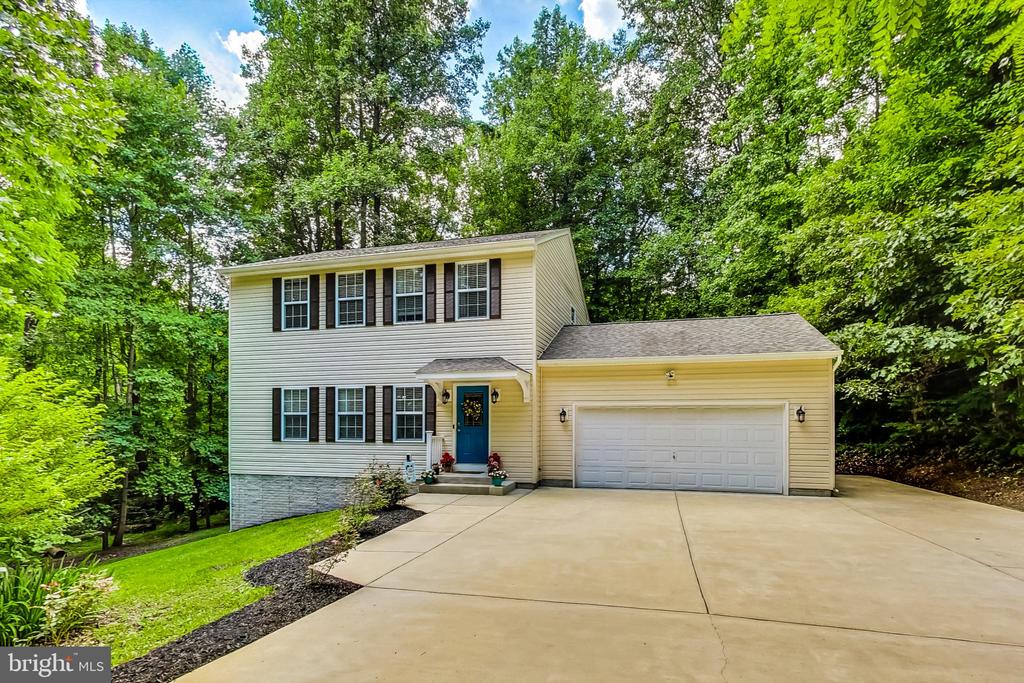
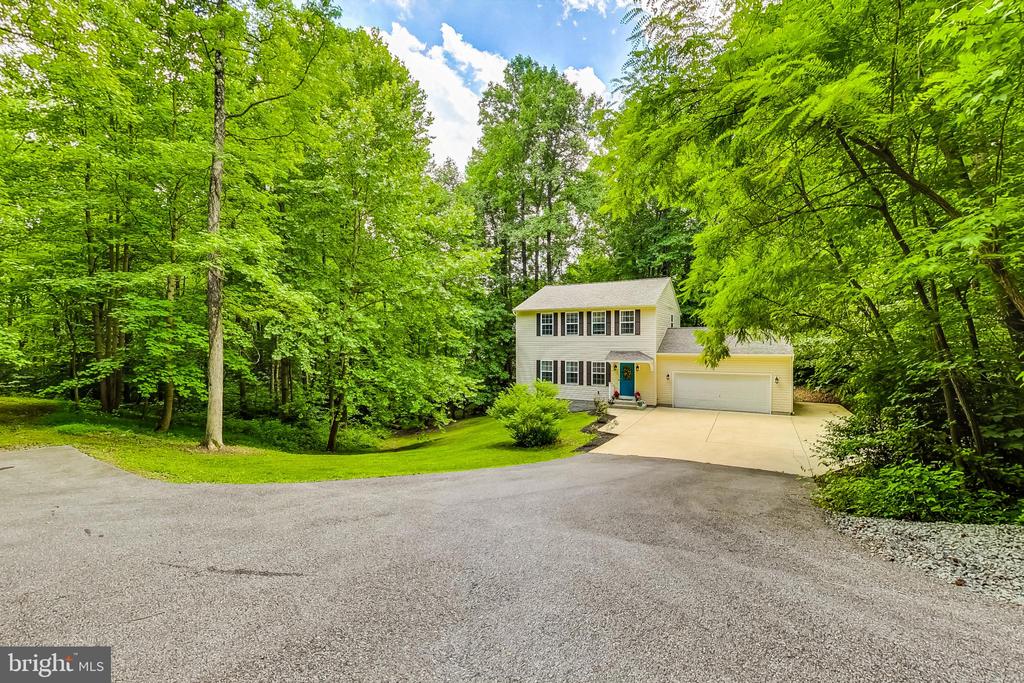
Two-story house with a blue front door, attached garage, and wide driveway surrounded by trees.
Two-story beige house with a blue front door, attached two-car garage, and wooded surroundings.
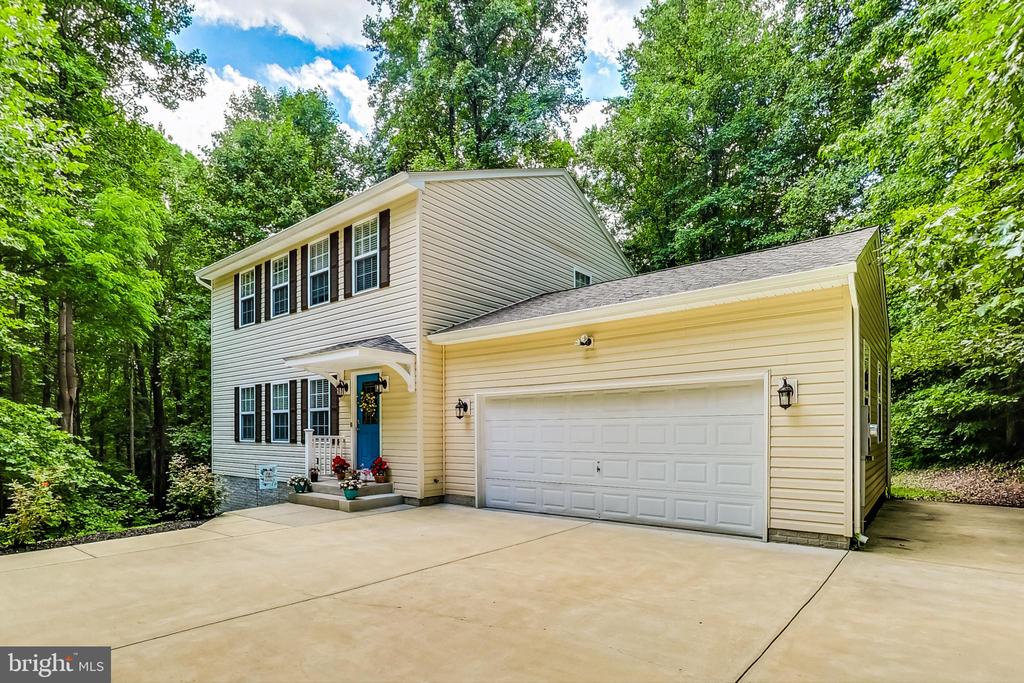
Two-story beige house with an attached garage, blue front door, and wooded surroundings.
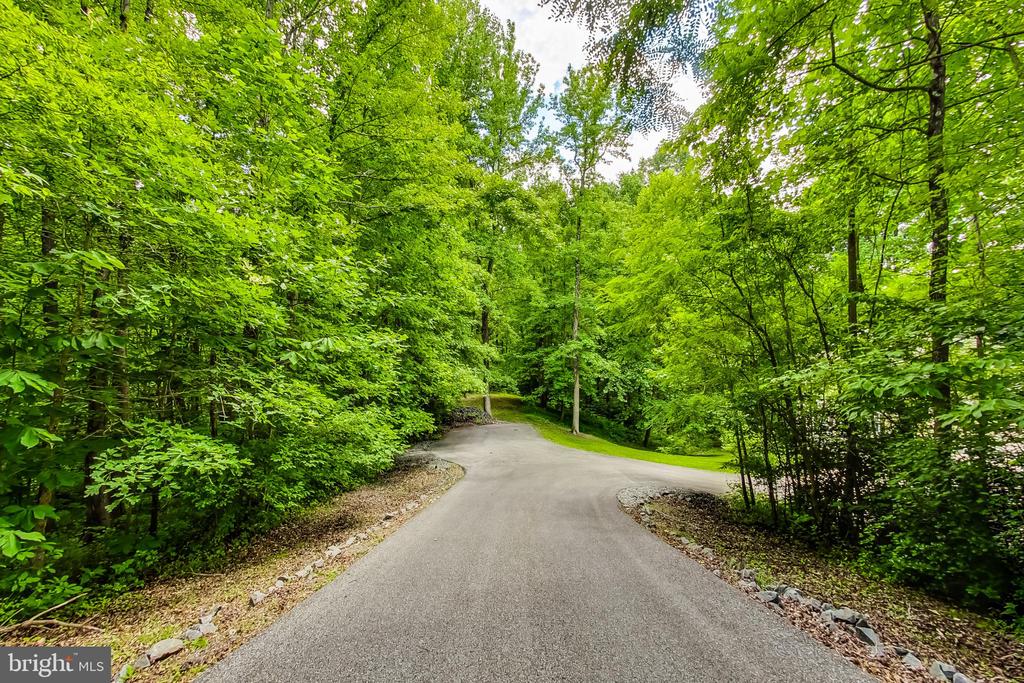
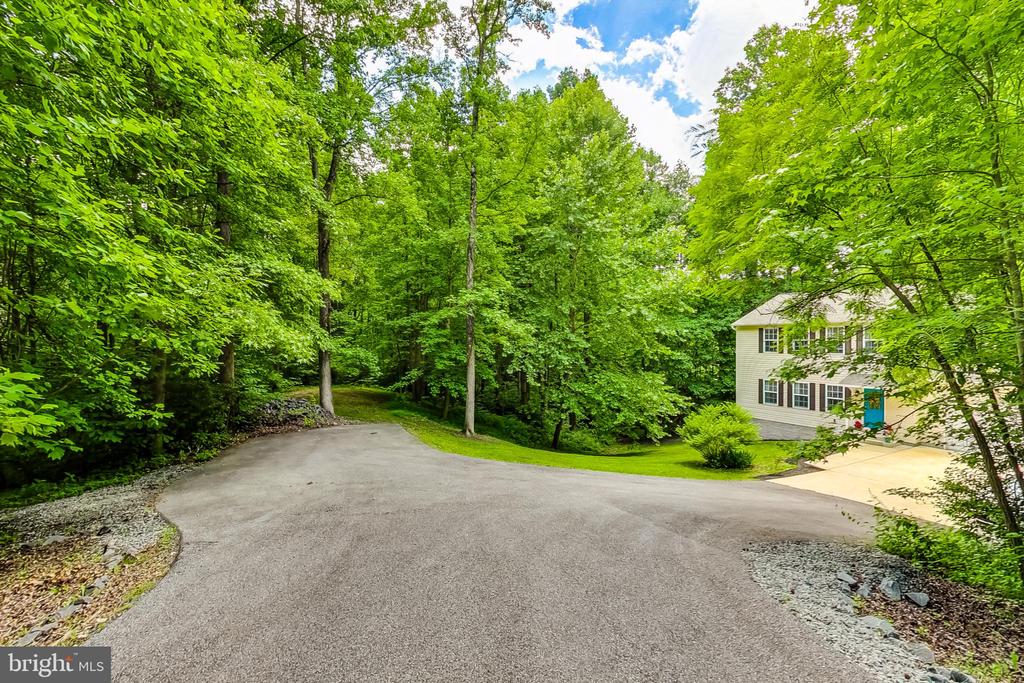
Paved driveway curving through dense green woodland.
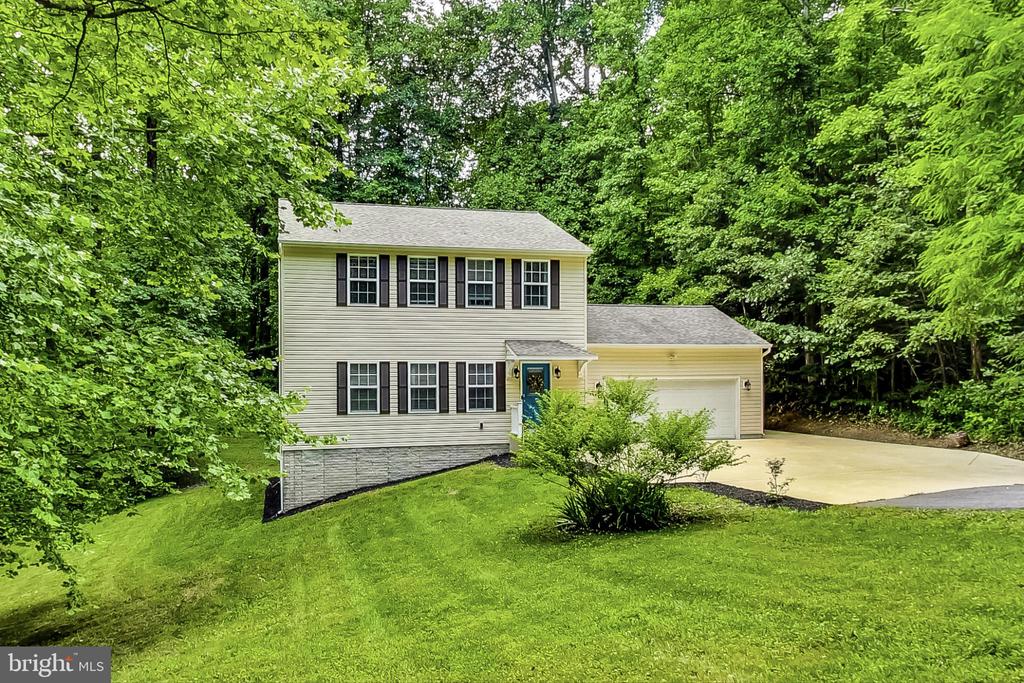
House among mature trees, with a broad curved driveway leading to the entrance.
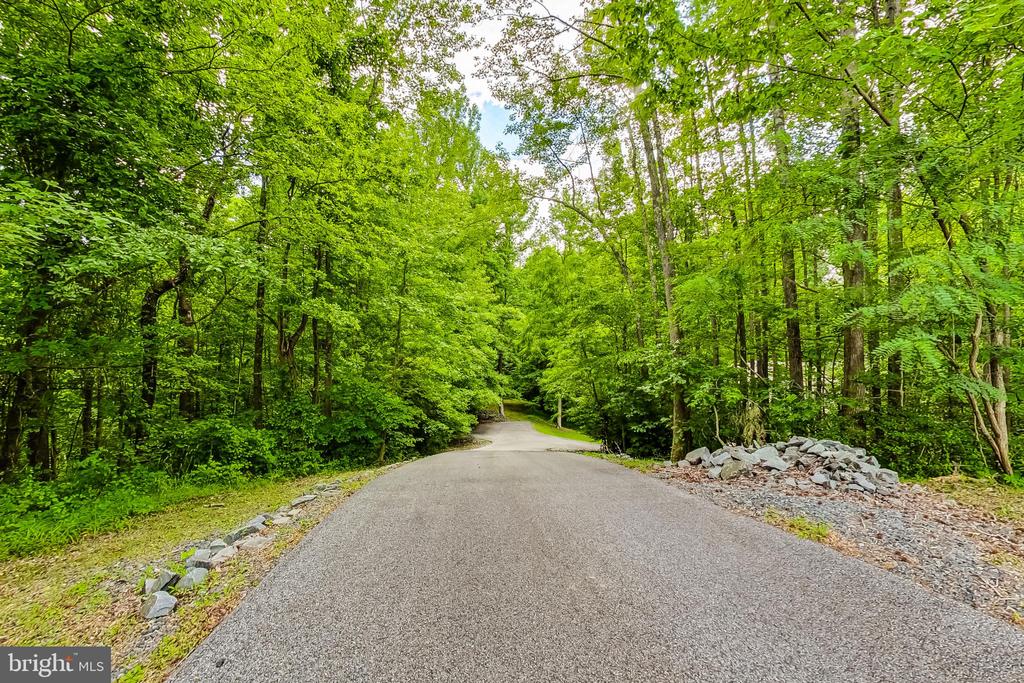
Paved driveway winding through dense green woodland, with stone edging and roadside rocks.
Two-story house with an attached garage and wide driveway, surrounded by dense green trees.
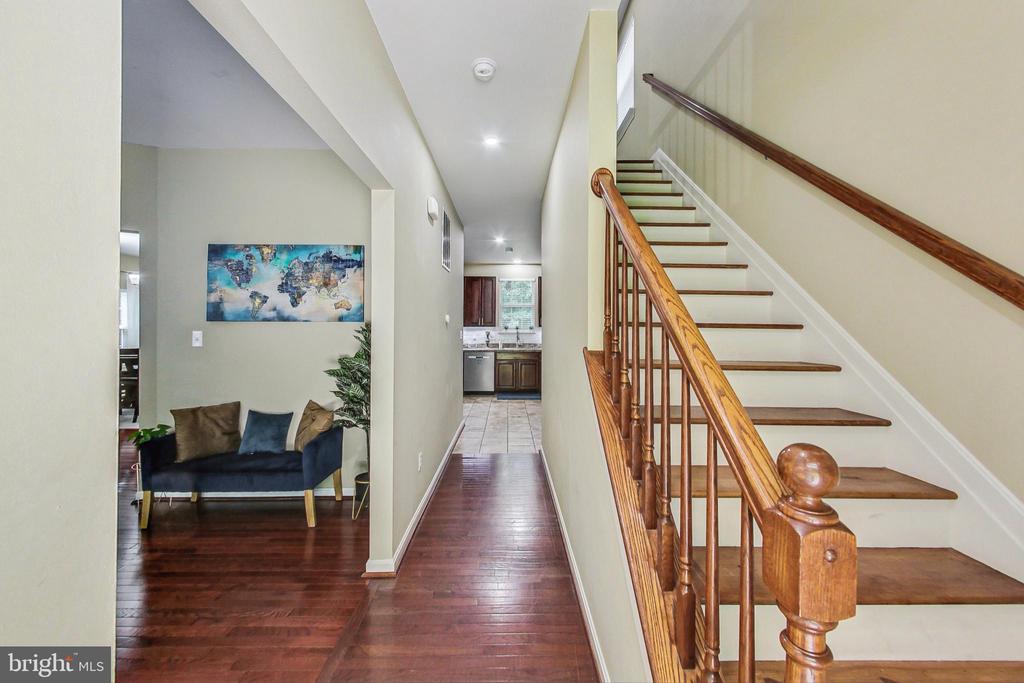
Entry hall with a wooden staircase, hardwood floors, and a small sitting area.
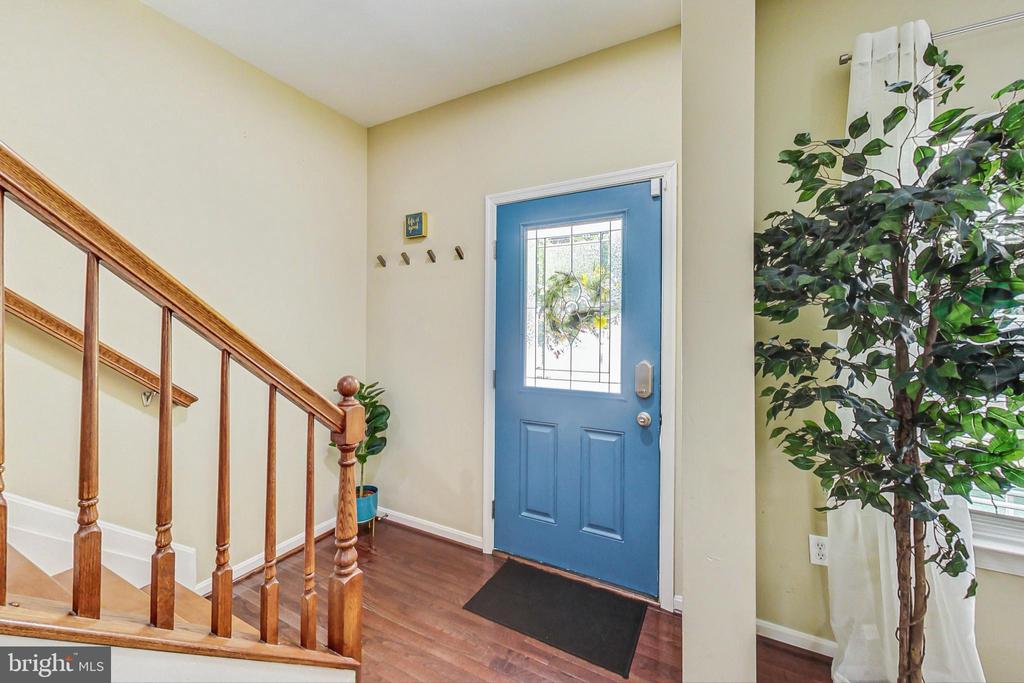
Foyer with a blue front door, wooden staircase, hardwood floors, and potted tree.
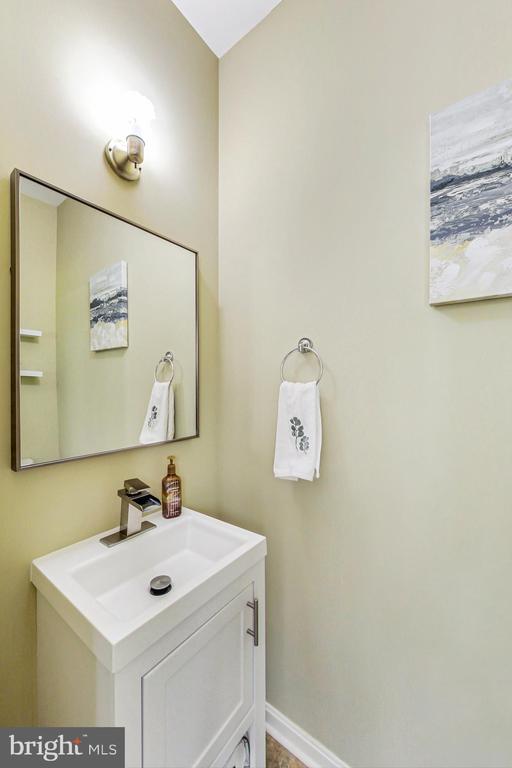
Bathroom with a white vanity, large mirror, and hand towel beside abstract wall art.
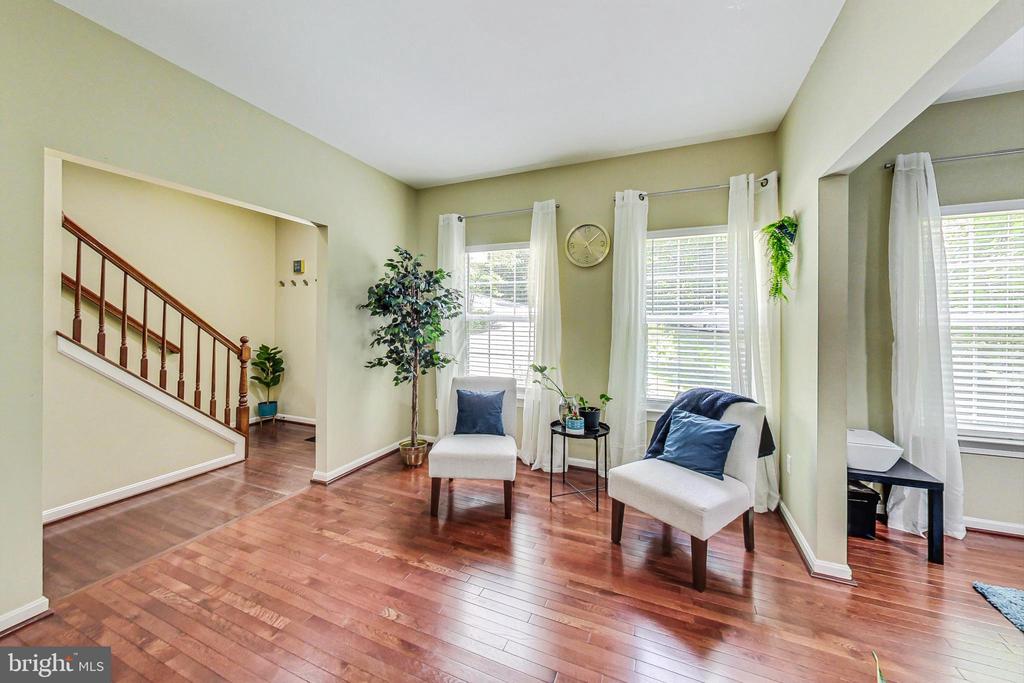
Bright sitting area with hardwood floors, two white chairs, tall windows, and a staircase.
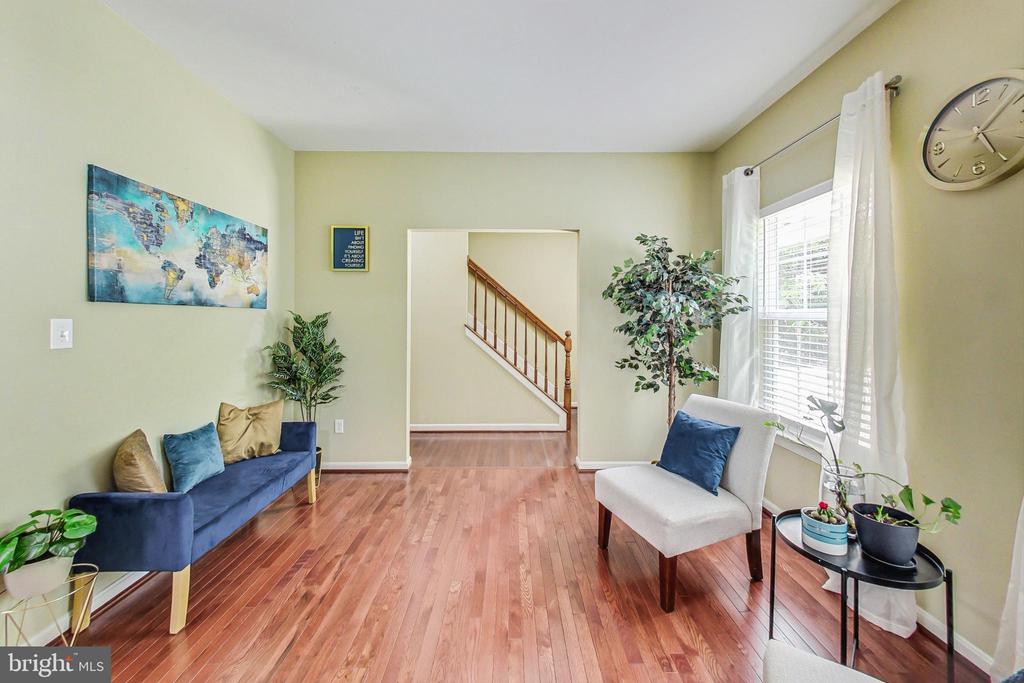
Sitting room with a blue loveseat, white chair, hardwood floors, and a doorway to the staircase.
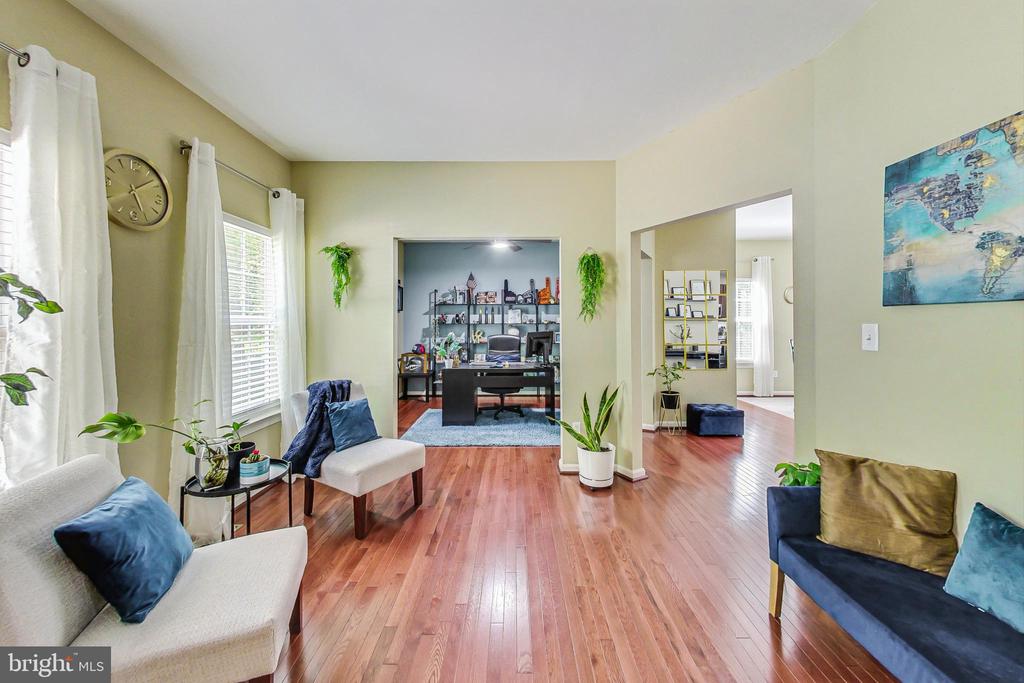
Living room with hardwood floors, white seating, blue accents, and an open view into a home office.
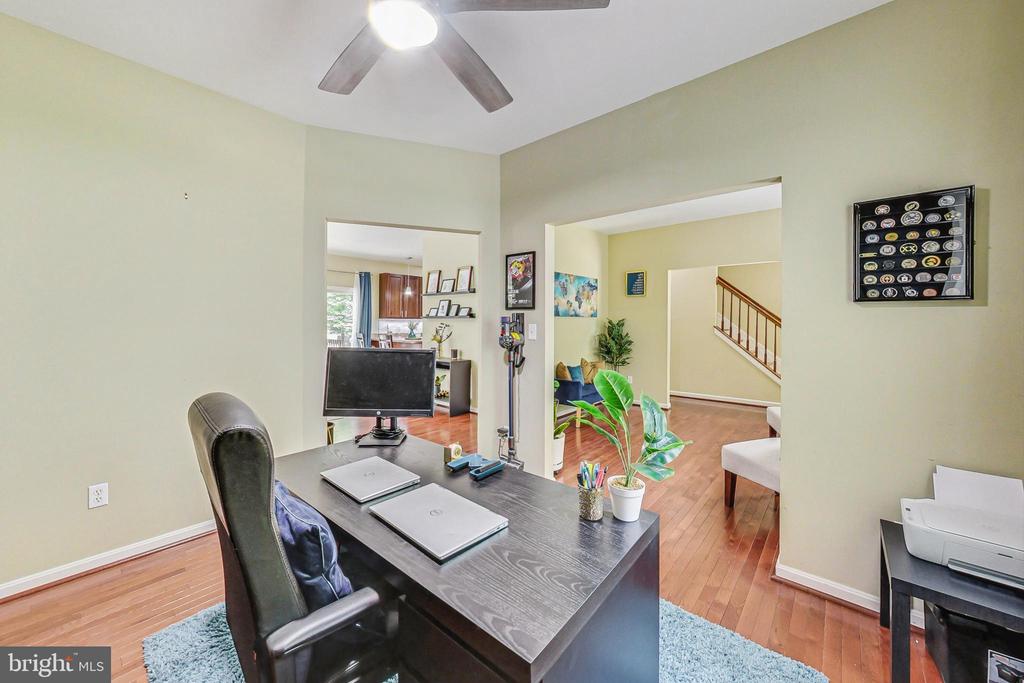
Furnished home office with a dark wood desk, hardwood floors, and open doorways to adjoining rooms.
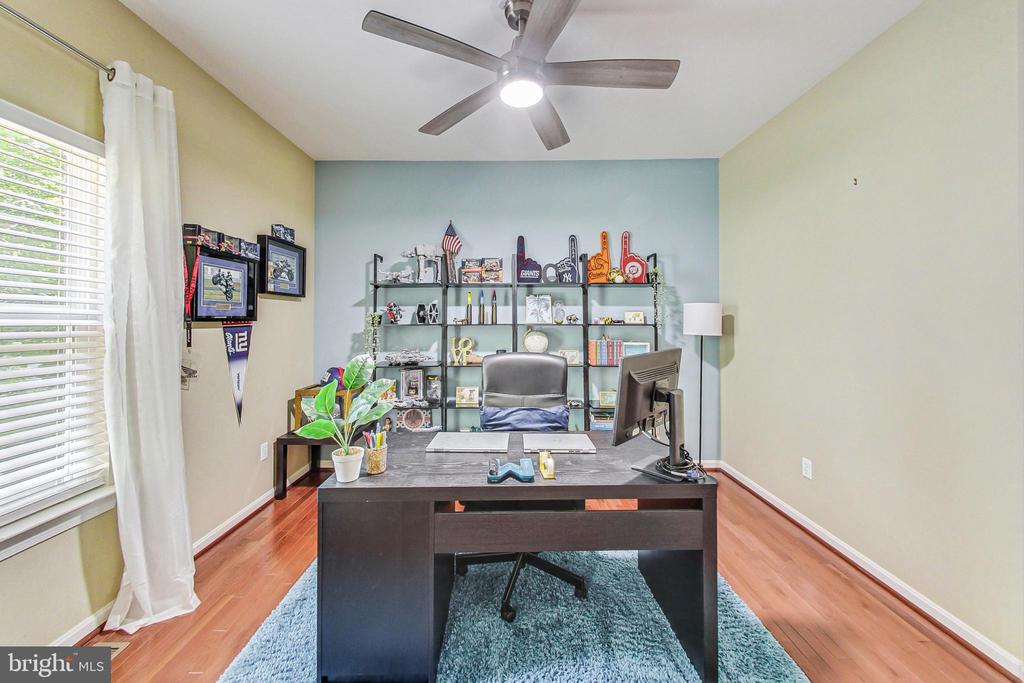
Home office with a dark desk, sports memorabilia shelves, wood floors, and a window with white curtains.
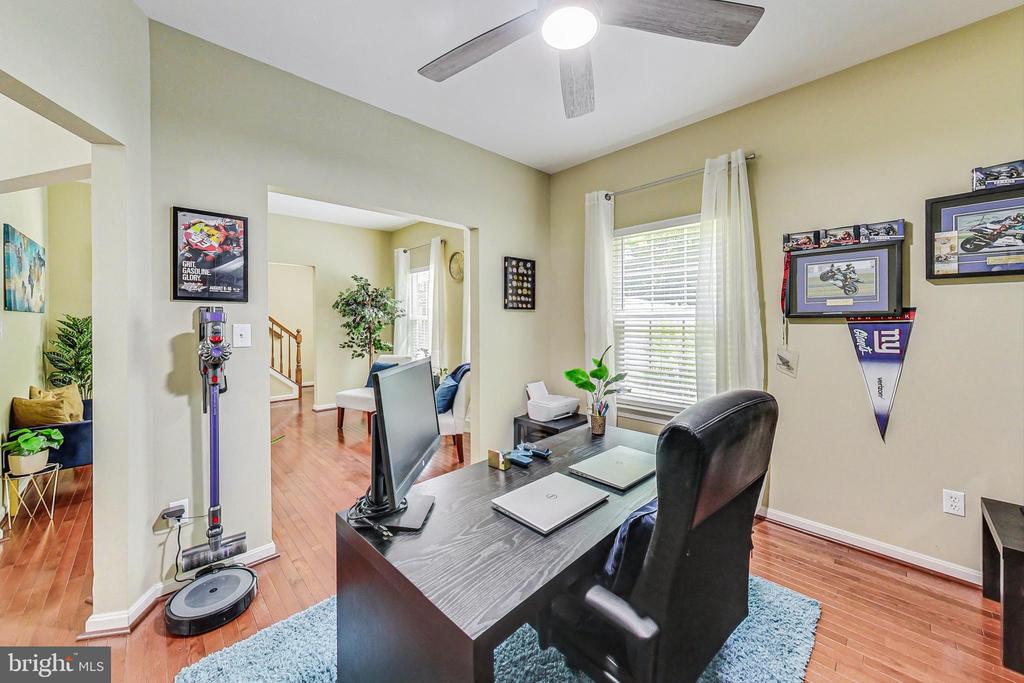
Home office with a dark desk, black chair, and framed motorsports pictures.
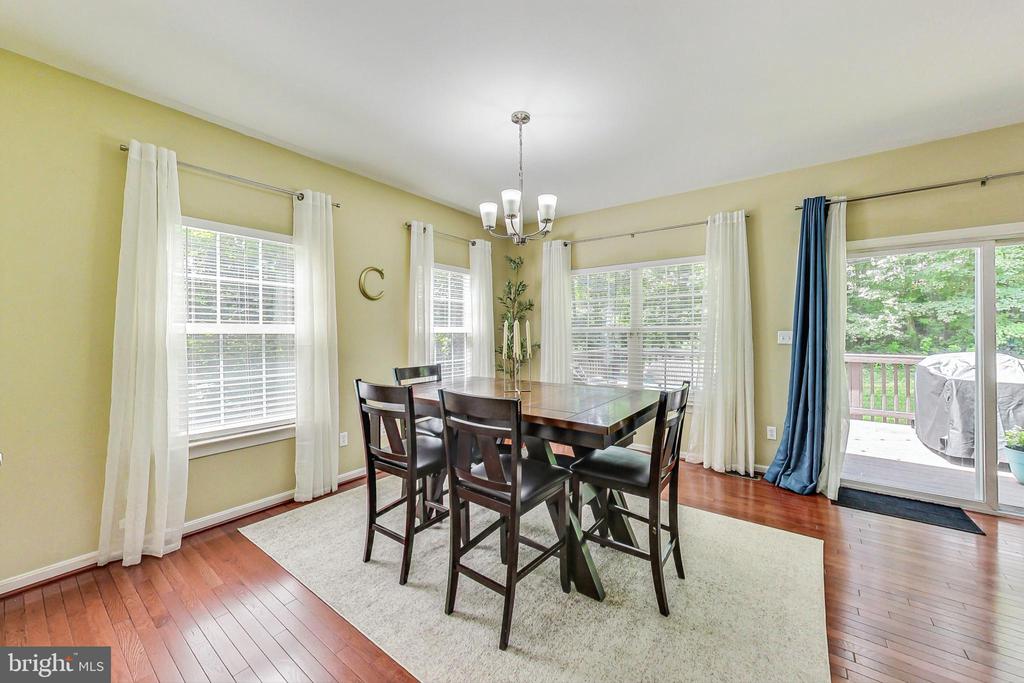
Dining room with a dark wood table, hardwood floors, and sliding glass doors to a deck.
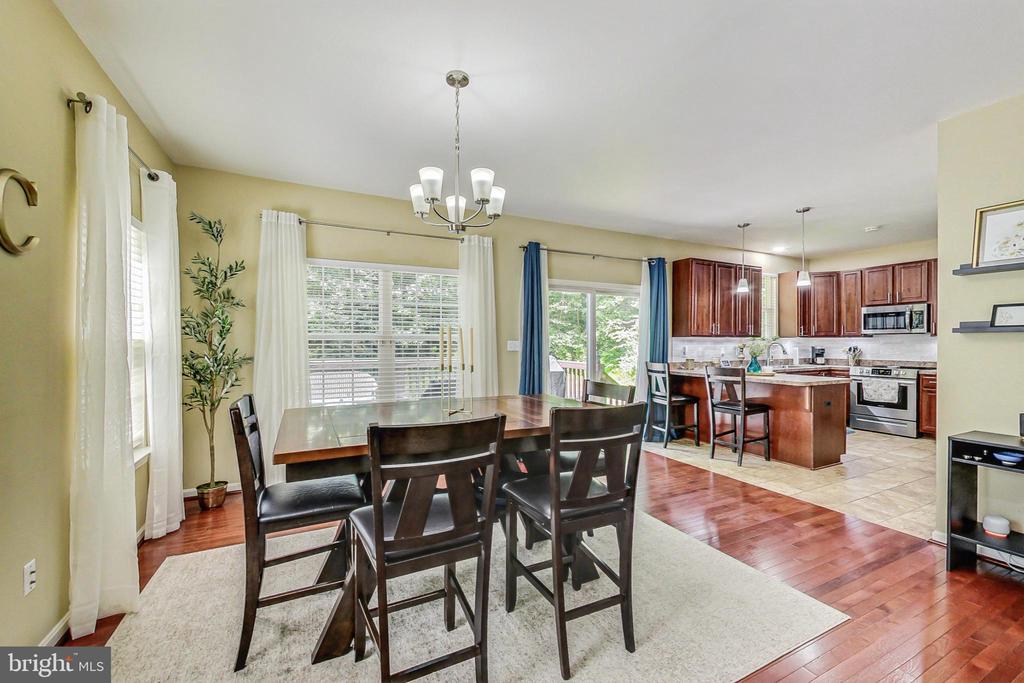
Dining room with dark wood table beside an open kitchen and large windows.
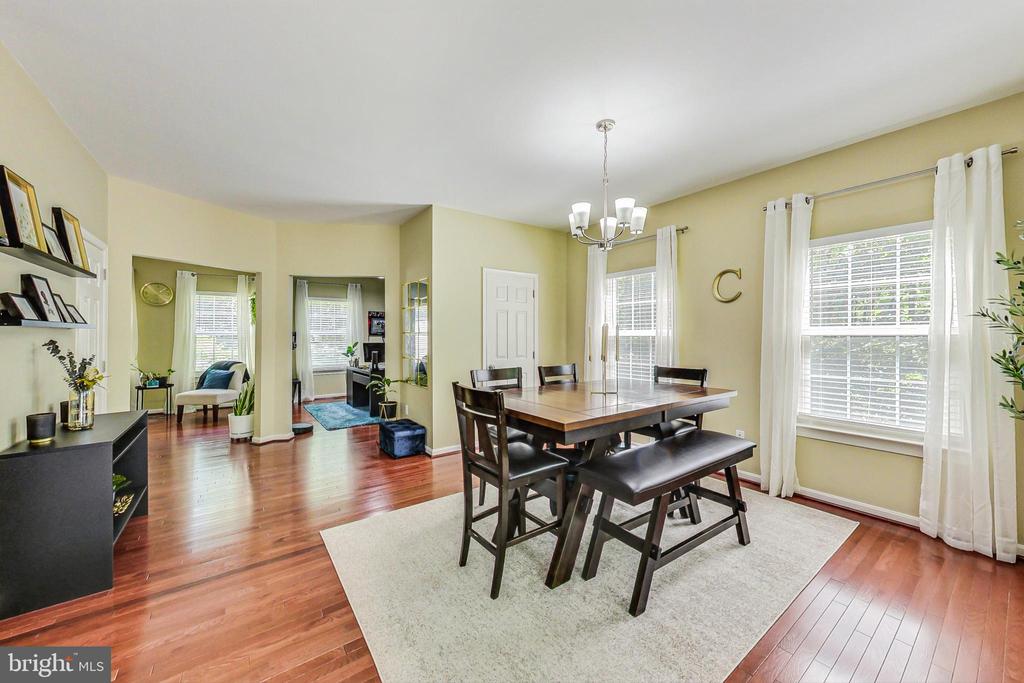
Dining room with a dark wood table, bench seating, hardwood floors, and tall curtained windows.
Kitchen with a stone-topped island, dark wood cabinets, stainless steel appliances, and a deck-side sliding door.
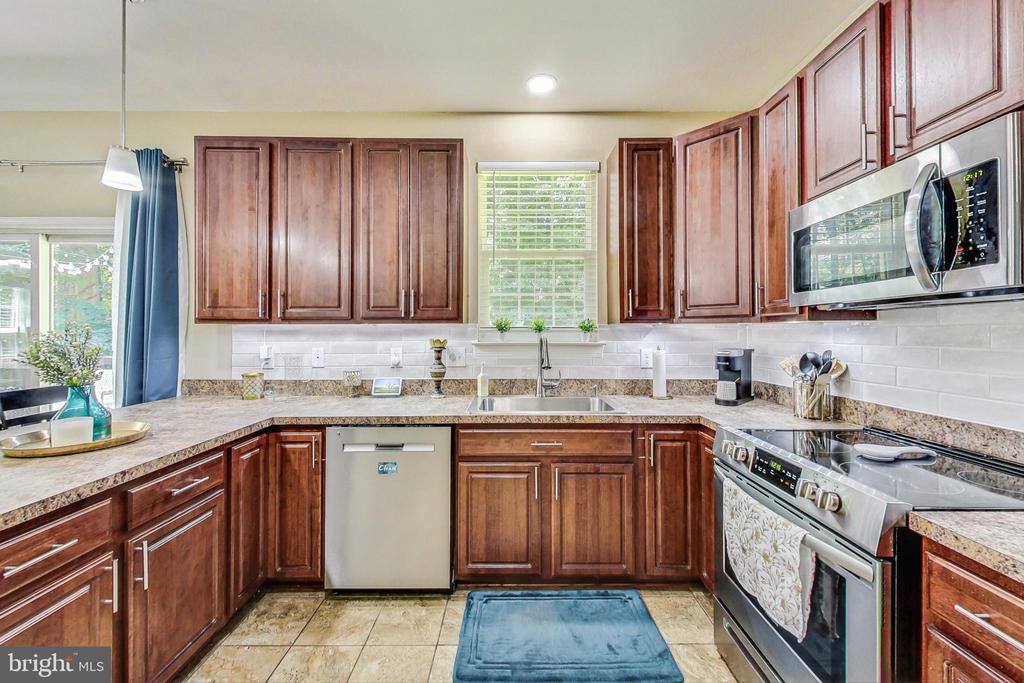
Kitchen with reddish-brown cabinets, granite counters, stainless steel appliances, and a window above the sink.
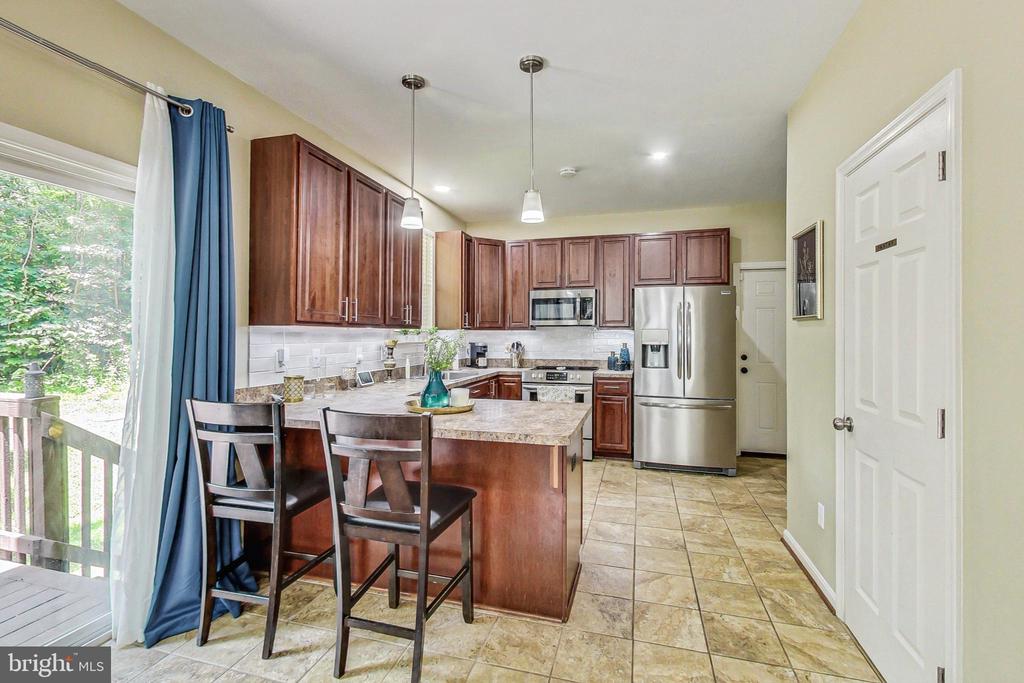
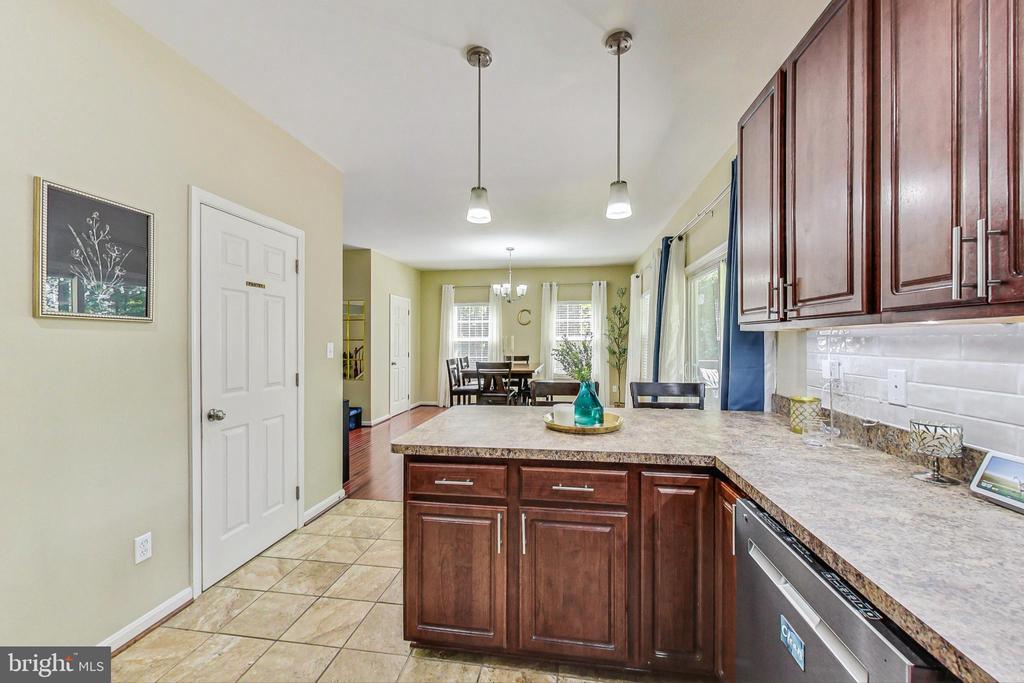
Kitchen with dark wood cabinets and a peninsula counter opening to a dining area.
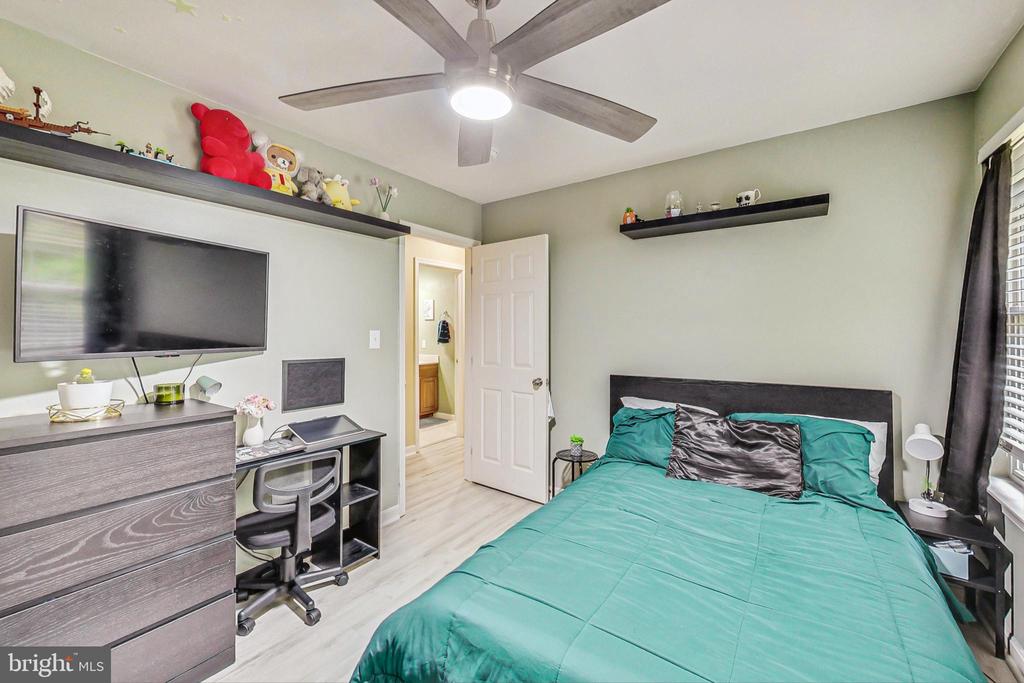
Bedroom with turquoise bedding, a ceiling fan, and a wall-mounted television.
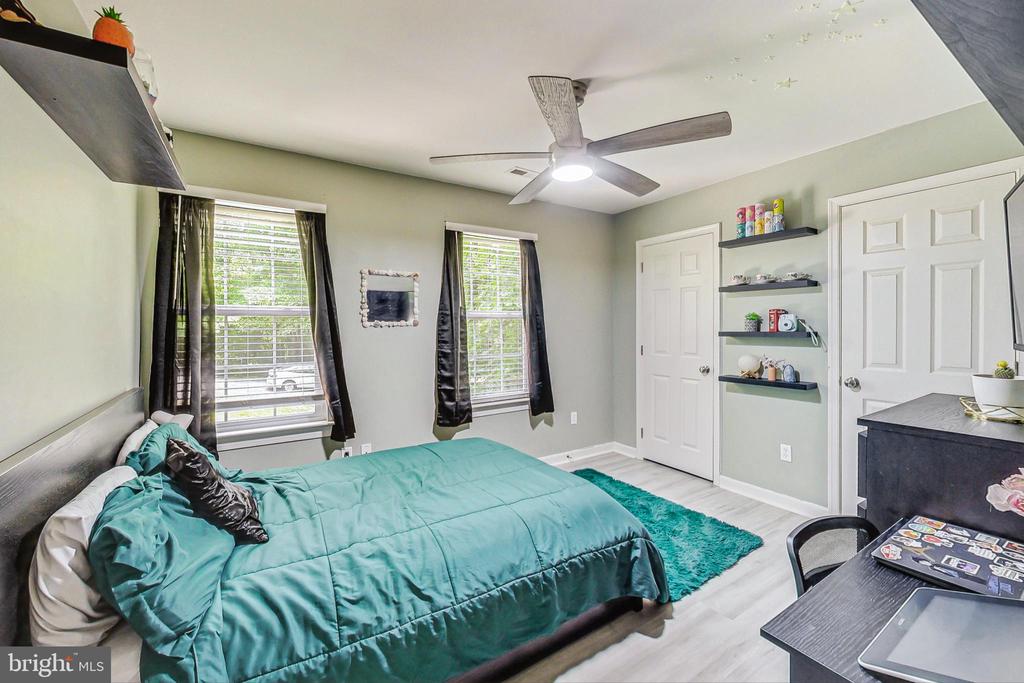
Bedroom with a teal bedspread, two curtained windows, ceiling fan, and desk.
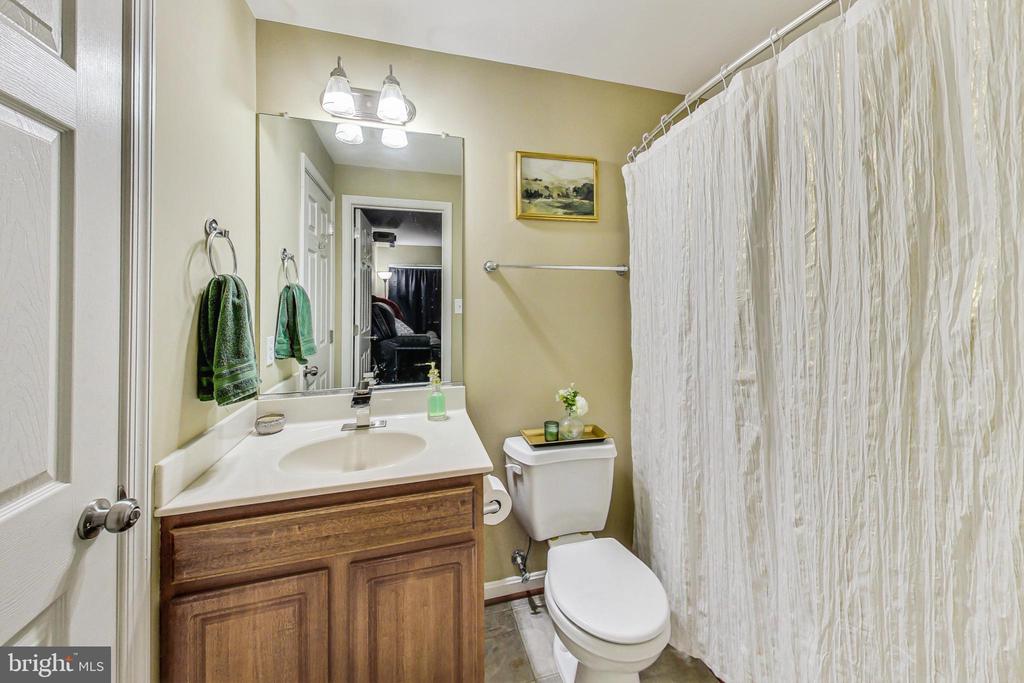
Bathroom with a wood vanity, white sink, toilet, and patterned shower curtain.
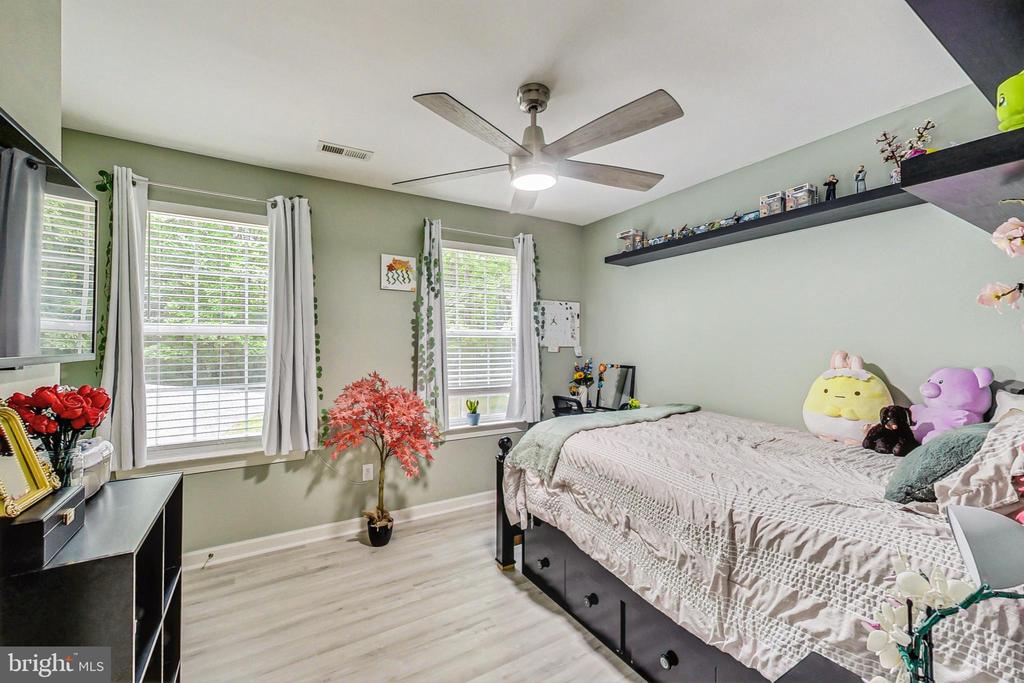
Bedroom with sage-green walls, three curtained windows, and a black bed with white bedding.
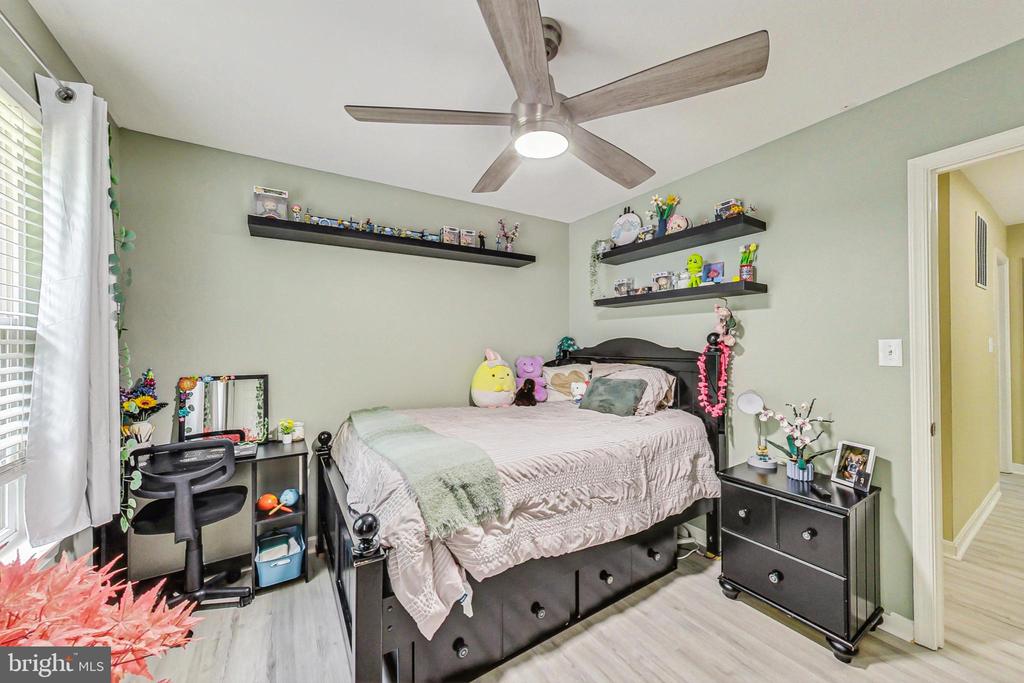
Bedroom with a dark storage bed, pale pink bedding, display shelves, and a ceiling fan.
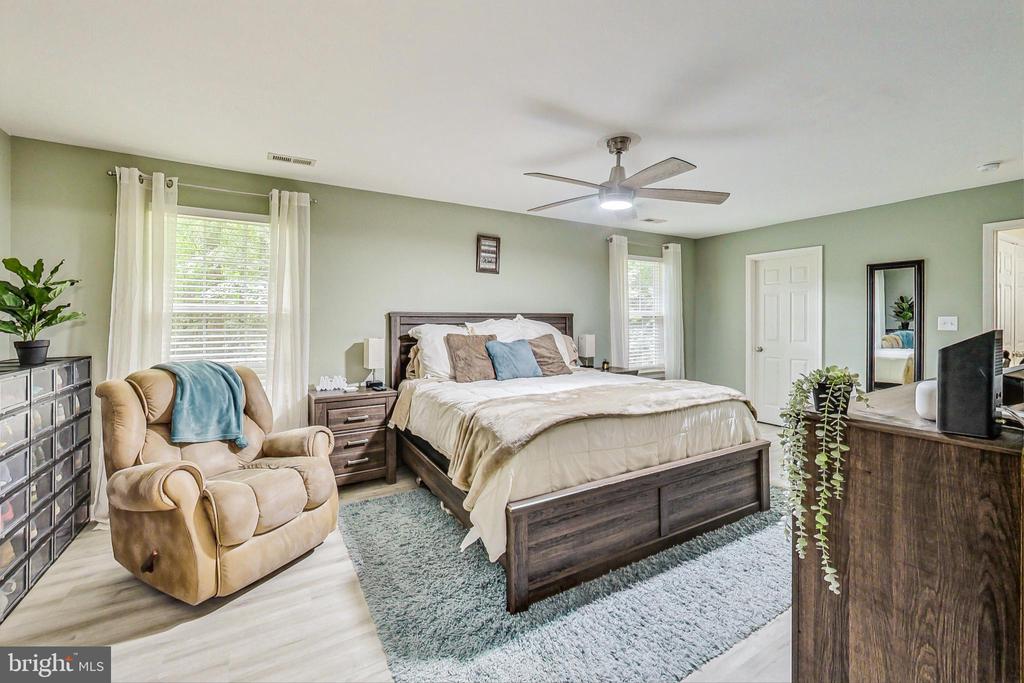
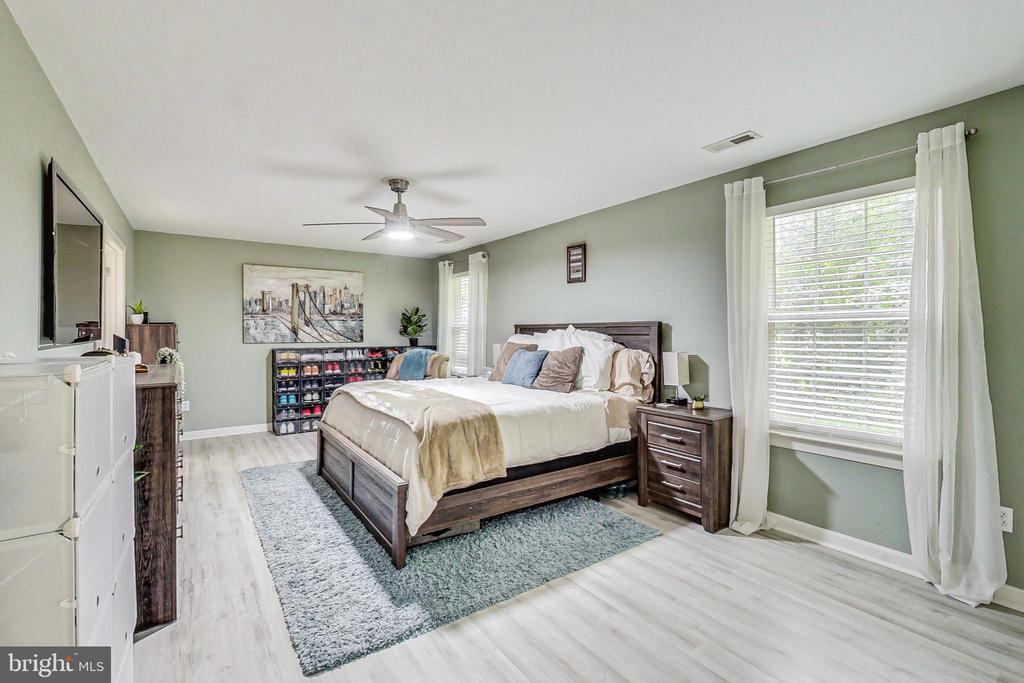
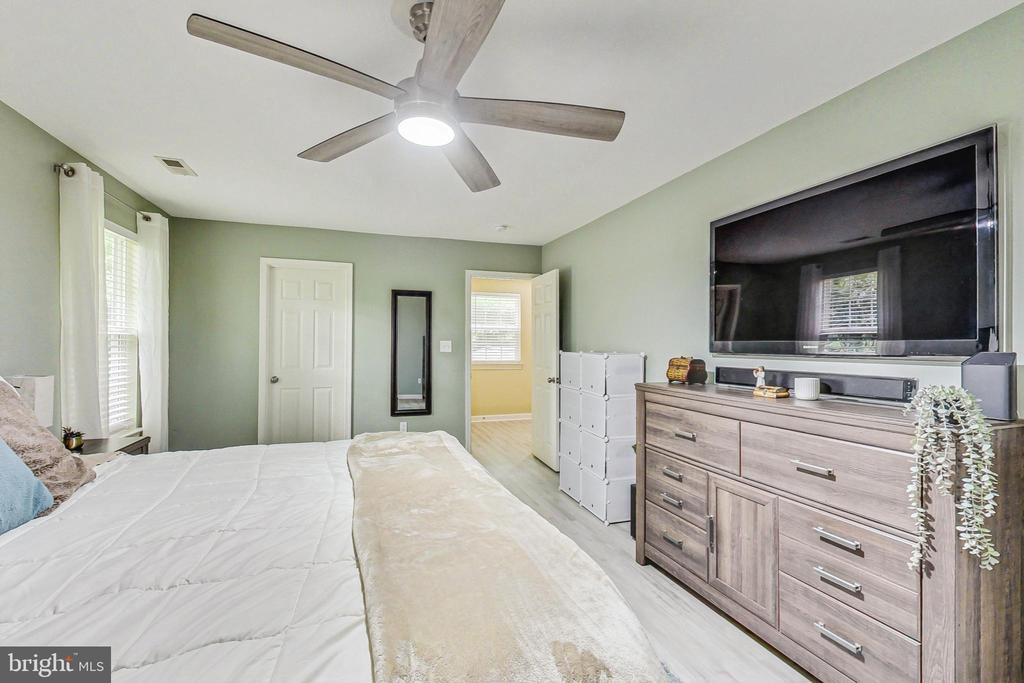
Furnished bedroom with a dark wood bed, tan armchair, and pale green walls.
Furnished bedroom with a dark wood bed, sage-green walls, and a large curtained window.
Bedroom with pale green walls, a large bed, a wood dresser, and a wall-mounted television.
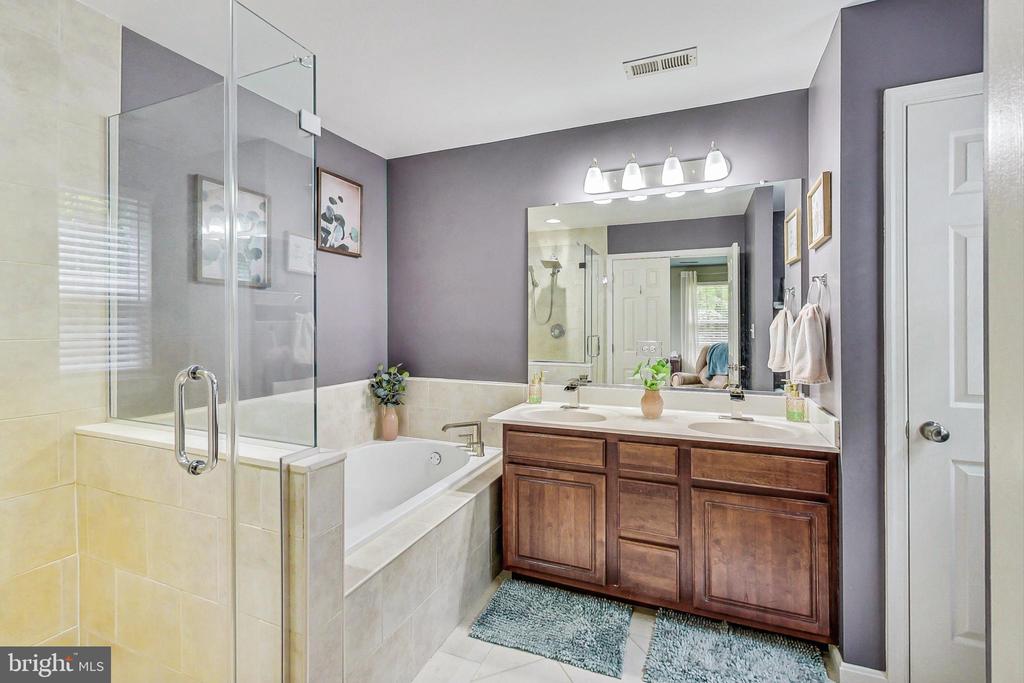
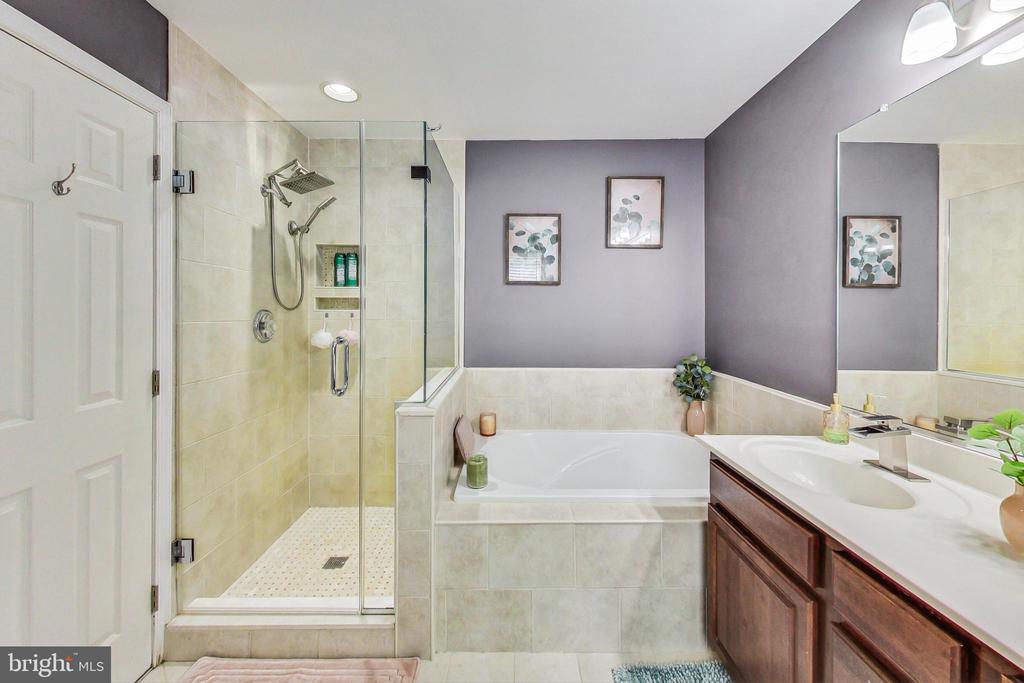
Bathroom with a glass-enclosed soaking tub and double-sink vanity with dark wood cabinetry.
Primary bathroom with a tiled walk-in shower, soaking tub, and dark wood double vanity.
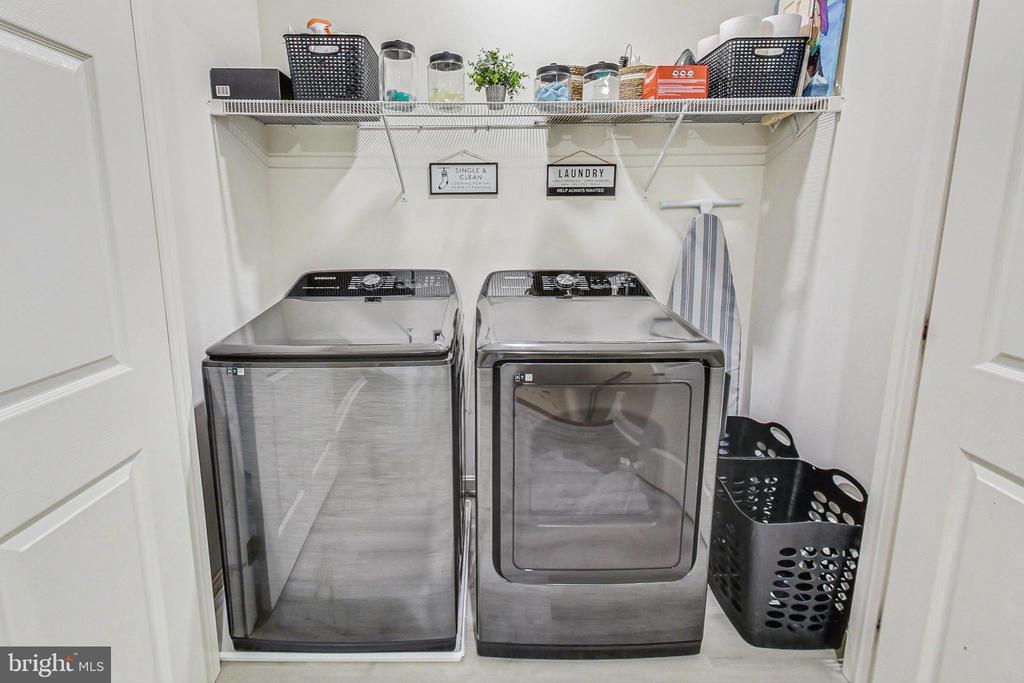
Laundry room with a top-loading washer, front-loading dryer, overhead storage shelf, and laundry hampers.
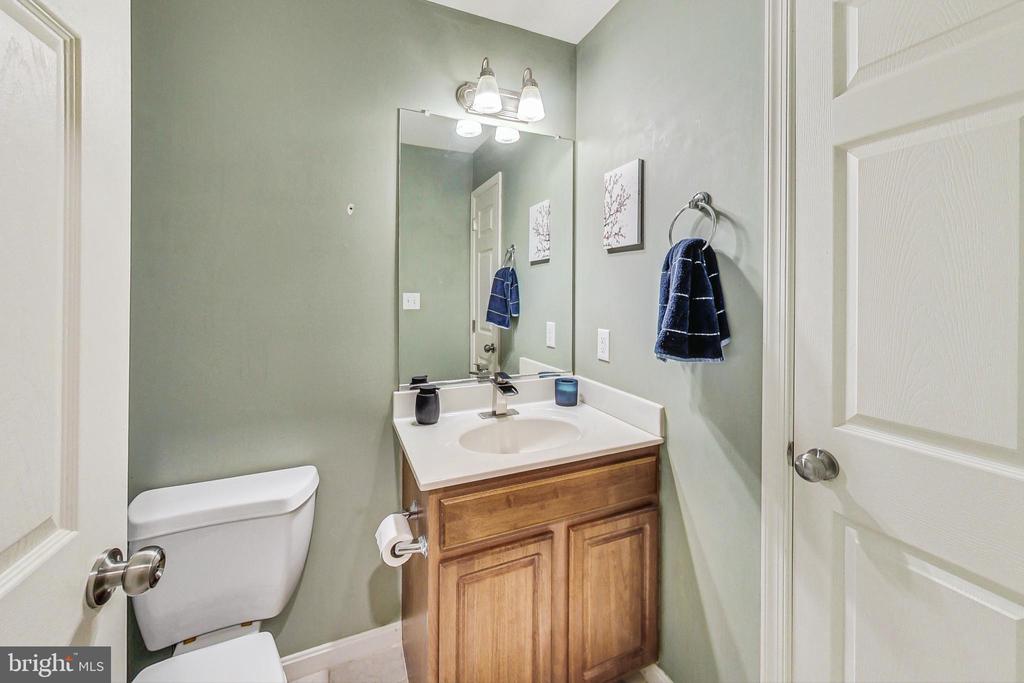
Bathroom with a wood vanity, white sink, large mirror, and navy towels.
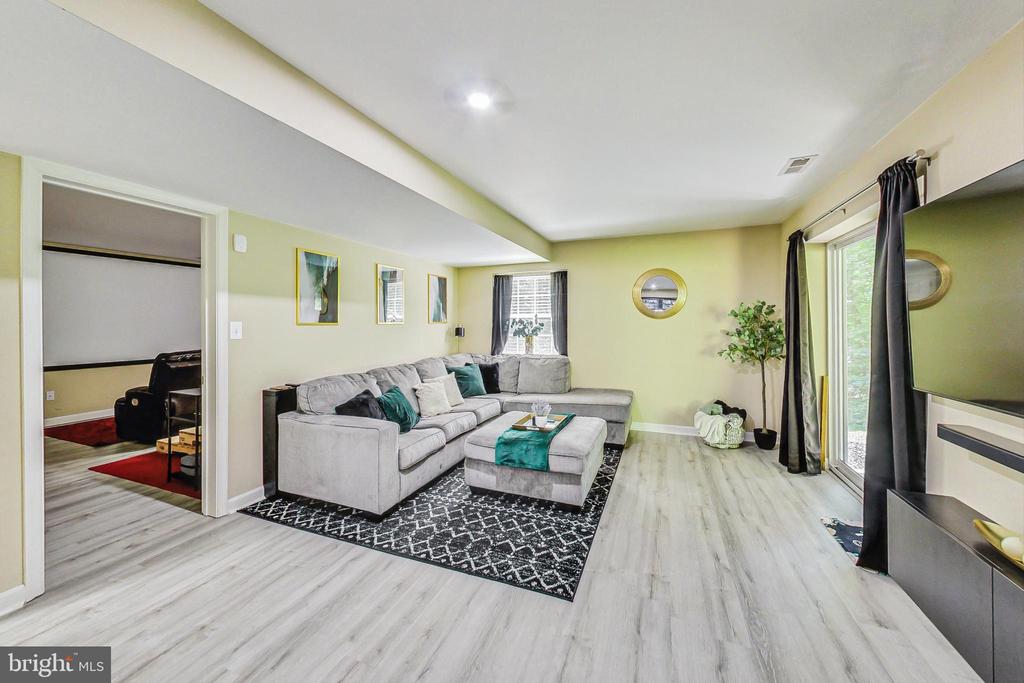
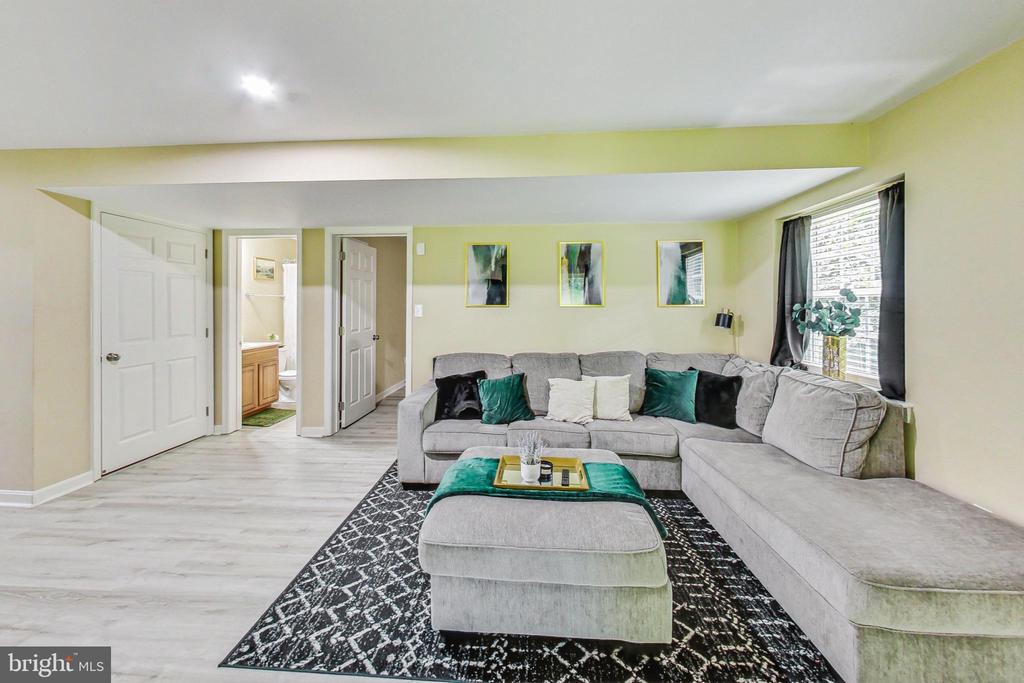
Living room with a gray sectional, patterned rug, and sliding glass doors with dark curtains.
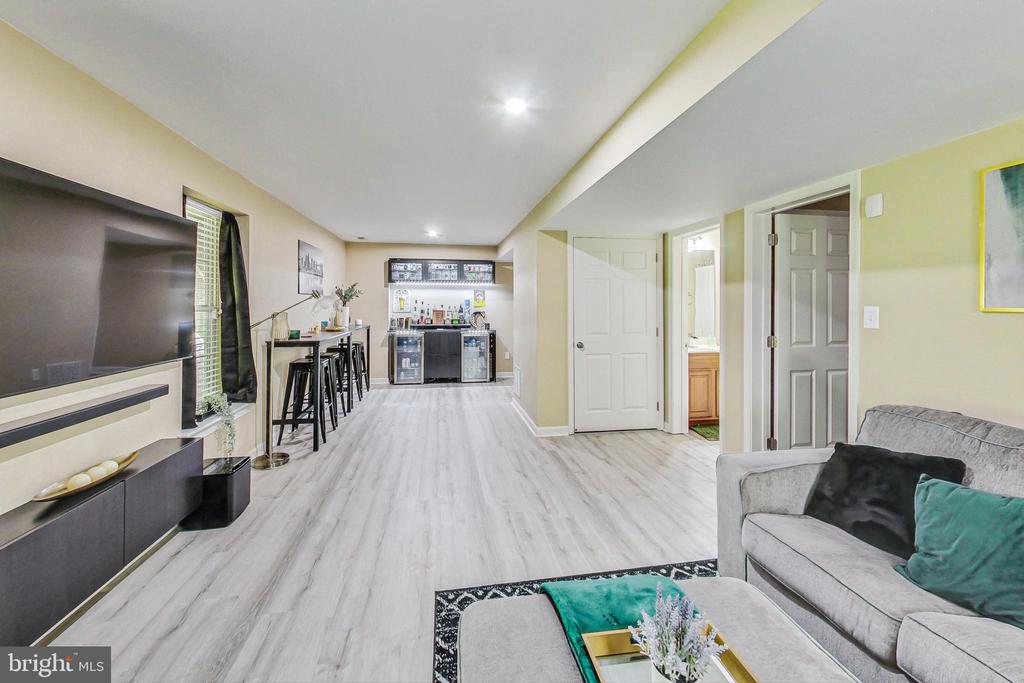
Living room with gray sectional, wall-mounted TV, and a bar with beverage refrigerators.
Staged living room with a gray sectional, matching ottoman, and black patterned rug.
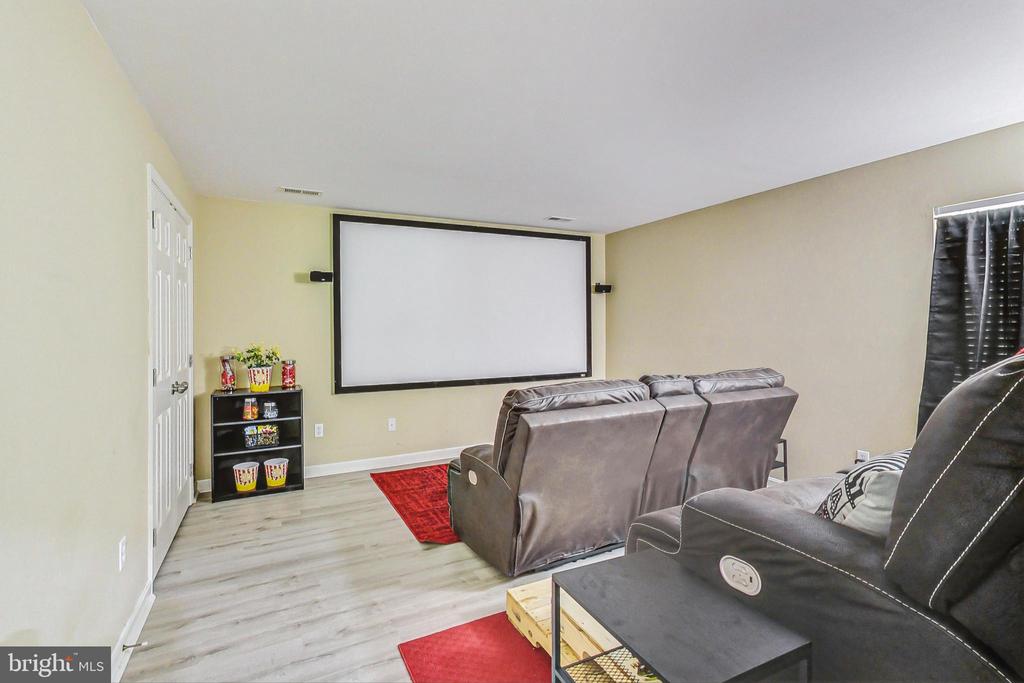
Home theater with a large projection screen, leather reclining sofas, and a red rug.
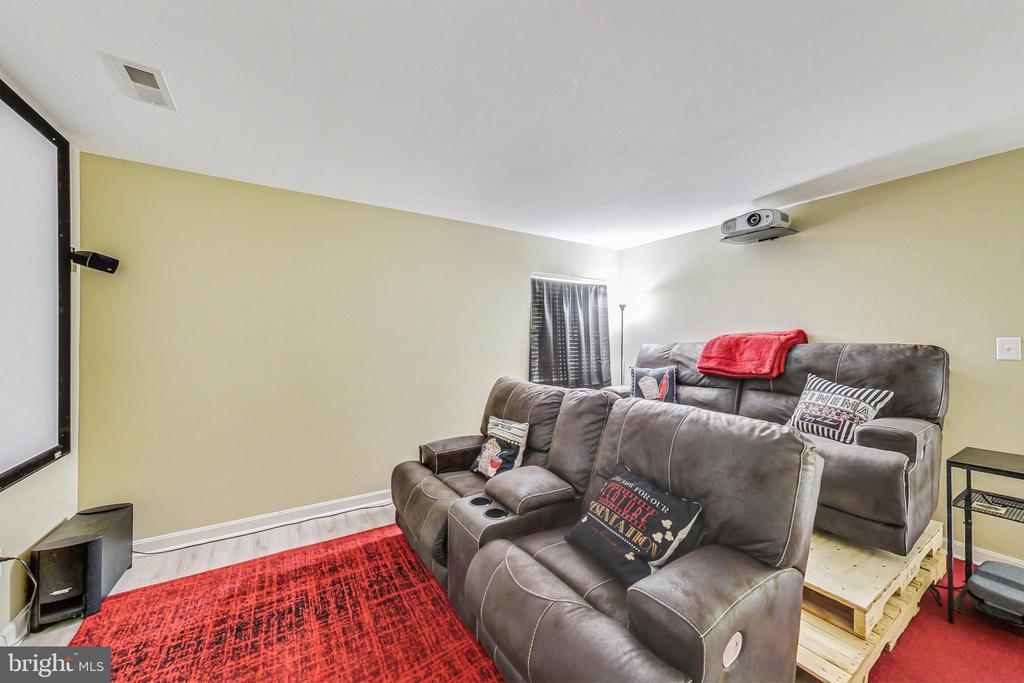
Home theater with gray leather recliners, a ceiling-mounted projector, and a red patterned rug.
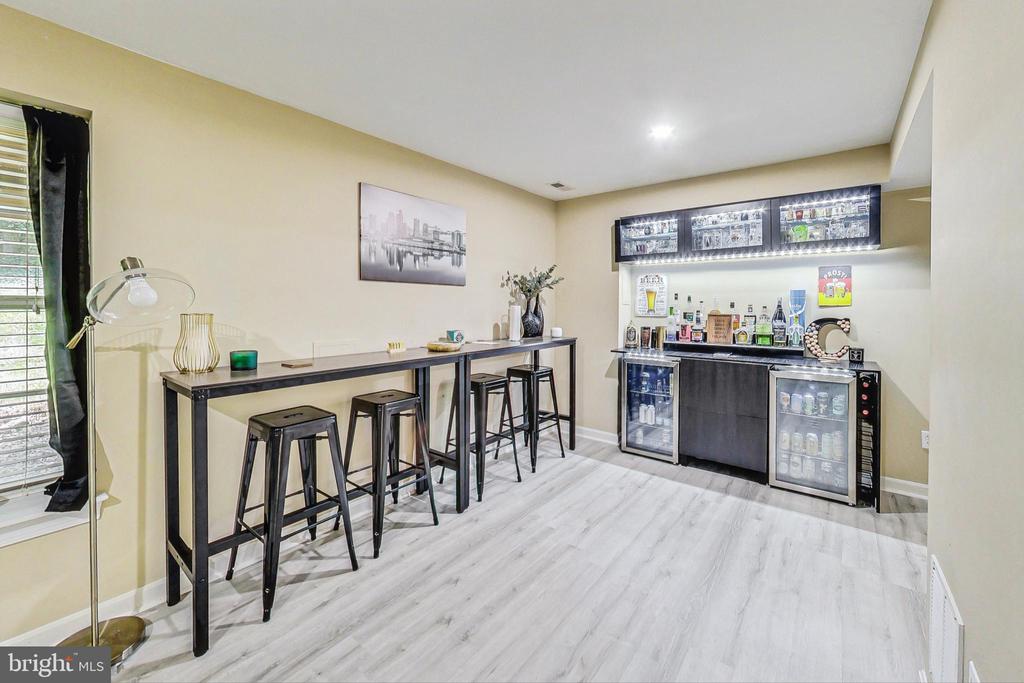
Finished bar area with black stools, illuminated shelving, and beverage refrigerators.
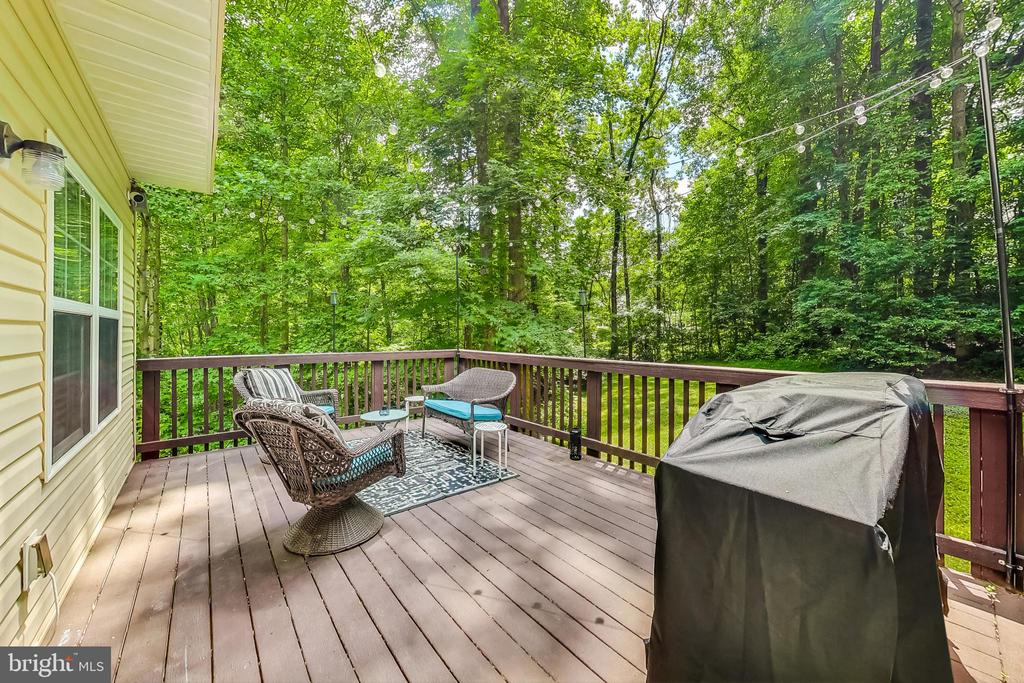
Wooden deck with wicker seating and a covered grill overlooking a wooded backyard.
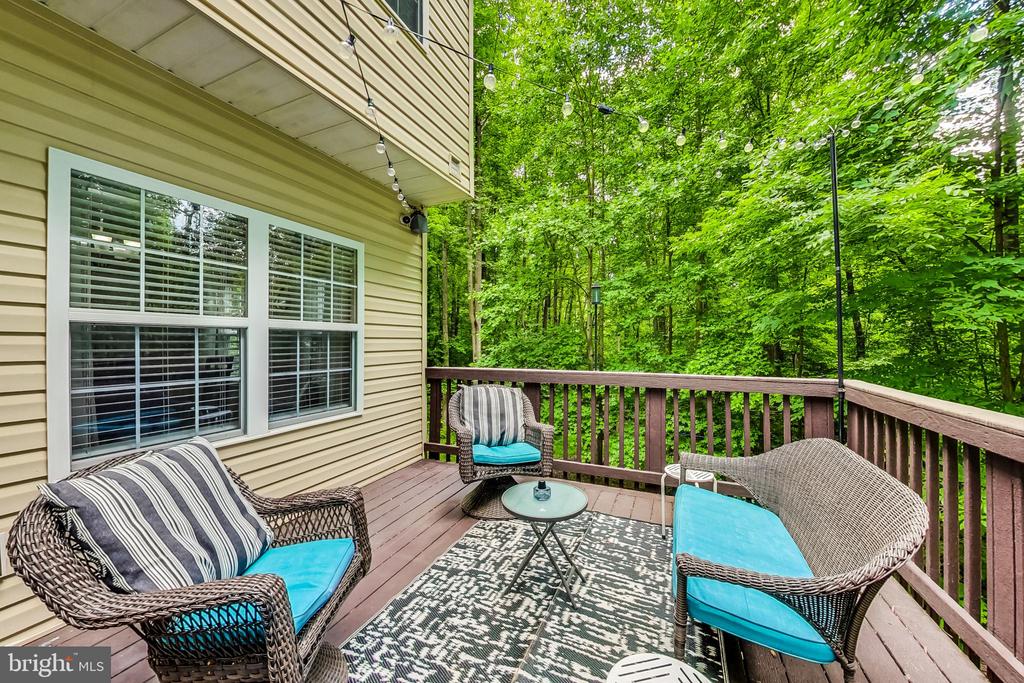
Furnished deck with wicker seating and turquoise cushions overlooking dense woods.
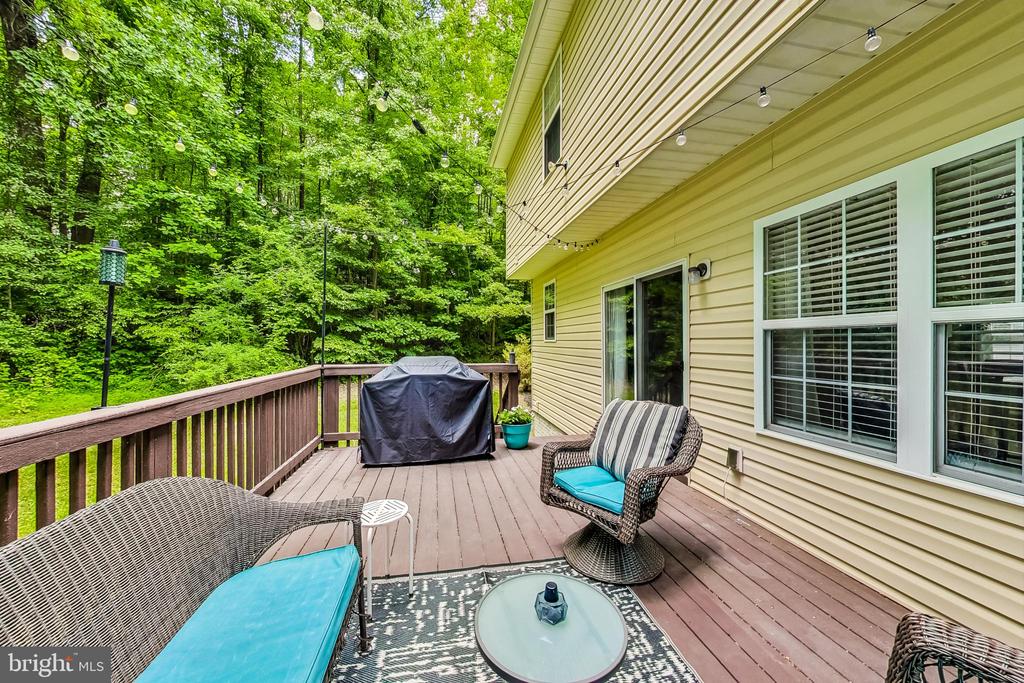
Wooden deck with wicker seating and a covered grill overlooking leafy woods.
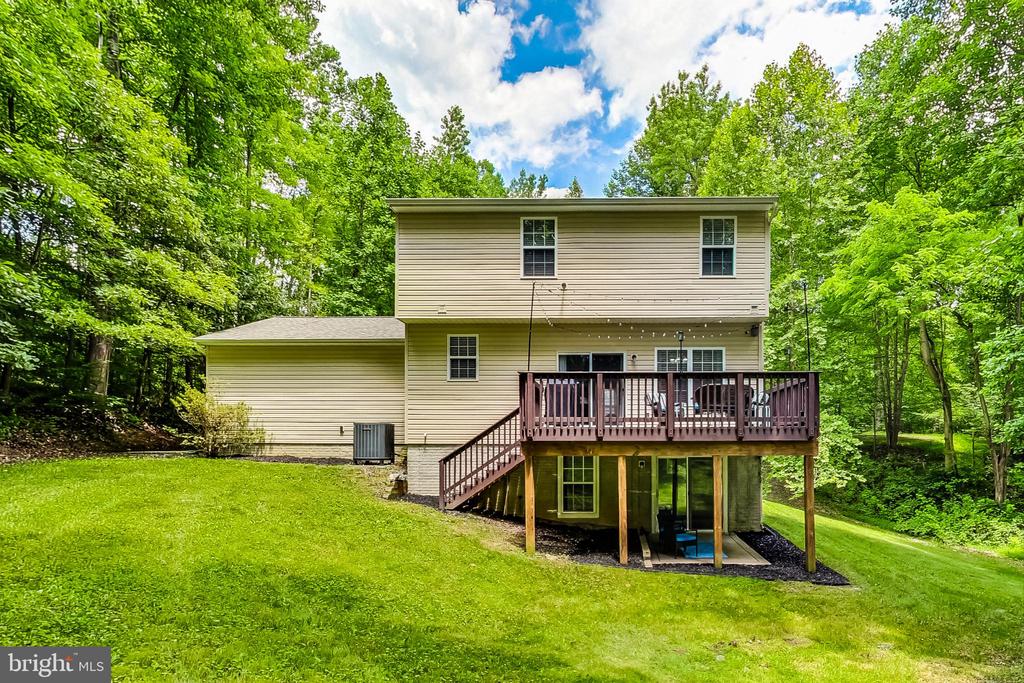
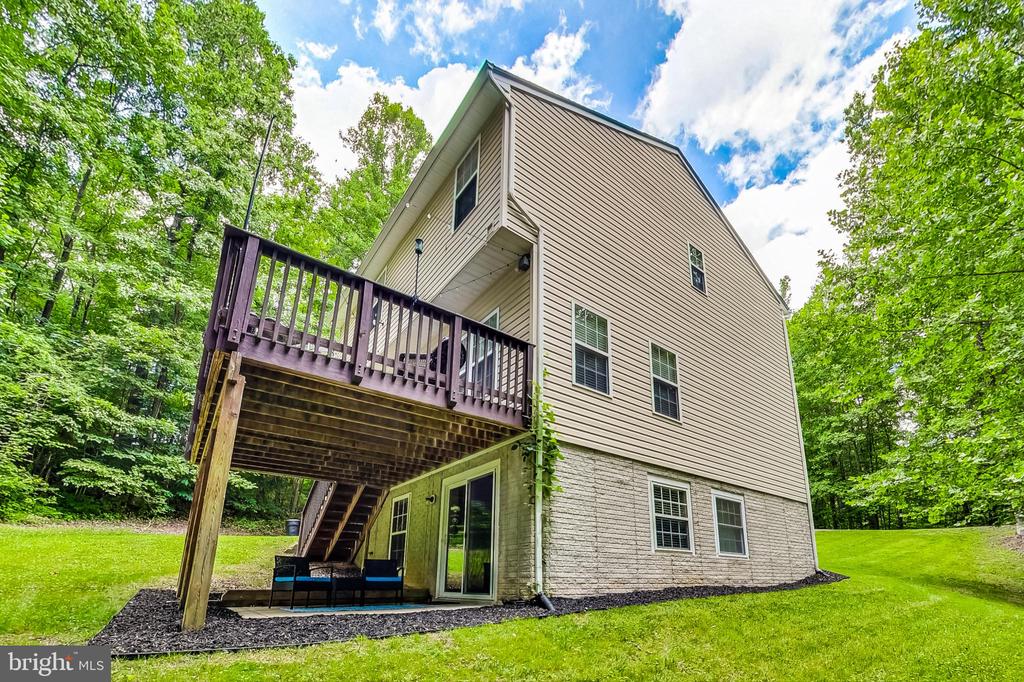
Rear of a beige two-story house with a raised wooden deck and stairs in a wooded yard.
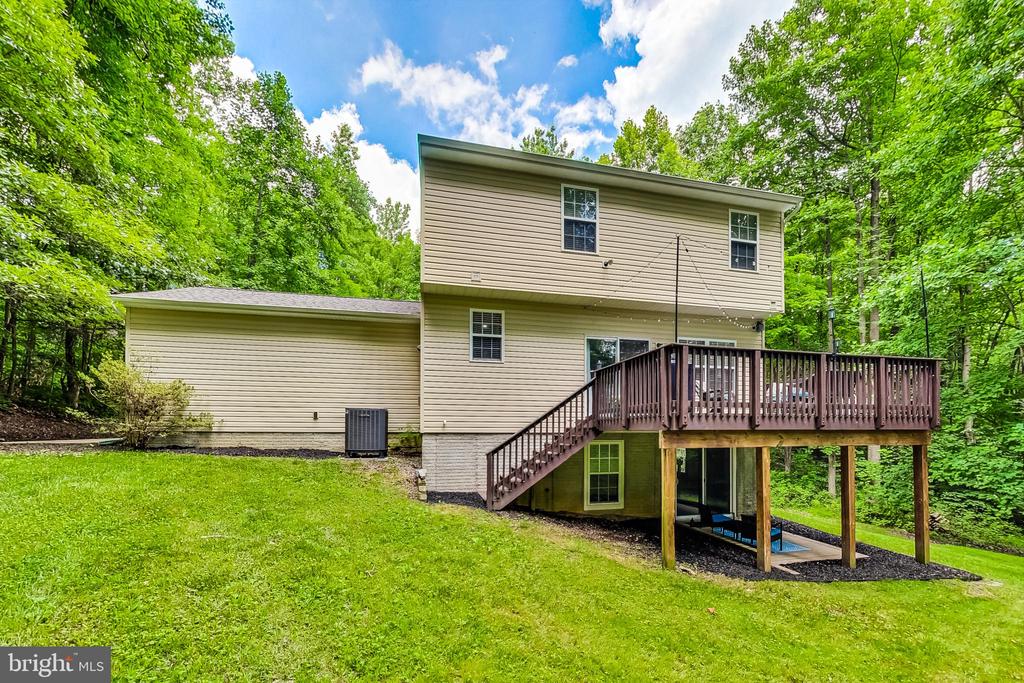
House exterior with an elevated deck, walkout patio, and wooded lawn.
Rear of a beige two-story house with a raised wooden deck and stairs, surrounded by trees.
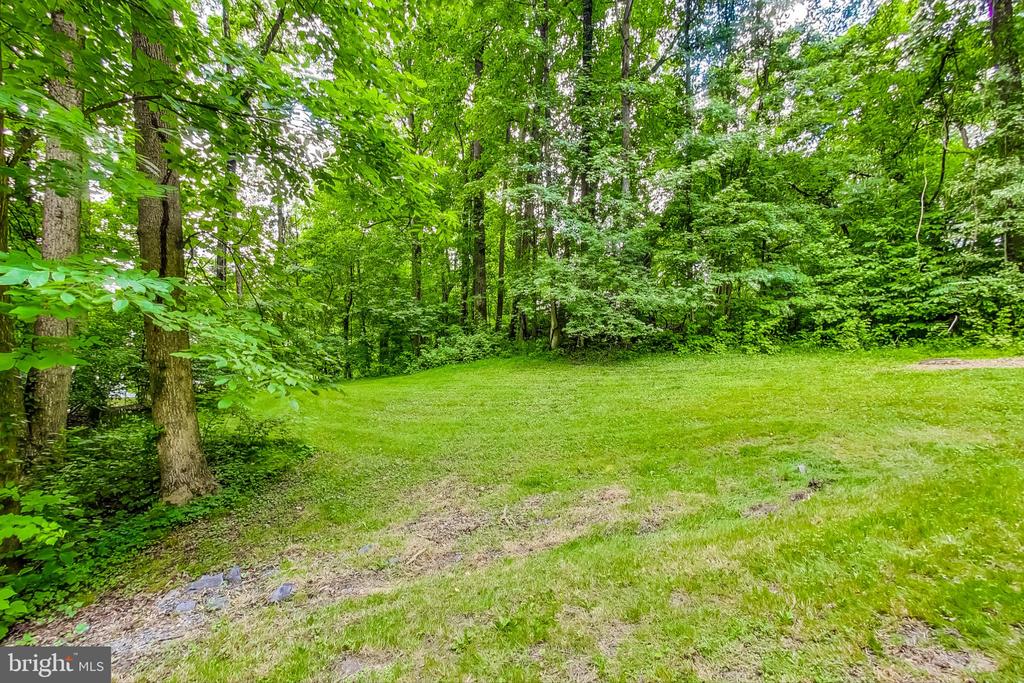
Grassy clearing bordered by dense, mature trees.
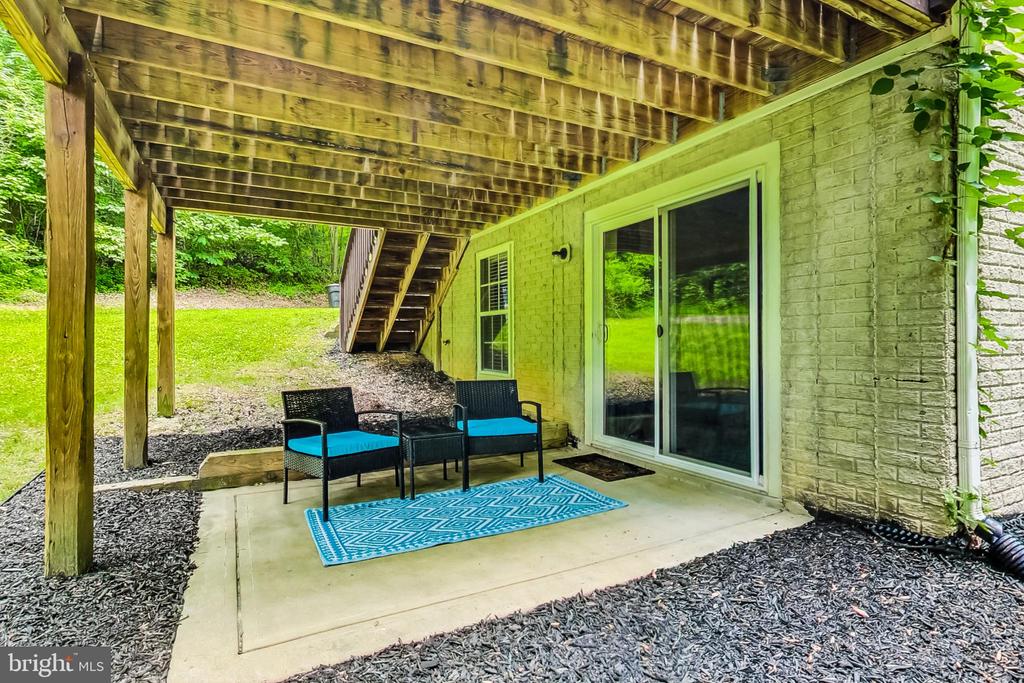
Covered patio beneath a wooden deck with blue-cushioned chairs beside sliding glass doors.
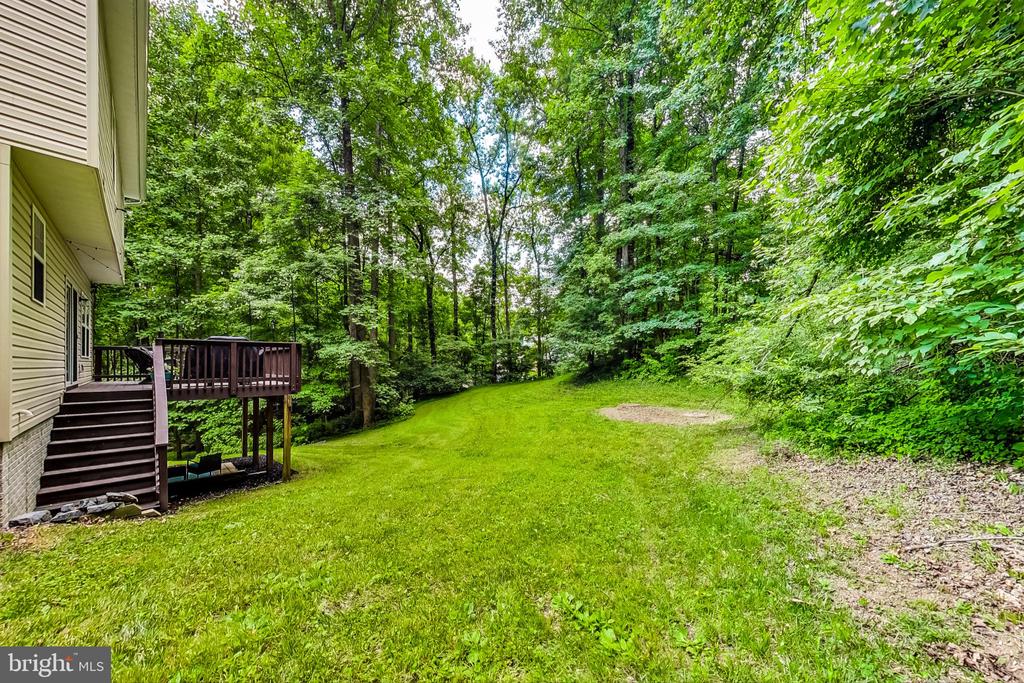
Wooded backyard with a raised deck, stairs, and a broad green lawn.
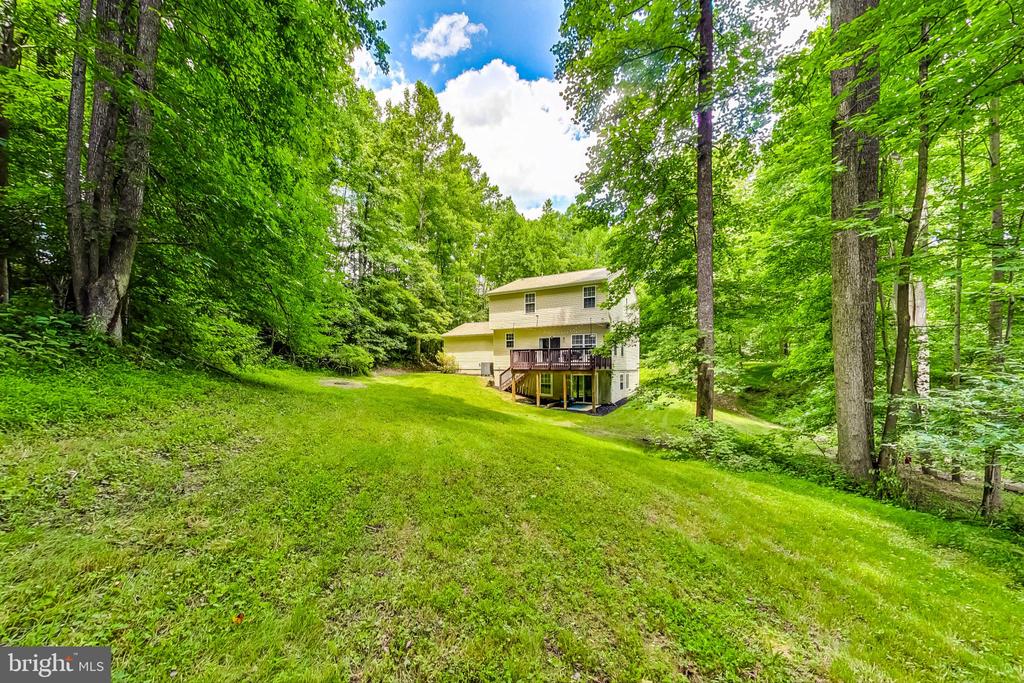
House with a raised deck in a grassy clearing surrounded by dense summer woodland.
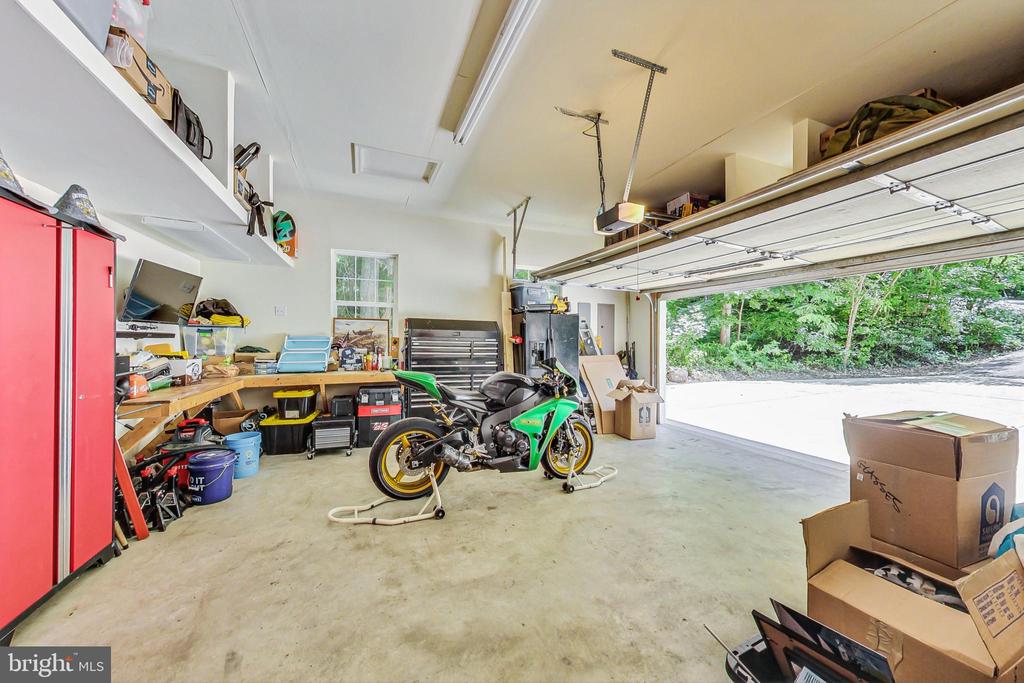
Garage with a green motorcycle, workbench, red storage cabinets, and open door to the driveway.
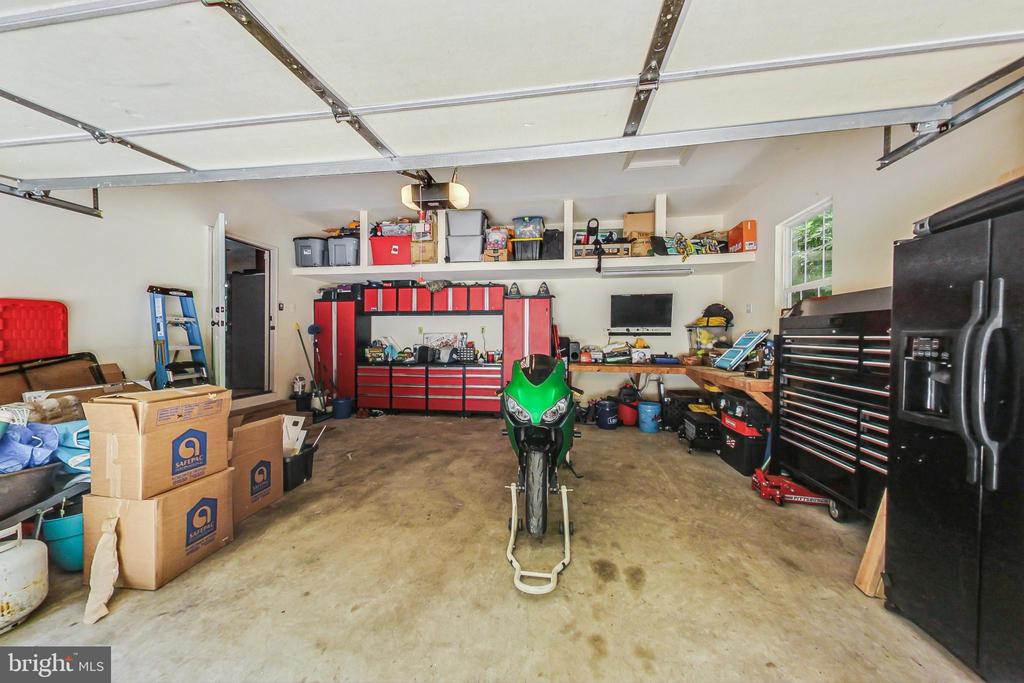
Garage with red tool cabinets, storage boxes, and a green motorcycle on a stand.
SEE ALL PHOTOS
Two-story house with a blue front door, attached garage, and wide driveway surrounded by trees.
Two-story beige house with a blue front door, attached two-car garage, and wooded surroundings.
Two-story beige house with an attached garage, blue front door, and wooded surroundings.
Paved driveway curving through dense green woodland.
House among mature trees, with a broad curved driveway leading to the entrance.
Paved driveway winding through dense green woodland, with stone edging and roadside rocks.
Two-story house with an attached garage and wide driveway, surrounded by dense green trees.
Entry hall with a wooden staircase, hardwood floors, and a small sitting area.
Foyer with a blue front door, wooden staircase, hardwood floors, and potted tree.
Bathroom with a white vanity, large mirror, and hand towel beside abstract wall art.
Bright sitting area with hardwood floors, two white chairs, tall windows, and a staircase.
Sitting room with a blue loveseat, white chair, hardwood floors, and a doorway to the staircase.
Living room with hardwood floors, white seating, blue accents, and an open view into a home office.
Furnished home office with a dark wood desk, hardwood floors, and open doorways to adjoining rooms.
Home office with a dark desk, sports memorabilia shelves, wood floors, and a window with white curtains.
Home office with a dark desk, black chair, and framed motorsports pictures.
Dining room with a dark wood table, hardwood floors, and sliding glass doors to a deck.
Dining room with dark wood table beside an open kitchen and large windows.
Dining room with a dark wood table, bench seating, hardwood floors, and tall curtained windows.
Kitchen with a stone-topped island, dark wood cabinets, stainless steel appliances, and a deck-side sliding door.
Kitchen with reddish-brown cabinets, granite counters, stainless steel appliances, and a window above the sink.
Kitchen with dark wood cabinets and a peninsula counter opening to a dining area.
Bedroom with turquoise bedding, a ceiling fan, and a wall-mounted television.
Bedroom with a teal bedspread, two curtained windows, ceiling fan, and desk.
Bathroom with a wood vanity, white sink, toilet, and patterned shower curtain.
Bedroom with sage-green walls, three curtained windows, and a black bed with white bedding.
Bedroom with a dark storage bed, pale pink bedding, display shelves, and a ceiling fan.
Furnished bedroom with a dark wood bed, tan armchair, and pale green walls.
Furnished bedroom with a dark wood bed, sage-green walls, and a large curtained window.
Bedroom with pale green walls, a large bed, a wood dresser, and a wall-mounted television.
Bathroom with a glass-enclosed soaking tub and double-sink vanity with dark wood cabinetry.
Primary bathroom with a tiled walk-in shower, soaking tub, and dark wood double vanity.
Laundry room with a top-loading washer, front-loading dryer, overhead storage shelf, and laundry hampers.
Bathroom with a wood vanity, white sink, large mirror, and navy towels.
Living room with a gray sectional, patterned rug, and sliding glass doors with dark curtains.
Living room with gray sectional, wall-mounted TV, and a bar with beverage refrigerators.
Staged living room with a gray sectional, matching ottoman, and black patterned rug.
Home theater with a large projection screen, leather reclining sofas, and a red rug.
Home theater with gray leather recliners, a ceiling-mounted projector, and a red patterned rug.
Finished bar area with black stools, illuminated shelving, and beverage refrigerators.
Wooden deck with wicker seating and a covered grill overlooking a wooded backyard.
Furnished deck with wicker seating and turquoise cushions overlooking dense woods.
Wooden deck with wicker seating and a covered grill overlooking leafy woods.
Rear of a beige two-story house with a raised wooden deck and stairs in a wooded yard.
House exterior with an elevated deck, walkout patio, and wooded lawn.
Rear of a beige two-story house with a raised wooden deck and stairs, surrounded by trees.
Grassy clearing bordered by dense, mature trees.
Covered patio beneath a wooden deck with blue-cushioned chairs beside sliding glass doors.
Wooded backyard with a raised deck, stairs, and a broad green lawn.
House with a raised deck in a grassy clearing surrounded by dense summer woodland.
Garage with a green motorcycle, workbench, red storage cabinets, and open door to the driveway.
Garage with red tool cabinets, storage boxes, and a green motorcycle on a stand.
Sold

855 E Mount Harmony Rd

855 E MOUNT HARMONY ROAD, OWINGS, MD 20736

$610,000
Colonial hidden in the heart of Northern Calvert County. Surrounded by trees and nature, wild raspberries and deer visit the back yard often. Finished basement features a movie theatre set up, but could be the 4th bedroom if desired. upgrades include new flooring and NO carpet in the home. basement dry-bar with two beverage fridges, Philips Hue lighting (voice activated), updated lighting fixtures and more. this home is cared for and will show as such. Take a look and show before it is gone.

4
beds

4
baths

2,760 Sq.Ft. LIVING AREA

2.09 Acres lot

James Dick

James Dick

Features & Amenities

Interior

  • total bedrooms4
  • Total bathrooms4
  • full bathrooms3
  • half bathroom1
  • Laundry room Upper Floor
  • APPLIANCES Built-In Microwave, Dishwasher, Dryer, Refrigerator, Stainless Steel Appliances, Stove, Washer
  • other interior Features Attic, Breakfast Area, Ceiling Fan(s), Combination Kitchen/Dining, Dining Area, Floor Plan - Open

Area & Lot

  • Status Sold
  • Date Sold October 16, 2024
  • Living Area2,760 Sq.Ft.
  • Total Area2,760 Sq.Ft.
  • Lot Area2.09 Acres
  • MLS® IDMDCA2016146
  • TypeResidential
  • YEAR BUILT2007
  • Architecture StylesColonial
  • Elementary SchoolWINDY HILL
  • Middle SchoolWINDY HILL
  • High SchoolNORTHERN
  • School DistrictCALVERT COUNTY PUBLIC SCHOOLS

Exterior

  • STORIES3
  • Garage Space2.0
  • water SourceWell
  • utilitiesCable TV
  • PoolNo Pool
  • roofArchitectural Shingle
  • lot featuresBacks to Trees, Secluded
  • parkingAttached Garage, Driveway
  • HEAT TYPEHeat Pump(s)
  • AIR CONDITIONINGCentral A/C
  • sewerPrivate Septic Tank
  • SubstructureSlab
  • Disability FeaturesNone
  • other exterior FeaturesGutter System

Financial

  • Sales Price$610,000
  • Real Estate Tax $5,441/yr
  • Zoning RUR
View Virtual Tour

Work With James

Whether working with buyers or sellers, James provides outstanding professionalism into making his client’s real estate dreams a reality.

Follow Me on Instagram