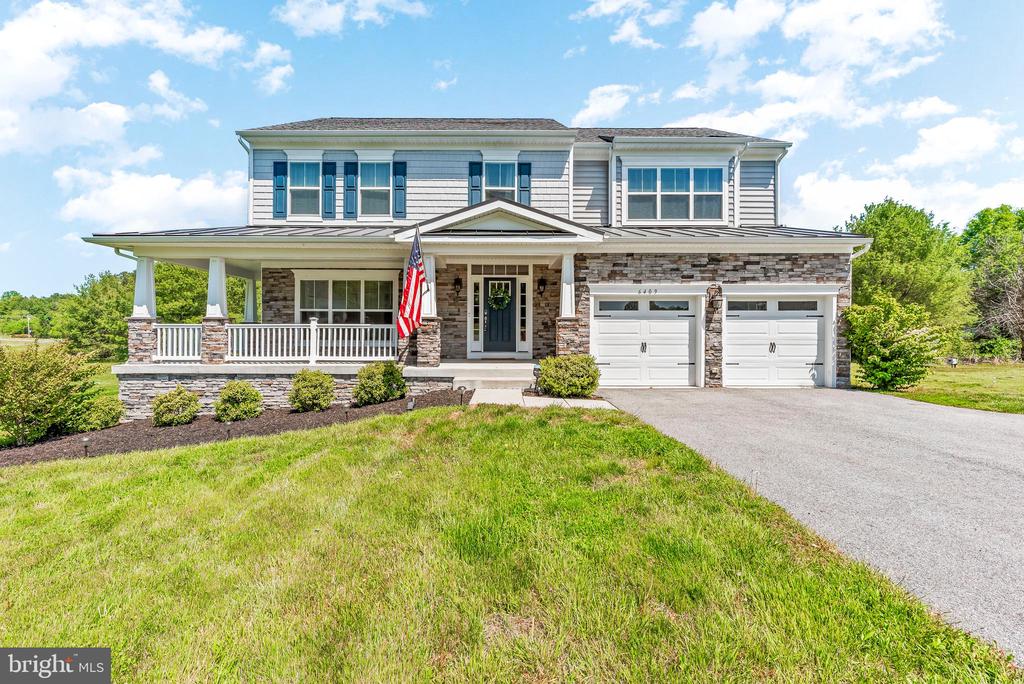
Two-story home with stone accents, a covered porch, two-car garage, and American flag.
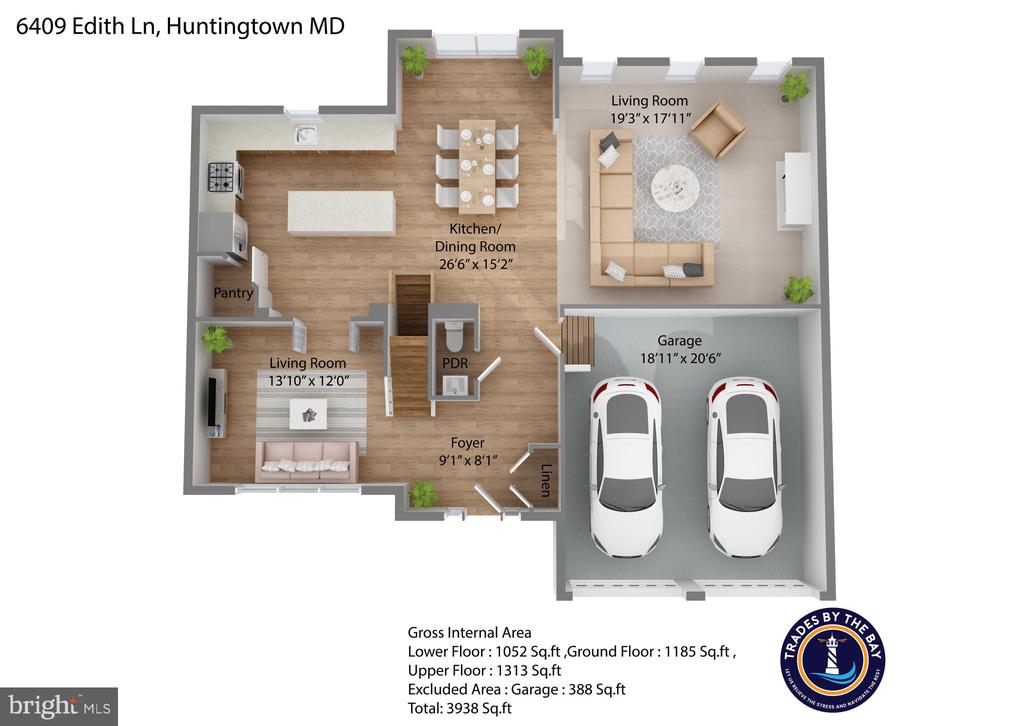
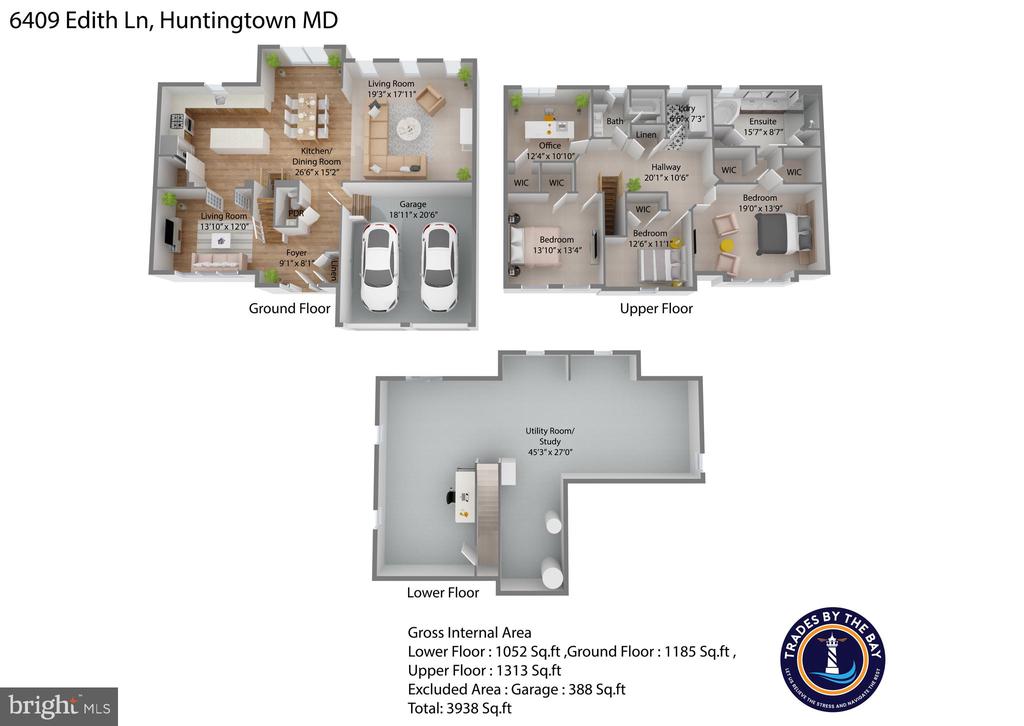
Furnished 3D floor plan of 6409 Edith Ln, with labeled rooms and a two-car garage.
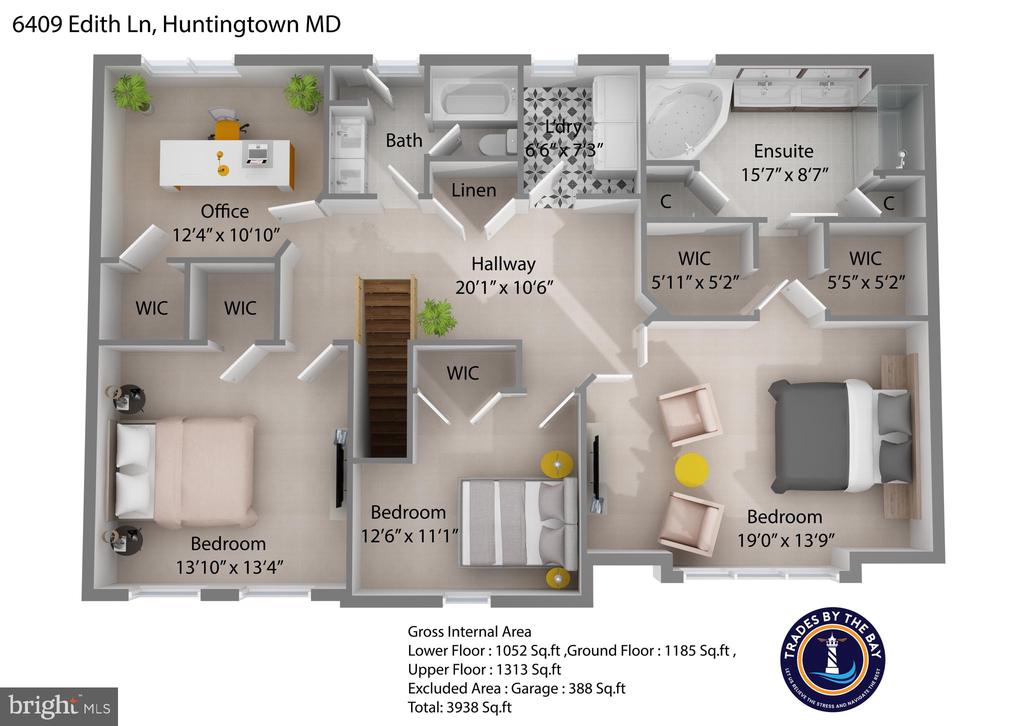
Labeled 3D floor plan showing three bedrooms, an office, ensuite, laundry, and room dimensions.
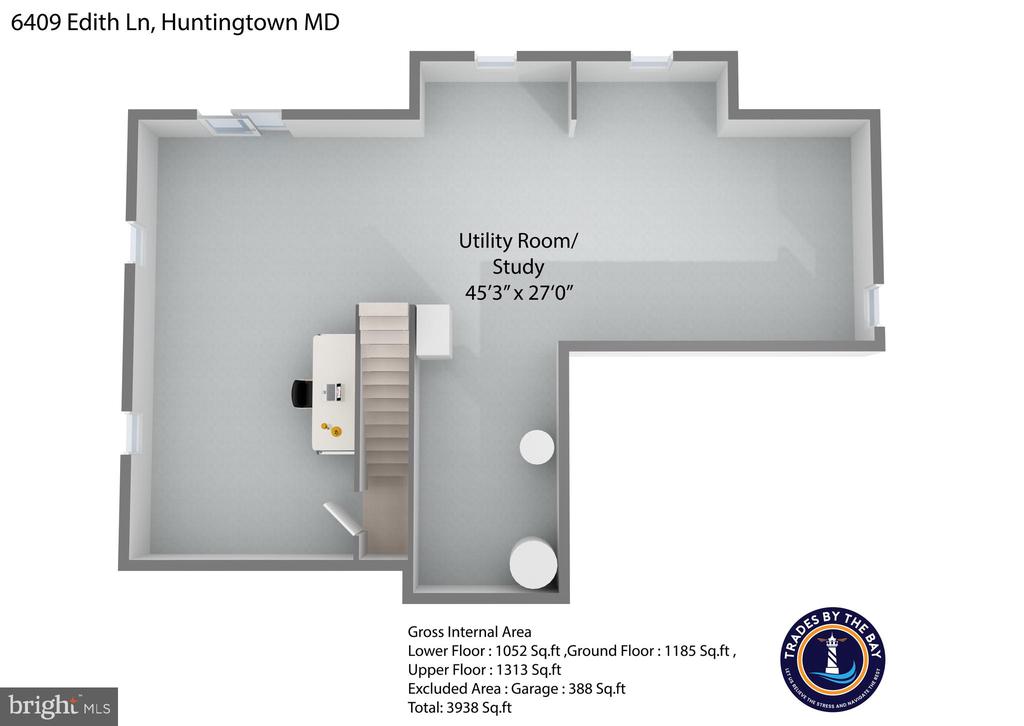
Lower-floor plan for 6409 Edith Ln, showing a utility room and study, staircase, and area measurements.
Three-level floor plan for 6409 Edith Ln, with room layouts, dimensions, and a two-car garage.
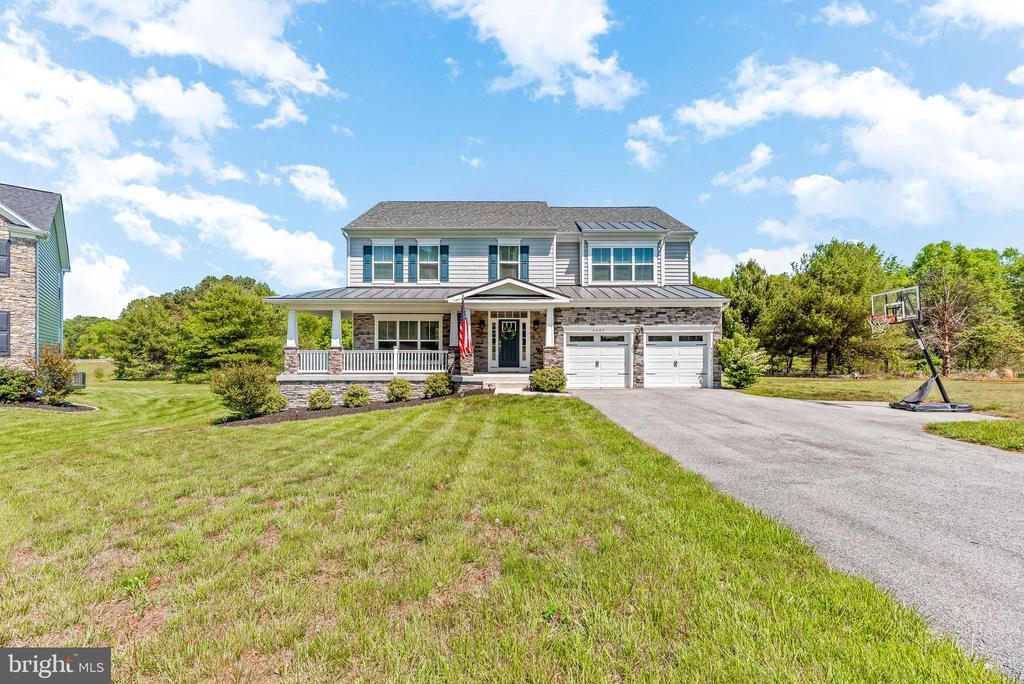
Two-story home with stone accents, a covered porch, double garage, and basketball hoop beside the driveway.
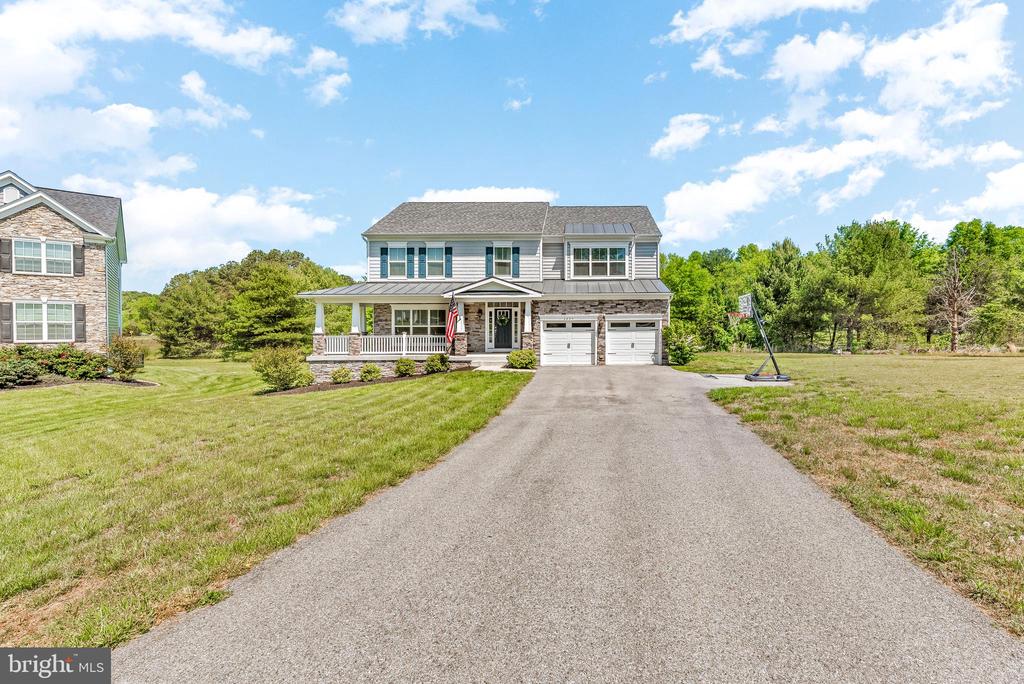
Two-story home with a covered porch, stone accents, and a wide driveway leading to its two-car garage.
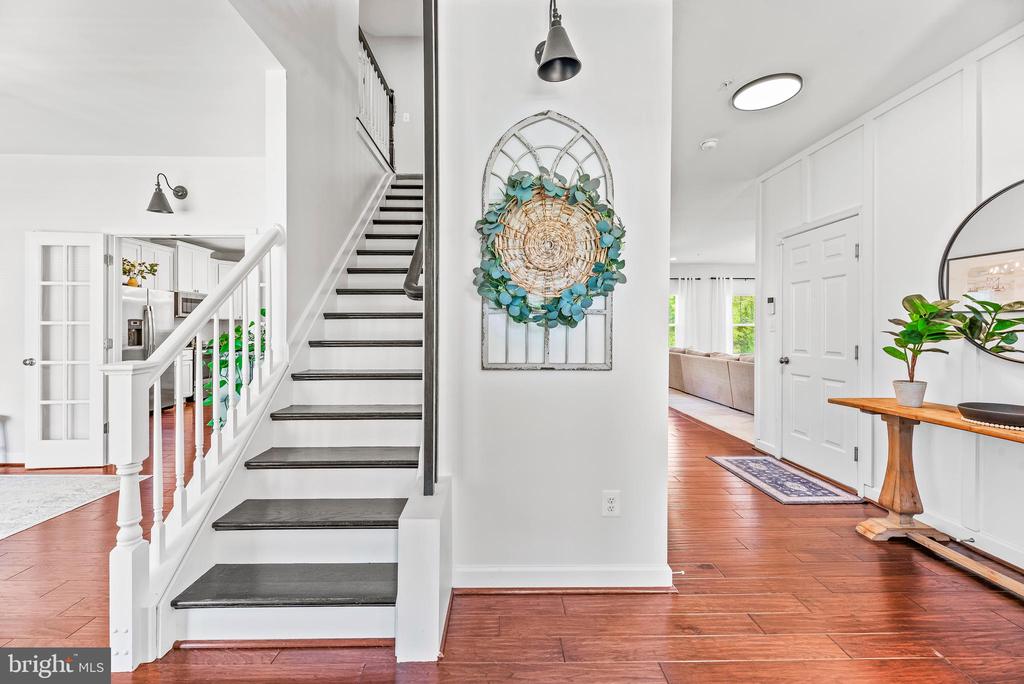
Entry foyer with a white staircase, dark treads, and reddish hardwood floors.
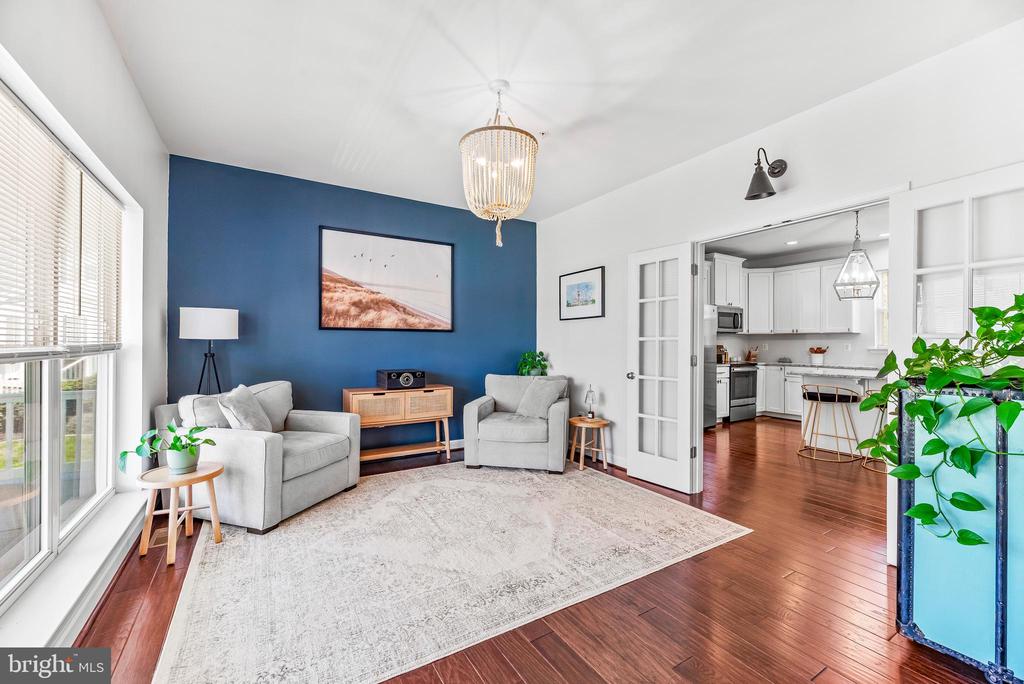
Staged living room with a blue accent wall, gray seating, and an open kitchen.
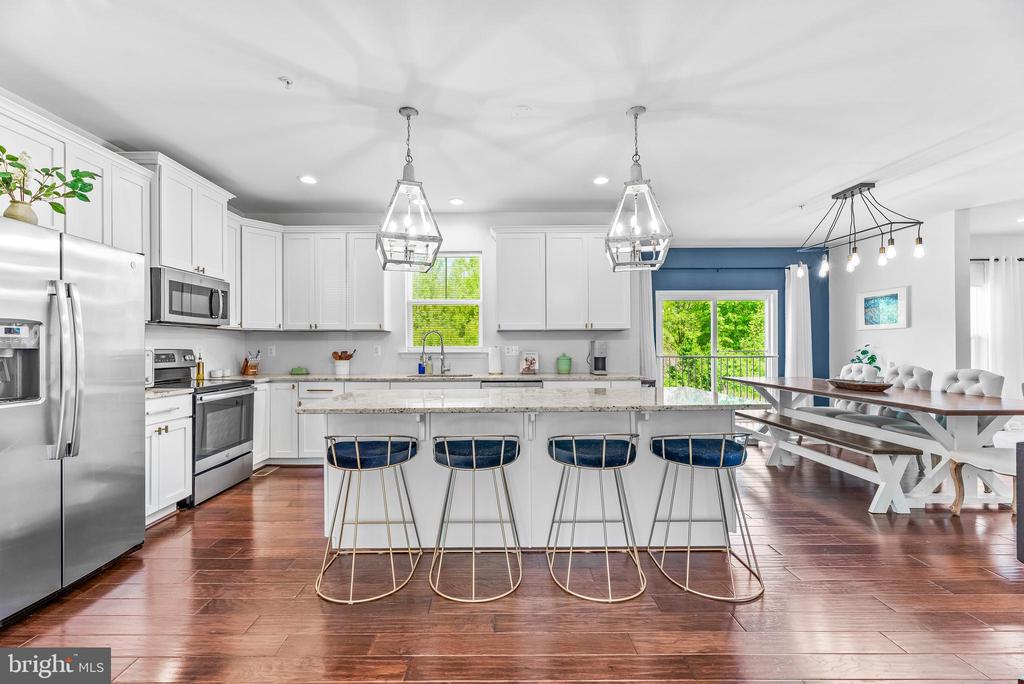
Open-plan kitchen with a large island, four blue stools, and dining table beside sliding glass doors.
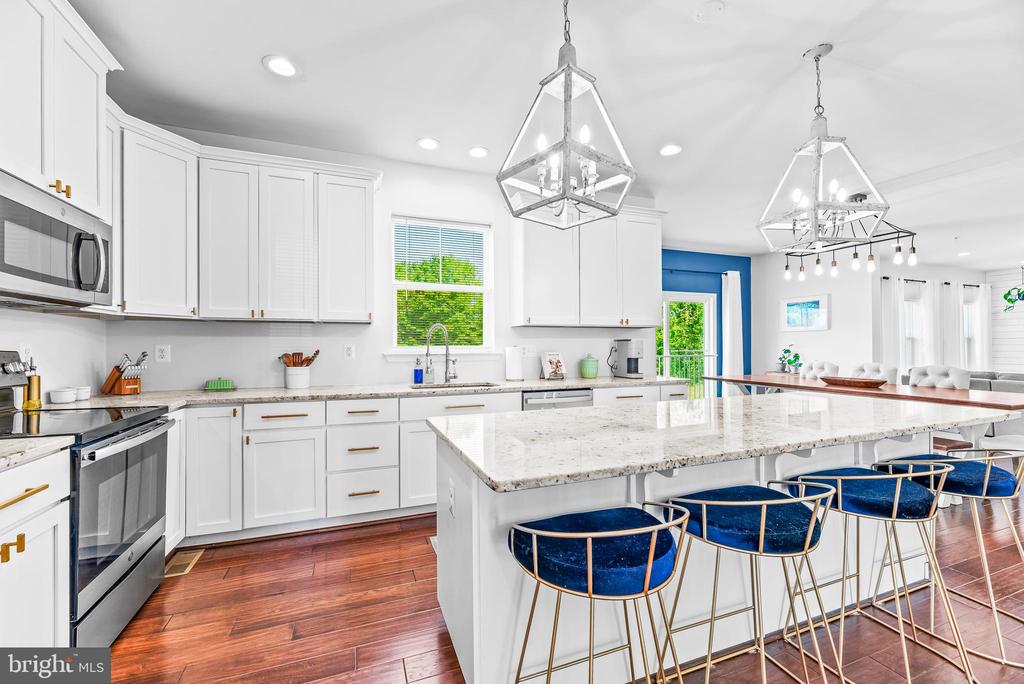
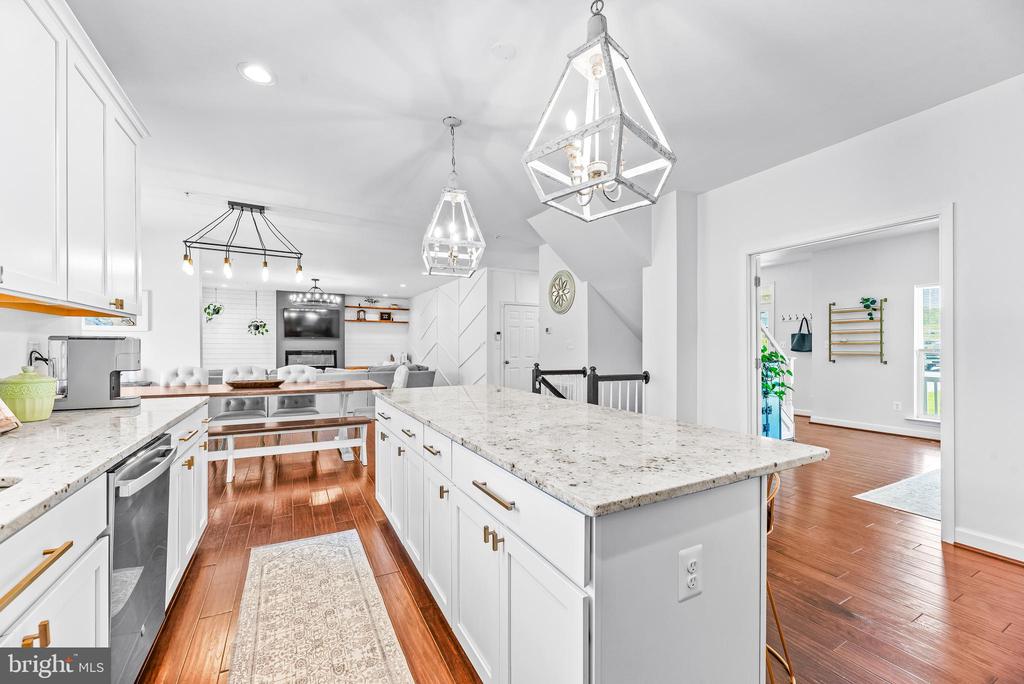
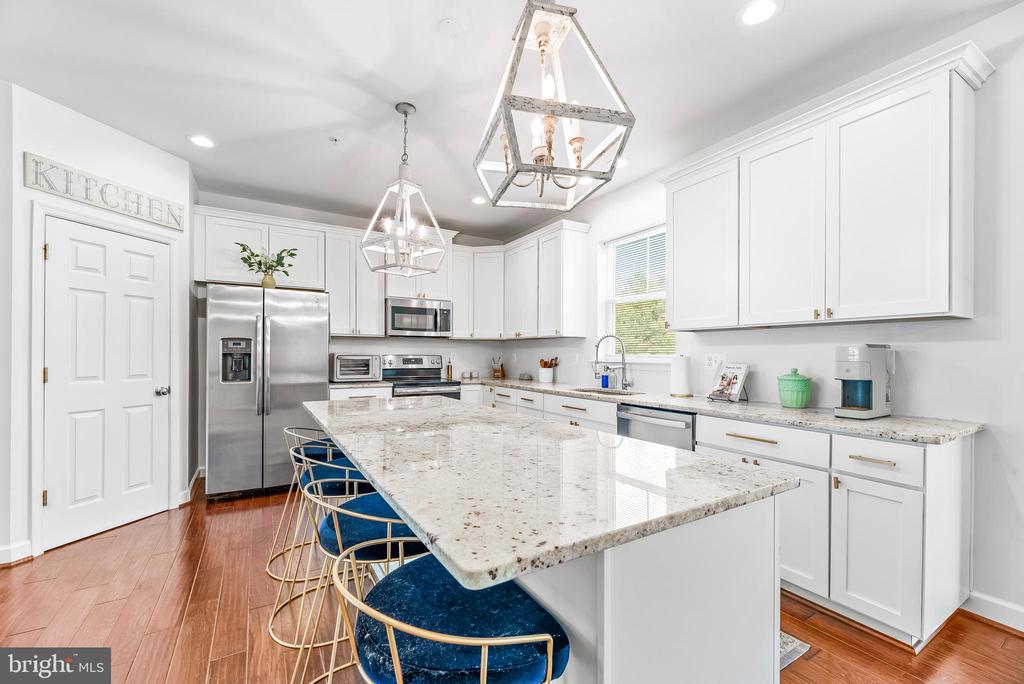
Bright white kitchen with a large stone island, blue bar stools, and geometric pendant lights.
Bright kitchen with white cabinets, granite counters, geometric pendant lights, and reddish hardwood floors.
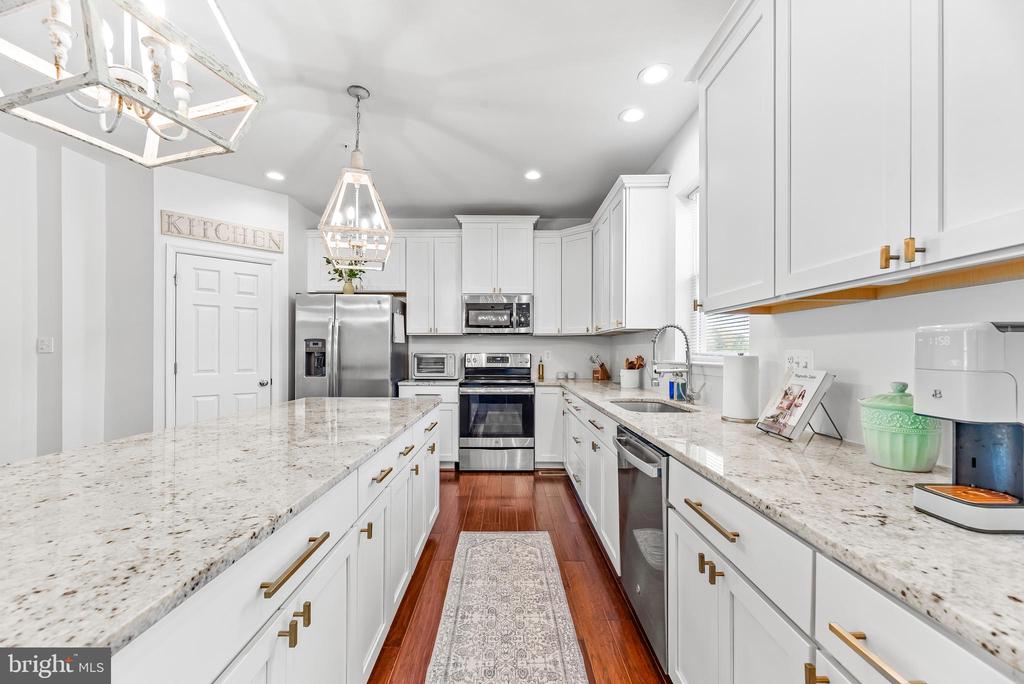
Bright white kitchen with a large stone island, stainless steel appliances, and hardwood floors.
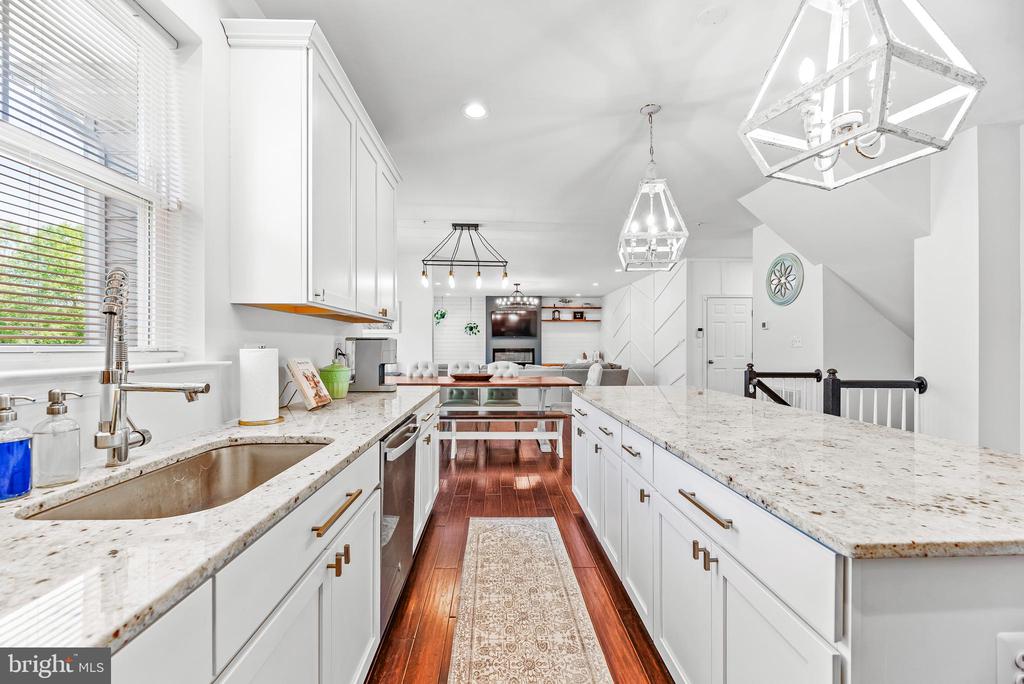
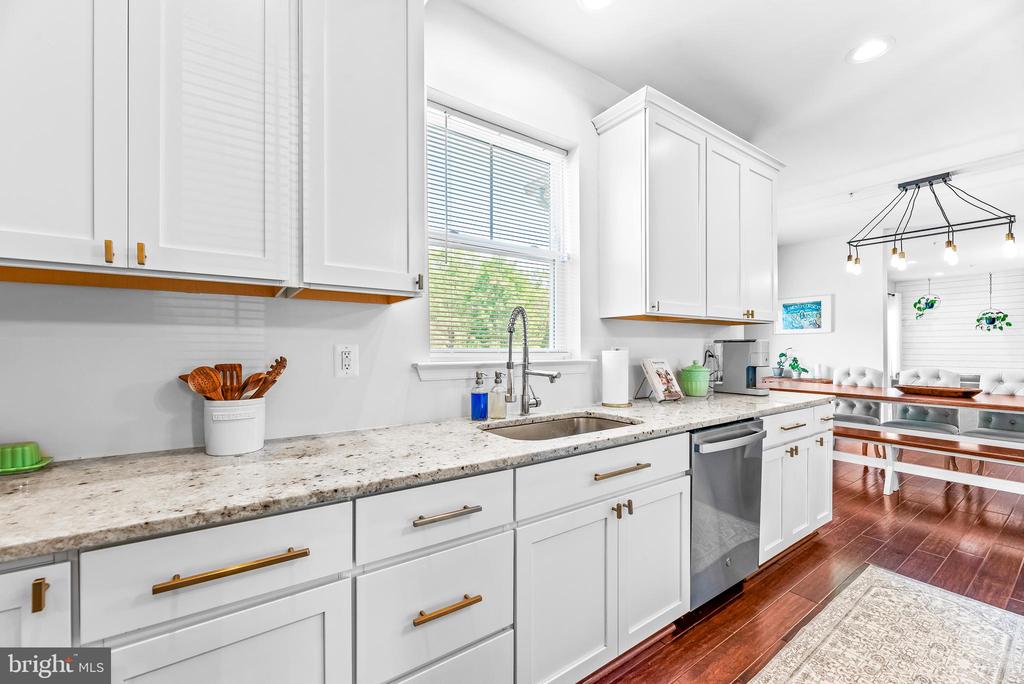
Bright white kitchen with brass hardware, stone countertops, and a sink beneath a window.
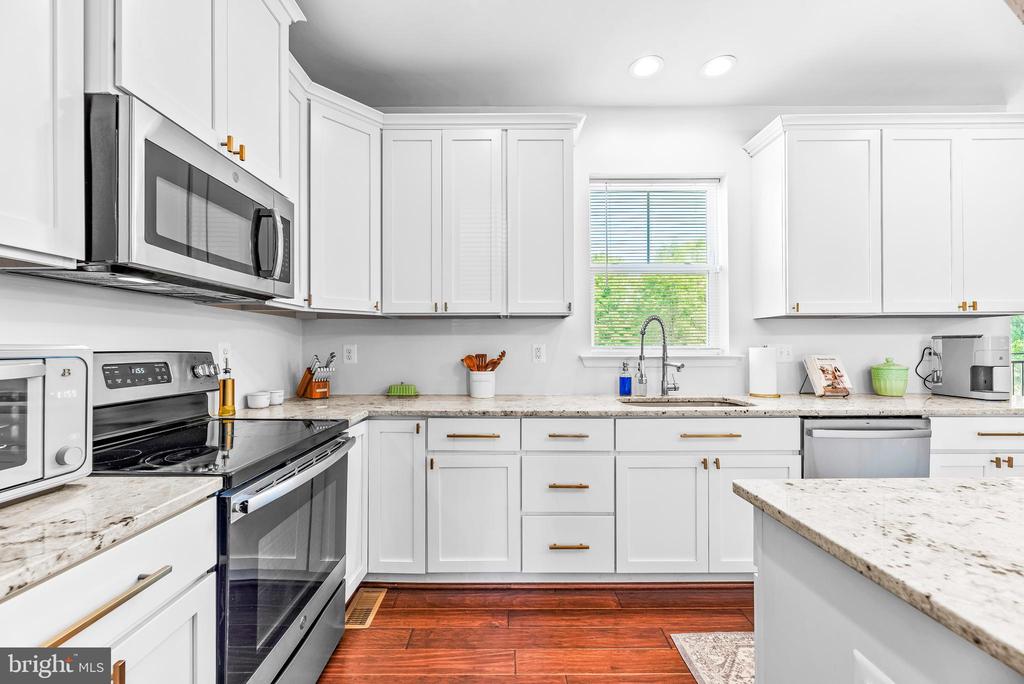
White kitchen with granite counters, stainless steel appliances, and a large island.
White kitchen with a large stone island, stainless steel appliances, and reddish wood floors.
Bright white kitchen with a large stone island, stainless steel appliances, and blue bar stools.
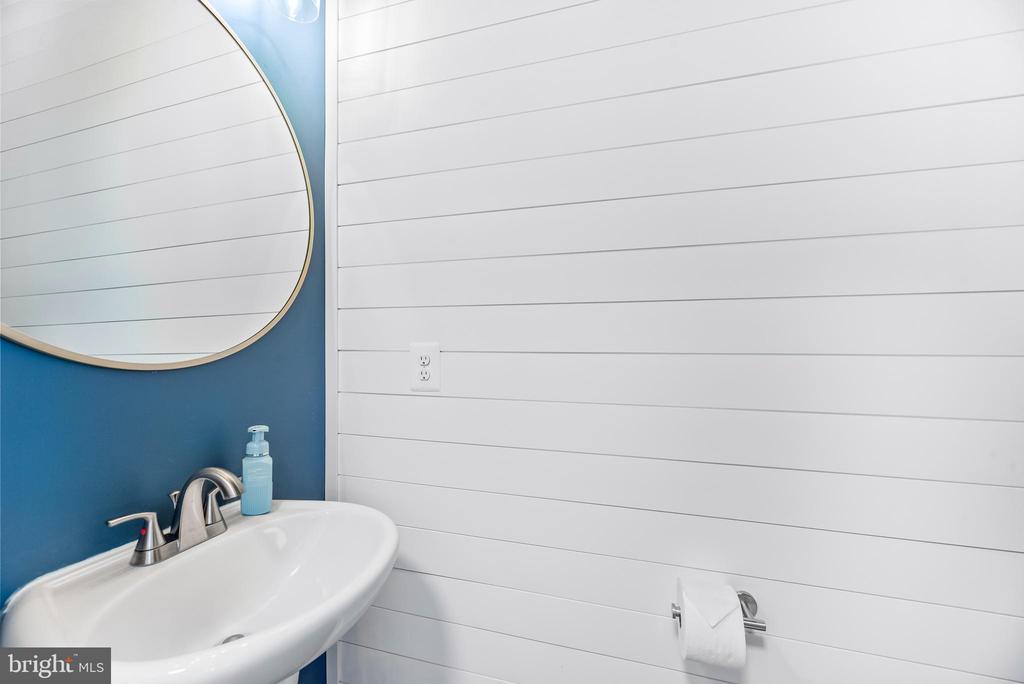
Bathroom pedestal sink with chrome faucet, round mirror, and blue accent wall beside white shiplap.
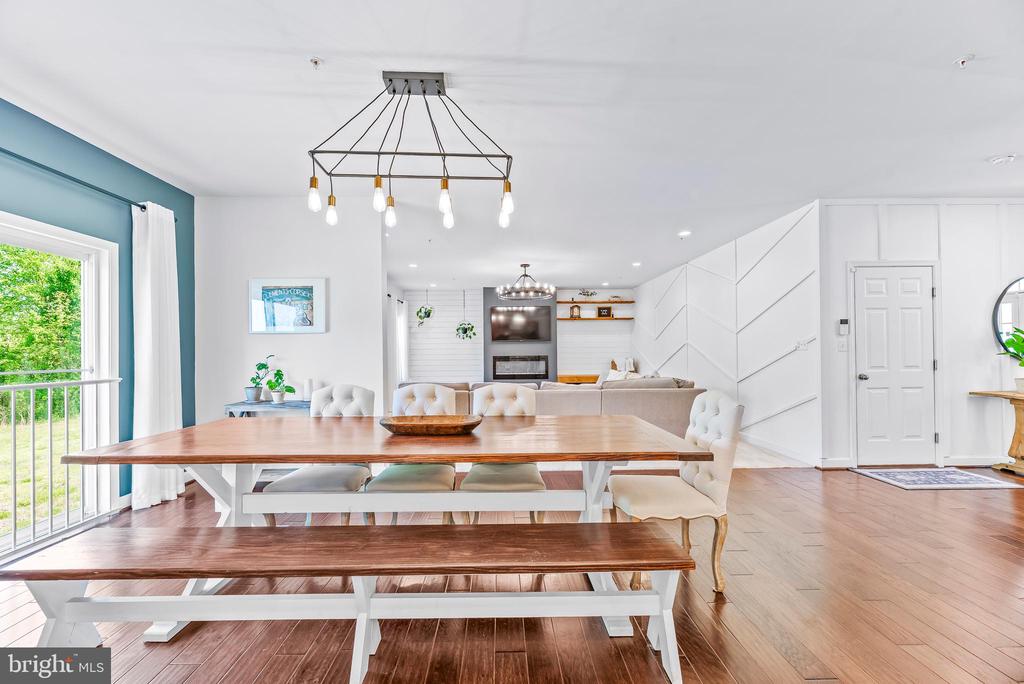
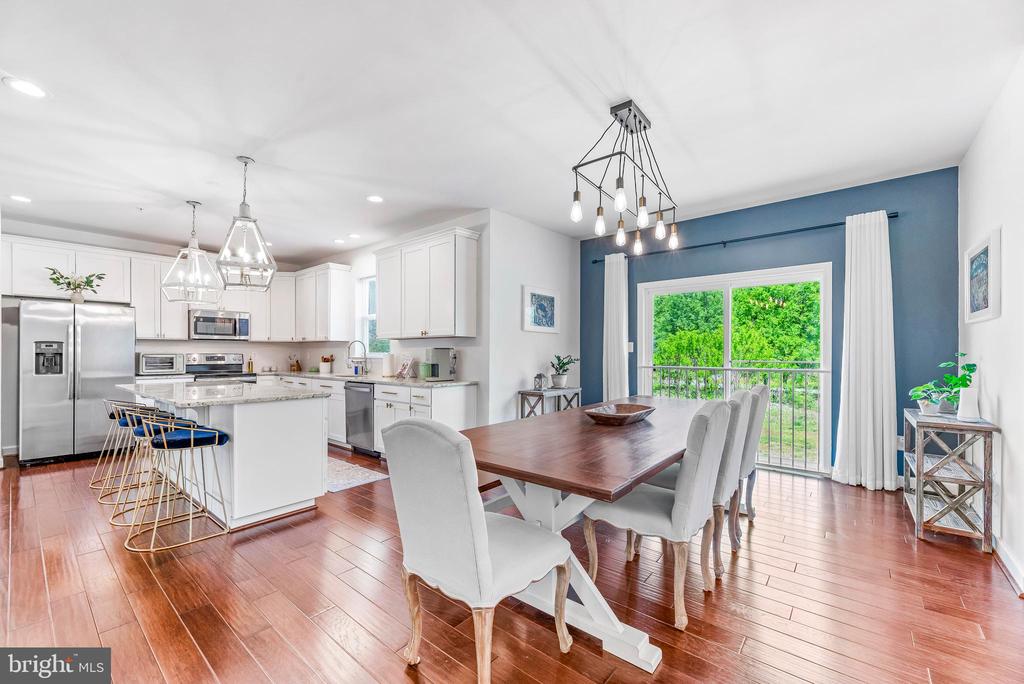
Open-plan dining area with a long wood table and benches, hardwood floors, and a teal wall beside a sliding glass door.
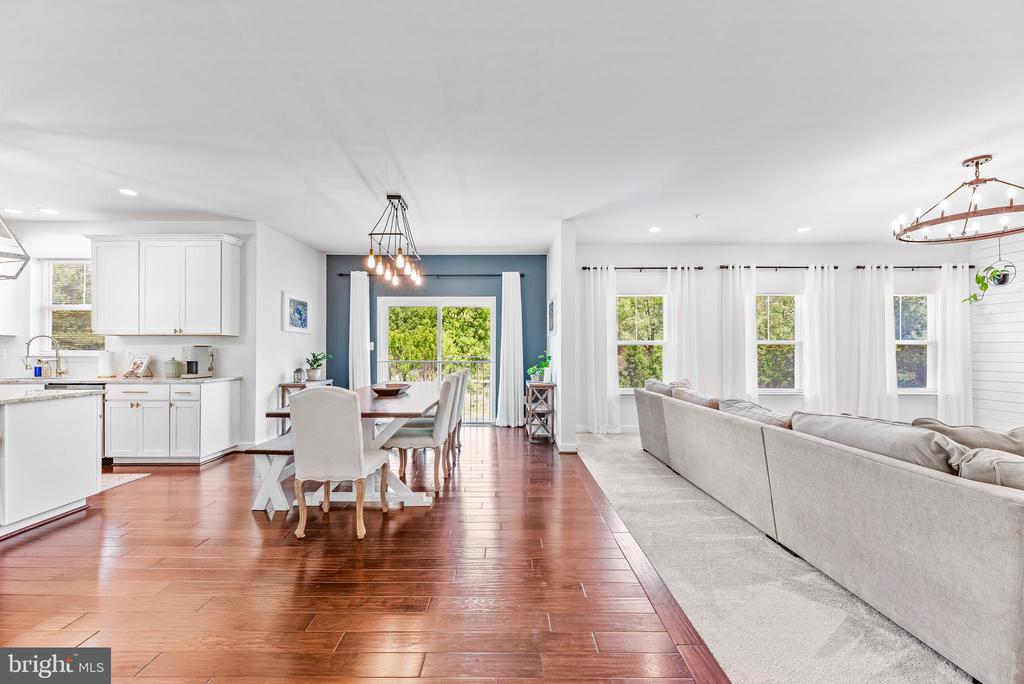
Open-plan kitchen, dining area, and living room with hardwood floors, white cabinetry, and large curtained windows.
Open kitchen and dining room with a white island, wood table, and sliding glass doors.
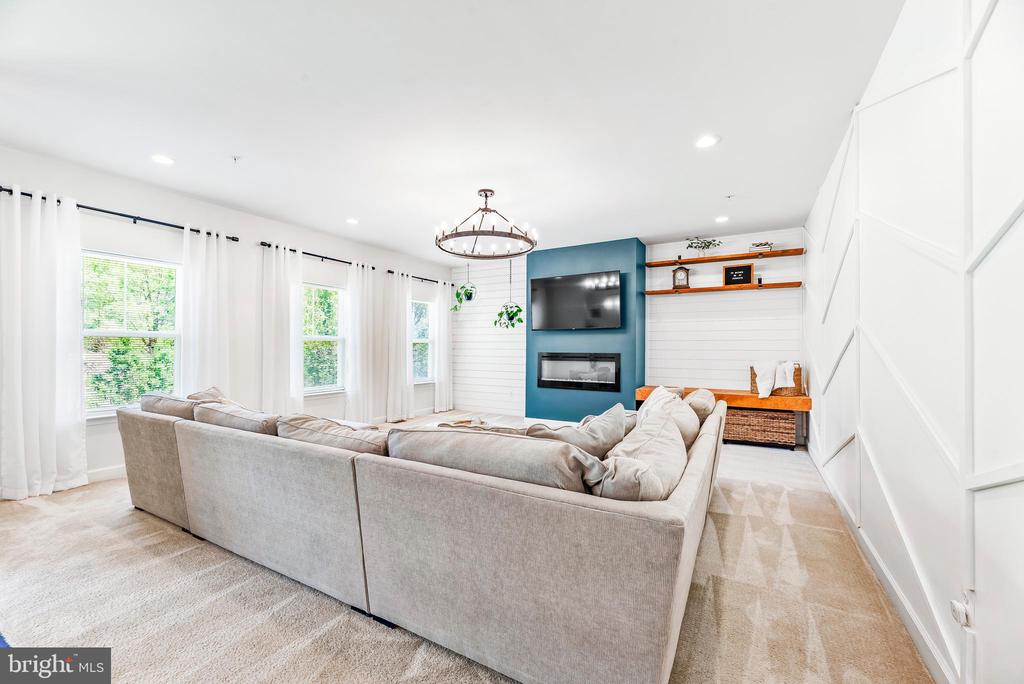
Living room with a gray sectional, teal fireplace wall, and tall windows.
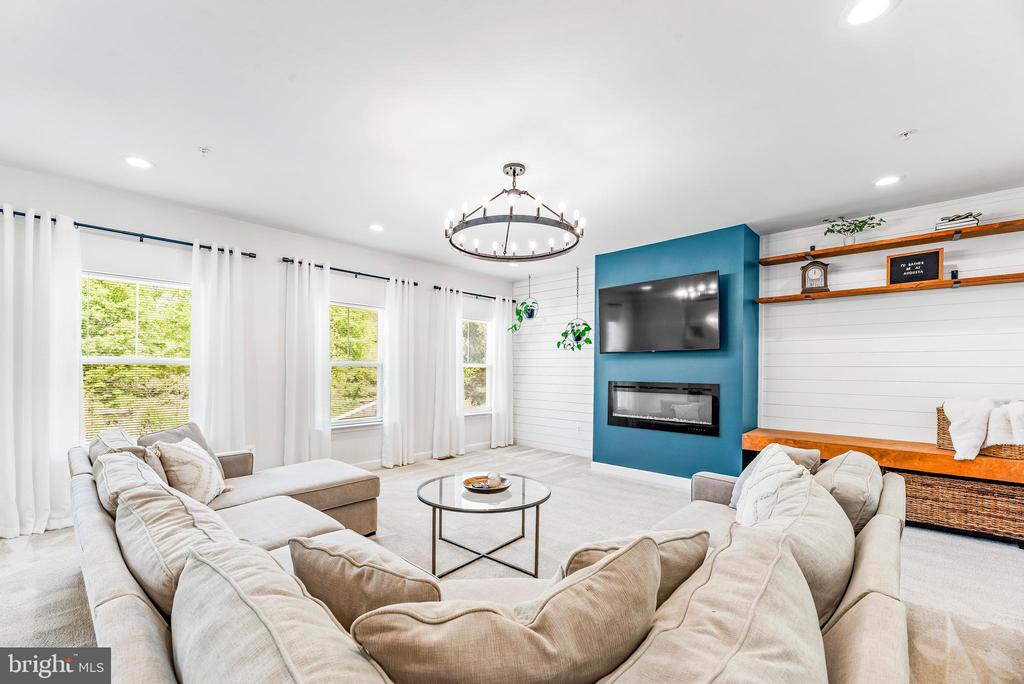
Living room with a cream sectional, teal fireplace wall, and tall curtained windows.
Living room with gray sectional, blue fireplace wall, and white geometric paneling.
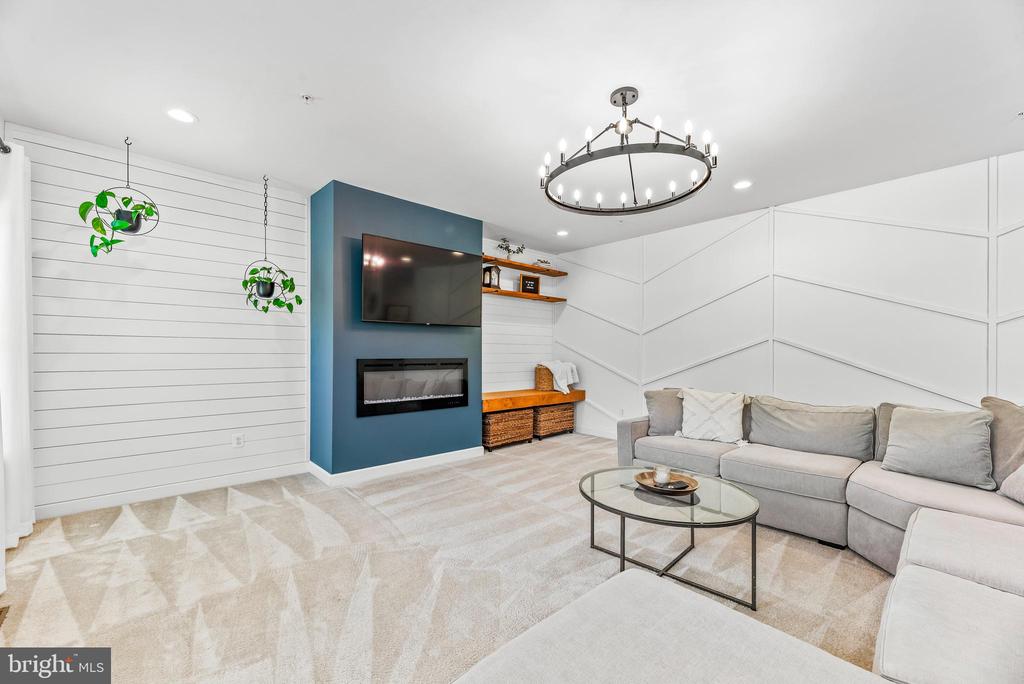
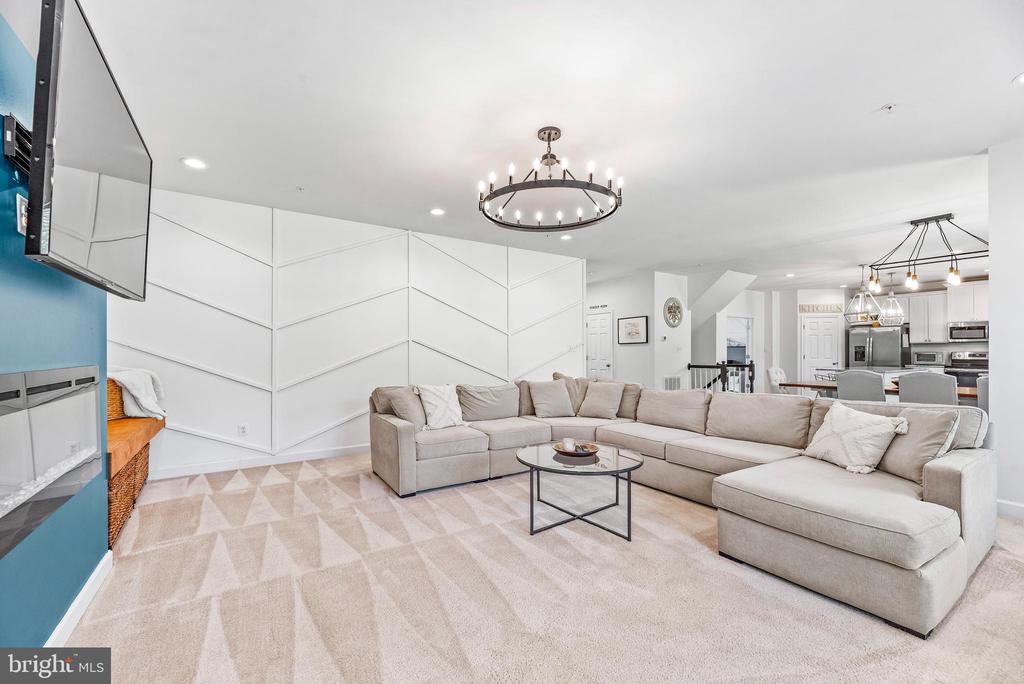
Living room with a large sectional, geometric accent wall, round chandelier, and open kitchen beyond.
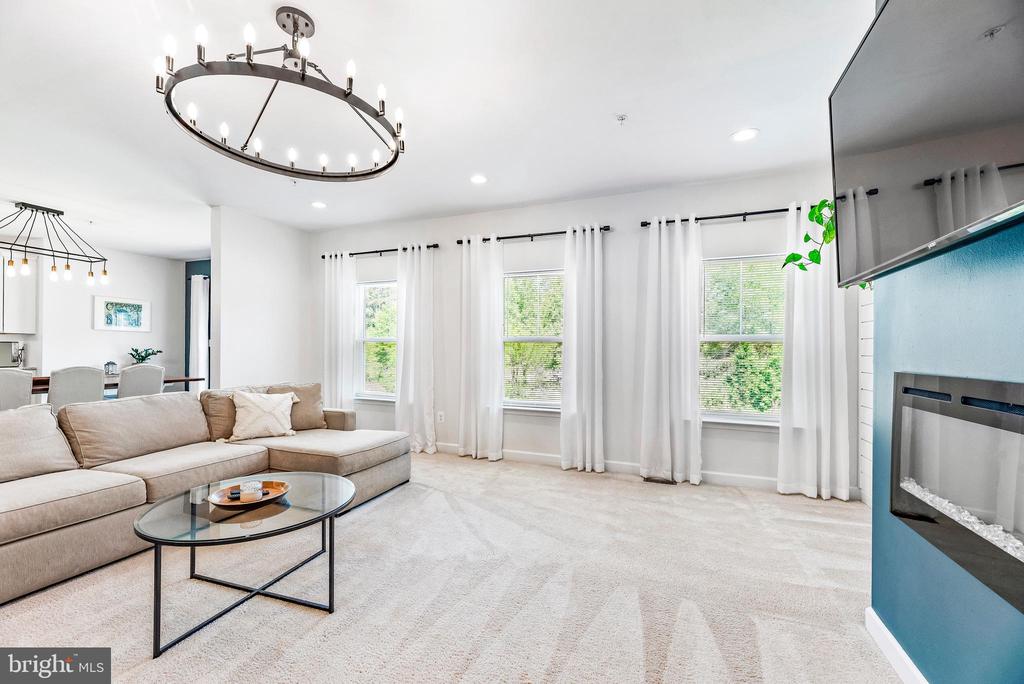
Living room with a beige sectional, oval chandelier, and three curtained windows beside a fireplace.
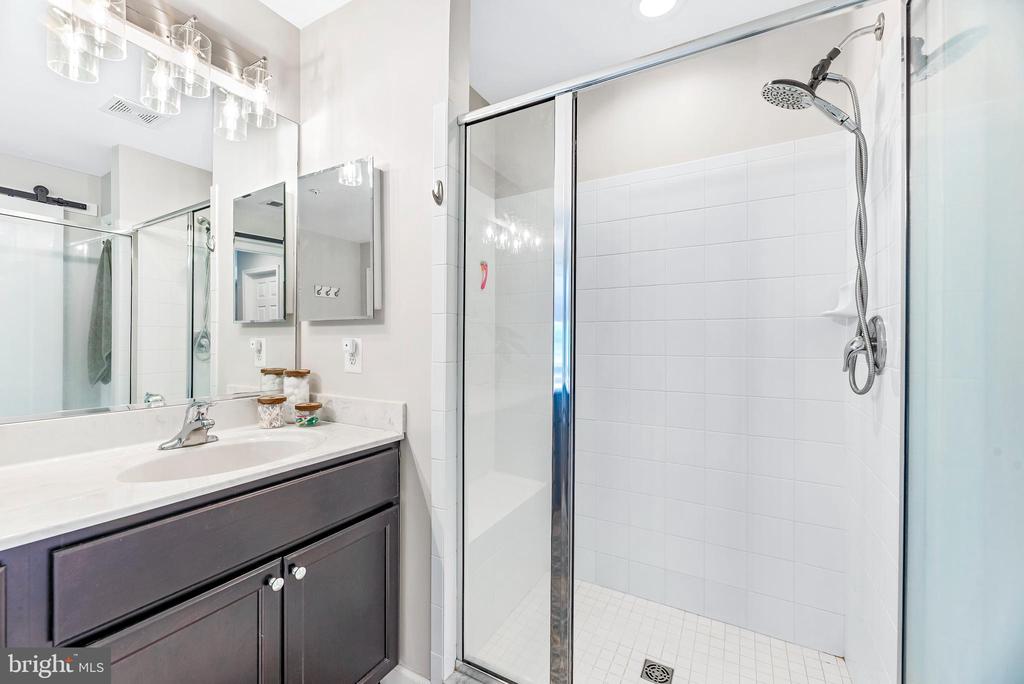
Bathroom with a dark vanity and a glass-enclosed, white-tiled walk-in shower.
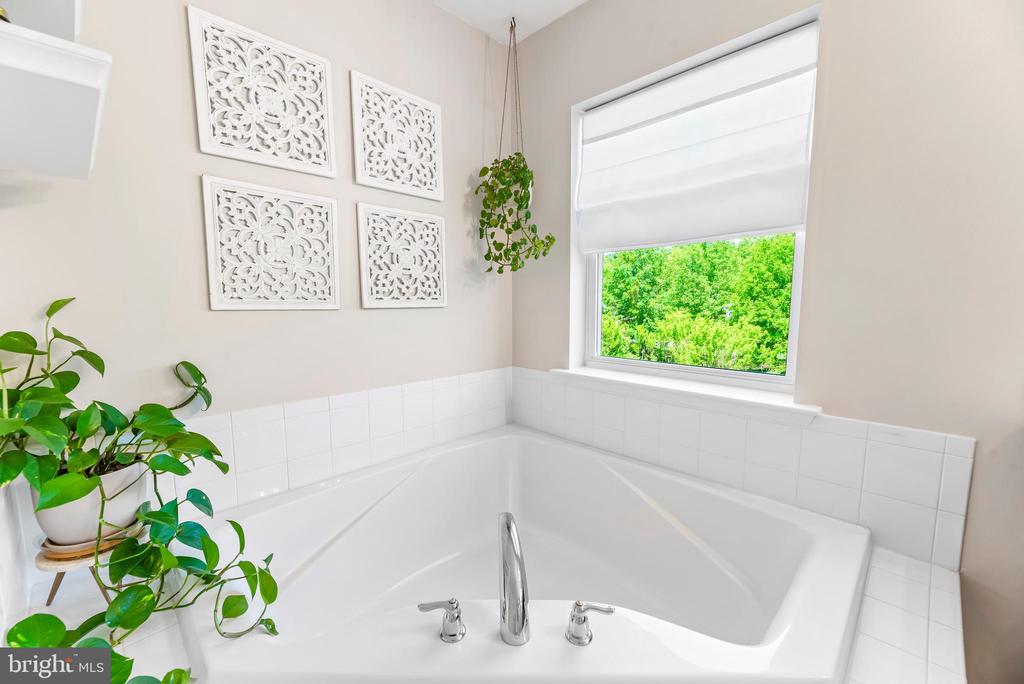
Corner soaking tub beneath a window overlooking greenery, with white tile and hanging plants.
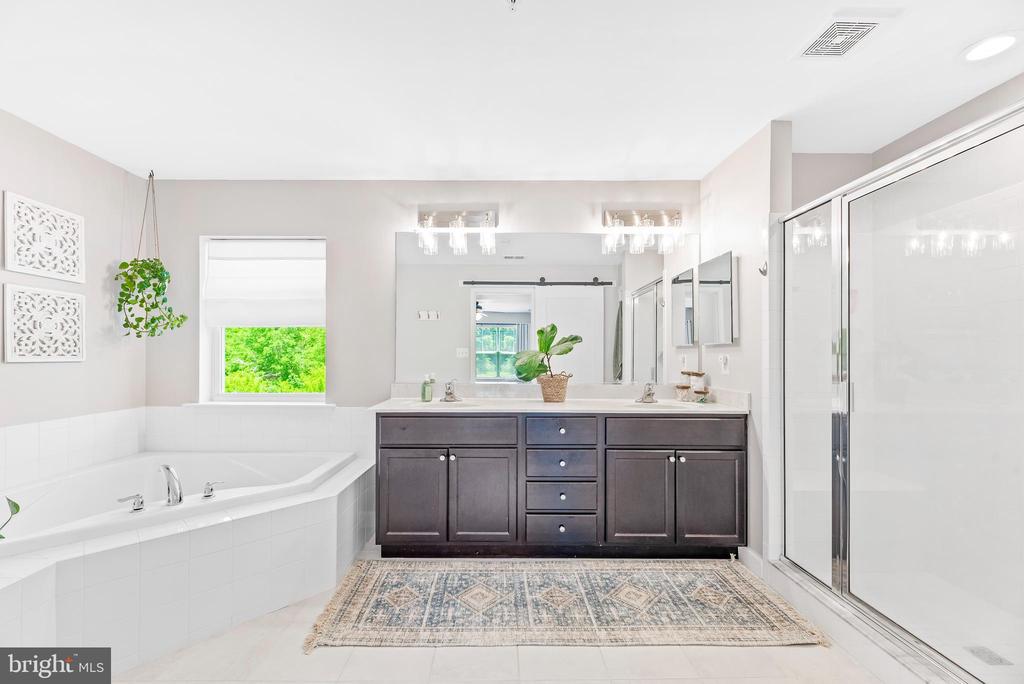
Bright bathroom with a dark double vanity, built-in soaking tub, and glass-enclosed shower.
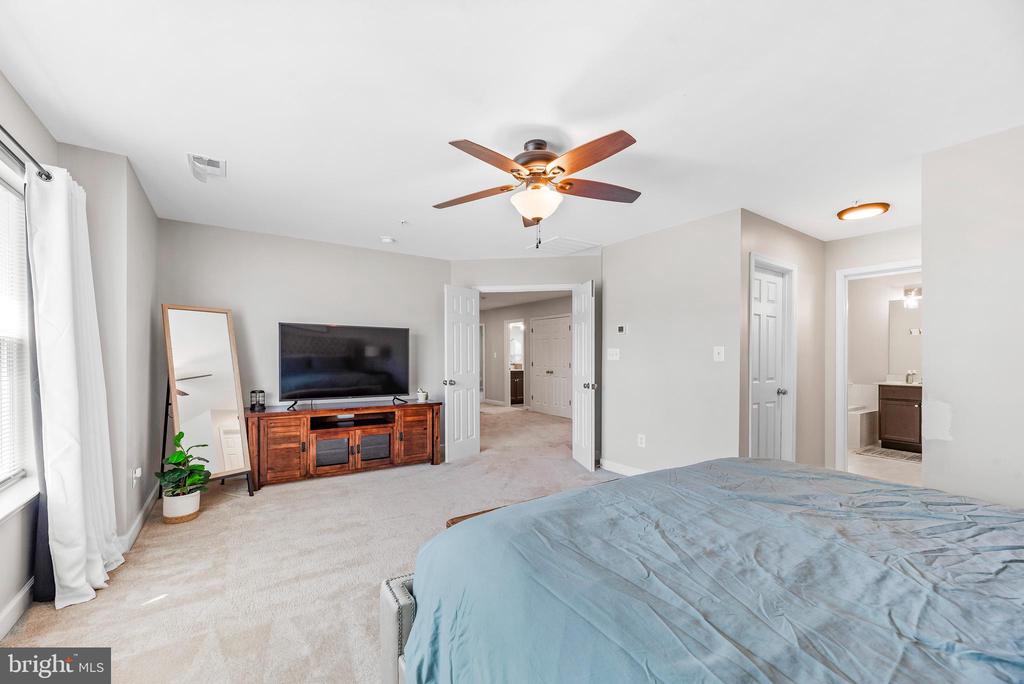
Bedroom with a blue bed, wooden TV console, ceiling fan, and open doors to adjoining rooms.
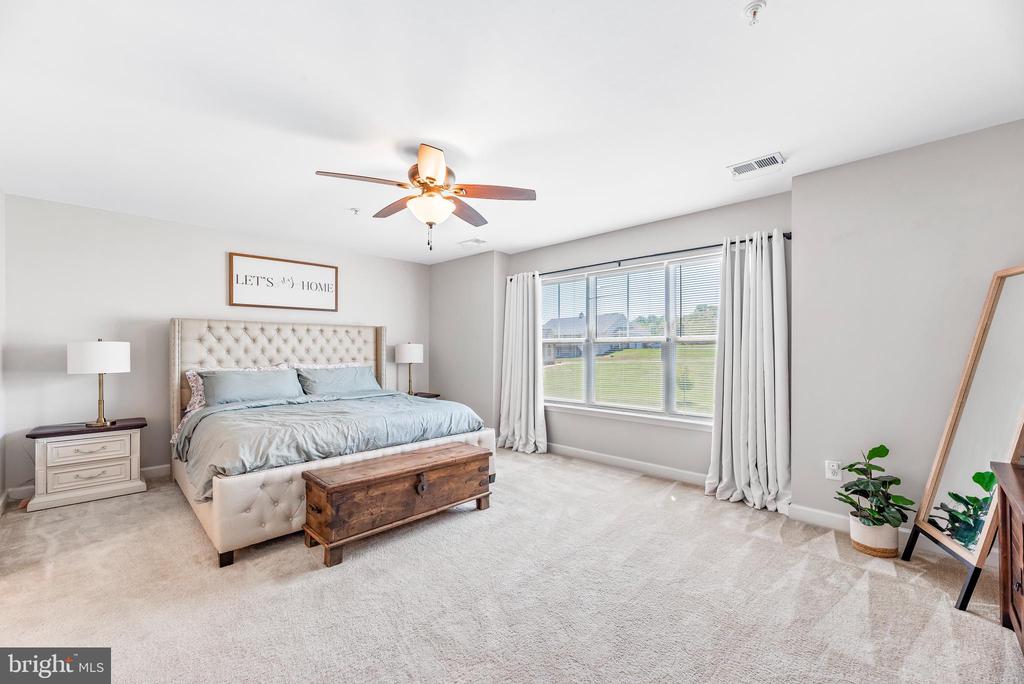
Bedroom with a tufted bed, wooden trunk, ceiling fan, and large curtained window overlooking a lawn.
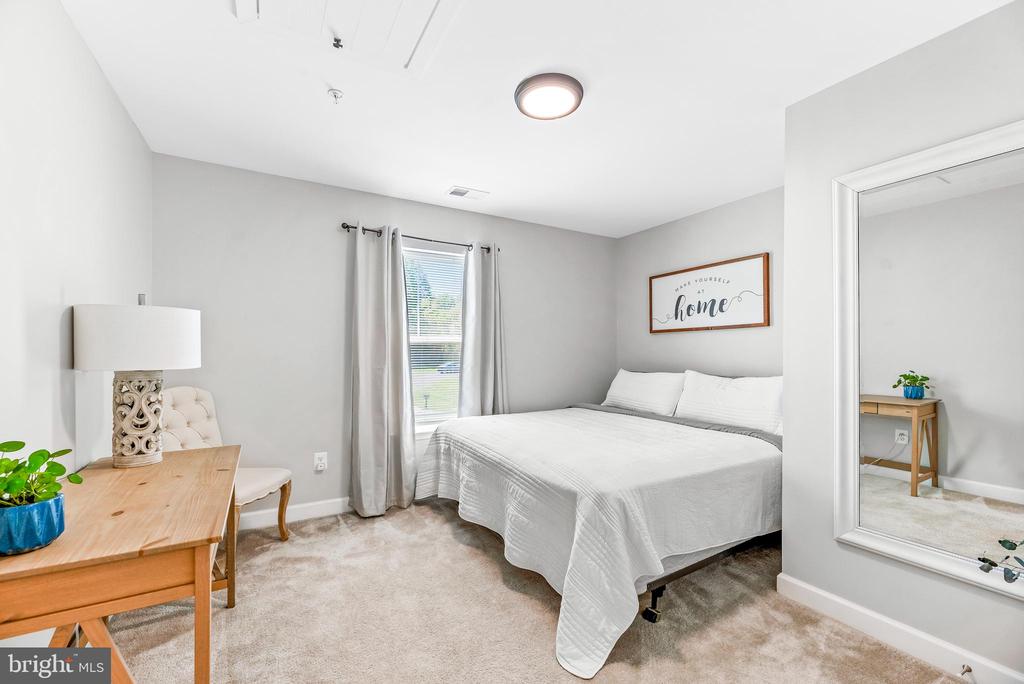
Bedroom with a white bed, gray curtains, wooden desk, and large wall mirror.
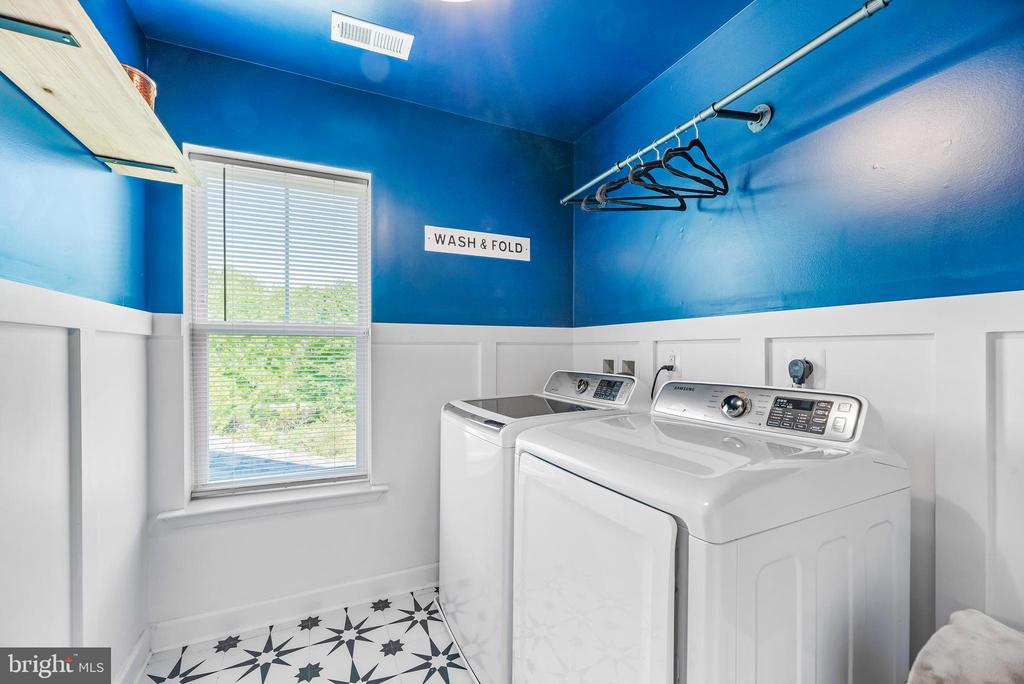
Laundry room with washer and dryer, blue walls, patterned tile floor, and a “WASH & FOLD” sign.
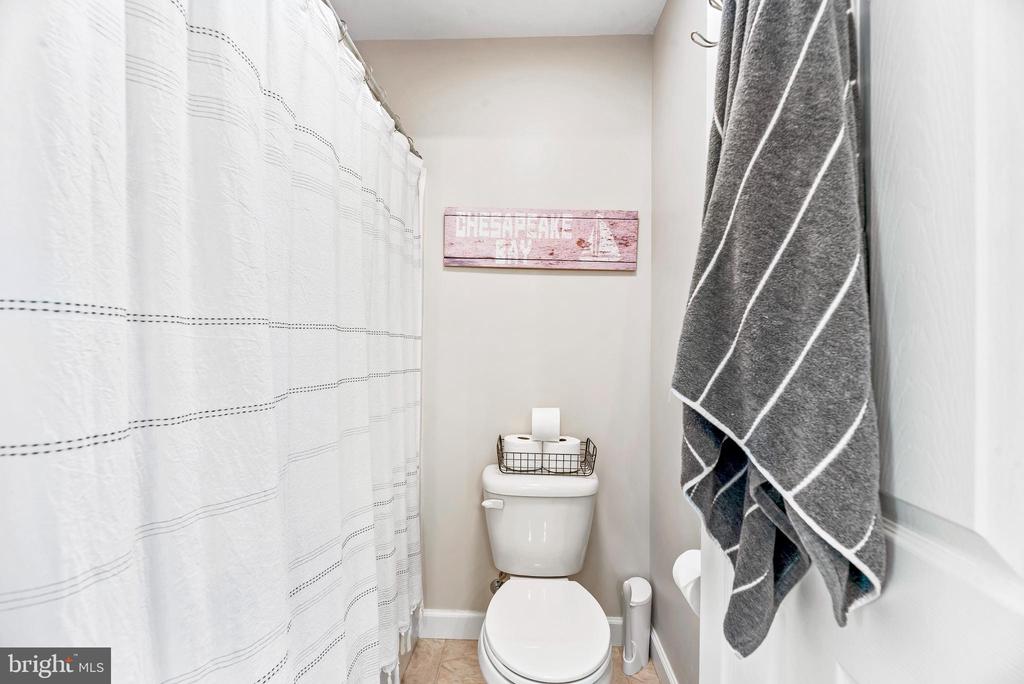
Bathroom with a white toilet, patterned shower curtain, gray striped towel, and pink Chesapeake Bay sign.
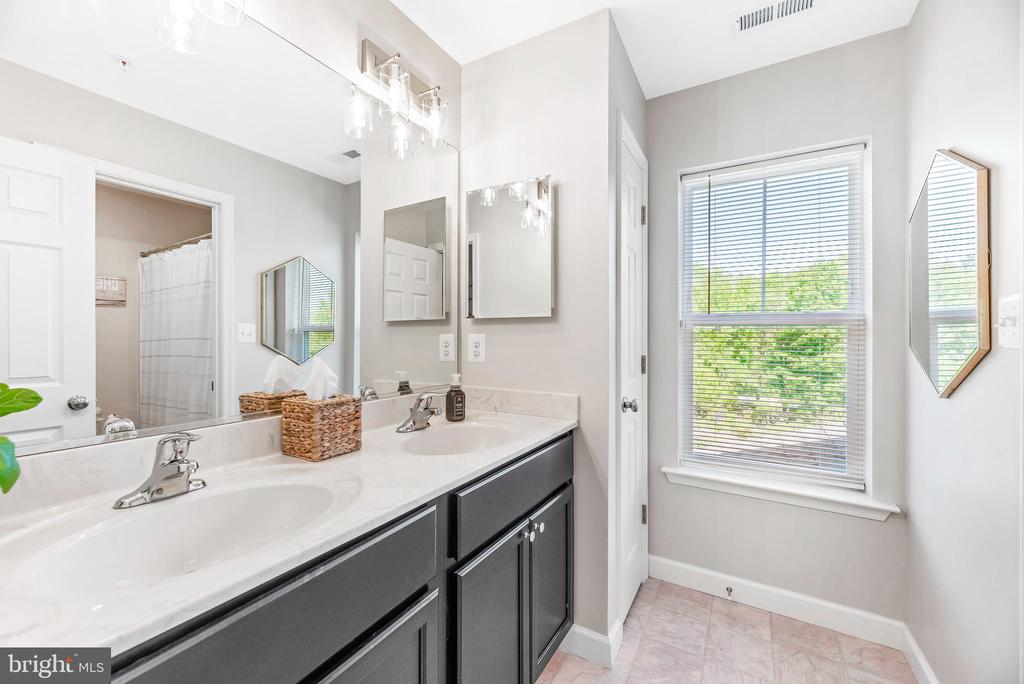
Bright bathroom with a double-sink vanity, dark gray cabinets, and a large window with blinds.
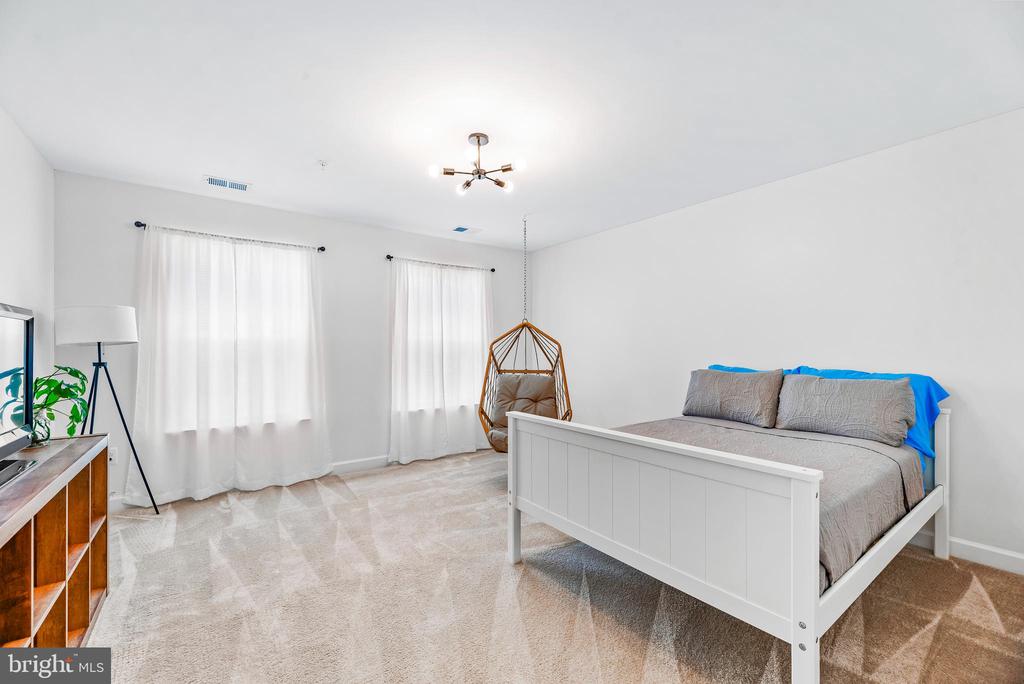
Furnished bedroom with a white bed, two curtained windows, and a hanging chair.
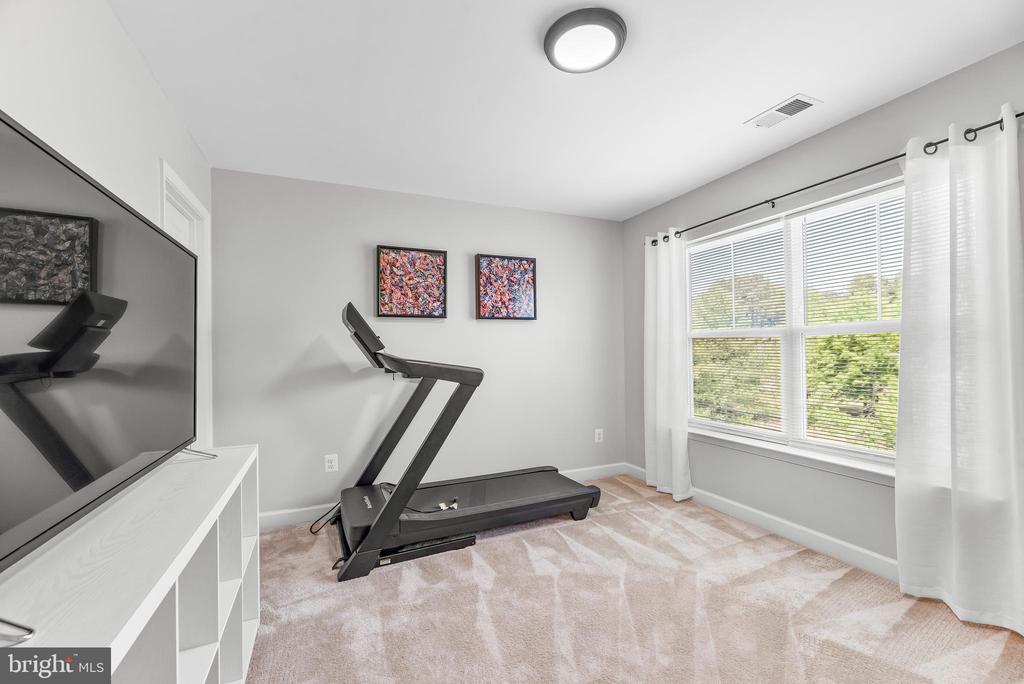
Home exercise room with a treadmill, television, and large window overlooking trees.
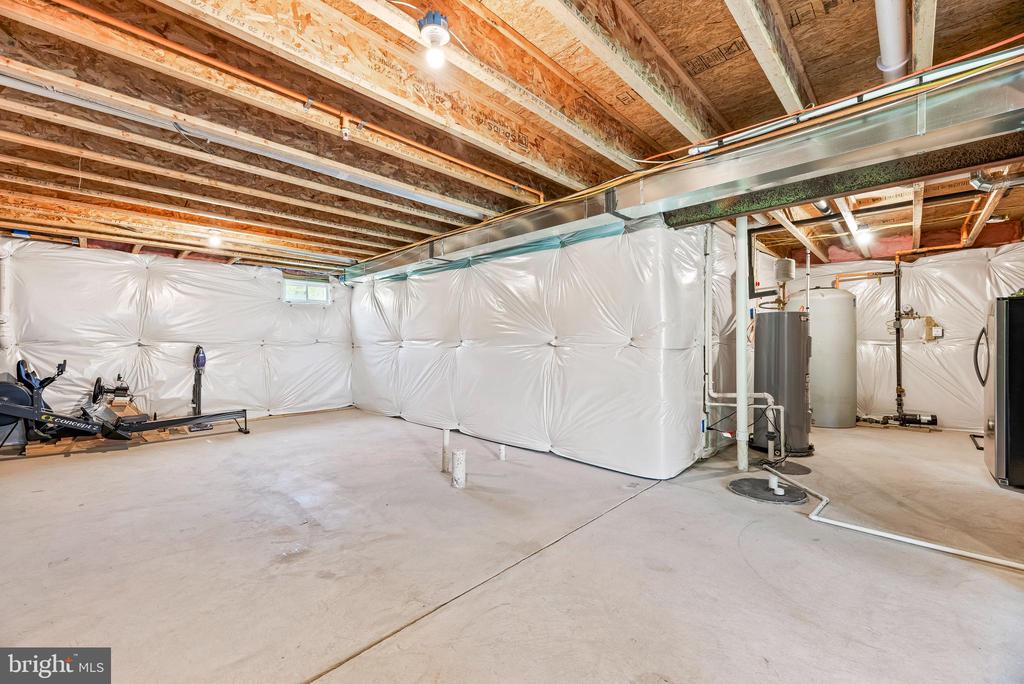
Unfinished basement with white-wrapped walls, exposed joists, and a water heater.
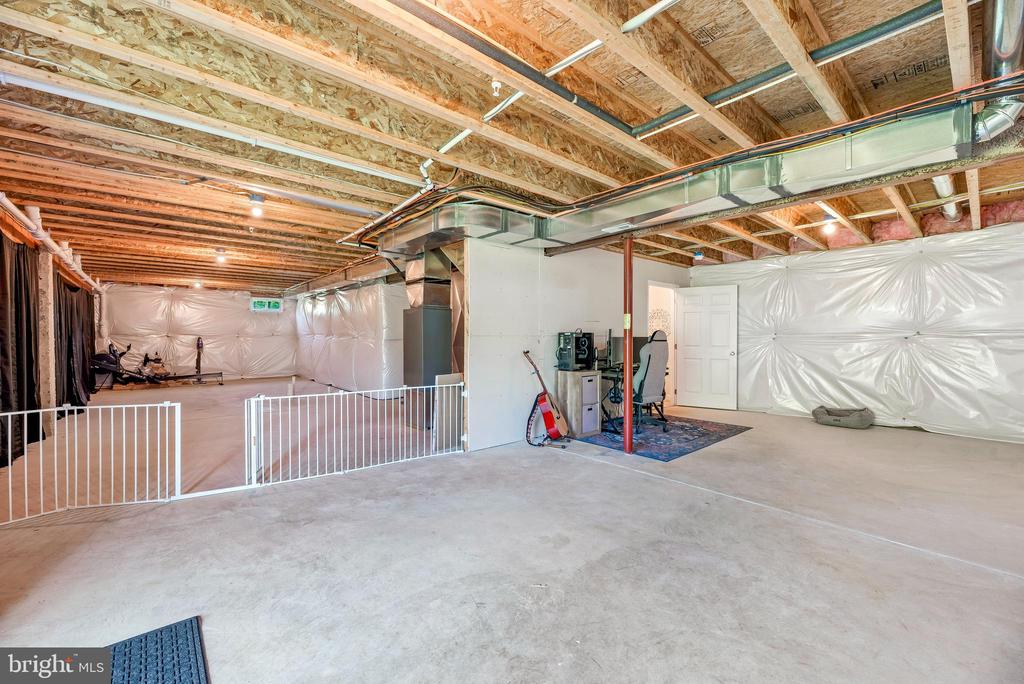
Unfinished basement with exposed joists, visible ductwork, and a gated exercise area.
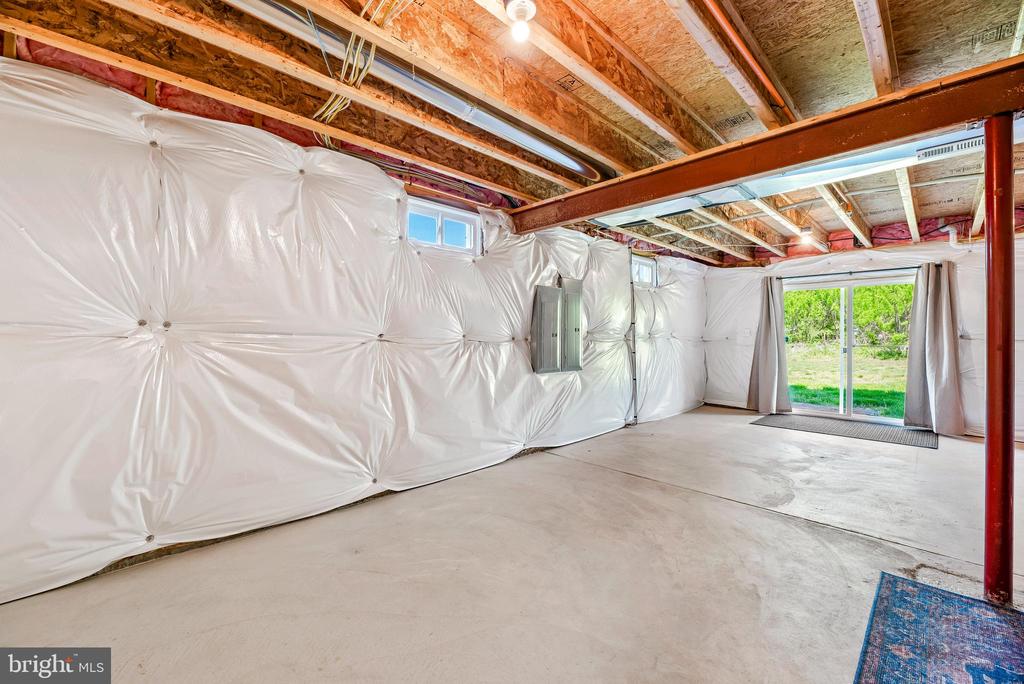
Unfinished basement with a concrete floor, exposed ceiling beams, and sliding glass doors to the yard.
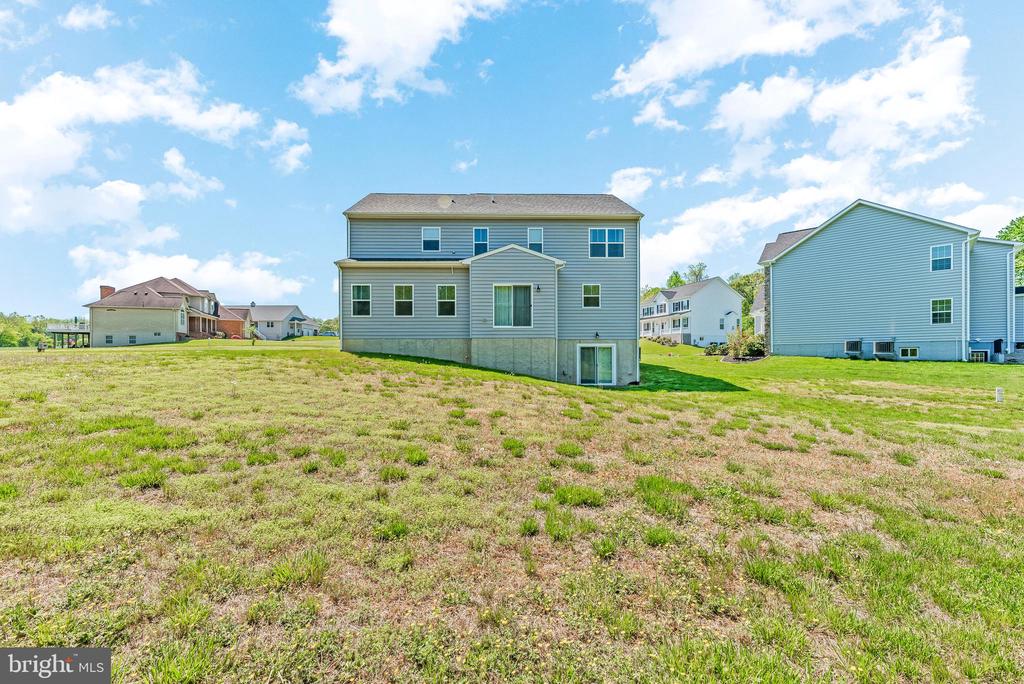
Rear of a two-story gray-sided house overlooking a broad, patchy backyard lawn.
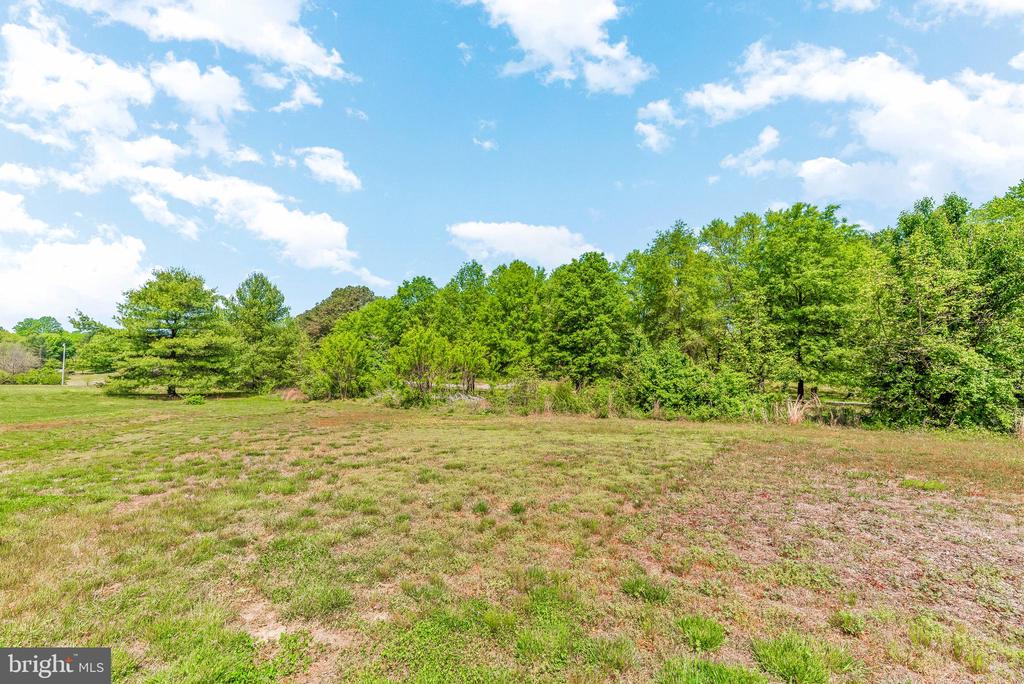
Open grassy lot bordered by leafy trees beneath a partly cloudy blue sky.
SEE ALL PHOTOS
Two-story home with stone accents, a covered porch, two-car garage, and American flag.
Furnished 3D floor plan of 6409 Edith Ln, with labeled rooms and a two-car garage.
Labeled 3D floor plan showing three bedrooms, an office, ensuite, laundry, and room dimensions.
Lower-floor plan for 6409 Edith Ln, showing a utility room and study, staircase, and area measurements.
Three-level floor plan for 6409 Edith Ln, with room layouts, dimensions, and a two-car garage.
Two-story home with stone accents, a covered porch, double garage, and basketball hoop beside the driveway.
Two-story home with a covered porch, stone accents, and a wide driveway leading to its two-car garage.
Entry foyer with a white staircase, dark treads, and reddish hardwood floors.
Staged living room with a blue accent wall, gray seating, and an open kitchen.
Open-plan kitchen with a large island, four blue stools, and dining table beside sliding glass doors.
Bright white kitchen with a large stone island, blue bar stools, and geometric pendant lights.
Bright kitchen with white cabinets, granite counters, geometric pendant lights, and reddish hardwood floors.
Bright white kitchen with a large stone island, stainless steel appliances, and hardwood floors.
Bright white kitchen with brass hardware, stone countertops, and a sink beneath a window.
White kitchen with granite counters, stainless steel appliances, and a large island.
White kitchen with a large stone island, stainless steel appliances, and reddish wood floors.
Bright white kitchen with a large stone island, stainless steel appliances, and blue bar stools.
Bathroom pedestal sink with chrome faucet, round mirror, and blue accent wall beside white shiplap.
Open-plan dining area with a long wood table and benches, hardwood floors, and a teal wall beside a sliding glass door.
Open-plan kitchen, dining area, and living room with hardwood floors, white cabinetry, and large curtained windows.
Open kitchen and dining room with a white island, wood table, and sliding glass doors.
Living room with a gray sectional, teal fireplace wall, and tall windows.
Living room with a cream sectional, teal fireplace wall, and tall curtained windows.
Living room with gray sectional, blue fireplace wall, and white geometric paneling.
Living room with a large sectional, geometric accent wall, round chandelier, and open kitchen beyond.
Living room with a beige sectional, oval chandelier, and three curtained windows beside a fireplace.
Bathroom with a dark vanity and a glass-enclosed, white-tiled walk-in shower.
Corner soaking tub beneath a window overlooking greenery, with white tile and hanging plants.
Bright bathroom with a dark double vanity, built-in soaking tub, and glass-enclosed shower.
Bedroom with a blue bed, wooden TV console, ceiling fan, and open doors to adjoining rooms.
Bedroom with a tufted bed, wooden trunk, ceiling fan, and large curtained window overlooking a lawn.
Bedroom with a white bed, gray curtains, wooden desk, and large wall mirror.
Laundry room with washer and dryer, blue walls, patterned tile floor, and a “WASH & FOLD” sign.
Bathroom with a white toilet, patterned shower curtain, gray striped towel, and pink Chesapeake Bay sign.
Bright bathroom with a double-sink vanity, dark gray cabinets, and a large window with blinds.
Furnished bedroom with a white bed, two curtained windows, and a hanging chair.
Home exercise room with a treadmill, television, and large window overlooking trees.
Unfinished basement with white-wrapped walls, exposed joists, and a water heater.
Unfinished basement with exposed joists, visible ductwork, and a gated exercise area.
Unfinished basement with a concrete floor, exposed ceiling beams, and sliding glass doors to the yard.
Rear of a two-story gray-sided house overlooking a broad, patchy backyard lawn.
Open grassy lot bordered by leafy trees beneath a partly cloudy blue sky.
Sold

6409 Edith Ln

6409 EDITH LANE, HUNTINGTOWN, MD 20639

$739,000
Rare opportunity for a piece of northern part of Calvert County. This is the home for you! This home has been cared for and shows like a model. The exterior features a large lot that is mostly FLAT with a wraparound front porch. The main level has engineered hardwood flooring throughout, a dedicated office with three large windows and a large foyer that is inviting and offers a warm welcome to all of your guests. The little touches like the shiplap, custom accents, lighting and bump-outs make it feel massive and open. At the top of the stairs you have a large open space that leads into the bedrooms and laundry room. The Primary bedroom is huge and has a lot of natural light. There are THREE additional bedrooms on the upper level and two of those bedrooms have walk-in closets. A large secondary bathroom with a shower/tub combination as well as dual vanity sinks completes the upper level. The lower level of the home consists of 1,175 sq ft. of unfinished space. This space is already prepped to be finished with a rough-in bathroom as well as the additional space from the extra bump-outs . The community pavilion is open to all residents for parties or events. No HOA and within five minutes to major commuter routes 4 & 2! Schedule your showing today!

4
beds

3
baths

2,858 Sq.Ft. LIVING AREA

1.04 Acres lot

James Dick

James Dick

Features & Amenities

Interior

  • total bedrooms4
  • Total bathrooms3
  • full bathrooms2
  • half bathroom1
  • Flooring Carpet, Hardwood, Other
  • APPLIANCES Built-In Microwave, Built-In Range, Dishwasher, Disposal, Dryer, Dryer - Electric, Dryer - Front Loading, Exhaust Fan, Freezer, Icemaker, Microwave, Oven - Single, Oven - Self Cleaning, Oven/Range - Electric, Refrigerator, Stainless Steel Appliances, Washer, Water Dispenser, Water Heater
  • other interior Features Attic, Carpet, Ceiling Fan(s), Dining Area, Floor Plan - Open, Kitchen - Island, Primary Bath(s), Recessed Lighting, Sprinkler System, Store/Office, Window Treatments, Wood Floors

Area & Lot

  • Status Sold
  • Date Sold July 31, 2024
  • Living Area2,858 Sq.Ft.
  • Lot Area1.04 Acres
  • MLS® IDMDCA2015504
  • TypeResidential
  • YEAR BUILT2019
  • Architecture StylesA-Frame
  • Elementary SchoolSUNDERLAND
  • Middle SchoolNORTHERN
  • High SchoolHUNTINGTOWN

Exterior

  • STORIES3
  • Garage Space2.0
  • water SourcePrivate, Well
  • roofMetal, Architectural Shingle
  • lot featuresFront Yard, Backs to Trees, Side Yard(s), Level, Cul-de-sac
  • parkingAttached Garage, Driveway
  • HEAT TYPEHeat Pump(s), Forced Air
  • AIR CONDITIONINGCeiling Fan(s), Central A/C
  • sewerPrivate Septic Tank, Septic Exists
  • SubstructureSlab
  • Disability FeaturesNone
  • security FeaturesSecurity System, Smoke Detector, Sprinkler System - Indoor
  • other exterior FeaturesBump-outs, Play Area

Financial

  • Sales Price$739,000
  • Real Estate Tax $6,775/yr
  • Zoning RUR
View Virtual Tour

Work With James

Whether working with buyers or sellers, James provides outstanding professionalism into making his client’s real estate dreams a reality.

Follow Me on Instagram