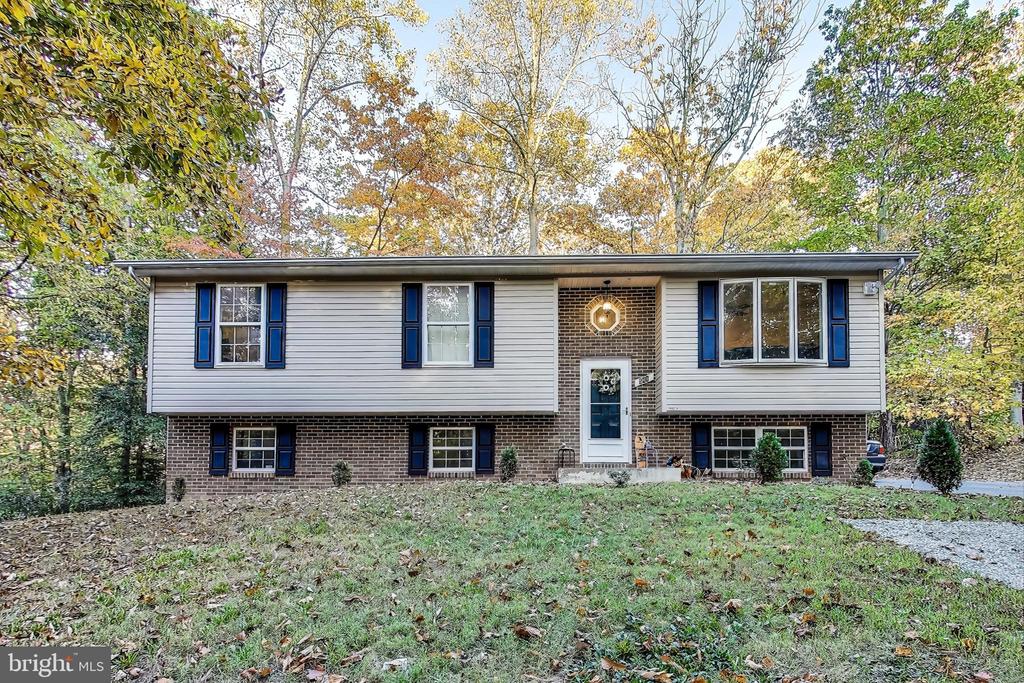
Split-level house with blue shutters, a brick lower level, and autumn trees behind it.
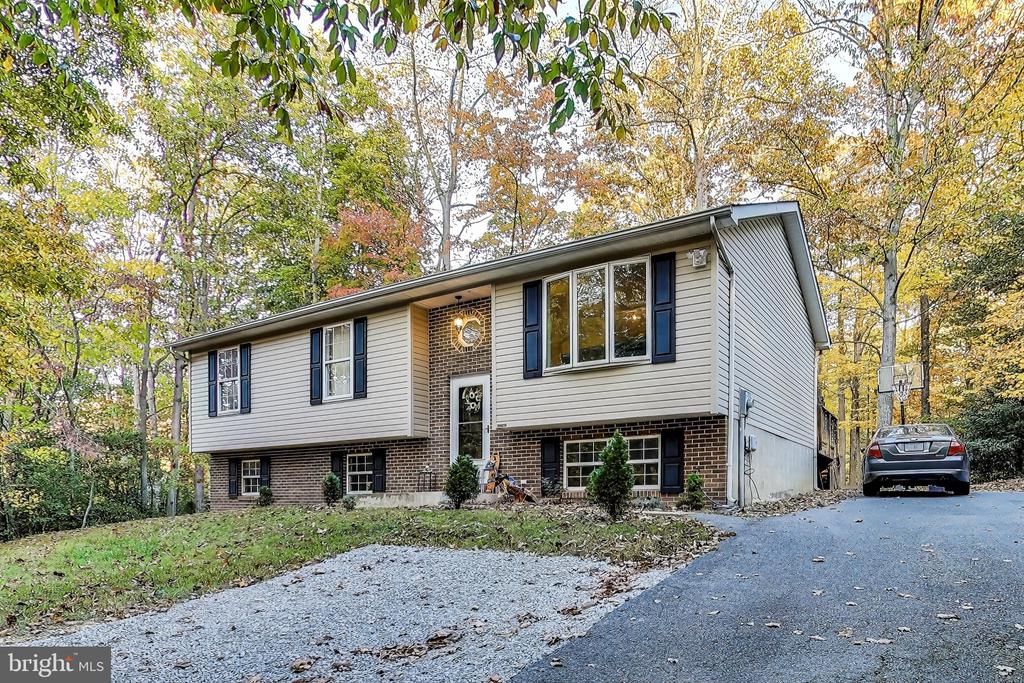
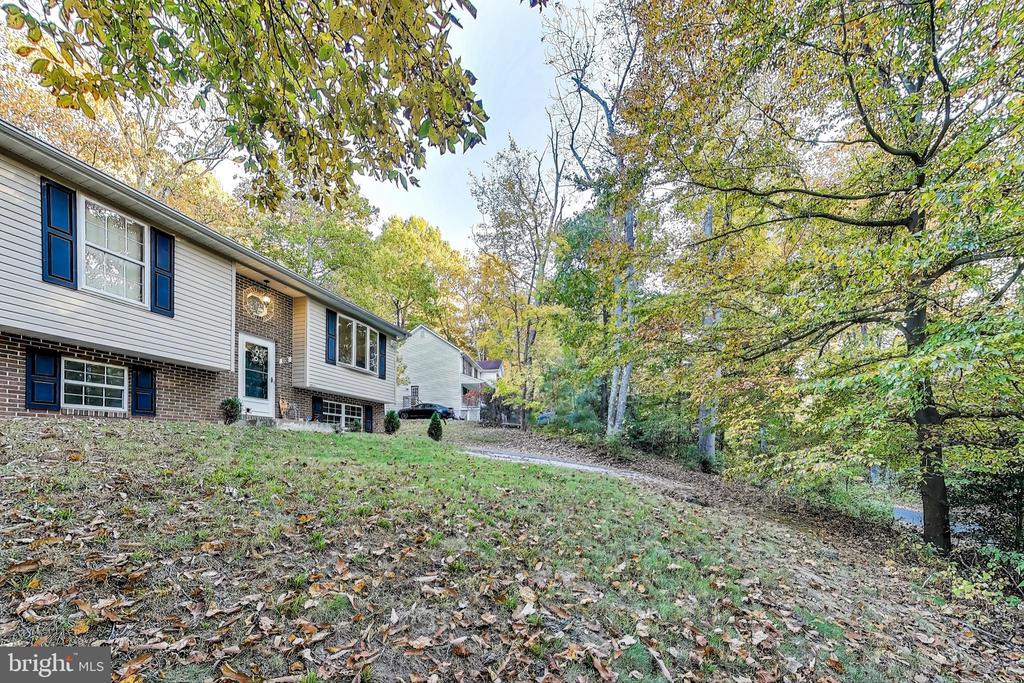
Split-level house with beige siding, brick lower level, and a car parked in the driveway.
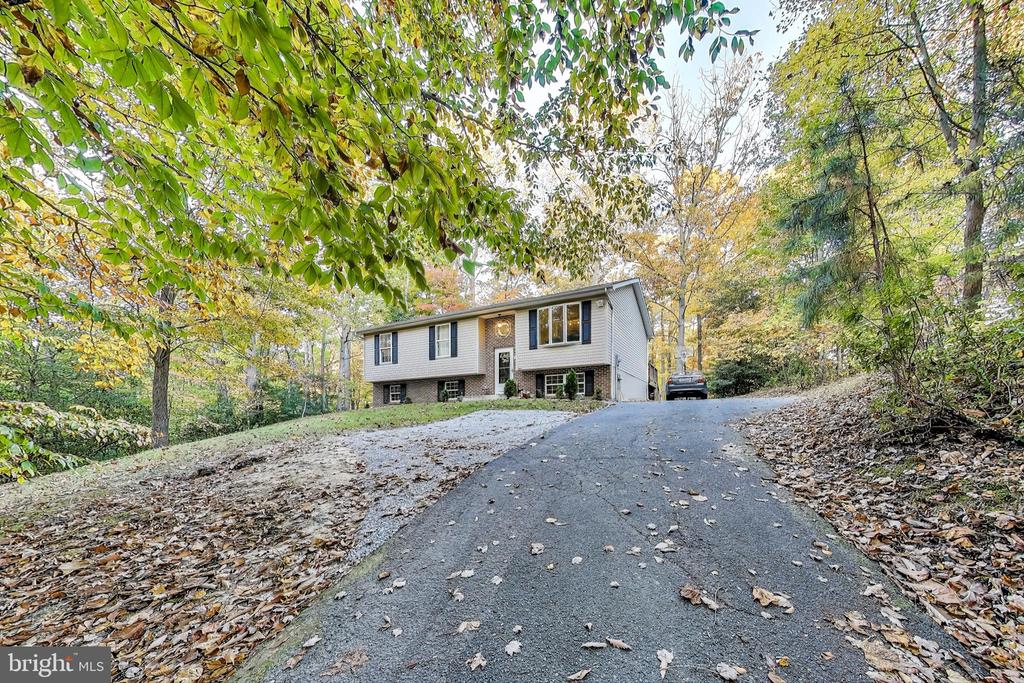
Split-level house at the top of a paved driveway, framed by autumn trees.
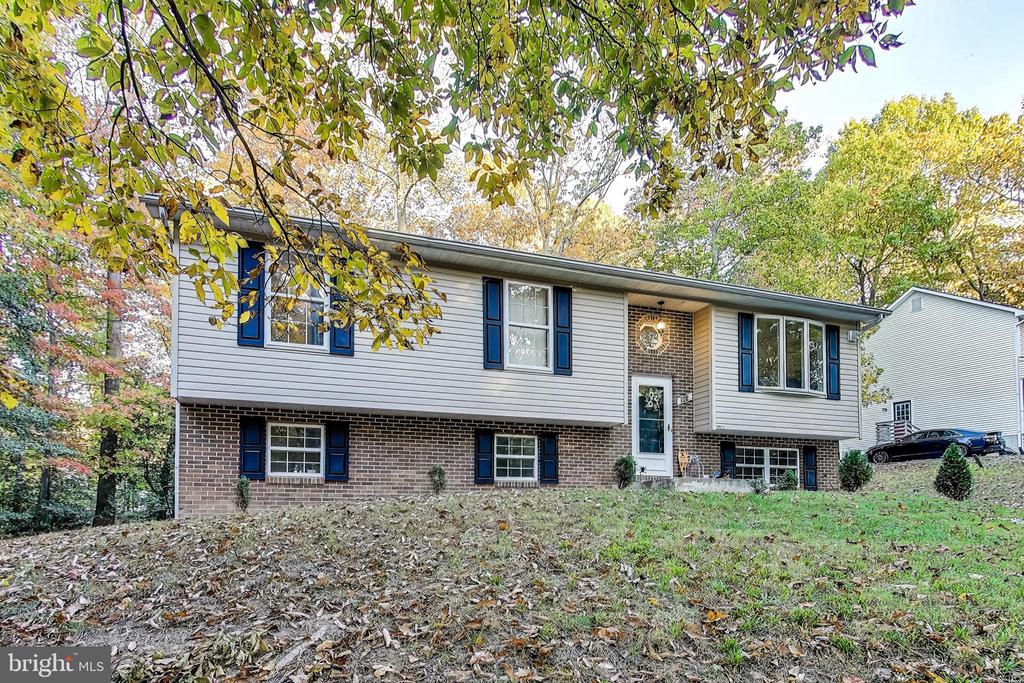
Split-level house with brick lower walls and blue shutters beneath autumn trees.
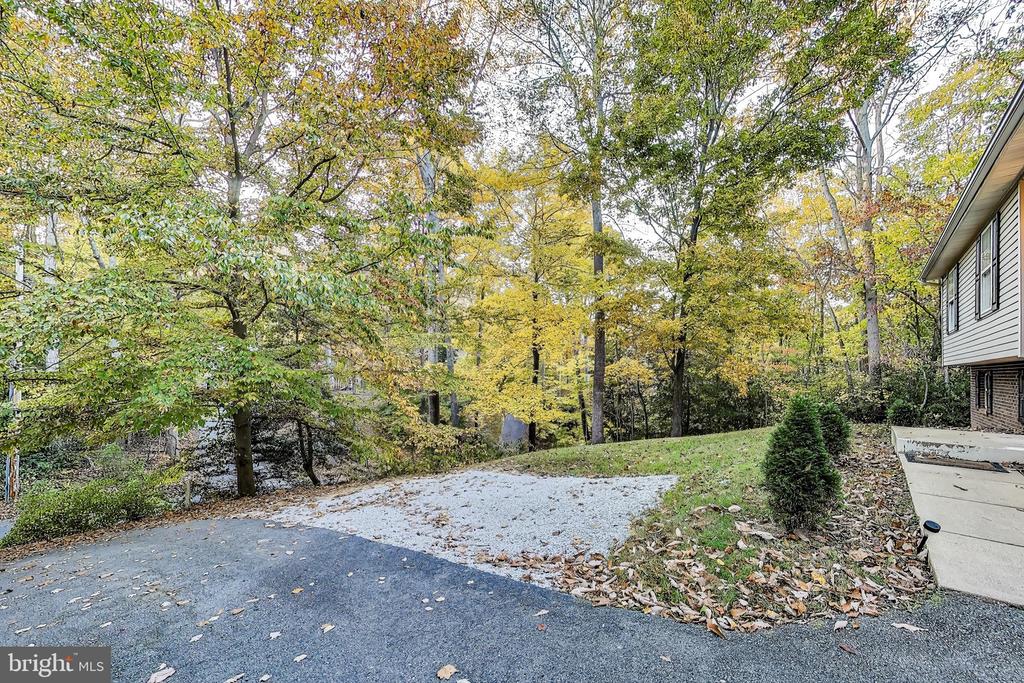
Driveway beside a house, bordered by a wooded yard with autumn foliage.
Split-level house with blue shutters, brick lower walls, and a leaf-strewn lawn beneath mature trees.
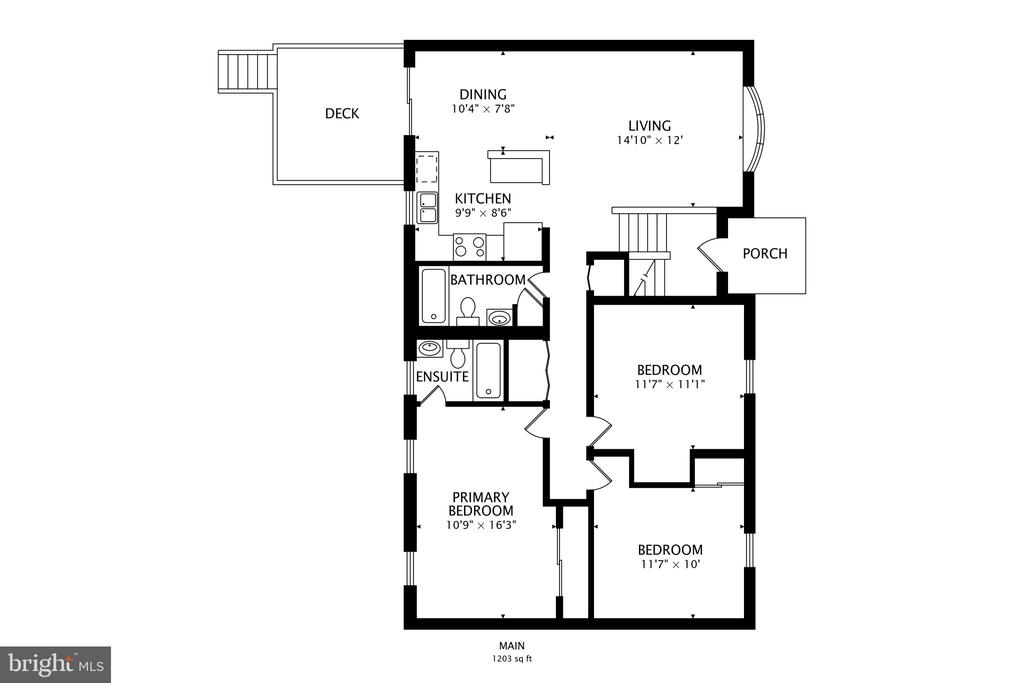
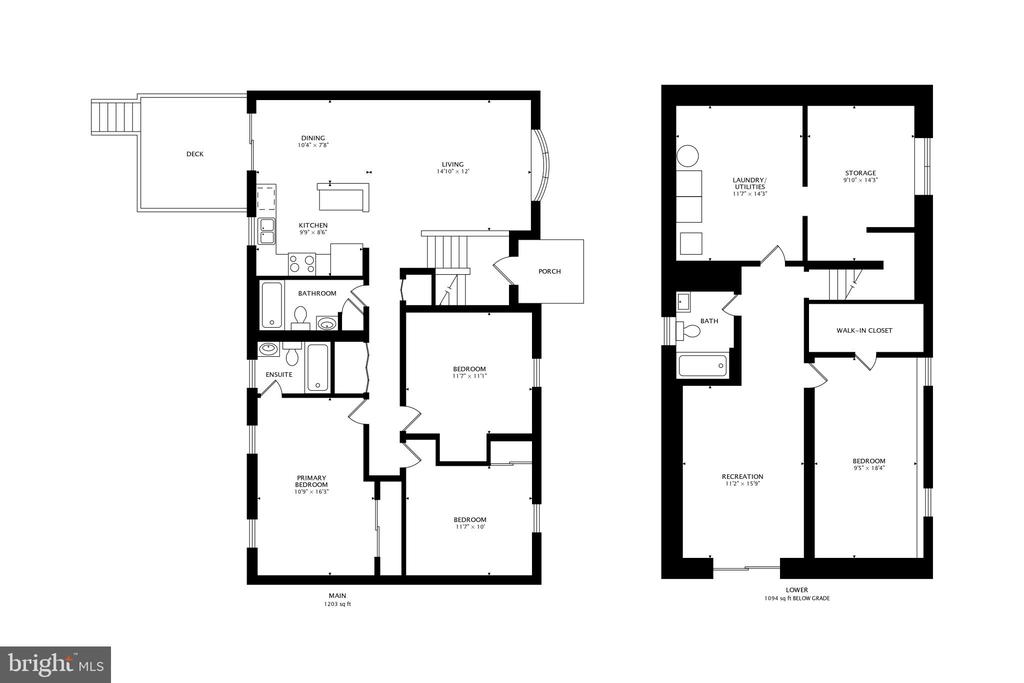
Main-floor plan showing three bedrooms, living and dining areas, kitchen, bathrooms, deck, and porch.
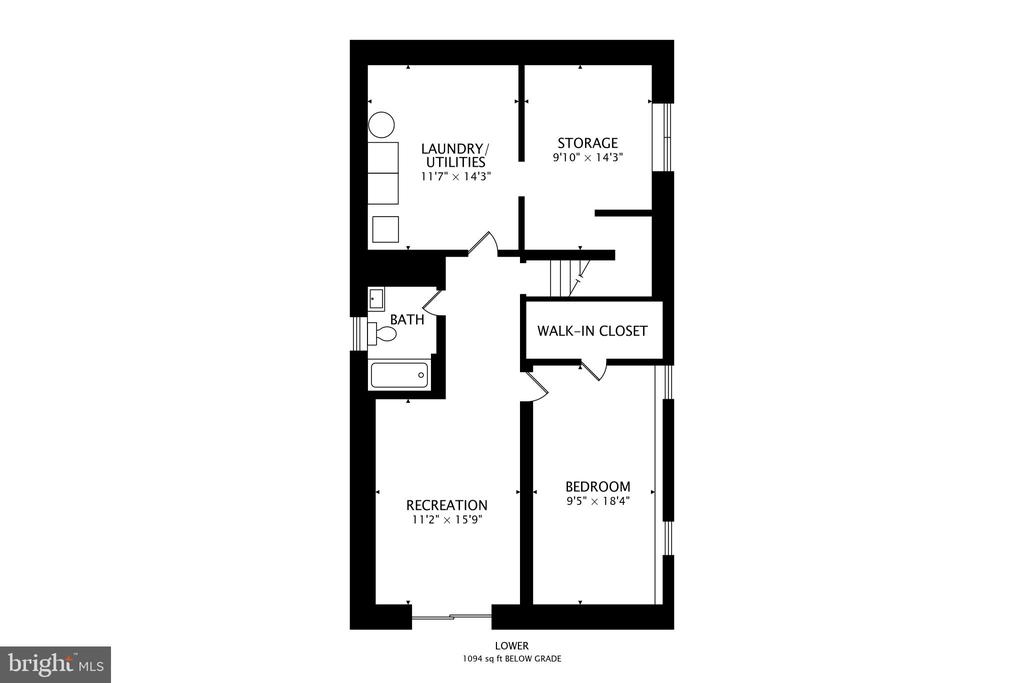
Lower-level floor plan with a bedroom, recreation room, bath, walk-in closet, laundry and storage.
Two-level floor plan showing the main floor and lower level, with bedrooms, living areas, and a recreation room.
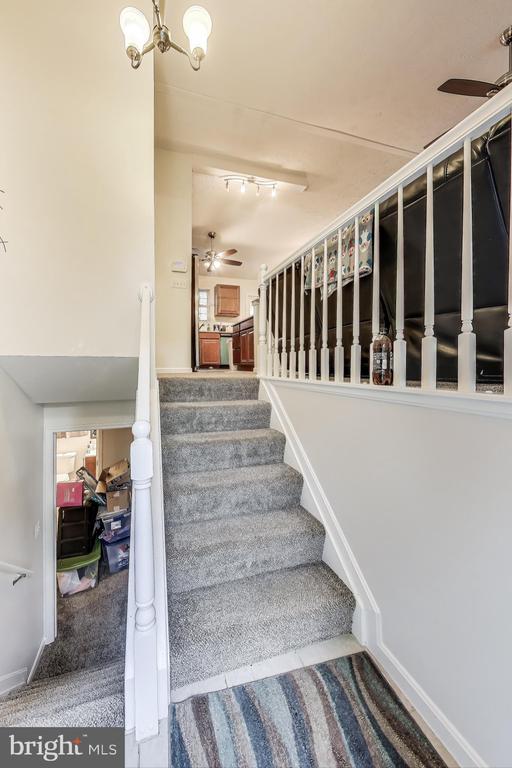
Carpeted staircase with white railings leading toward the kitchen, with a striped rug at the foot.
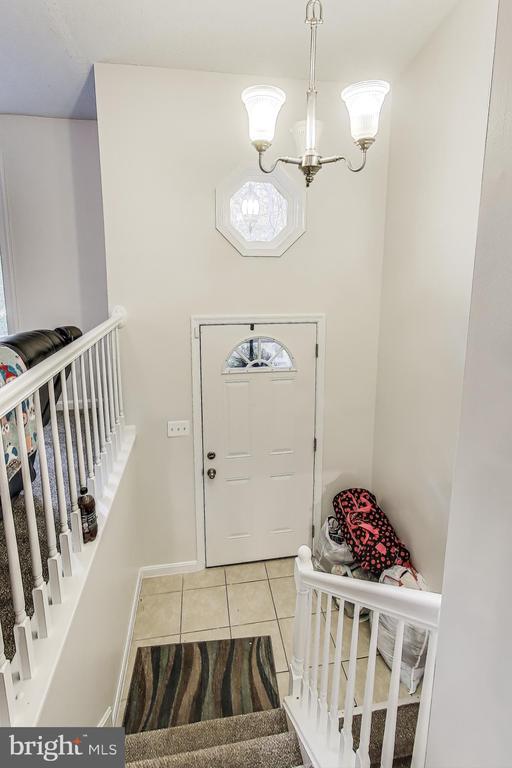
Entry foyer with a white front door, tiled floor, carpeted stairs, and chandelier.
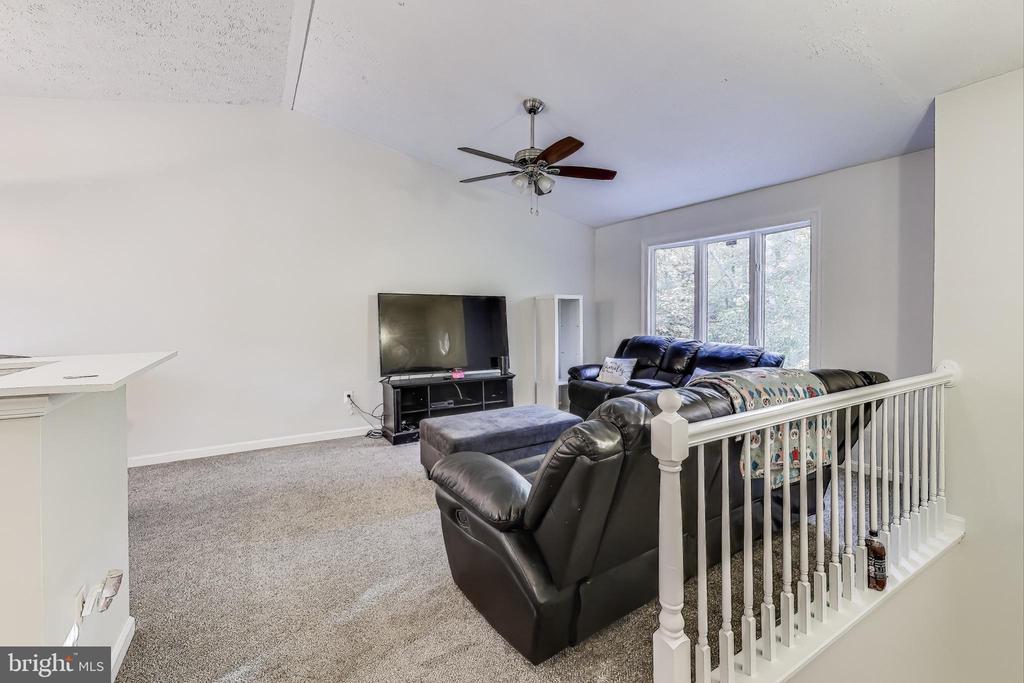
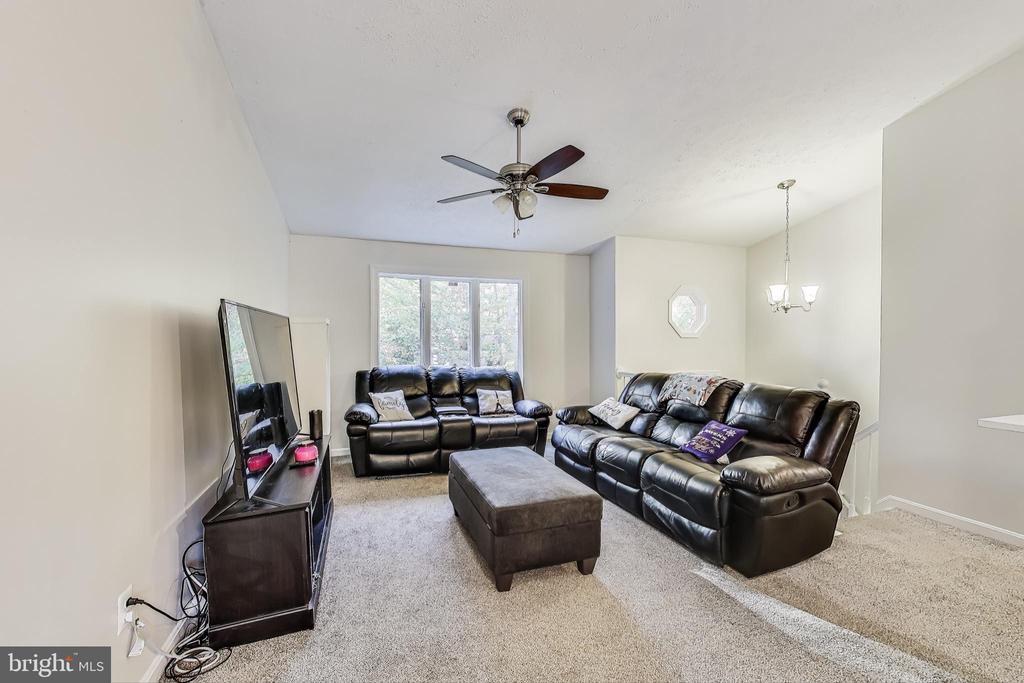
Upstairs living area with black leather sofas, a television, and large windows overlooking trees.
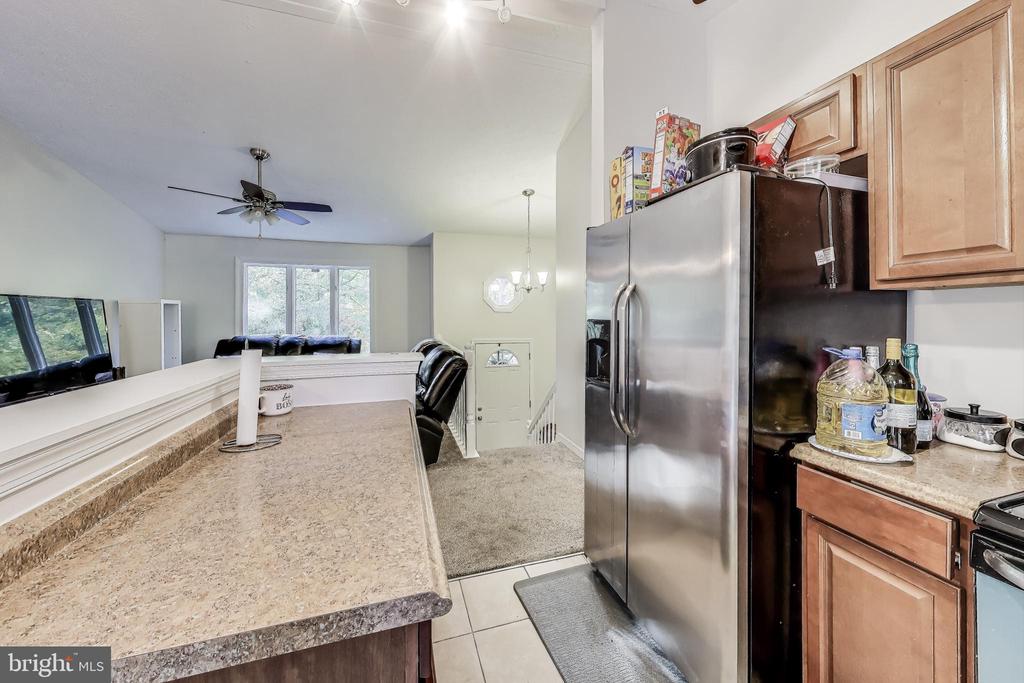
Kitchen with a long speckled breakfast bar, stainless-steel refrigerator, and wood cabinets overlooking the living area.
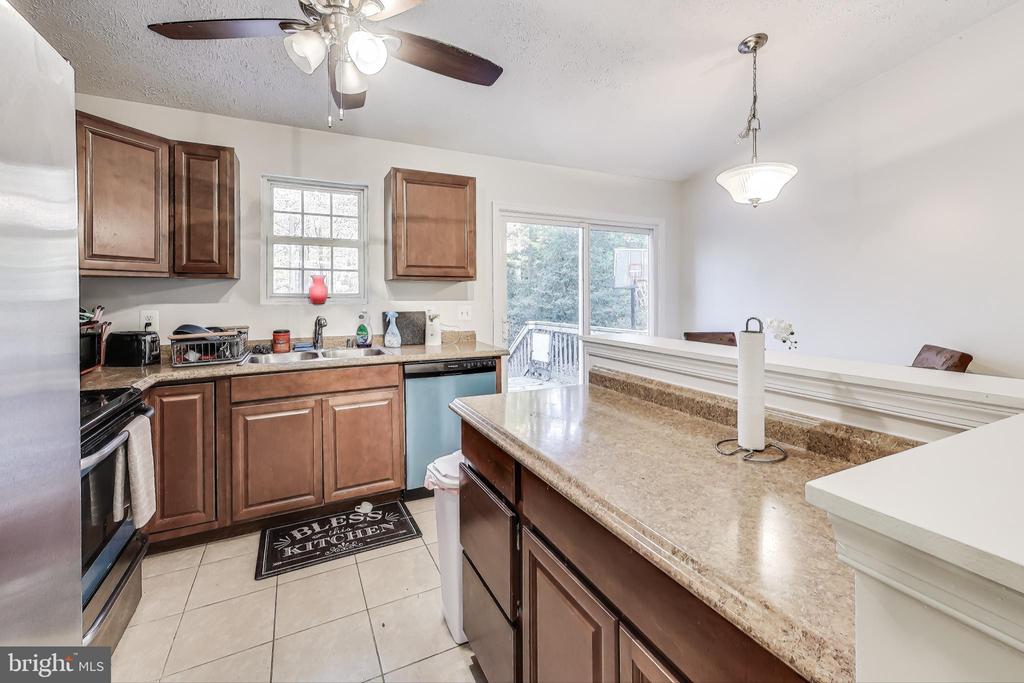
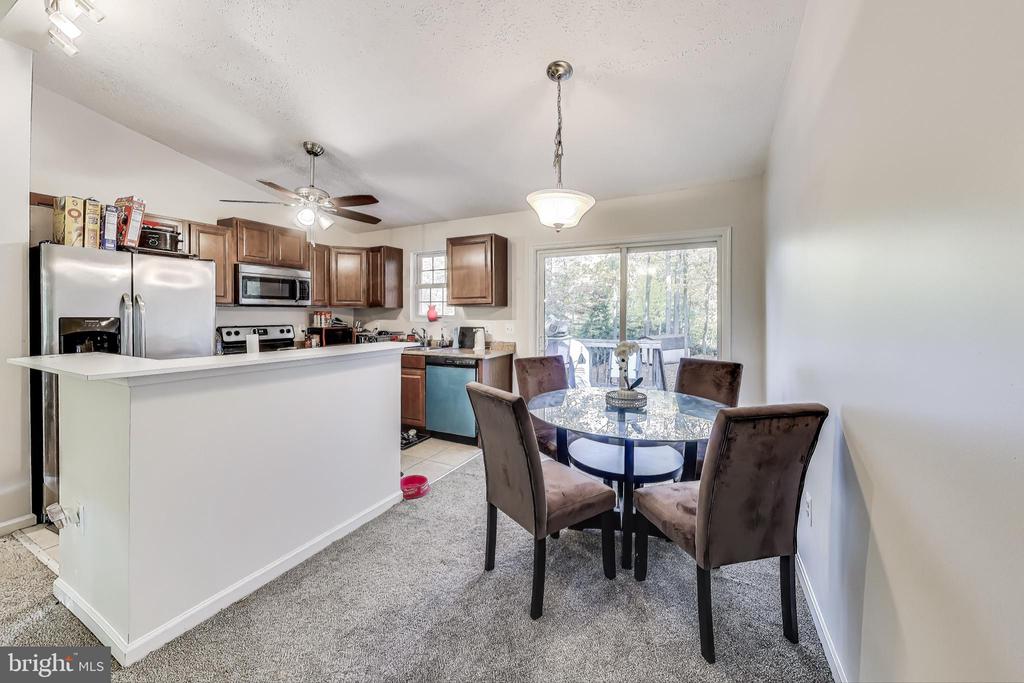
Kitchen with brown cabinets, a large countertop peninsula, and a sliding glass door to a deck.
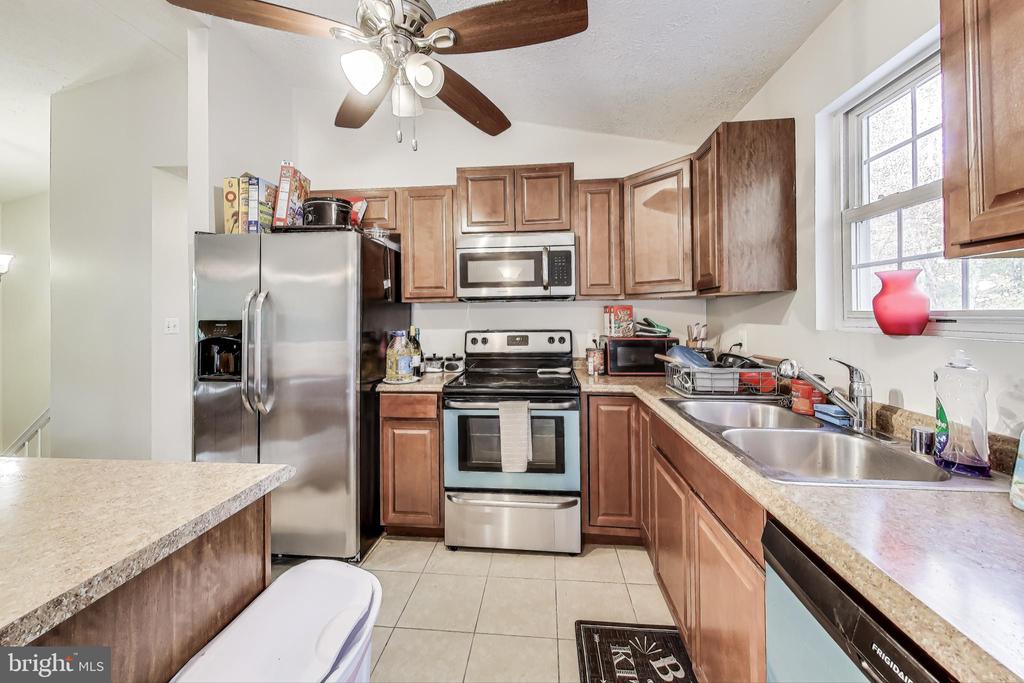
Kitchen with wood cabinets, stainless steel appliances, and a double sink beneath a window.
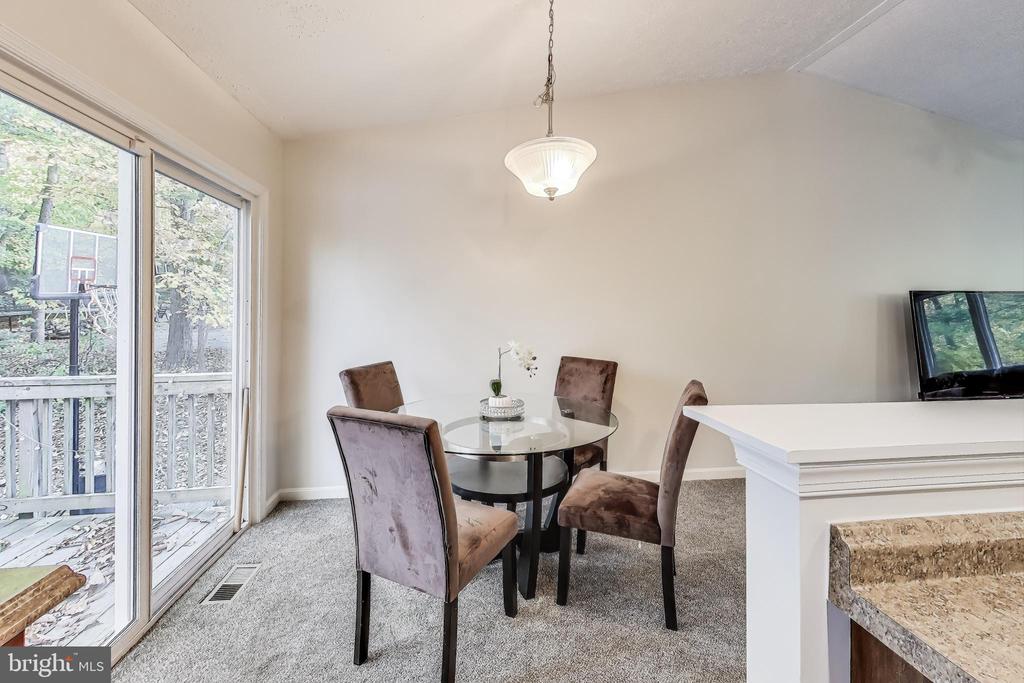
Dining area with a round glass table and upholstered chairs beside sliding glass doors to a deck.
Kitchen and dining area with a white peninsula, dark wood cabinets, and glass doors to the wooded yard.
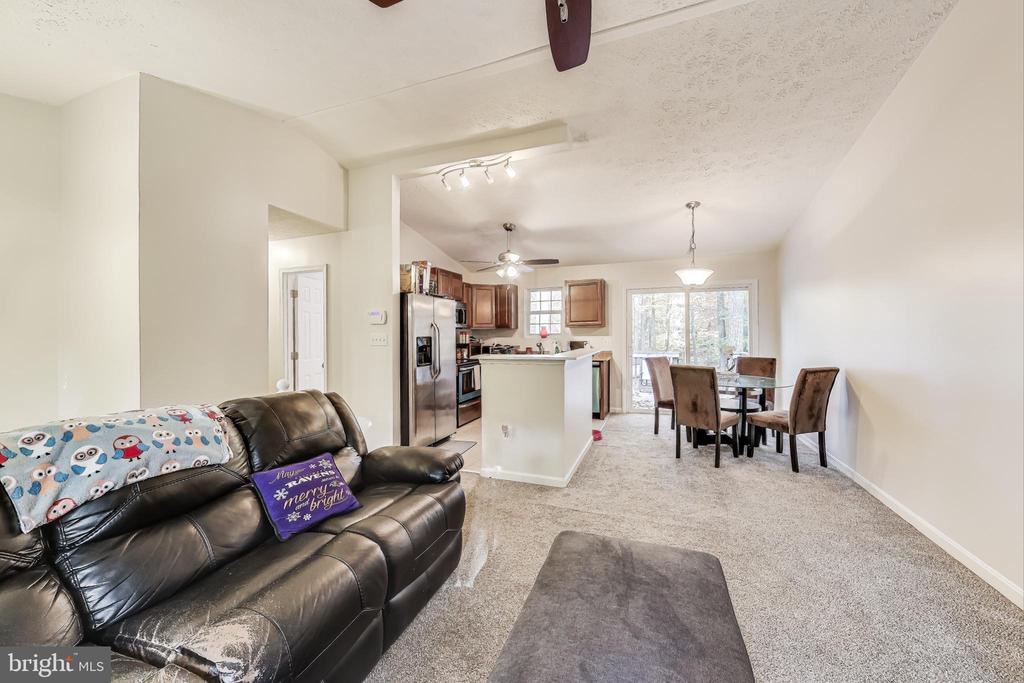
Open-plan living room, kitchen, and dining area with a leather sectional and kitchen island.
Living room with black leather reclining sofas, a central ottoman, and a ceiling fan.
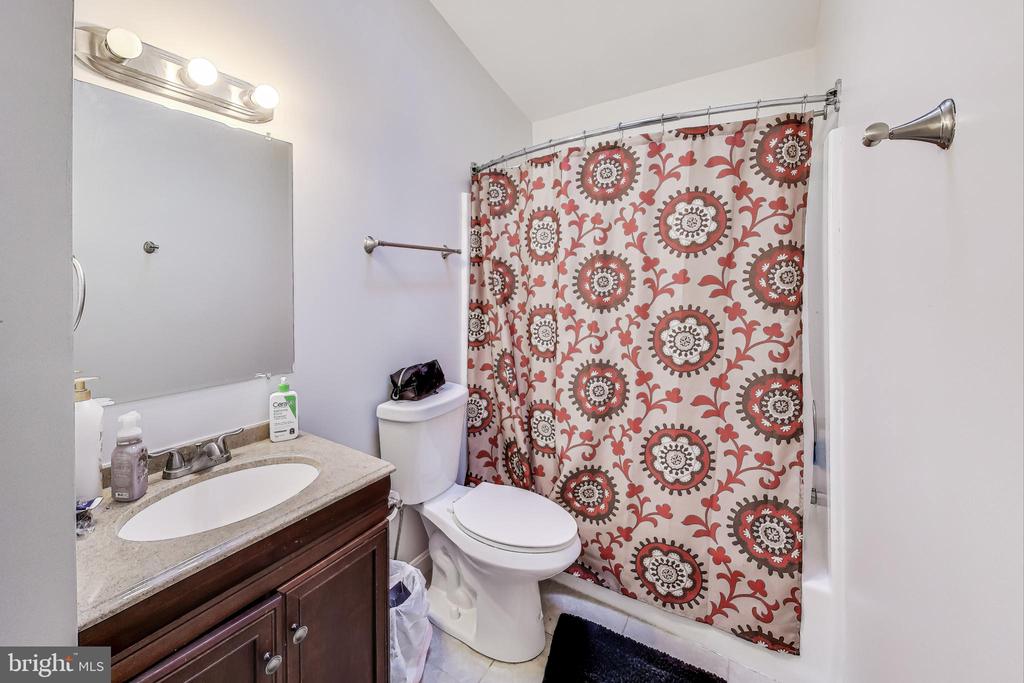
Bathroom with a dark wood vanity and red-and-white patterned shower curtain.
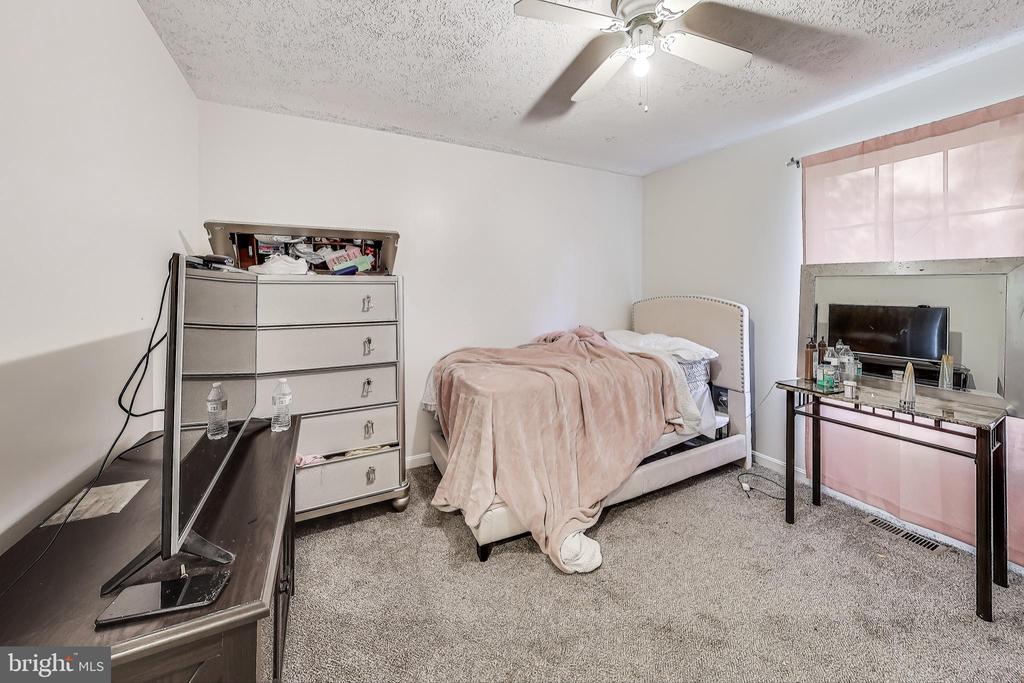
Bedroom with a pink-covered bed, gray carpet, ceiling fan, and vanity beneath a curtained window.
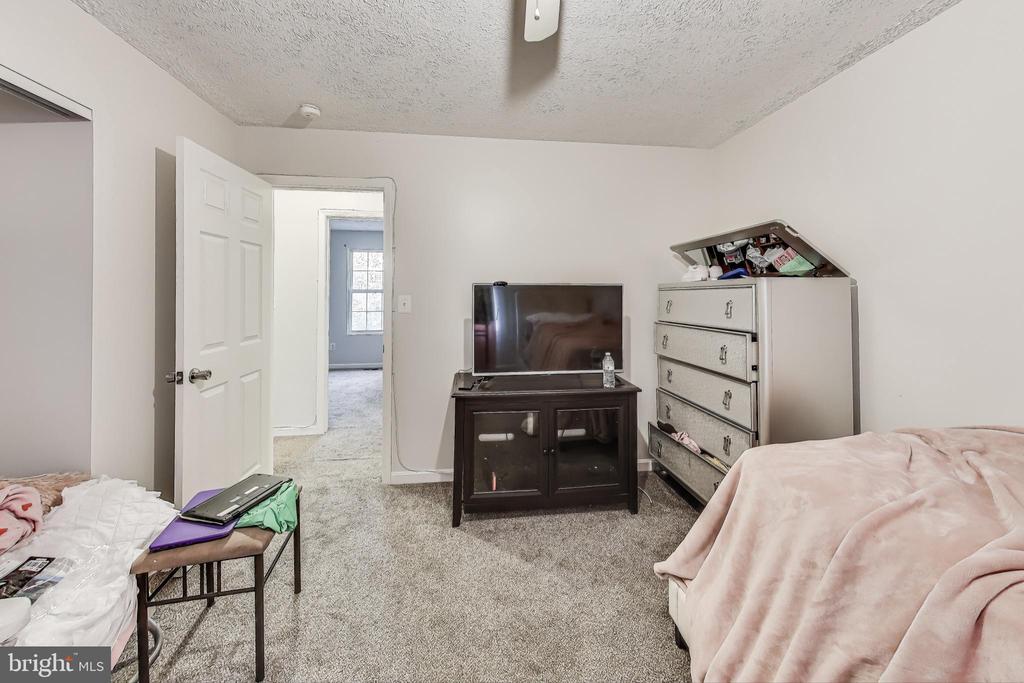
Bedroom with gray carpet, dark TV cabinet, tall dresser, and open doorway.
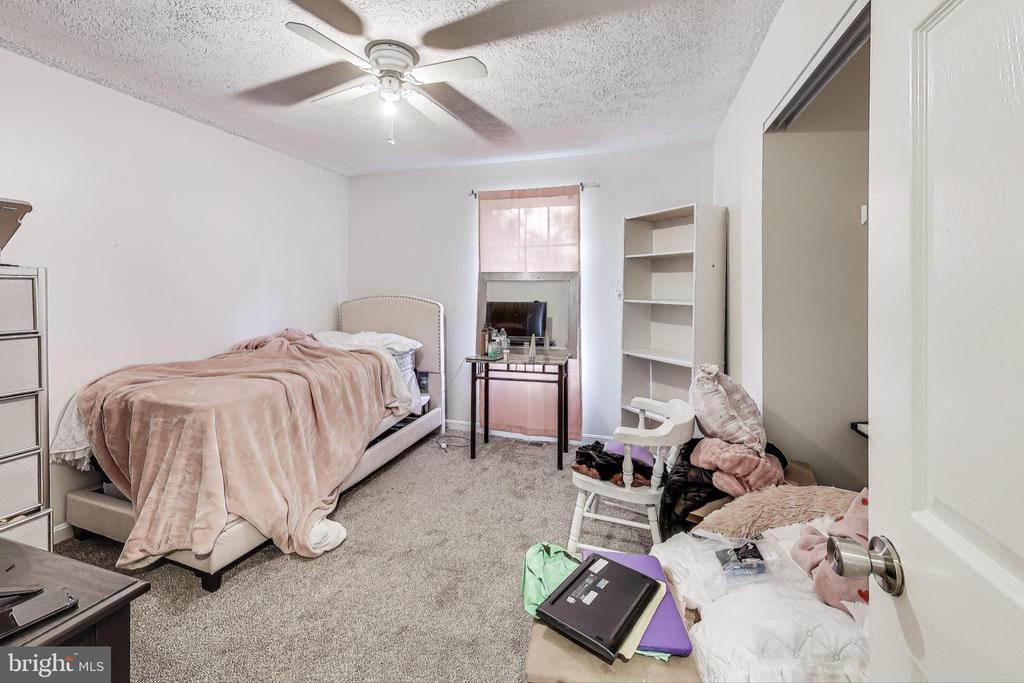
Furnished bedroom with two beds, beige carpet, ceiling fan, and built-in shelves.
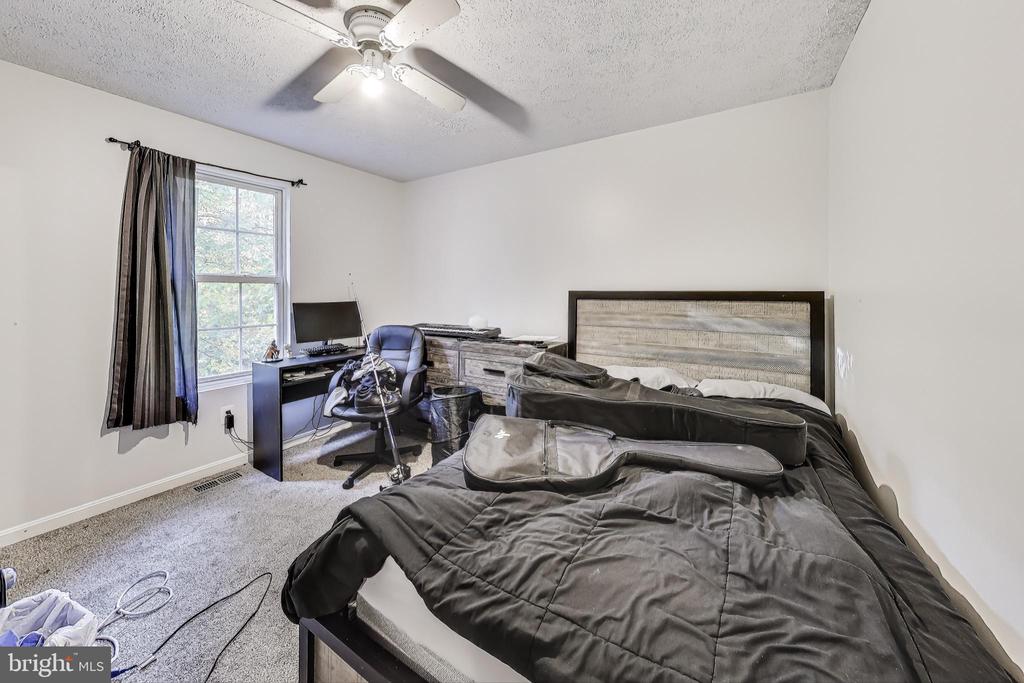
Bedroom with dark bedding, instrument cases on the bed, and a desk beside the window.
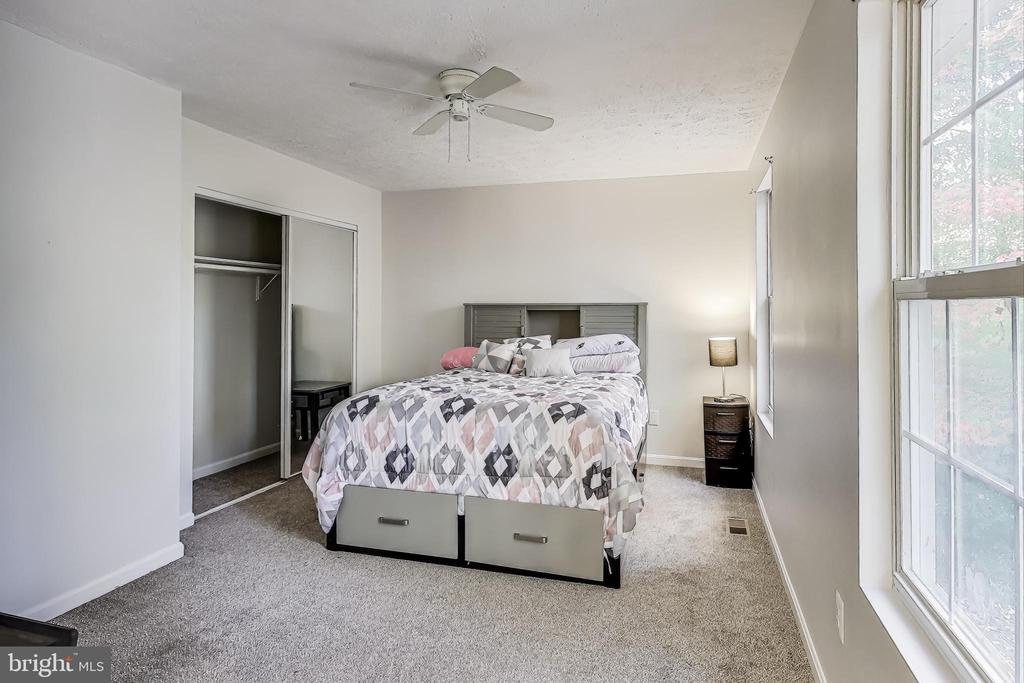
Bedroom with a gray bed, patterned bedding, two windows, and a ceiling fan.
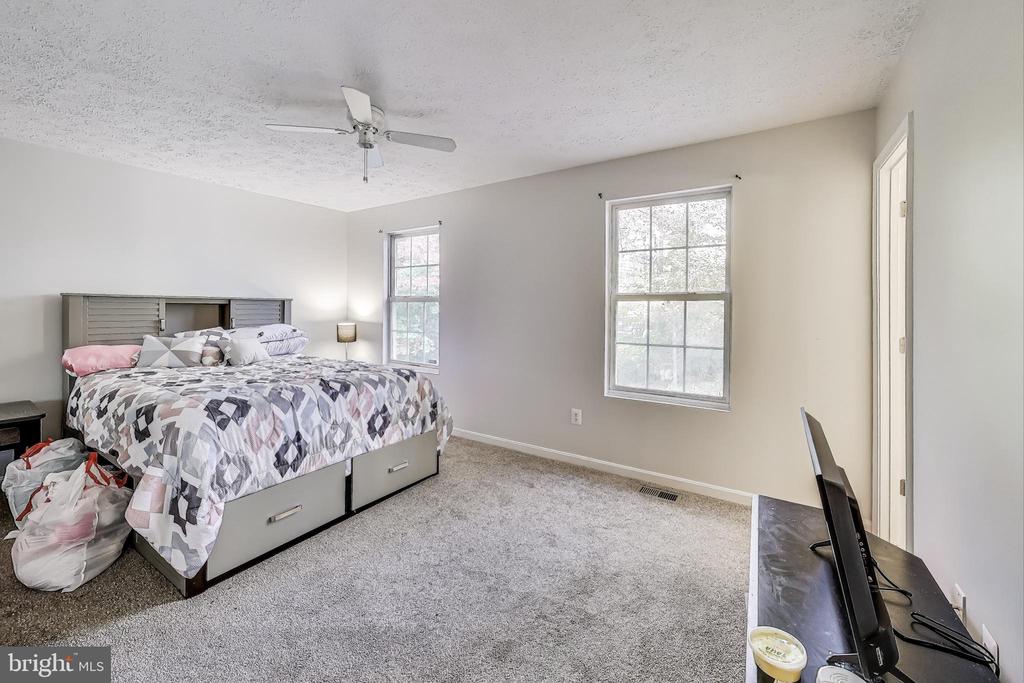
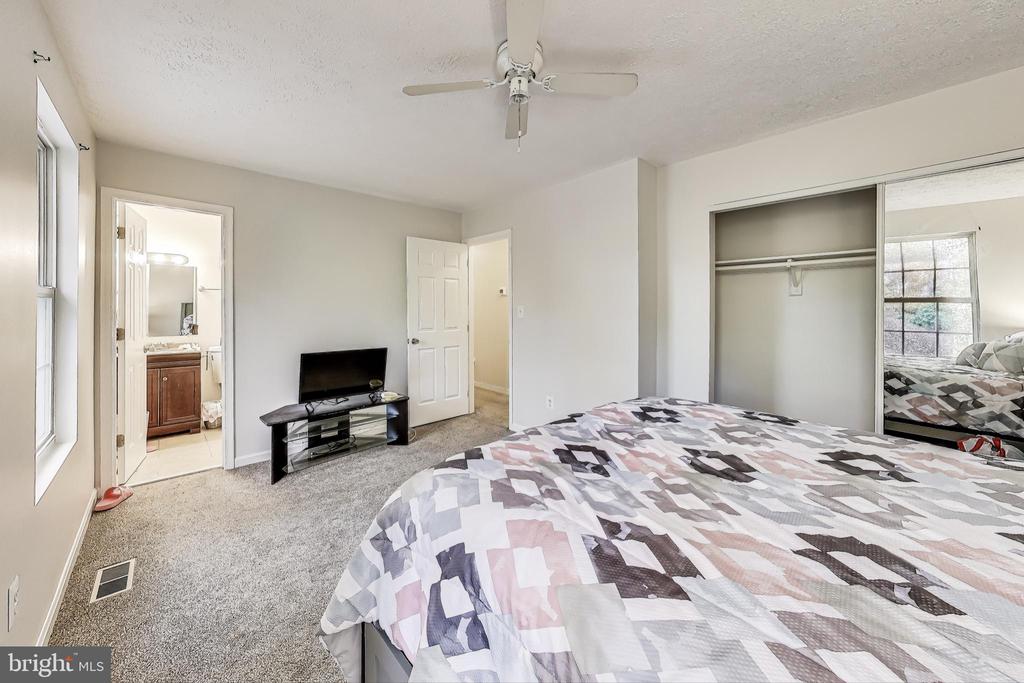
Bedroom with a patterned quilt, ceiling fan, and open closet beside a bathroom doorway.
Bedroom with a geometric quilt, mirrored closet doors, ceiling fan, and tall windows.
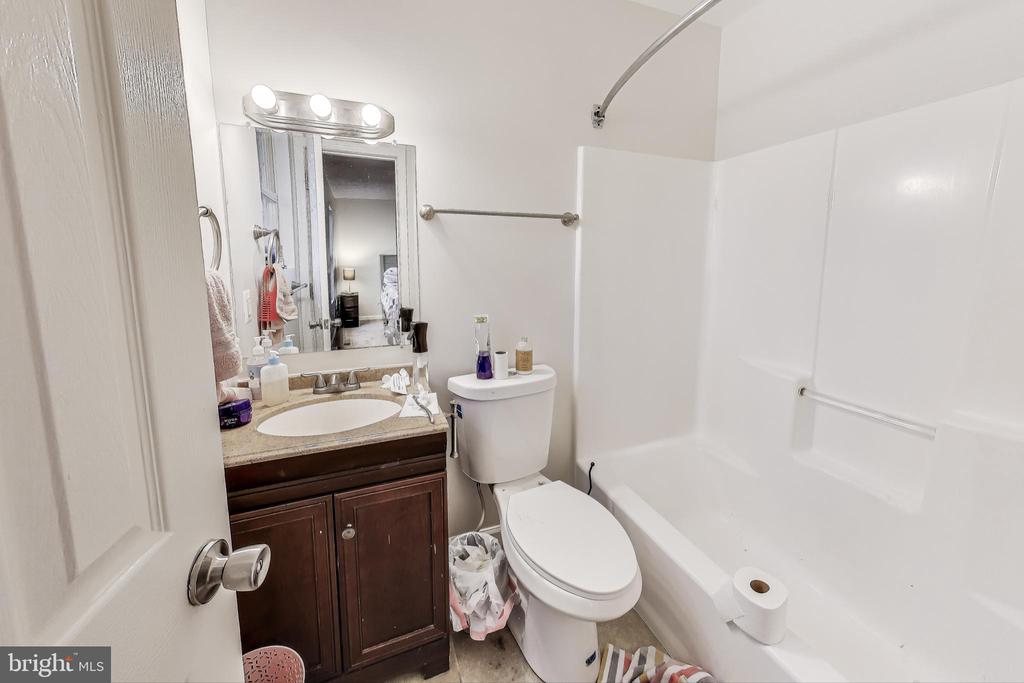
Bathroom with a white tub and shower beside a dark wood vanity and toilet.
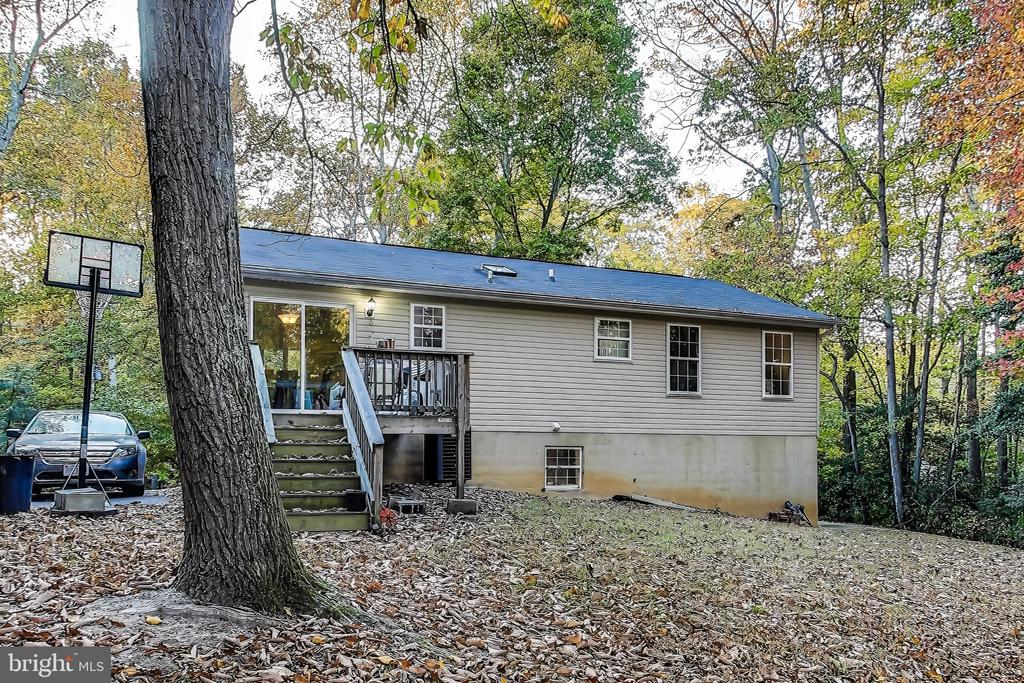
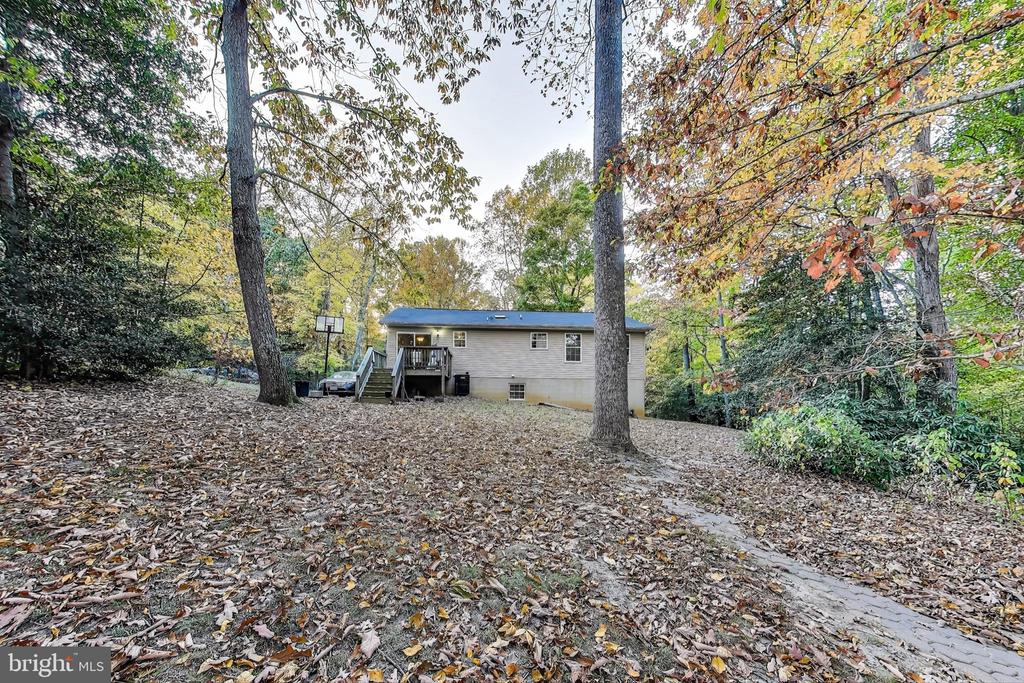
Home exterior with a small deck and stairs, framed by autumn trees and a leaf-covered yard.
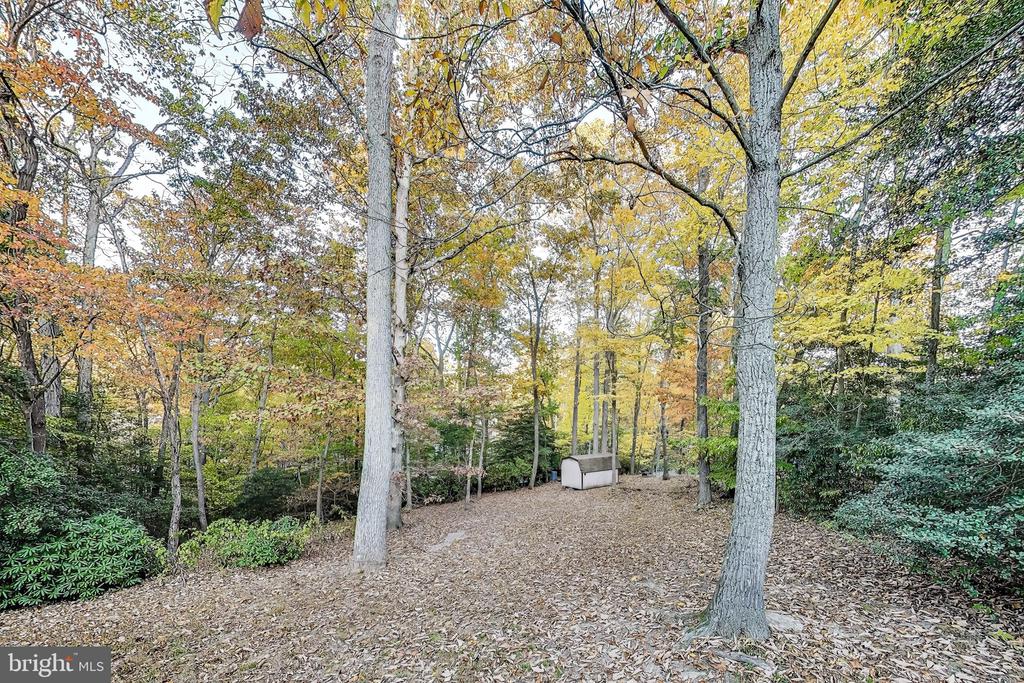
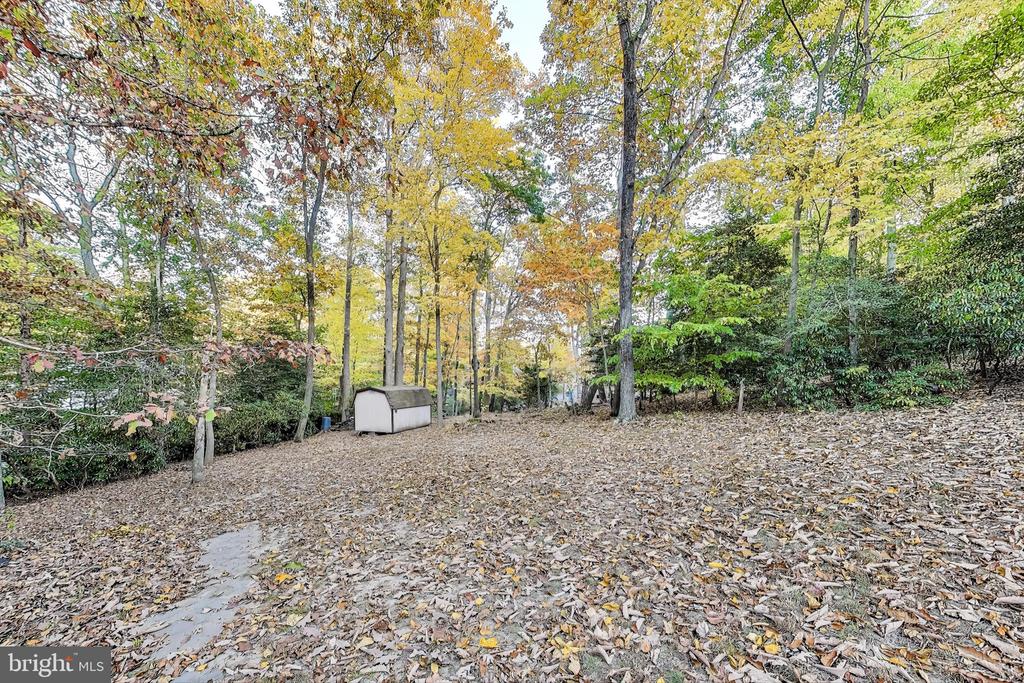
Wooded backyard clearing with autumn leaves, mature trees, shrubs, and a small shed.
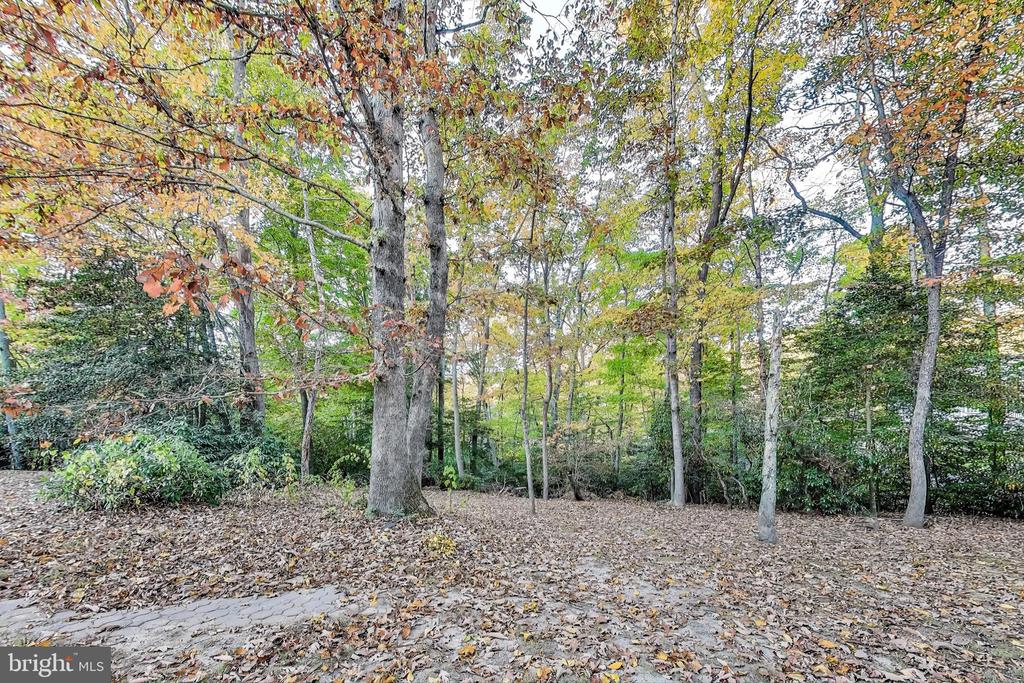
Wooded lot with mature trees, autumn leaves, and a stone walkway.
Rear of a one-story home among mature trees, with a raised deck and leaf-covered yard.
Wooded yard with autumn leaves, mature trees, and a small white storage shed.
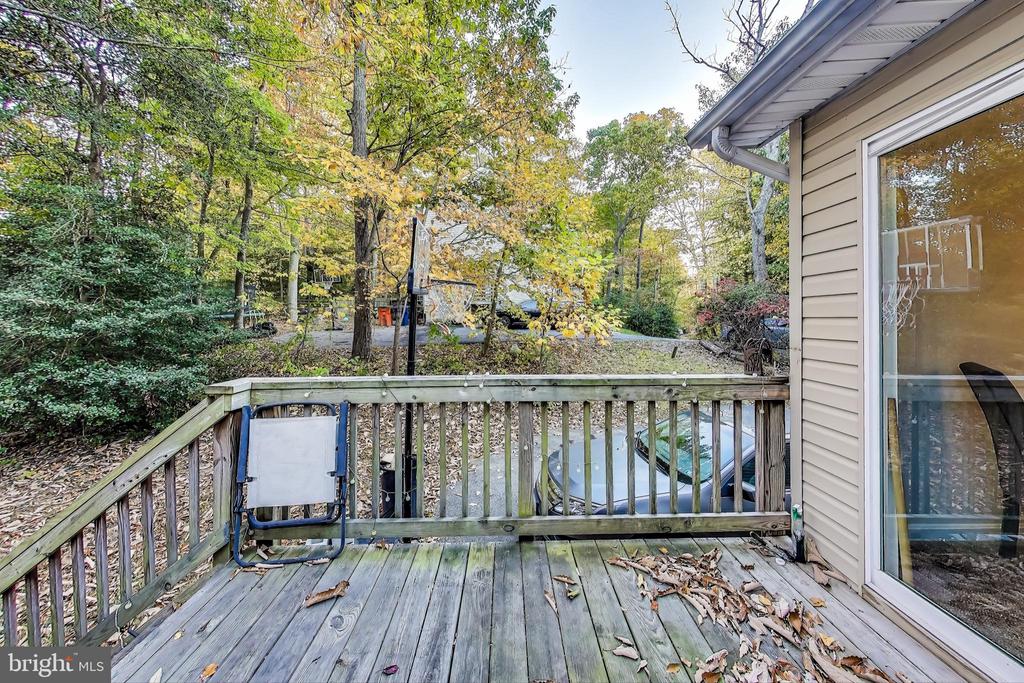
Wooden deck with a folding chair overlooks a wooded yard with autumn foliage.
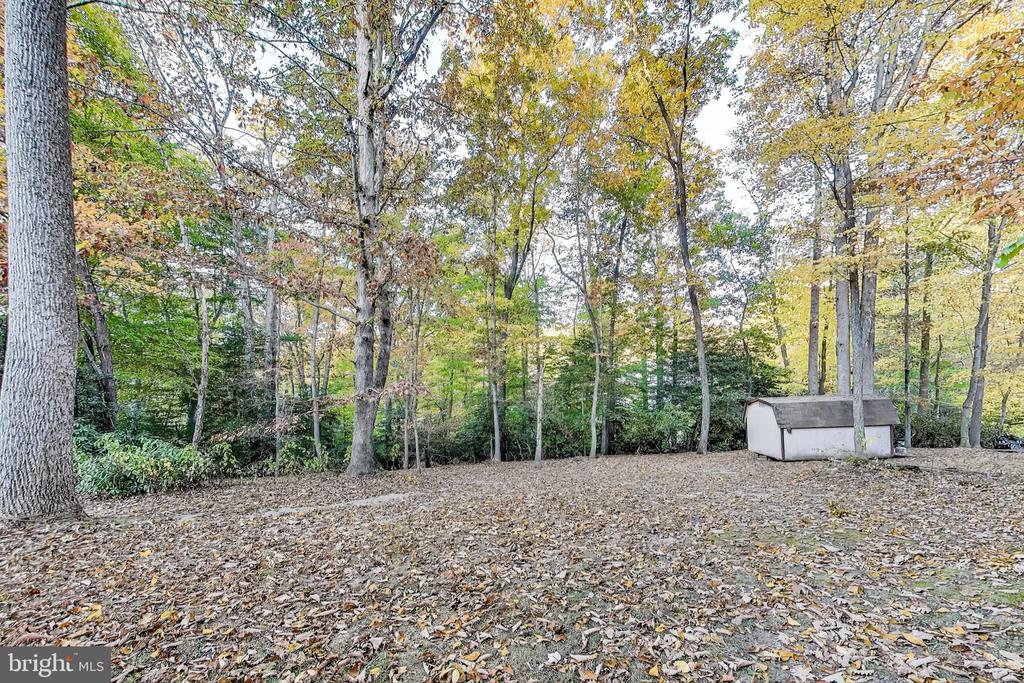
Wooded yard with mature autumn trees and a small storage shed.
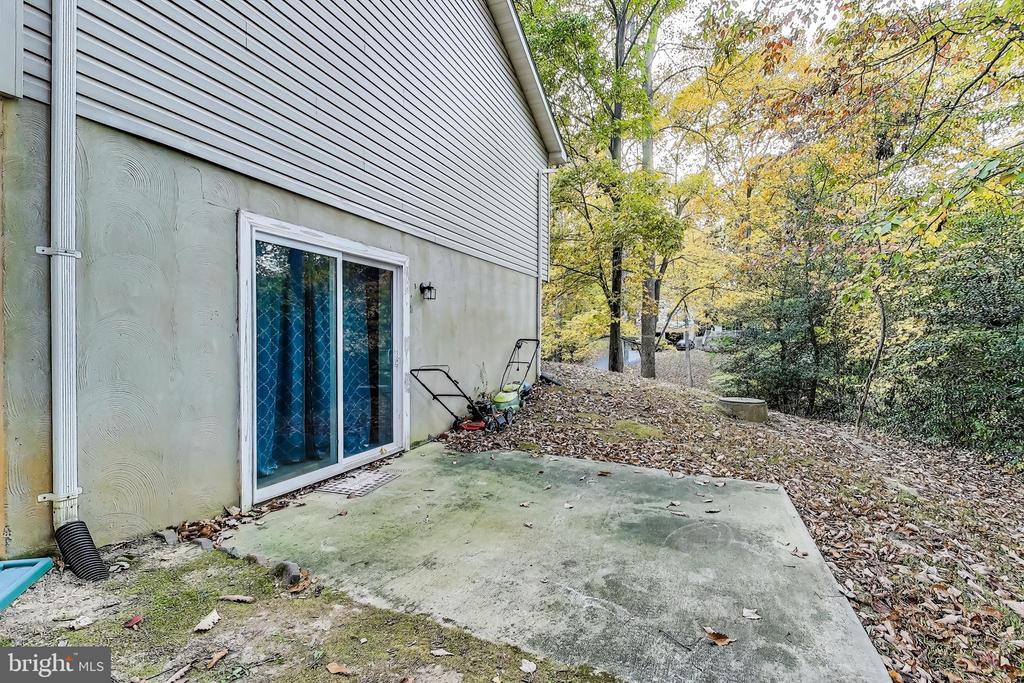
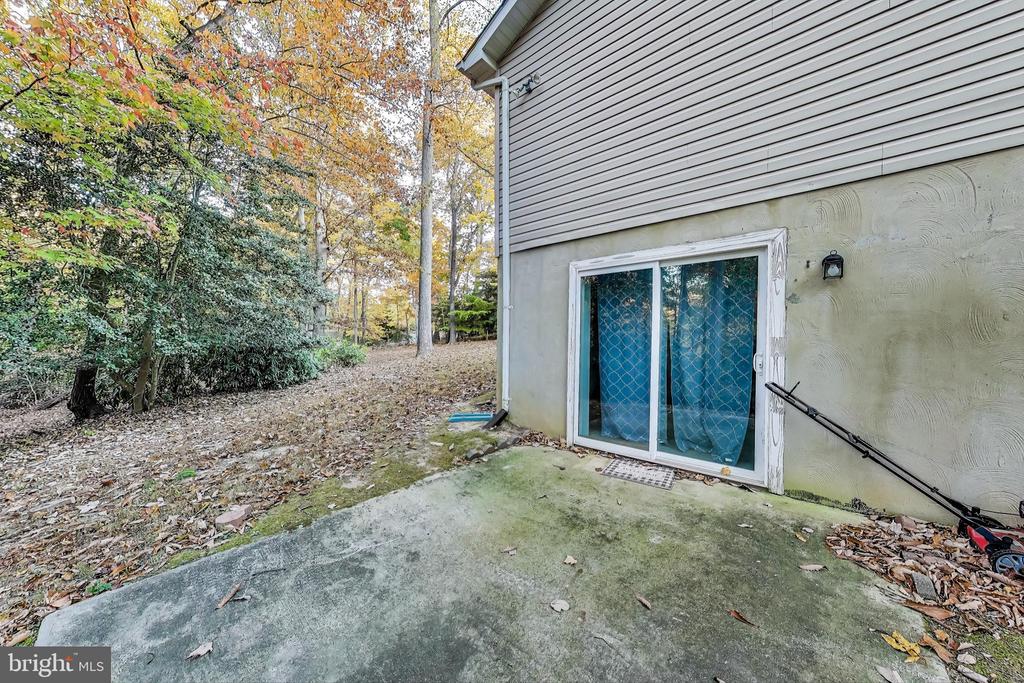
Concrete patio beside the house’s sliding glass door, bordered by autumn leaves and trees.
Concrete patio beside the house, with a sliding glass door and wooded autumn yard.
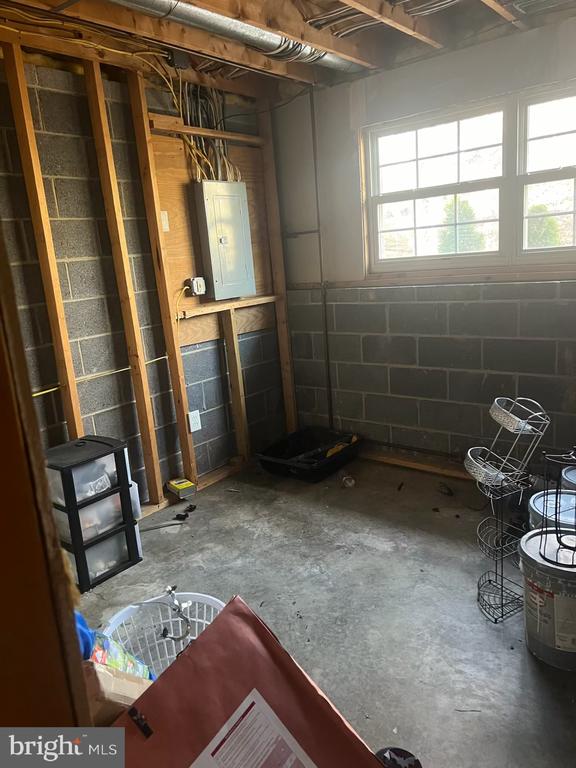
Unfinished garage with exposed ceiling joists, concrete floor, and a large window.
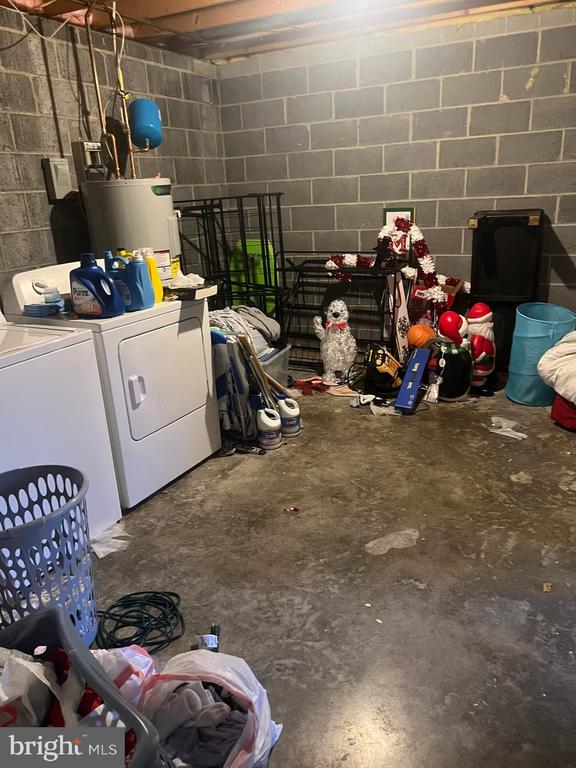
Basement laundry area with washer, dryer, water heater, and stored household items.
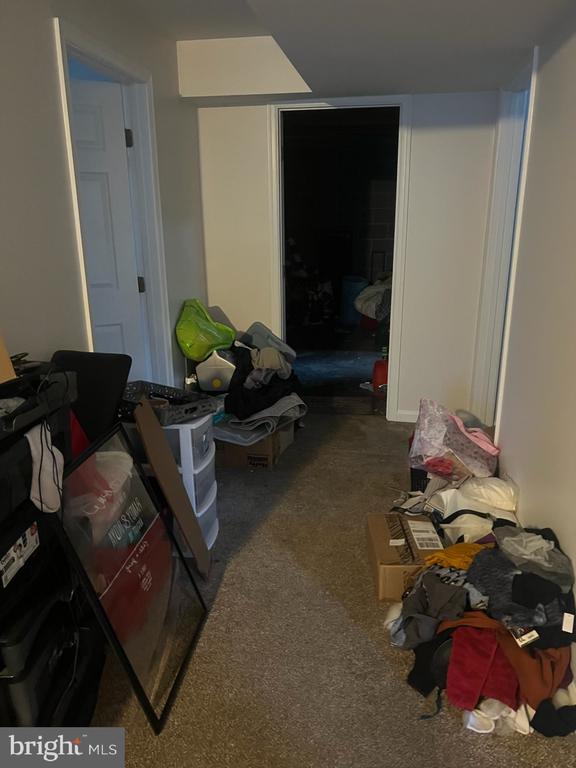
Carpeted hallway cluttered with belongings, boxes, and clothing beside open doorways.
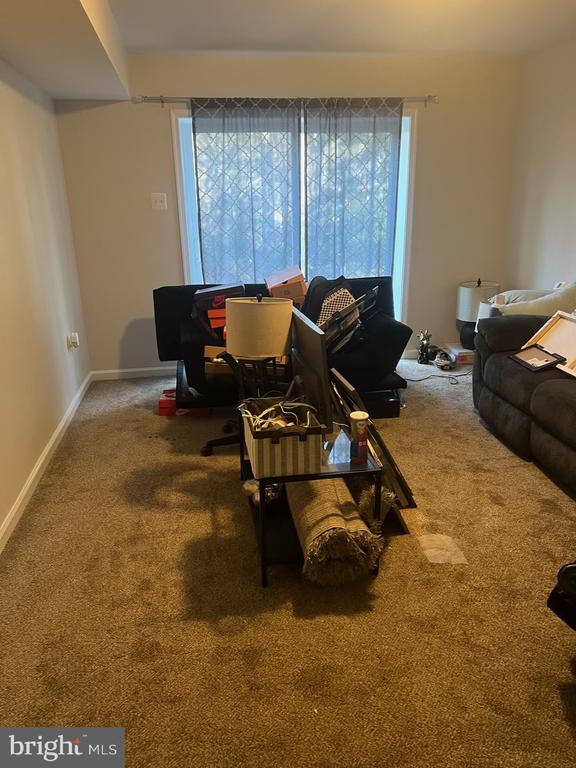
Living room with beige carpet, a large curtained window, and furniture and belongings piled around a coffee table.
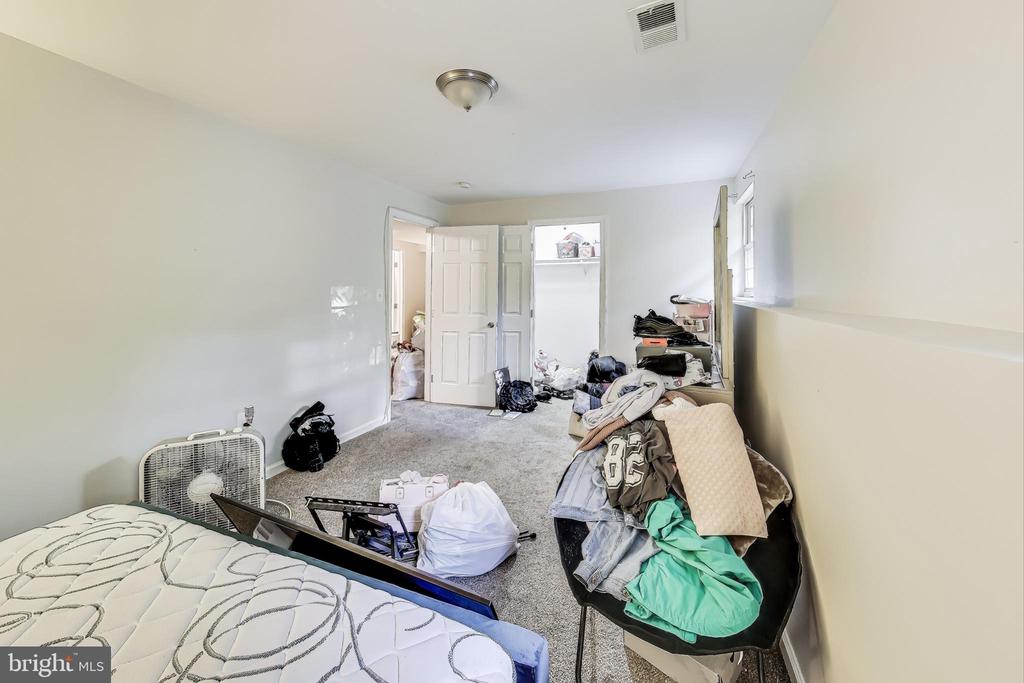
Bedroom with a mattress, an open closet, and piles of clothing and belongings.
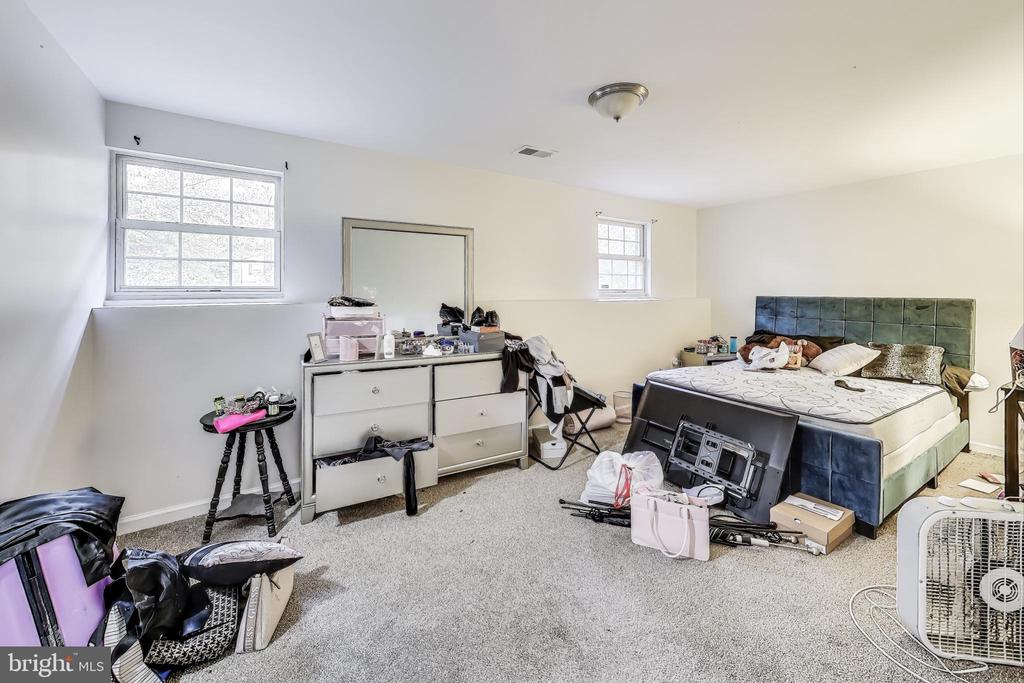
Bedroom with a bed, green tiled headboard, two windows, and a dresser.
SEE ALL PHOTOS
Split-level house with blue shutters, a brick lower level, and autumn trees behind it.
Split-level house with beige siding, brick lower level, and a car parked in the driveway.
Split-level house at the top of a paved driveway, framed by autumn trees.
Split-level house with brick lower walls and blue shutters beneath autumn trees.
Driveway beside a house, bordered by a wooded yard with autumn foliage.
Split-level house with blue shutters, brick lower walls, and a leaf-strewn lawn beneath mature trees.
Main-floor plan showing three bedrooms, living and dining areas, kitchen, bathrooms, deck, and porch.
Lower-level floor plan with a bedroom, recreation room, bath, walk-in closet, laundry and storage.
Two-level floor plan showing the main floor and lower level, with bedrooms, living areas, and a recreation room.
Carpeted staircase with white railings leading toward the kitchen, with a striped rug at the foot.
Entry foyer with a white front door, tiled floor, carpeted stairs, and chandelier.
Upstairs living area with black leather sofas, a television, and large windows overlooking trees.
Kitchen with a long speckled breakfast bar, stainless-steel refrigerator, and wood cabinets overlooking the living area.
Kitchen with brown cabinets, a large countertop peninsula, and a sliding glass door to a deck.
Kitchen with wood cabinets, stainless steel appliances, and a double sink beneath a window.
Dining area with a round glass table and upholstered chairs beside sliding glass doors to a deck.
Kitchen and dining area with a white peninsula, dark wood cabinets, and glass doors to the wooded yard.
Open-plan living room, kitchen, and dining area with a leather sectional and kitchen island.
Living room with black leather reclining sofas, a central ottoman, and a ceiling fan.
Bathroom with a dark wood vanity and red-and-white patterned shower curtain.
Bedroom with a pink-covered bed, gray carpet, ceiling fan, and vanity beneath a curtained window.
Bedroom with gray carpet, dark TV cabinet, tall dresser, and open doorway.
Furnished bedroom with two beds, beige carpet, ceiling fan, and built-in shelves.
Bedroom with dark bedding, instrument cases on the bed, and a desk beside the window.
Bedroom with a gray bed, patterned bedding, two windows, and a ceiling fan.
Bedroom with a patterned quilt, ceiling fan, and open closet beside a bathroom doorway.
Bedroom with a geometric quilt, mirrored closet doors, ceiling fan, and tall windows.
Bathroom with a white tub and shower beside a dark wood vanity and toilet.
Home exterior with a small deck and stairs, framed by autumn trees and a leaf-covered yard.
Wooded backyard clearing with autumn leaves, mature trees, shrubs, and a small shed.
Wooded lot with mature trees, autumn leaves, and a stone walkway.
Rear of a one-story home among mature trees, with a raised deck and leaf-covered yard.
Wooded yard with autumn leaves, mature trees, and a small white storage shed.
Wooden deck with a folding chair overlooks a wooded yard with autumn foliage.
Wooded yard with mature autumn trees and a small storage shed.
Concrete patio beside the house’s sliding glass door, bordered by autumn leaves and trees.
Concrete patio beside the house, with a sliding glass door and wooded autumn yard.
Unfinished garage with exposed ceiling joists, concrete floor, and a large window.
Basement laundry area with washer, dryer, water heater, and stored household items.
Carpeted hallway cluttered with belongings, boxes, and clothing beside open doorways.
Living room with beige carpet, a large curtained window, and furniture and belongings piled around a coffee table.
Bedroom with a mattress, an open closet, and piles of clothing and belongings.
Bedroom with a bed, green tiled headboard, two windows, and a dresser.
Sold

541 Platte Rd

541 PLATTE ROAD, LUSBY, MD 20657

$344,900
Updated Split foyer on larger lot. This one has a newer roof, siding and windows prior to the current owners. The seller had Curbio look at the microwave and electrical. They also painted most of the home and repaired the drywall and tape lines for aesthetics. They installed gravel by the driveway to offer a turnaround due to the steep angle of the driveway entry too. The carpets were cleaned and stretched on the main level with the lower level scheduled for after settlement when the seller can remove the rest of their property. The home offers low maintenance, storage, a large back yard, walk out lower level, close to PAX and the power plant. Close to rt 4 and all that southern MD has to offer.

4
beds

3
baths

1,792 Sq.Ft. LIVING AREA

James Dick

James Dick

Features & Amenities

Interior

  • total bedrooms4
  • Total bathrooms3
  • full bathrooms3
  • Laundry room Lower Floor
  • APPLIANCES Built-In Microwave, Dishwasher, Dryer - Electric, Oven/Range - Electric, Refrigerator, Washer

Area & Lot

  • Status Sold
  • Date Sold January 22, 2025
  • Living Area1,792 Sq.Ft.
  • Total Area1,792 Sq.Ft.
  • MLS® IDMDCA2017844
  • TypeResidential
  • YEAR BUILT1993
  • Architecture StylesSplit Foyer
  • Elementary SchoolPATUXENT
  • Middle SchoolMILL CREEK
  • High SchoolPATUXENT
  • School DistrictCALVERT COUNTY PUBLIC SCHOOLS

Exterior

  • STORIES2
  • water SourcePublic
  • PoolNo Pool
  • parkingDriveway
  • HEAT TYPEHeat Pump(s)
  • AIR CONDITIONINGHeat Pump(s)
  • sewerCommunity Septic Tank, Private Septic Tank
  • SubstructureSlab
  • Disability FeaturesNone

Financial

  • Sales Price$344,900
  • Real Estate Tax $3,253/yr
  • HOA $502/yr
  • Zoning R
Split-level house with blue shutters, a brick lower level, and autumn trees behind it.
Split-level house with beige siding, brick lower level, and a car parked in the driveway.

Updated Split foyer on larger lot.

– James Dick
Split-level house at the top of a paved driveway, framed by autumn trees.
View Virtual Tour

Work With James

Whether working with buyers or sellers, James provides outstanding professionalism into making his client’s real estate dreams a reality.

Follow Me on Instagram