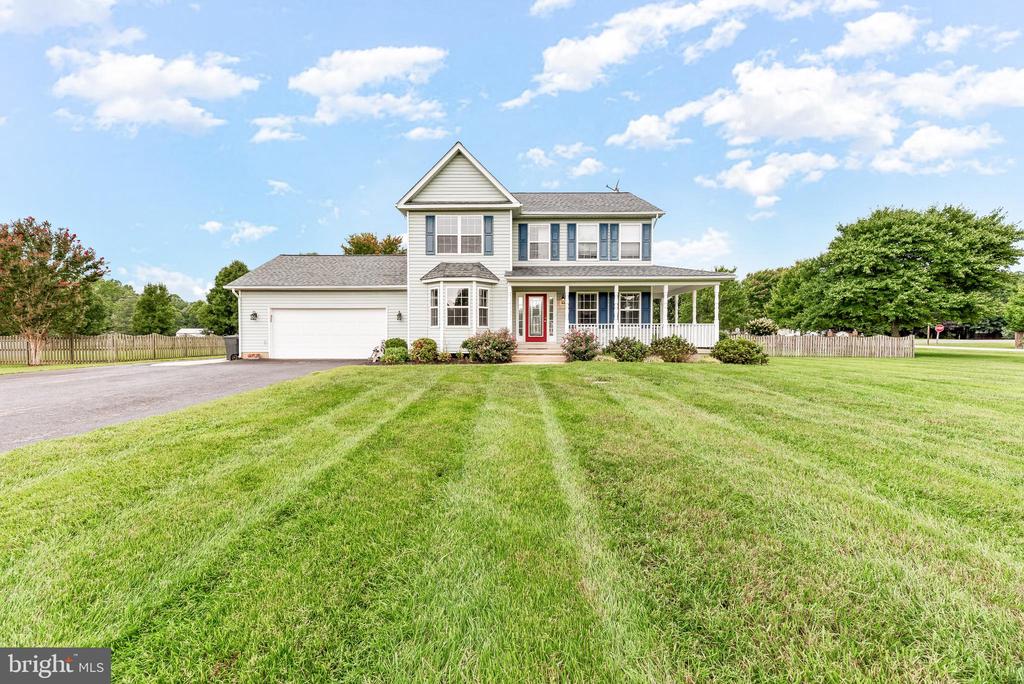
Two-story house with a red front door, covered porch, attached garage, and broad striped lawn.
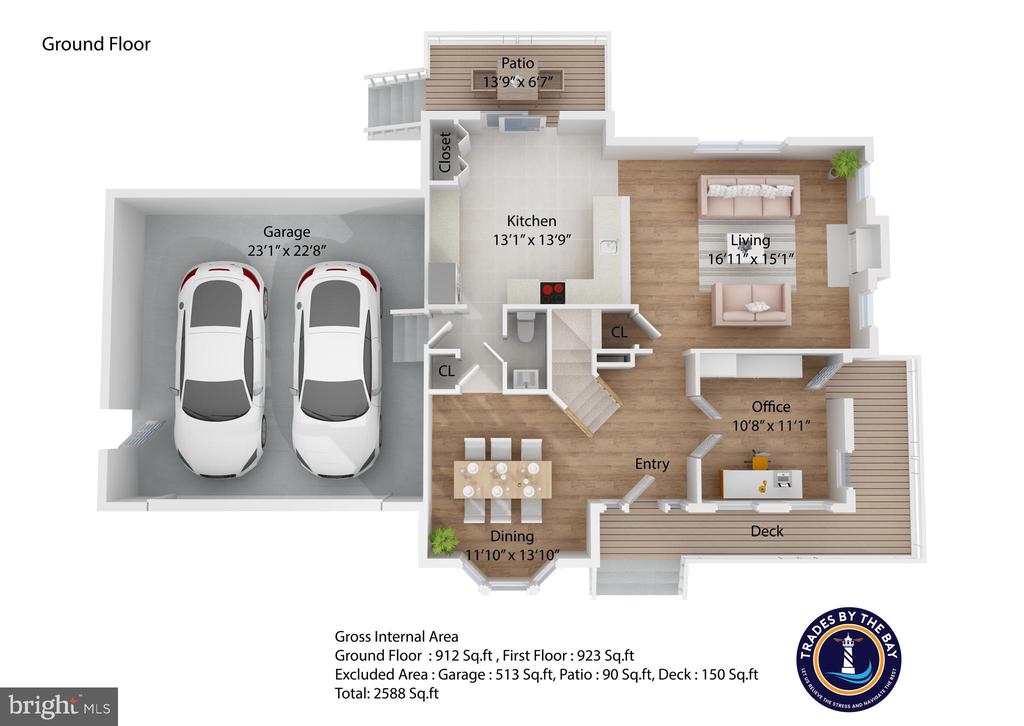
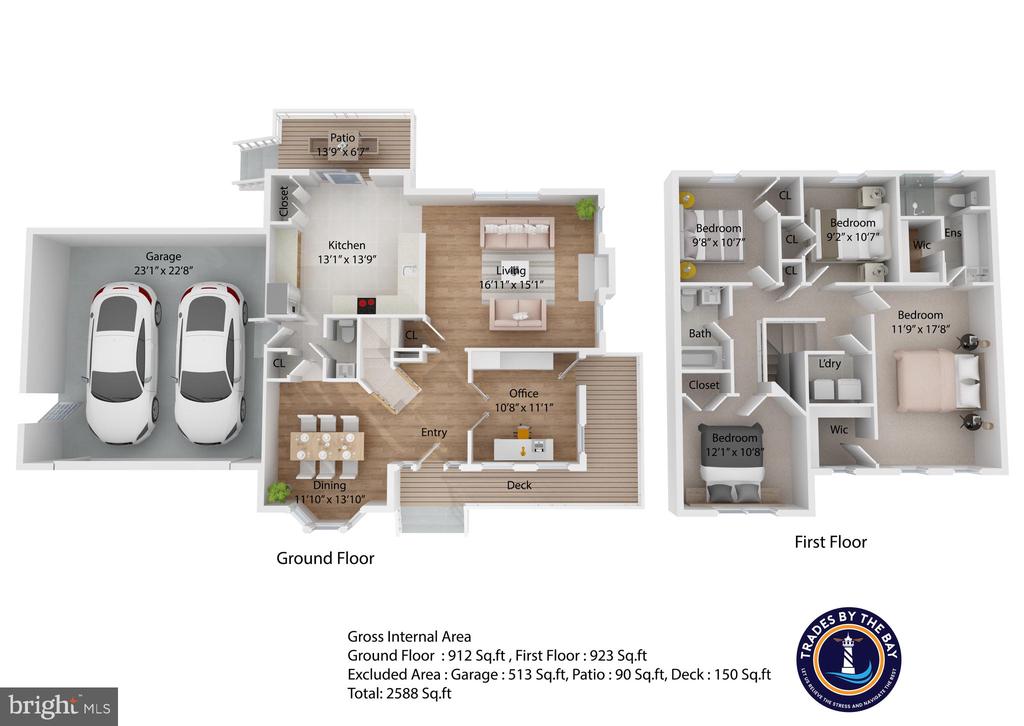
Ground-floor plan showing a two-car garage, kitchen, living and dining areas, office, patio, and deck.
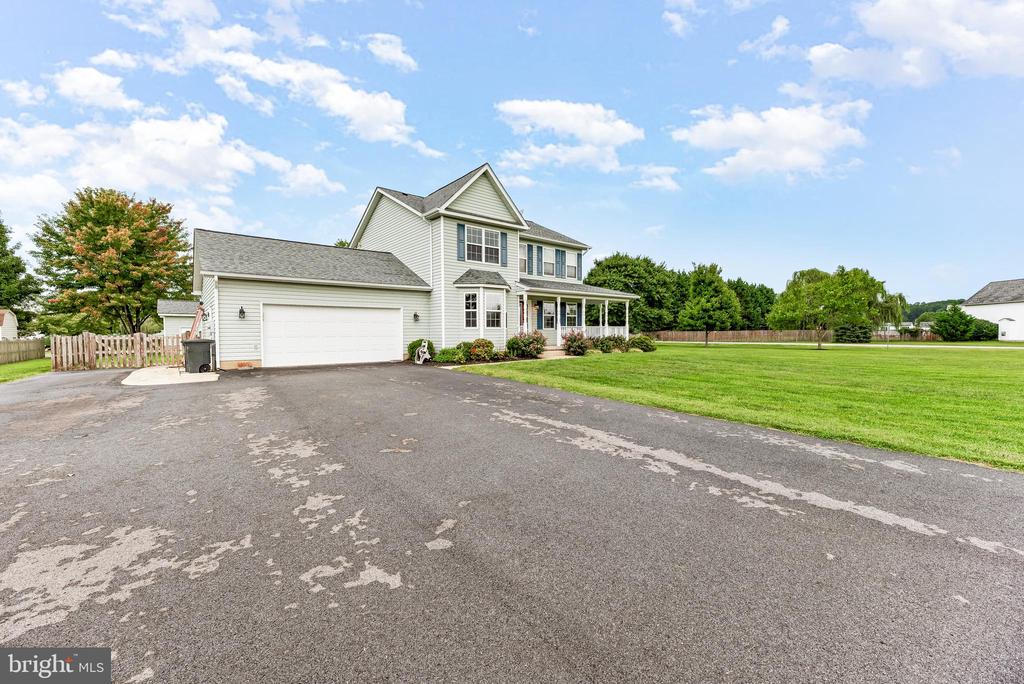
Two-story home with an attached garage, covered porch, broad driveway, and spacious lawn.
Two-story house with an attached garage beyond a broad lawn and a large shade tree.
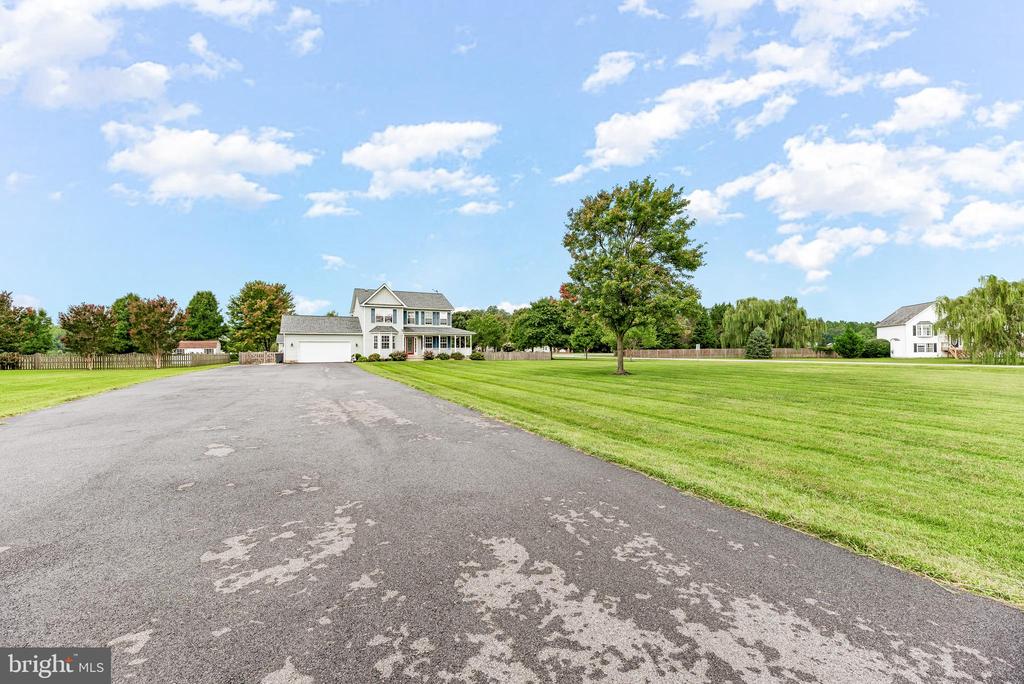
Two-story house beyond a broad asphalt driveway, with a large lawn and mature tree.
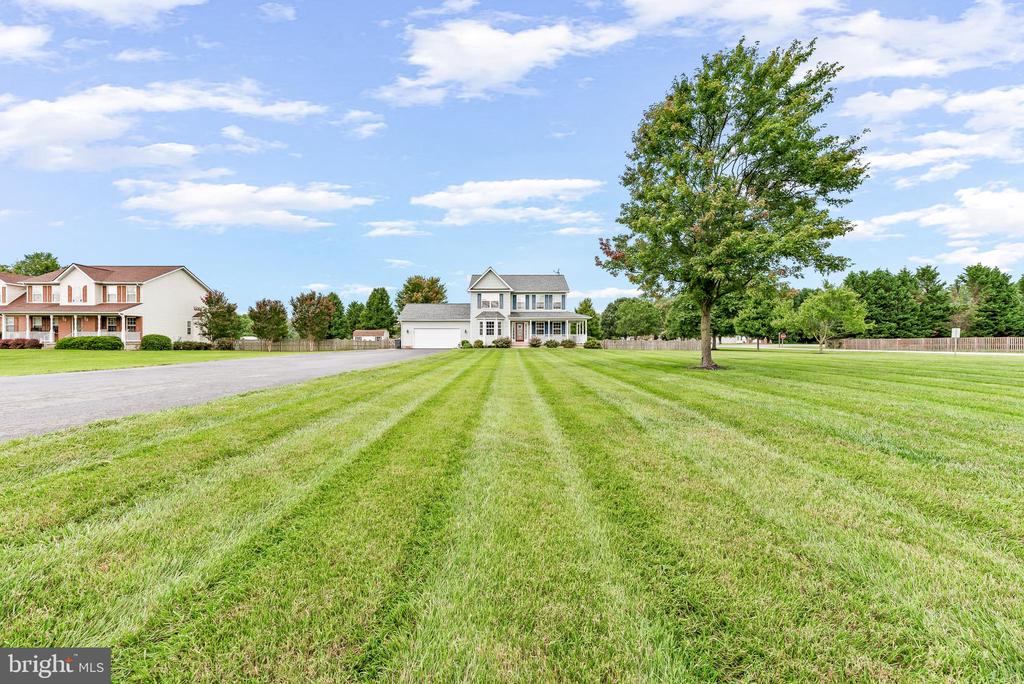
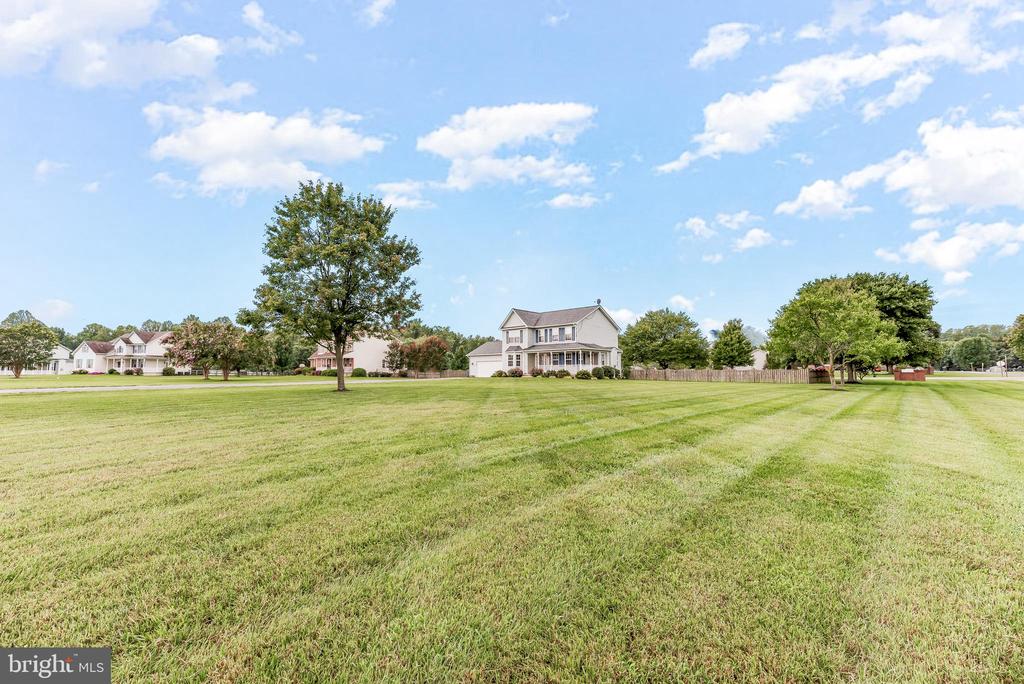
Two-story house beyond a broad mowed lawn, with mature trees and neighboring homes.
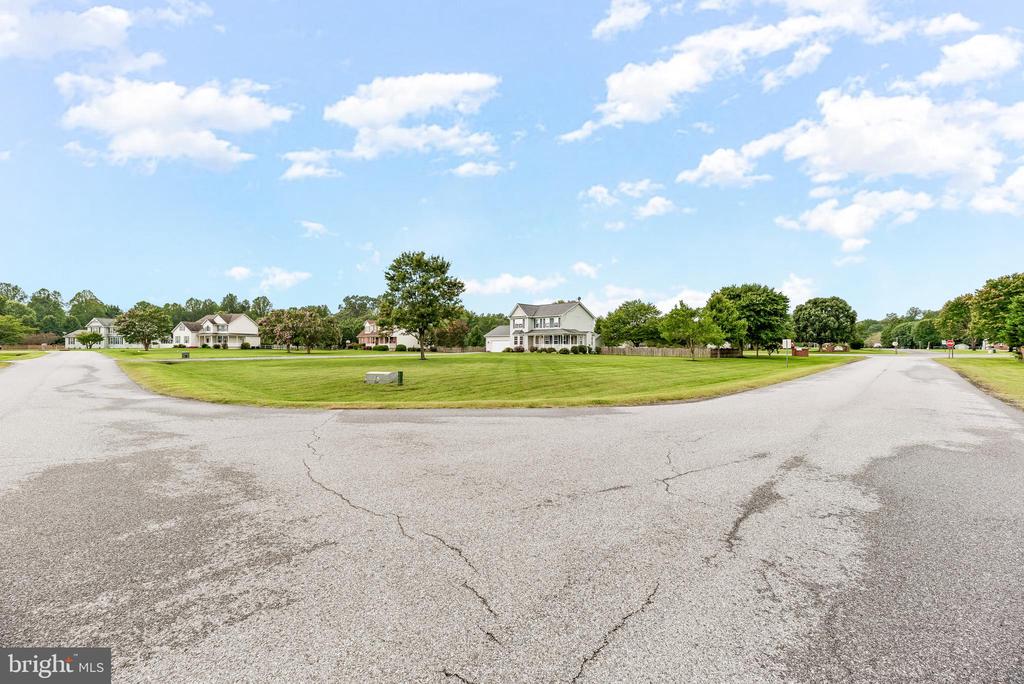
Residential street intersection with detached homes, broad lawns, and mature trees.
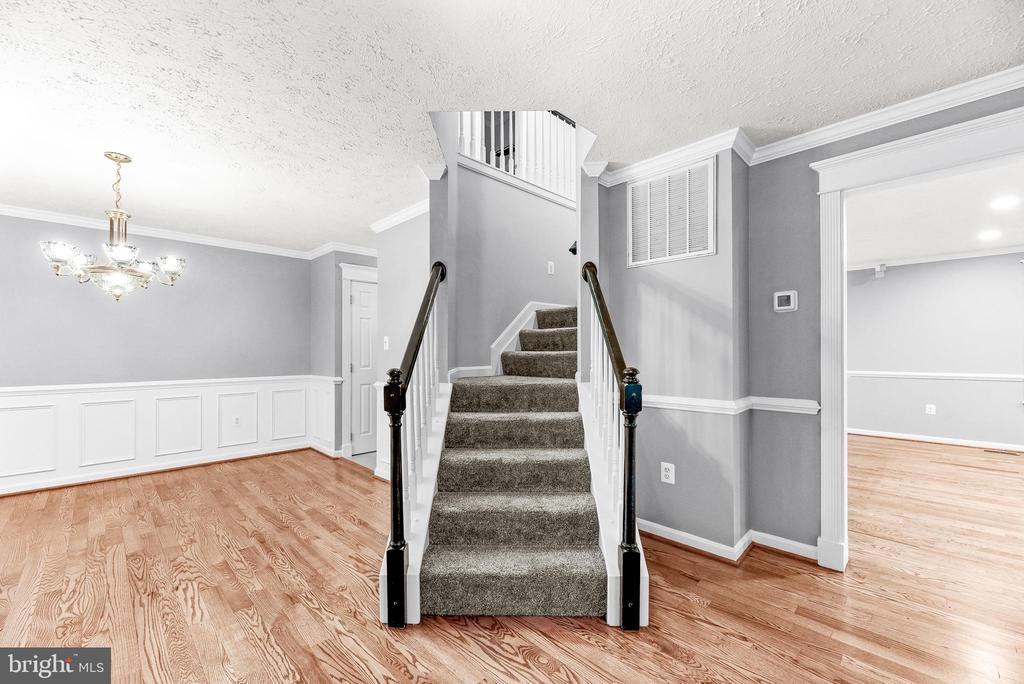
Entry hall with a carpeted staircase, dark handrails, gray walls, white wainscoting, and hardwood floors.
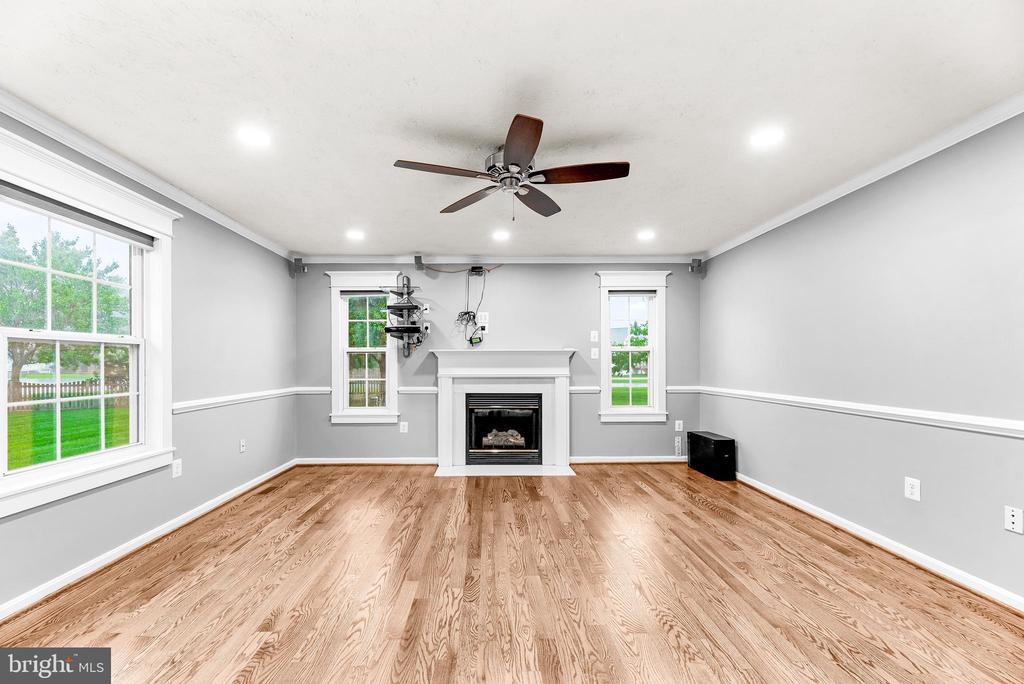
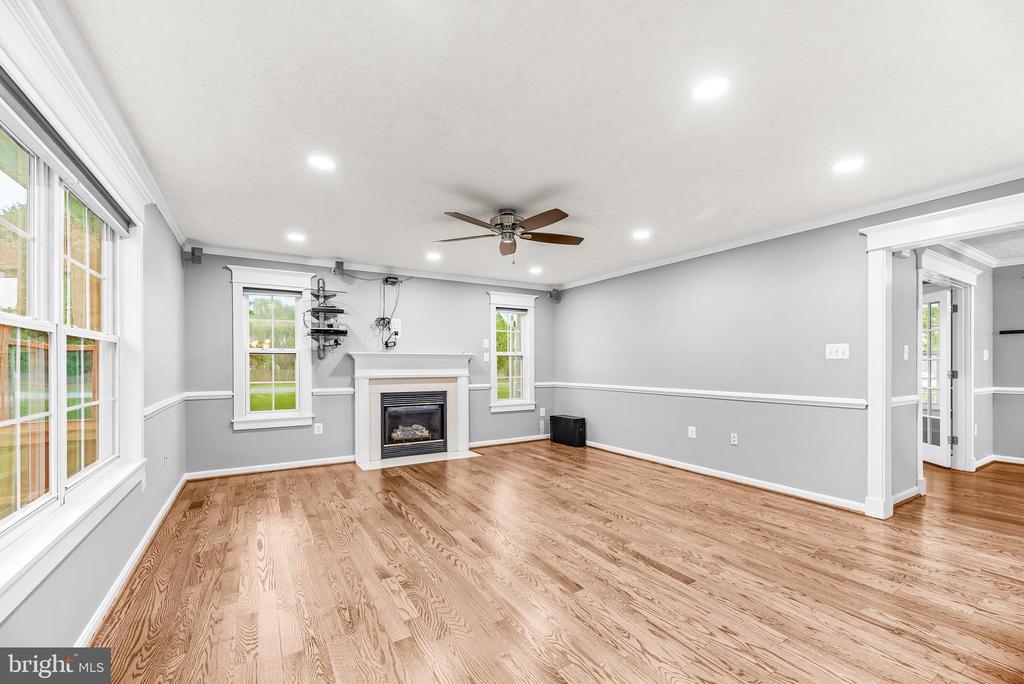
Unfurnished living room with hardwood floors, a white fireplace, ceiling fan, and large windows.
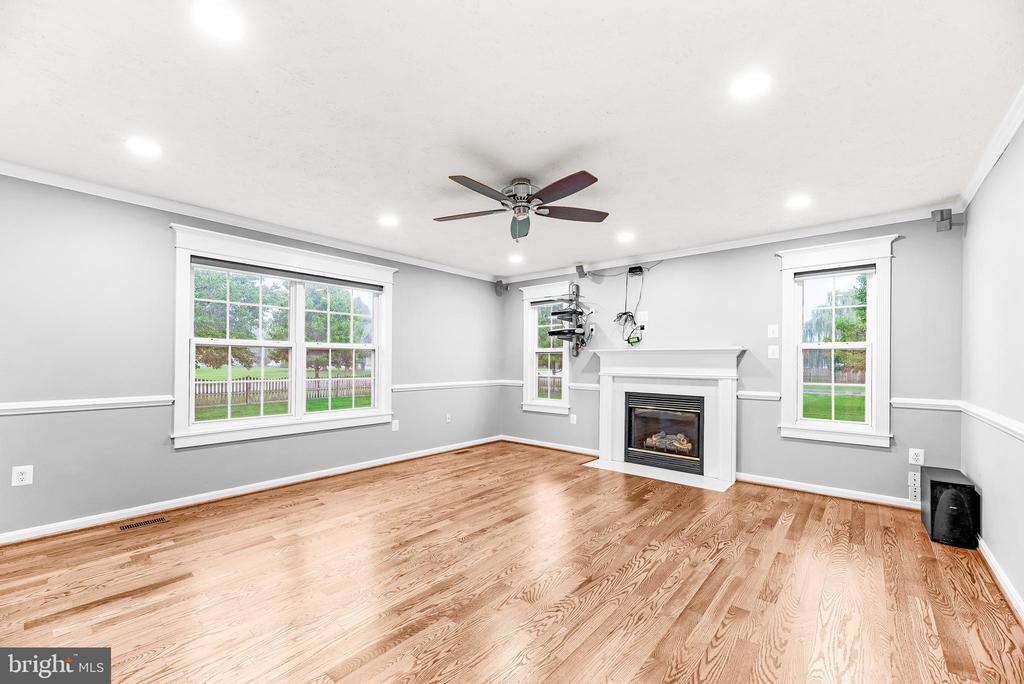
Empty living room with hardwood floors, three windows, and a gas fireplace.
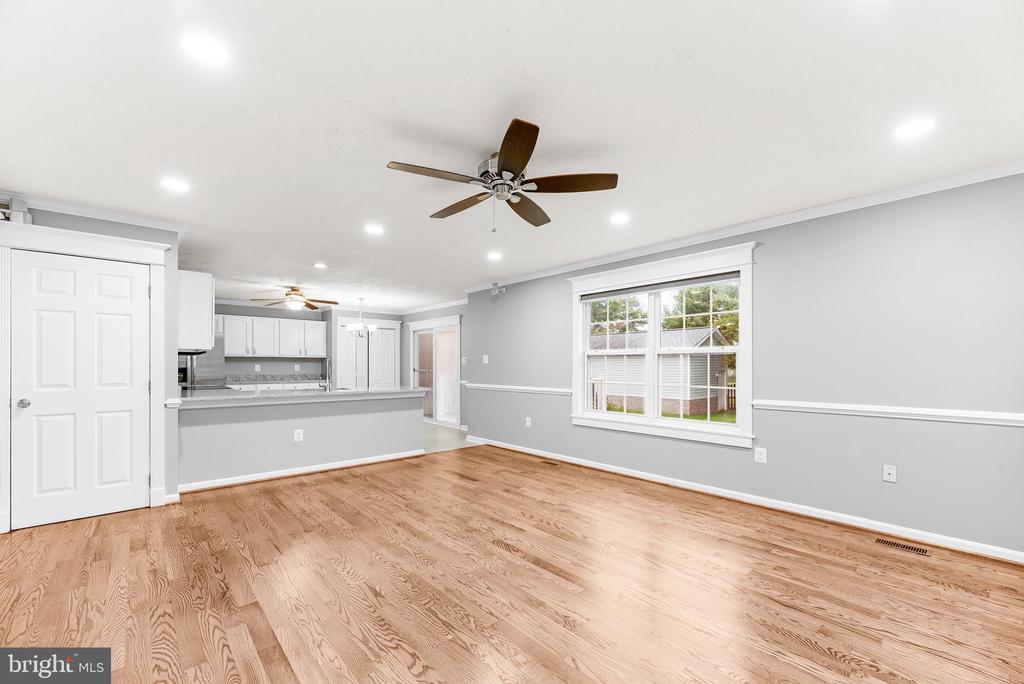
Vacant living and dining area with light wood floors, gray walls, and an open kitchen with breakfast bar.
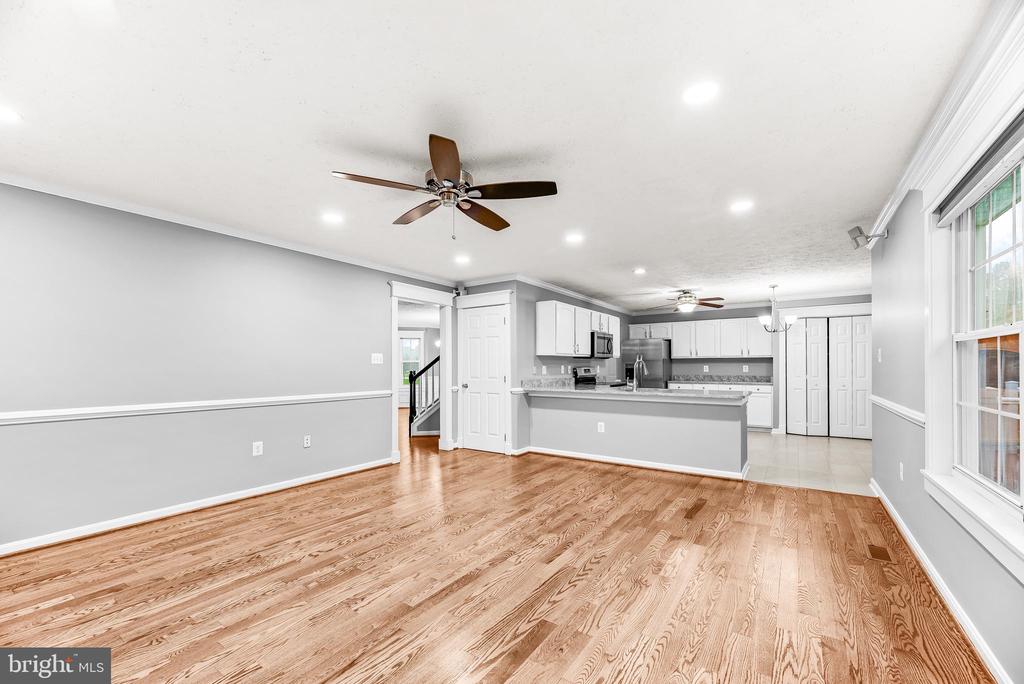
Open living area with hardwood floors and a view into the kitchen.
Empty living room with hardwood floors, a fireplace, and large windows.
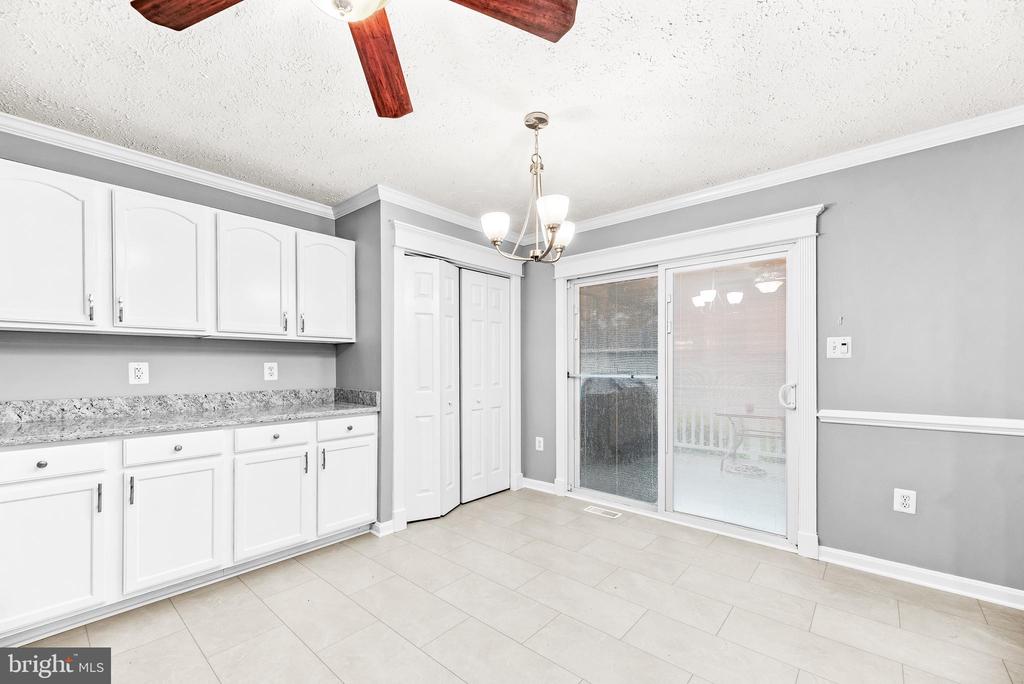
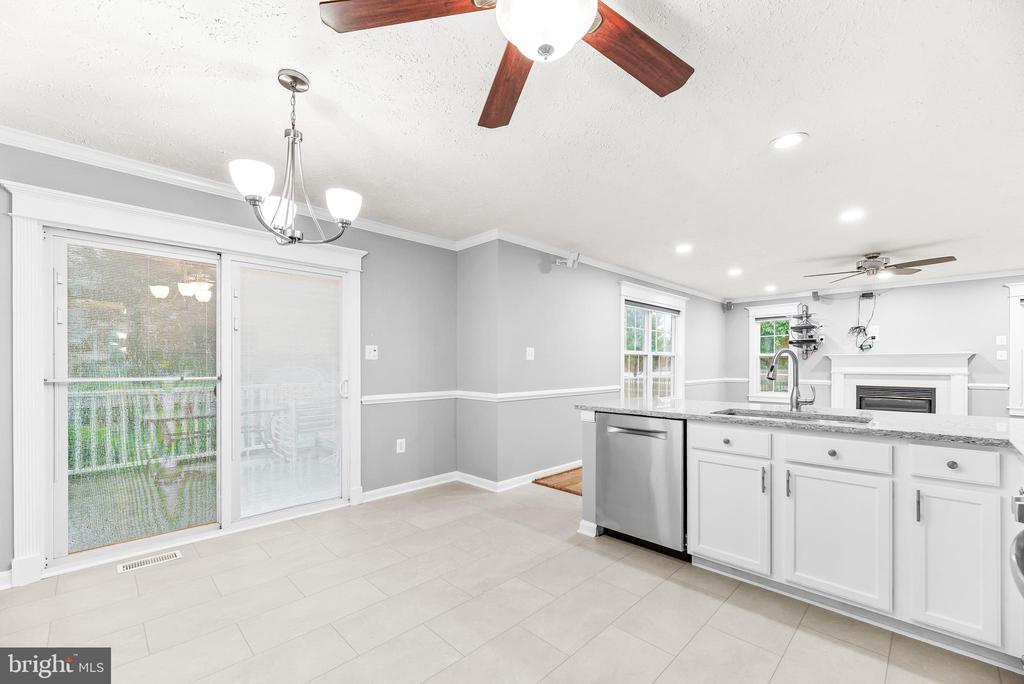
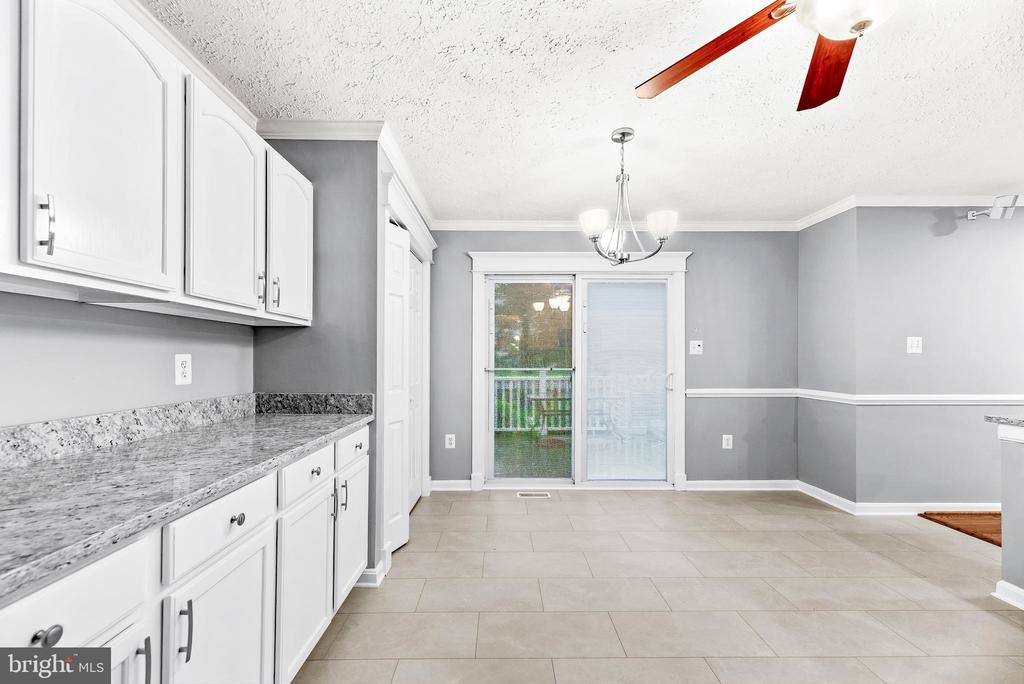
Kitchen with white cabinets and gray counters beside a sliding glass door to the porch.
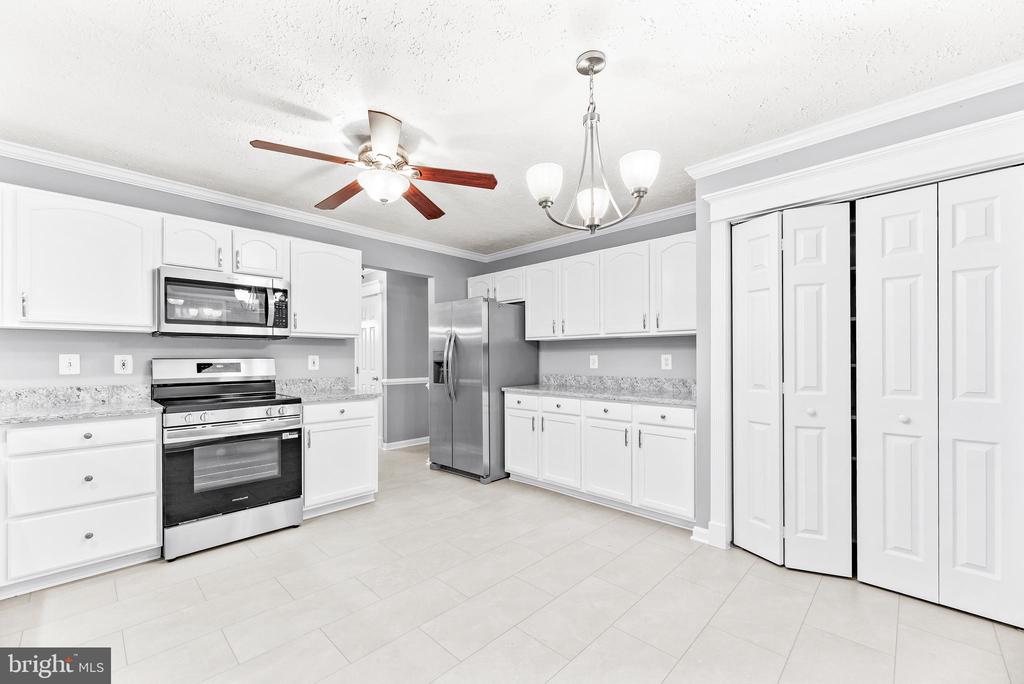
Vacant kitchen with white cabinetry, stainless steel appliances, and white paneled folding doors.
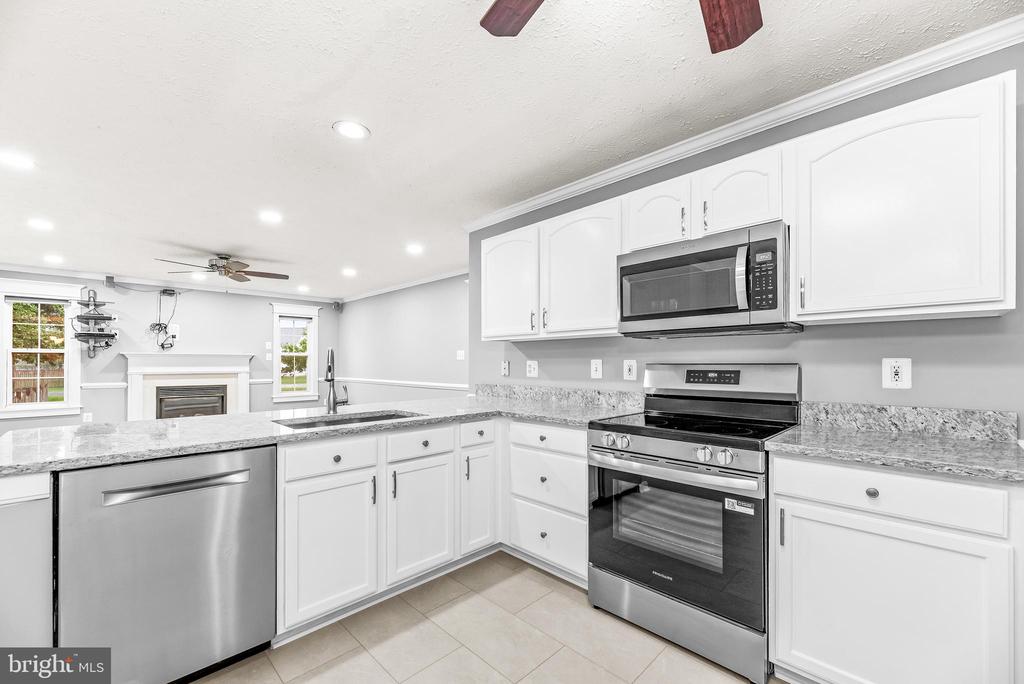
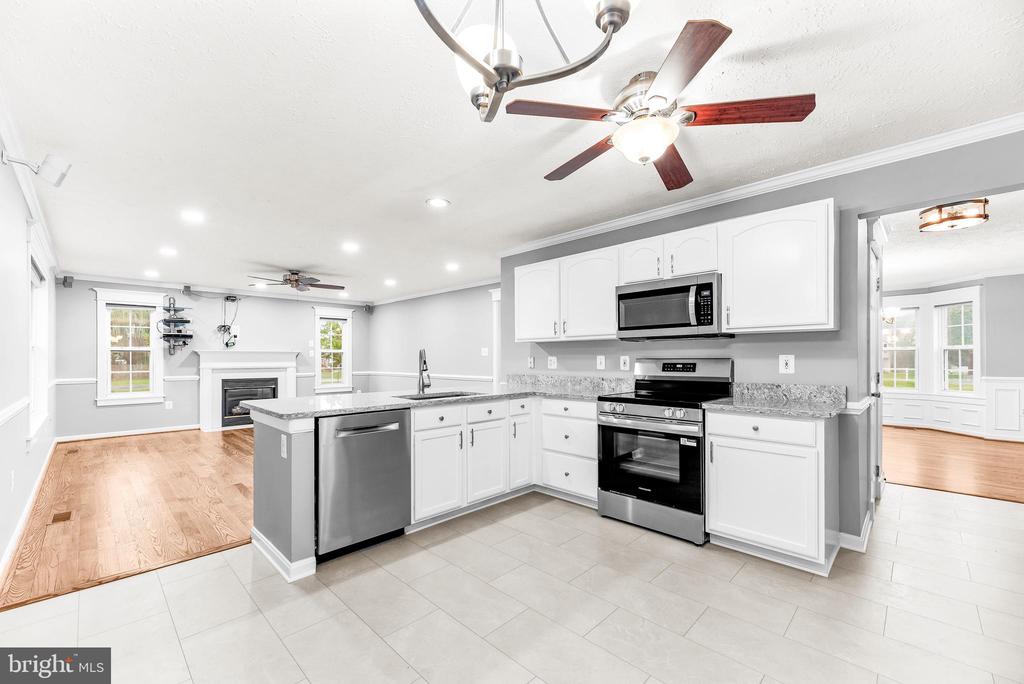
Kitchen with white cabinets, granite counters, stainless steel appliances, and an island sink.
Open-plan kitchen with white cabinets, stainless appliances, and an island beside a living area with a fireplace.
Kitchen with white cabinets and granite island, opening to a living area with a fireplace.
Kitchen and dining area with white cabinets, granite countertops, tile flooring, and sliding glass doors to a deck.
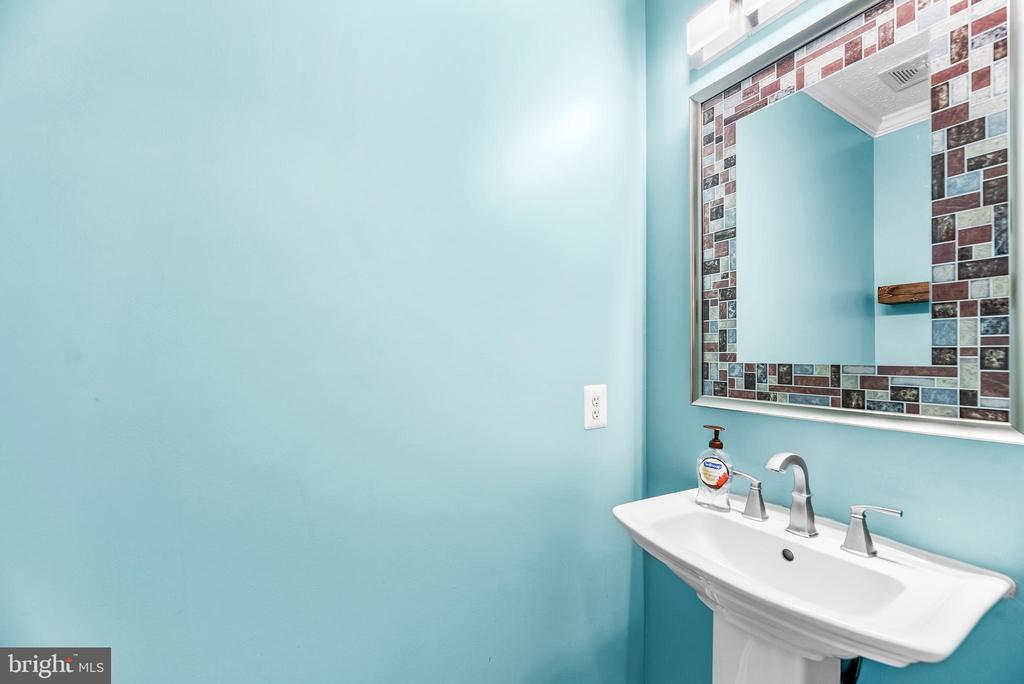
Bathroom vanity with a mosaic-tile mirror frame and white sink against turquoise walls.
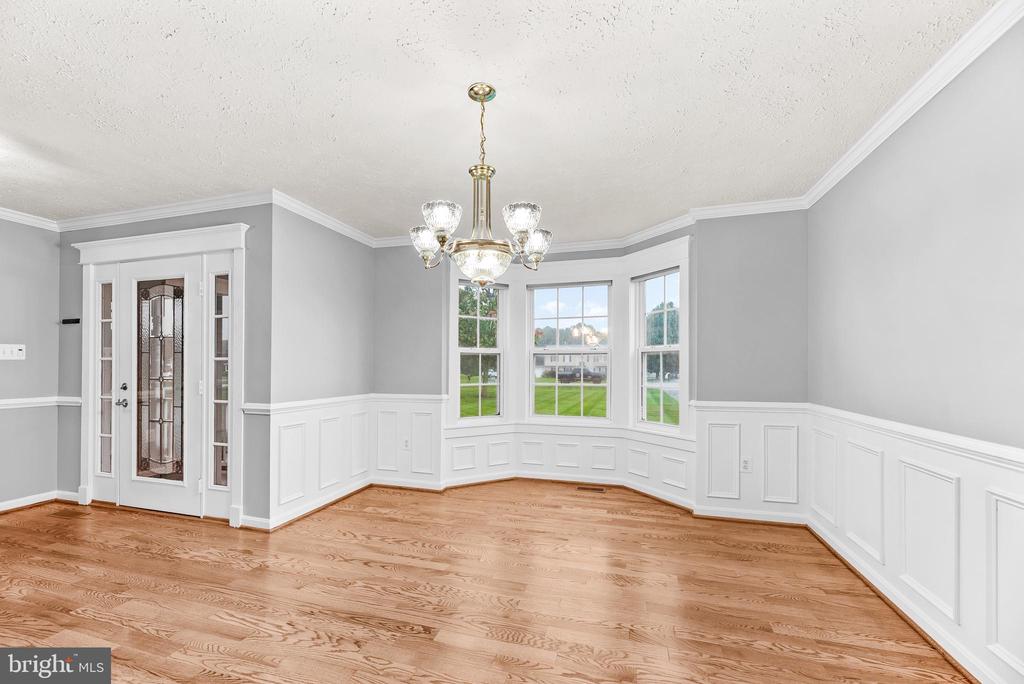
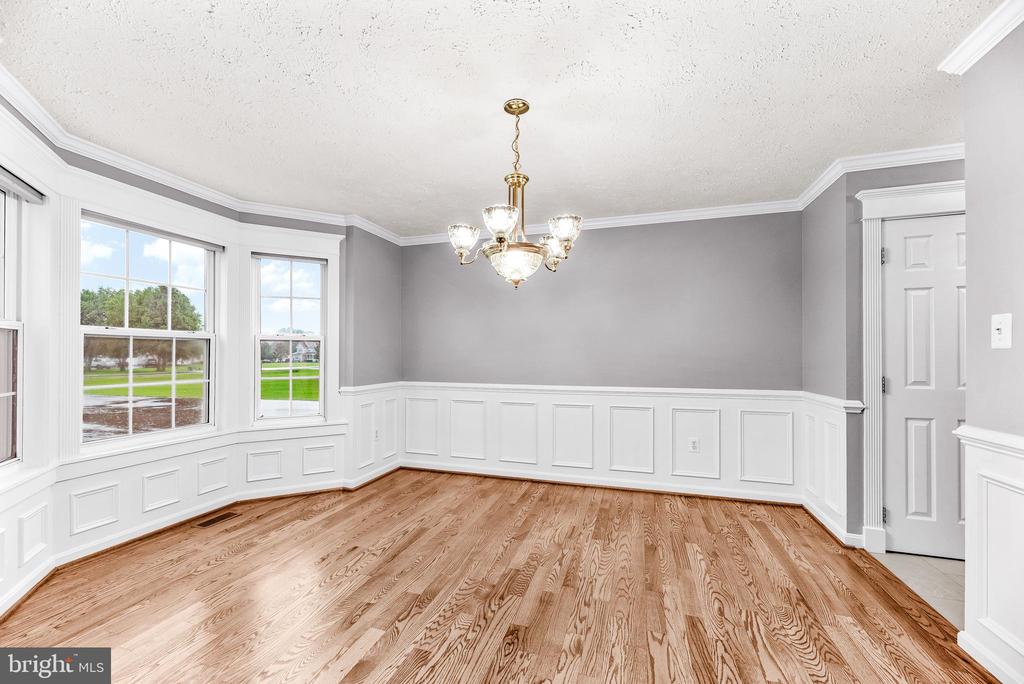
Empty dining room with hardwood floors, white wainscoting, a chandelier, and bay windows.
Empty dining room with hardwood floors, white wainscoting, large windows, and a chandelier.
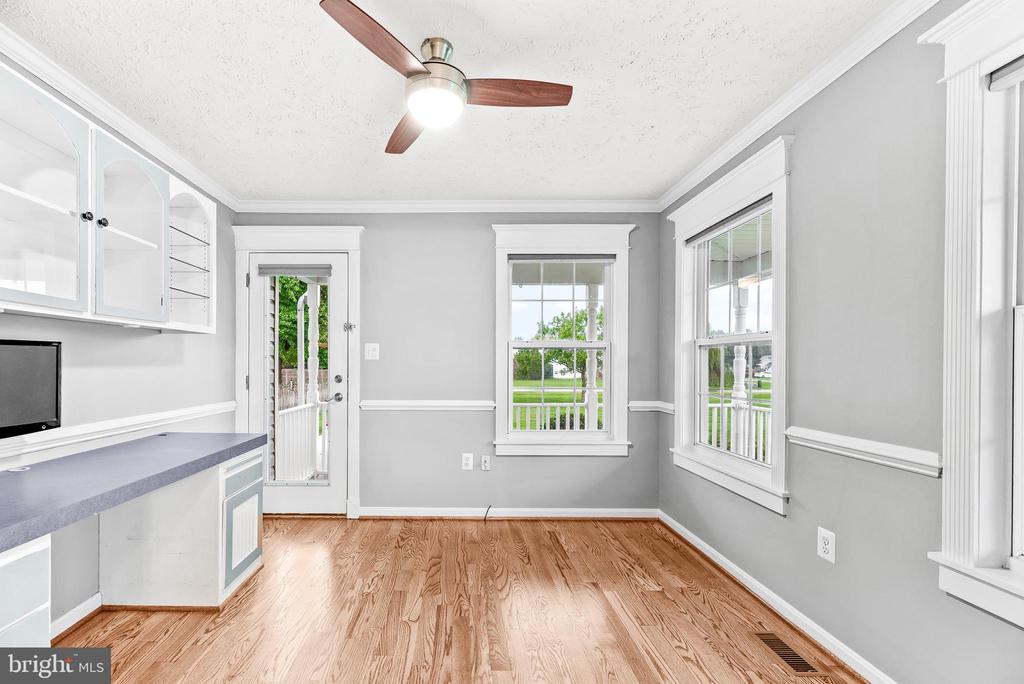
Bright room with built-in cabinets, hardwood floors, and windows overlooking a green yard.
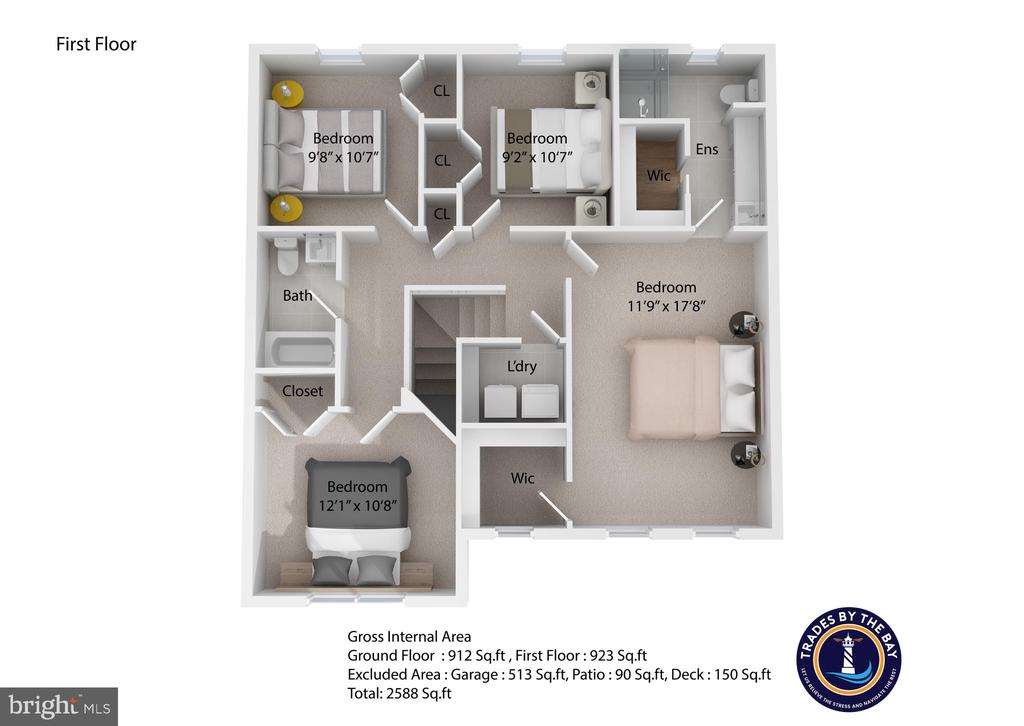
First-floor plan with four bedrooms, an ensuite, bathroom, laundry, closets, and room dimensions.
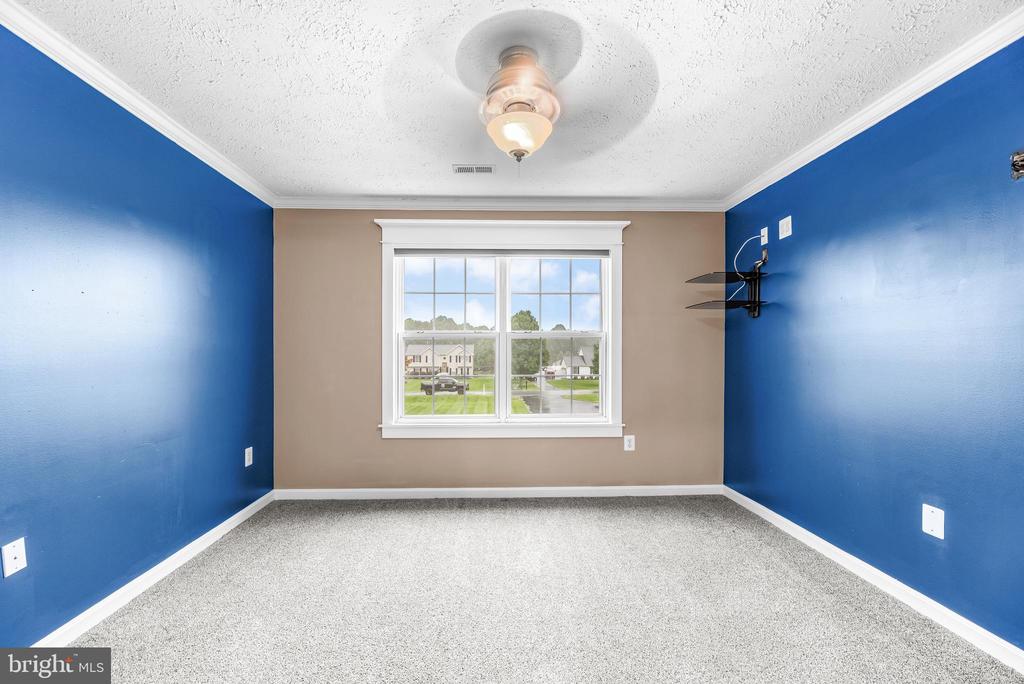
Empty bedroom with blue walls, gray carpet, and a white-trimmed window overlooking neighboring homes.
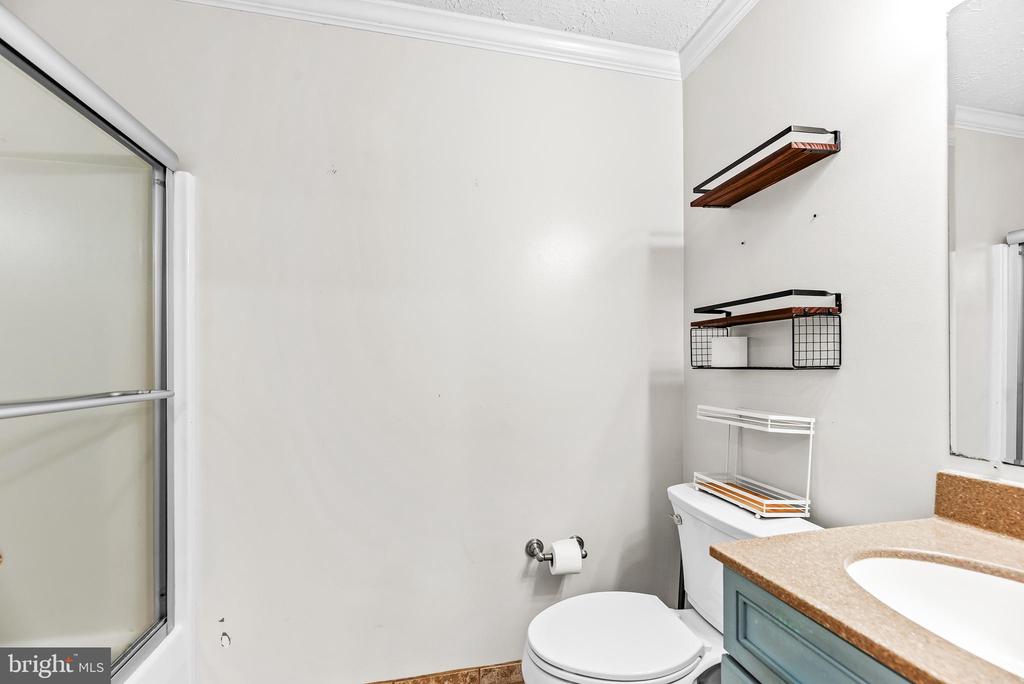
Bathroom with glass shower, toilet, and teal vanity with tan countertop.
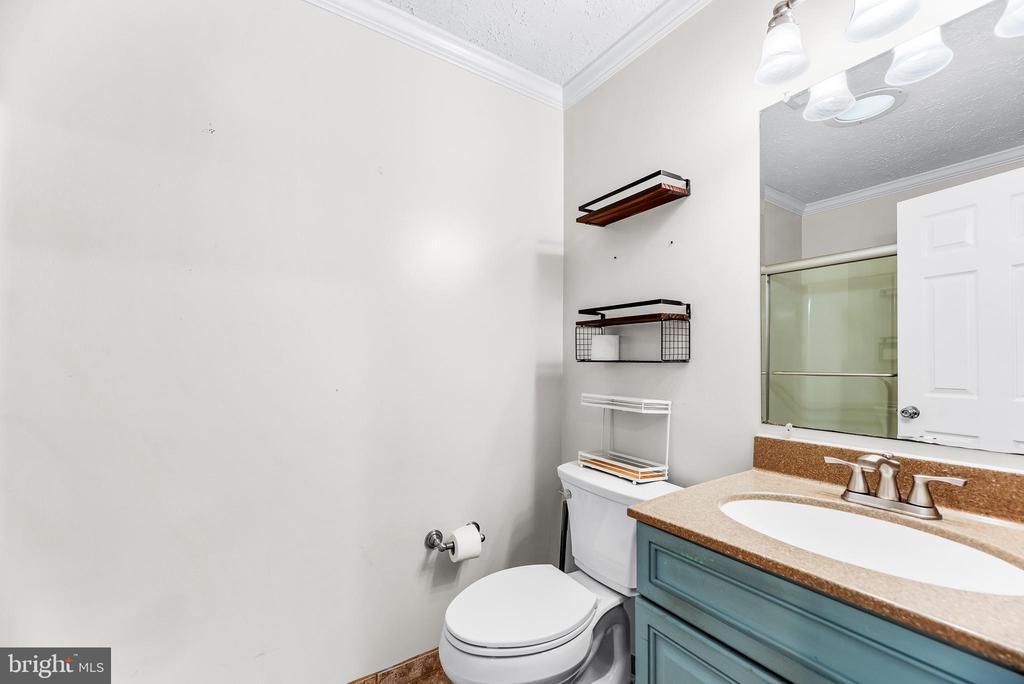
Bathroom with teal vanity, tan countertop, white toilet, and glass shower reflected in the mirror.
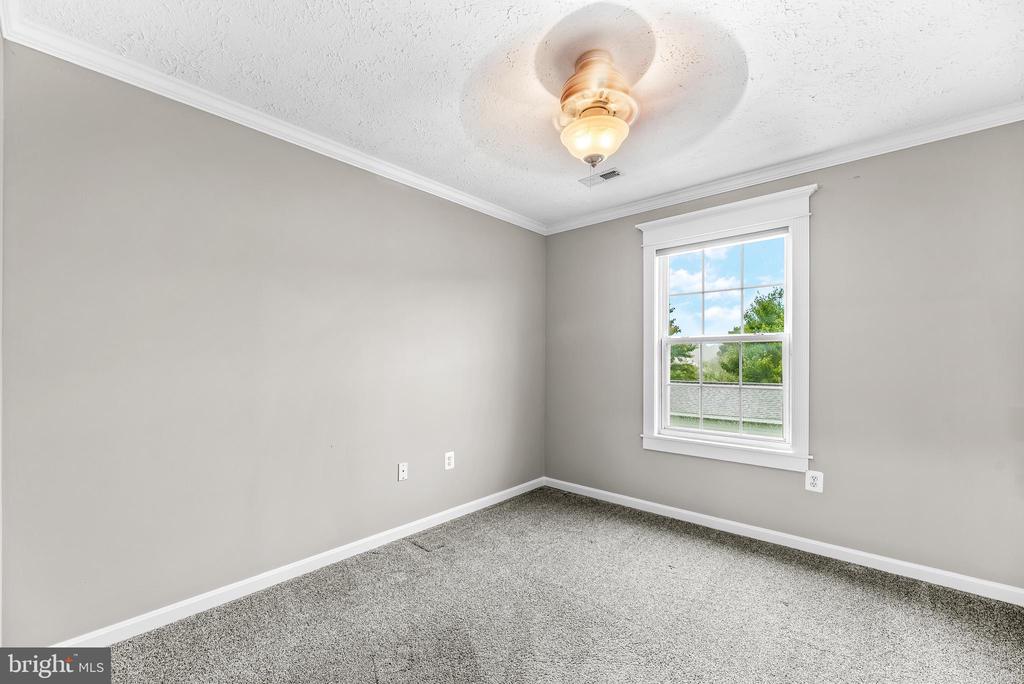
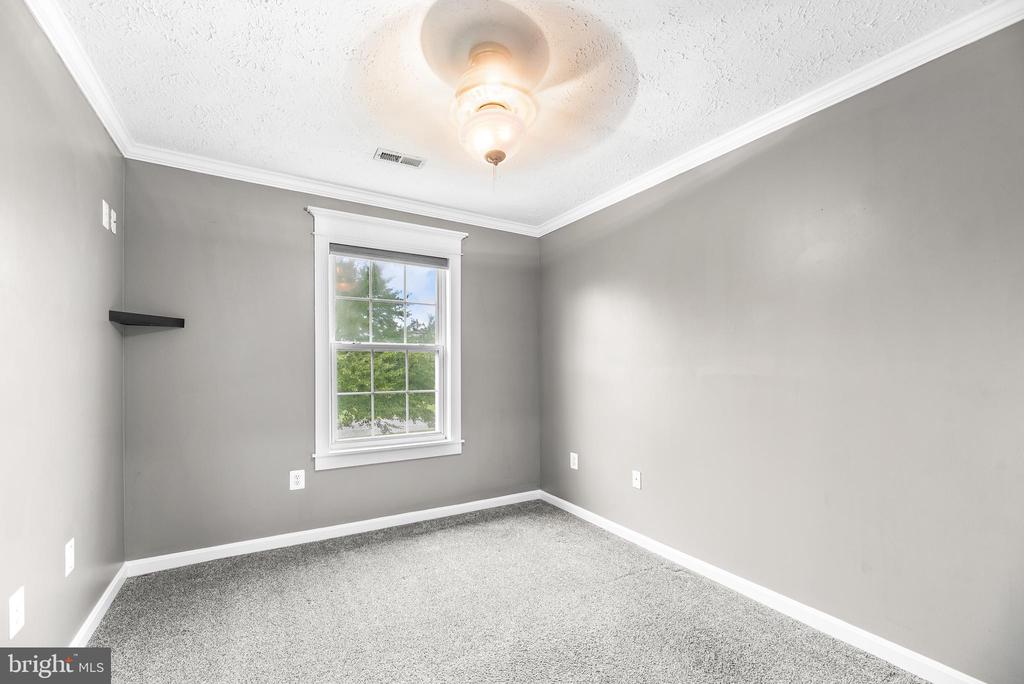
Empty carpeted bedroom with gray walls, a white-trimmed window, and a ceiling fan with light.
Empty gray-carpeted room with a white-trimmed window and ceiling fan with light.
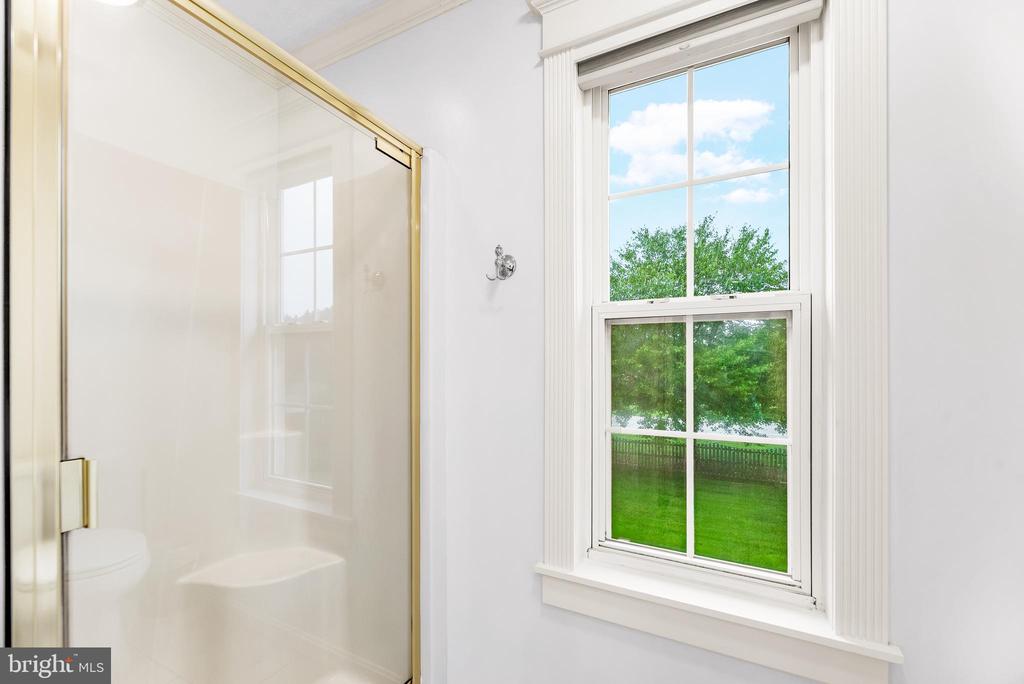
Bathroom shower with gold-toned trim beside a tall window overlooking a green lawn and trees.
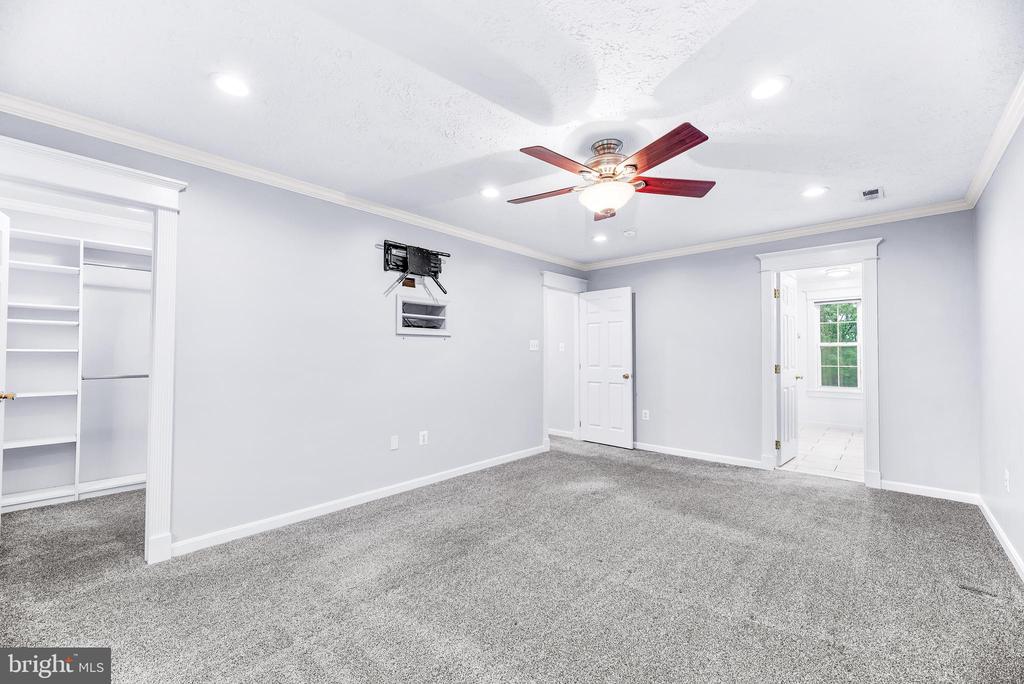
Empty carpeted bedroom with built-in shelving, a ceiling fan, and an adjoining tiled room.
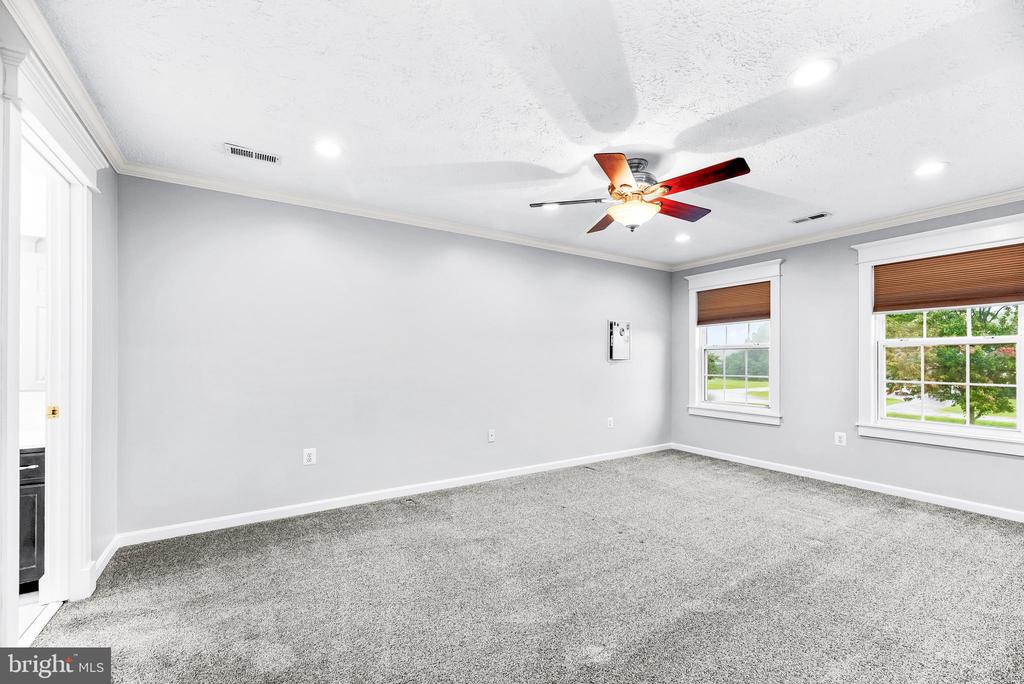
Empty carpeted room with two windows, brown shades, and a ceiling fan.
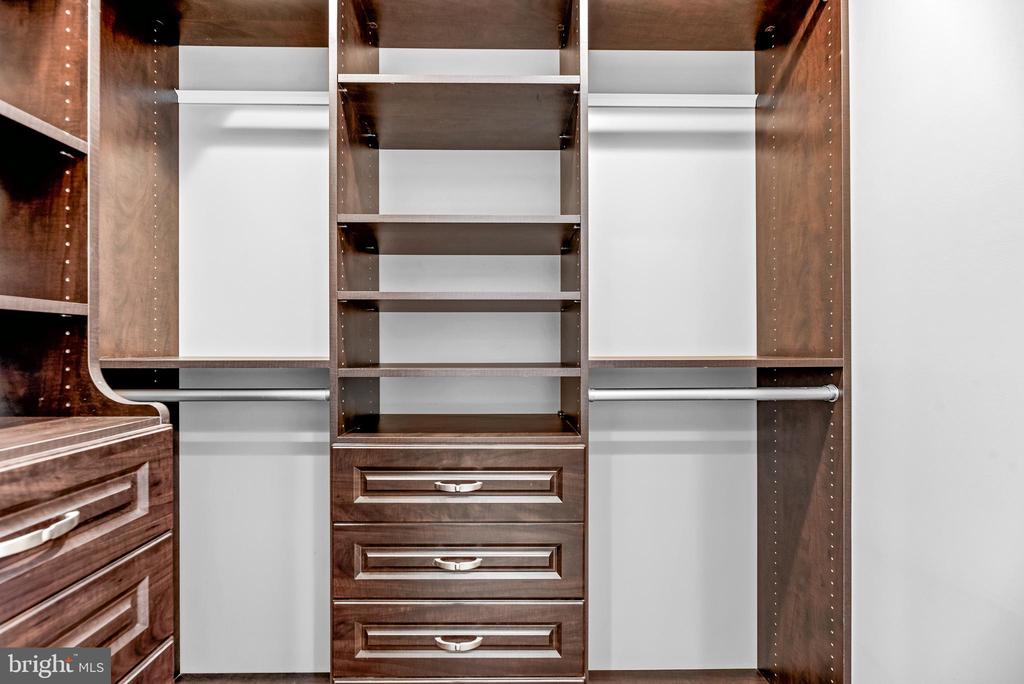
Built-in closet with dark wood shelves, hanging rods, and drawers.
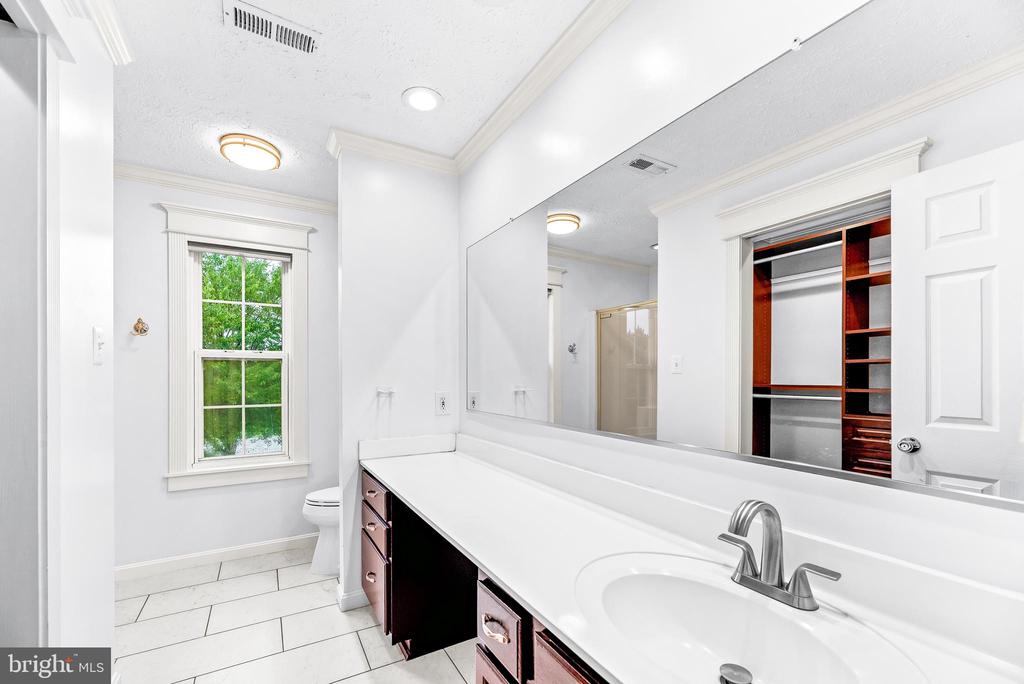
Bathroom with a long white vanity, large mirror, window, and open built-in closet.
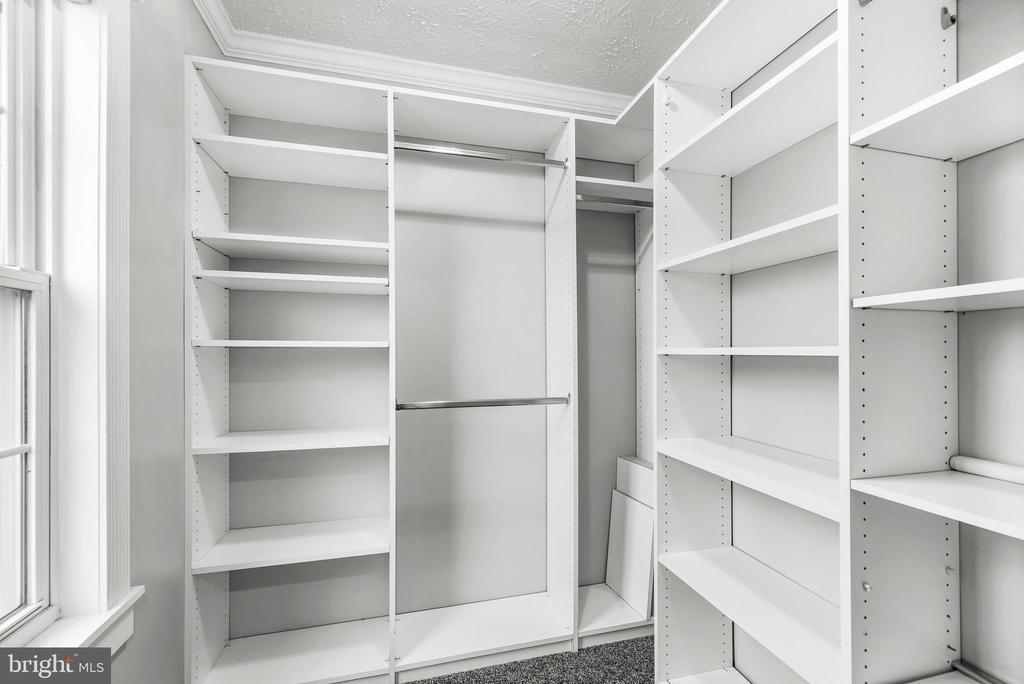
Walk-in closet with white built-in shelving, hanging rods, and gray carpet
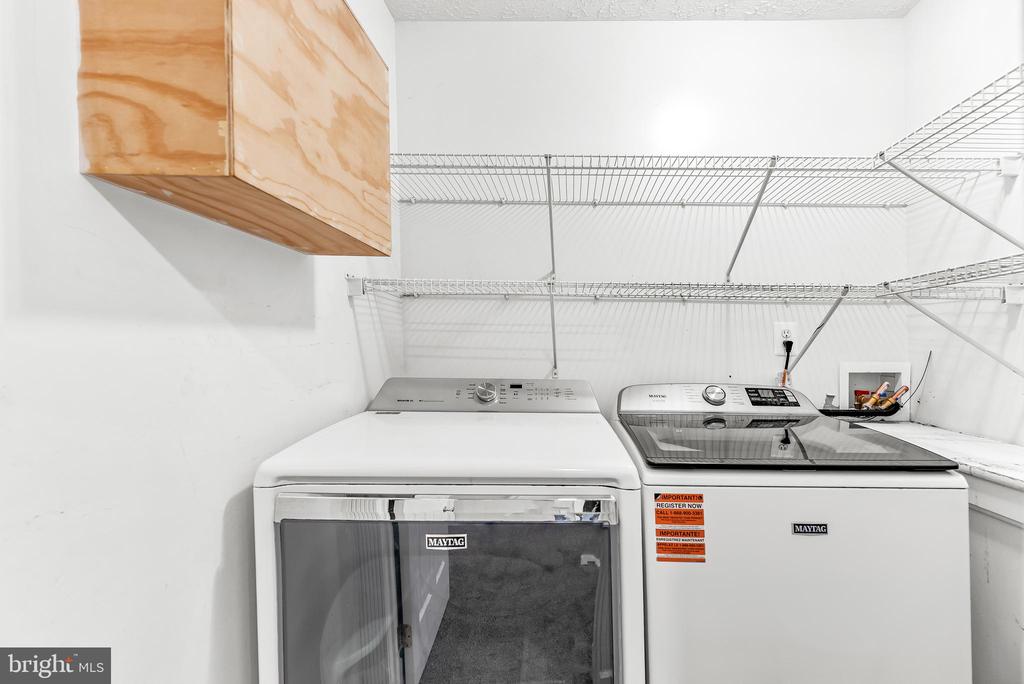
Laundry room with a front-loading dryer, top-loading washer, and wire shelving.
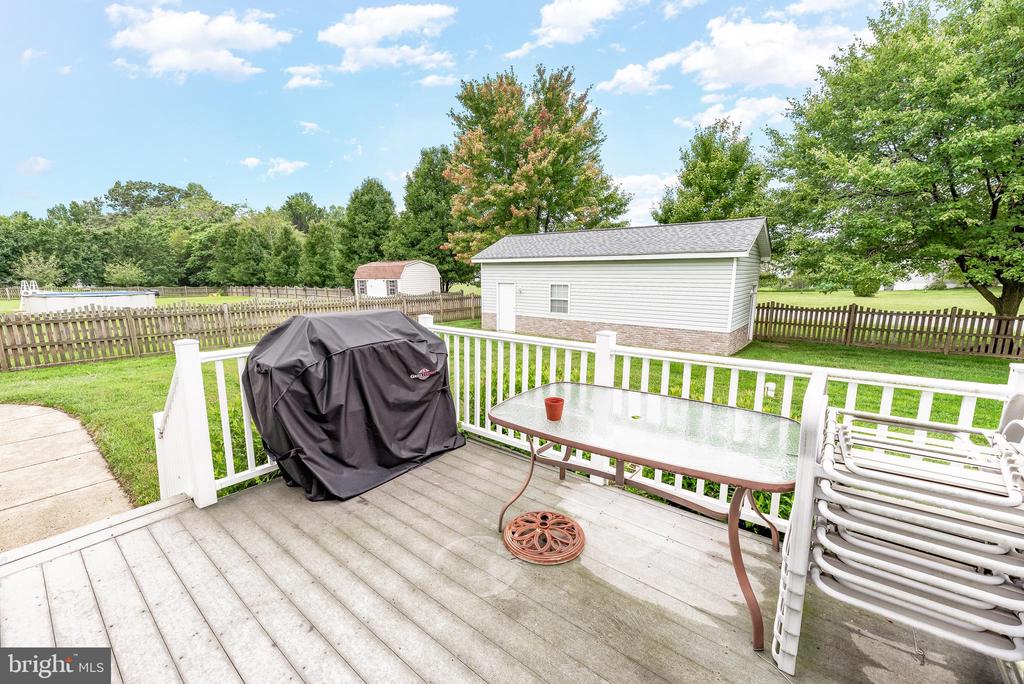
Backyard deck with white railings, patio furniture, and a covered grill overlooking a fenced lawn.
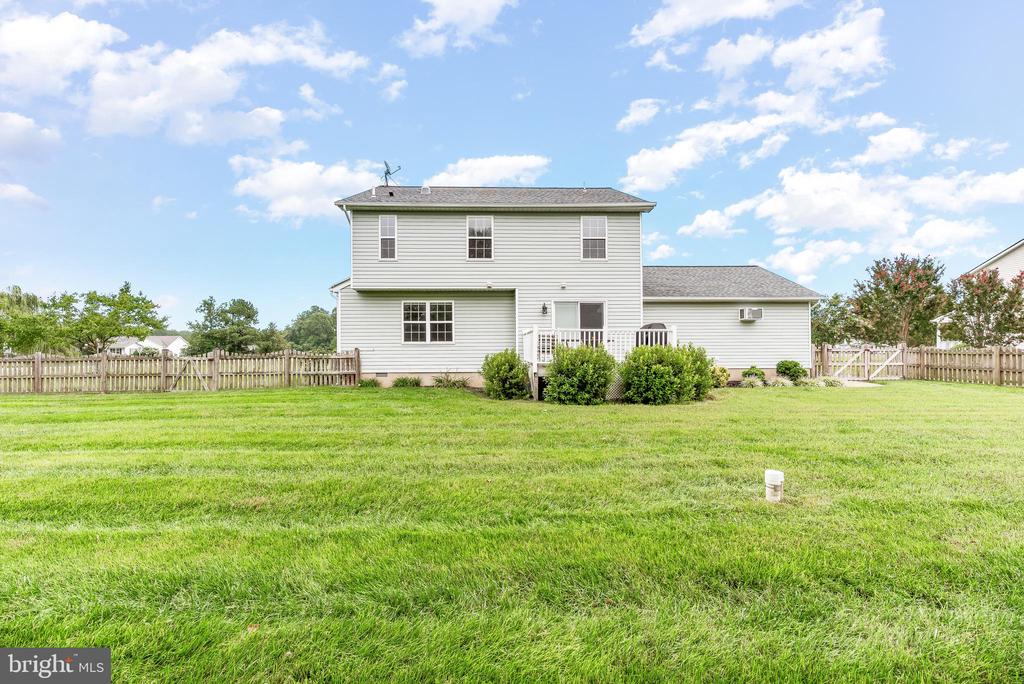
Rear of a two-story house with a small deck, broad lawn, and wooden privacy fence.
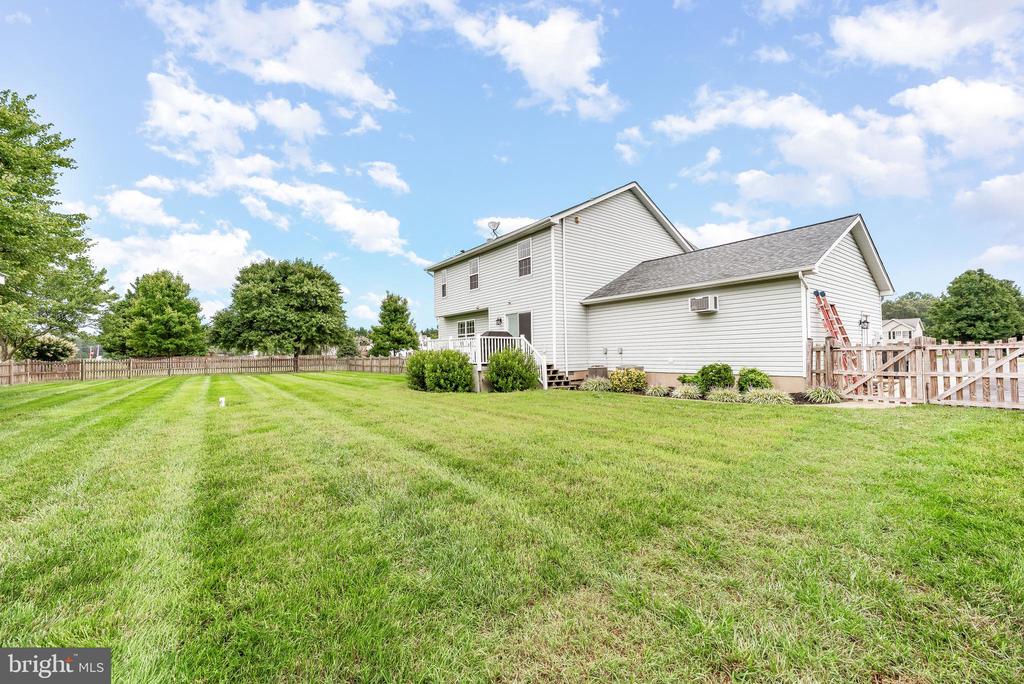
Two-story white-sided house behind a broad fenced lawn, with a small deck and mature trees.
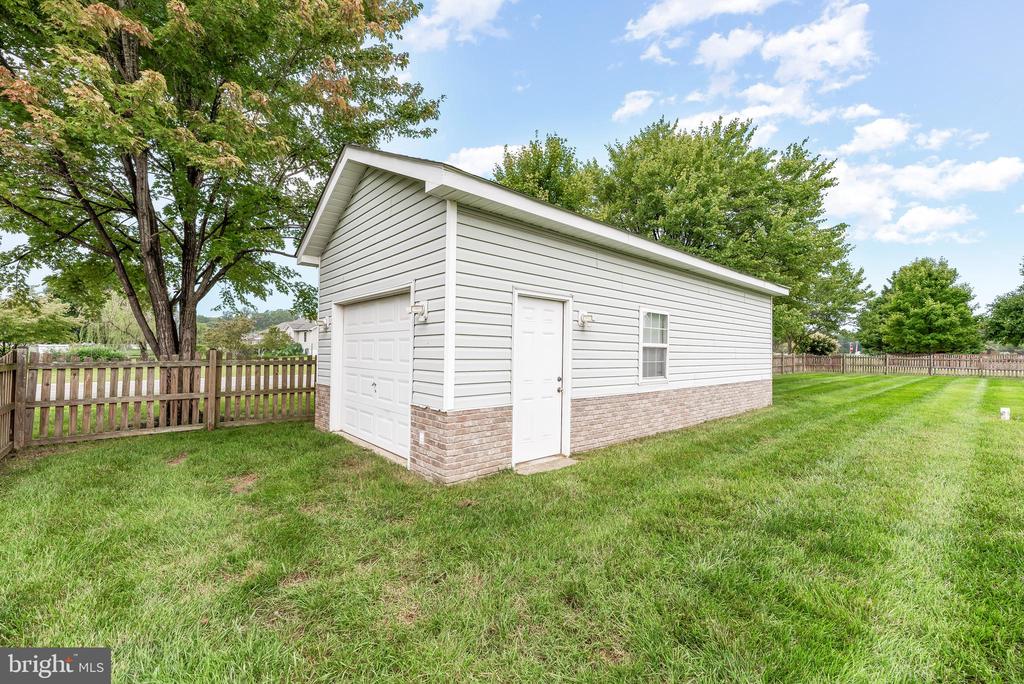
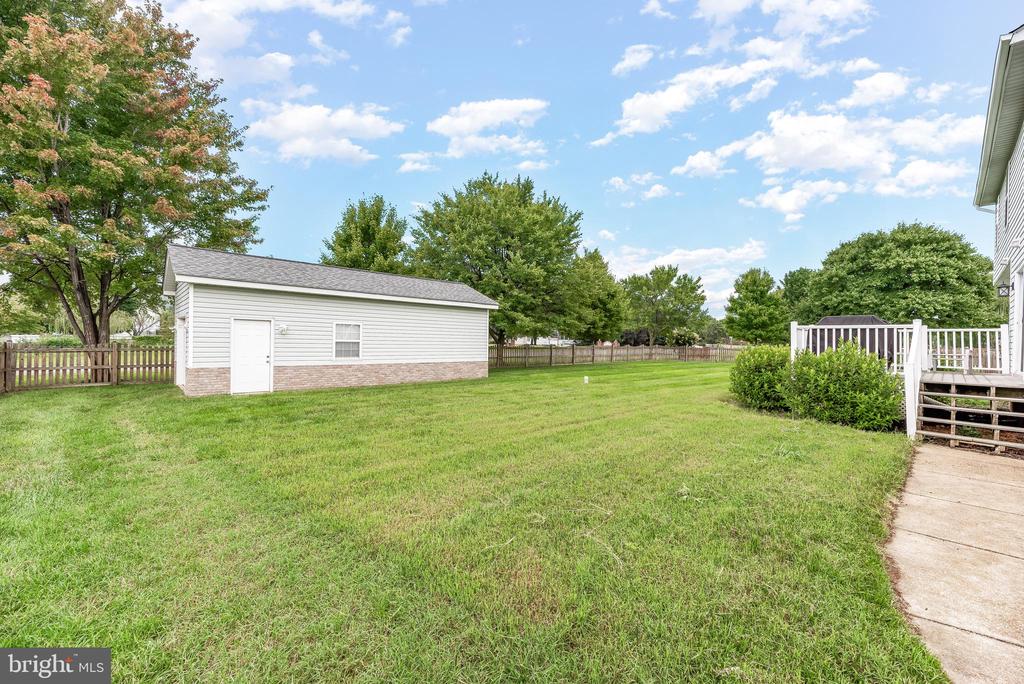
Detached white garage with brick lower siding beside a fenced grassy yard.
Grassy backyard with a white outbuilding, mature trees, and a white-railed deck.
Two-level floor plan with a two-car garage, ground-floor deck, and four upstairs bedrooms.
SEE ALL PHOTOS
Two-story house with a red front door, covered porch, attached garage, and broad striped lawn.
Ground-floor plan showing a two-car garage, kitchen, living and dining areas, office, patio, and deck.
Two-story home with an attached garage, covered porch, broad driveway, and spacious lawn.
Two-story house with an attached garage beyond a broad lawn and a large shade tree.
Two-story house beyond a broad asphalt driveway, with a large lawn and mature tree.
Two-story house beyond a broad mowed lawn, with mature trees and neighboring homes.
Residential street intersection with detached homes, broad lawns, and mature trees.
Entry hall with a carpeted staircase, dark handrails, gray walls, white wainscoting, and hardwood floors.
Unfurnished living room with hardwood floors, a white fireplace, ceiling fan, and large windows.
Empty living room with hardwood floors, three windows, and a gas fireplace.
Vacant living and dining area with light wood floors, gray walls, and an open kitchen with breakfast bar.
Open living area with hardwood floors and a view into the kitchen.
Empty living room with hardwood floors, a fireplace, and large windows.
Kitchen with white cabinets and gray counters beside a sliding glass door to the porch.
Vacant kitchen with white cabinetry, stainless steel appliances, and white paneled folding doors.
Kitchen with white cabinets, granite counters, stainless steel appliances, and an island sink.
Open-plan kitchen with white cabinets, stainless appliances, and an island beside a living area with a fireplace.
Kitchen with white cabinets and granite island, opening to a living area with a fireplace.
Kitchen and dining area with white cabinets, granite countertops, tile flooring, and sliding glass doors to a deck.
Bathroom vanity with a mosaic-tile mirror frame and white sink against turquoise walls.
Empty dining room with hardwood floors, white wainscoting, a chandelier, and bay windows.
Empty dining room with hardwood floors, white wainscoting, large windows, and a chandelier.
Bright room with built-in cabinets, hardwood floors, and windows overlooking a green yard.
First-floor plan with four bedrooms, an ensuite, bathroom, laundry, closets, and room dimensions.
Empty bedroom with blue walls, gray carpet, and a white-trimmed window overlooking neighboring homes.
Bathroom with glass shower, toilet, and teal vanity with tan countertop.
Bathroom with teal vanity, tan countertop, white toilet, and glass shower reflected in the mirror.
Empty carpeted bedroom with gray walls, a white-trimmed window, and a ceiling fan with light.
Empty gray-carpeted room with a white-trimmed window and ceiling fan with light.
Bathroom shower with gold-toned trim beside a tall window overlooking a green lawn and trees.
Empty carpeted bedroom with built-in shelving, a ceiling fan, and an adjoining tiled room.
Empty carpeted room with two windows, brown shades, and a ceiling fan.
Built-in closet with dark wood shelves, hanging rods, and drawers.
Bathroom with a long white vanity, large mirror, window, and open built-in closet.
Walk-in closet with white built-in shelving, hanging rods, and gray carpet
Laundry room with a front-loading dryer, top-loading washer, and wire shelving.
Backyard deck with white railings, patio furniture, and a covered grill overlooking a fenced lawn.
Rear of a two-story house with a small deck, broad lawn, and wooden privacy fence.
Two-story white-sided house behind a broad fenced lawn, with a small deck and mature trees.
Detached white garage with brick lower siding beside a fenced grassy yard.
Grassy backyard with a white outbuilding, mature trees, and a white-railed deck.
Two-level floor plan with a two-car garage, ground-floor deck, and four upstairs bedrooms.
Active Under Contract

26251 TRUE GRIT COURT

26251 TRUE GRIT COURT, MECHANICSVILLE, MD 20659

$529,900
Welcome Home to 26251 True Grit Ct, Mechanicsville, MD. This beautifully updated home is move-in ready and shows like new! Step inside to discover a freshly renovated kitchen featuring stunning quartz countertops and durable, stylish luxury vinyl flooring -- a perfect blend of elegance and everyday practicality. The main living areas showcase gorgeous refinished hardwood floors, complemented by a fresh coat of paint throughout that gives every room a crisp, clean, and welcoming feel. Practical upgrades add extra peace of mind, including a brand-new hot water heater, so you can settle in without worrying about major repairs. Outside, you'll find a true standout feature: a massive shed workshop, offering incredible space for hobbies, storage, a home business, or a dedicated workshop setup -- the possibilities are endless. With its combination of thoughtful updates and functional outdoor space, this Mechanicsville gem is ready to welcome its next owner. Schedule your showing today!

4
beds

3
baths

2,032 Sq.Ft. LIVING AREA

1.01 Acres lot

James Dick

James Dick

Features & Amenities

Interior

  • total bedrooms4
  • Total bathrooms3
  • full bathrooms2
  • half bathroom1
  • Laundry room Upper Floor

Area & Lot

  • Status Active Under Contract
  • Living Area2,032 Sq.Ft.
  • Total Area2,032 Sq.Ft.
  • Lot Area1.01 Acres
  • MLS® IDMDSM2033044
  • TypeResidential
  • YEAR BUILT2001
  • Architecture StylesColonial
  • School DistrictST. MARY'S COUNTY PUBLIC SCHOOLS

Exterior

  • STORIES2
  • Garage Space2.0
  • water SourceWell
  • PoolNo Pool
  • parkingAttached Garage, Driveway
  • HEAT TYPEHeat Pump(s)
  • AIR CONDITIONINGCentral A/C, Ceiling Fan(s), Window Unit(s)
  • sewerSeptic Exists, Gravity Sept Fld
  • SubstructureCrawl Space
  • Disability FeaturesNone
  • other exterior FeaturesSecure Storage

Financial

  • Sales Price$529,900
  • Real Estate Tax $3,469/yr
  • HOA $45/yr
  • Zoning RPD
View Virtual Tour
Ground-floor plan showing a two-car garage, kitchen, living and dining areas, office, patio, and deck.

Schedule a Showing

I would love to show you this beautiful property. Please select your preferred date and time below. I will be in touch shortly to confirm your appointment.

Schedule a Showing

I would love to show you this beautiful property. Please select your preferred date and time below. I will be in touch shortly to confirm your appointment.

Thank you for your interest in 26251 TRUE GRIT COURT, MECHANICSVILLE, MD 20659. We are reviewing your request and will be in touch shortly!

Mortgage Calculator

Estimate your monthly mortgage payment, including the principal and interest, property taxes, and HOA. Adjust the values to generate a more accurate rate.

All estimates are provided for informational purposes only. Actual amounts may vary.
$0,000 Your Payment 20 15 65
$0,000 Your Payment

Work With James

Whether working with buyers or sellers, James provides outstanding professionalism into making his client’s real estate dreams a reality.

Follow Me on Instagram