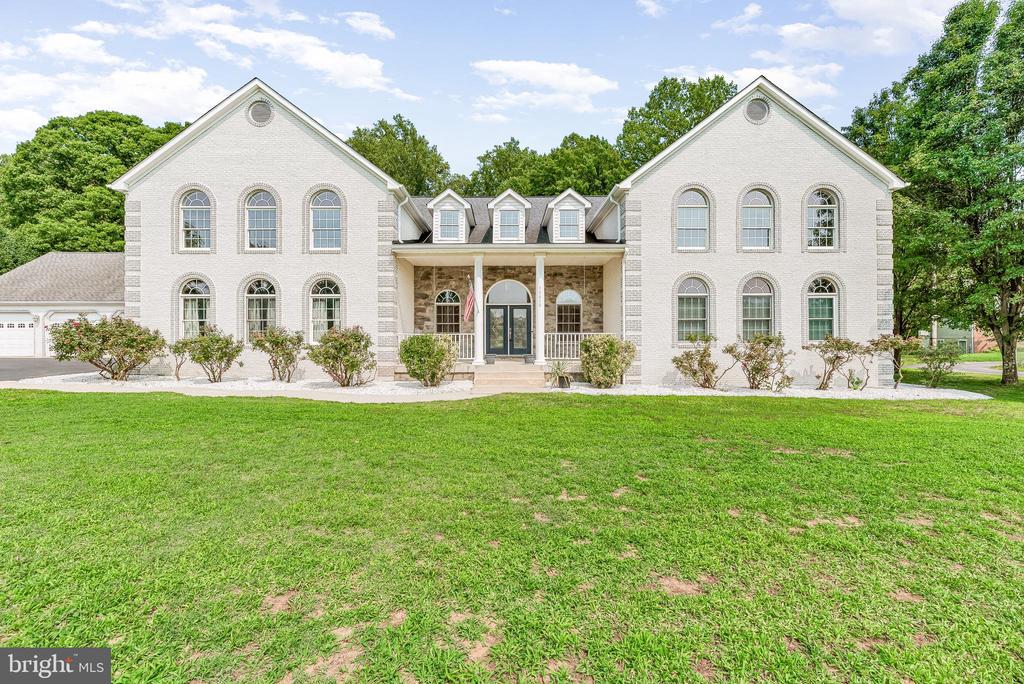
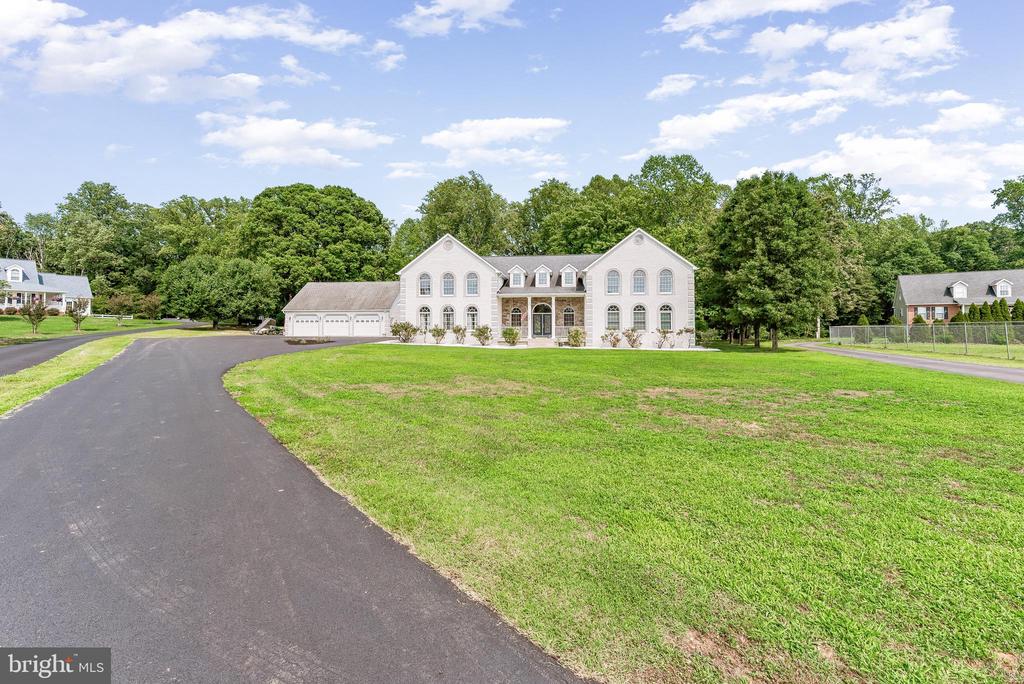
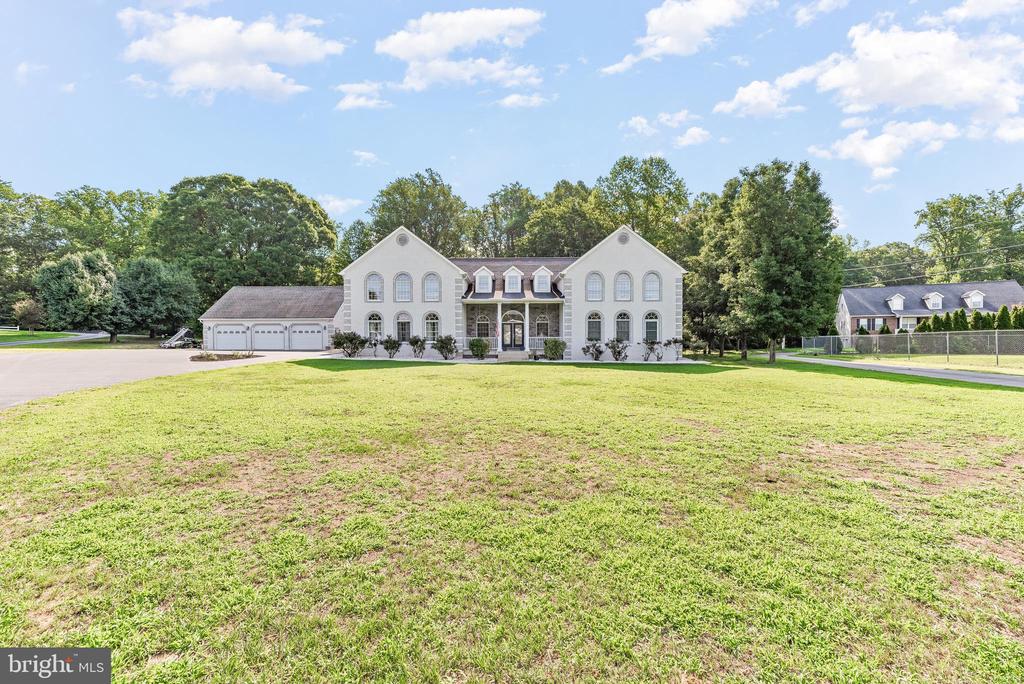
Large white brick house with a symmetrical facade, arched windows, and a central covered entrance.
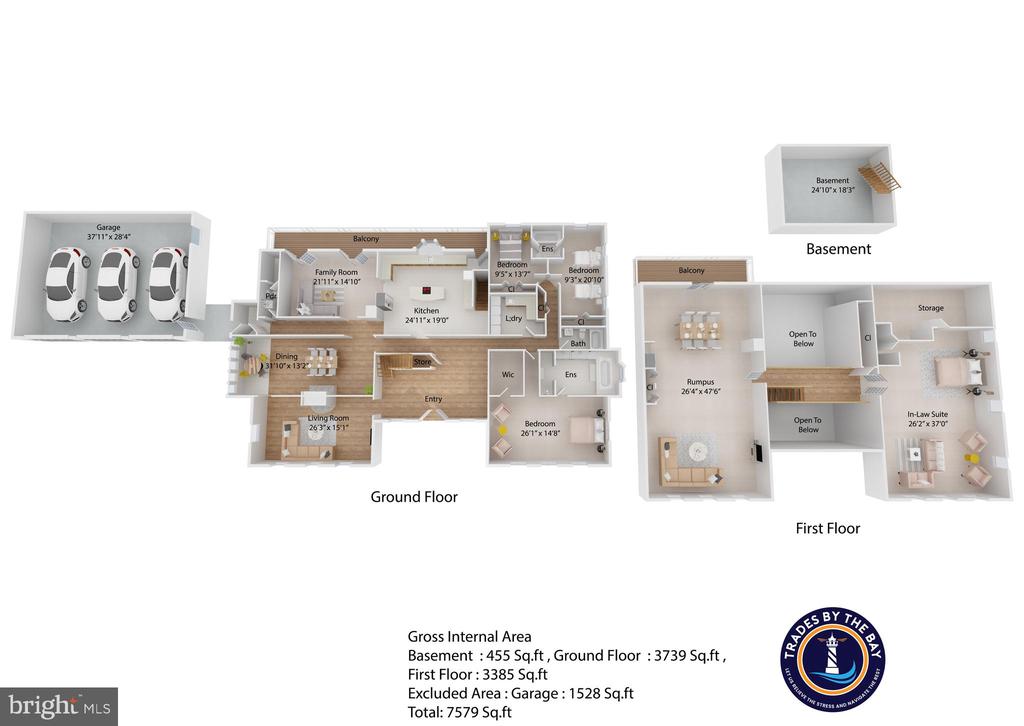
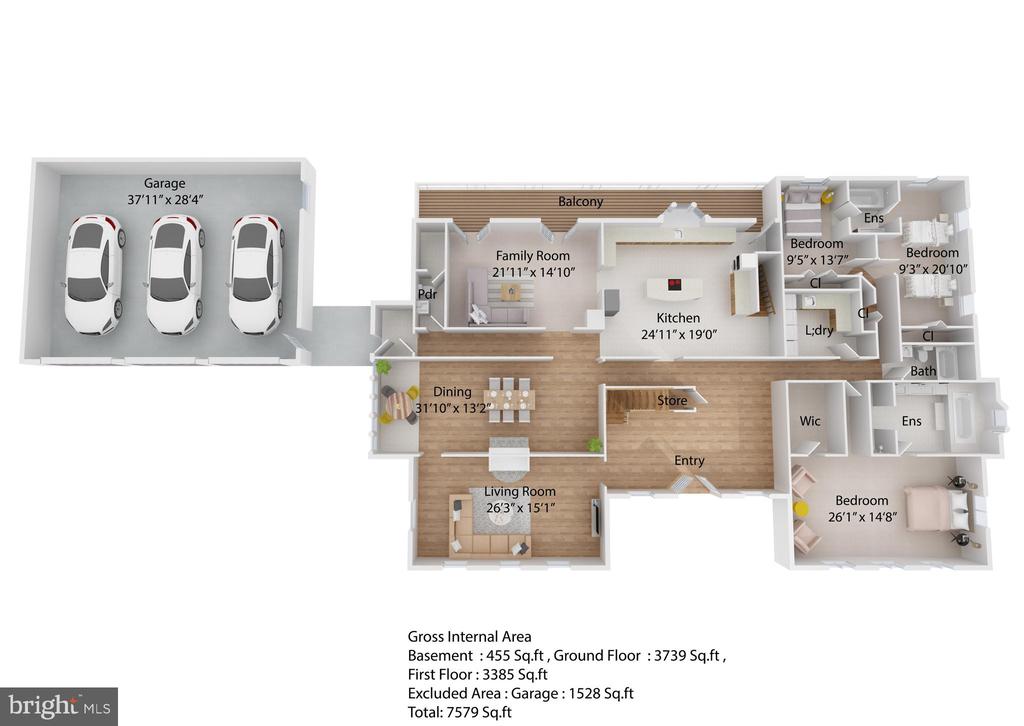
Floor plan showing basement, ground floor, first floor, garage, and room layouts with area measurements.
White brick two-story home with twin gables, arched windows, and a broad front lawn.
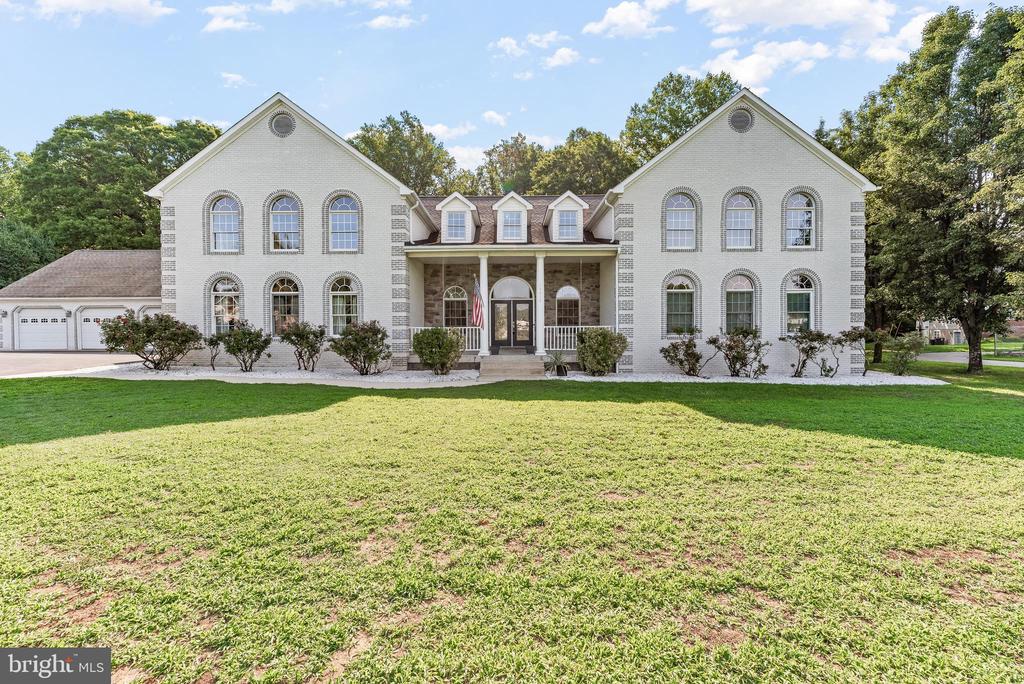
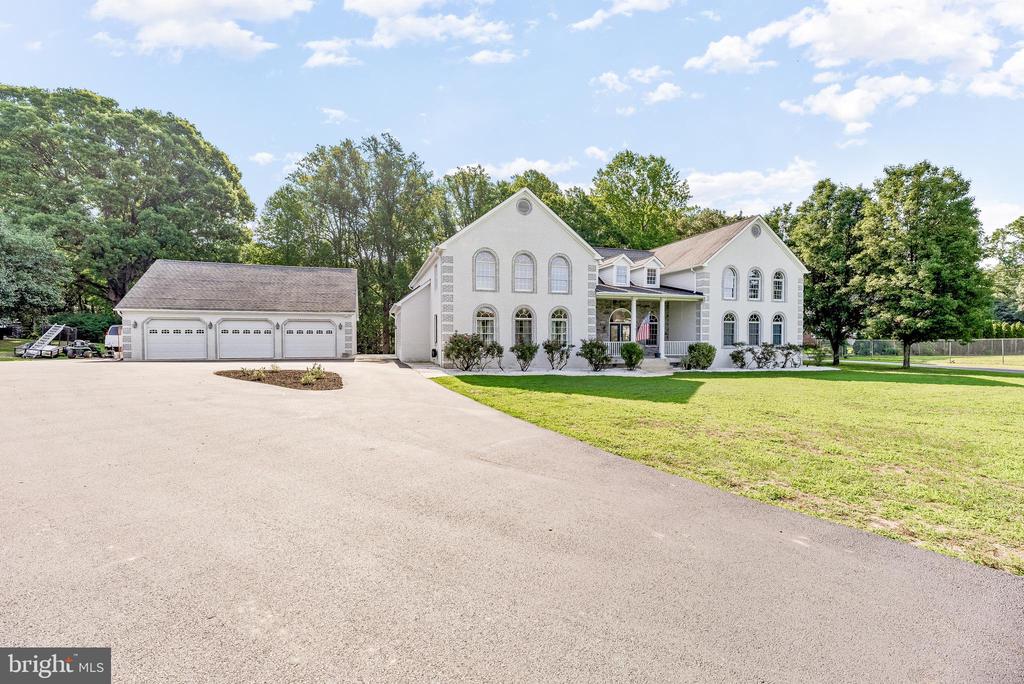
Large white two-story home with twin gables, arched windows, and an attached three-car garage.
Large white two-story home with arched windows, a broad lawn, and a curved asphalt driveway.
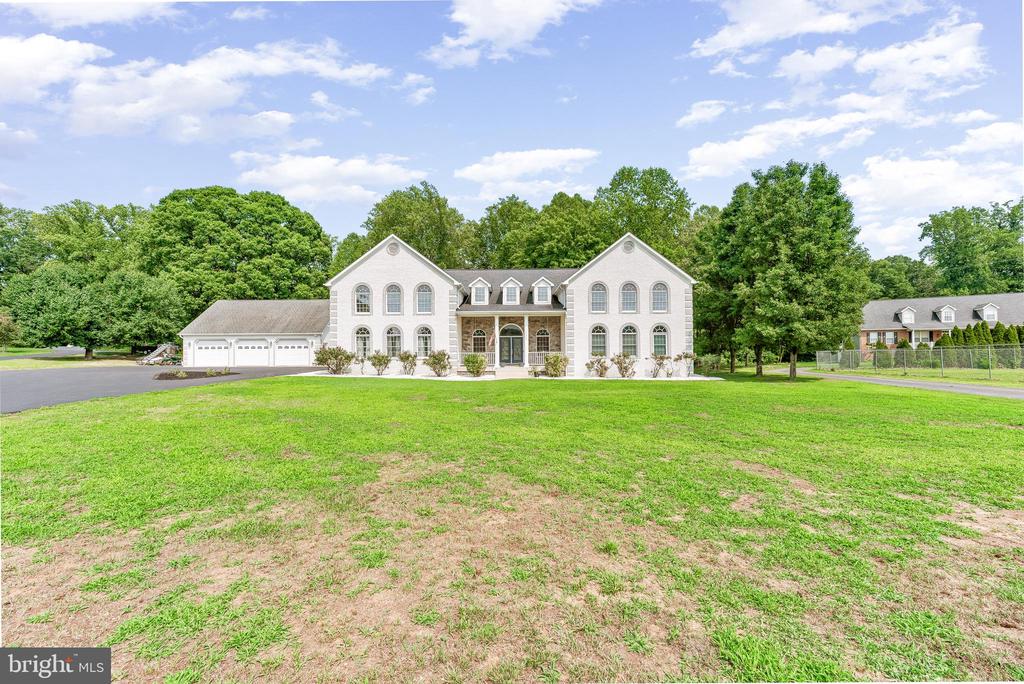
Large white two-story home with a broad lawn and detached garage.
Large white two-story home with arched windows, a detached three-car garage, and a broad paved driveway.
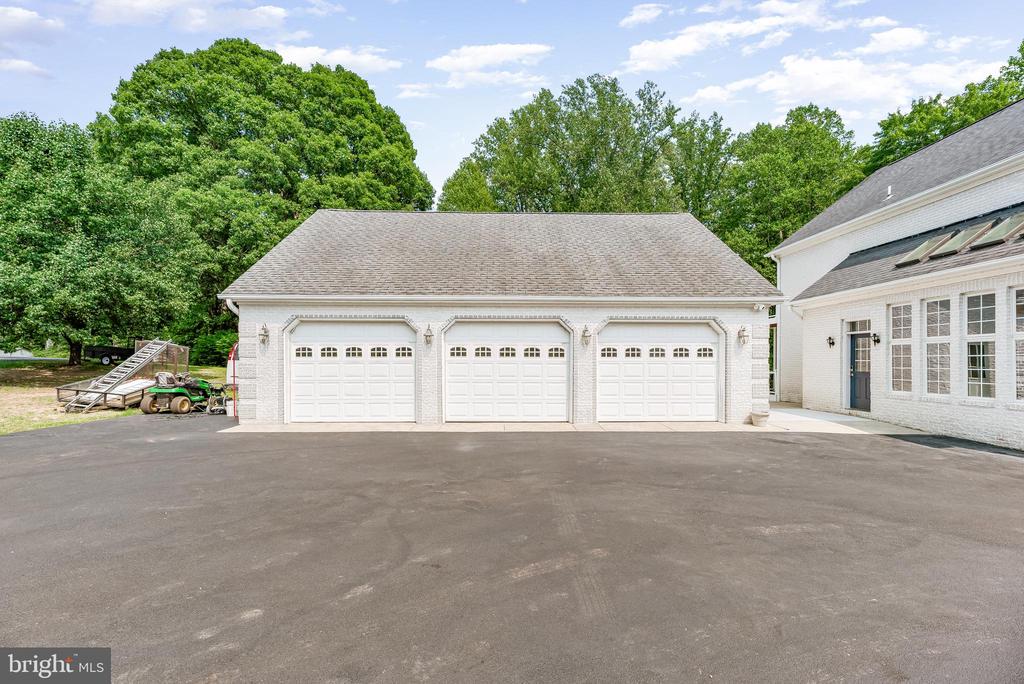
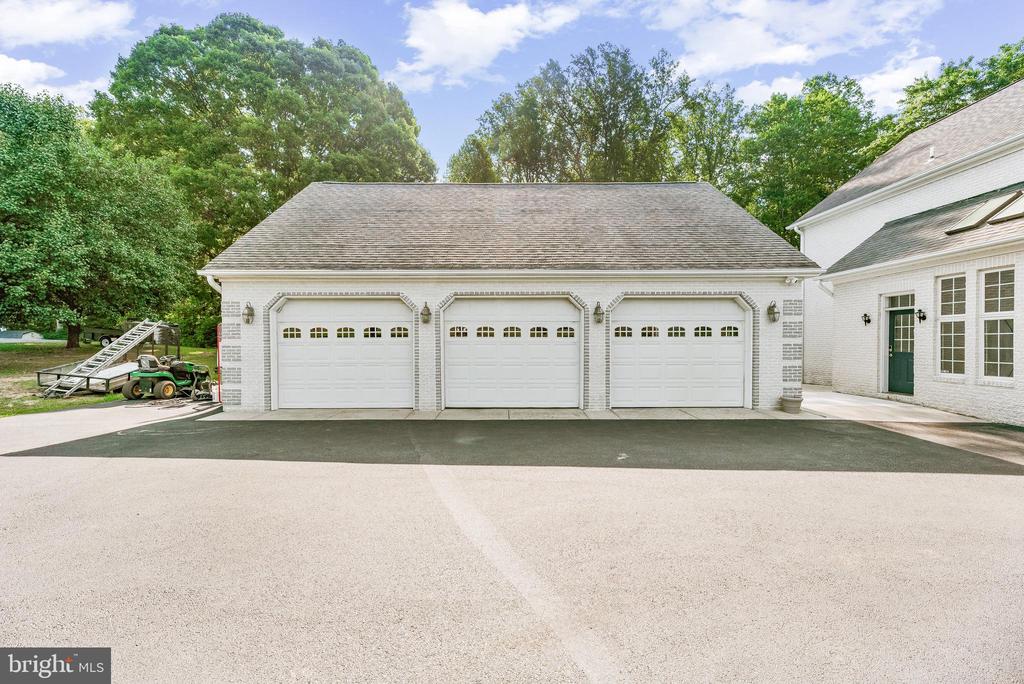
Three-bay white garage beside a white house, opening onto a broad paved driveway.
Three-car garage beside a white house, with a wide paved driveway and wooded surroundings.
Floor plan showing a three-bedroom home, three-car garage, balcony, and labeled room dimensions.
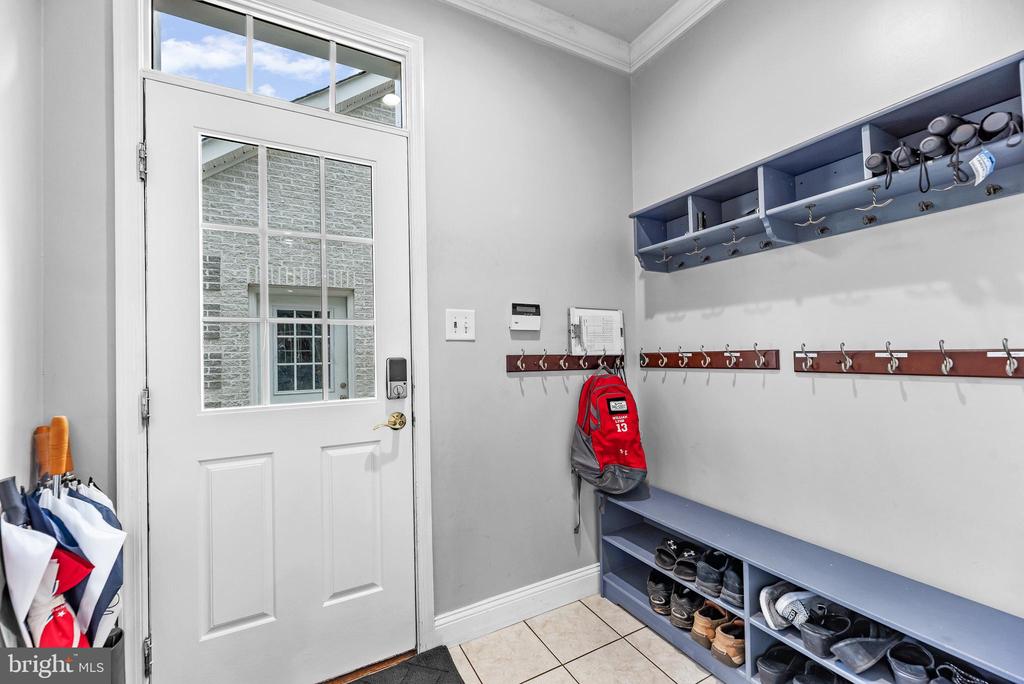
Mudroom with a white glass-paneled door, blue shoe shelves, and wall hooks.
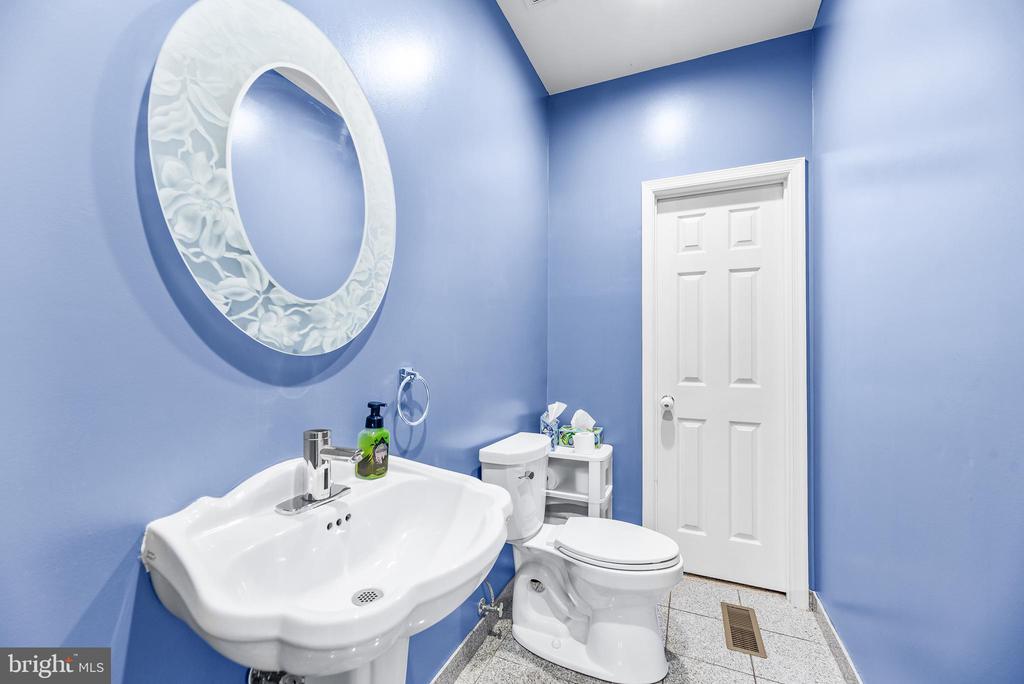
Bathroom with blue walls, a pedestal sink, toilet, and ornate round mirror.
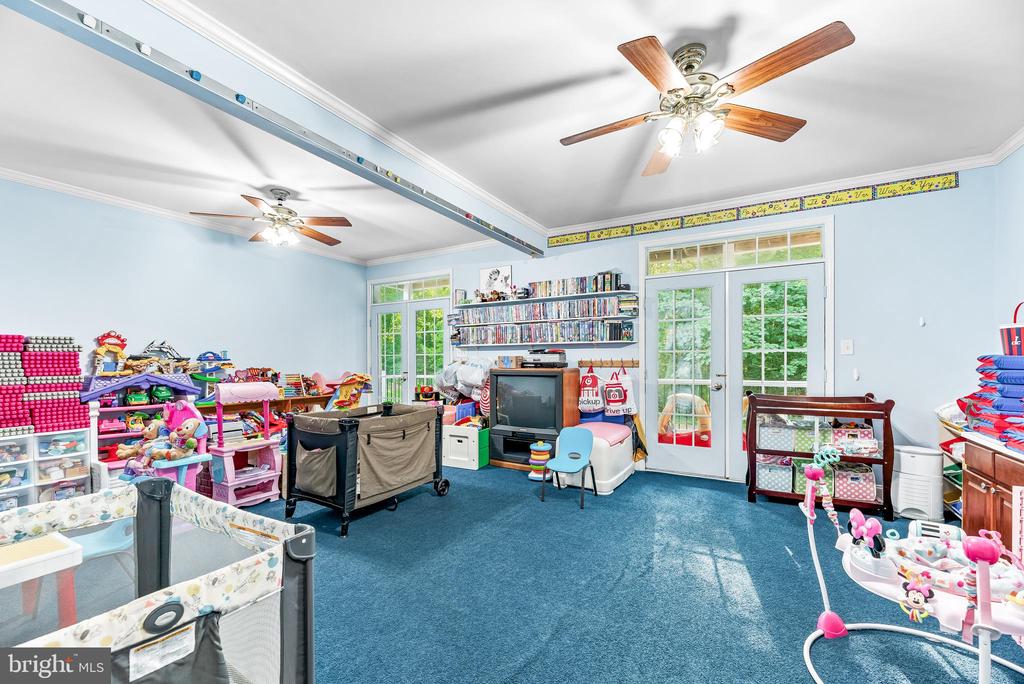
Playroom with blue carpet, toys, bookshelves, and two ceiling fans.
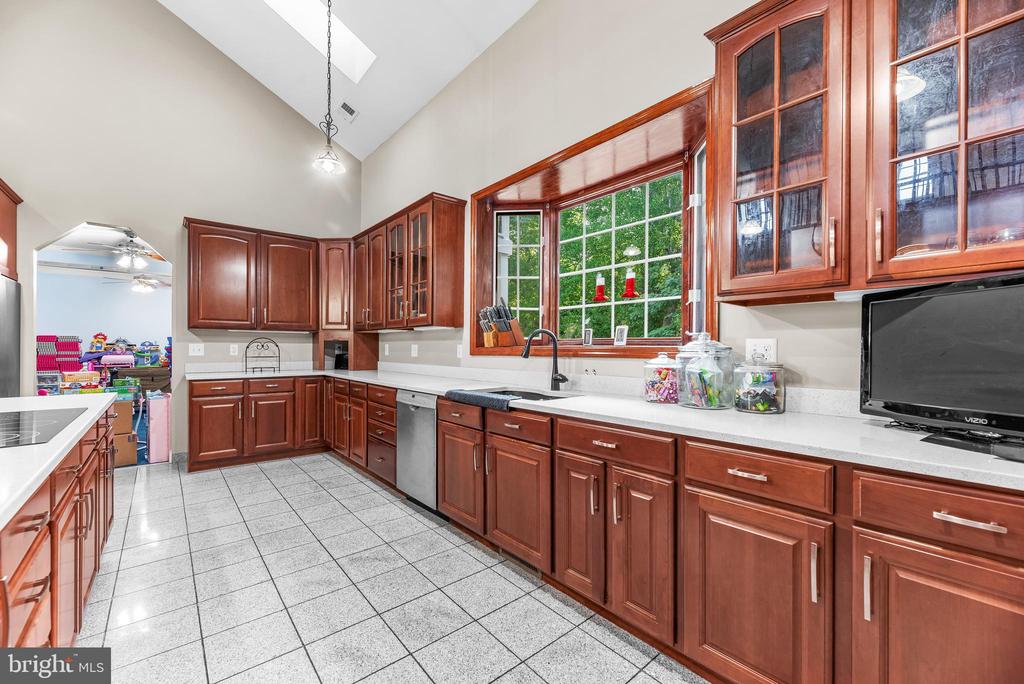
Kitchen with rich wood cabinetry, white counters, and a large window above the sink.
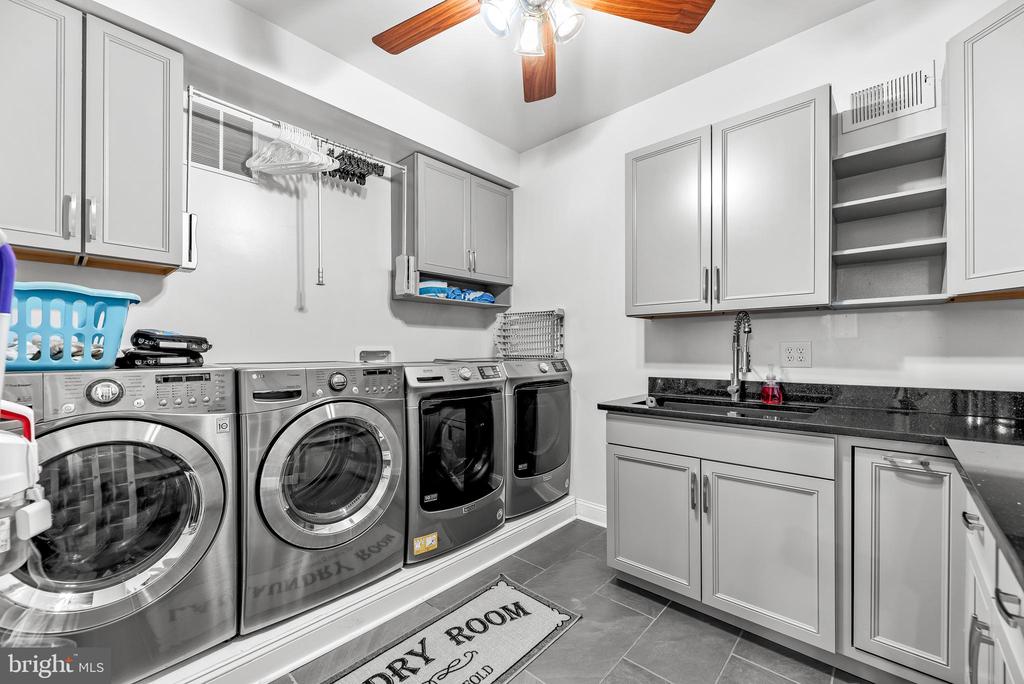
Laundry room with four stainless steel machines, gray cabinetry, and a black countertop sink.
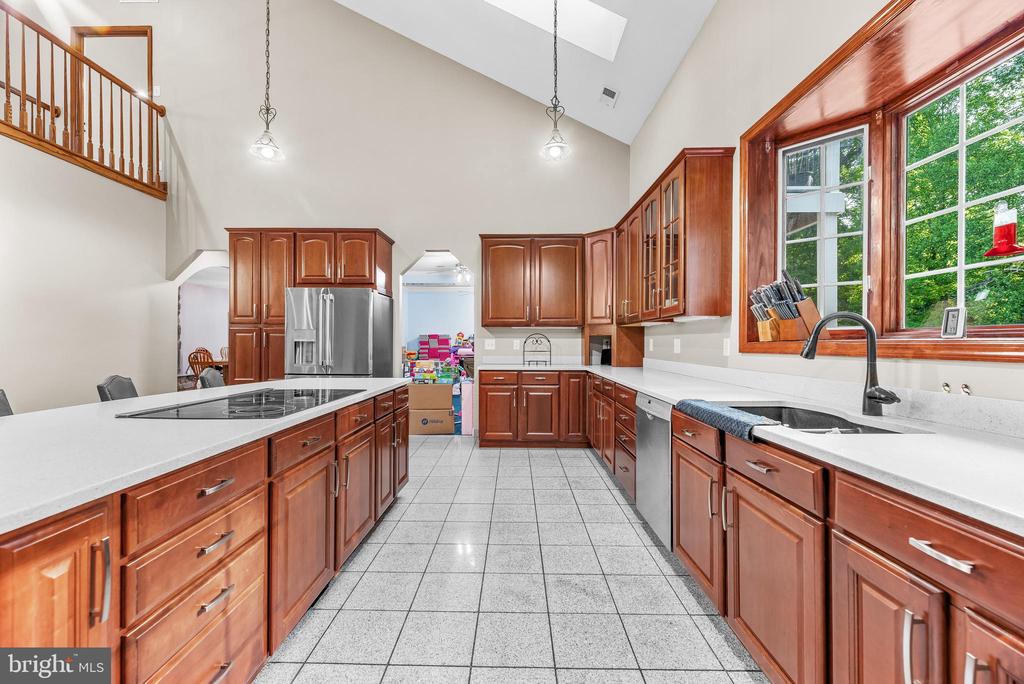
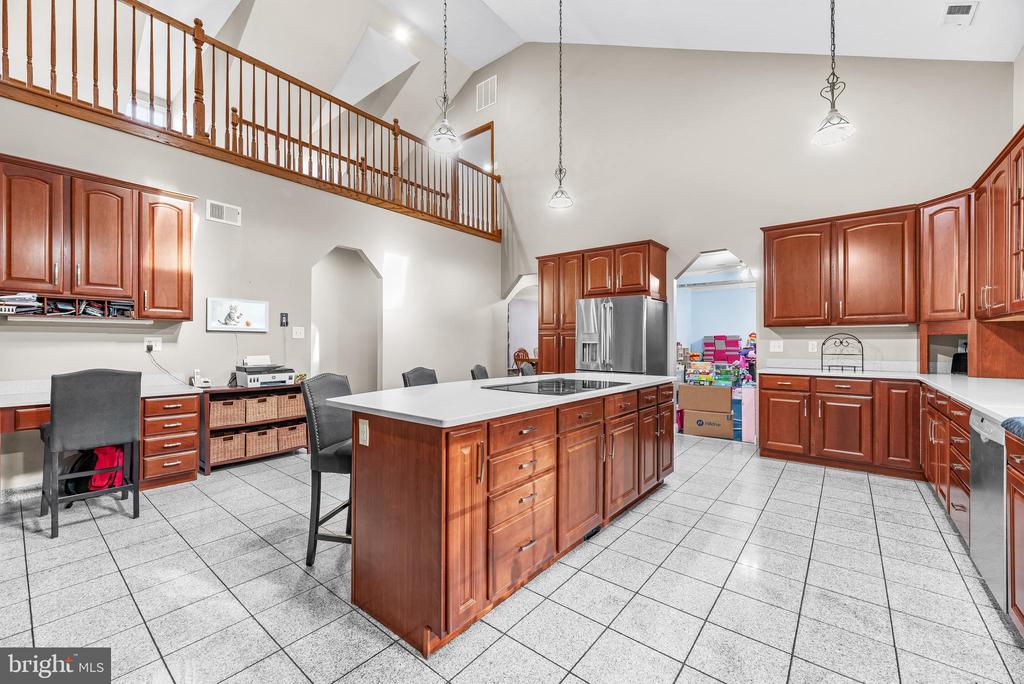
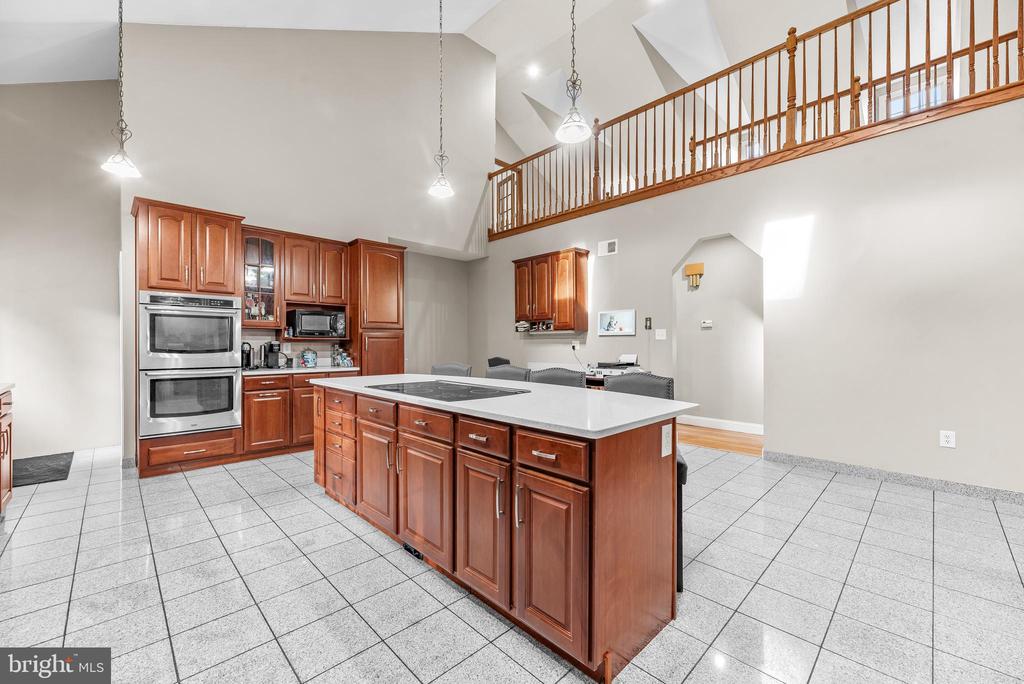
Kitchen with reddish wood cabinets, a large island, and a vaulted ceiling.
Kitchen with reddish wood cabinets, a large island, and a loft railing above.
Kitchen with a large wood-cabinet island beneath a high ceiling and upper-level balcony.
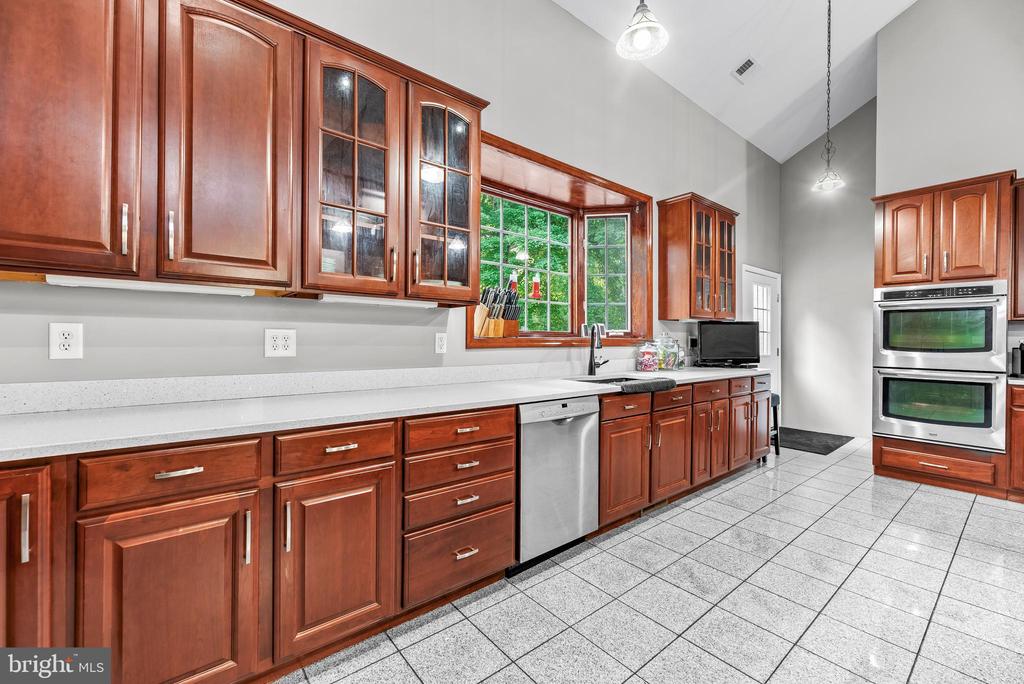
Kitchen with cherry cabinets, white countertops, a window over the sink, and double wall ovens.
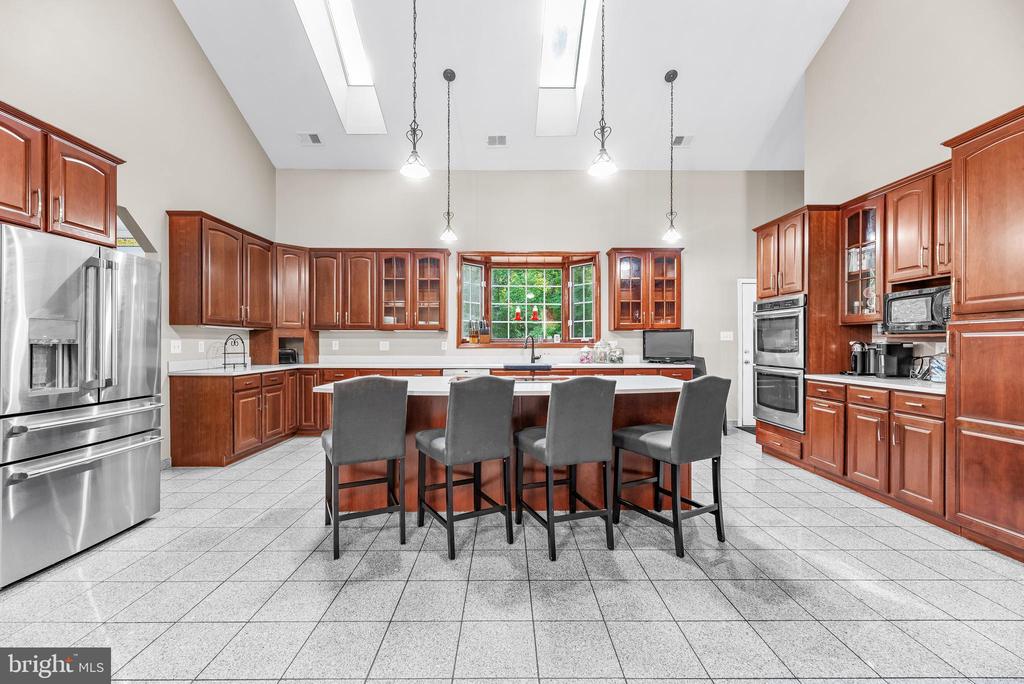
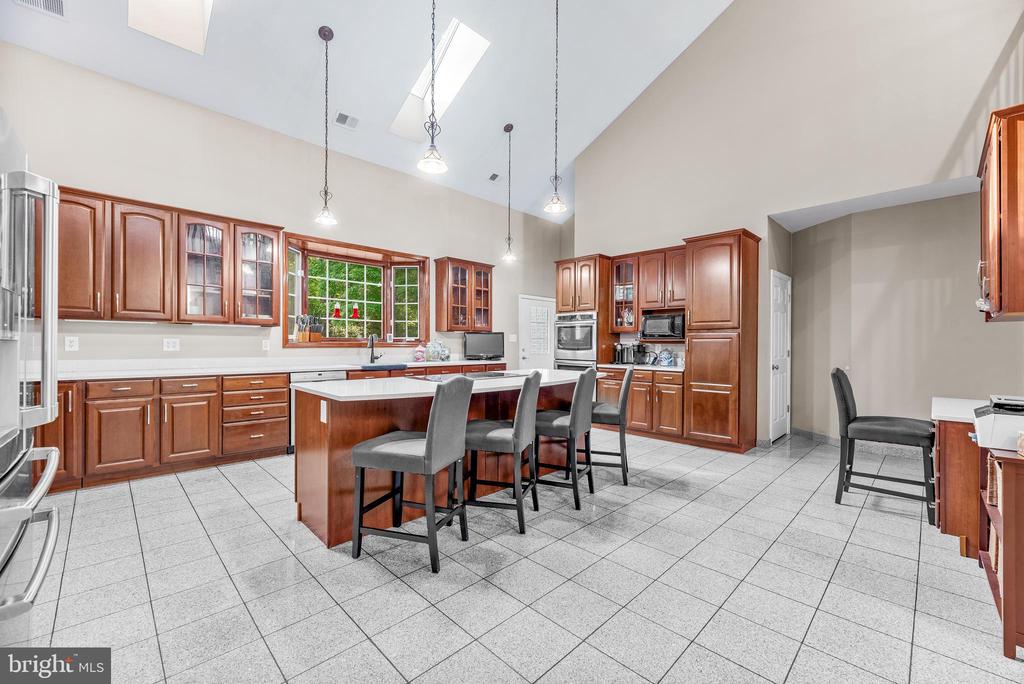
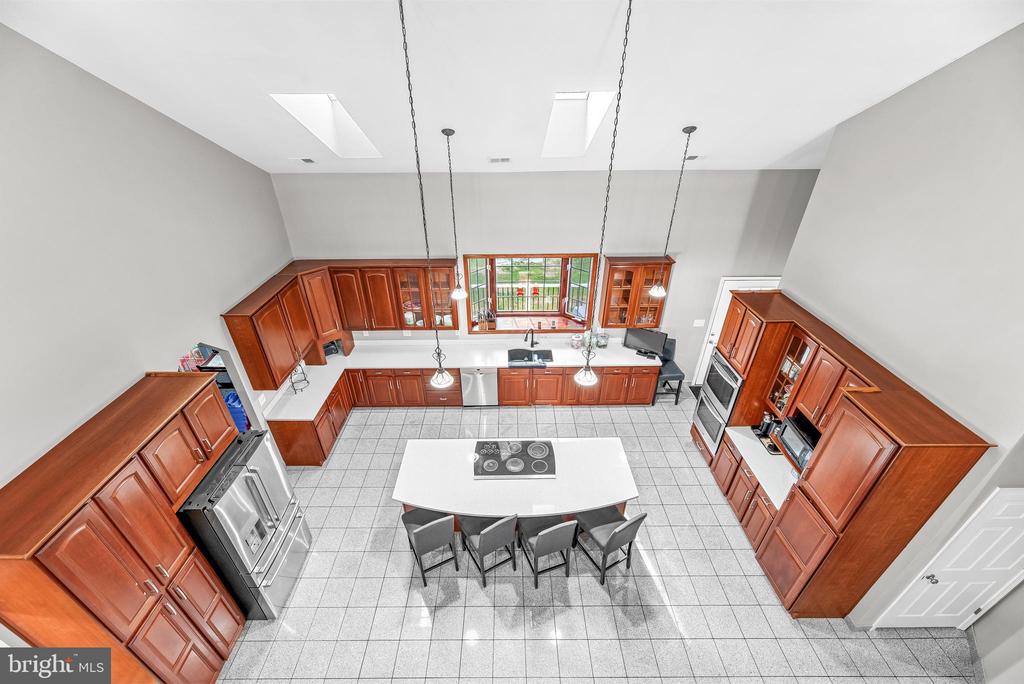
Kitchen with cherry cabinets, a central island with four stools, and skylights.
Spacious kitchen with cherry cabinets, a central island, and vaulted ceiling.
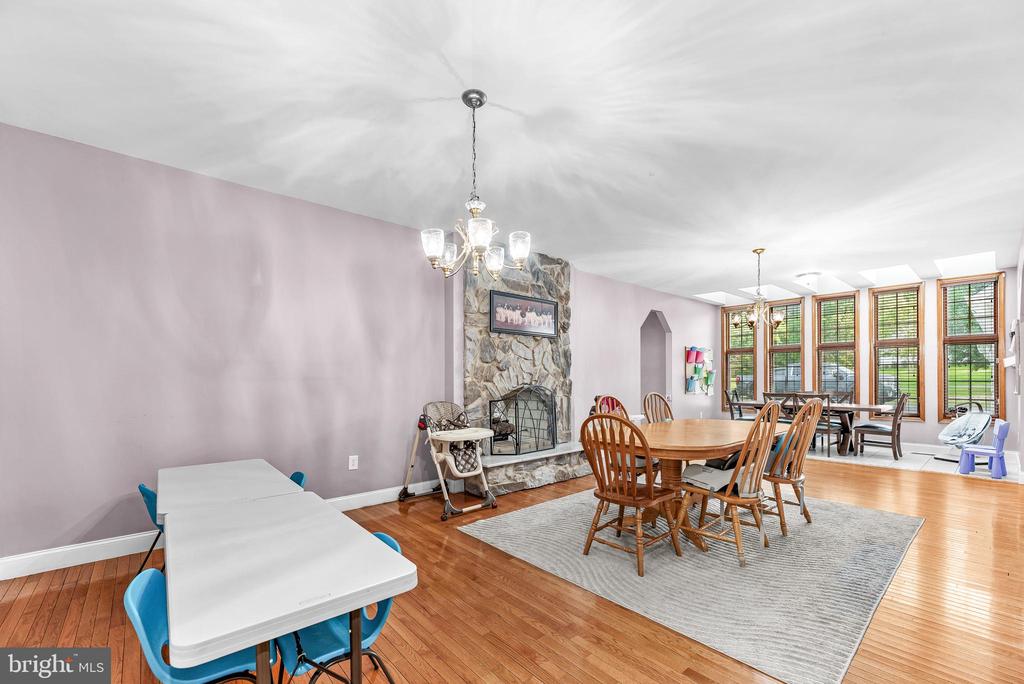
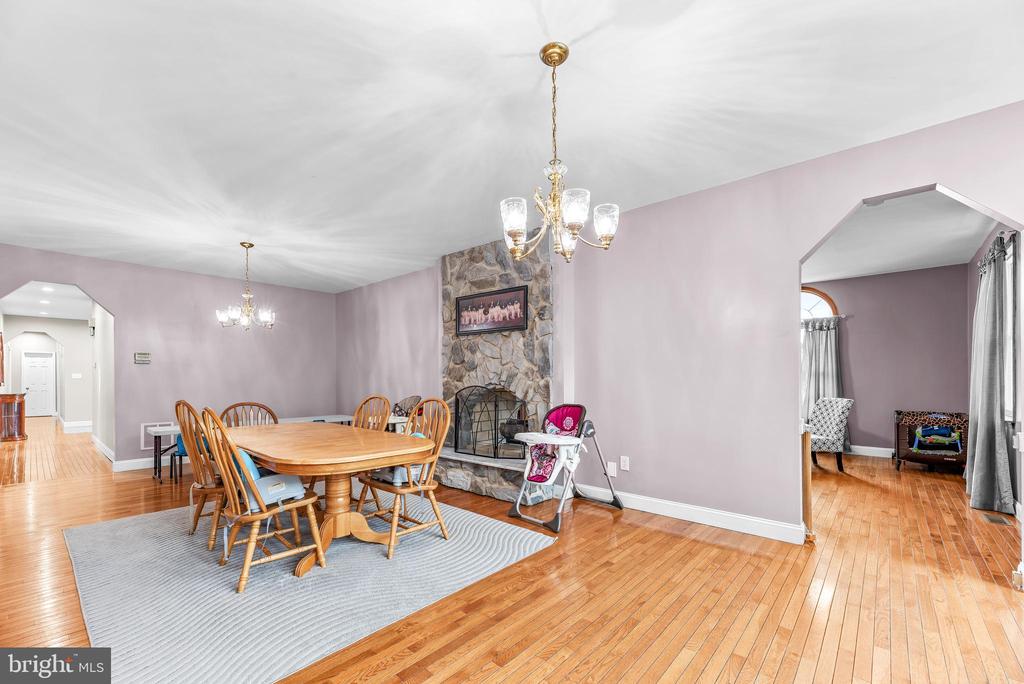
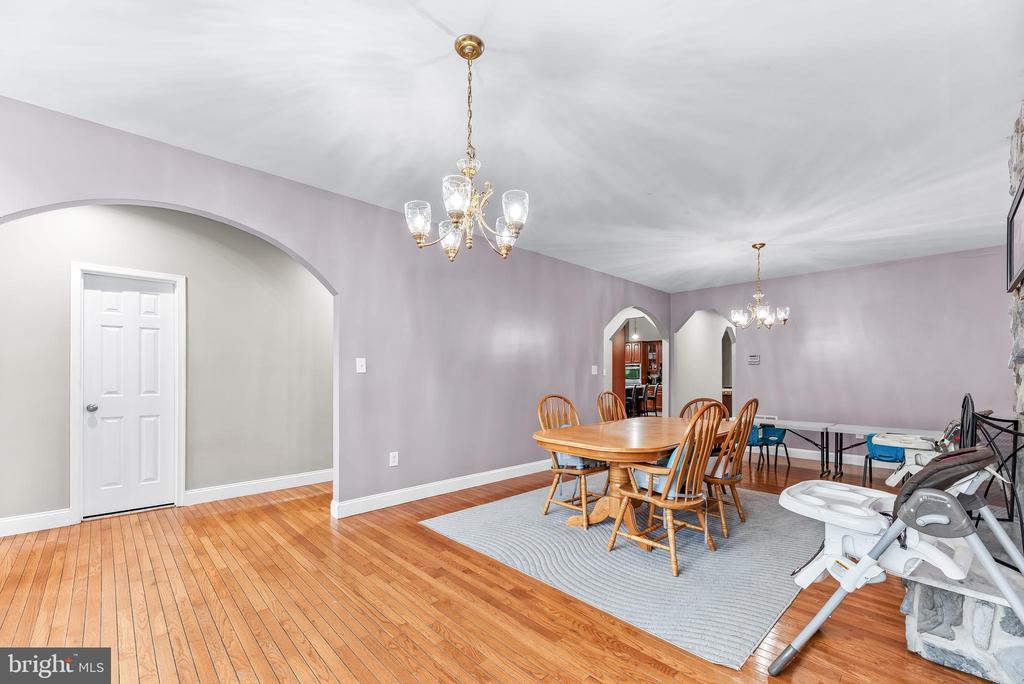
Dining room with a stone fireplace, hardwood floors, and a large table beside tall windows.
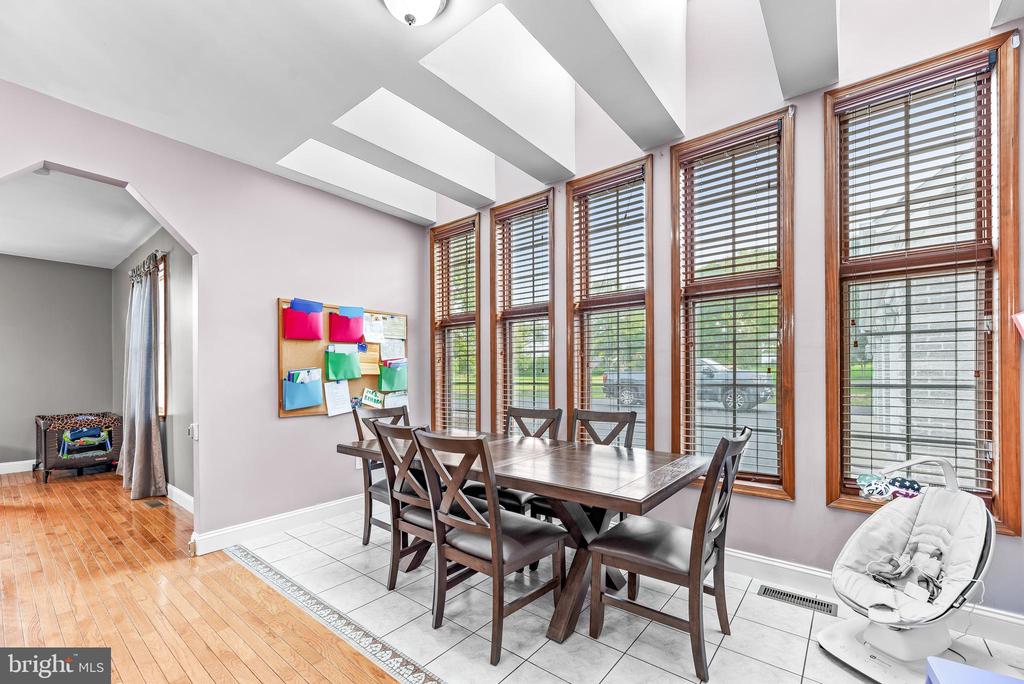
Dining area with a long table beneath a vaulted ceiling and a wall of tall windows.
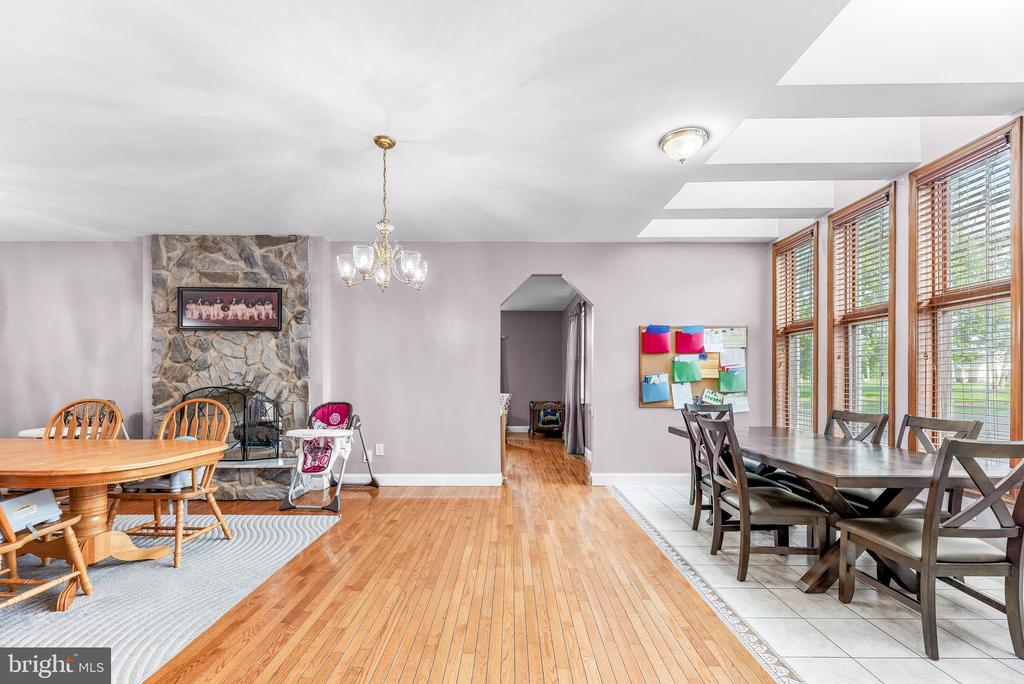
Dining room with a stone fireplace, hardwood floors, and tall windows with wooden blinds.
Dining room with a wooden table, stone fireplace, and hardwood floors.
Dining room with a wooden table, chandelier, and hardwood floors.
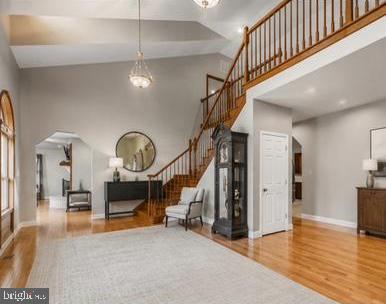
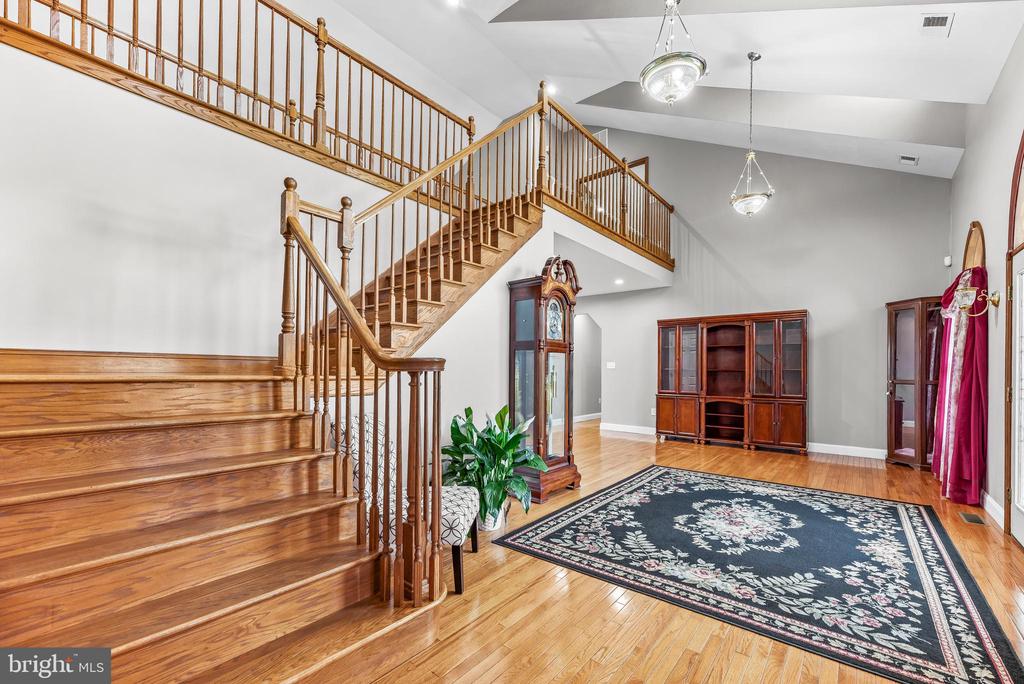
Two-story foyer with a sweeping wood staircase, hardwood floors, and a large area rug.
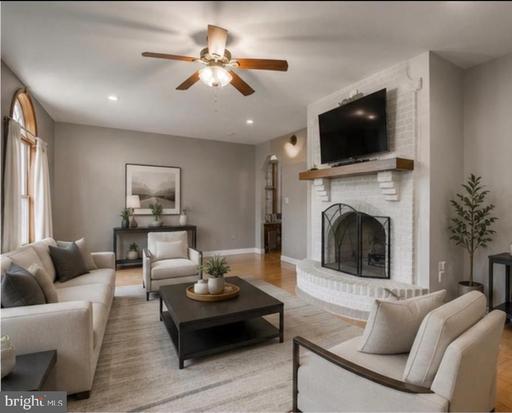
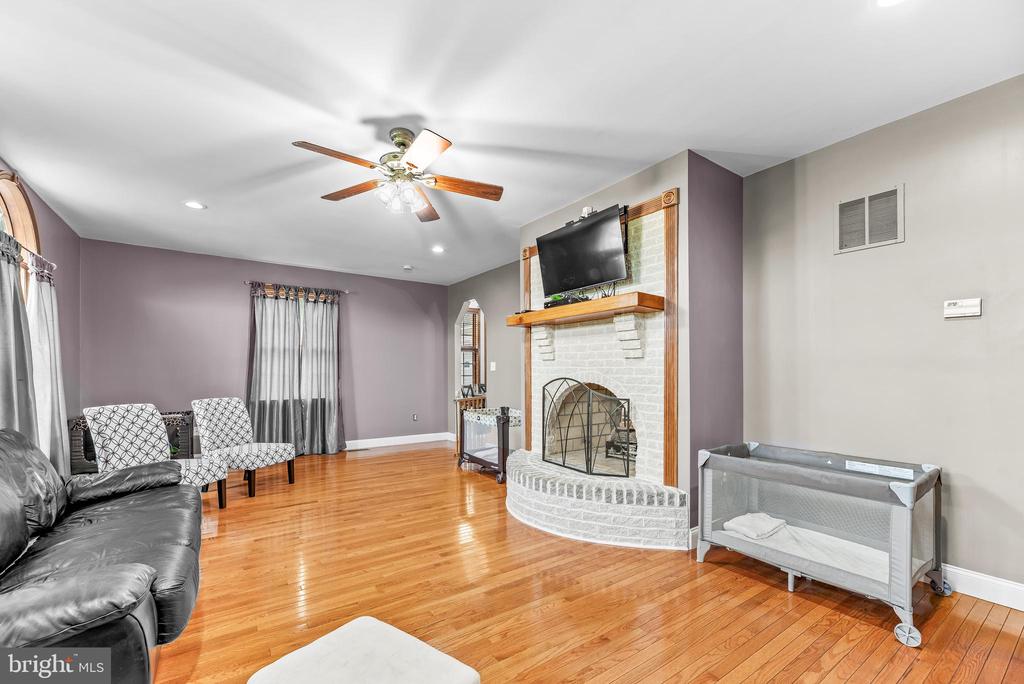
Living room with a white brick fireplace, mounted television, and neutral seating.
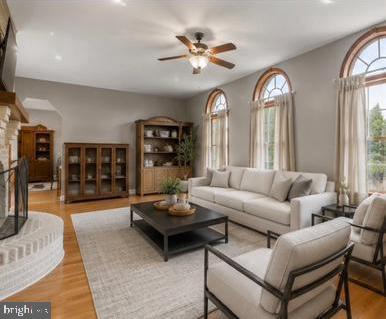
Living room with arched windows, a white sofa, built-in cabinets, and a tiled fireplace.
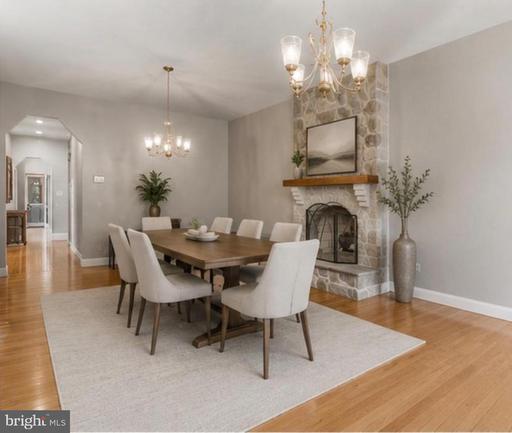
Dining room with a long table, upholstered chairs, and a stone fireplace.
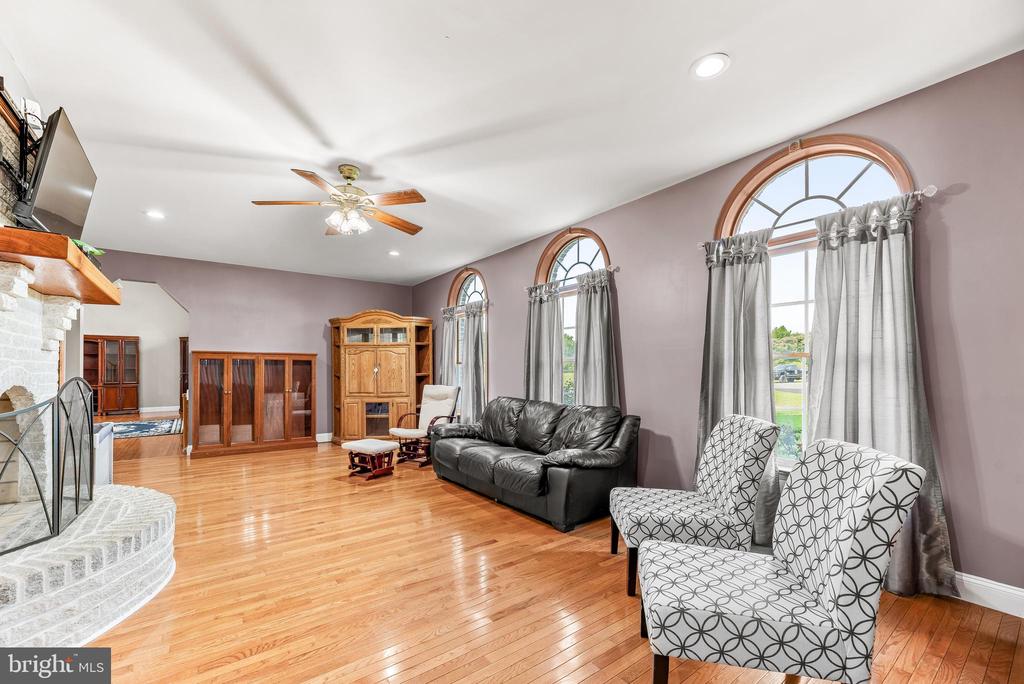
Living room with a curved stone fireplace, hardwood floors, arched windows, and a black leather sofa.
Living room with a stone fireplace, hardwood floors, and a ceiling fan.
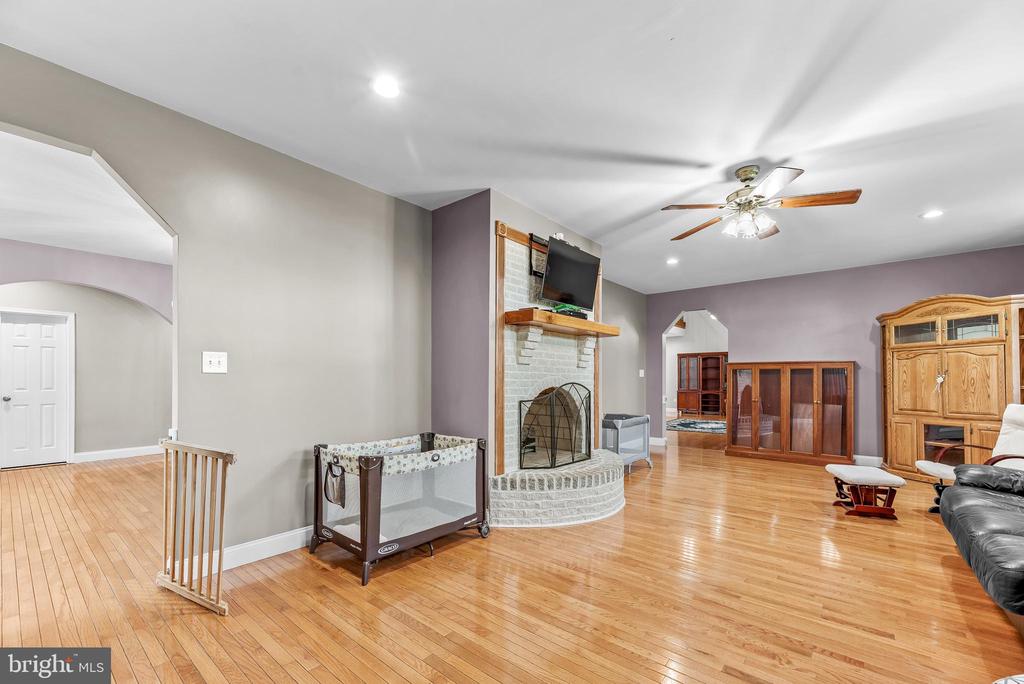
Living room with a white brick fireplace, hardwood floors, and ceiling fan.
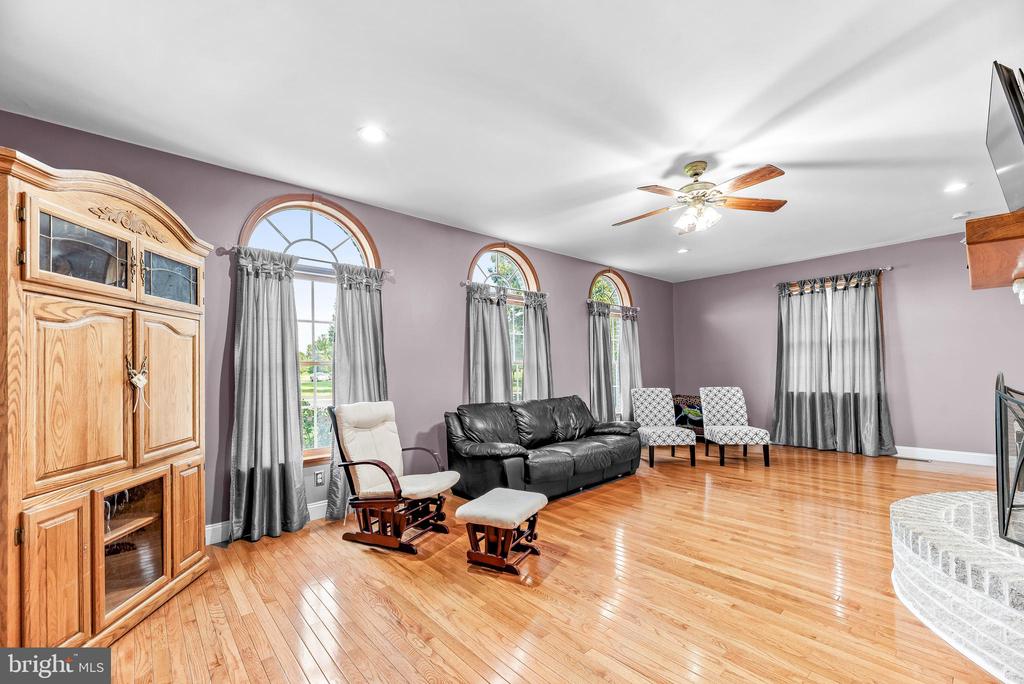
Living room with arched windows, hardwood floors, and a black leather sofa.
Two-story foyer with a wooden staircase, hardwood floors, and an arched window.
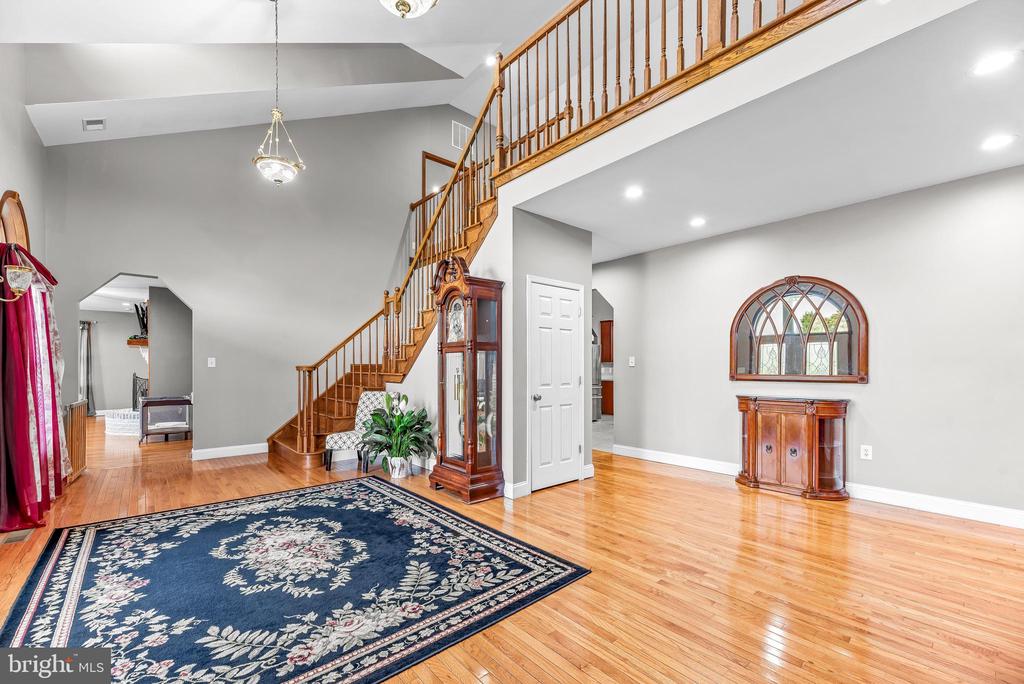
Two-story foyer with a sweeping wooden staircase, hardwood floors, and a large floral rug.
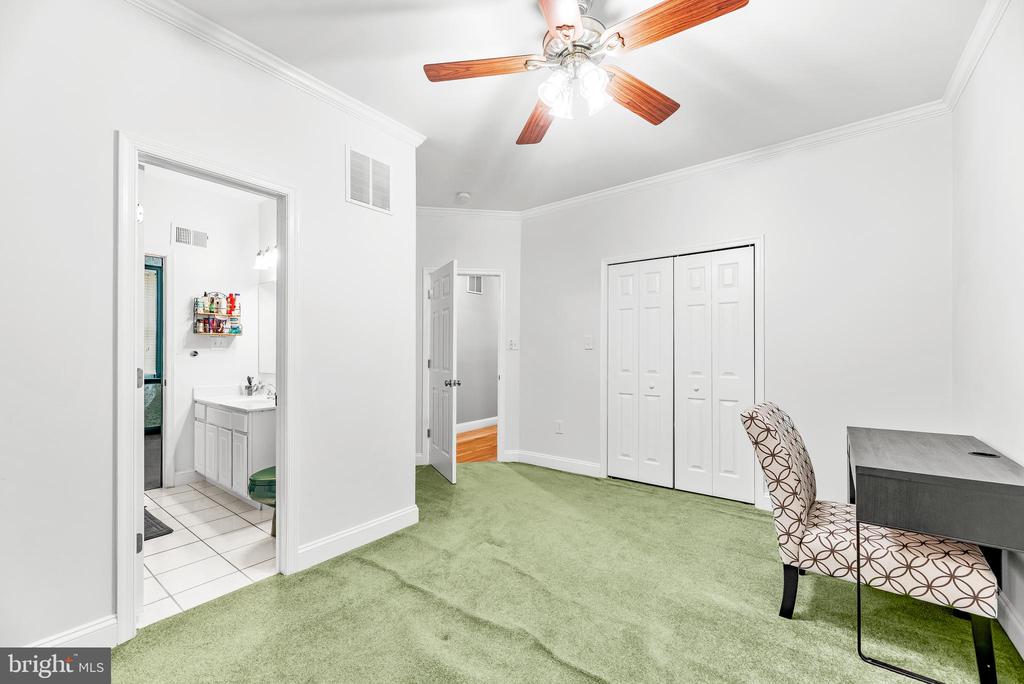
Bedroom with green carpet, a ceiling fan, and an adjoining bathroom.
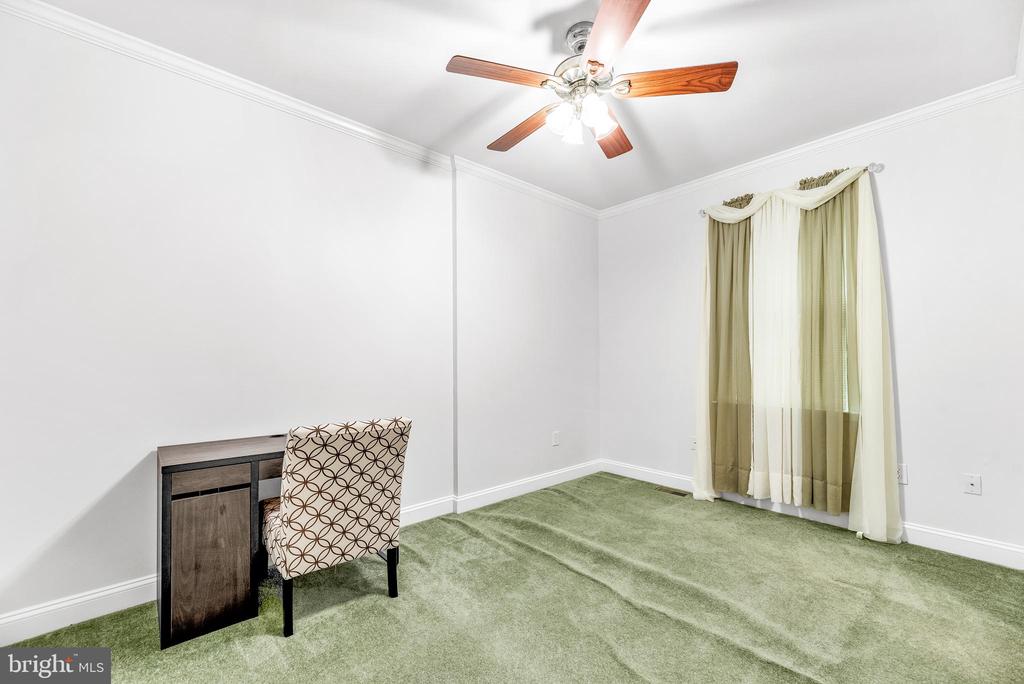
Bright room with green carpet, a ceiling fan, curtained window, and small desk with chair.
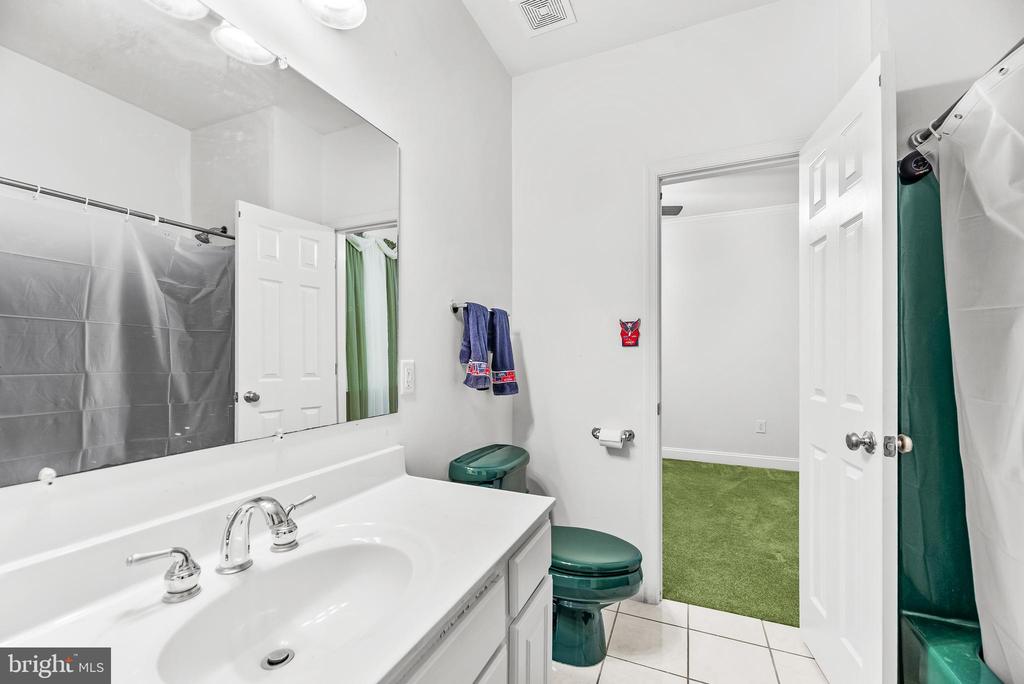
Bathroom with a white vanity and sink, green toilet, and shower curtain.
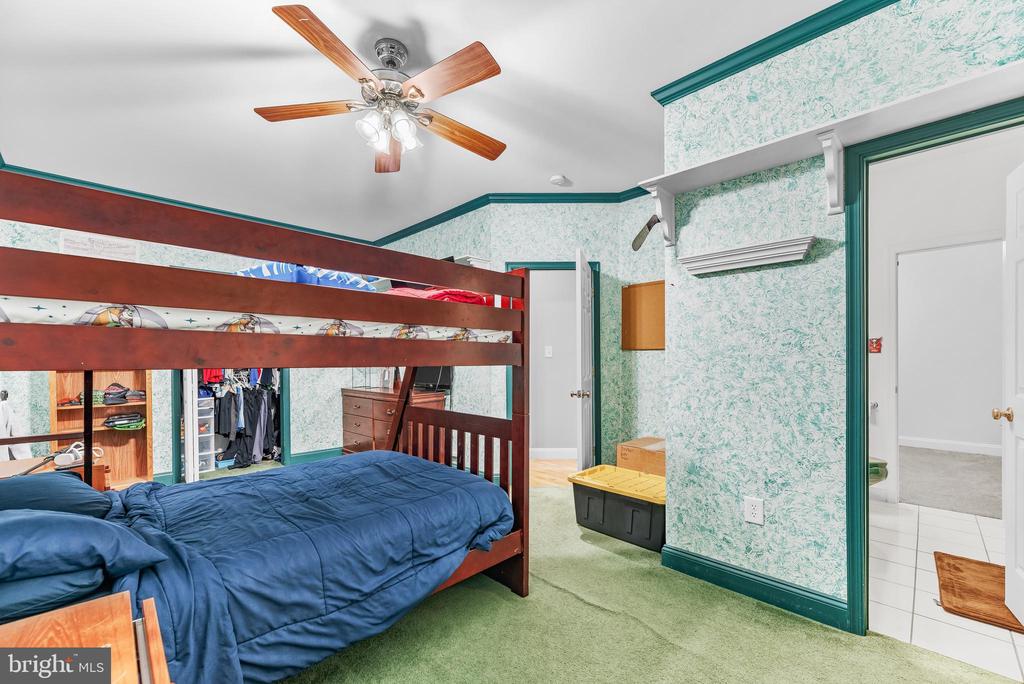
Bedroom with a wooden bunk bed, blue bedding, green carpet, and an adjoining bathroom doorway.
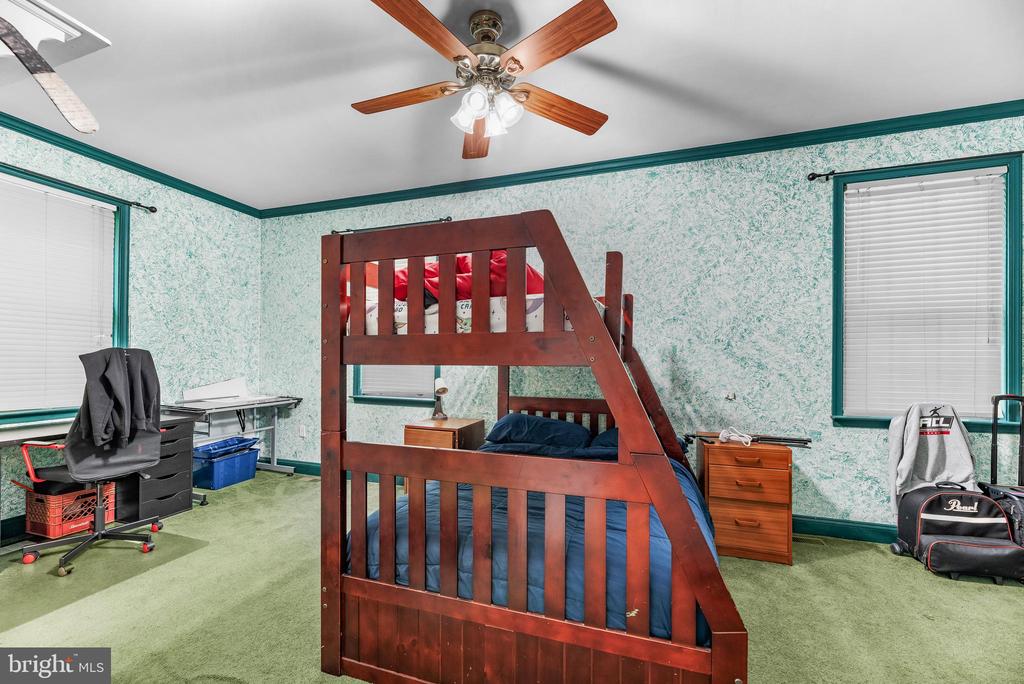
Bedroom with a dark wood bunk bed, green carpet, and patterned aqua walls.
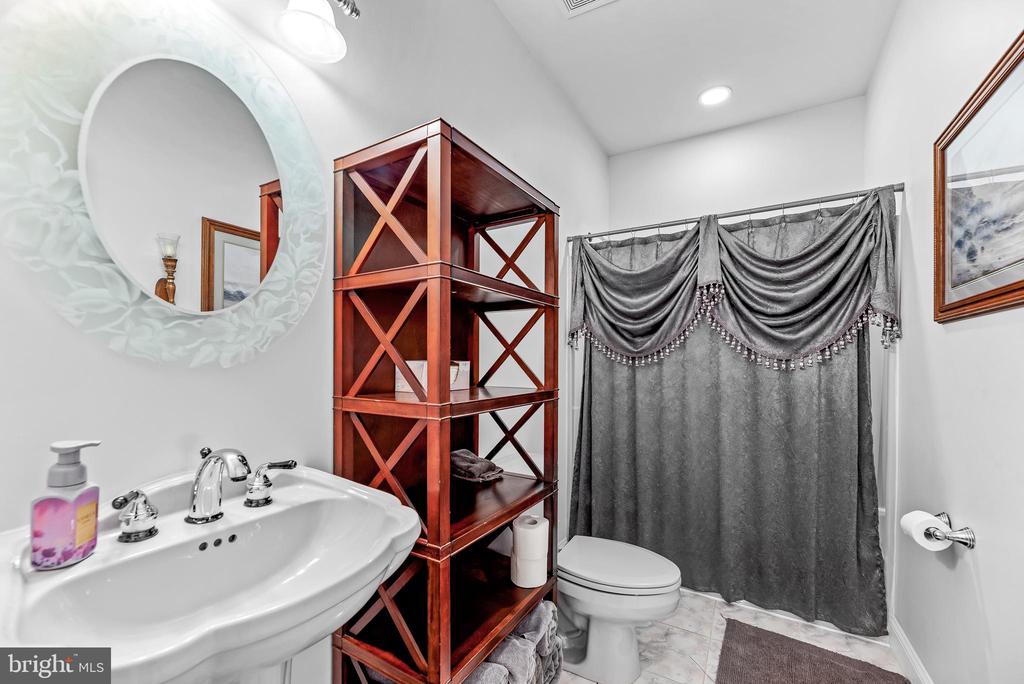
Bathroom with a white pedestal sink, decorative gray shower curtain, and dark wood shelving.
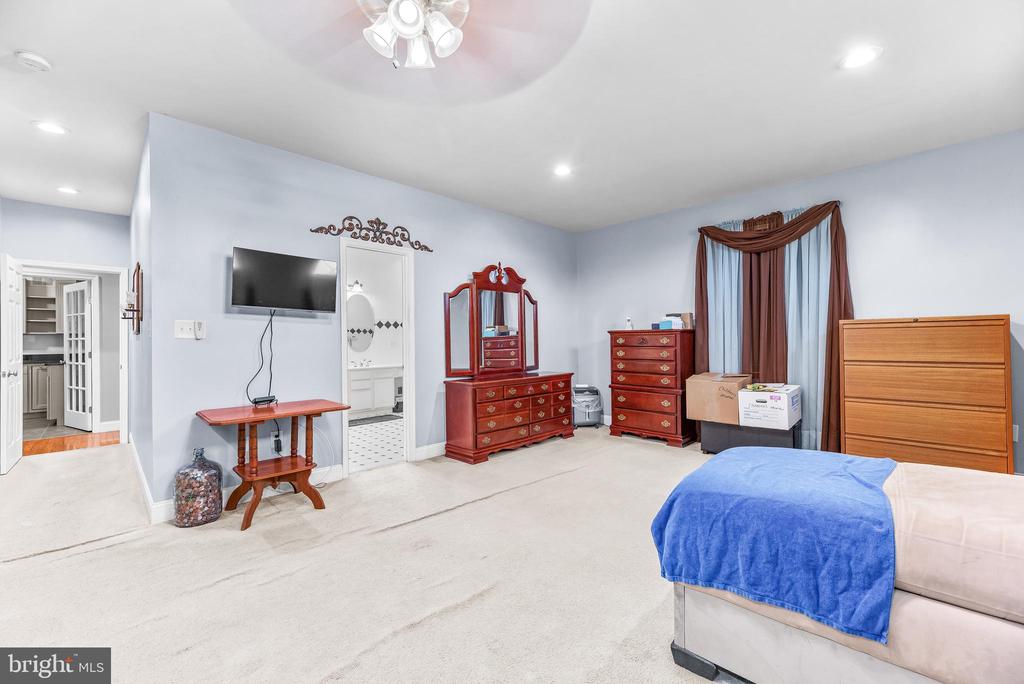
Bedroom with pale carpet, red wood dressers, and a blue blanket on the bed.
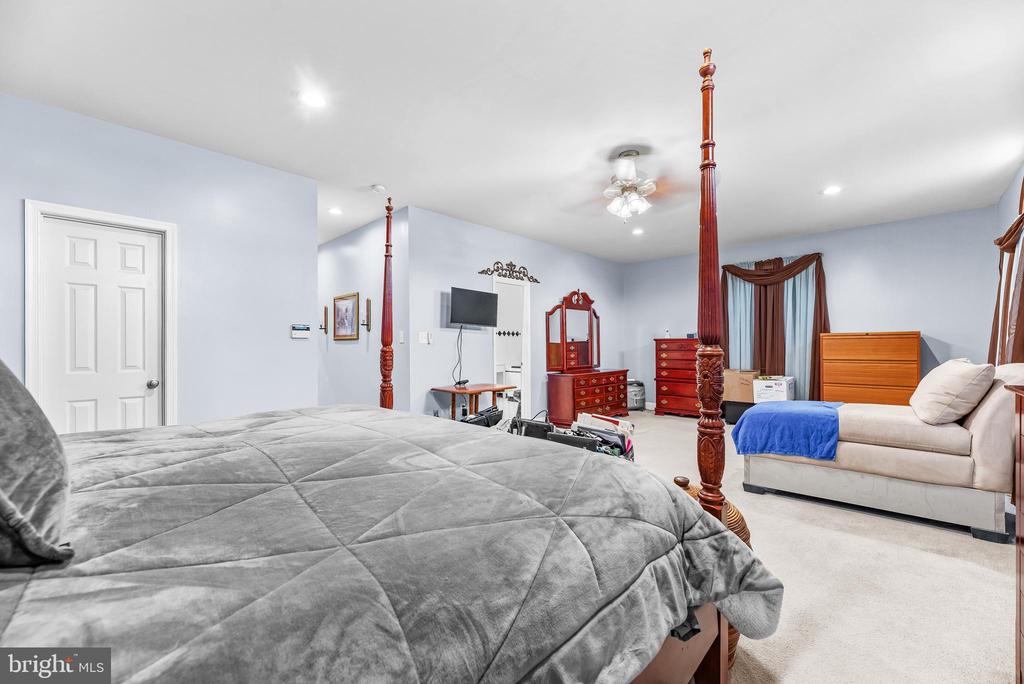
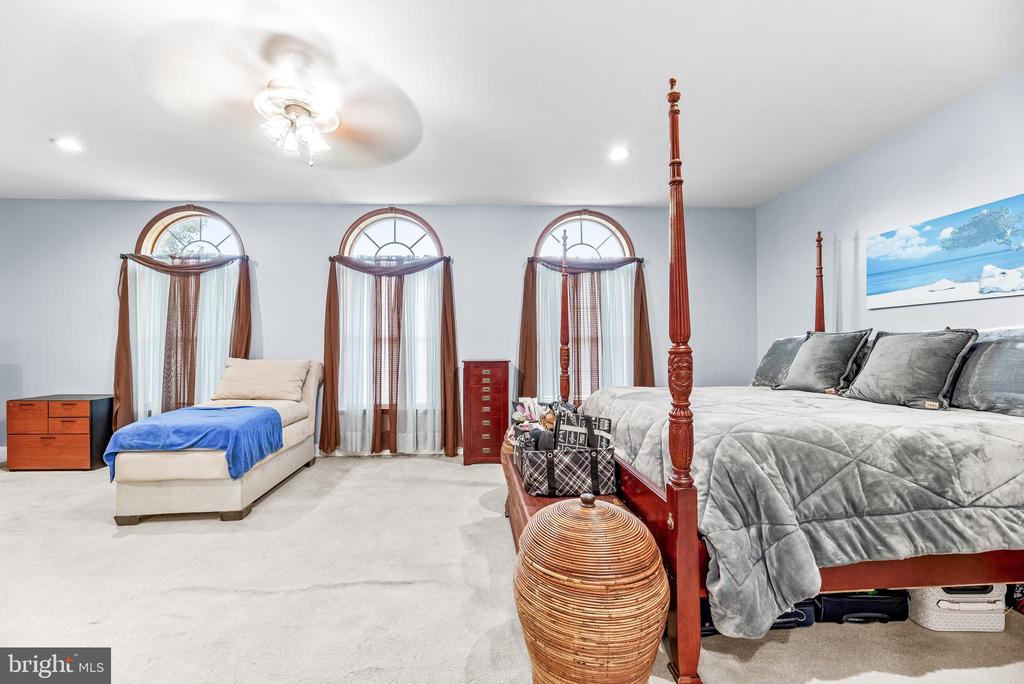
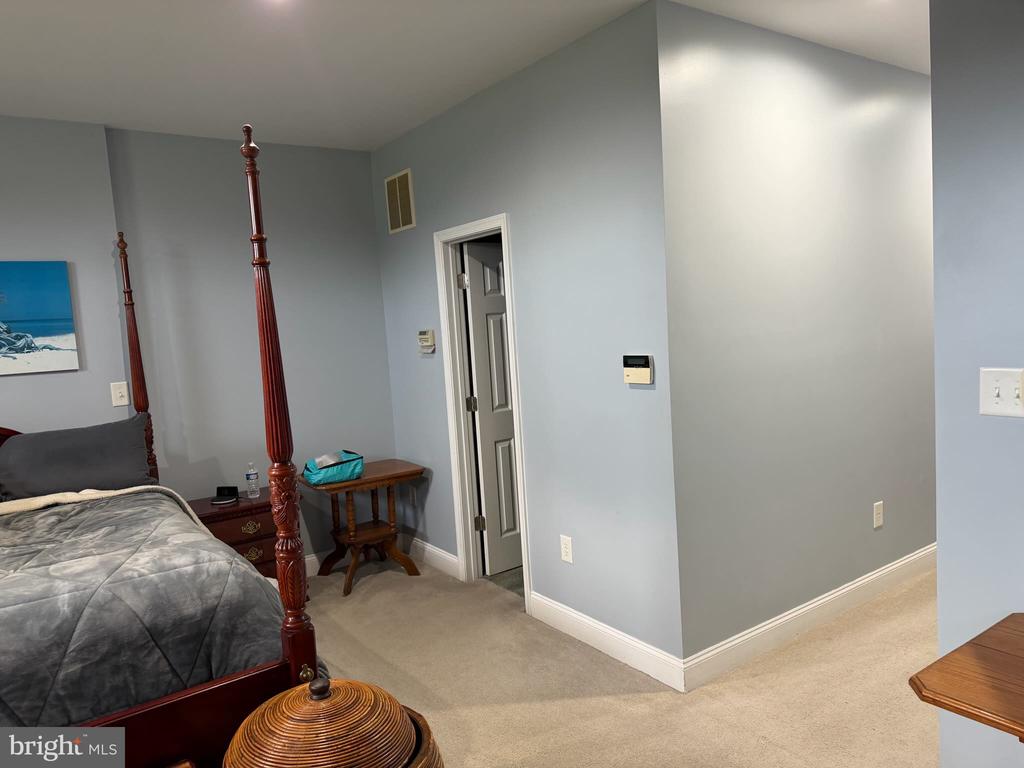
Bedroom with a gray-covered four-poster bed, wooden dressers, and a sitting area.
Bedroom with a large wooden four-poster bed and three arched windows.
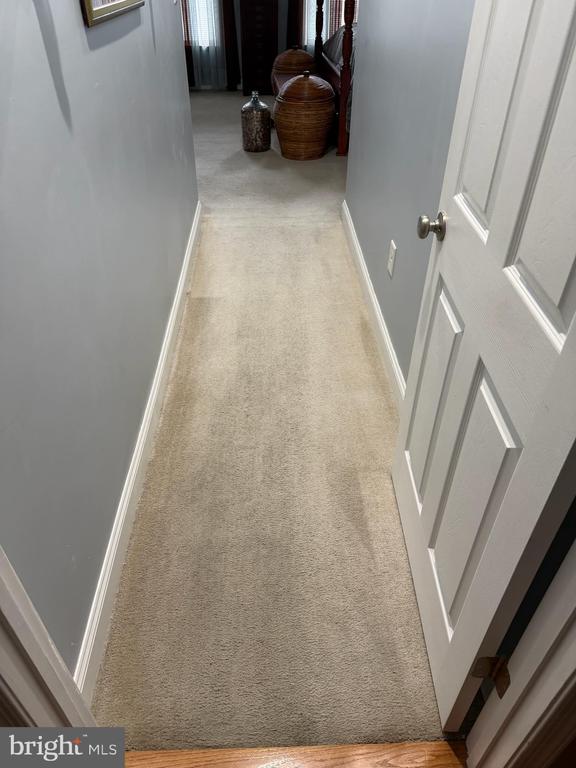
Carpeted hallway with a white paneled door and woven baskets at the far end.
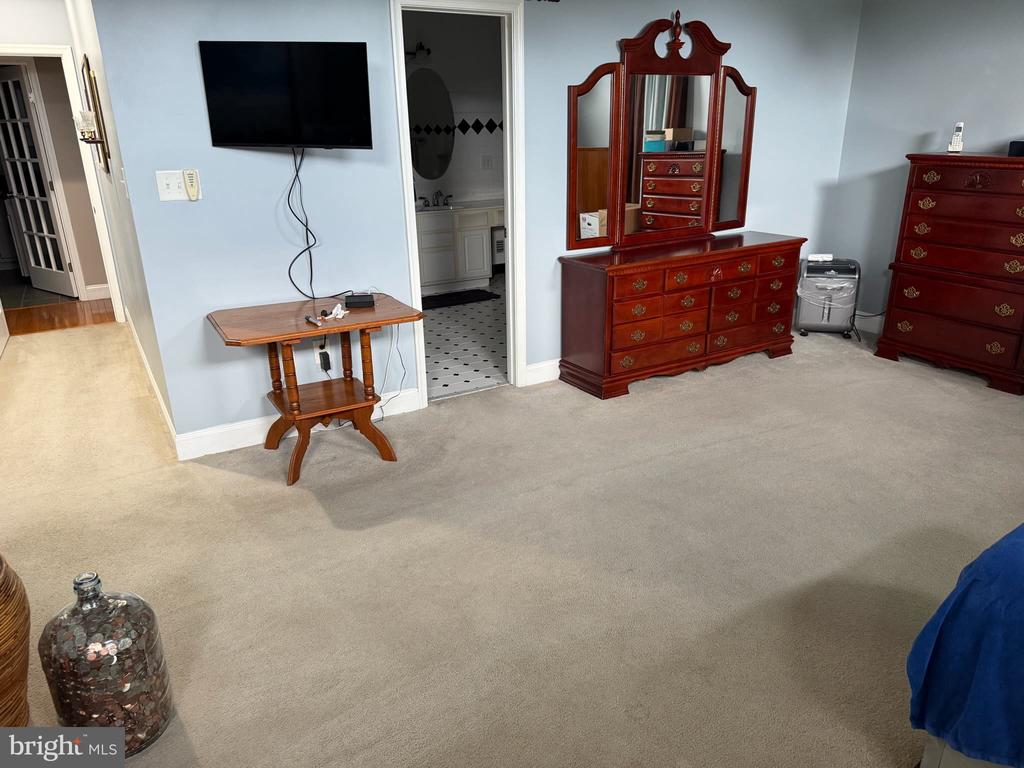
Bedroom with matching cherrywood dressers, a wall-mounted TV, and an adjoining bathroom.
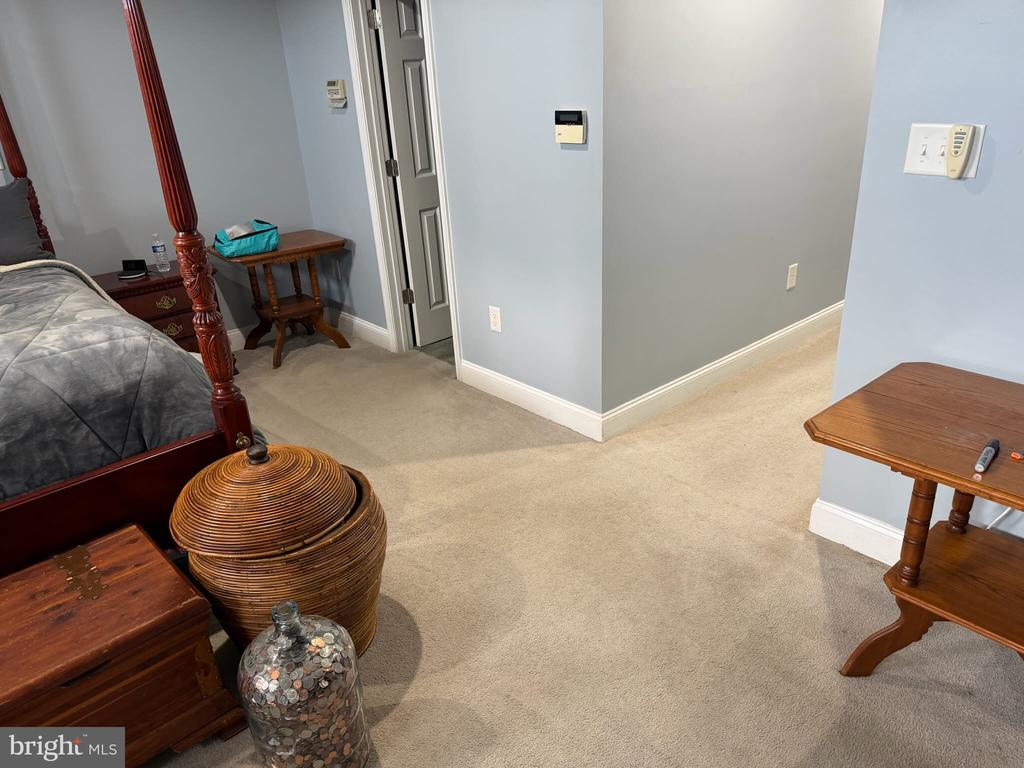
Bedroom with beige carpet, a dark wood four-poster bed, and matching furniture.
Bedroom with a dark four-poster bed, gray walls, and beige carpet.
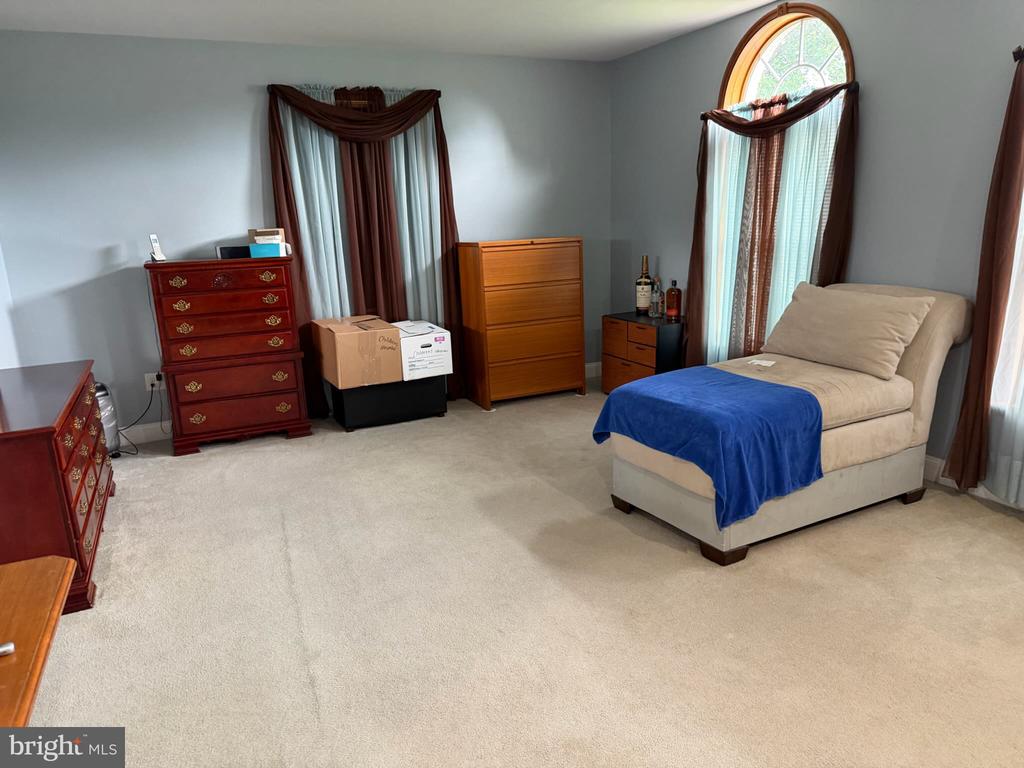
Bedroom with a chaise lounge, blue throw, and tall arched window.
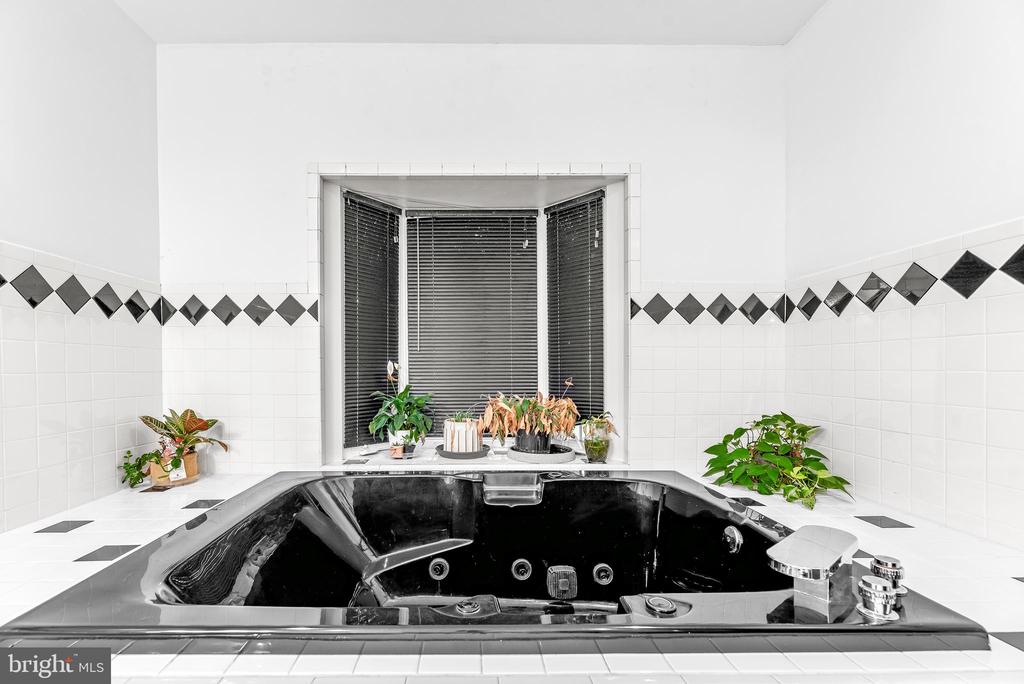
Bathroom with a black jetted soaking tub beneath a bay window with blinds.
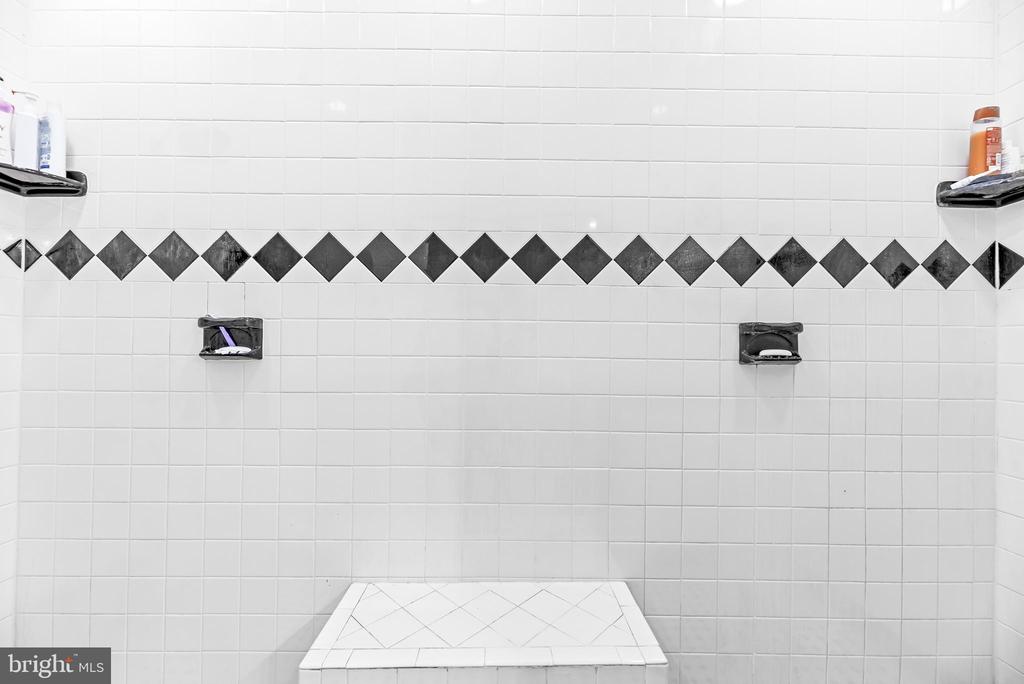
Tiled shower wall with a black diamond accent band and built-in soap dishes.
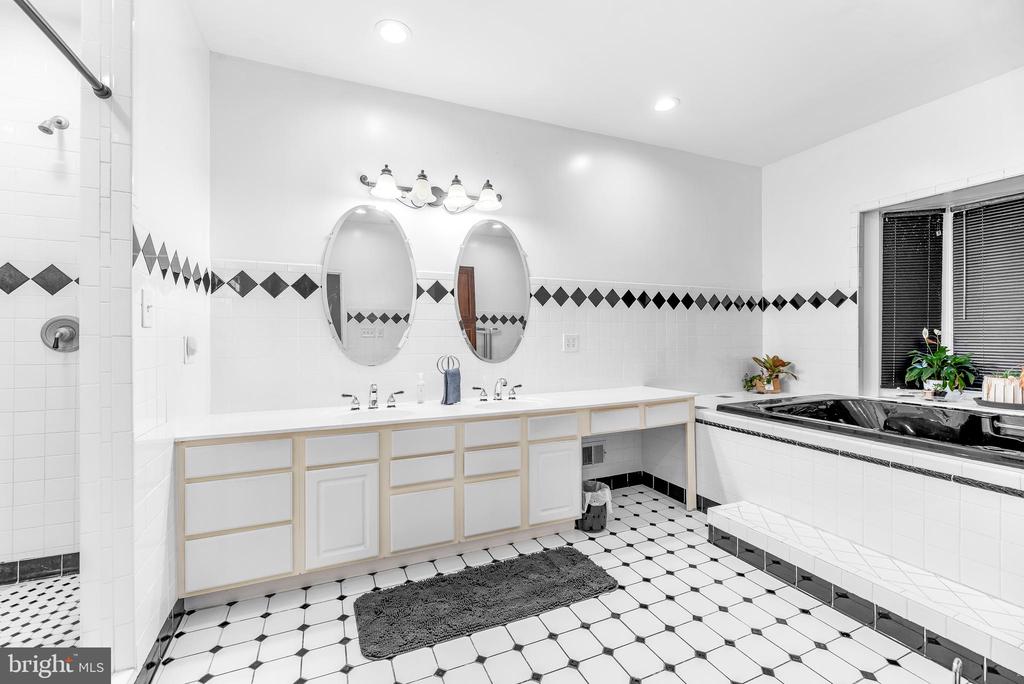
Bathroom with double-sink vanity, oval mirrors, and built-in soaking tub.
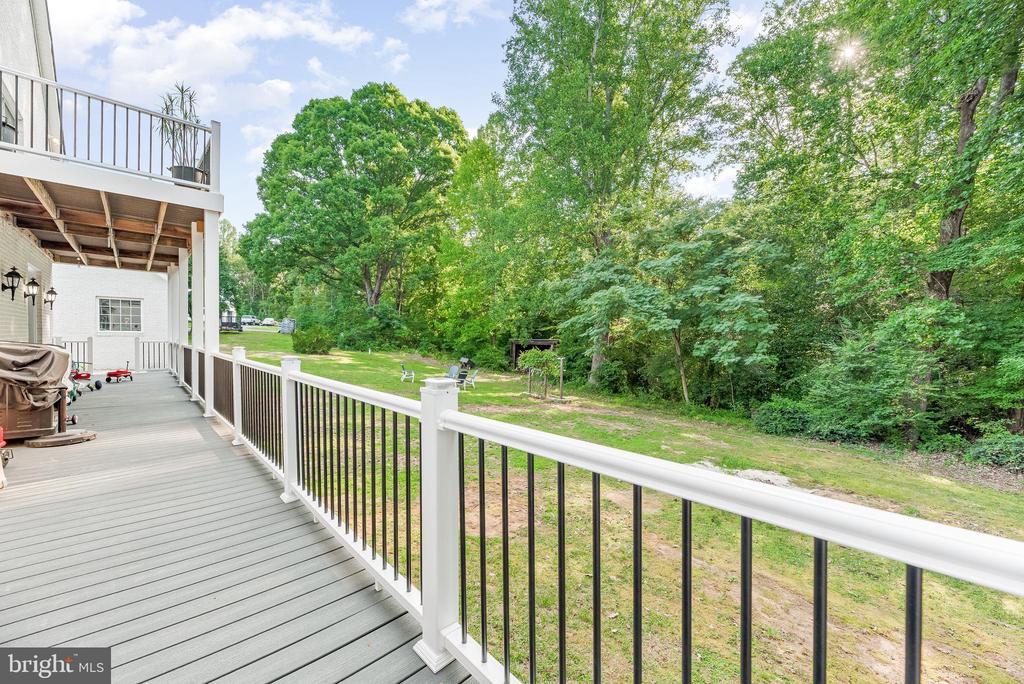
Raised gray deck overlooking a grassy, tree-lined backyard, with white railings and a covered patio.
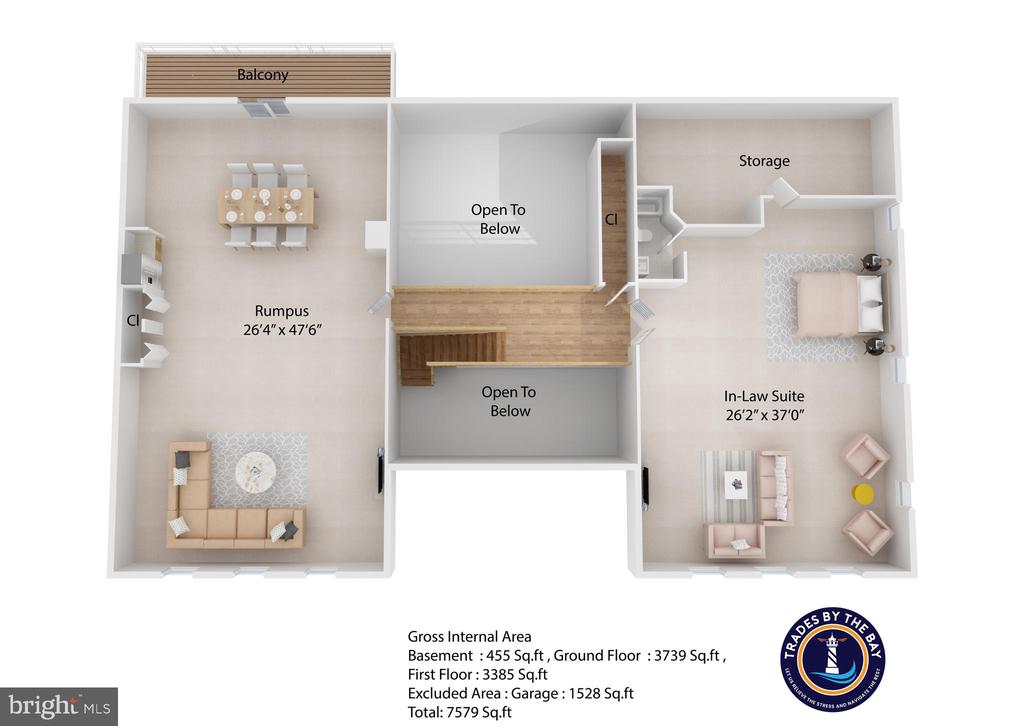
Floor plan showing a rumpus room, balcony, and in-law suite.
Spacious kitchen with reddish wood cabinetry, a large island, and tiled floors.
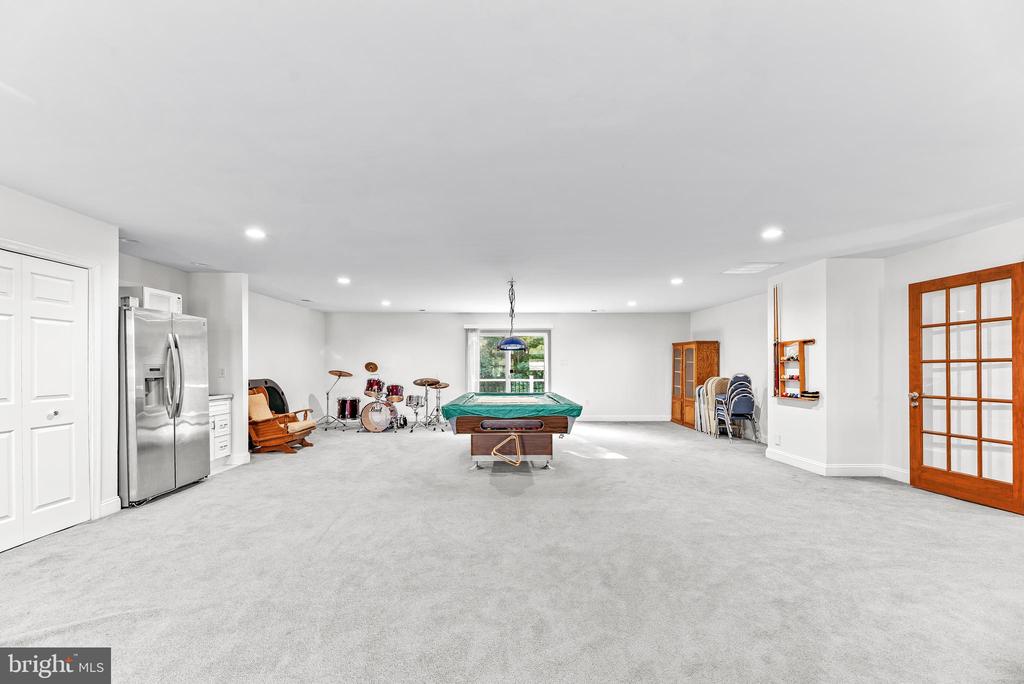
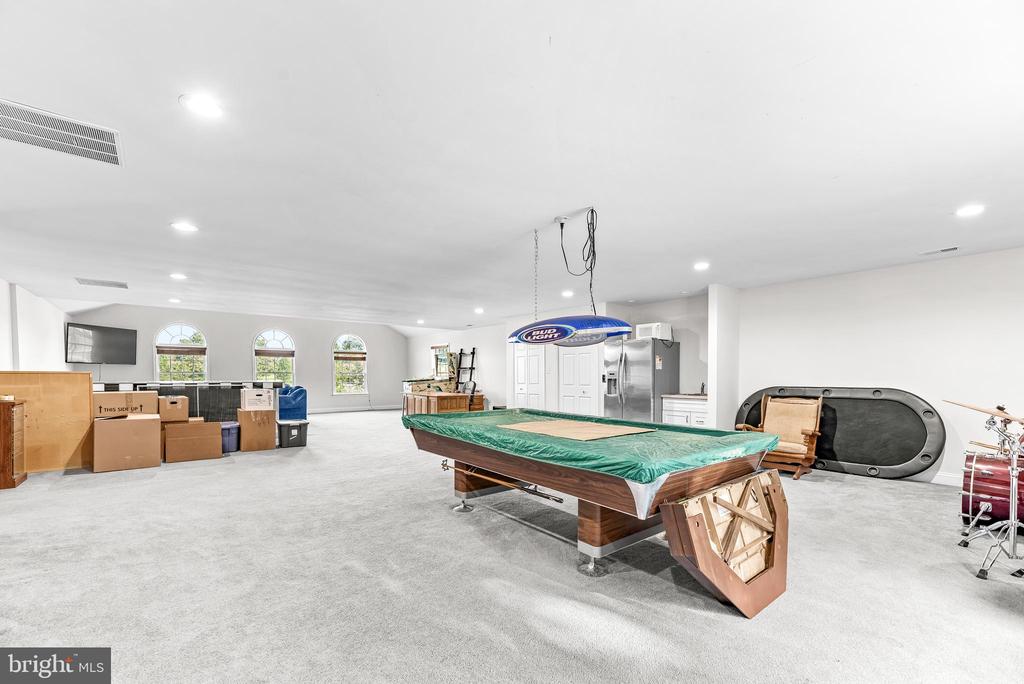
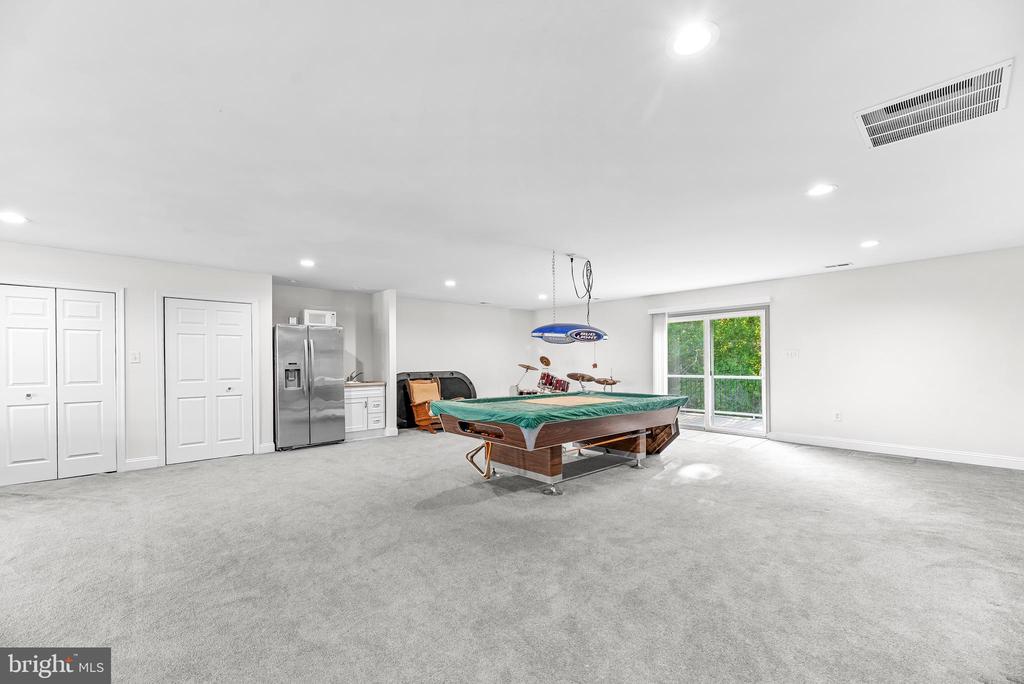
Carpeted recreation room with a pool table, drum kit, and stainless-steel refrigerator.
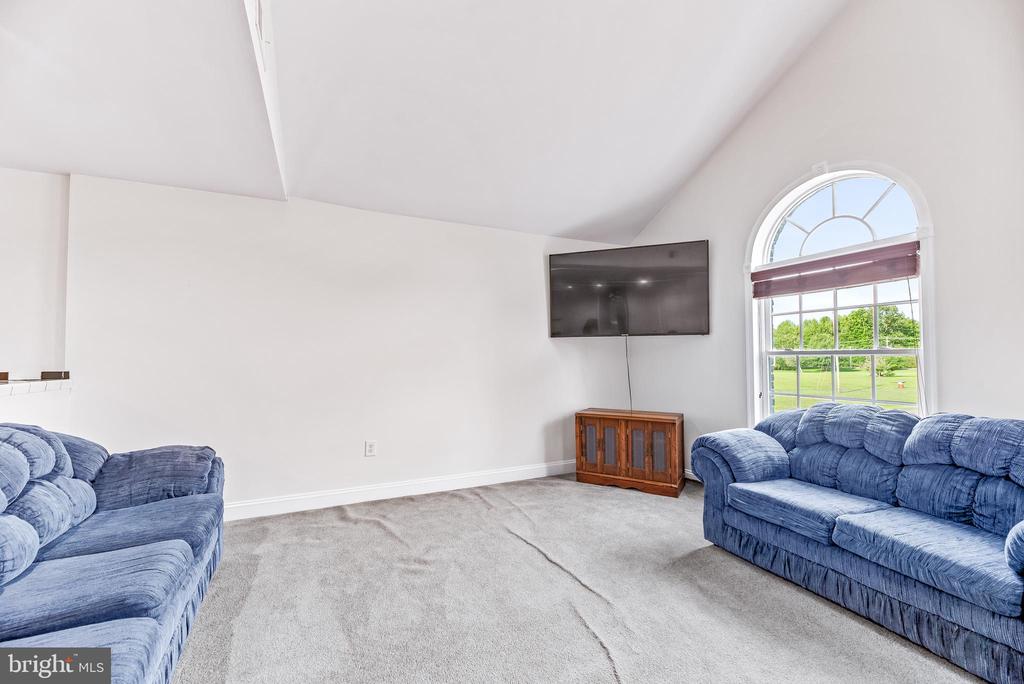
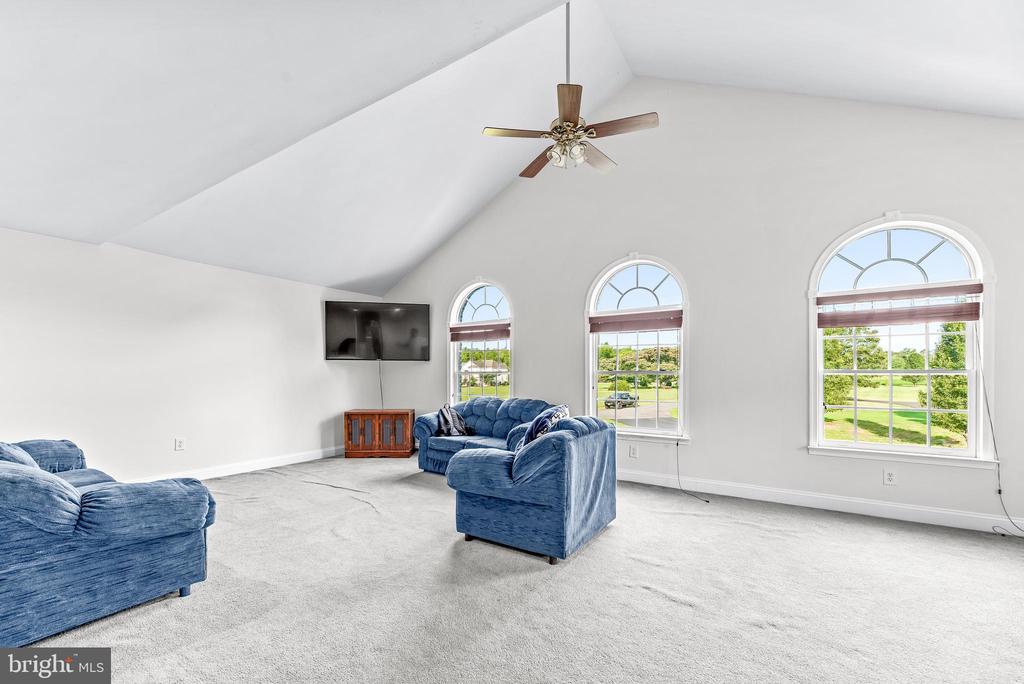
Living room with blue sofas, wall-mounted TV, and an arched window overlooking a lawn.
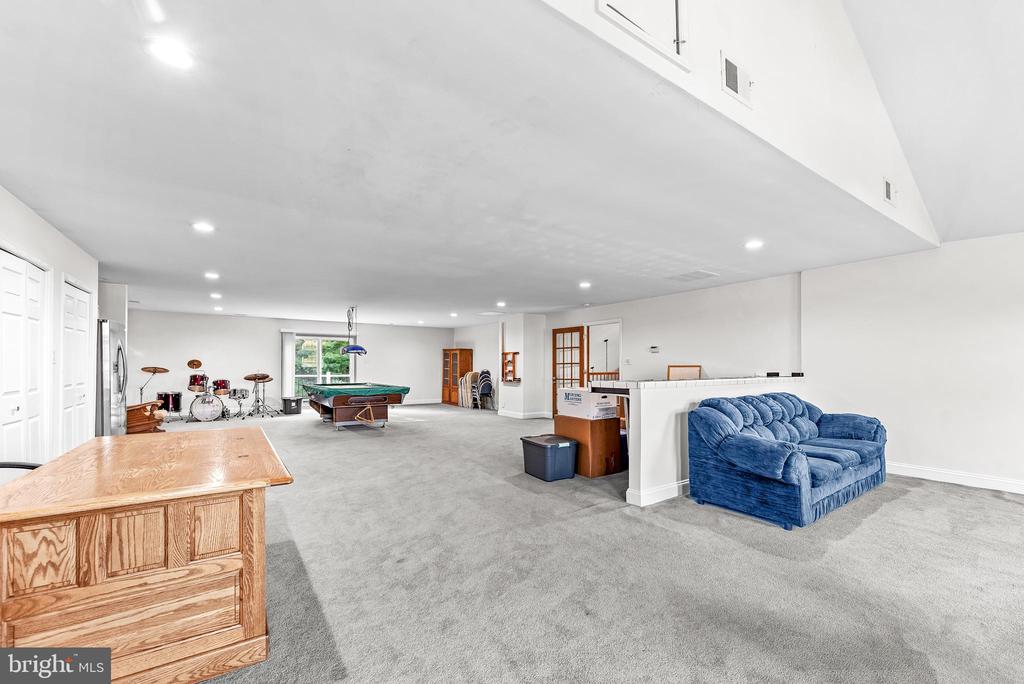
Large carpeted recreation room with a pool table, drum set, and blue sofa.
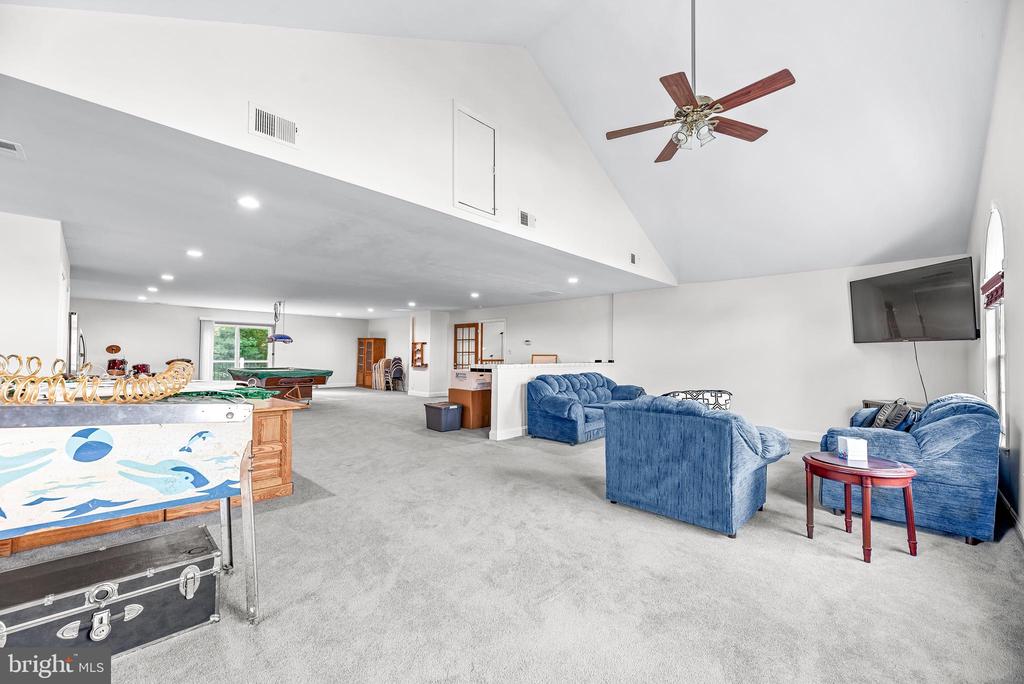
Spacious carpeted recreation room with blue sofas, a pool table, and a ceiling fan.
Living room with a vaulted ceiling, three arched windows, and blue sofas.
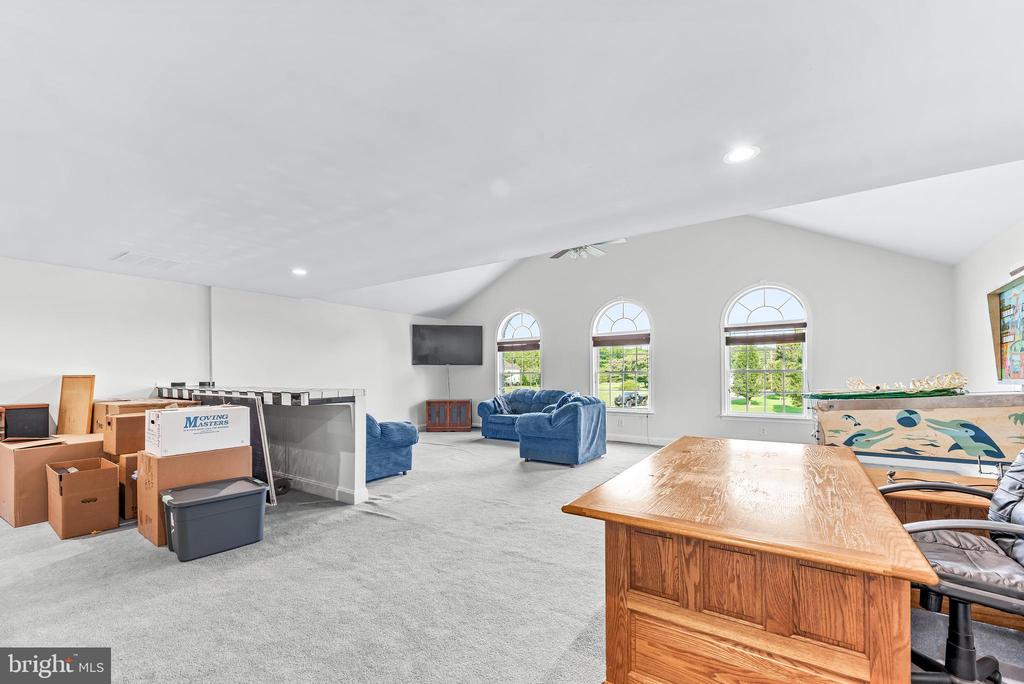
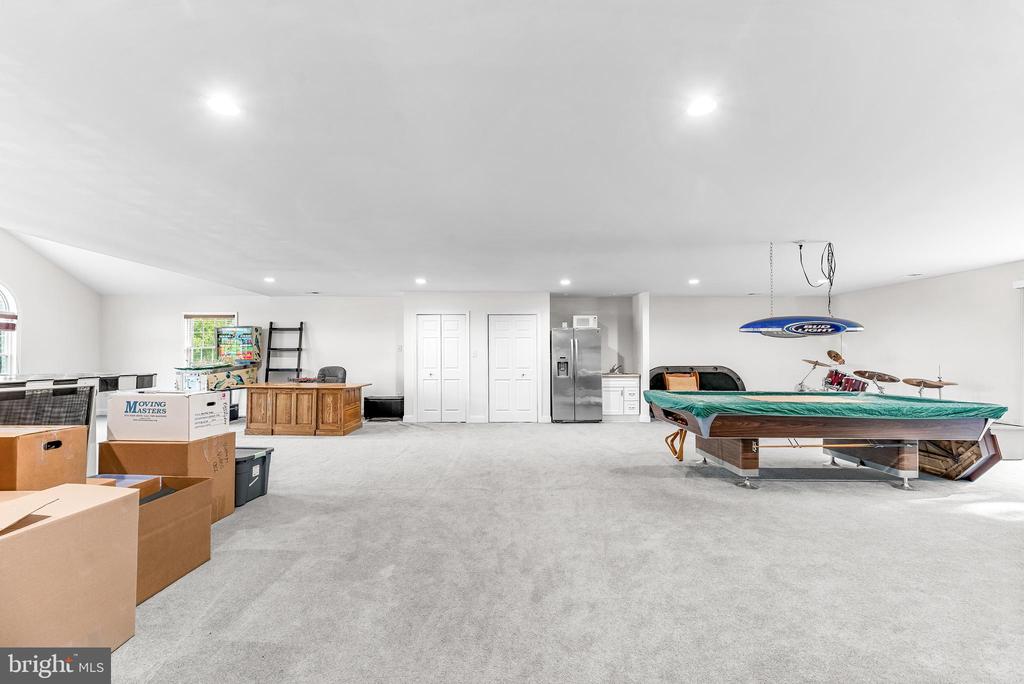
Spacious carpeted room with arched windows, blue seating, a wooden desk, and moving boxes.
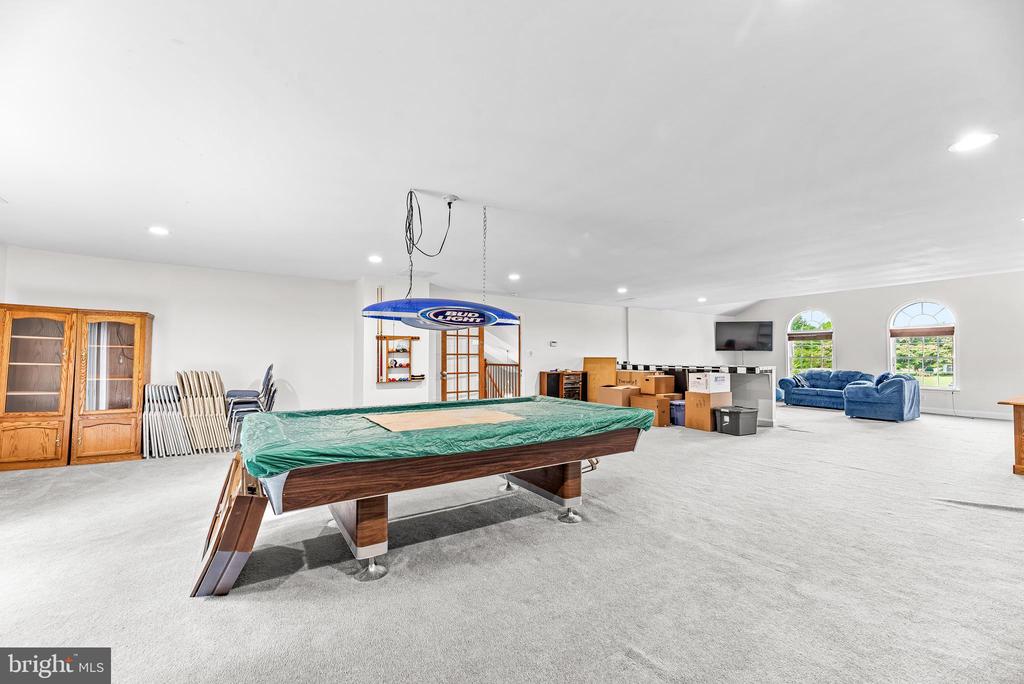
Spacious recreation room with a covered pool table, blue sofa, and arched windows.
Spacious game room with a covered pool table, arched windows, and storage boxes.
Finished basement game room with a pool table, kitchenette, and sliding glass doors.
Finished basement game room with a pool table, drum set, and stainless-steel refrigerator.
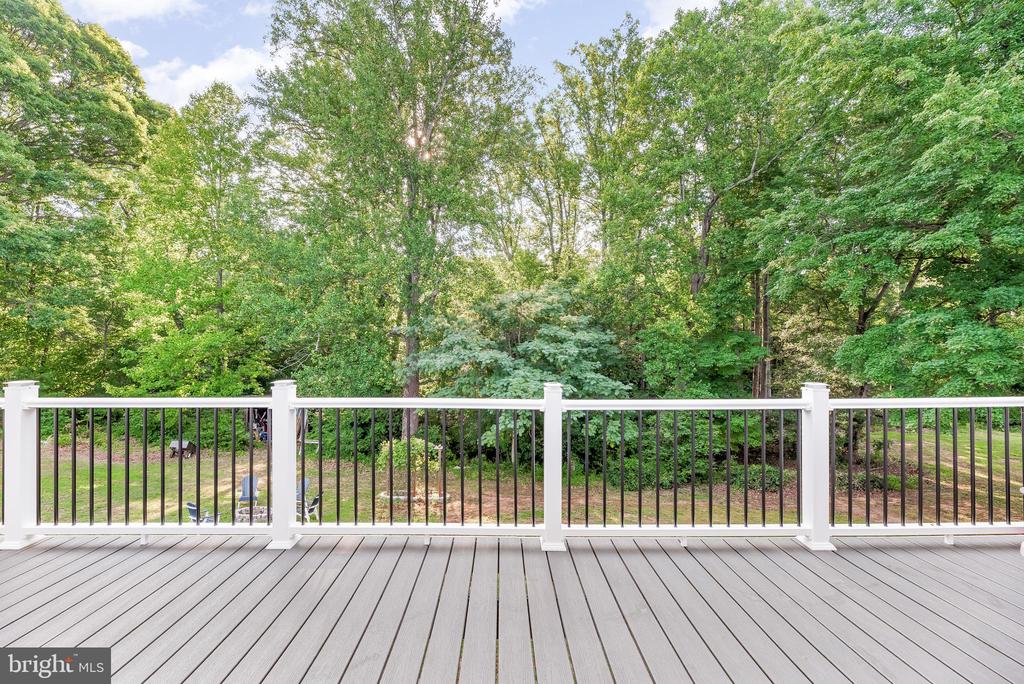
Deck with gray composite flooring and white-and-black railing overlooking a wooded yard.
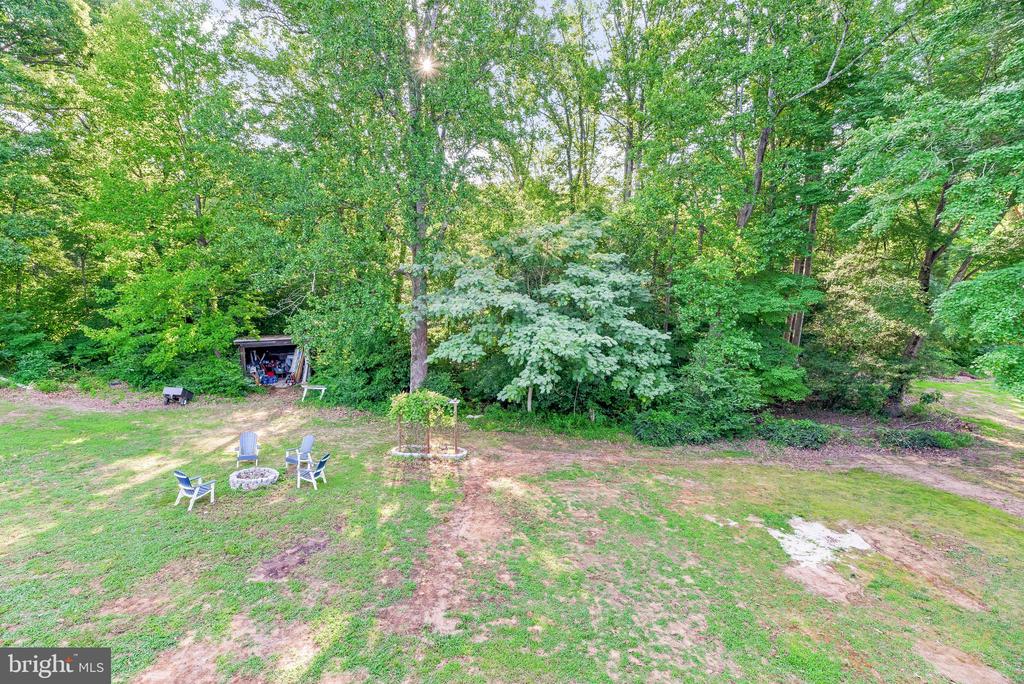
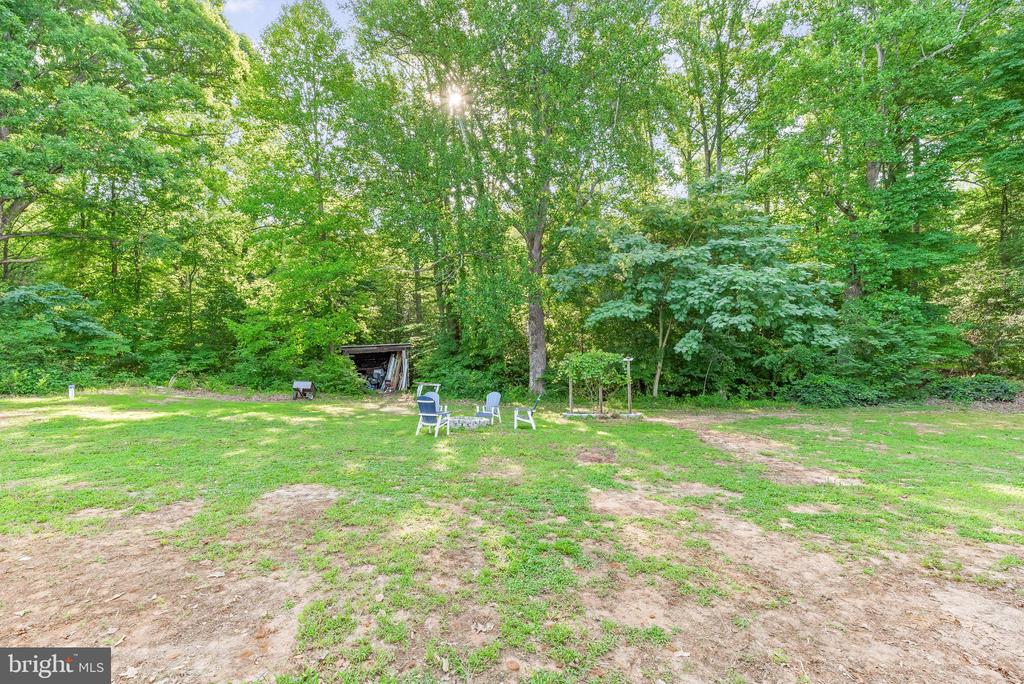
Wooded backyard with a fire pit, Adirondack chairs, and a small shed.
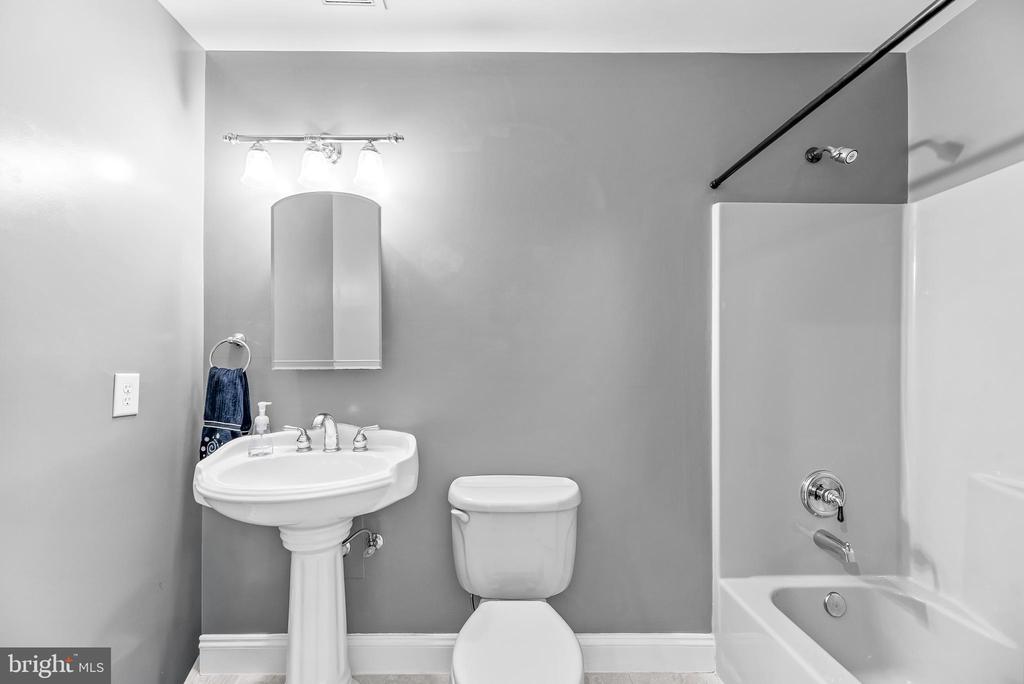
Bathroom with a pedestal sink, toilet, mirrored cabinet, and bathtub-shower.
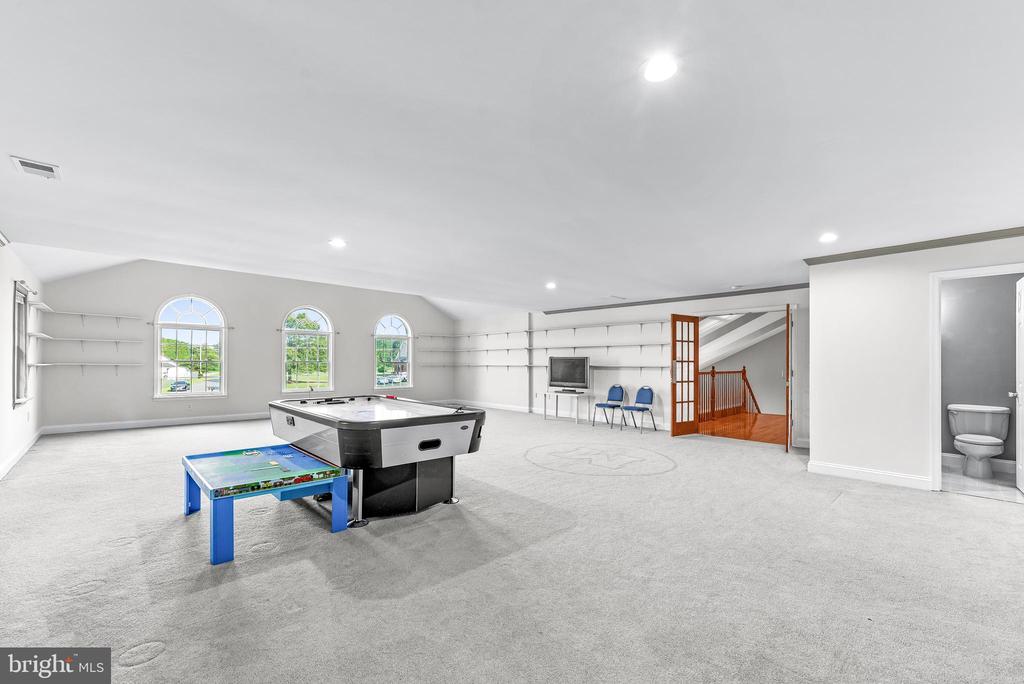
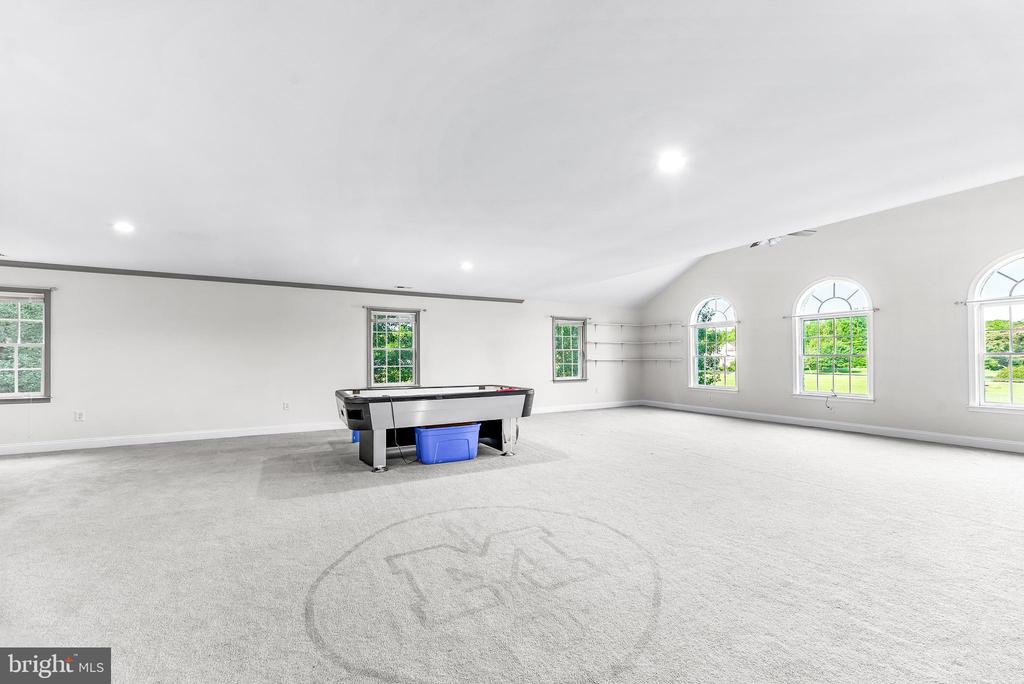
Finished recreation room with a pool table, air hockey table, and arched windows.
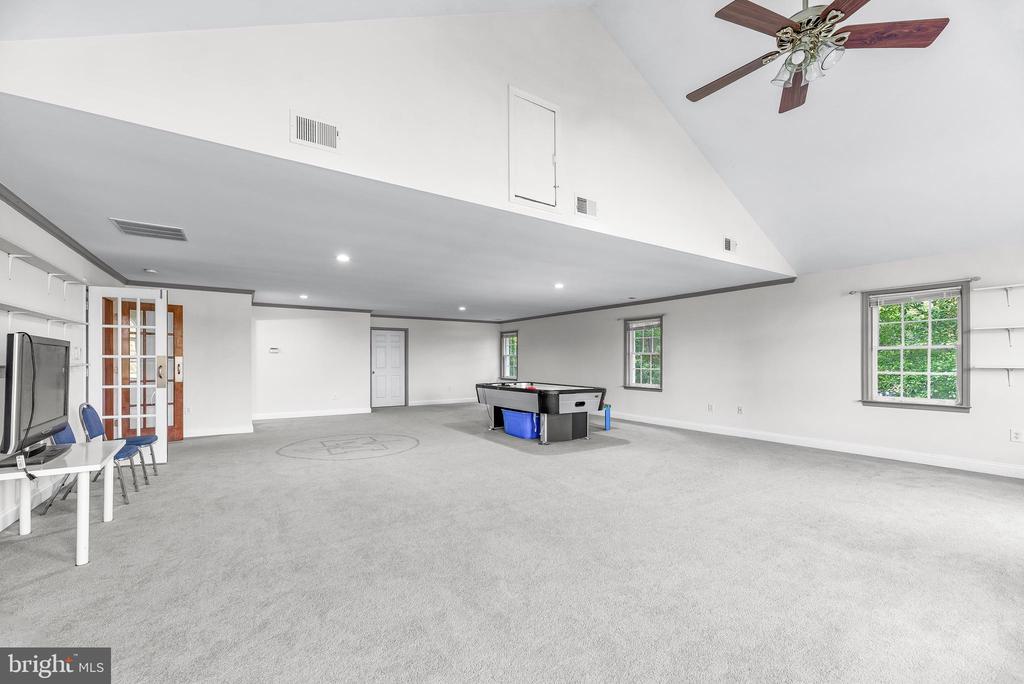
Carpeted game room with a pool table, tabletop hockey game, and wall shelving.
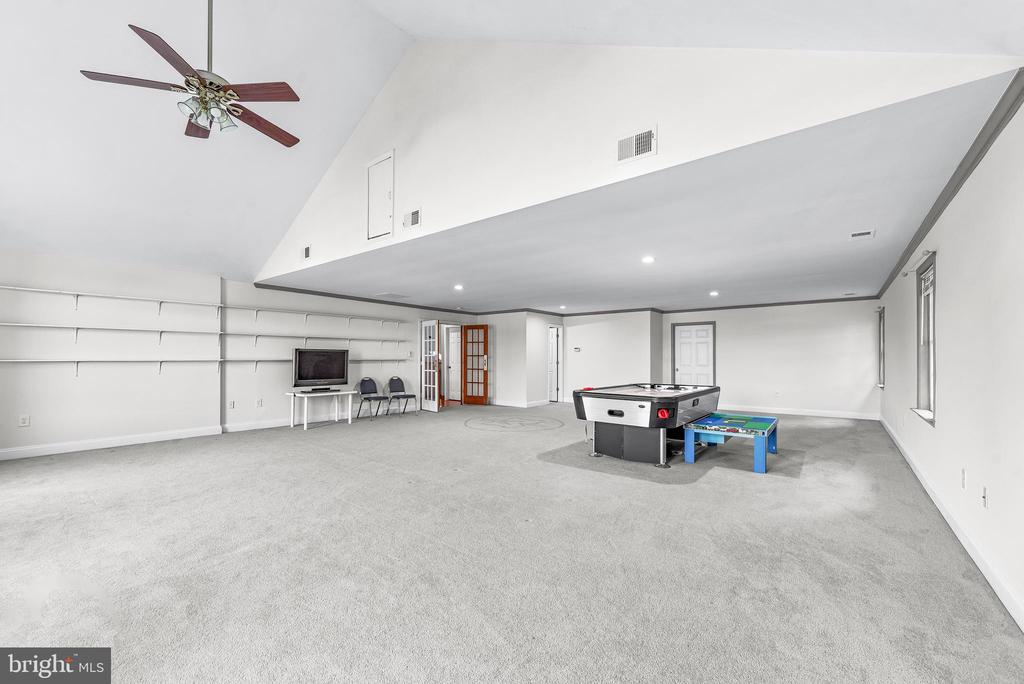
Carpeted recreation room with a pool table beneath a vaulted ceiling.
Game room with a pool table, pale carpet, and tall arched windows.
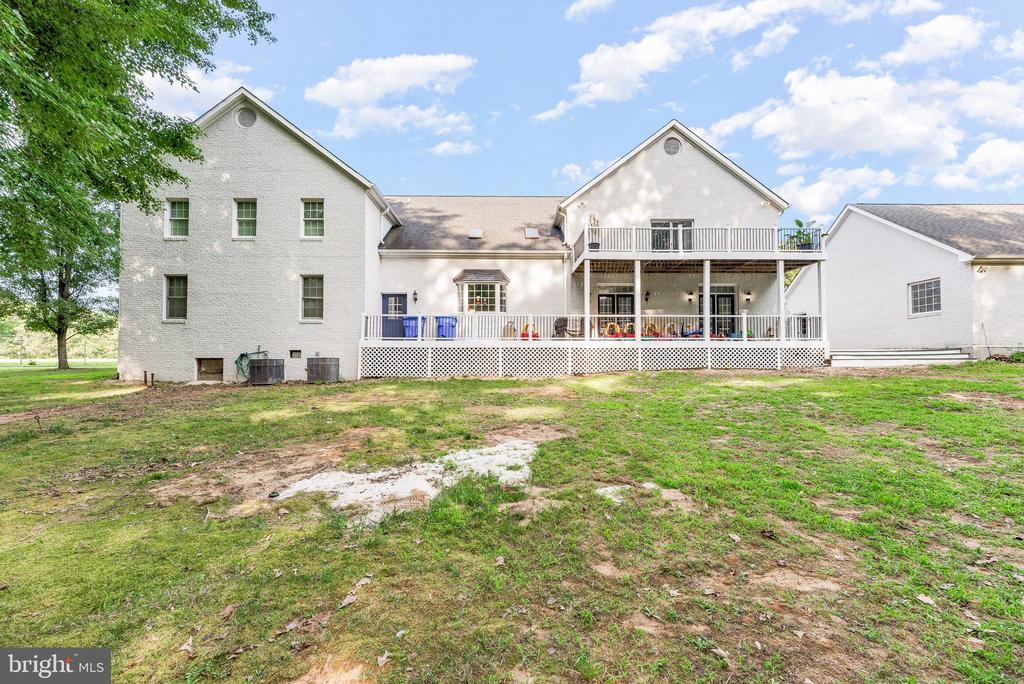
Rear exterior of a white brick home with a large elevated deck and lawn.
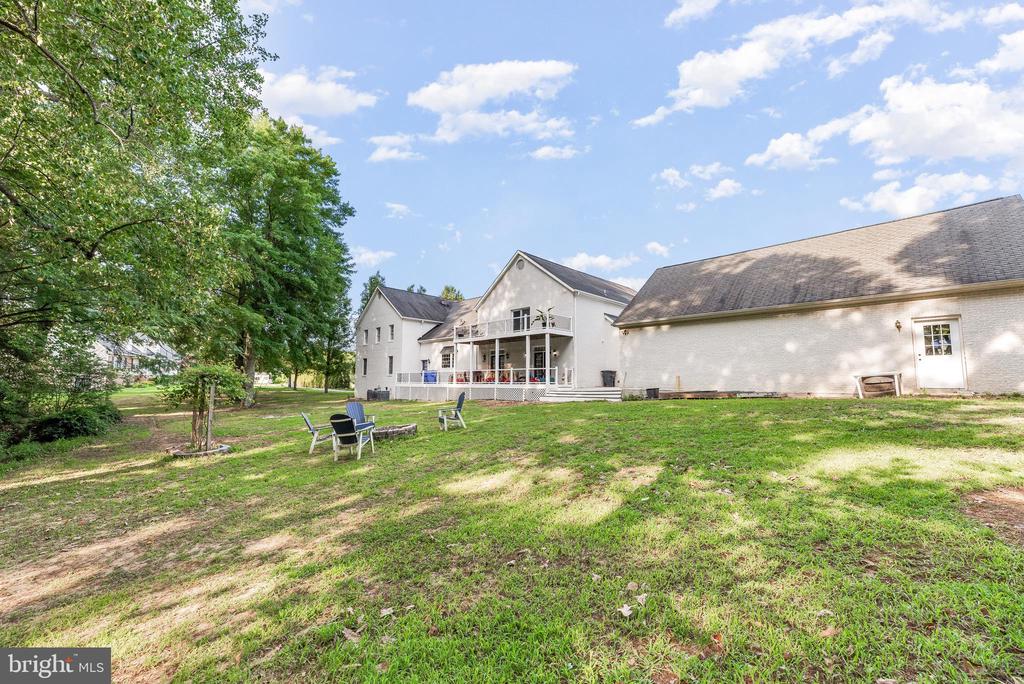
Rear of a light-colored house with a covered deck, lawn, and mature trees.
Wooded backyard with a grassy clearing, outdoor chairs, and a small storage shed.
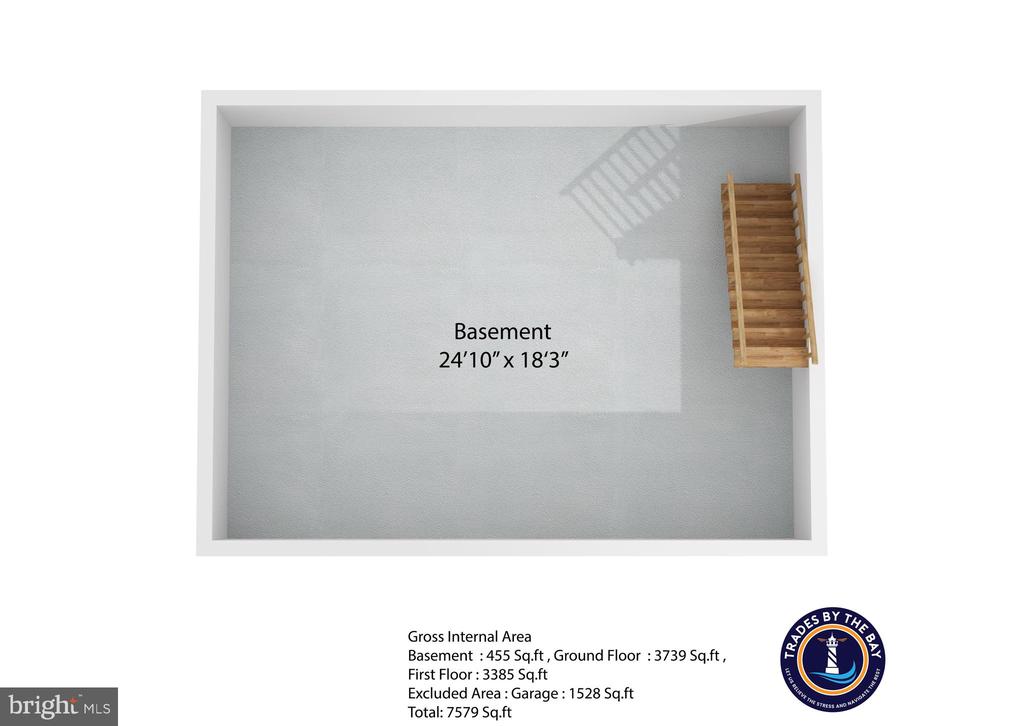
Basement floor plan with dimensions of 24 feet 10 inches by 18 feet 3 inches.
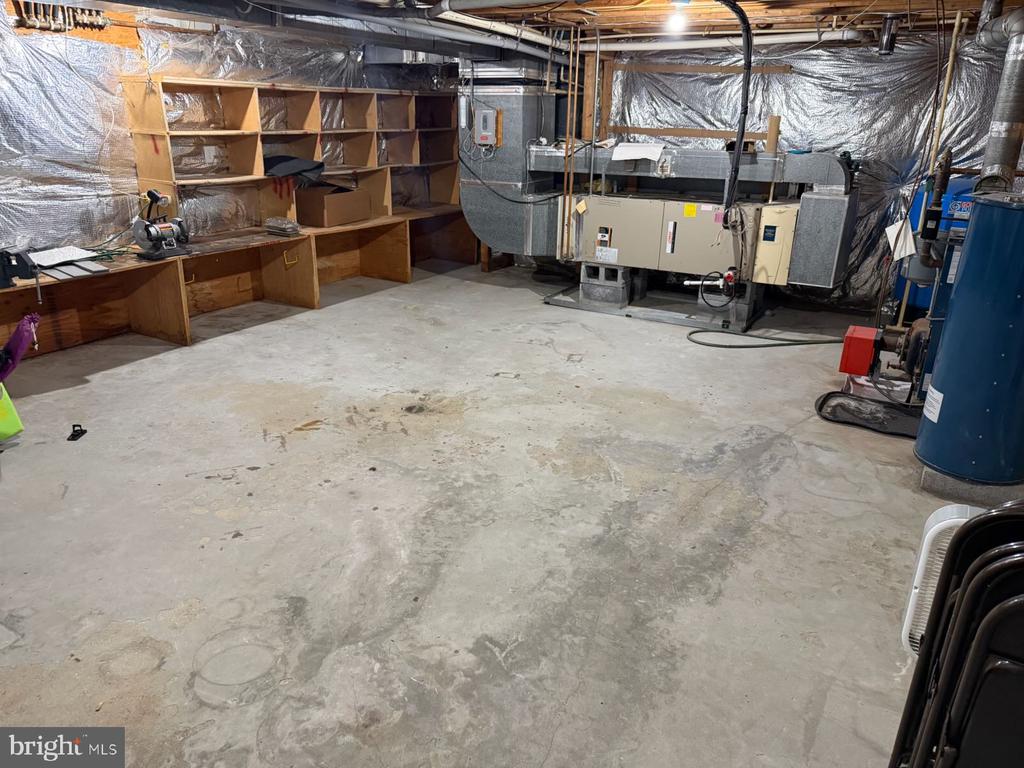
Unfinished basement utility room with exposed insulation, built-in shelving, and mechanical equipment.
SEE ALL PHOTOS
Large white brick house with a symmetrical facade, arched windows, and a central covered entrance.
Floor plan showing basement, ground floor, first floor, garage, and room layouts with area measurements.
White brick two-story home with twin gables, arched windows, and a broad front lawn.
Large white two-story home with twin gables, arched windows, and an attached three-car garage.
Large white two-story home with arched windows, a broad lawn, and a curved asphalt driveway.
Large white two-story home with a broad lawn and detached garage.
Large white two-story home with arched windows, a detached three-car garage, and a broad paved driveway.
Three-bay white garage beside a white house, opening onto a broad paved driveway.
Three-car garage beside a white house, with a wide paved driveway and wooded surroundings.
Floor plan showing a three-bedroom home, three-car garage, balcony, and labeled room dimensions.
Mudroom with a white glass-paneled door, blue shoe shelves, and wall hooks.
Bathroom with blue walls, a pedestal sink, toilet, and ornate round mirror.
Playroom with blue carpet, toys, bookshelves, and two ceiling fans.
Kitchen with rich wood cabinetry, white counters, and a large window above the sink.
Laundry room with four stainless steel machines, gray cabinetry, and a black countertop sink.
Kitchen with reddish wood cabinets, a large island, and a vaulted ceiling.
Kitchen with reddish wood cabinets, a large island, and a loft railing above.
Kitchen with a large wood-cabinet island beneath a high ceiling and upper-level balcony.
Kitchen with cherry cabinets, white countertops, a window over the sink, and double wall ovens.
Kitchen with cherry cabinets, a central island with four stools, and skylights.
Spacious kitchen with cherry cabinets, a central island, and vaulted ceiling.
Dining room with a stone fireplace, hardwood floors, and a large table beside tall windows.
Dining area with a long table beneath a vaulted ceiling and a wall of tall windows.
Dining room with a stone fireplace, hardwood floors, and tall windows with wooden blinds.
Dining room with a wooden table, stone fireplace, and hardwood floors.
Dining room with a wooden table, chandelier, and hardwood floors.
Two-story foyer with a sweeping wood staircase, hardwood floors, and a large area rug.
Living room with a white brick fireplace, mounted television, and neutral seating.
Living room with arched windows, a white sofa, built-in cabinets, and a tiled fireplace.
Dining room with a long table, upholstered chairs, and a stone fireplace.
Living room with a curved stone fireplace, hardwood floors, arched windows, and a black leather sofa.
Living room with a stone fireplace, hardwood floors, and a ceiling fan.
Living room with a white brick fireplace, hardwood floors, and ceiling fan.
Living room with arched windows, hardwood floors, and a black leather sofa.
Two-story foyer with a wooden staircase, hardwood floors, and an arched window.
Two-story foyer with a sweeping wooden staircase, hardwood floors, and a large floral rug.
Bedroom with green carpet, a ceiling fan, and an adjoining bathroom.
Bright room with green carpet, a ceiling fan, curtained window, and small desk with chair.
Bathroom with a white vanity and sink, green toilet, and shower curtain.
Bedroom with a wooden bunk bed, blue bedding, green carpet, and an adjoining bathroom doorway.
Bedroom with a dark wood bunk bed, green carpet, and patterned aqua walls.
Bathroom with a white pedestal sink, decorative gray shower curtain, and dark wood shelving.
Bedroom with pale carpet, red wood dressers, and a blue blanket on the bed.
Bedroom with a gray-covered four-poster bed, wooden dressers, and a sitting area.
Bedroom with a large wooden four-poster bed and three arched windows.
Carpeted hallway with a white paneled door and woven baskets at the far end.
Bedroom with matching cherrywood dressers, a wall-mounted TV, and an adjoining bathroom.
Bedroom with beige carpet, a dark wood four-poster bed, and matching furniture.
Bedroom with a dark four-poster bed, gray walls, and beige carpet.
Bedroom with a chaise lounge, blue throw, and tall arched window.
Bathroom with a black jetted soaking tub beneath a bay window with blinds.
Tiled shower wall with a black diamond accent band and built-in soap dishes.
Bathroom with double-sink vanity, oval mirrors, and built-in soaking tub.
Raised gray deck overlooking a grassy, tree-lined backyard, with white railings and a covered patio.
Floor plan showing a rumpus room, balcony, and in-law suite.
Spacious kitchen with reddish wood cabinetry, a large island, and tiled floors.
Carpeted recreation room with a pool table, drum kit, and stainless-steel refrigerator.
Living room with blue sofas, wall-mounted TV, and an arched window overlooking a lawn.
Large carpeted recreation room with a pool table, drum set, and blue sofa.
Spacious carpeted recreation room with blue sofas, a pool table, and a ceiling fan.
Living room with a vaulted ceiling, three arched windows, and blue sofas.
Spacious carpeted room with arched windows, blue seating, a wooden desk, and moving boxes.
Spacious recreation room with a covered pool table, blue sofa, and arched windows.
Spacious game room with a covered pool table, arched windows, and storage boxes.
Finished basement game room with a pool table, kitchenette, and sliding glass doors.
Finished basement game room with a pool table, drum set, and stainless-steel refrigerator.
Deck with gray composite flooring and white-and-black railing overlooking a wooded yard.
Wooded backyard with a fire pit, Adirondack chairs, and a small shed.
Bathroom with a pedestal sink, toilet, mirrored cabinet, and bathtub-shower.
Finished recreation room with a pool table, air hockey table, and arched windows.
Carpeted game room with a pool table, tabletop hockey game, and wall shelving.
Carpeted recreation room with a pool table beneath a vaulted ceiling.
Game room with a pool table, pale carpet, and tall arched windows.
Rear exterior of a white brick home with a large elevated deck and lawn.
Rear of a light-colored house with a covered deck, lawn, and mature trees.
Wooded backyard with a grassy clearing, outdoor chairs, and a small storage shed.
Basement floor plan with dimensions of 24 feet 10 inches by 18 feet 3 inches.
Unfinished basement utility room with exposed insulation, built-in shelving, and mechanical equipment.
For Sale

13610 BILL LYON PLACE

13610 BILL LYON PLACE, BRYANTOWN, MD 20617

$1,190,000
SELLER WILL PAY ALL CLOSING COSTS TO THE BUYER WITH AN AGREED CONTRACT. The current loan is an assumable rate of 3.5% as an FHA Loan. Welcome to your private 12.63-acre estate in prestigious Bryantown! This stunning, all-brick conventional masterpiece boasts an expansive 7,460 square feet of grand living space. Designed for both everyday comfort and large-scale entertaining, the home features a welcoming living area anchored by a cozy fireplace and a stunningly open kitchen. It provides ample accommodation options... either in the two expansive open rec-rooms on either wing of the upper levels or the flexible space off the kitchen and side entrance. It features a 4 zone HVAC system, and 4.5 bathrooms. Car enthusiasts and hobbyists will love the detached garage space. It is an oversized 30x40 with high ceilings designed for a car lift and has reinforced concrete in the 3rd bay for this. The garage doors are designed to allow for more ceiling height and feature wall mounted openers too. If nature is your thing; step outside to the beauty of acres of your wooded retreat; perfect for ultimate privacy, outdoor recreation, or creating your own custom compound. Don't miss this rare opportunity to own a significant piece of Charles County real estate. Note: There is a massive Bedroom in the upper EAST Wing (Air Hockey Table side) that was not photographed. it is a 16x27 foot room that has a 3x7 foot closet. It is currently full of boxes for preparation to move.

4
beds

5
baths

7,460 Sq.Ft. LIVING AREA

12.63 Acres lot

James Dick

James Dick

Features & Amenities

Interior

  • total bedrooms4
  • Total bathrooms5
  • full bathrooms4
  • half bathroom1
  • Flooring Carpet, Hardwood, Heated, Other
  • Fireplace Other

Area & Lot

  • Status For Sale
  • Living Area7,460 Sq.Ft.
  • Total Area7,760 Sq.Ft.
  • Lot Area12.63 Acres
  • MLS® IDMDCH2056870
  • TypeResidential
  • YEAR BUILT2003
  • Architecture StylesCape Cod, Craftsman, Colonial
  • School DistrictCHARLES COUNTY PUBLIC SCHOOLS

Exterior

  • STORIES2
  • Garage Space3.0
  • water SourceWell
  • PoolNo Pool
  • roofArchitectural Shingle
  • parkingDriveway, Detached Garage
  • HEAT TYPEHeat Pump(s), Hot Water, Radiant, Zoned, Other
  • AIR CONDITIONINGCentral A/C, Ceiling Fan(s)
  • sewerGravity Sept Fld, On Site Septic
  • SubstructureCrawl Space, Slab
  • Disability FeaturesNone

Financial

  • Sales Price$1,190,000
  • Real Estate Tax $13,956/yr
  • Zoning AC
View Virtual Tour
image

Schedule a Showing

I would love to show you this beautiful property. Please select your preferred date and time below. I will be in touch shortly to confirm your appointment.

Schedule a Showing

I would love to show you this beautiful property. Please select your preferred date and time below. I will be in touch shortly to confirm your appointment.

Thank you for your interest in 13610 BILL LYON PLACE, BRYANTOWN, MD 20617. We are reviewing your request and will be in touch shortly!

Mortgage Calculator

Estimate your monthly mortgage payment, including the principal and interest, property taxes, and HOA. Adjust the values to generate a more accurate rate.

All estimates are provided for informational purposes only. Actual amounts may vary.
$0,000 Your Payment 20 15 65
$0,000 Your Payment

Work With James

Whether working with buyers or sellers, James provides outstanding professionalism into making his client’s real estate dreams a reality.

Follow Me on Instagram