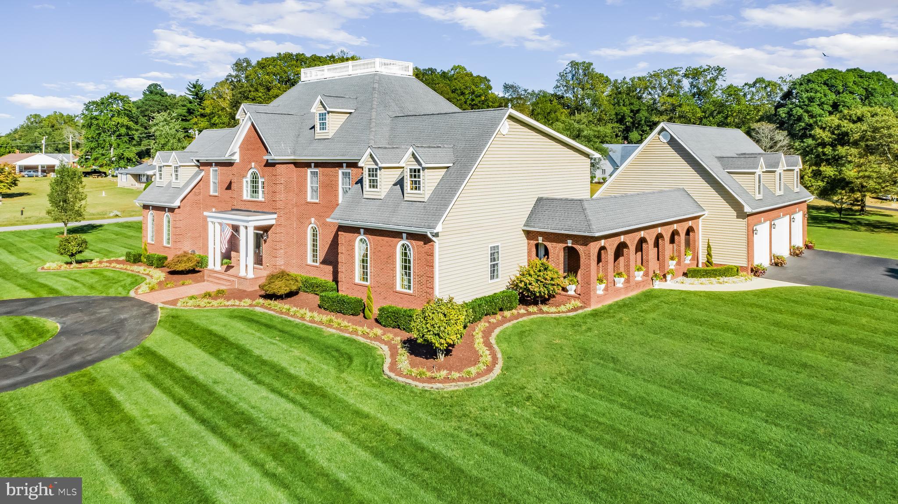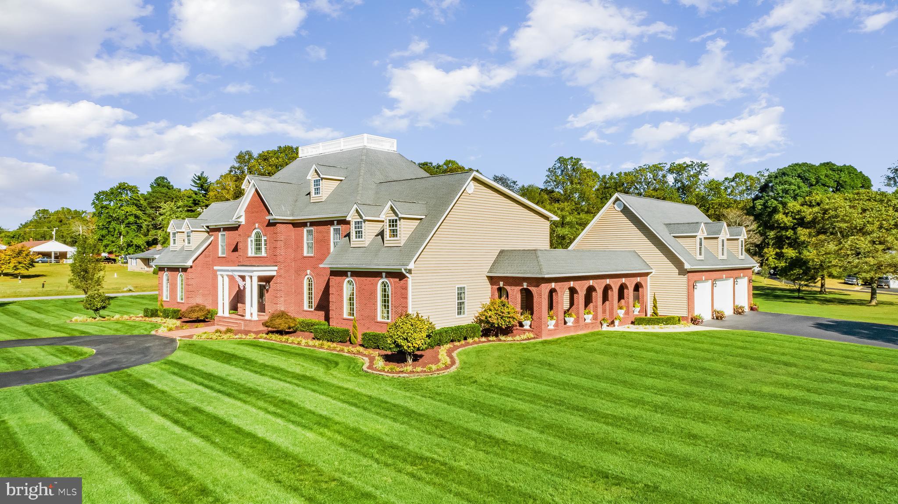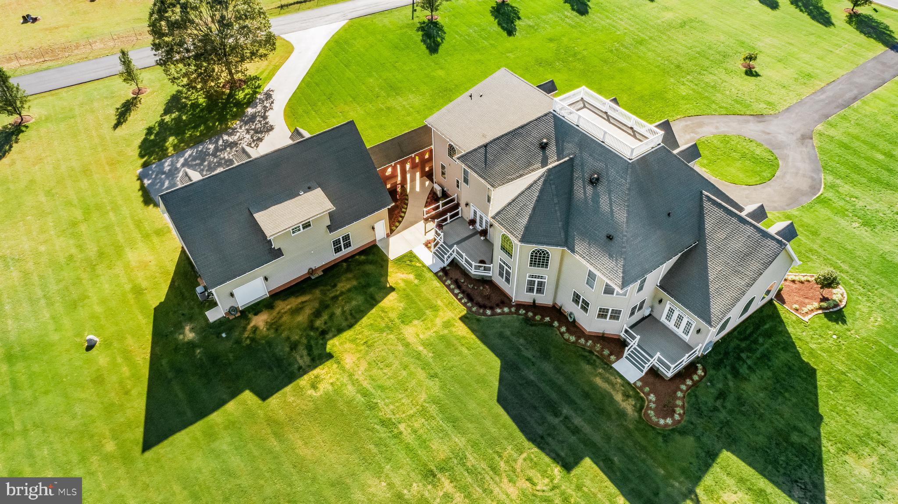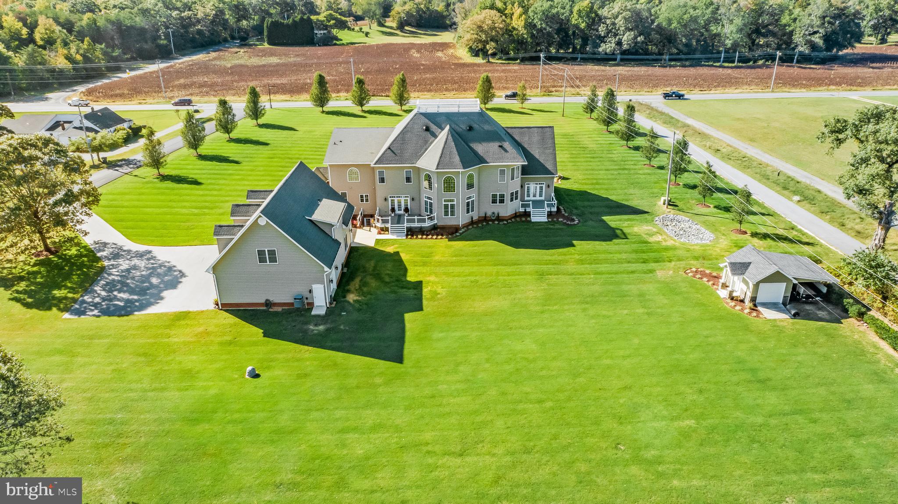
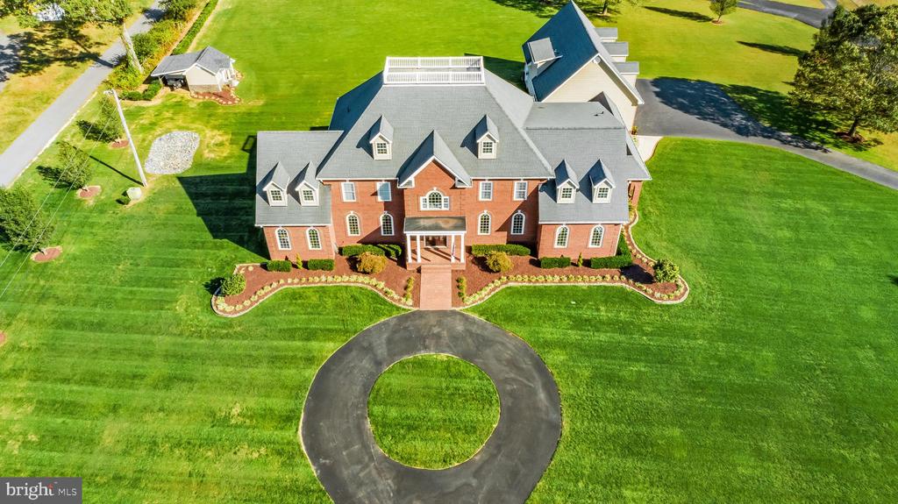
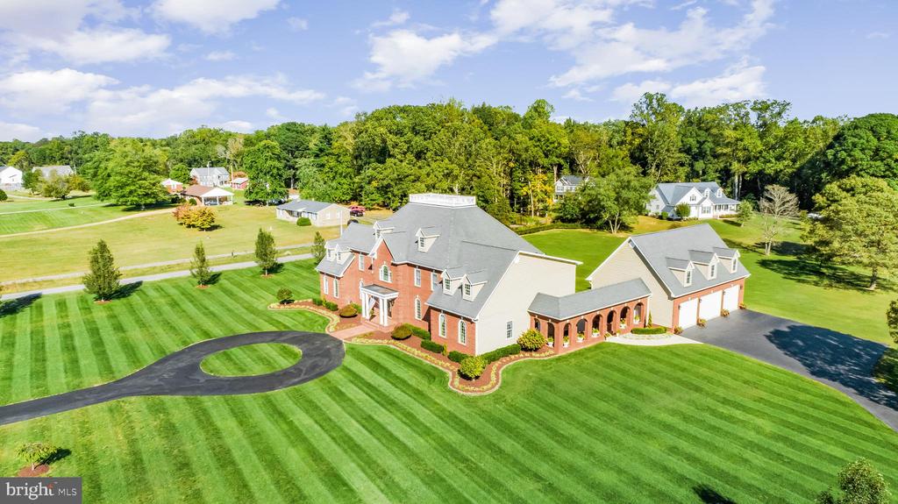
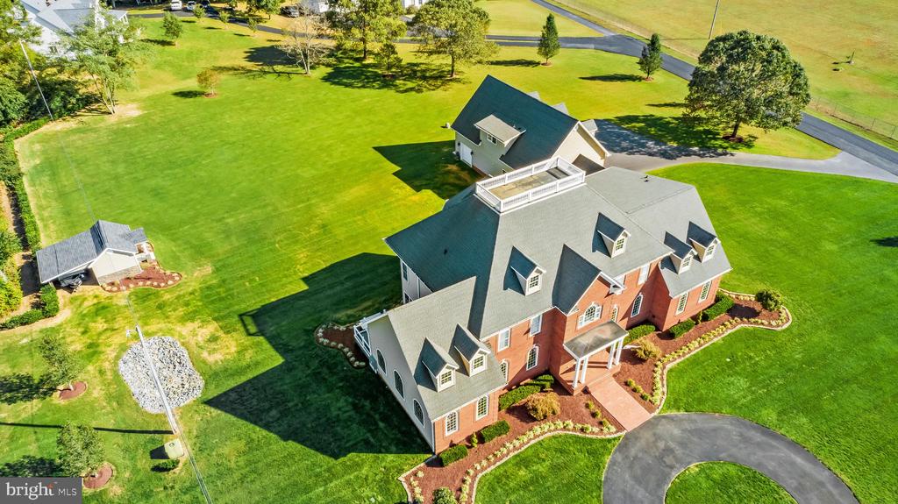
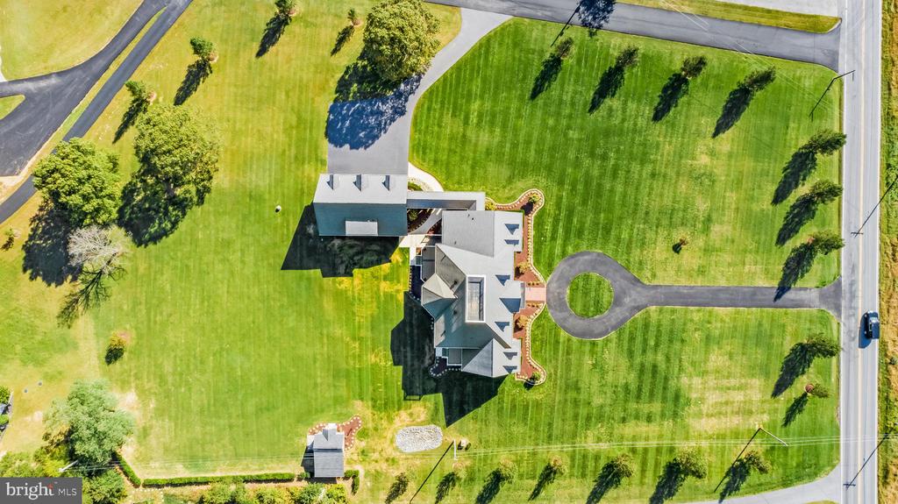
Large red-brick home with a striped lawn, circular driveway, and surrounding woodland, viewed from above.
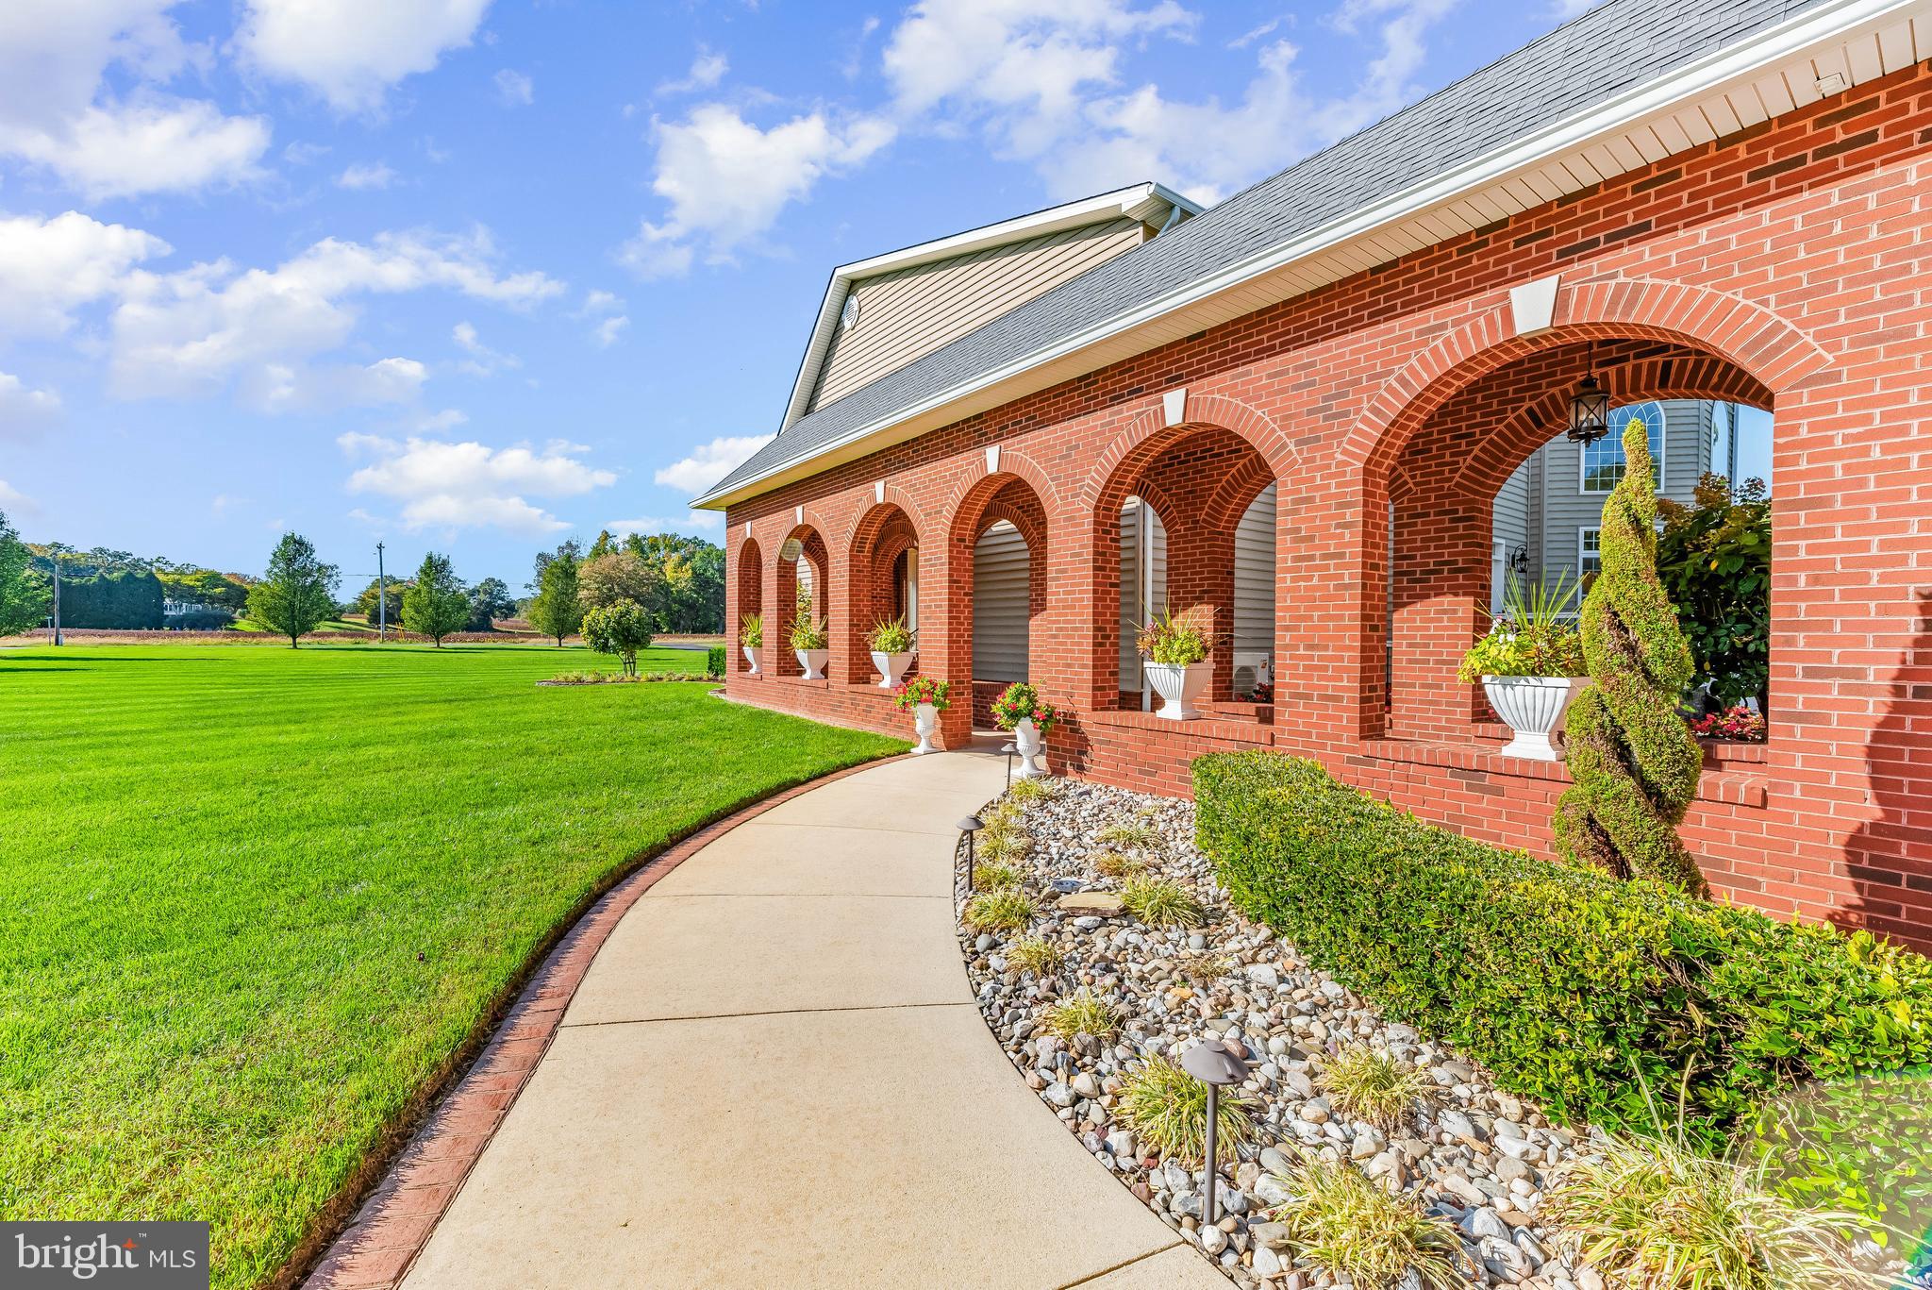
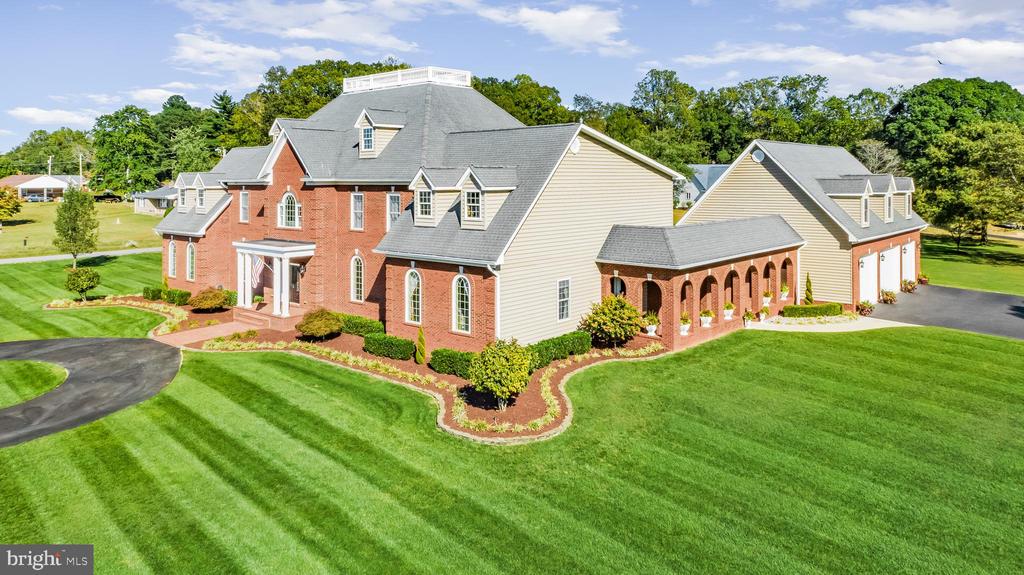
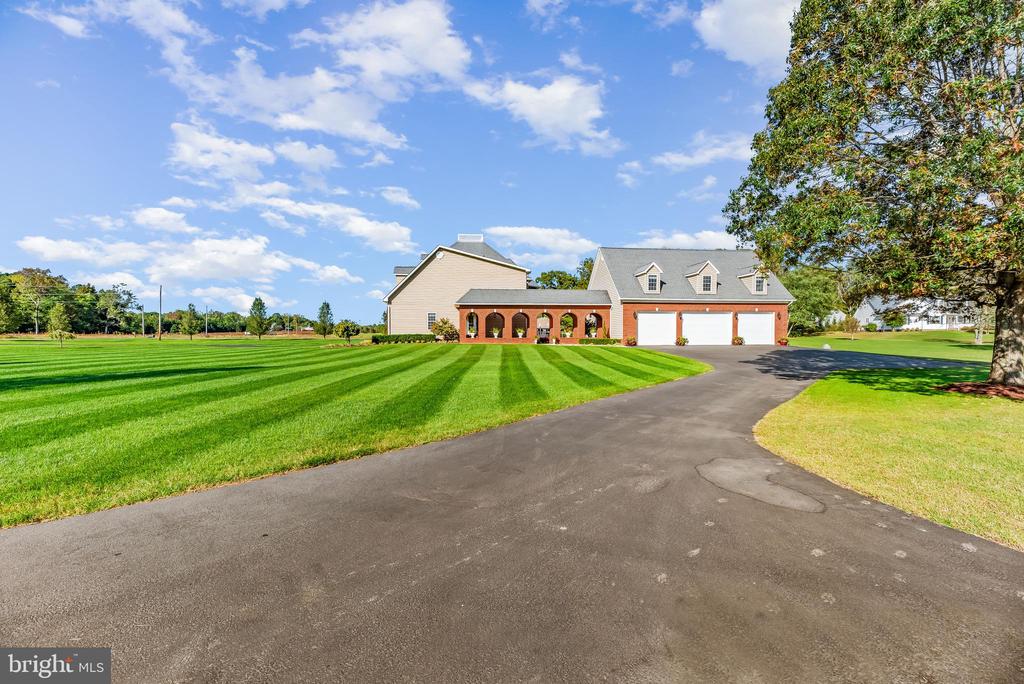
Large brick-and-siding home with manicured lawn, arched porch, and attached garage.
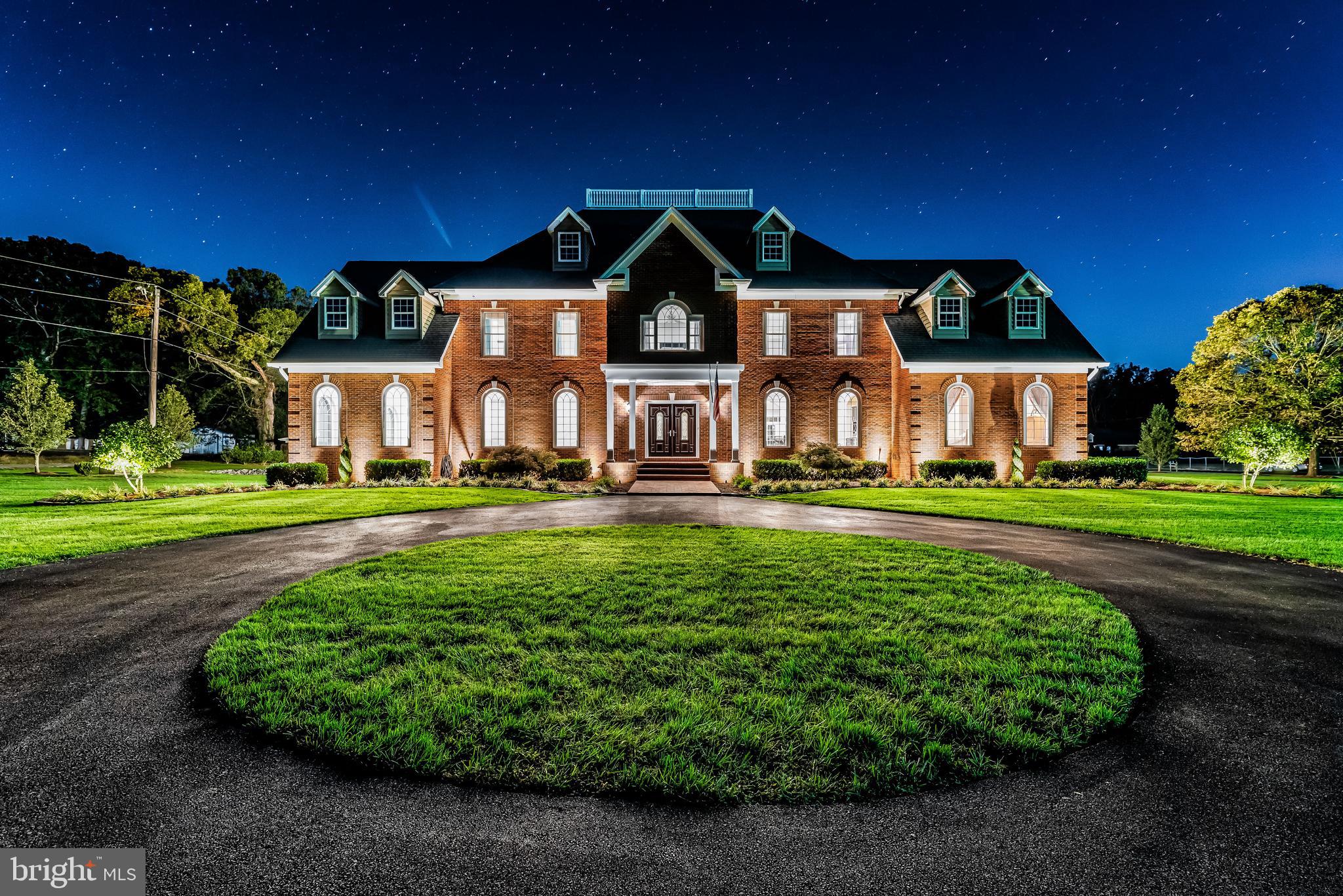
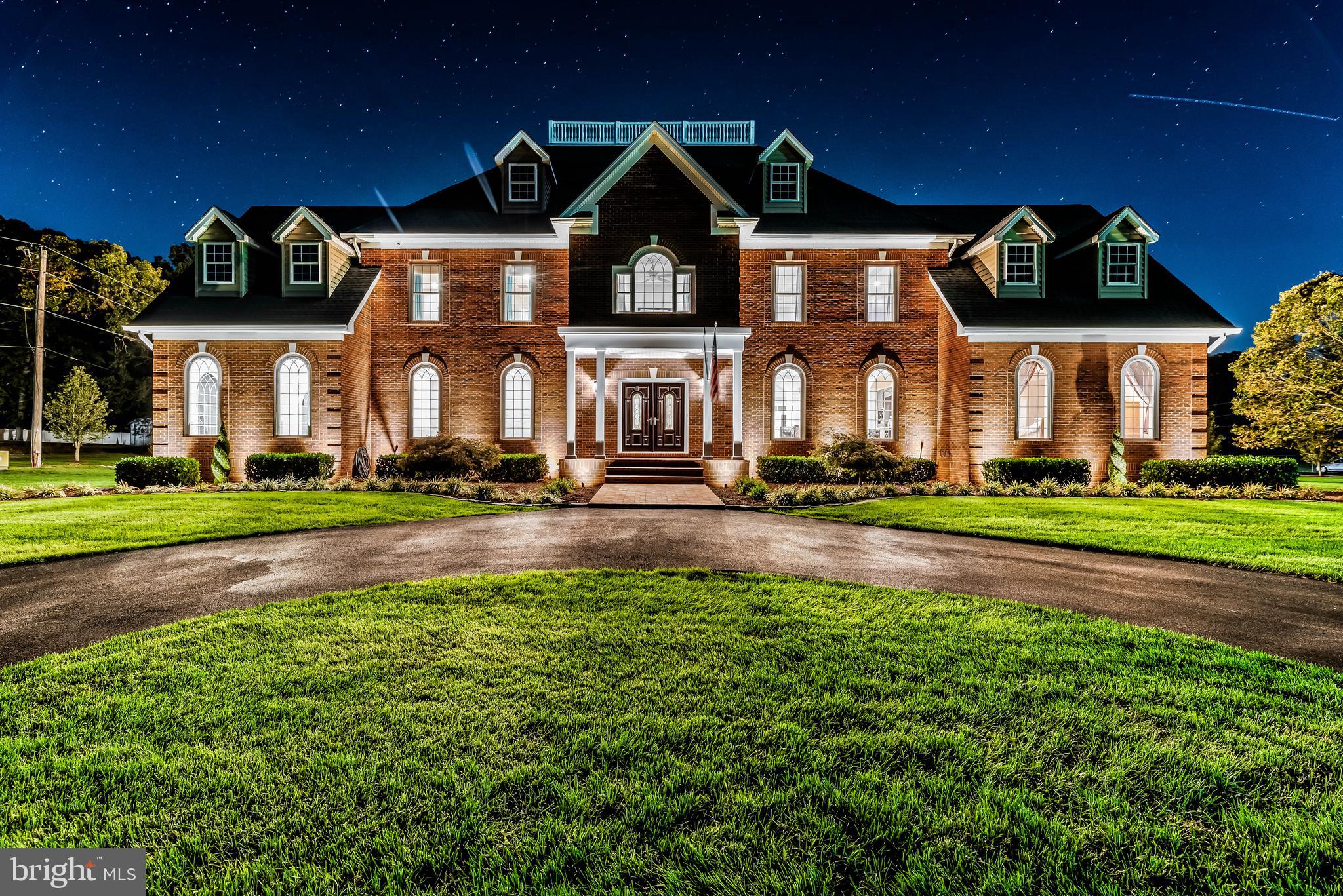
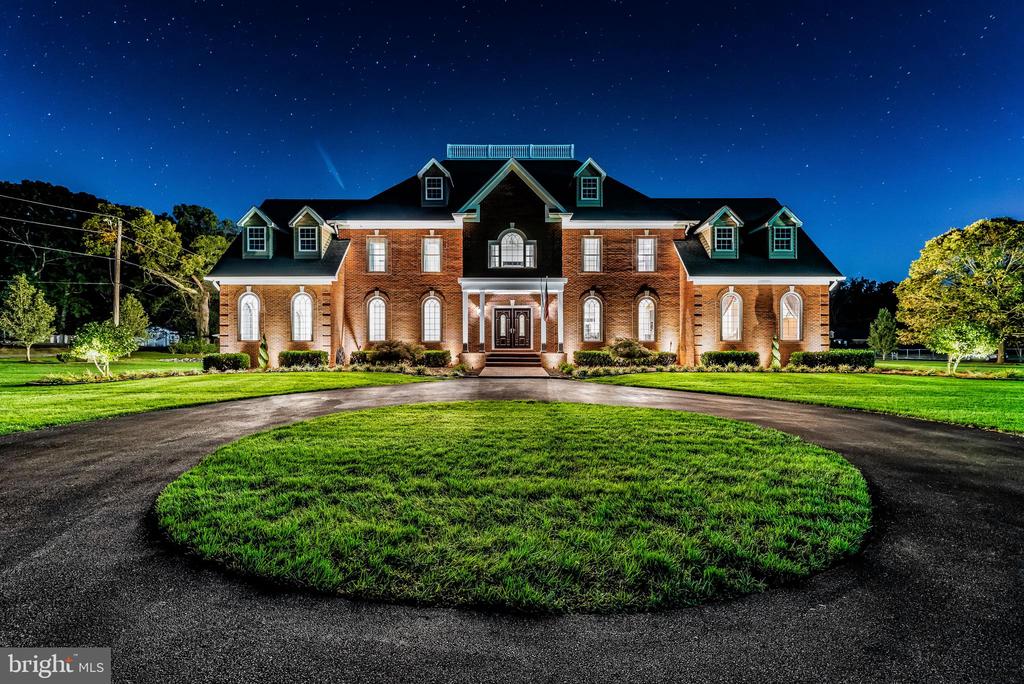
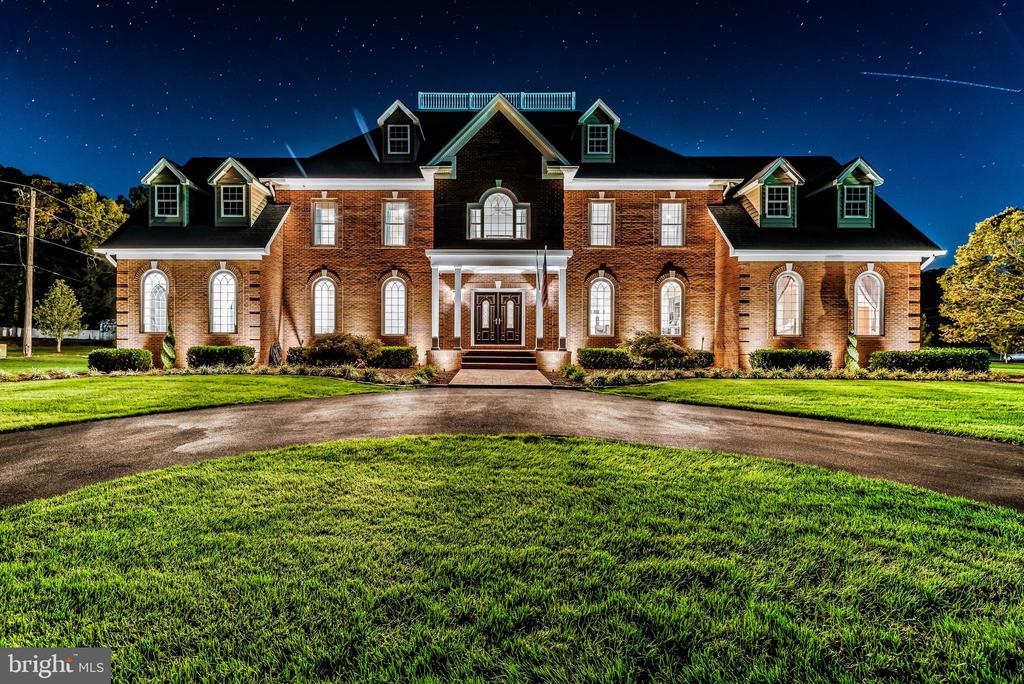
Large brick home at night, with a symmetrical facade and circular driveway.
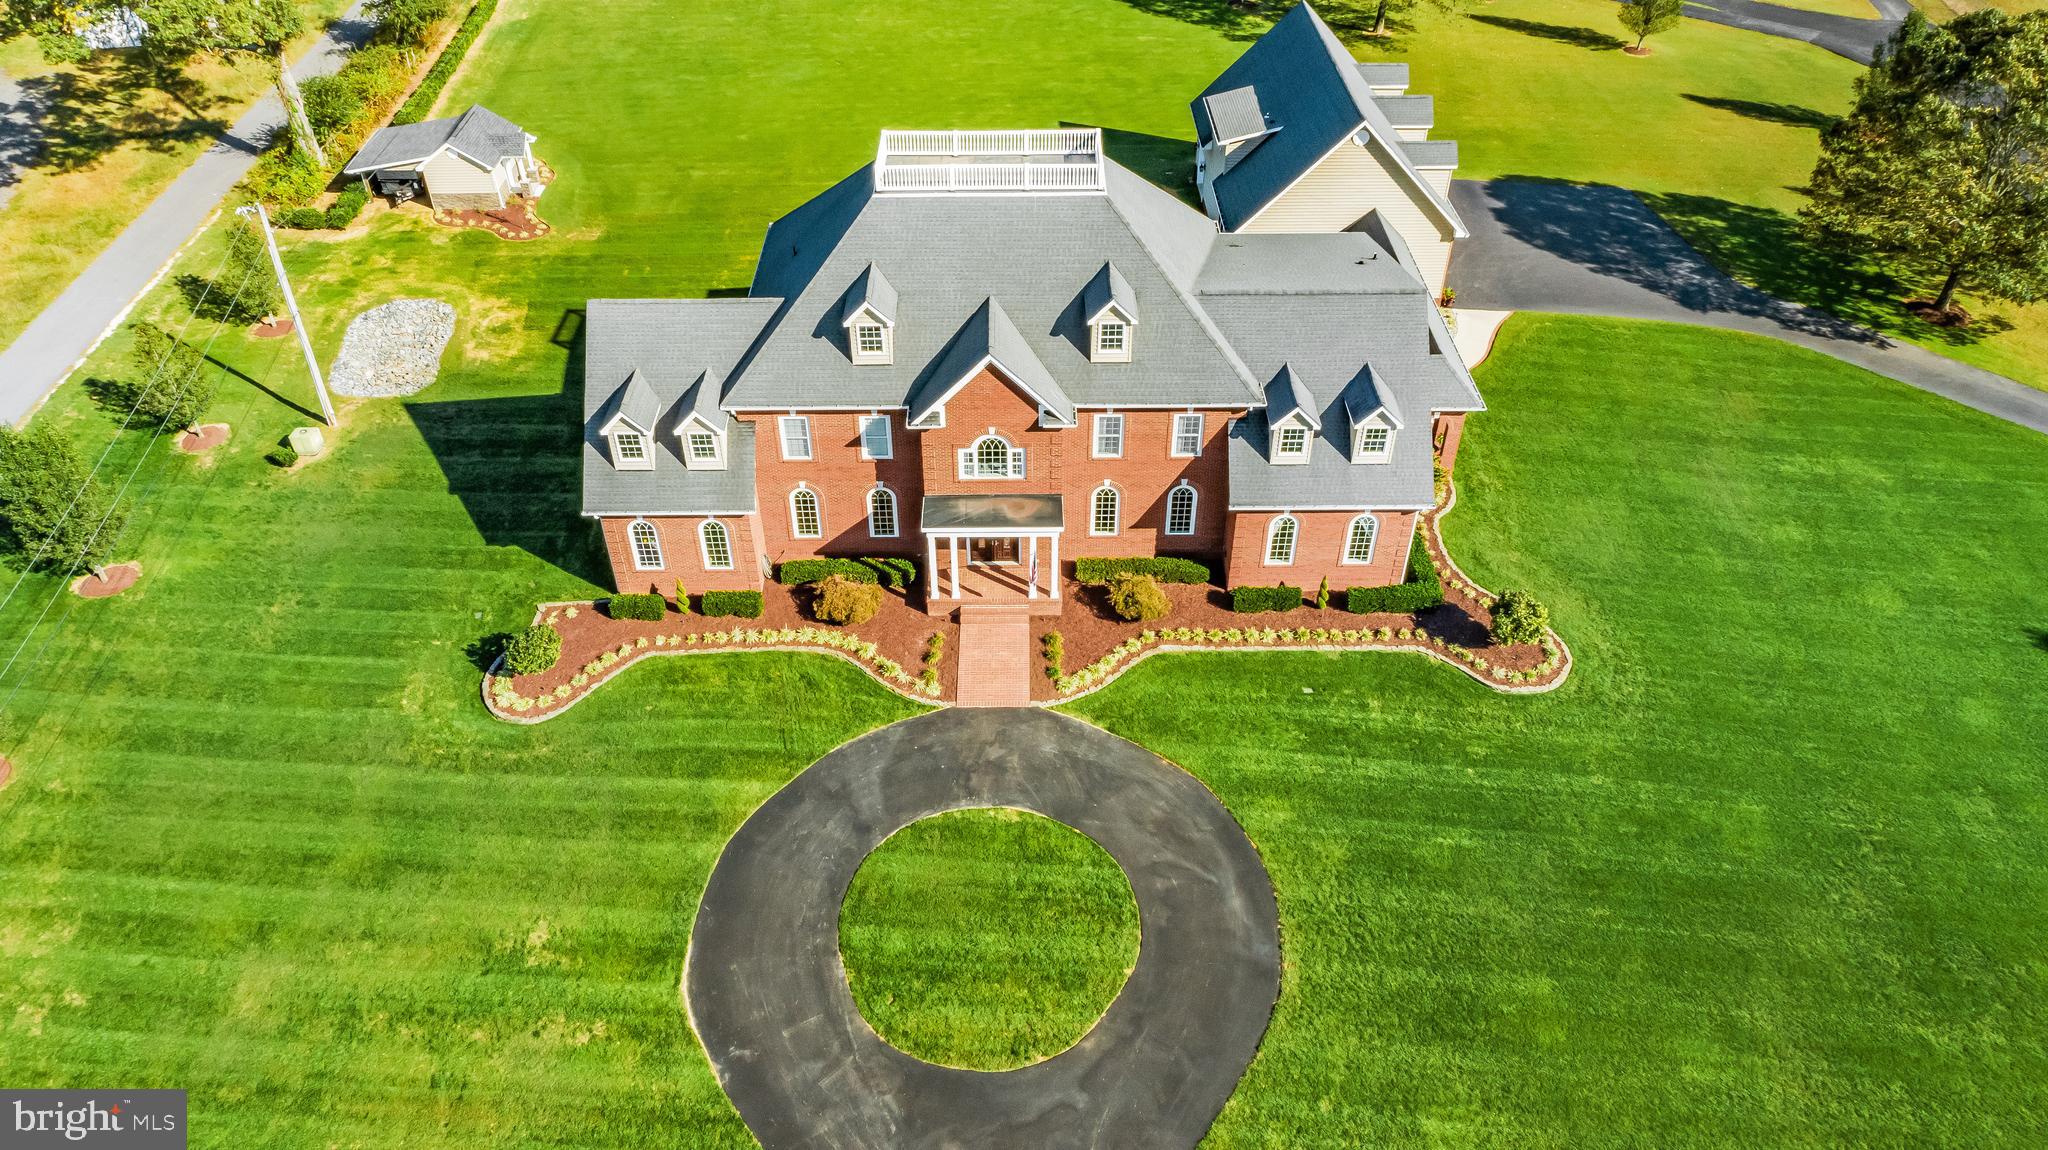
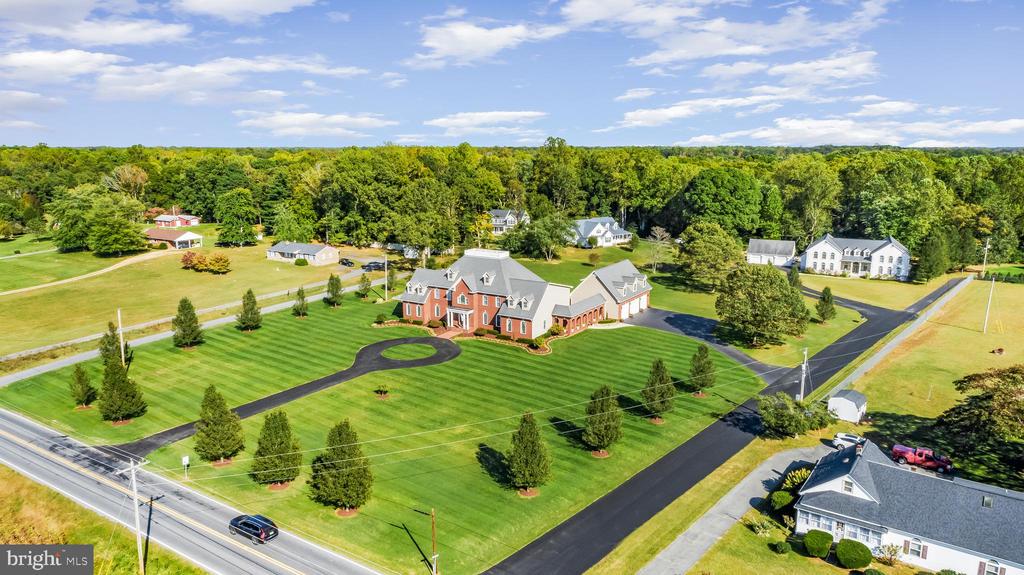
Aerial view of a large brick home with a circular driveway and expansive lawn.
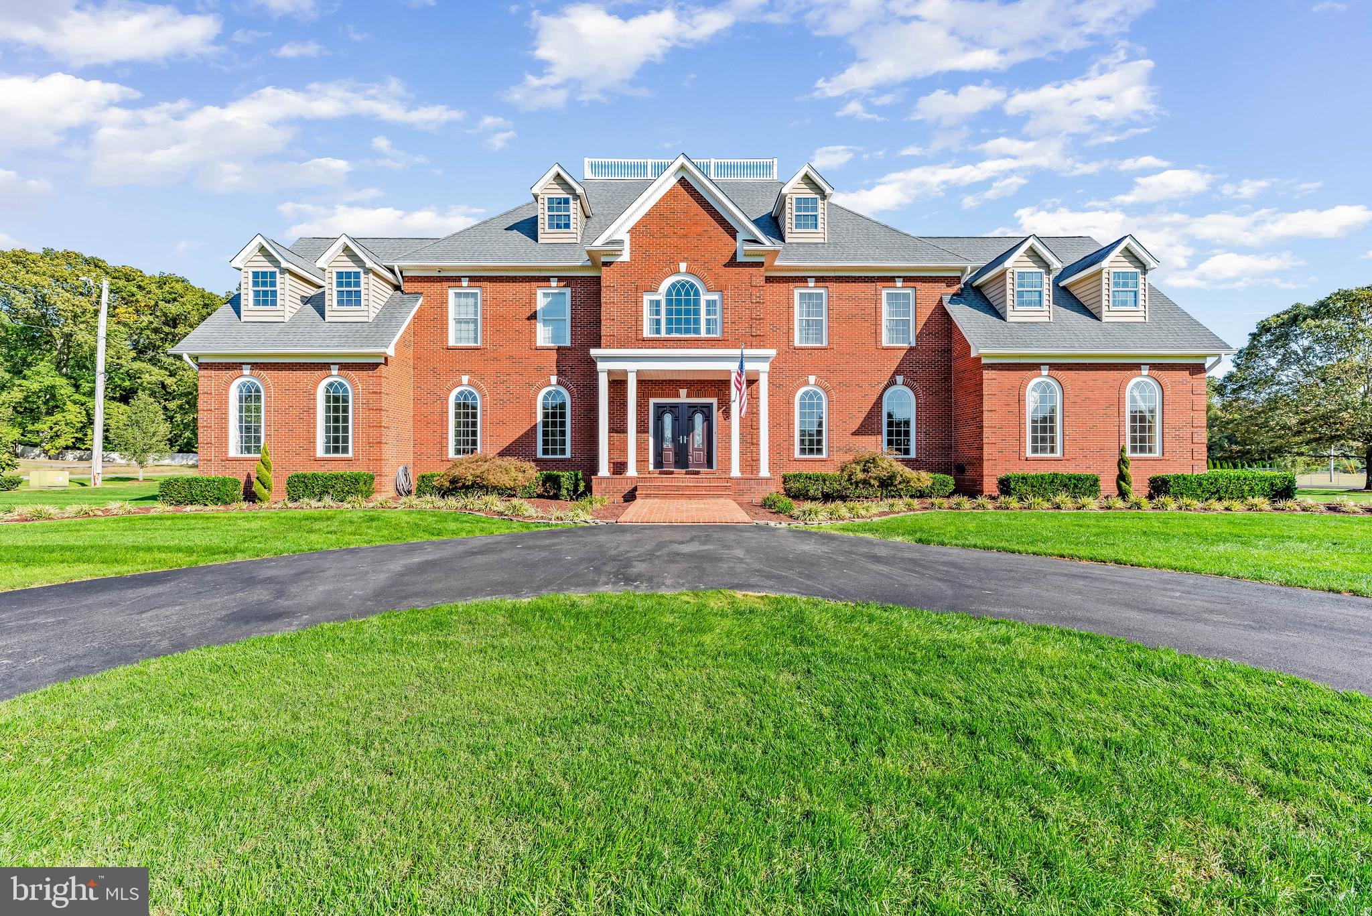
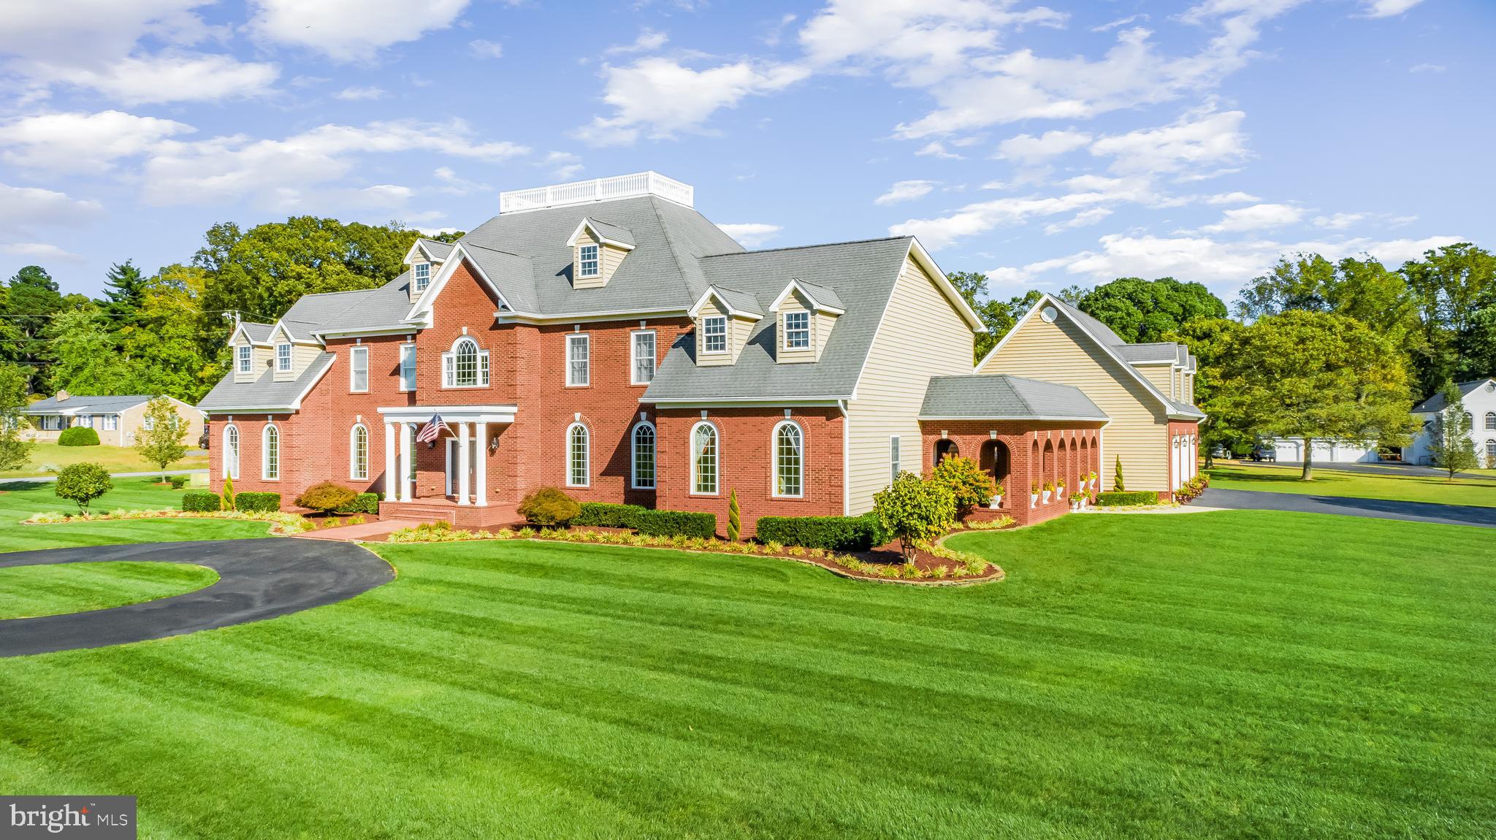
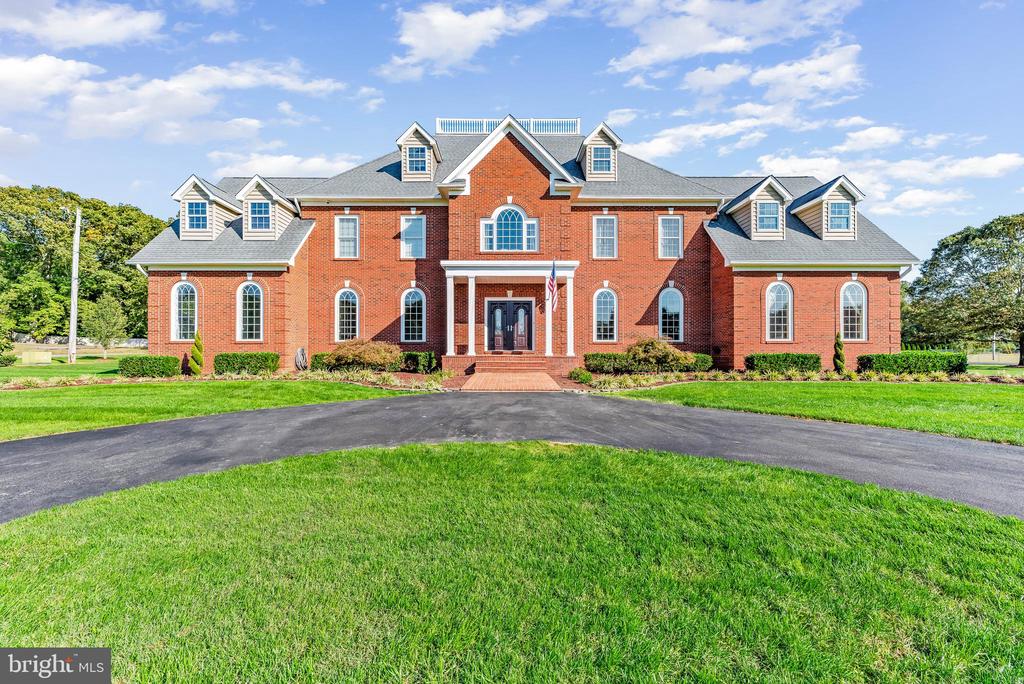
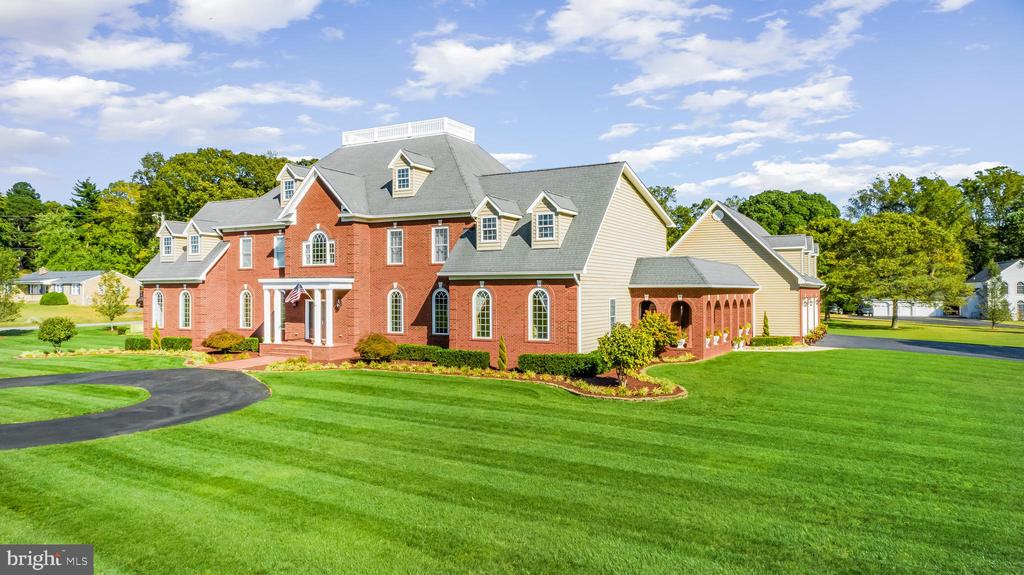
Large red-brick home with a columned entrance, arched windows, and a broad front lawn.
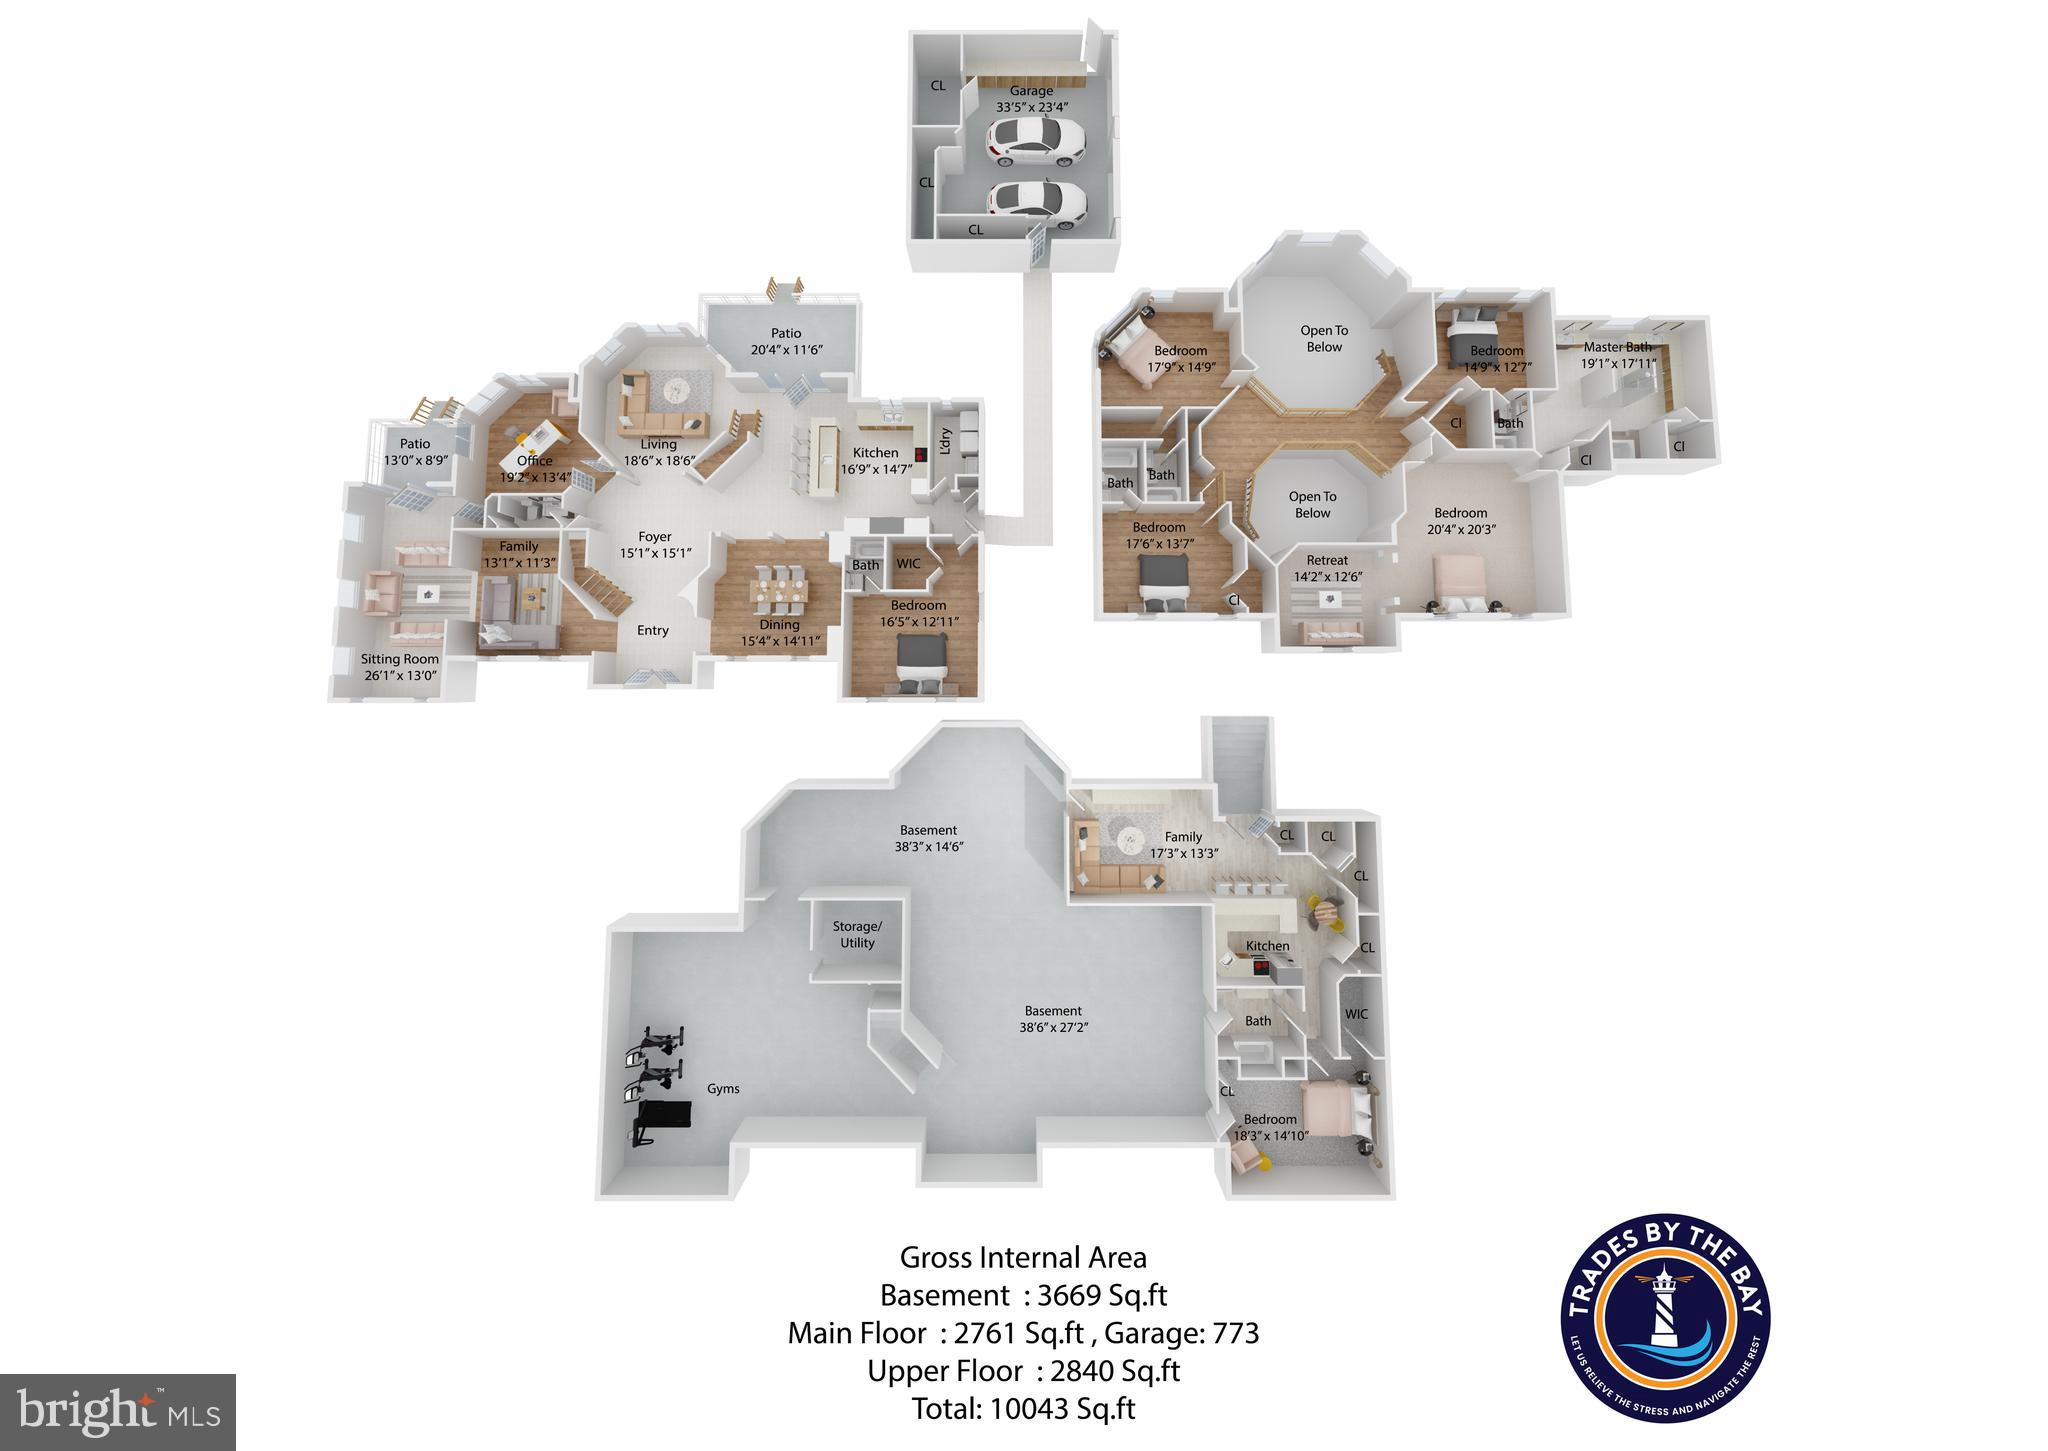
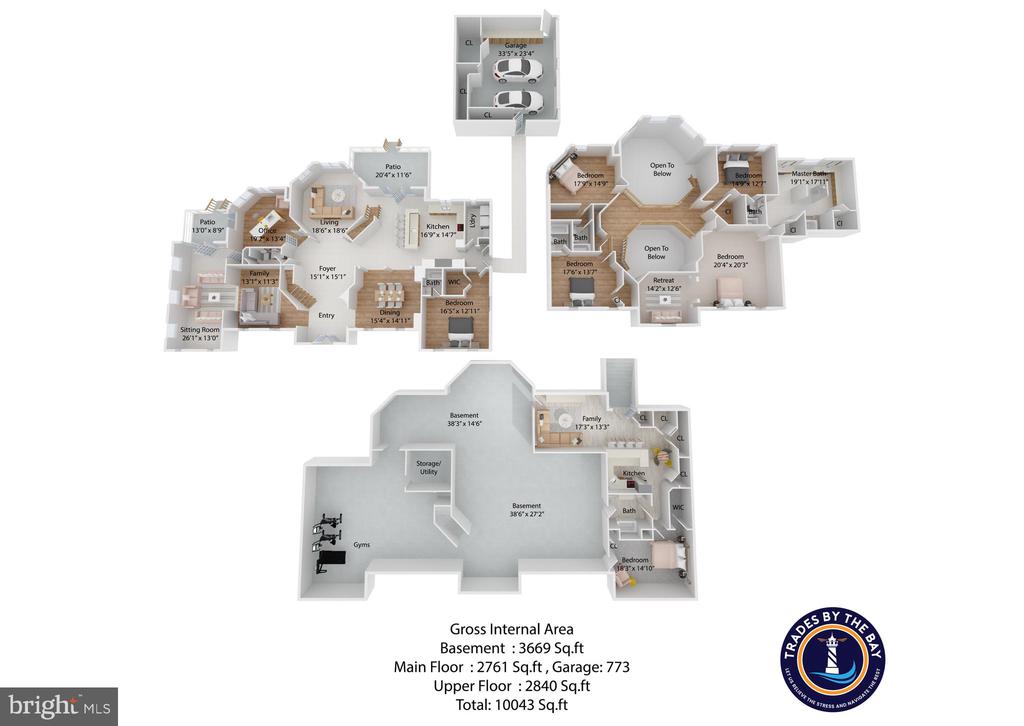
Floor plan showing the basement, main floor, upper floor, and garage, with room labels and area totals.
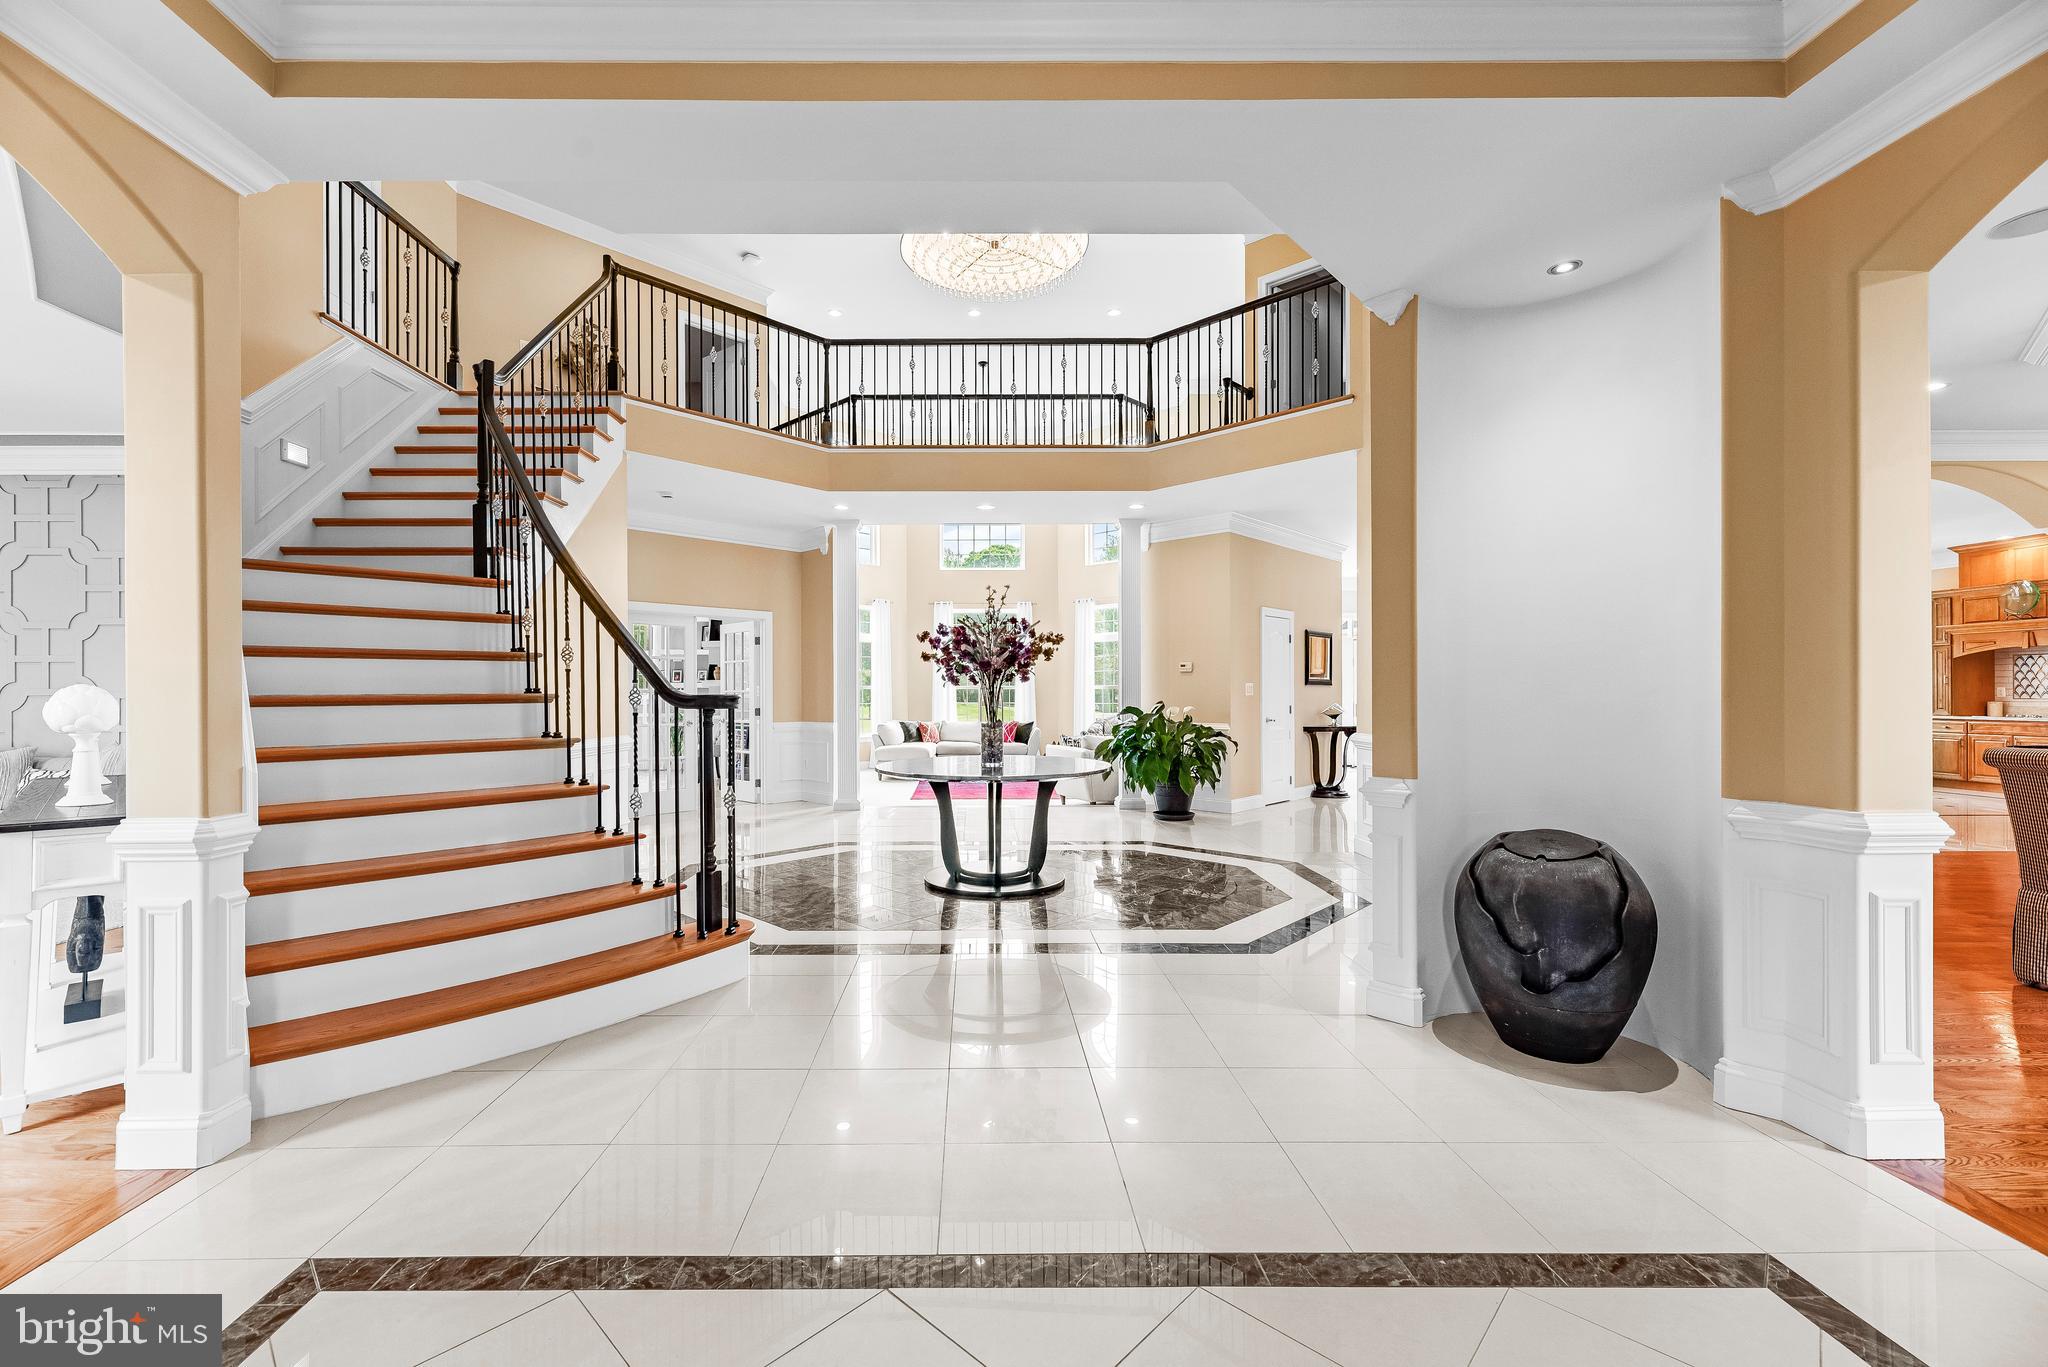
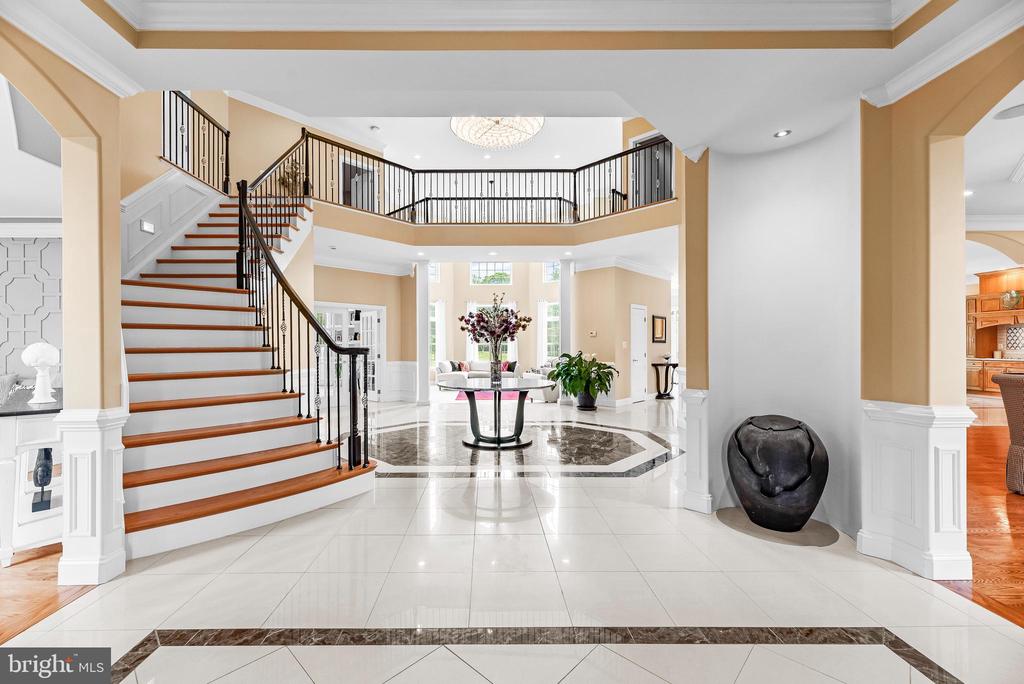
Two-story foyer with a sweeping staircase, upper gallery, chandelier, and marble-patterned tile floor.
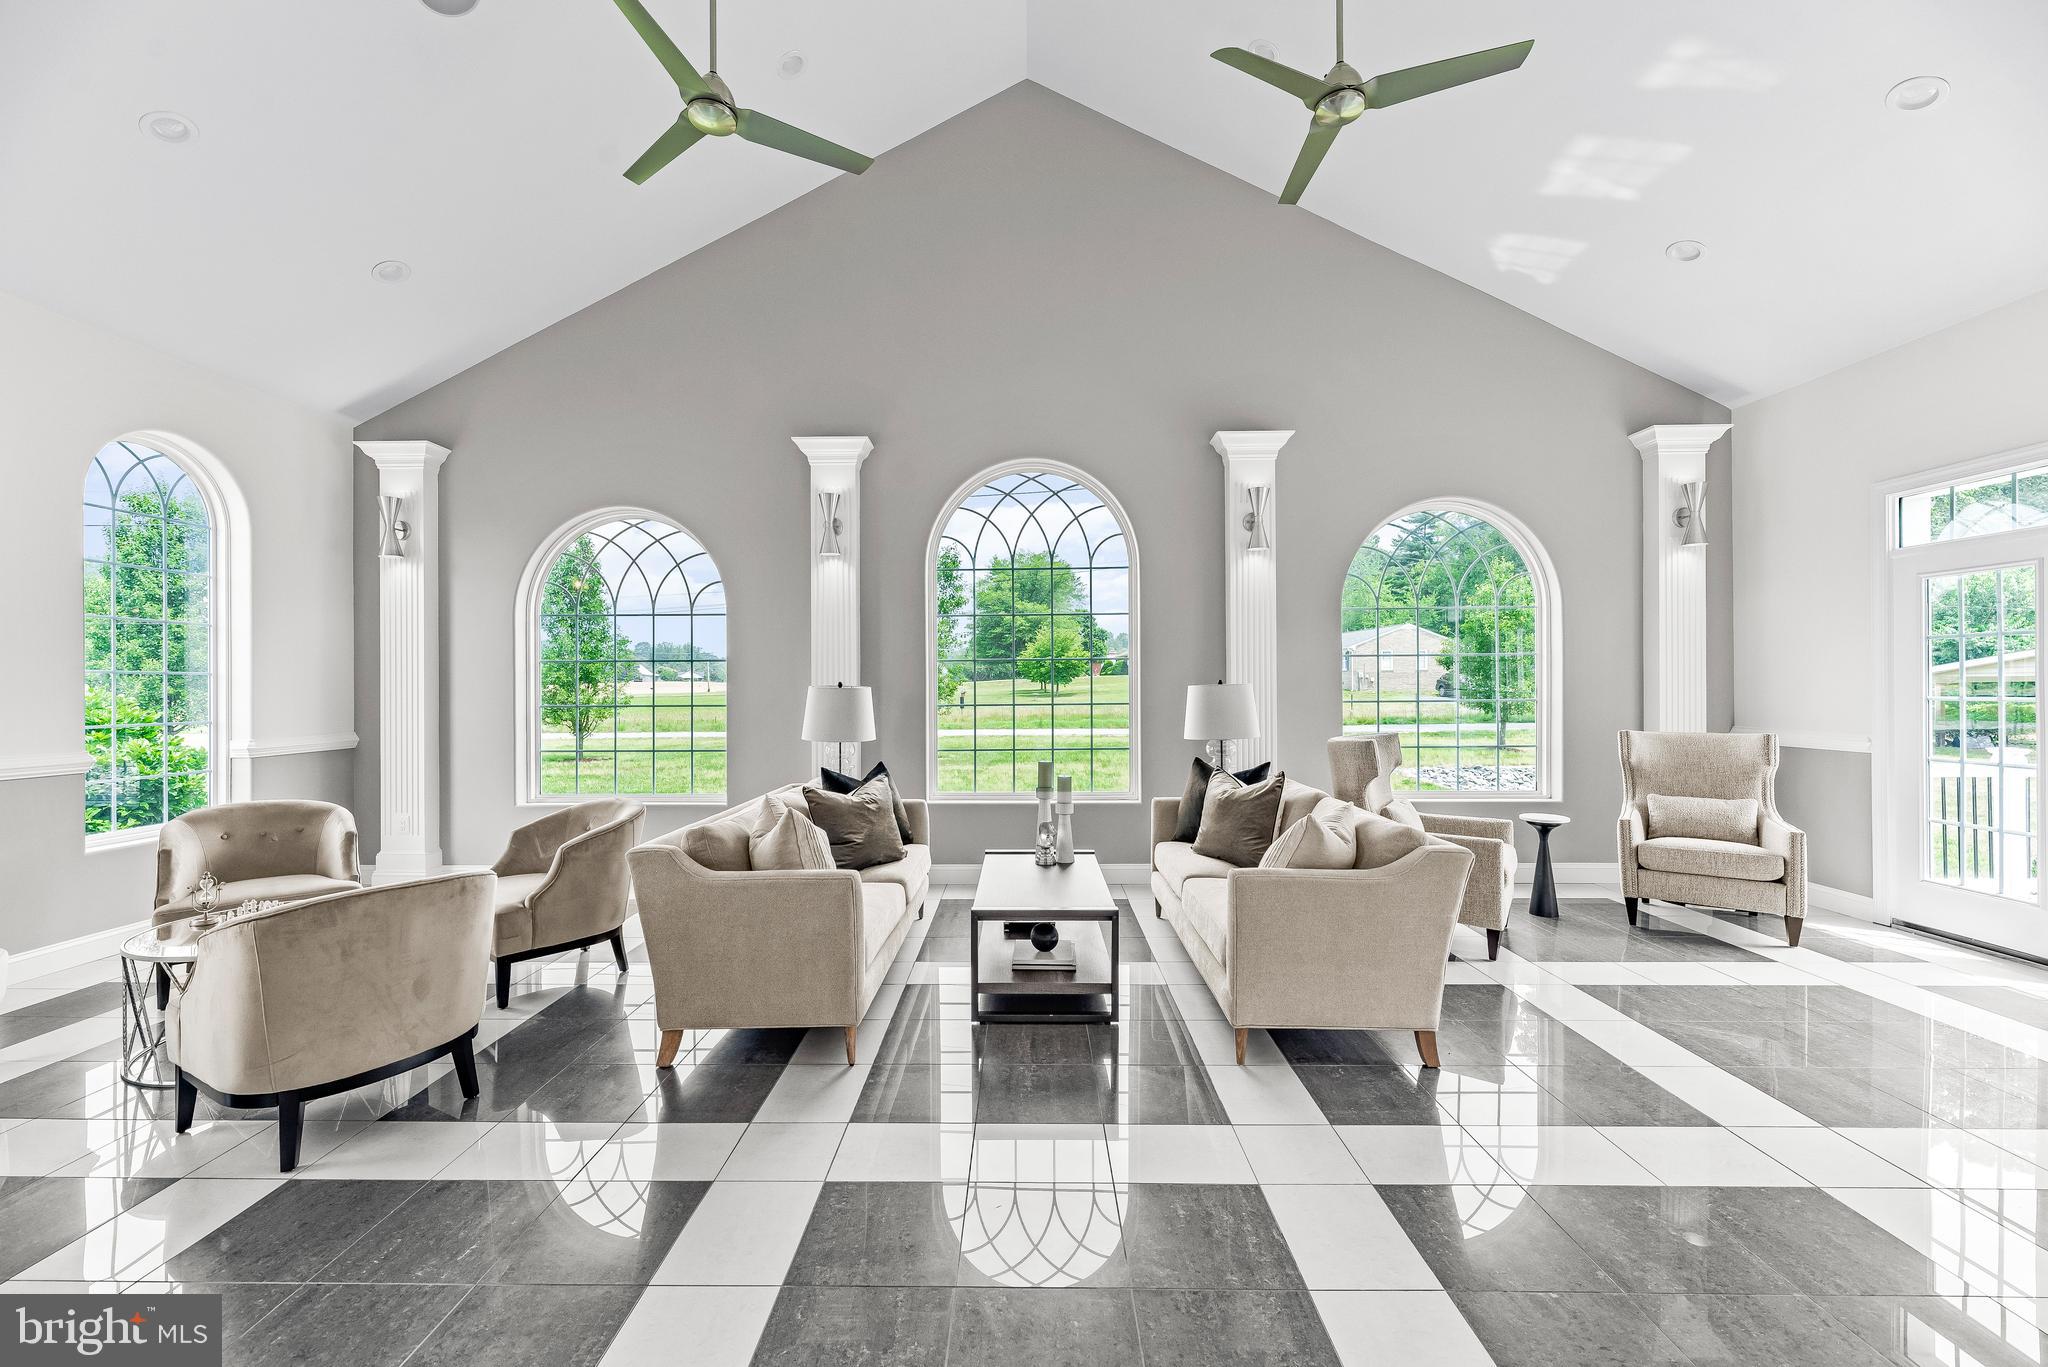
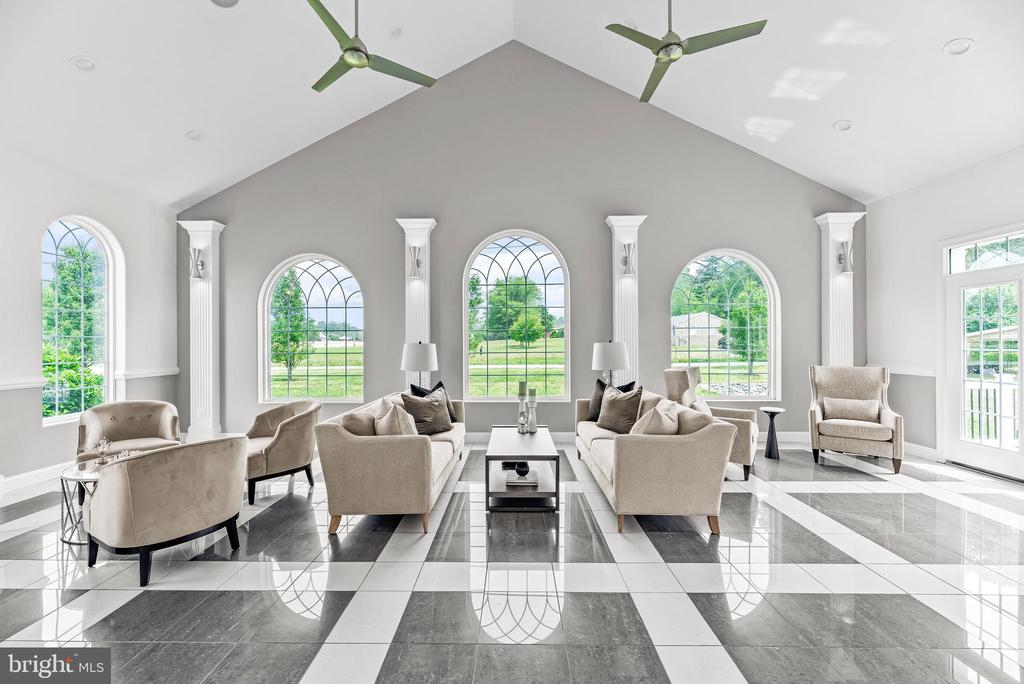
Staged living room with arched windows, a glossy tile floor, and twin ceiling fans.
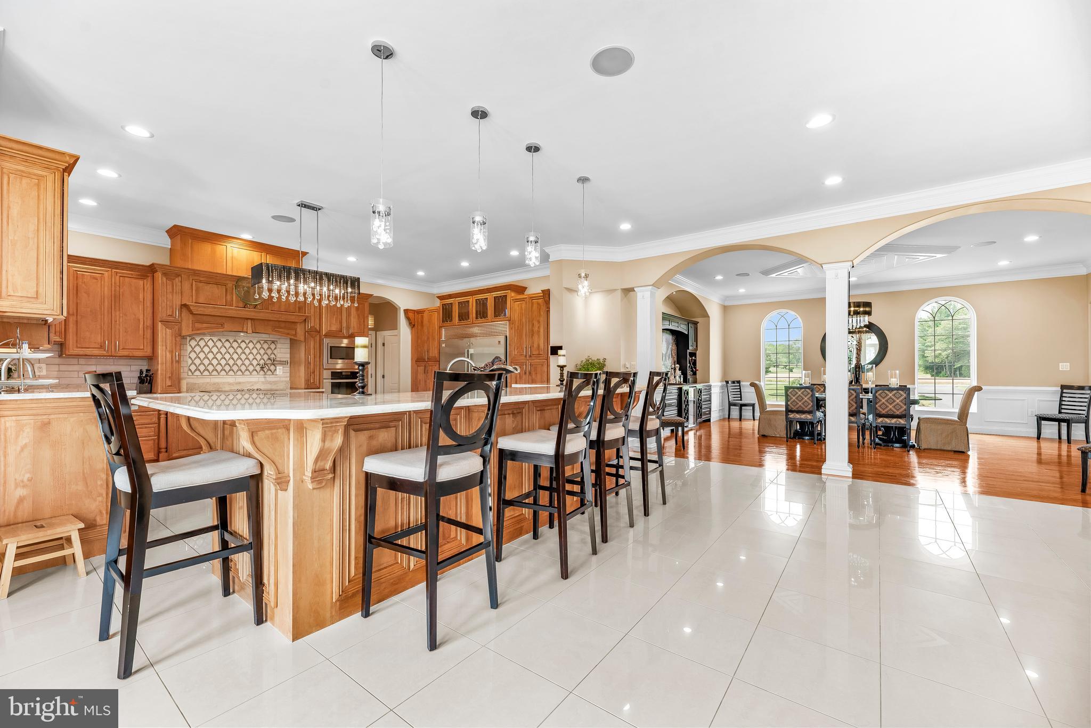
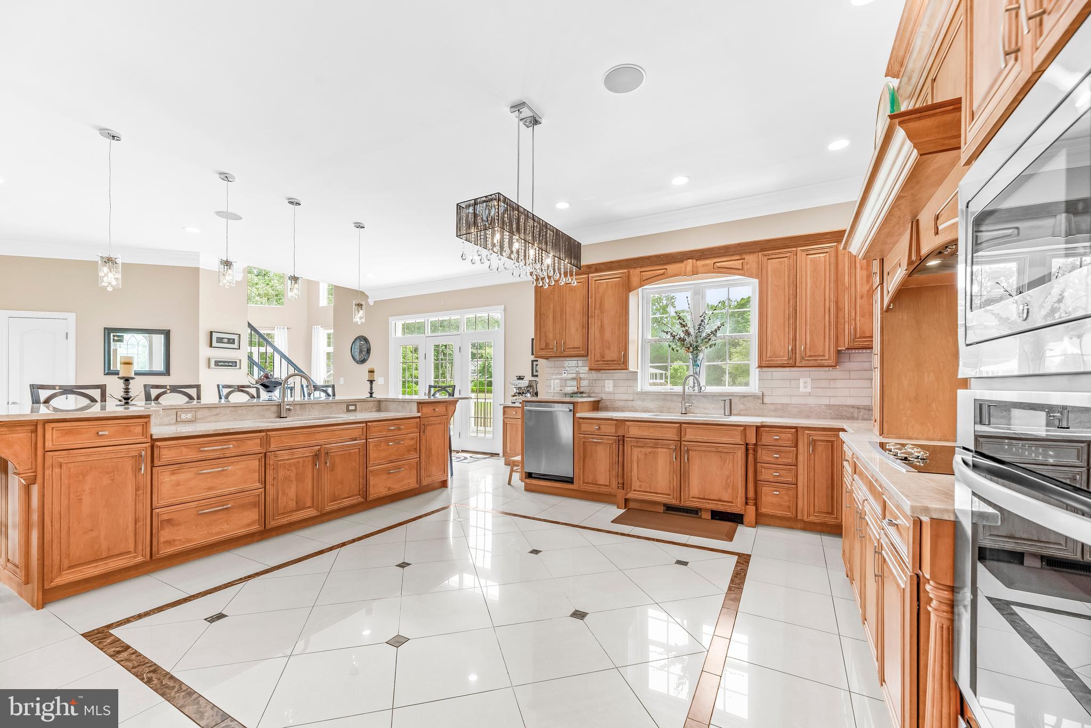
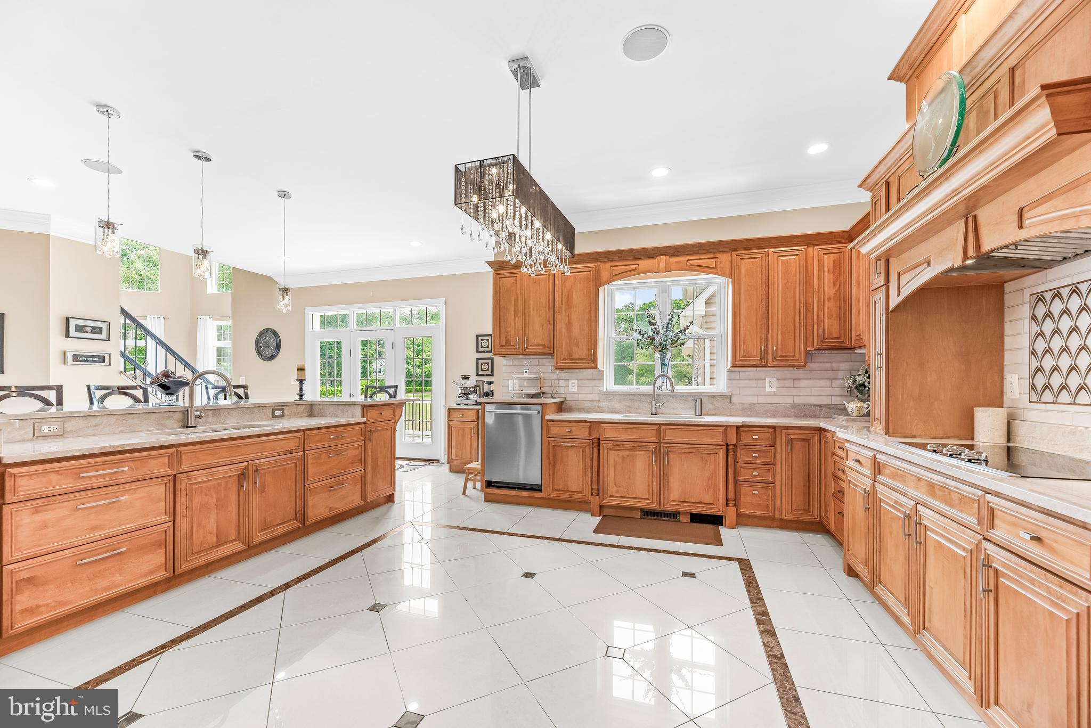
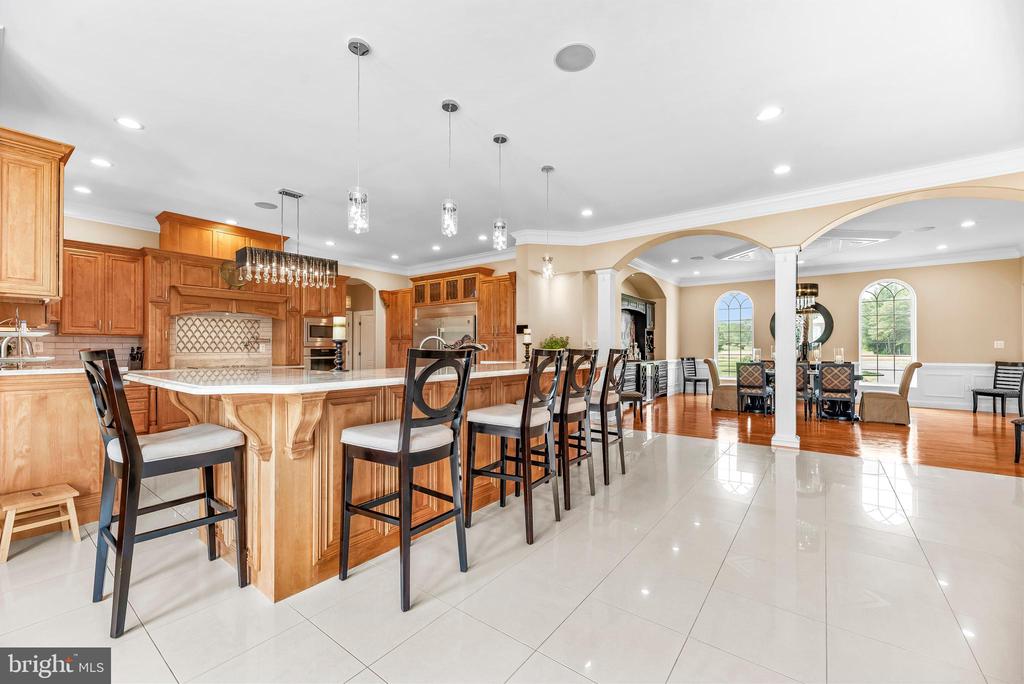
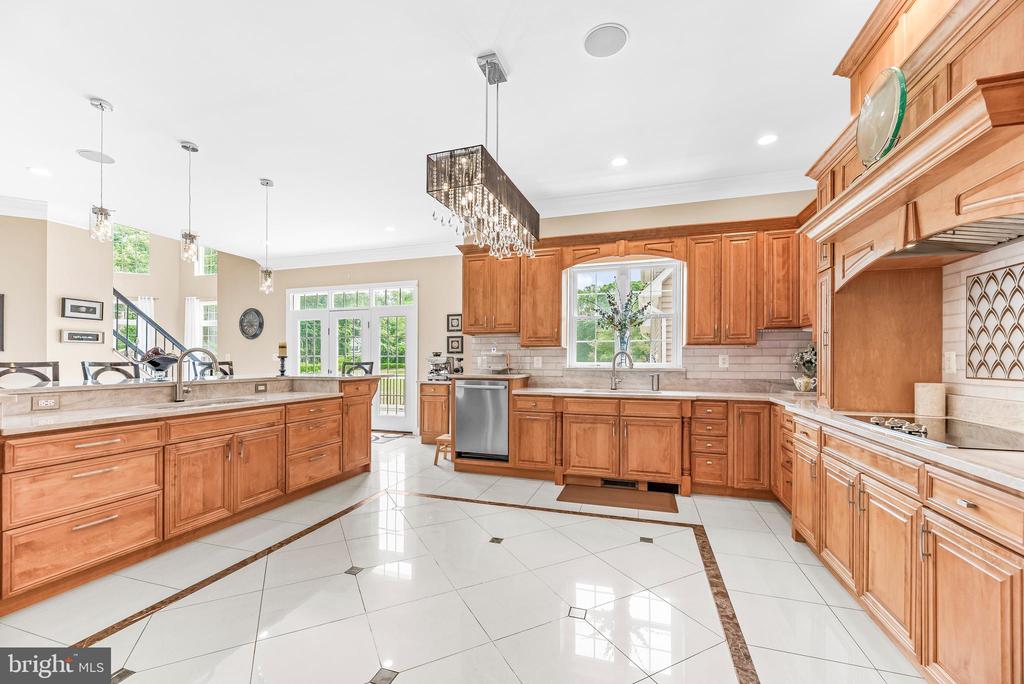
Spacious kitchen with a granite island, cherry cabinetry, and an open dining area with arched windows.
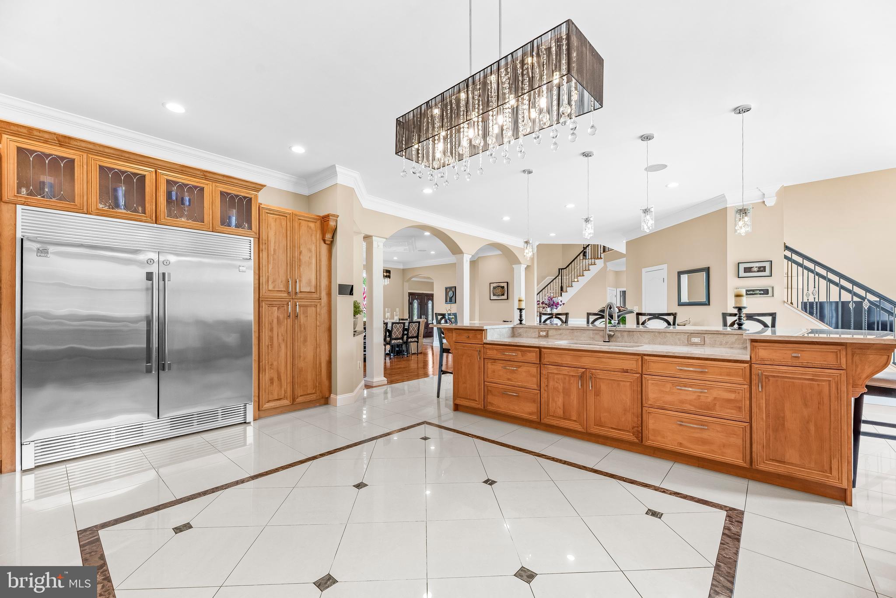
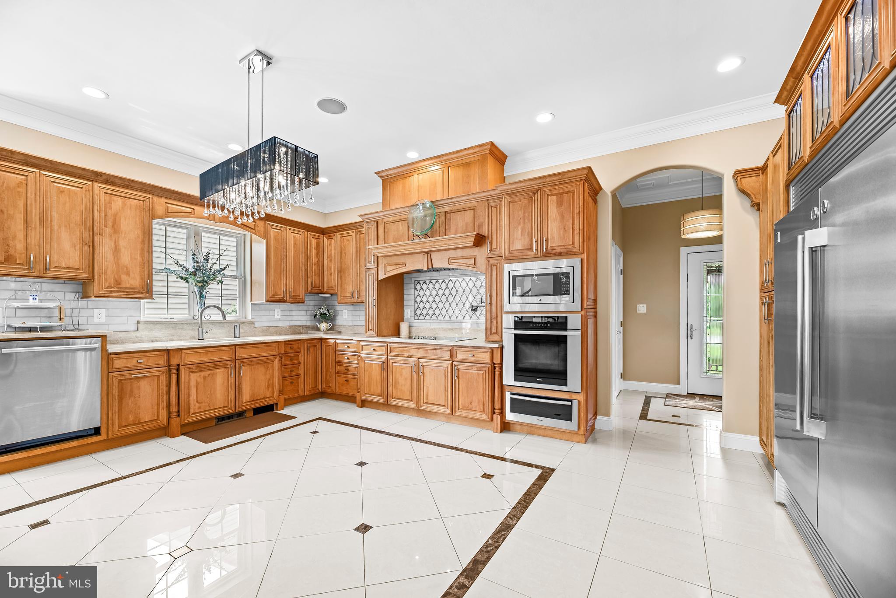
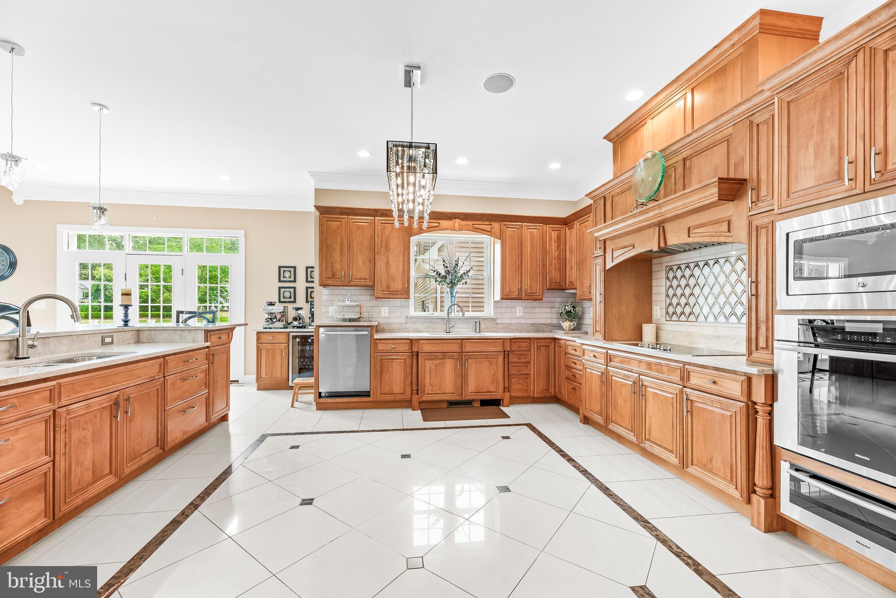
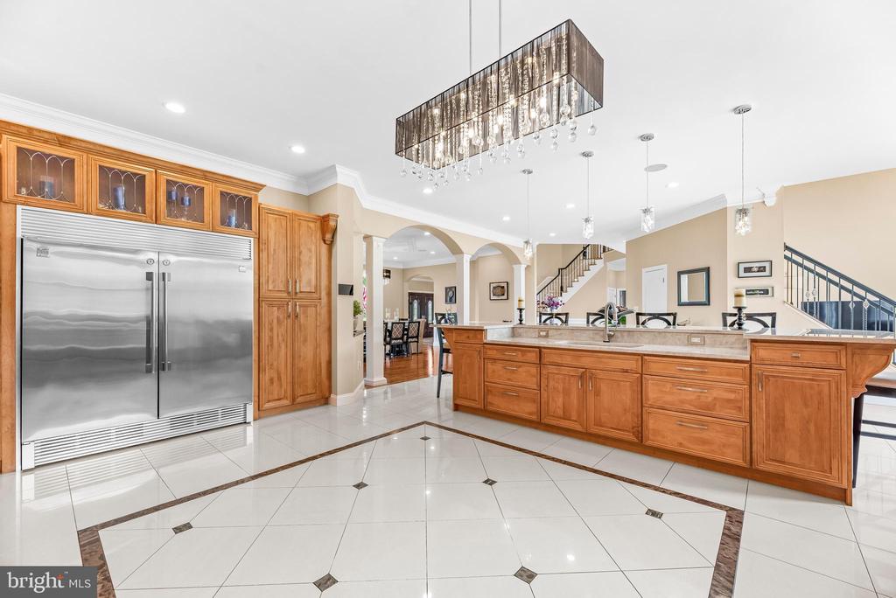
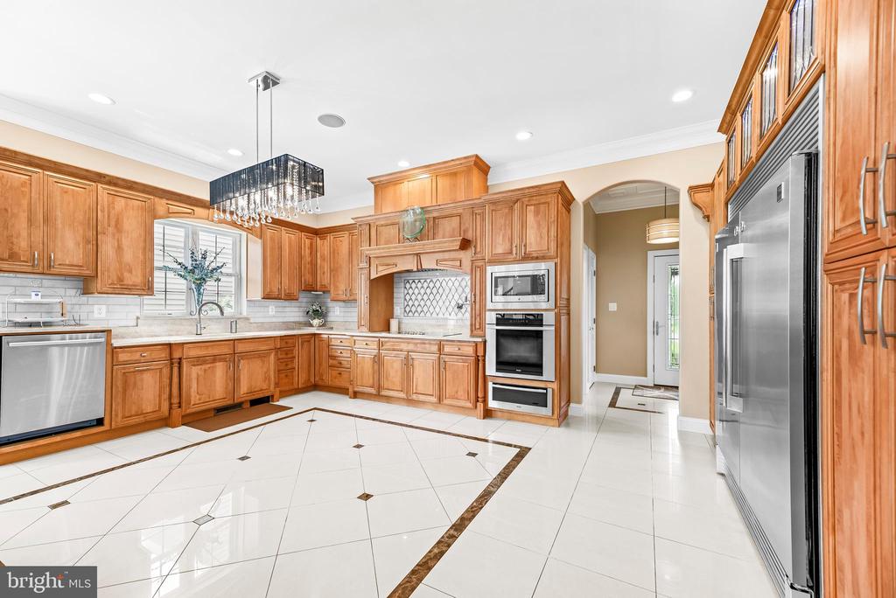
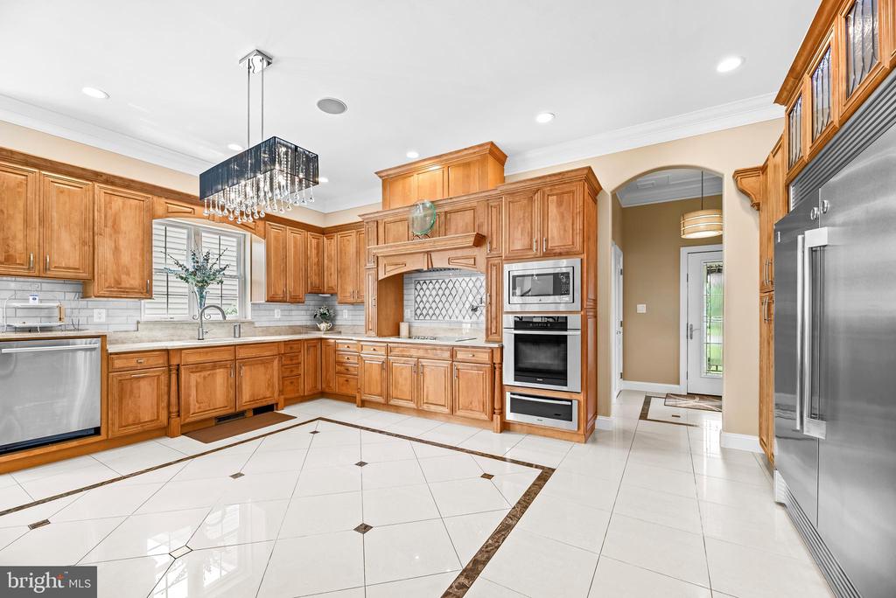
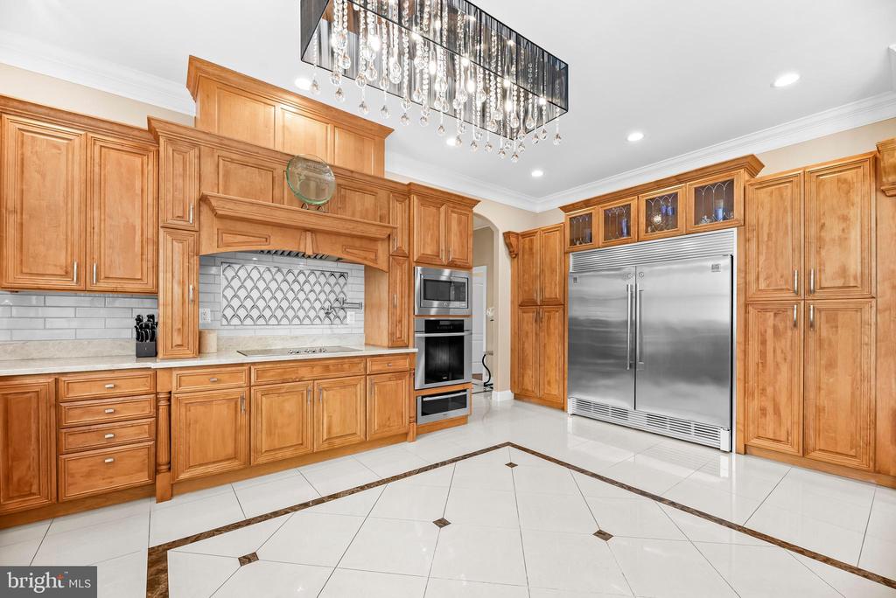
Kitchen with honey-toned wood cabinetry, a stainless steel refrigerator, and a crystal chandelier.
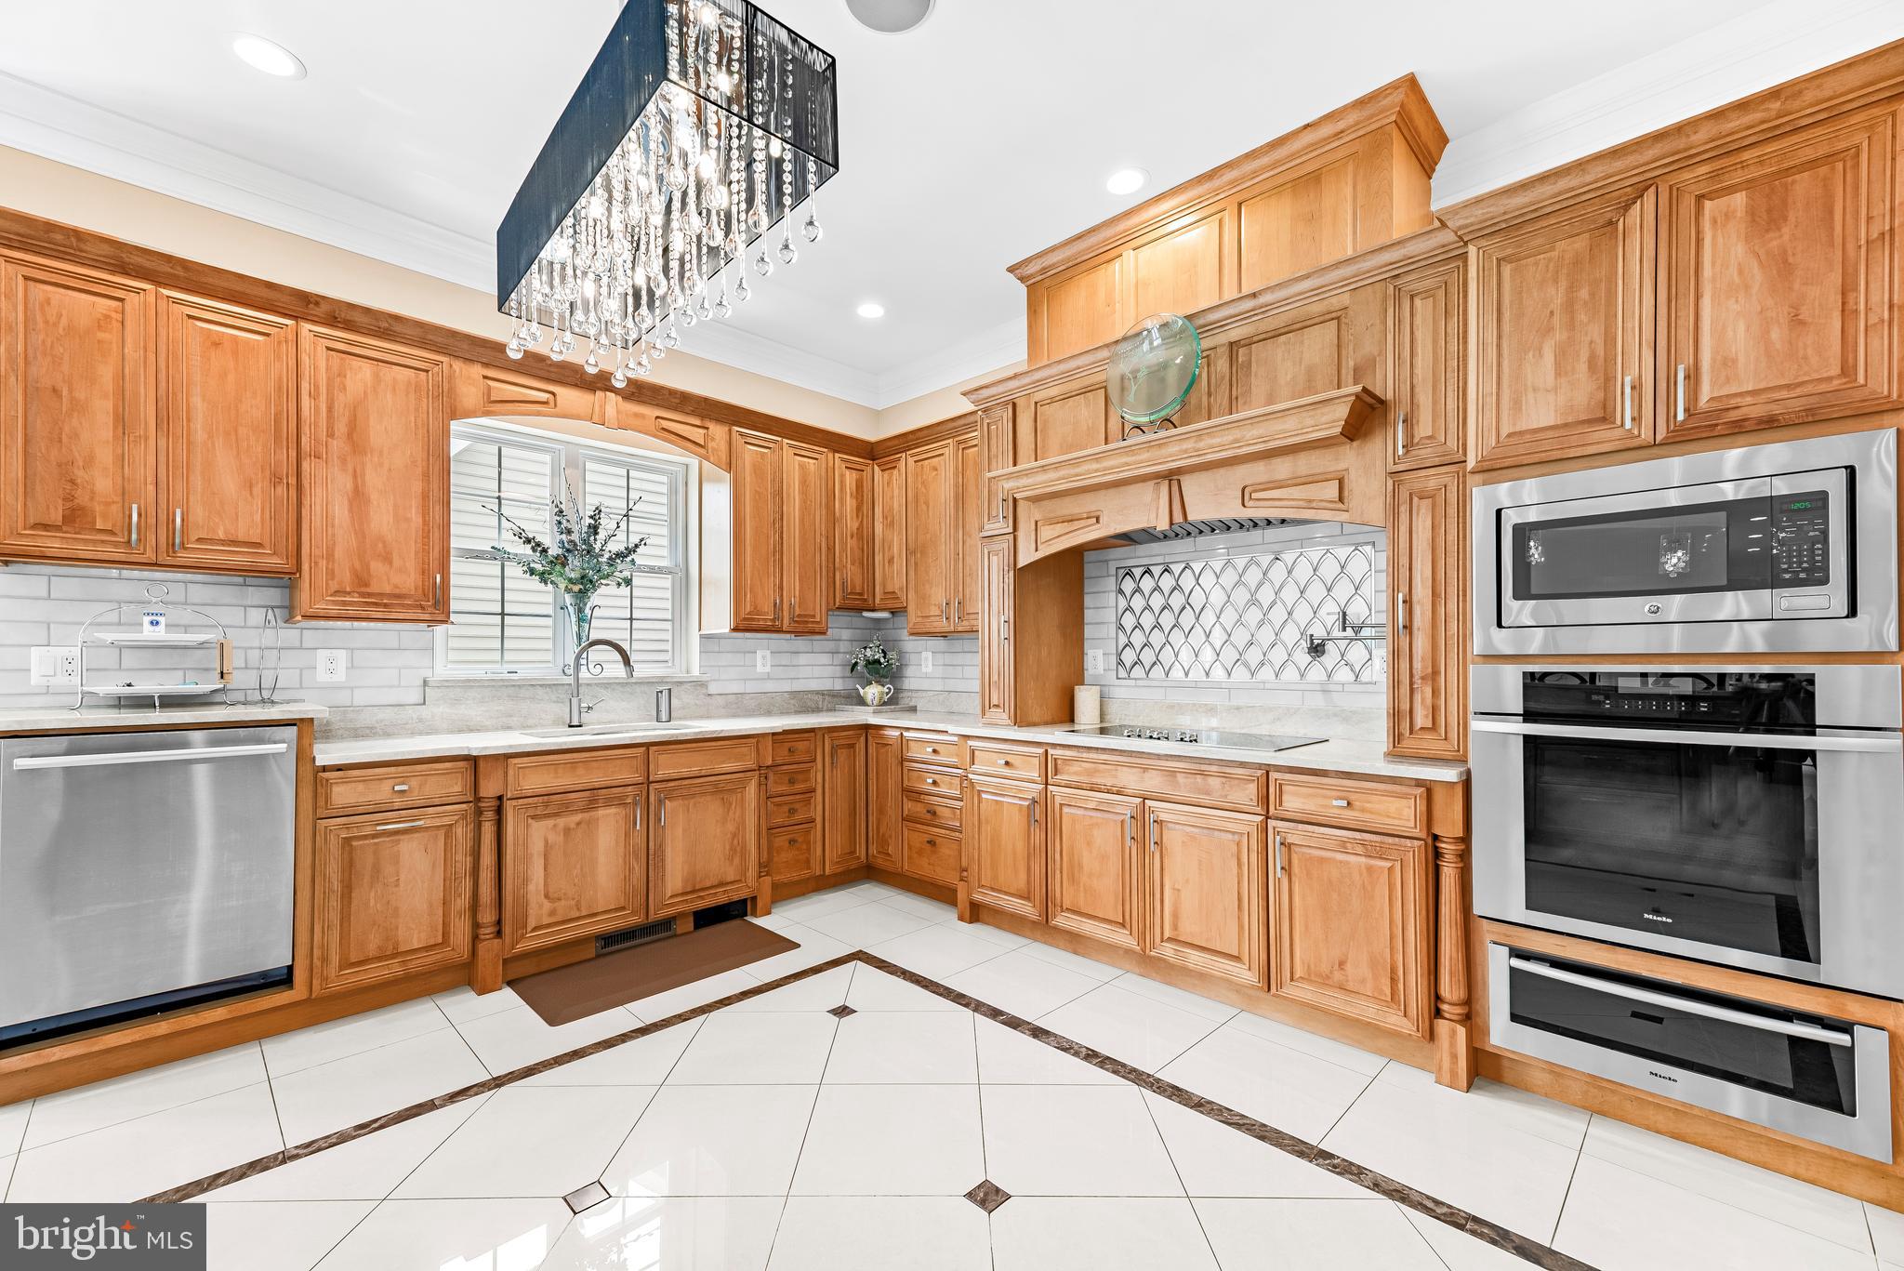
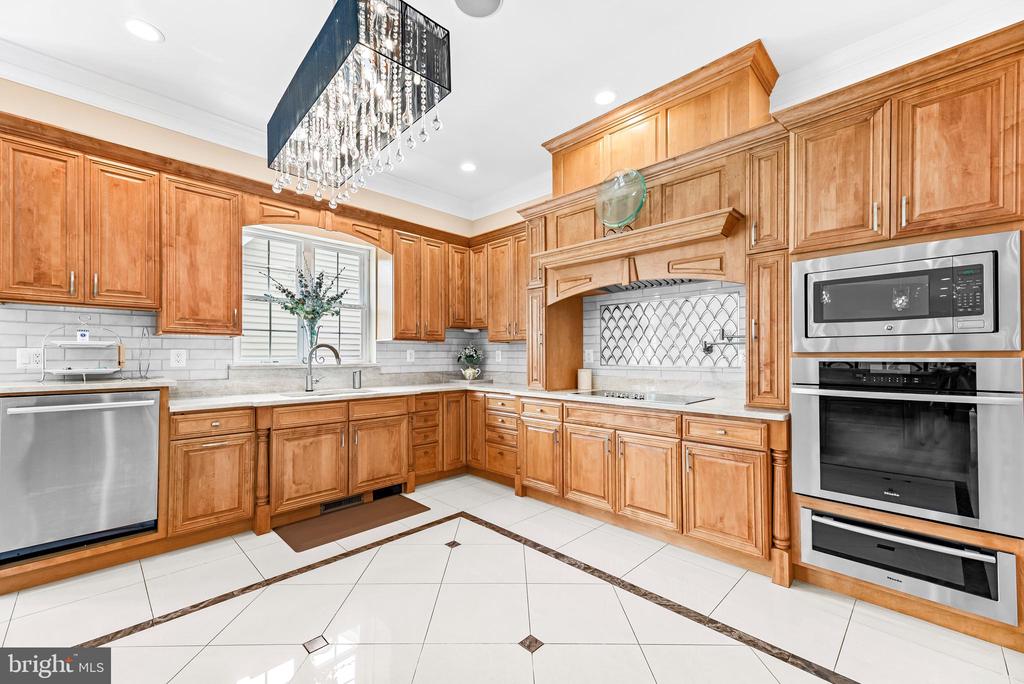
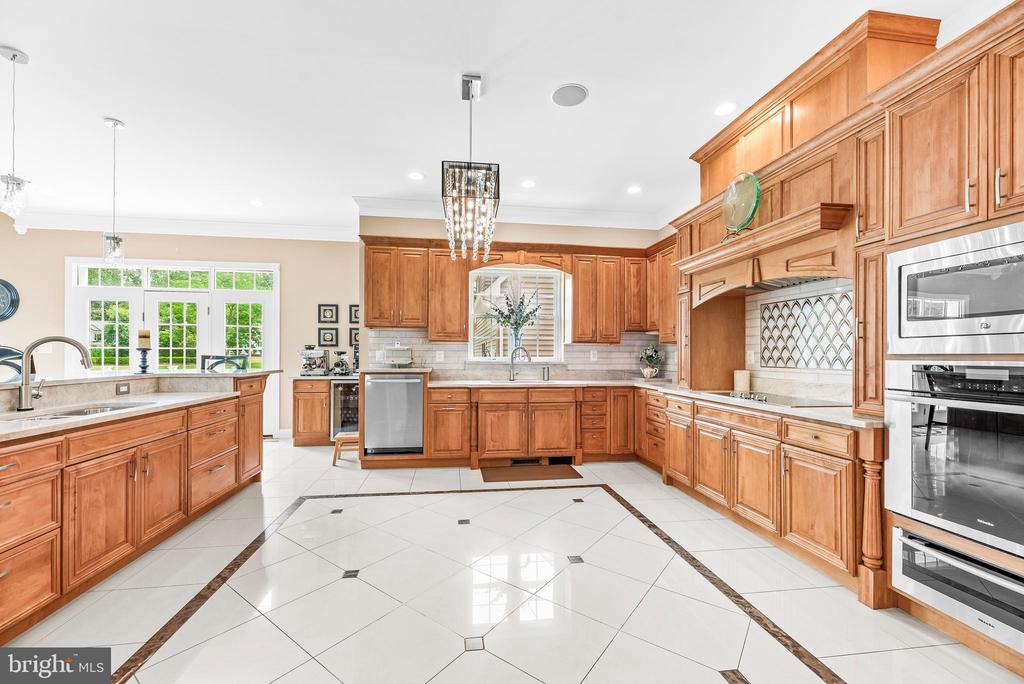
Kitchen with extensive honey-colored cabinetry, a crystal chandelier, and built-in stainless steel appliances.
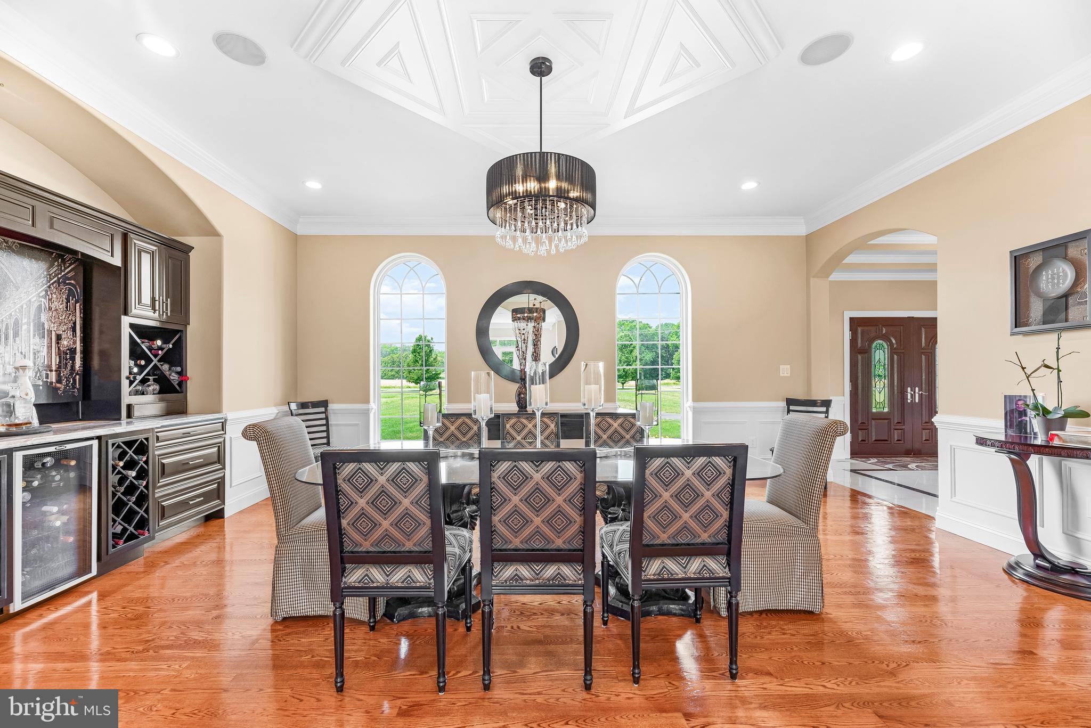
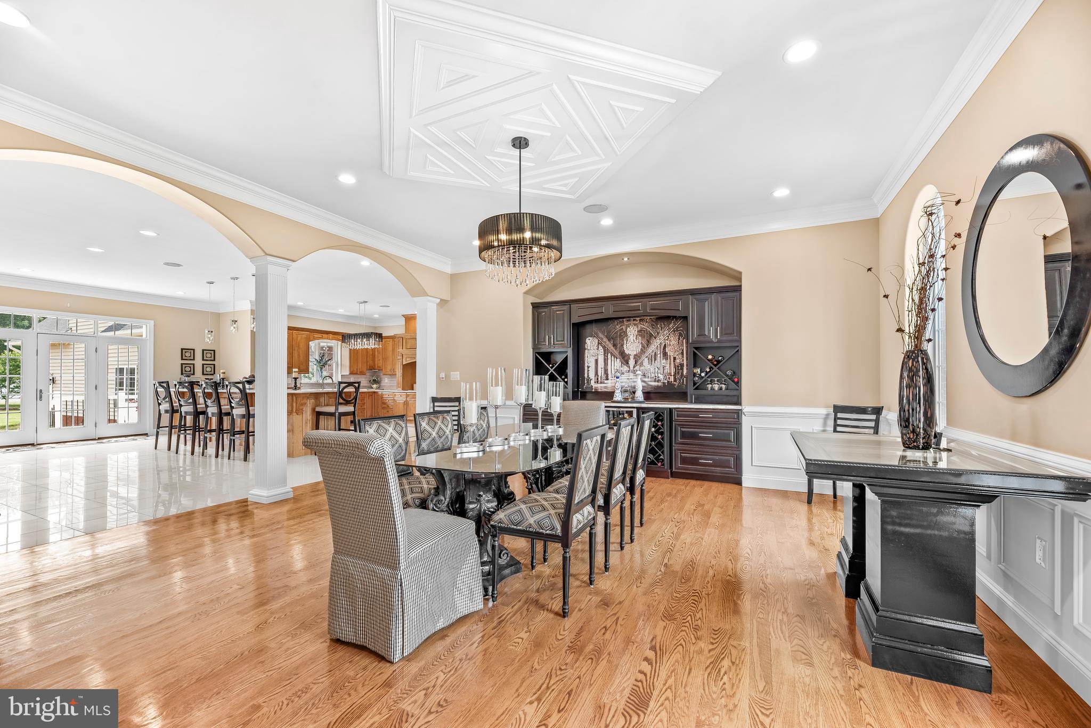
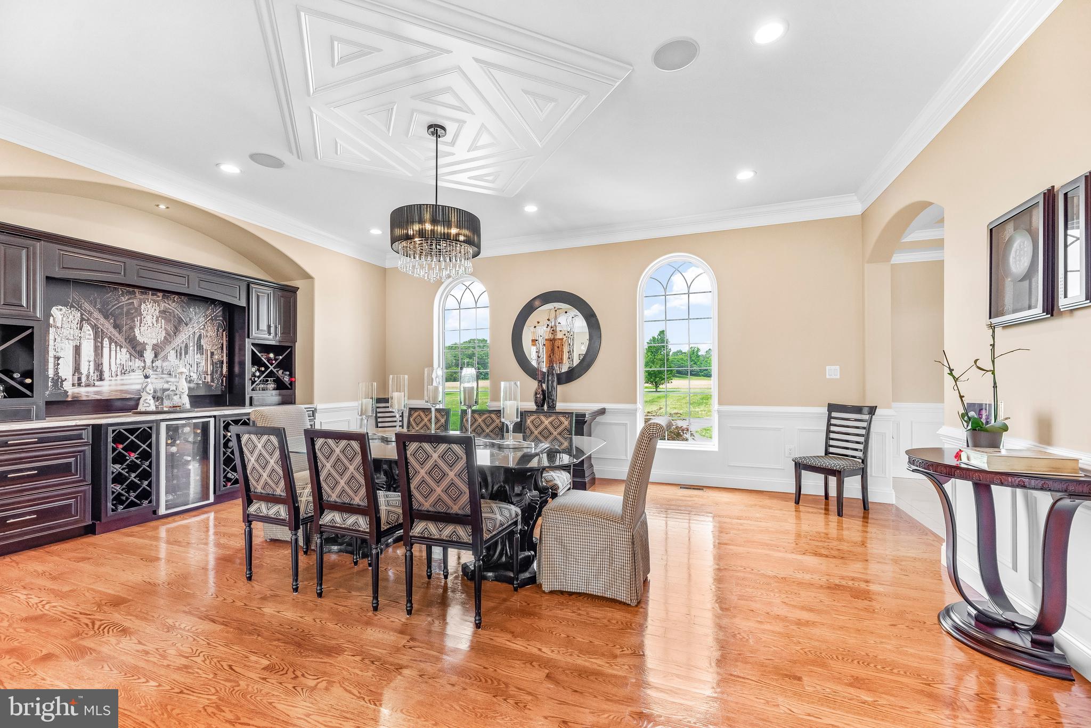
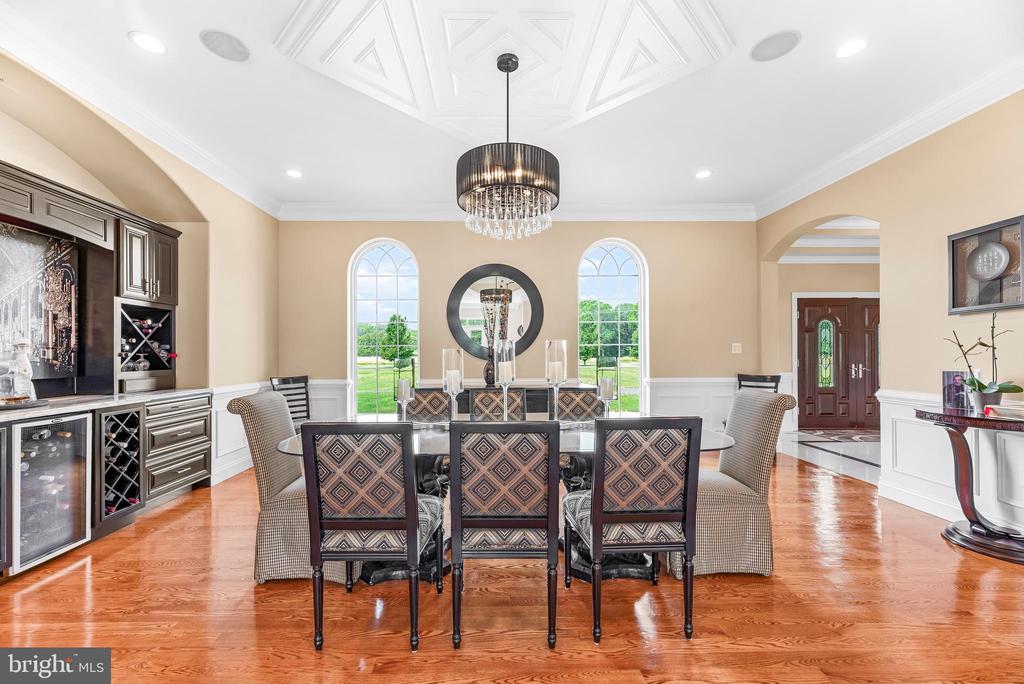
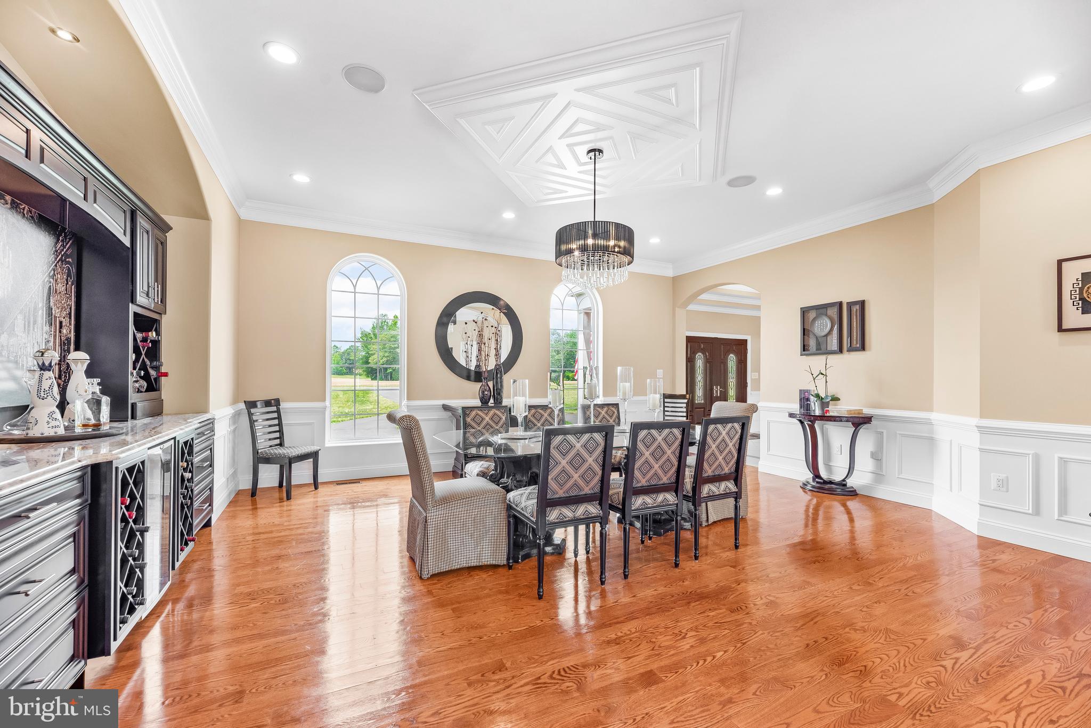
Formal dining room with a crystal chandelier, arched windows, and a built-in wine cabinet.
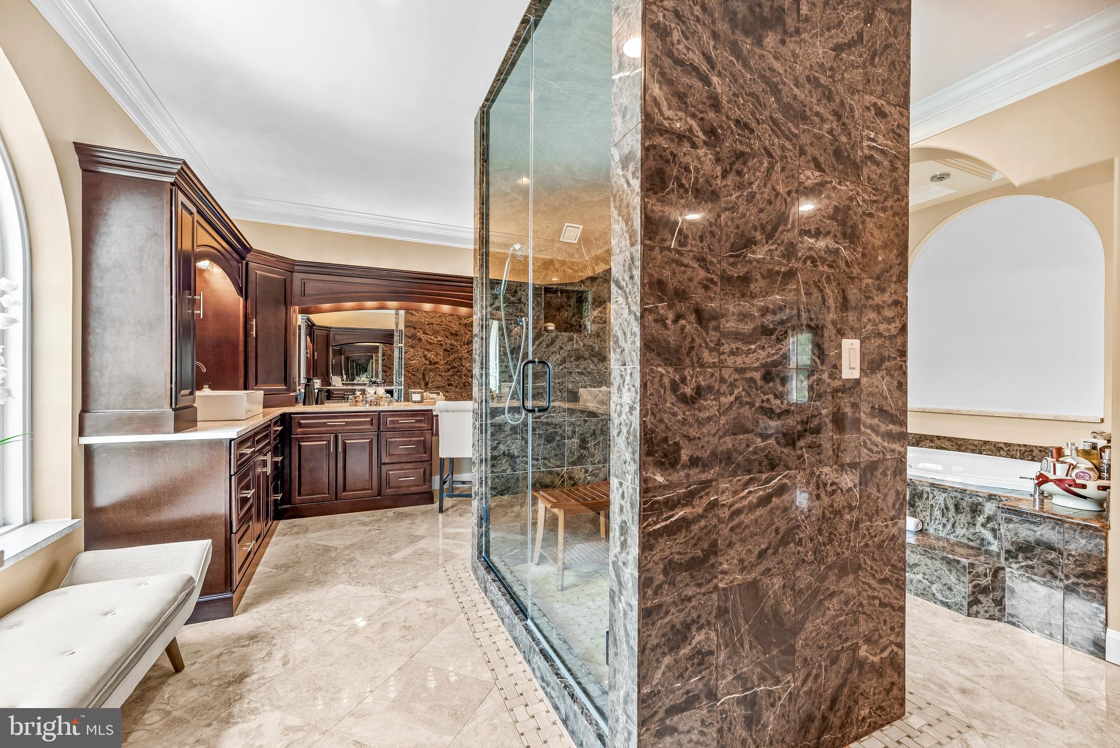
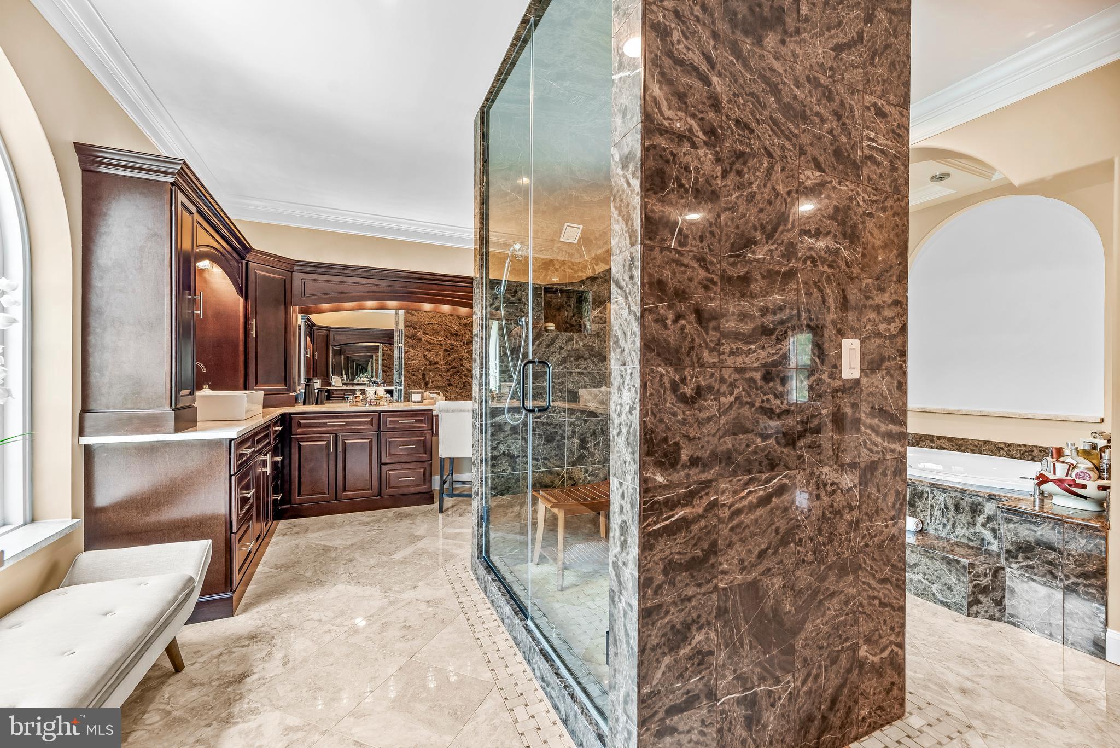
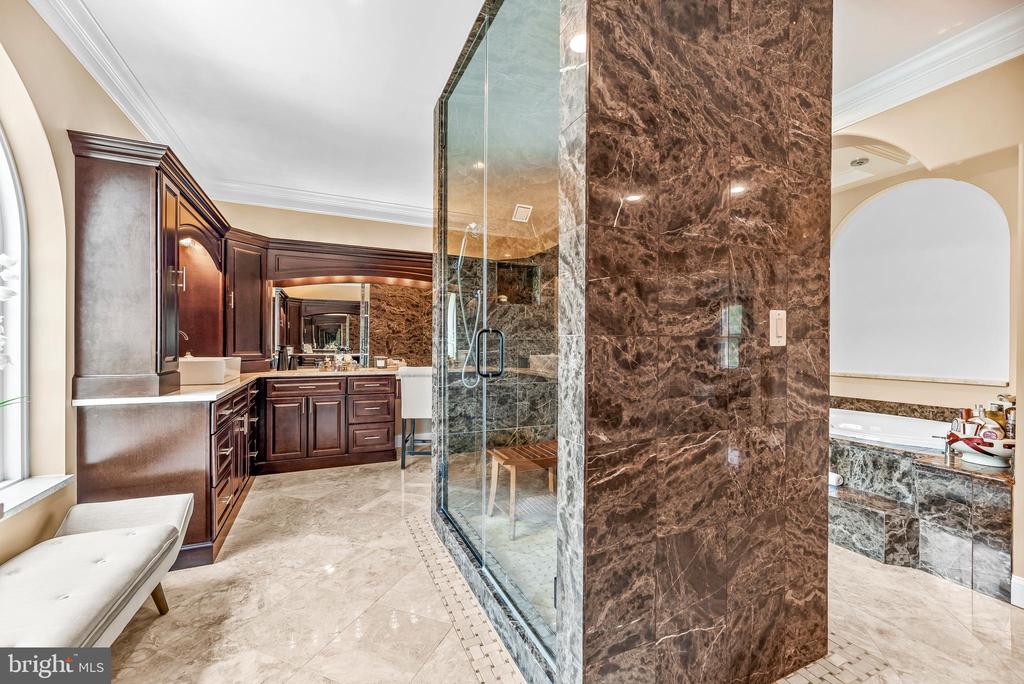
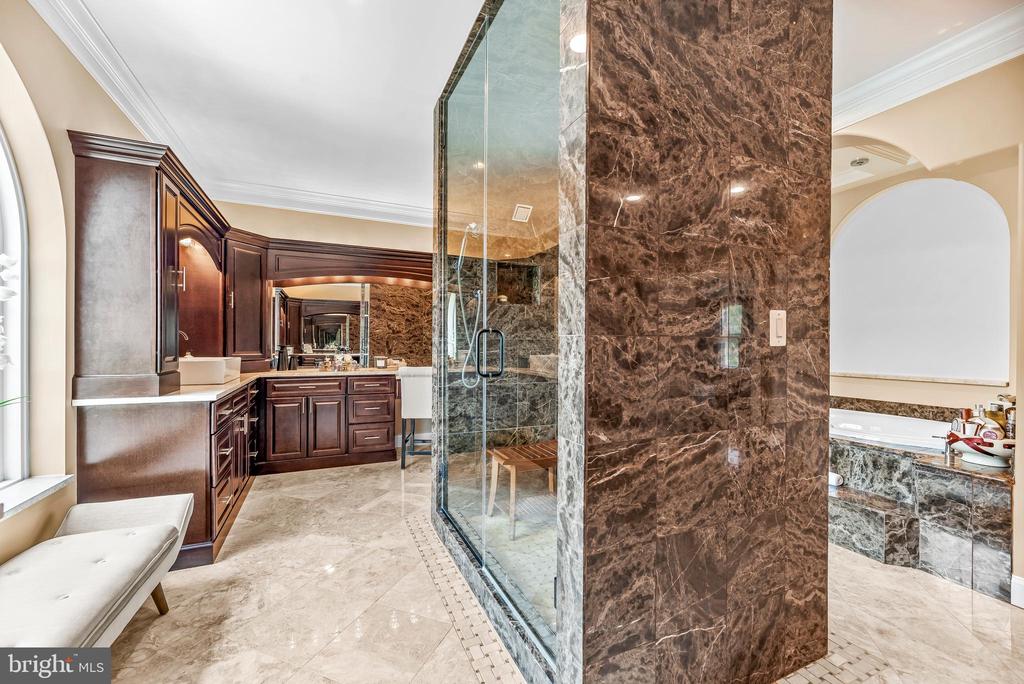
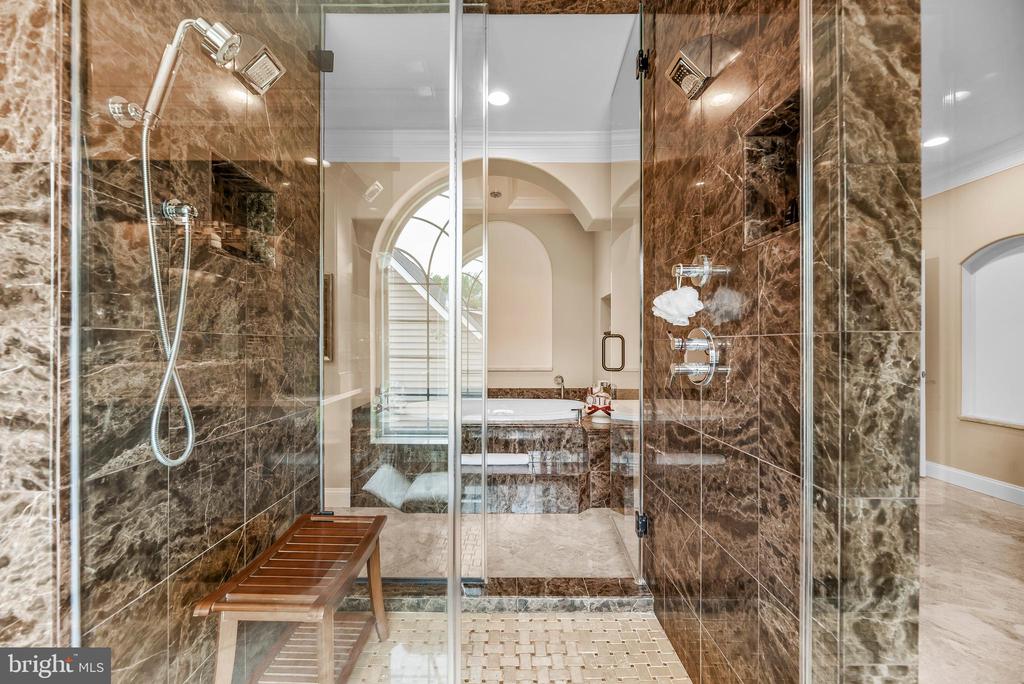
Bathroom with a glass shower, dark marble walls, and rich wood cabinetry beside a soaking tub.
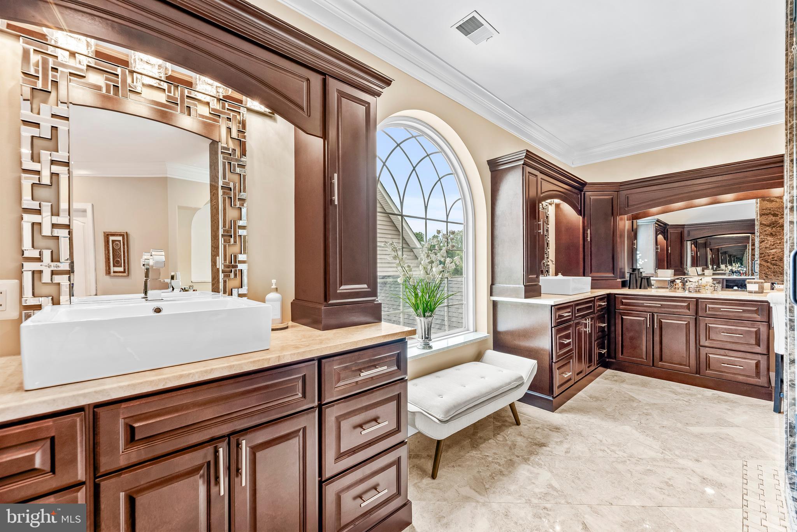
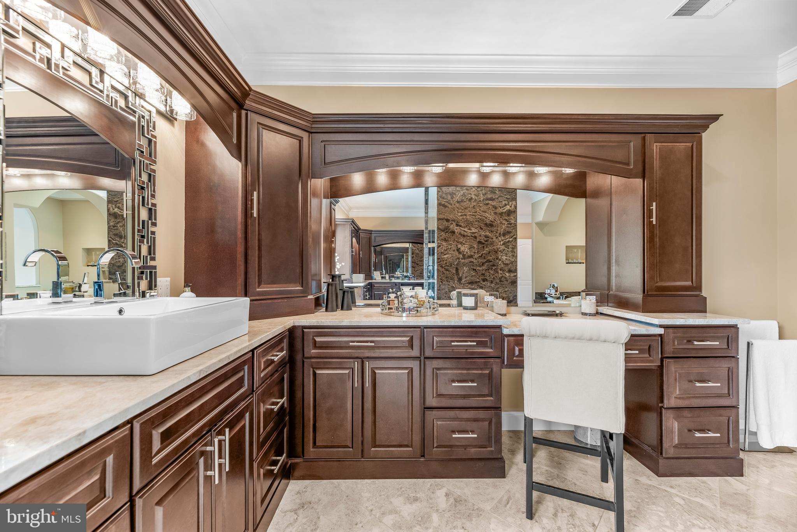
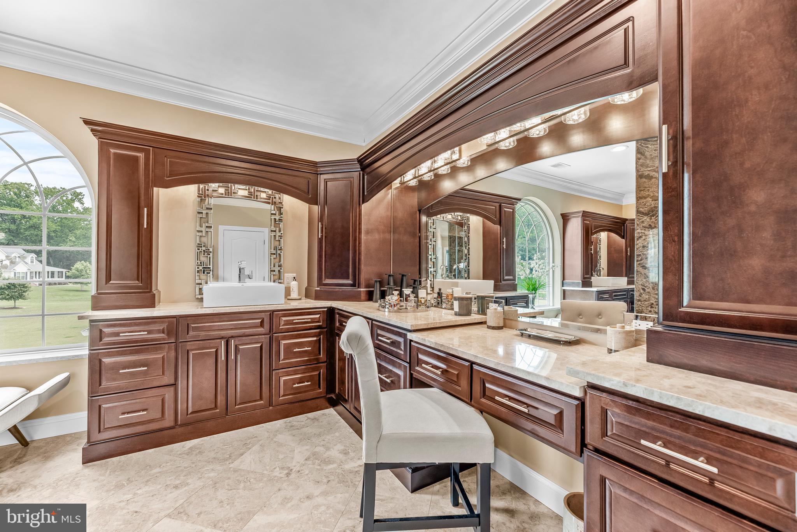
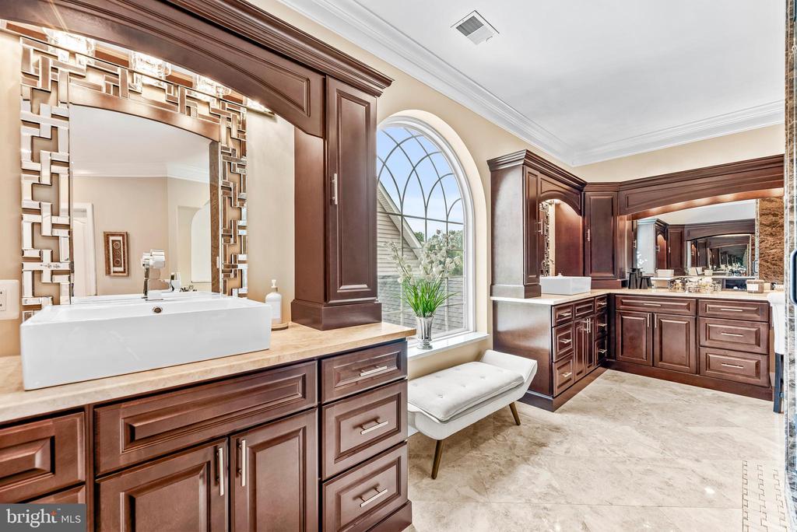
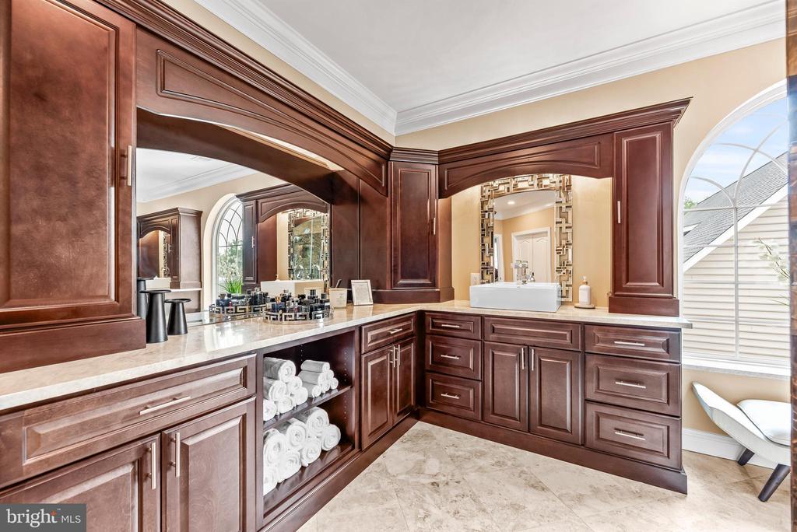
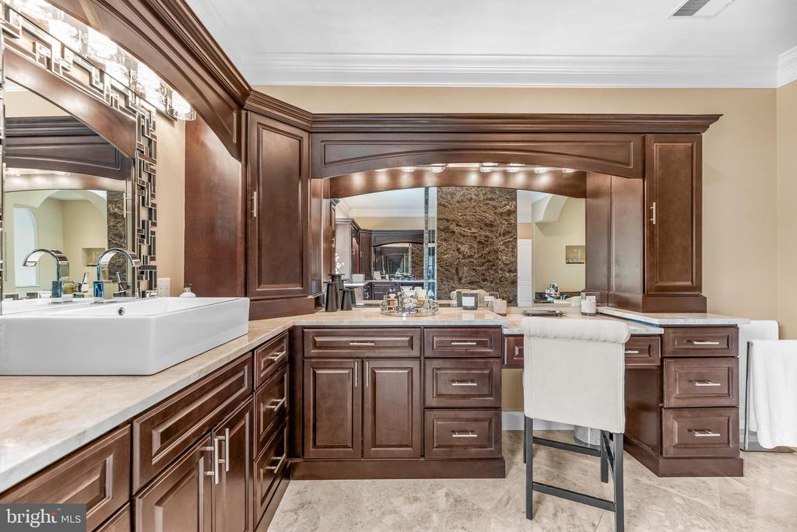
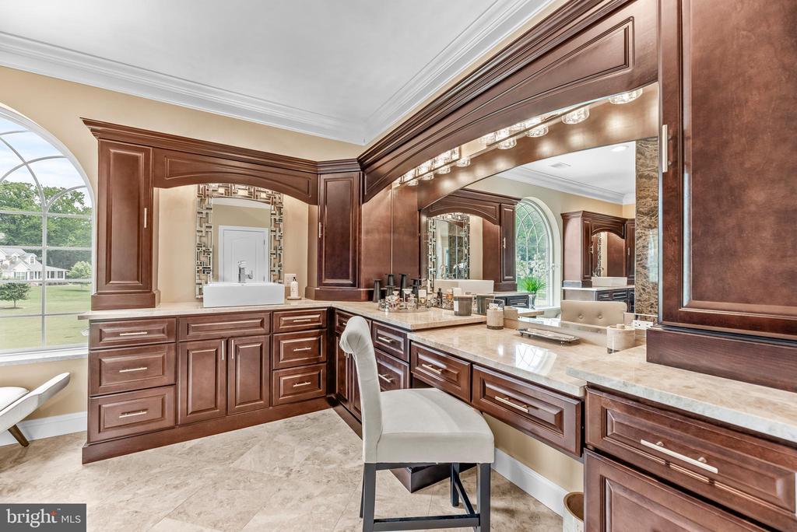
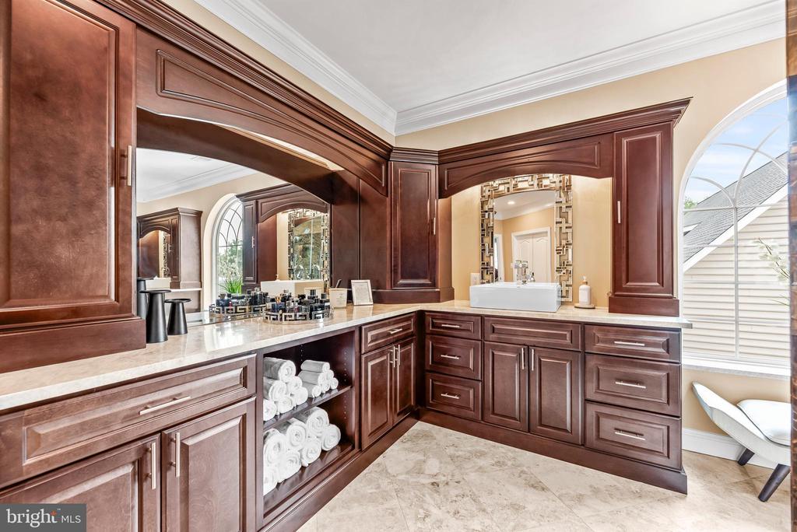
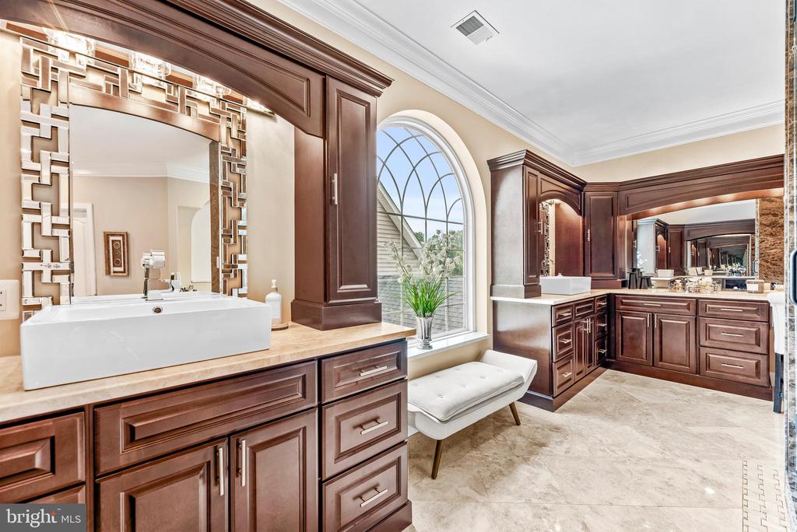
Bathroom with dark wood vanities, twin sinks, and a tall arched window.
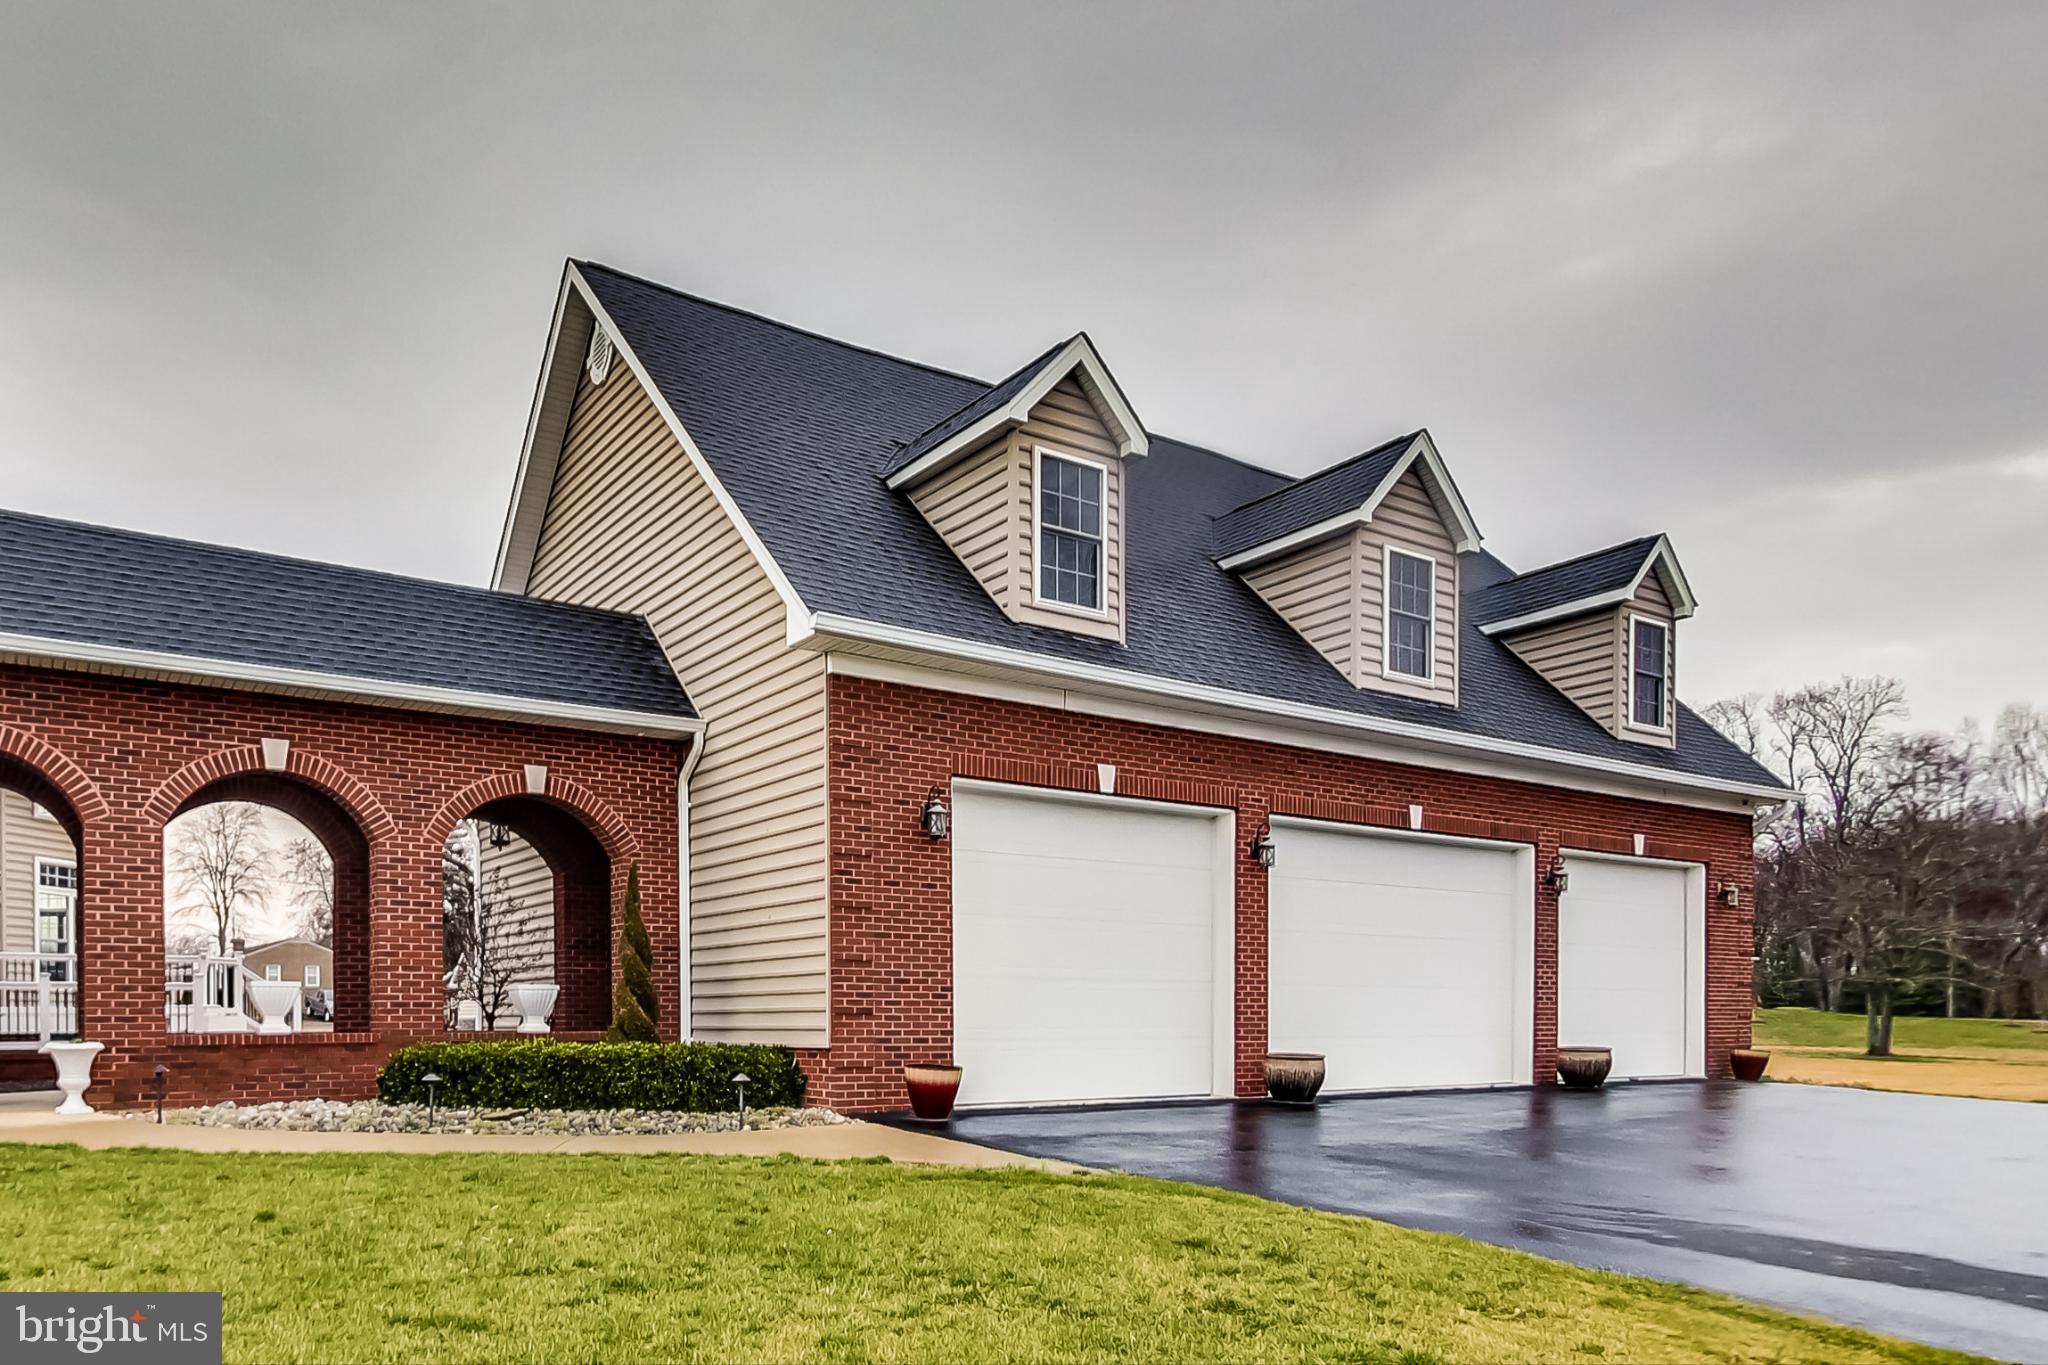
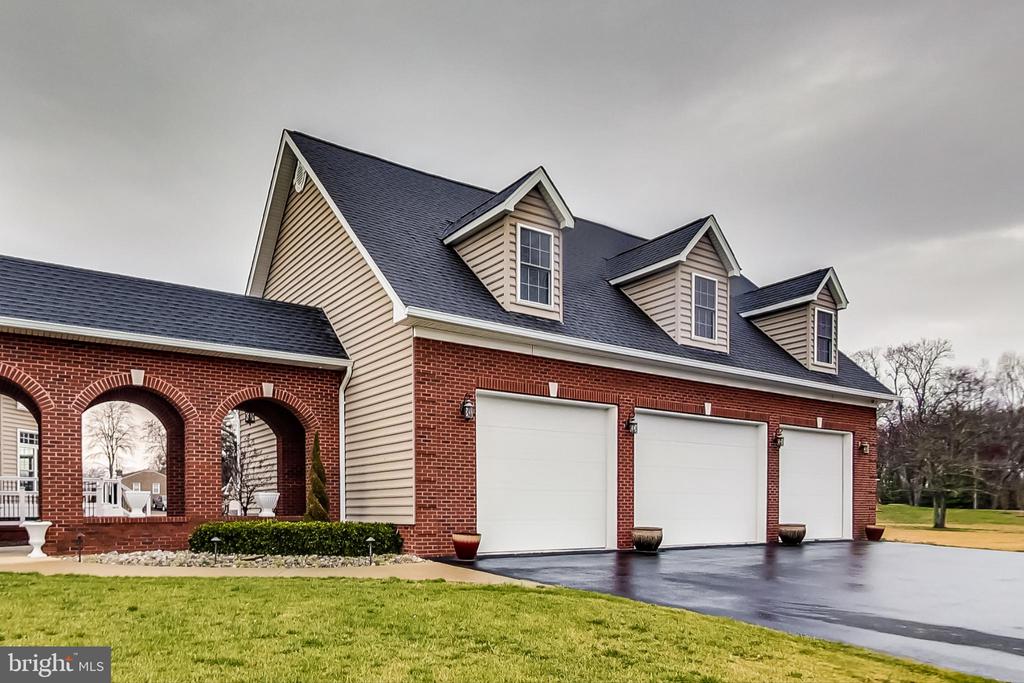
Brick home with three garage doors, roof dormers, and arched porch openings.
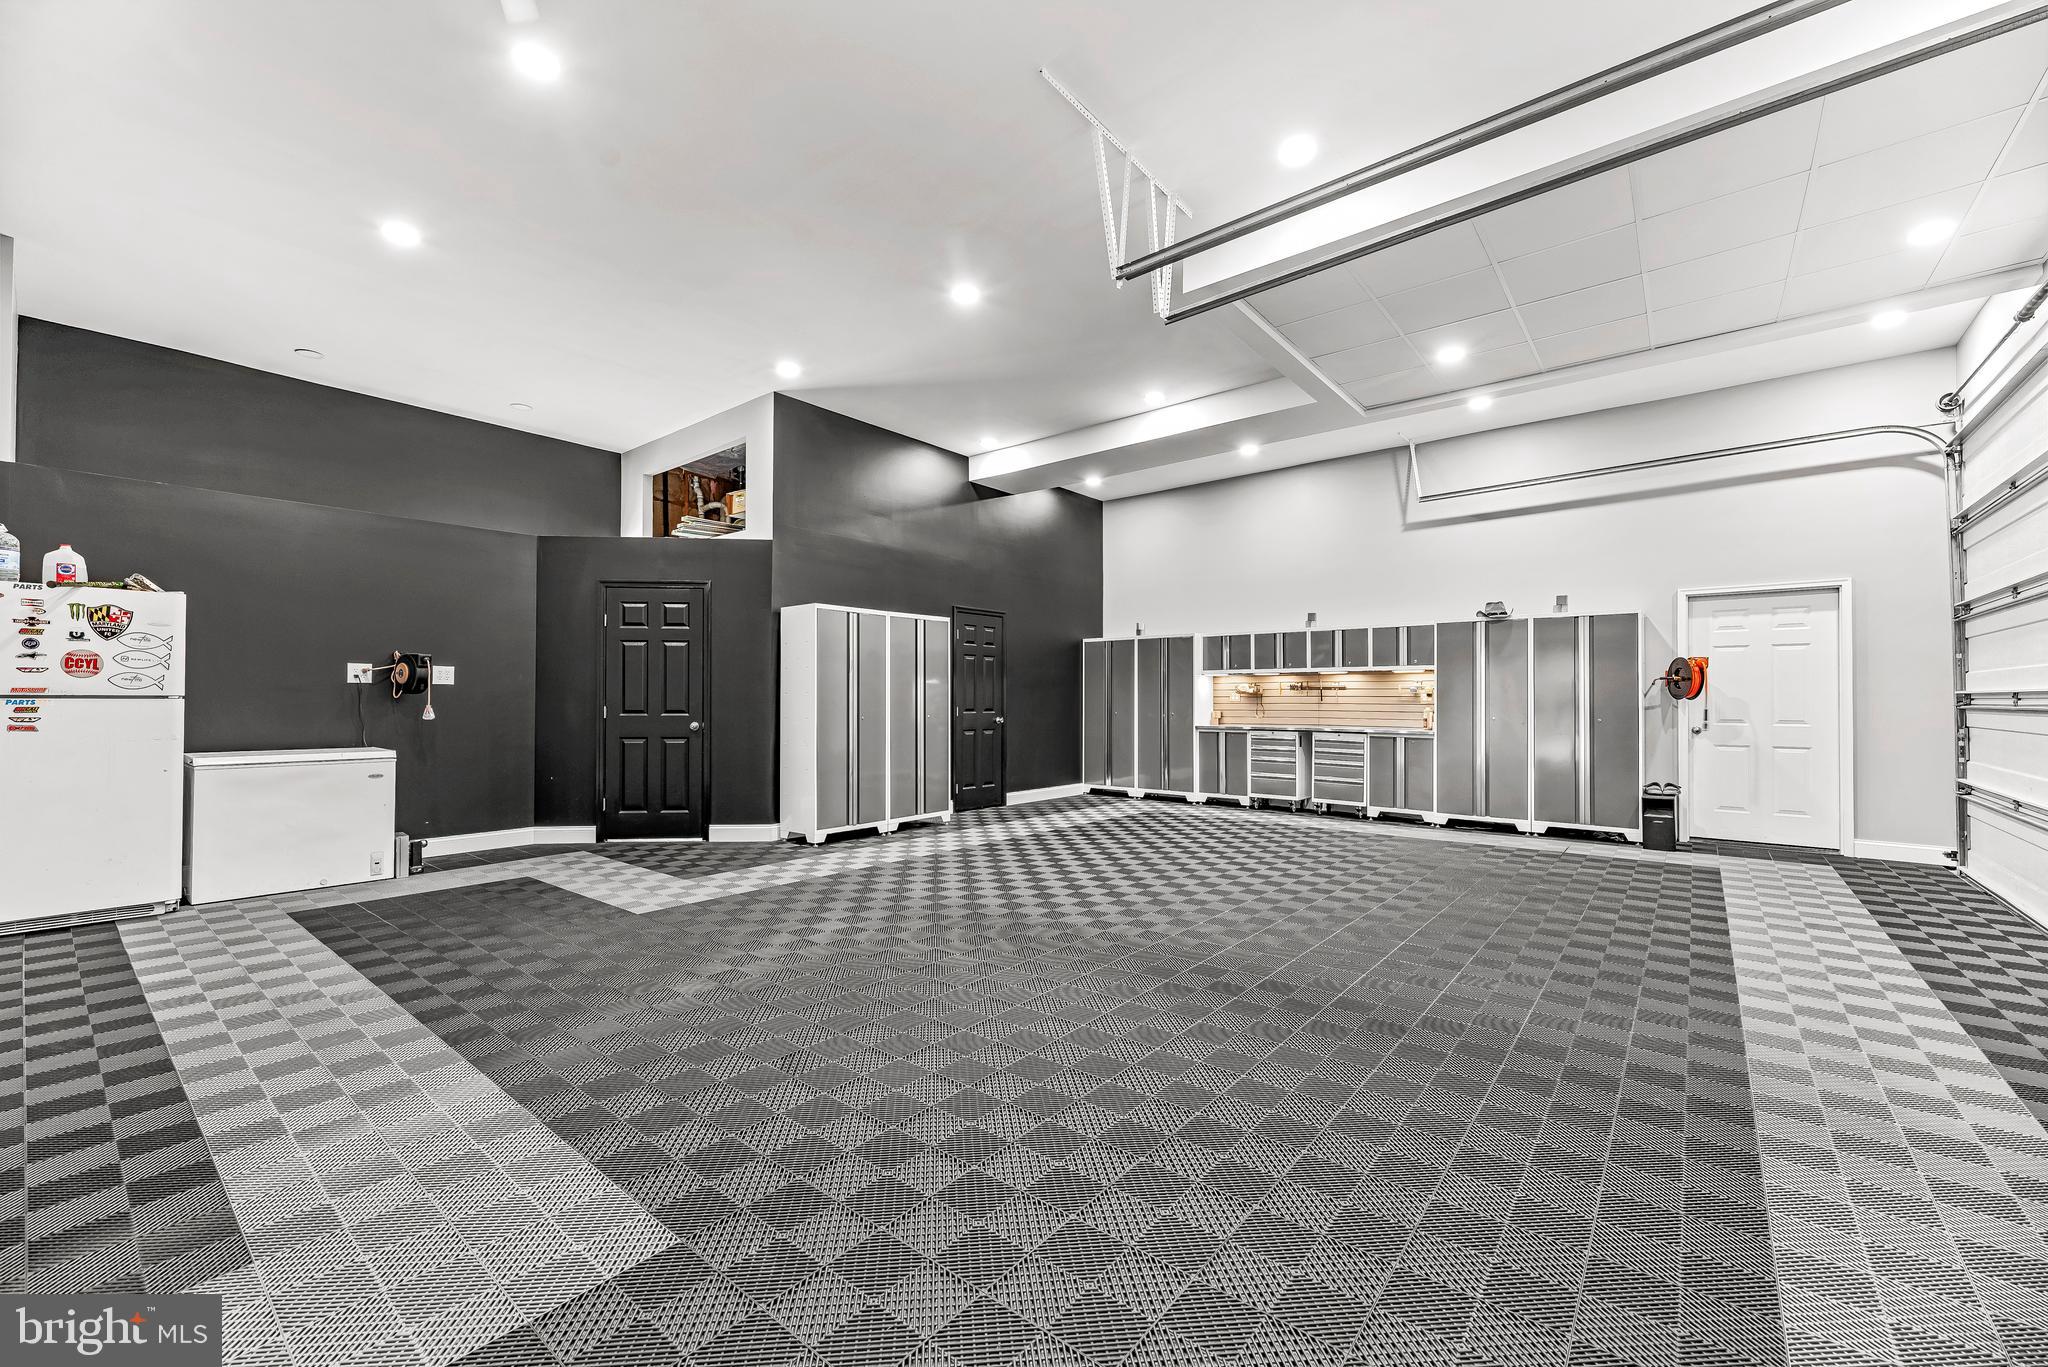
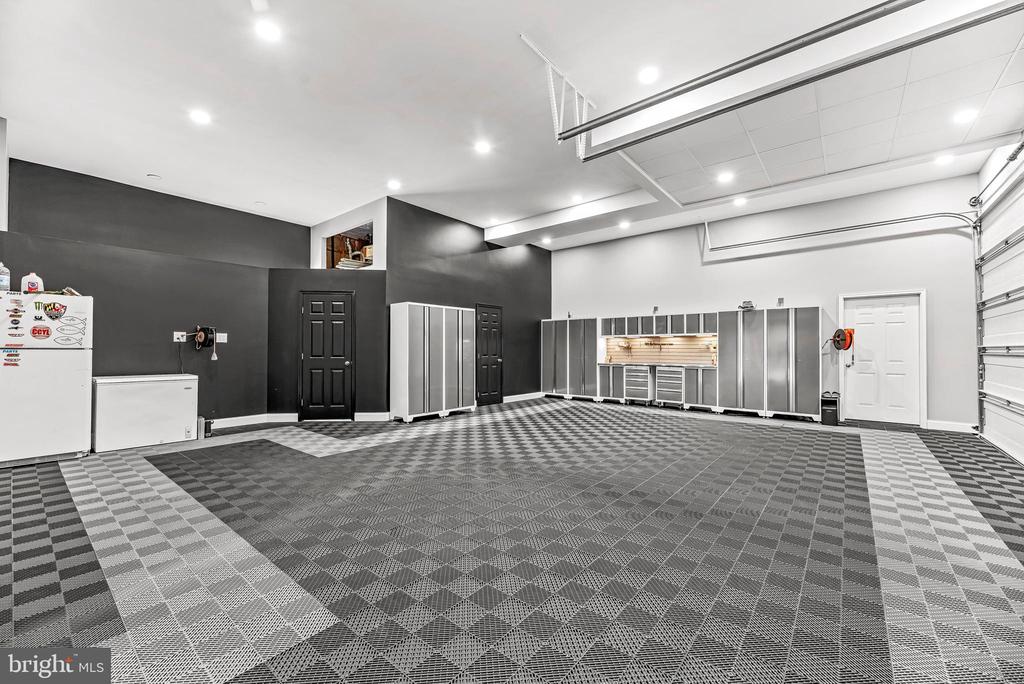
Spacious garage with patterned flooring, extensive metal cabinetry, and overhead garage door tracks.
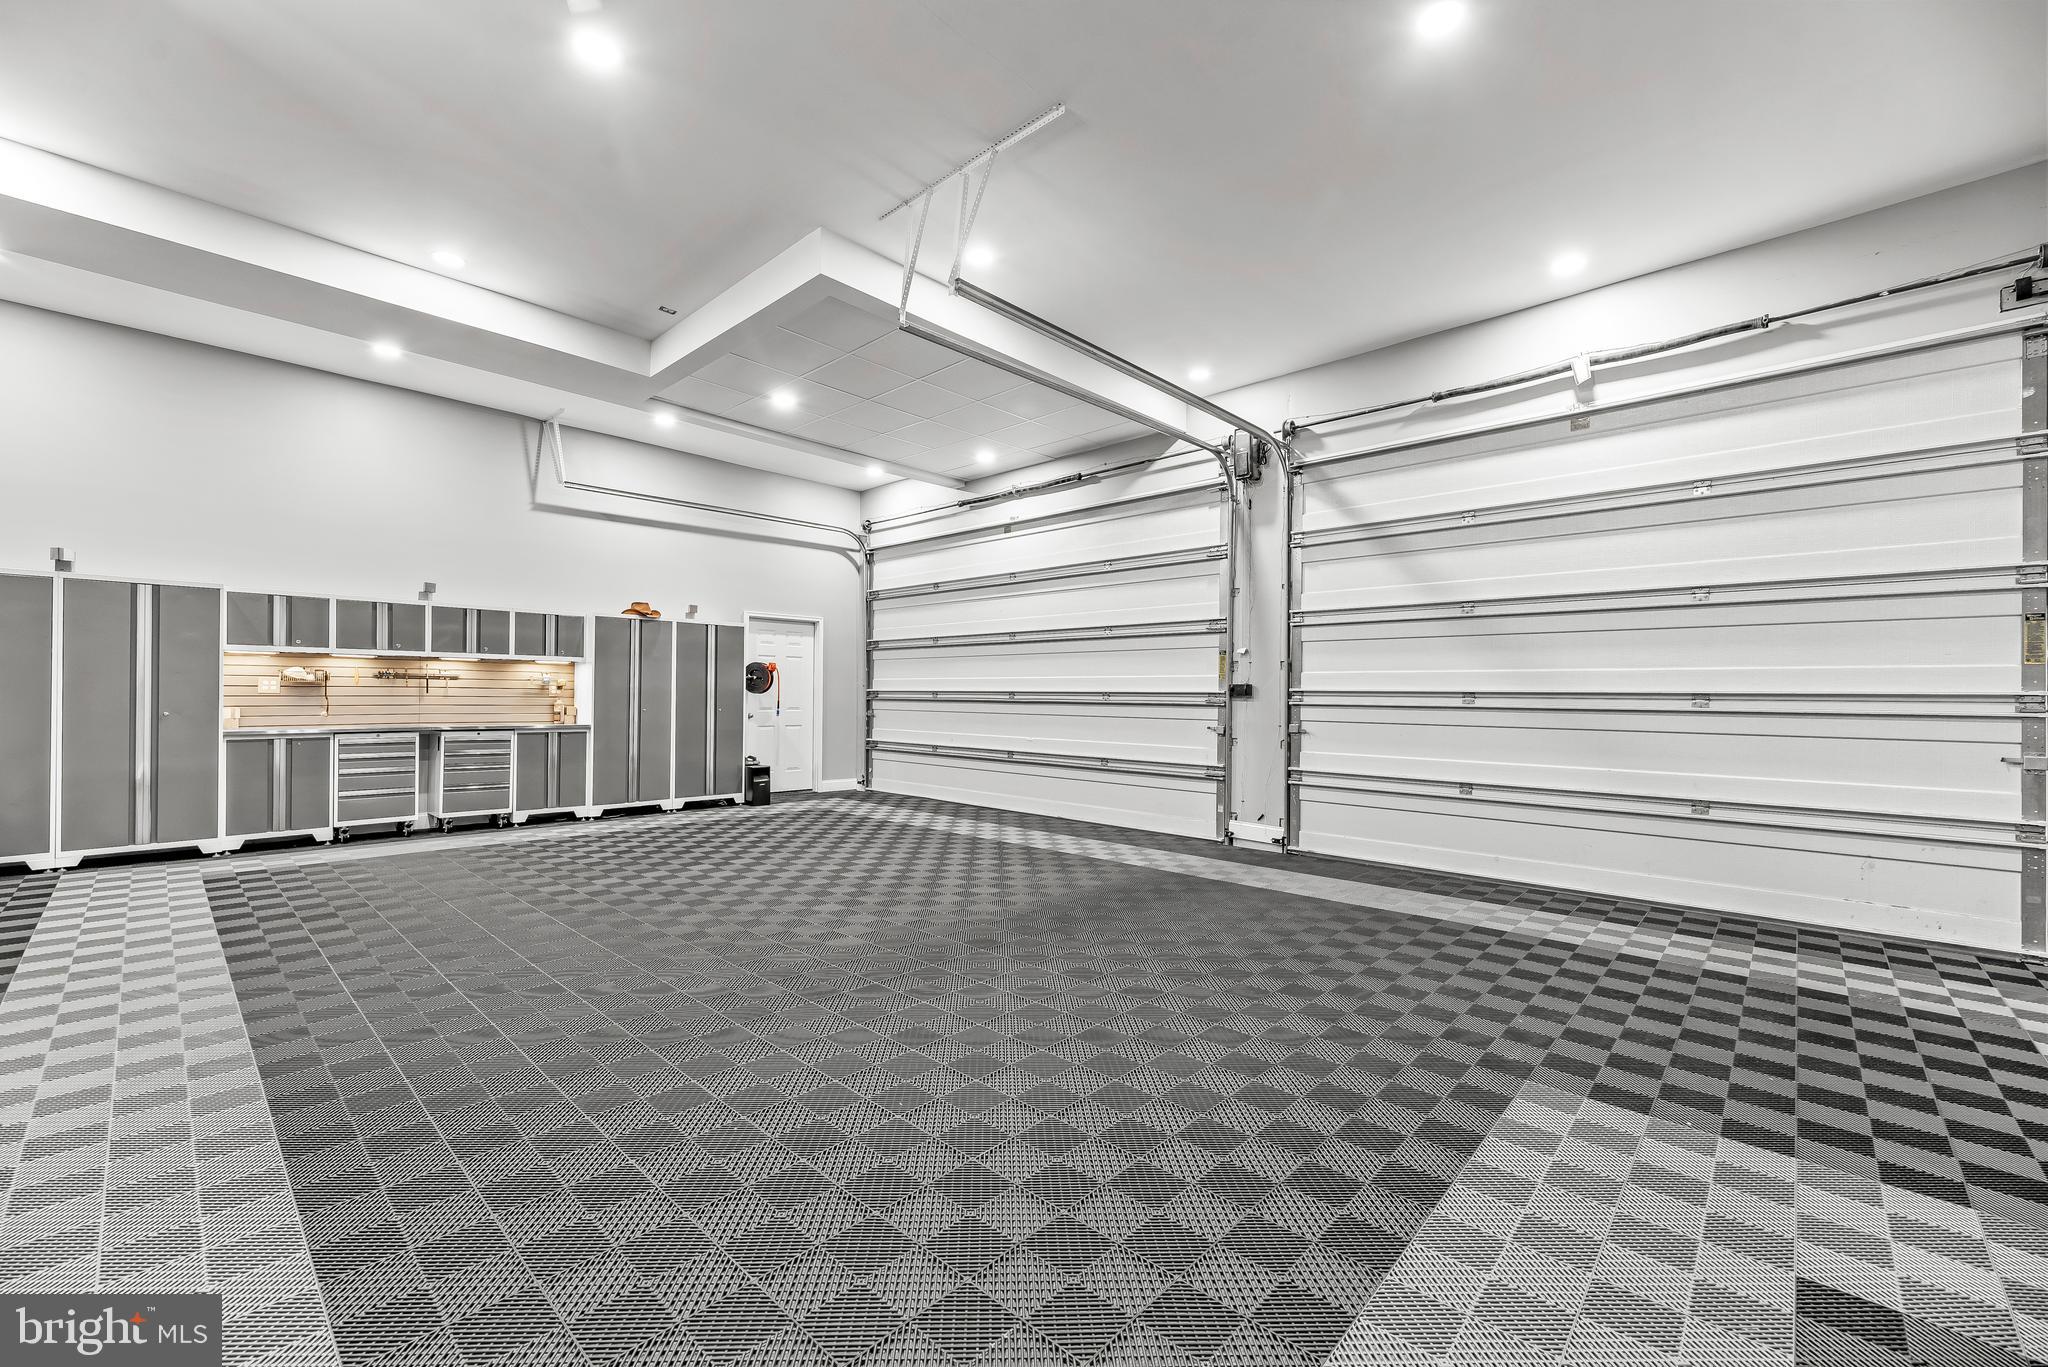
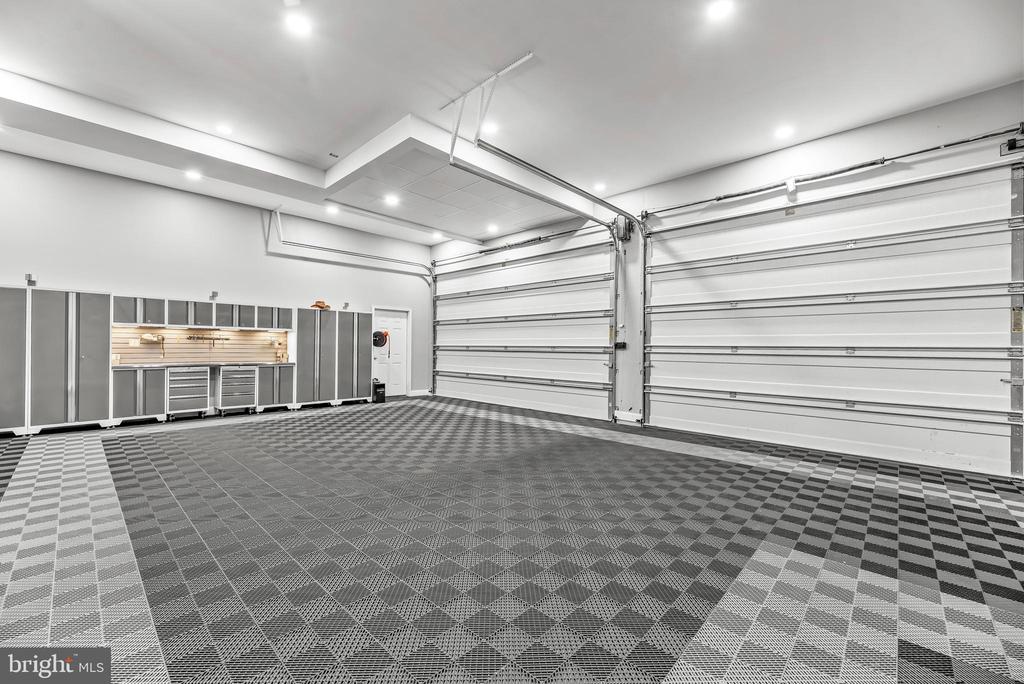
Spacious garage with patterned flooring, built-in cabinets, and two large garage doors.
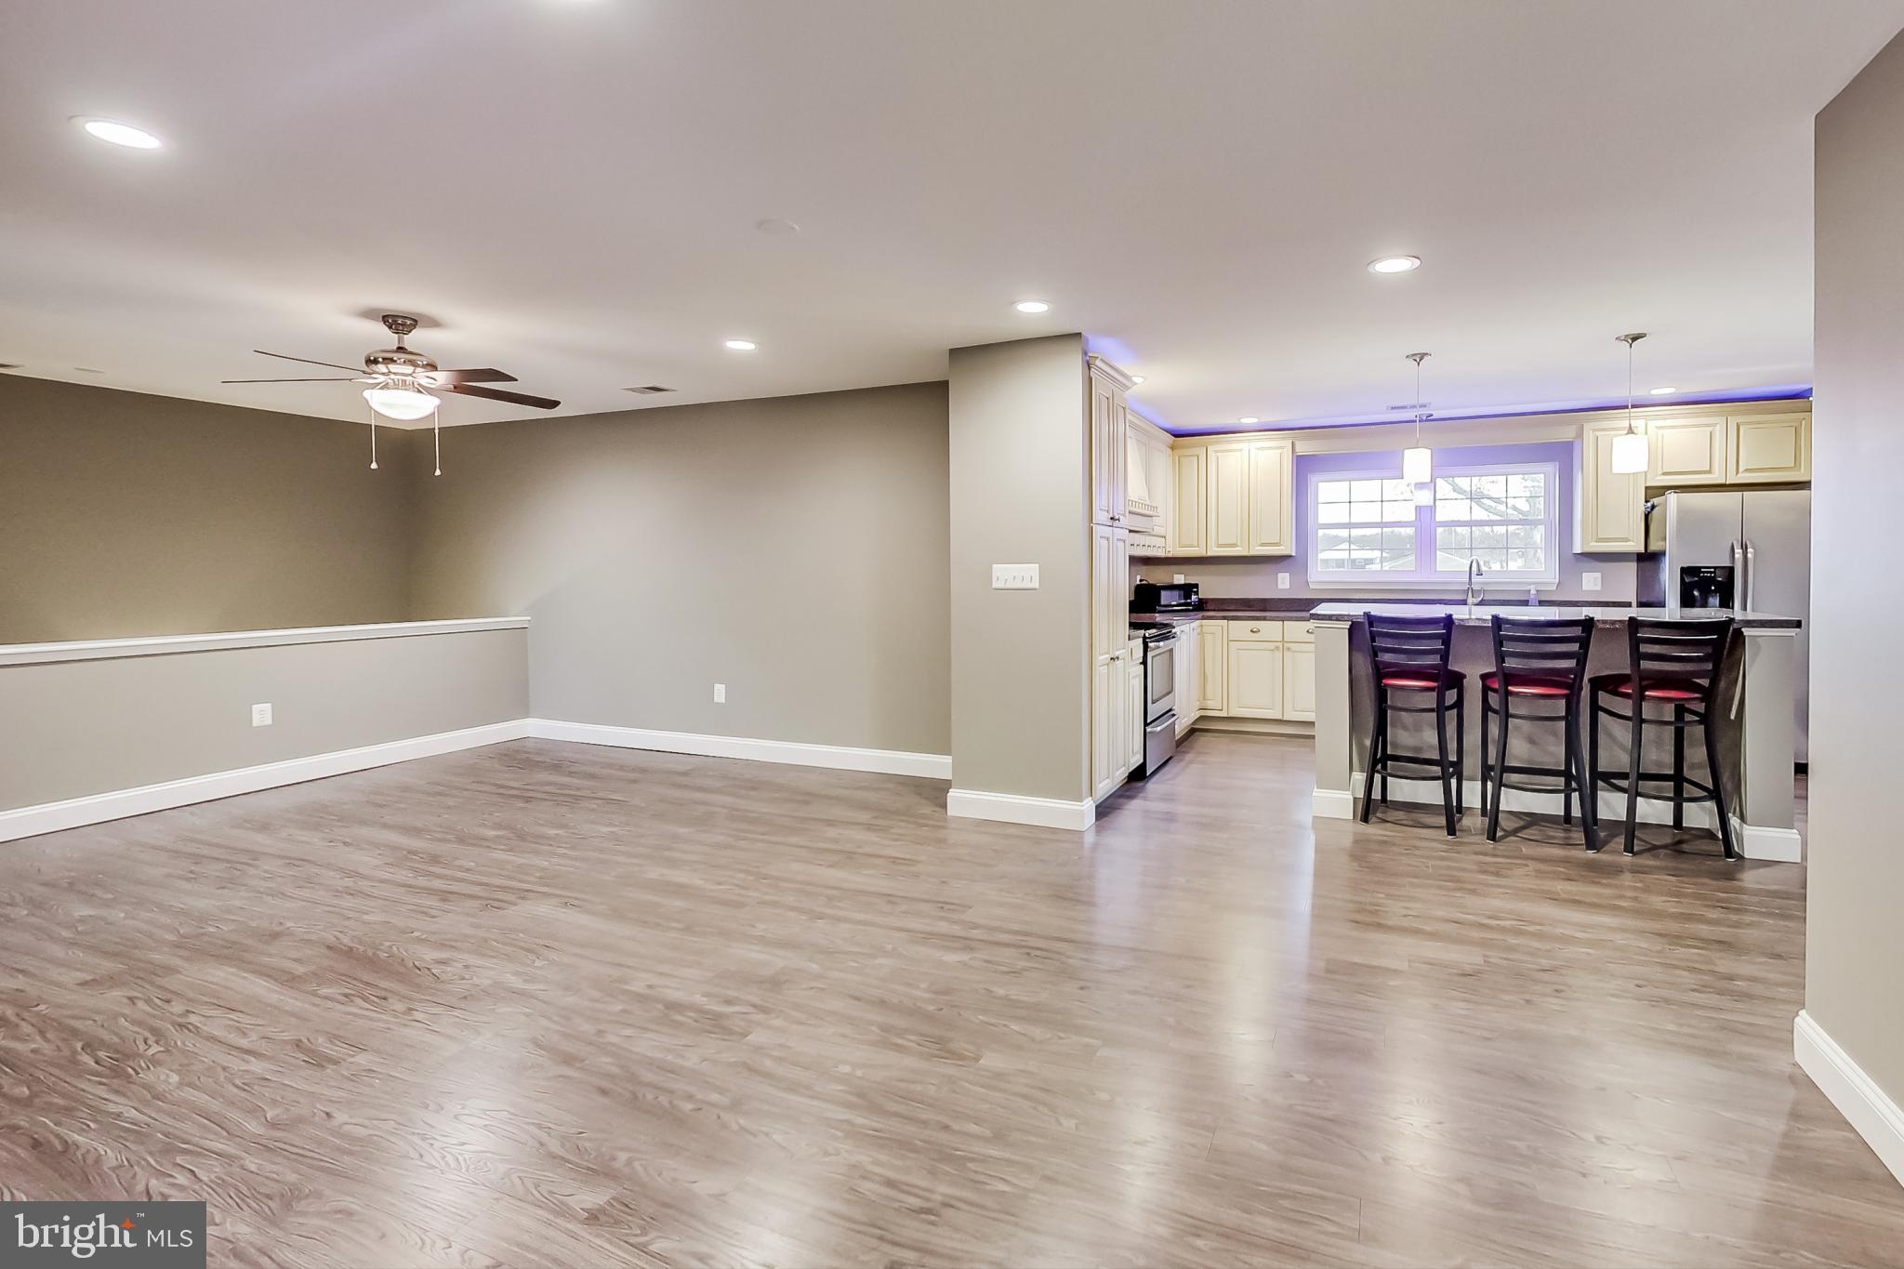
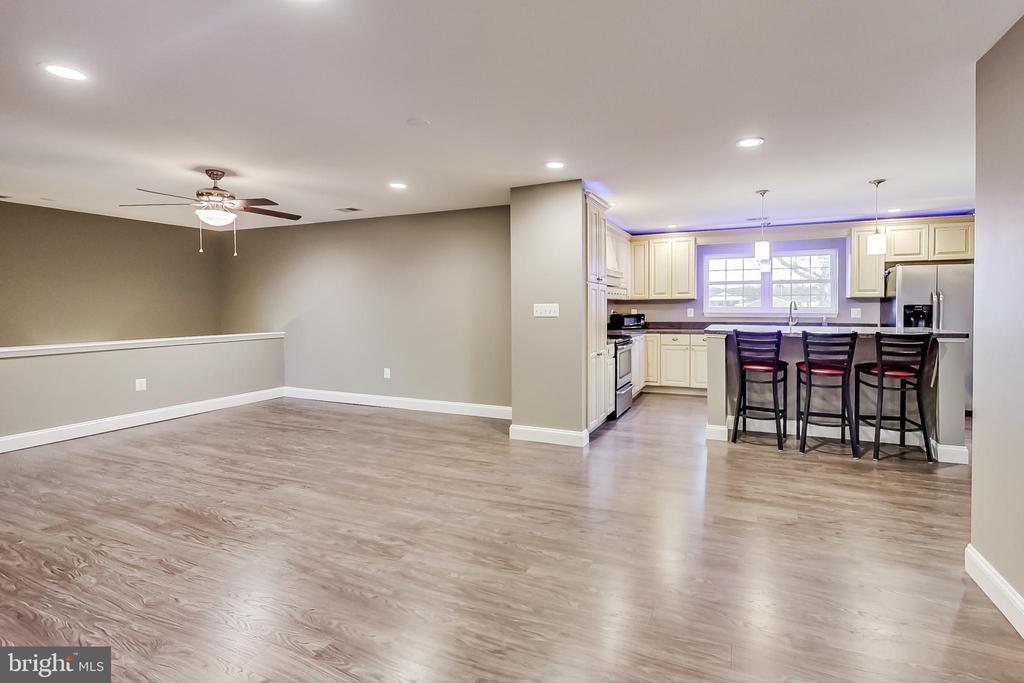
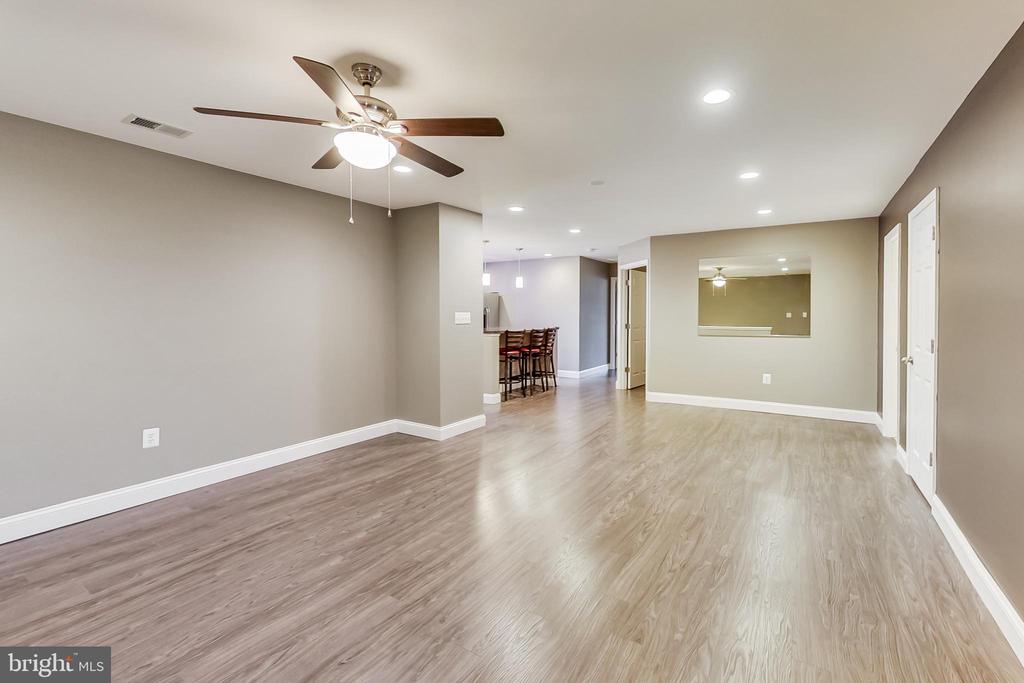
Open living area with wood-look floors and a kitchen with a breakfast bar.
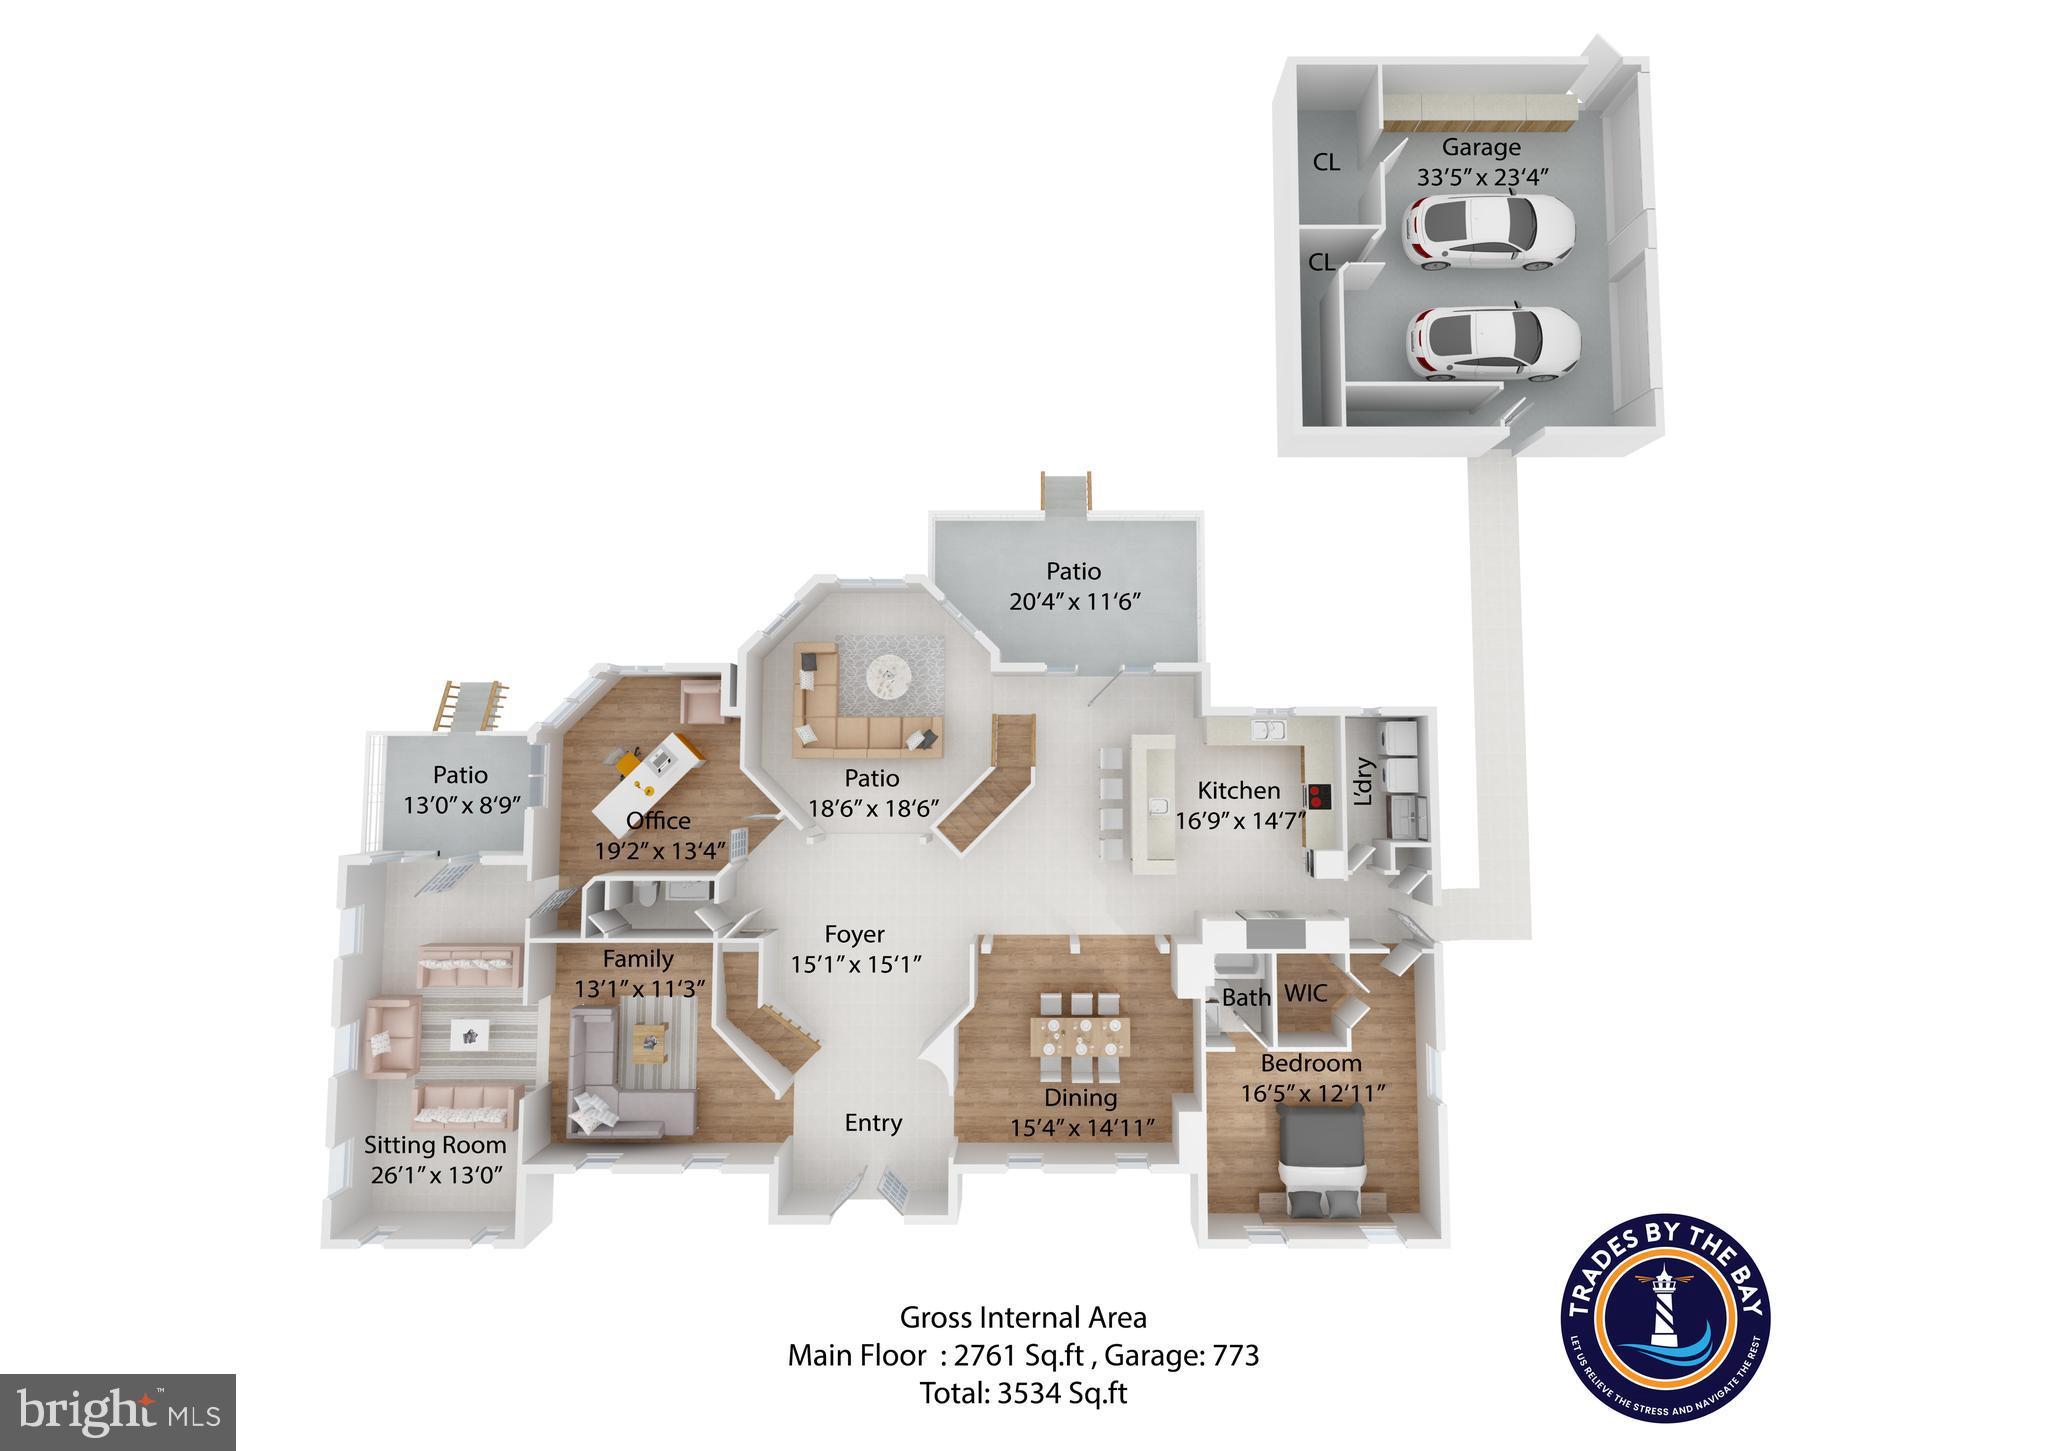
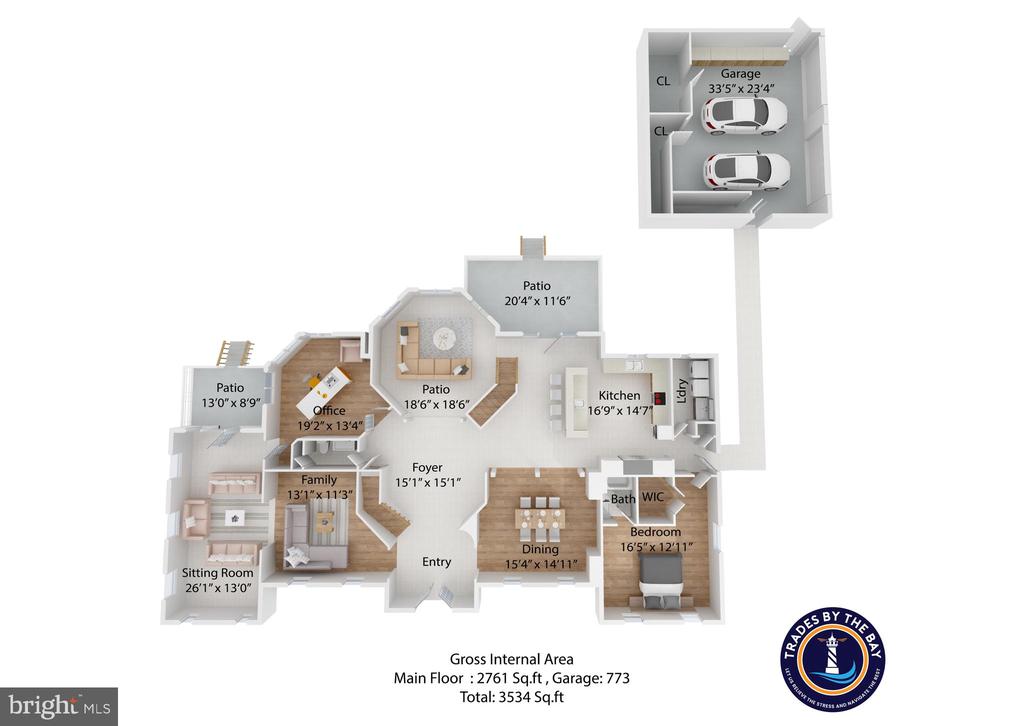
Main-floor plan showing labeled rooms, patios, a two-car garage, and area totals.
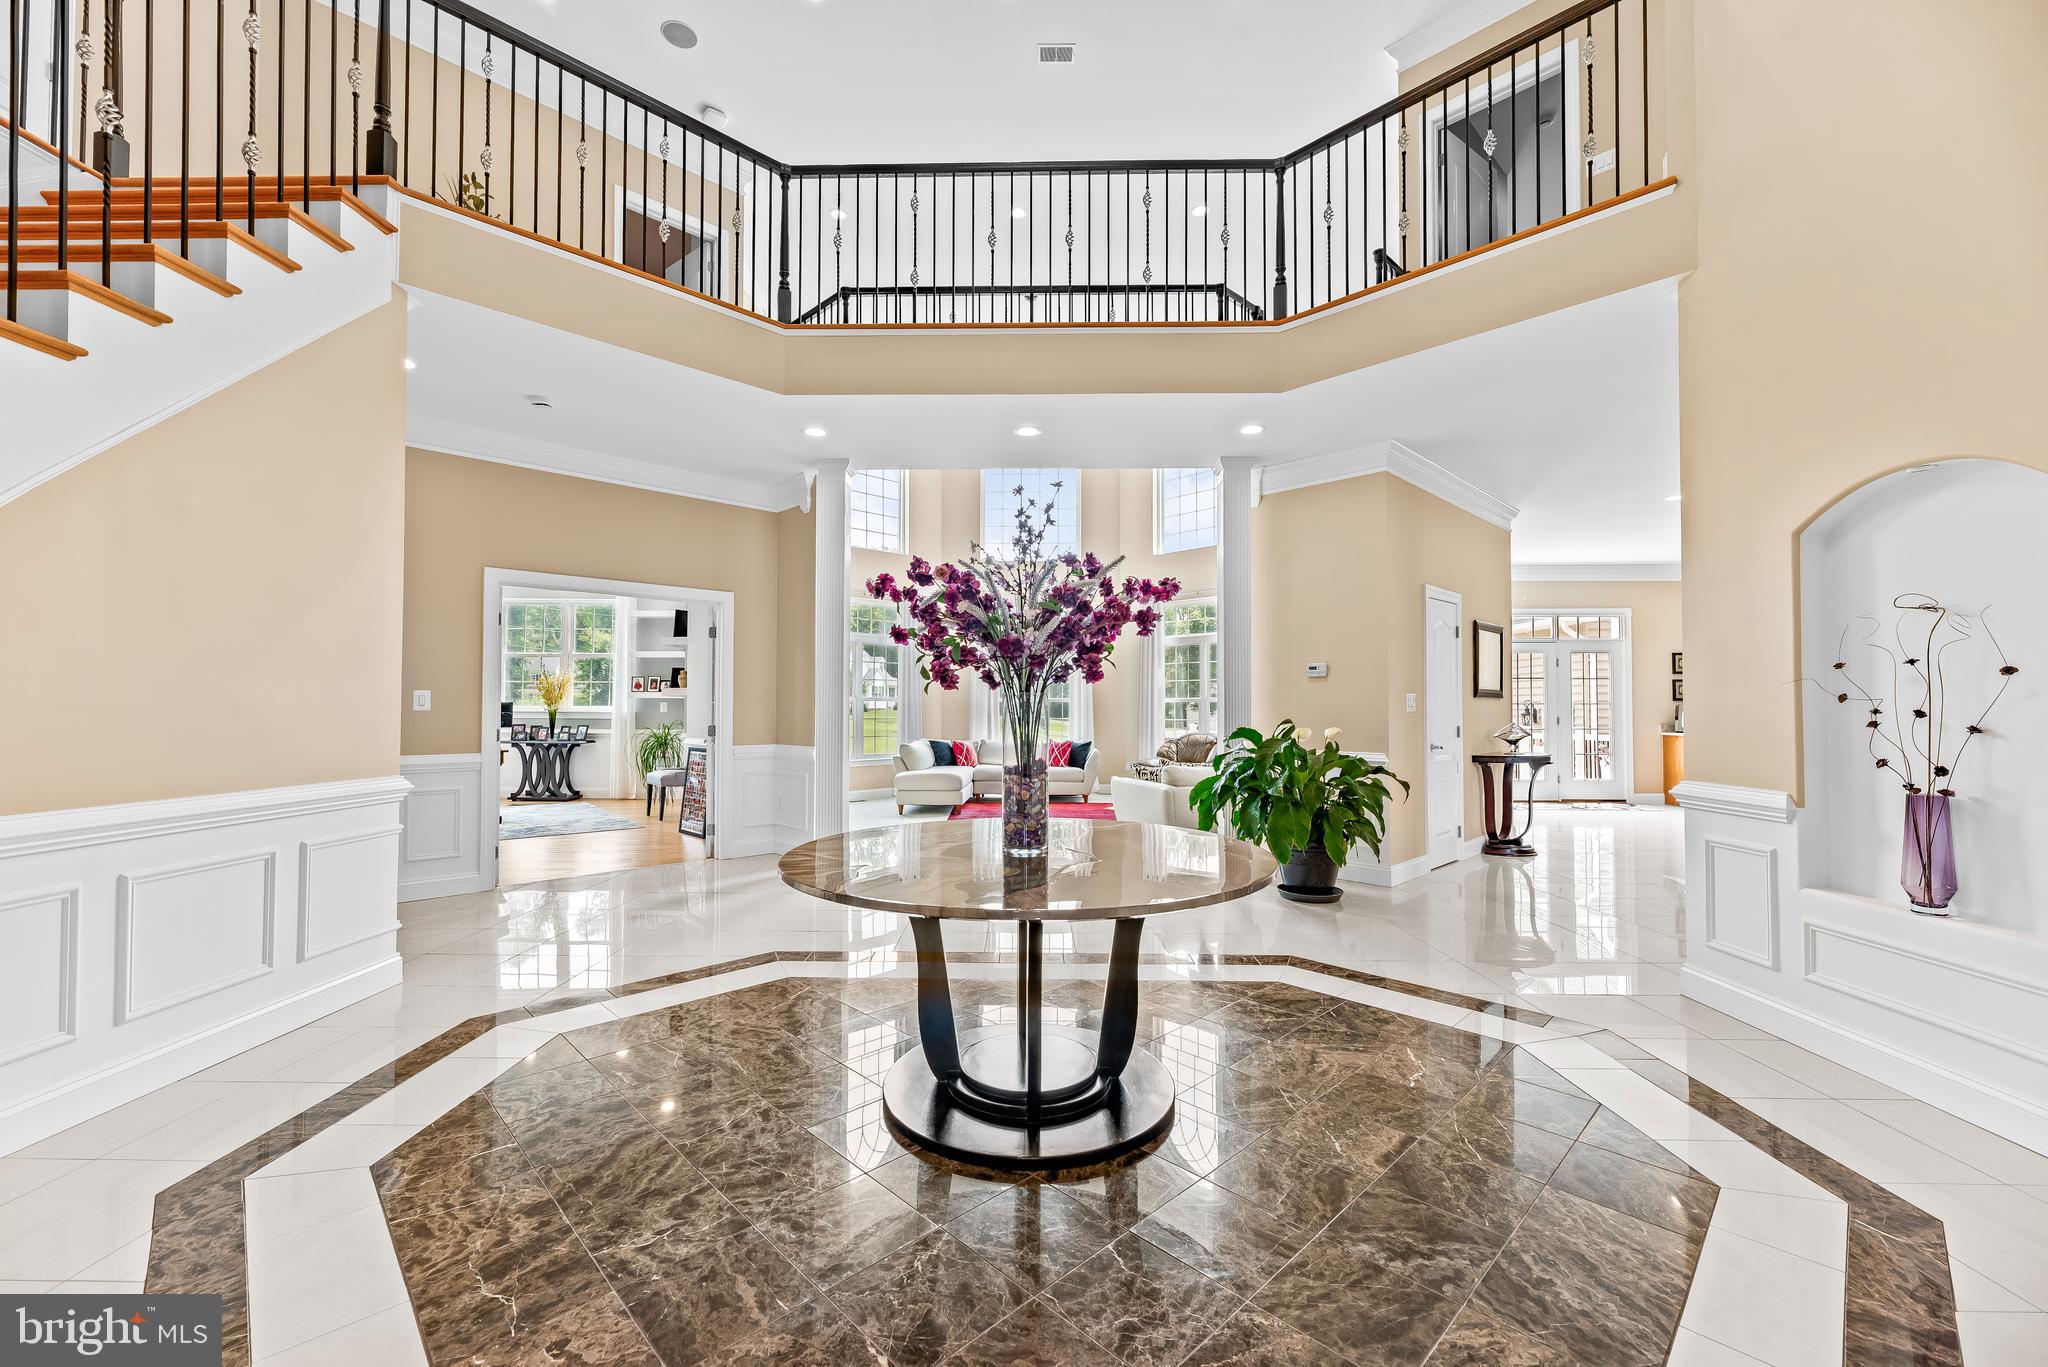
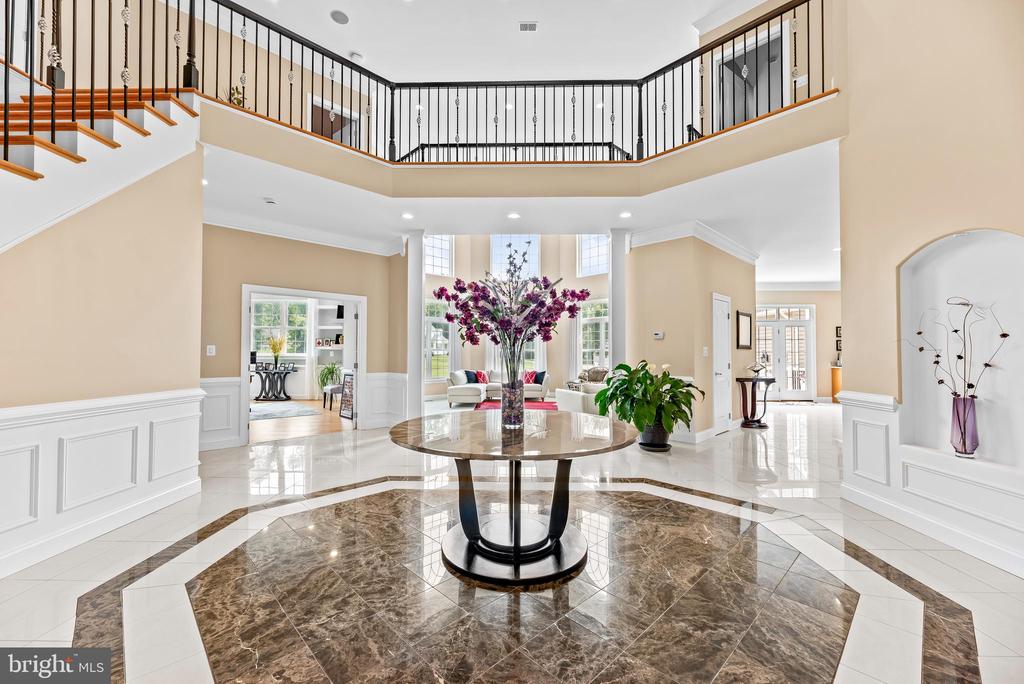
Two-story foyer with a curved tile floor medallion, round table, and sweeping staircase.
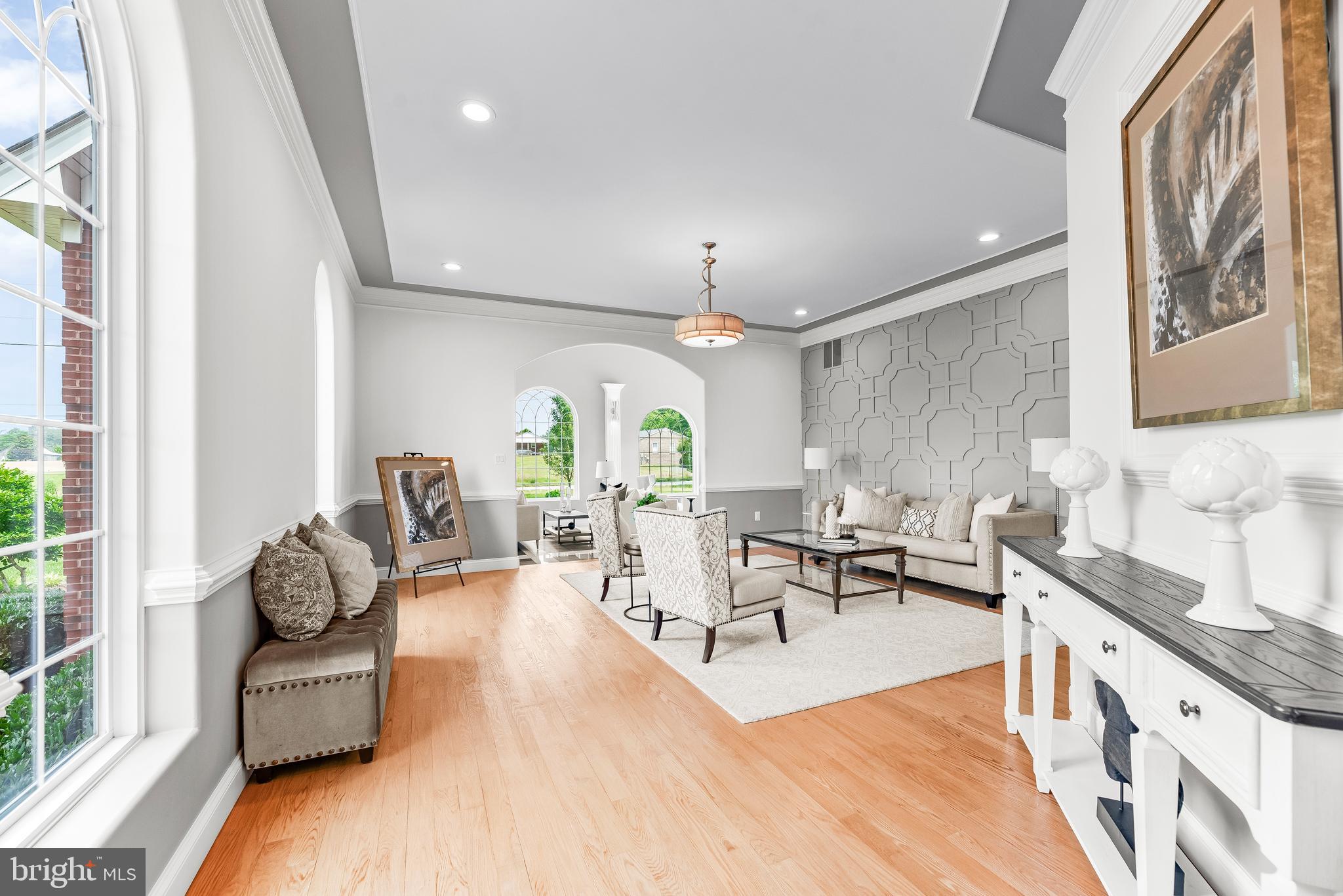
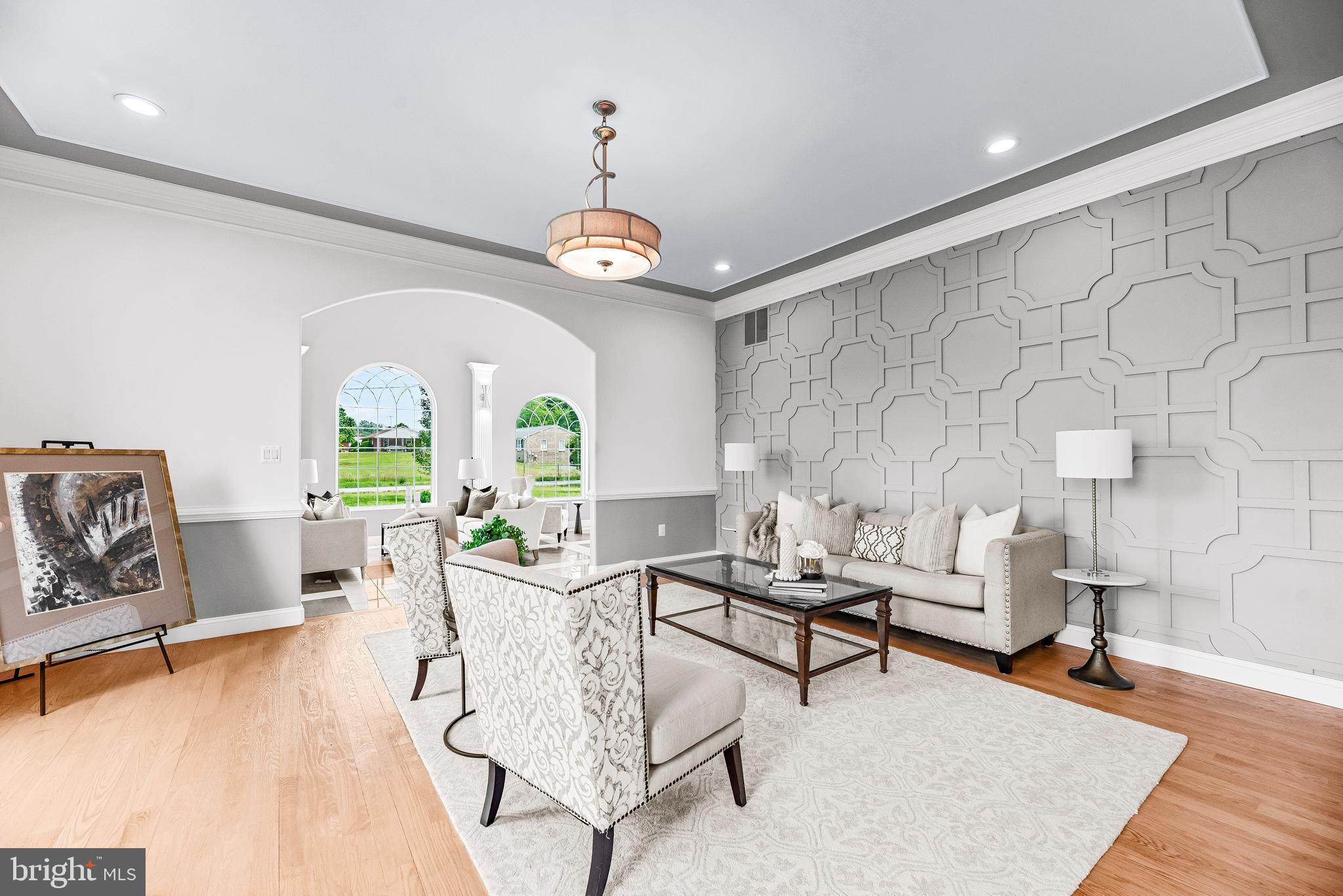
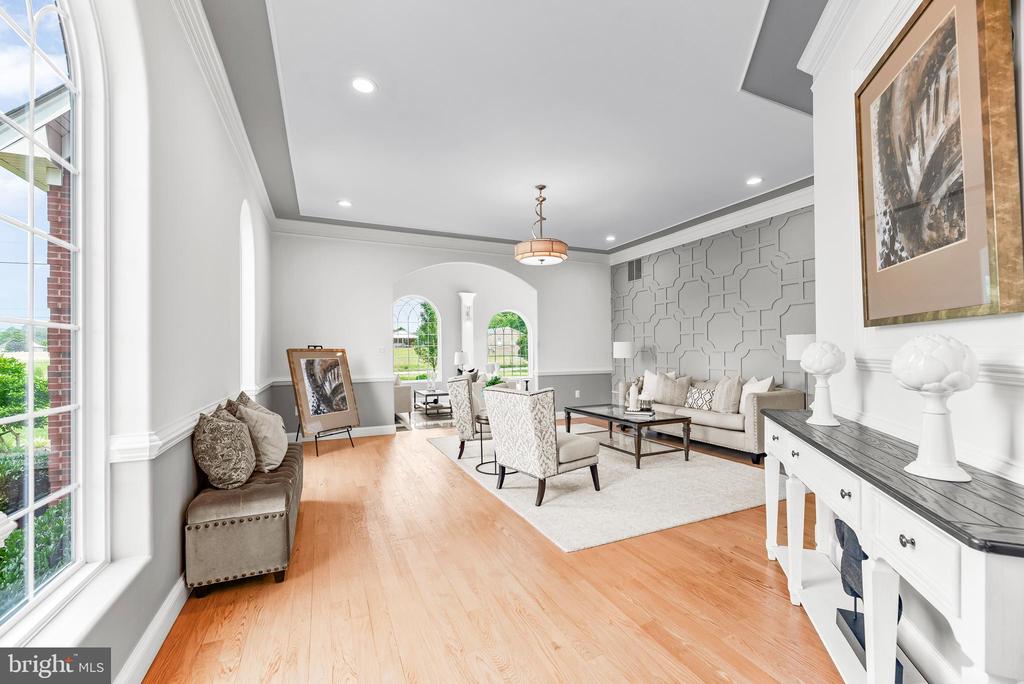
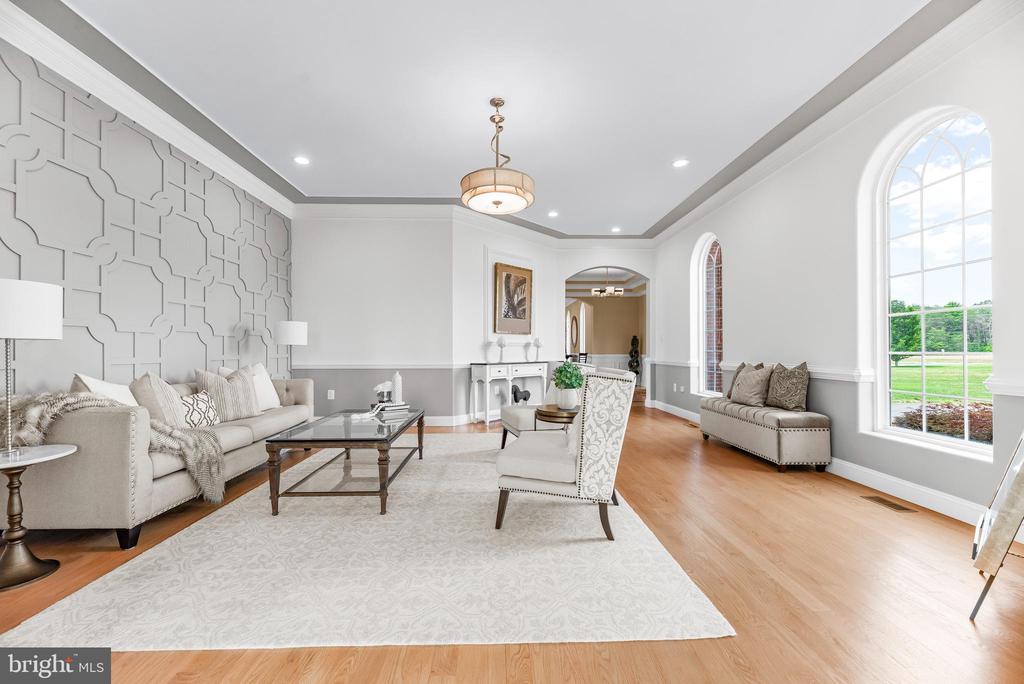
Staged living room with a geometric accent wall, arched windows, and light wood floors.
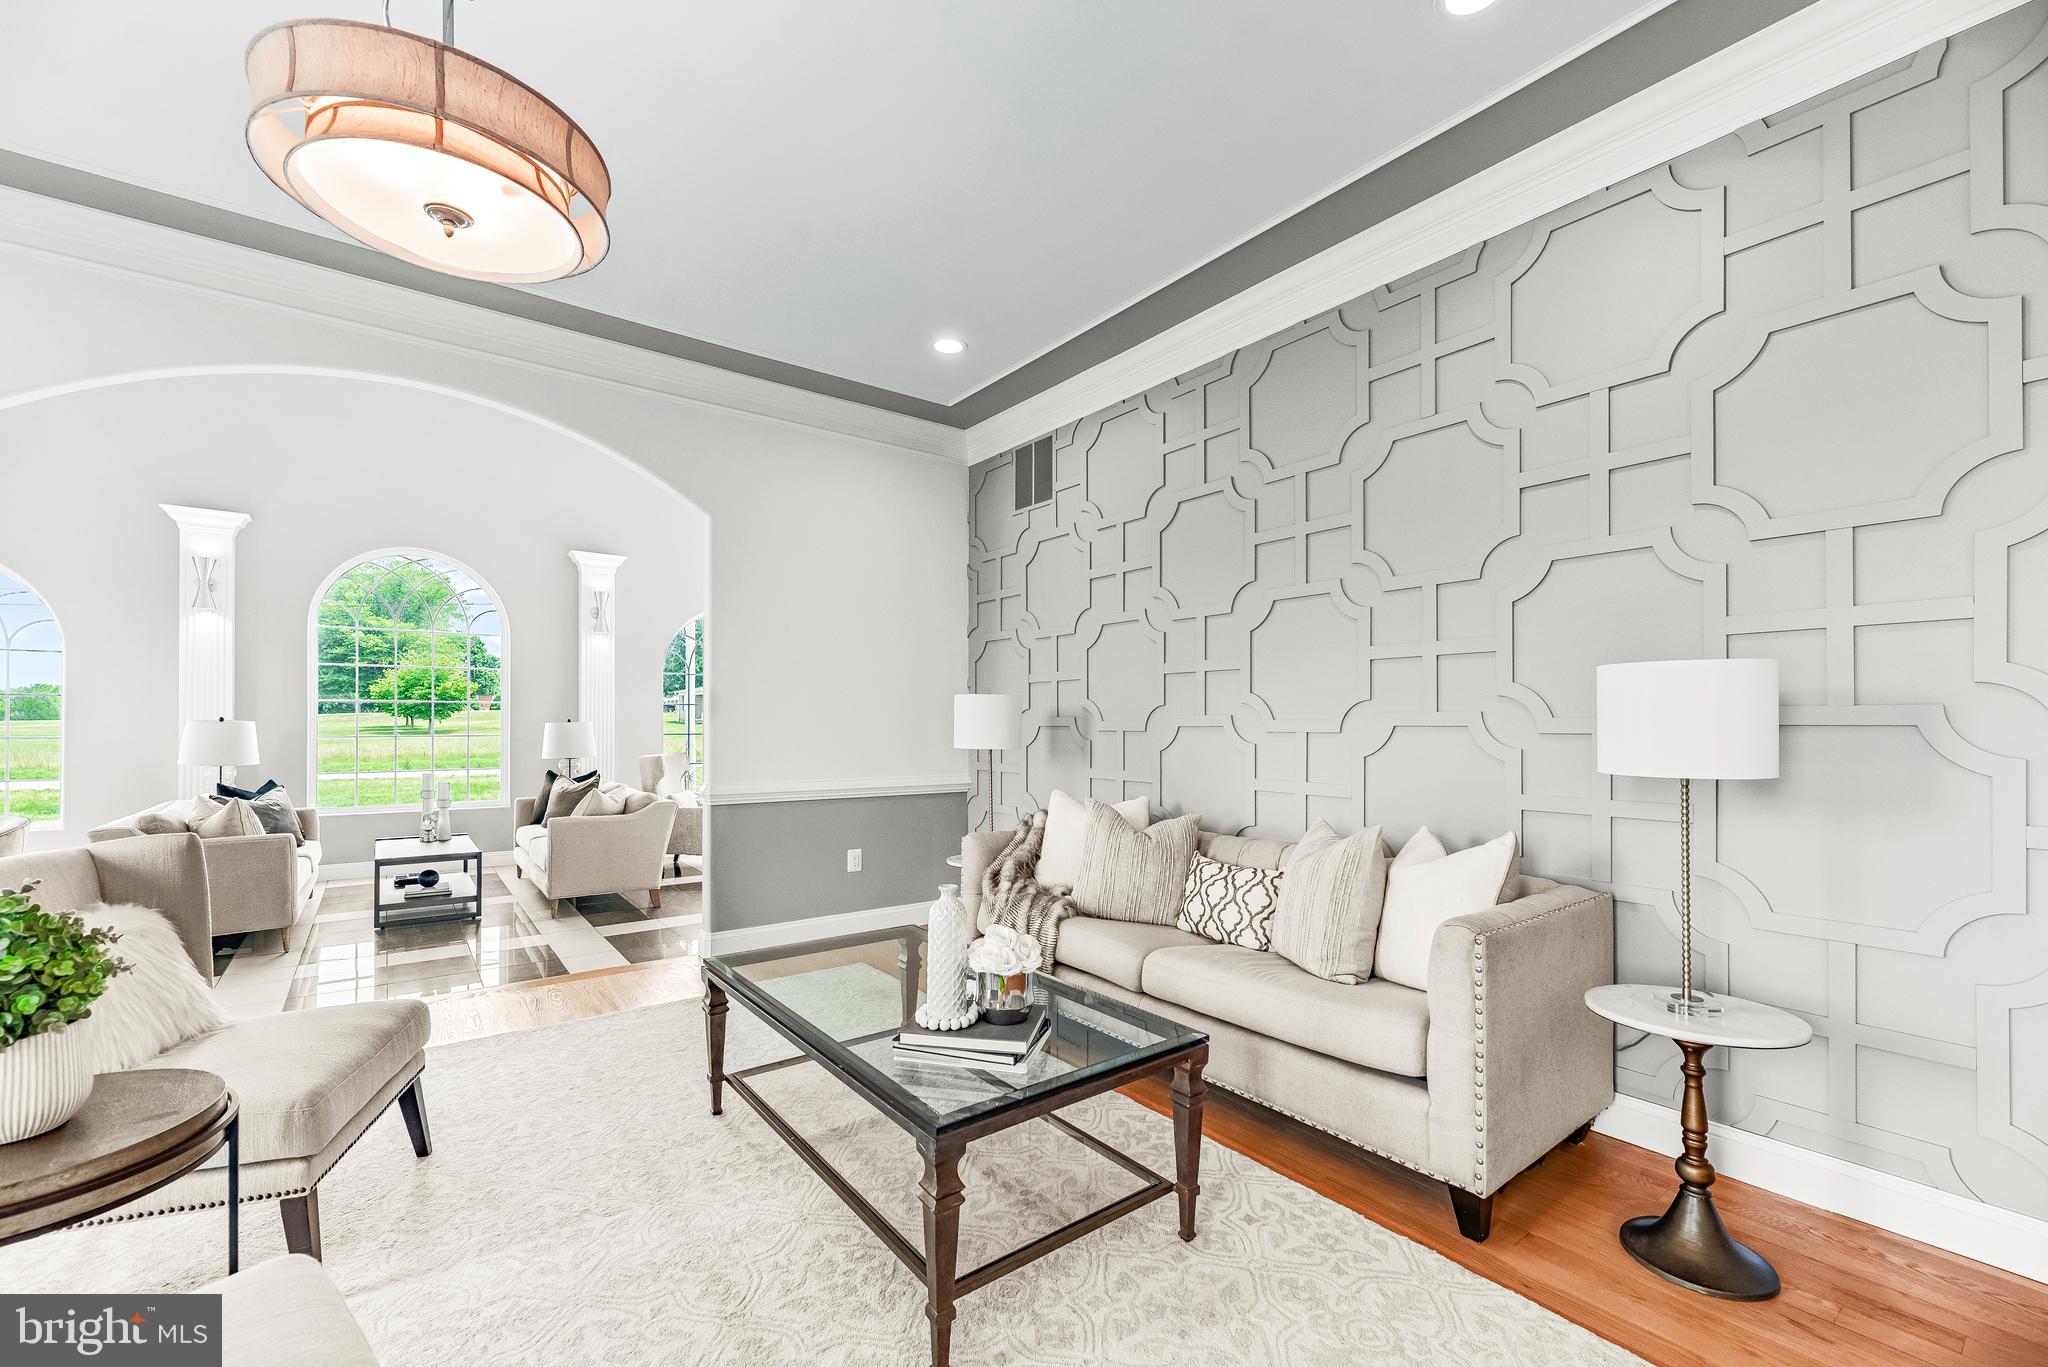
Staged living room with arched windows, patterned accent wall, and light neutral furnishings.
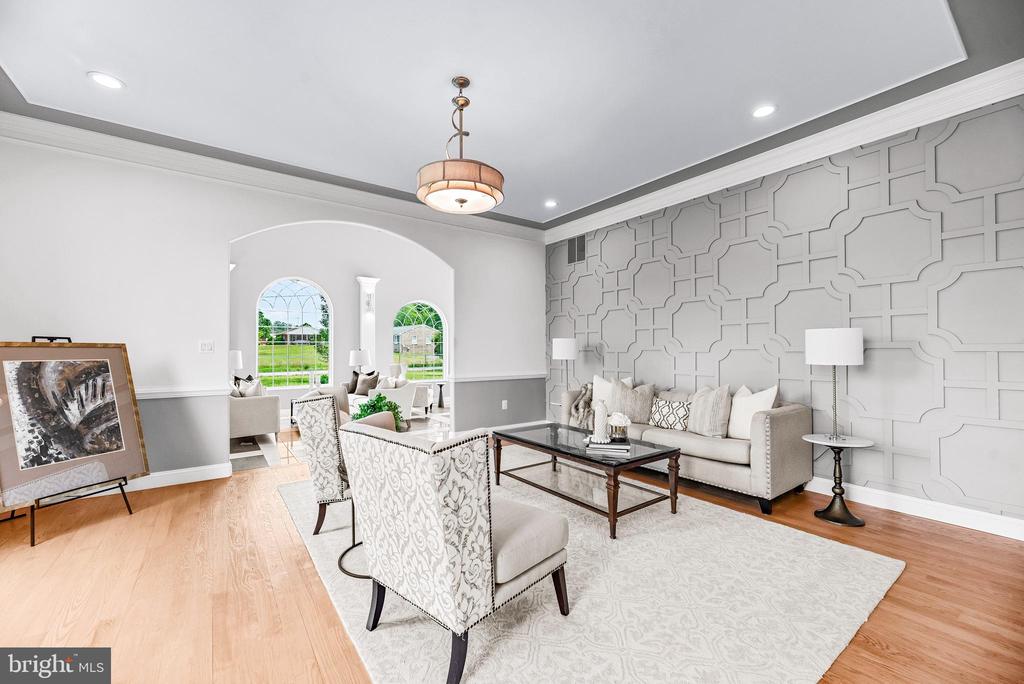
Staged living room with a geometric paneled accent wall, arched windows, and glass coffee table.
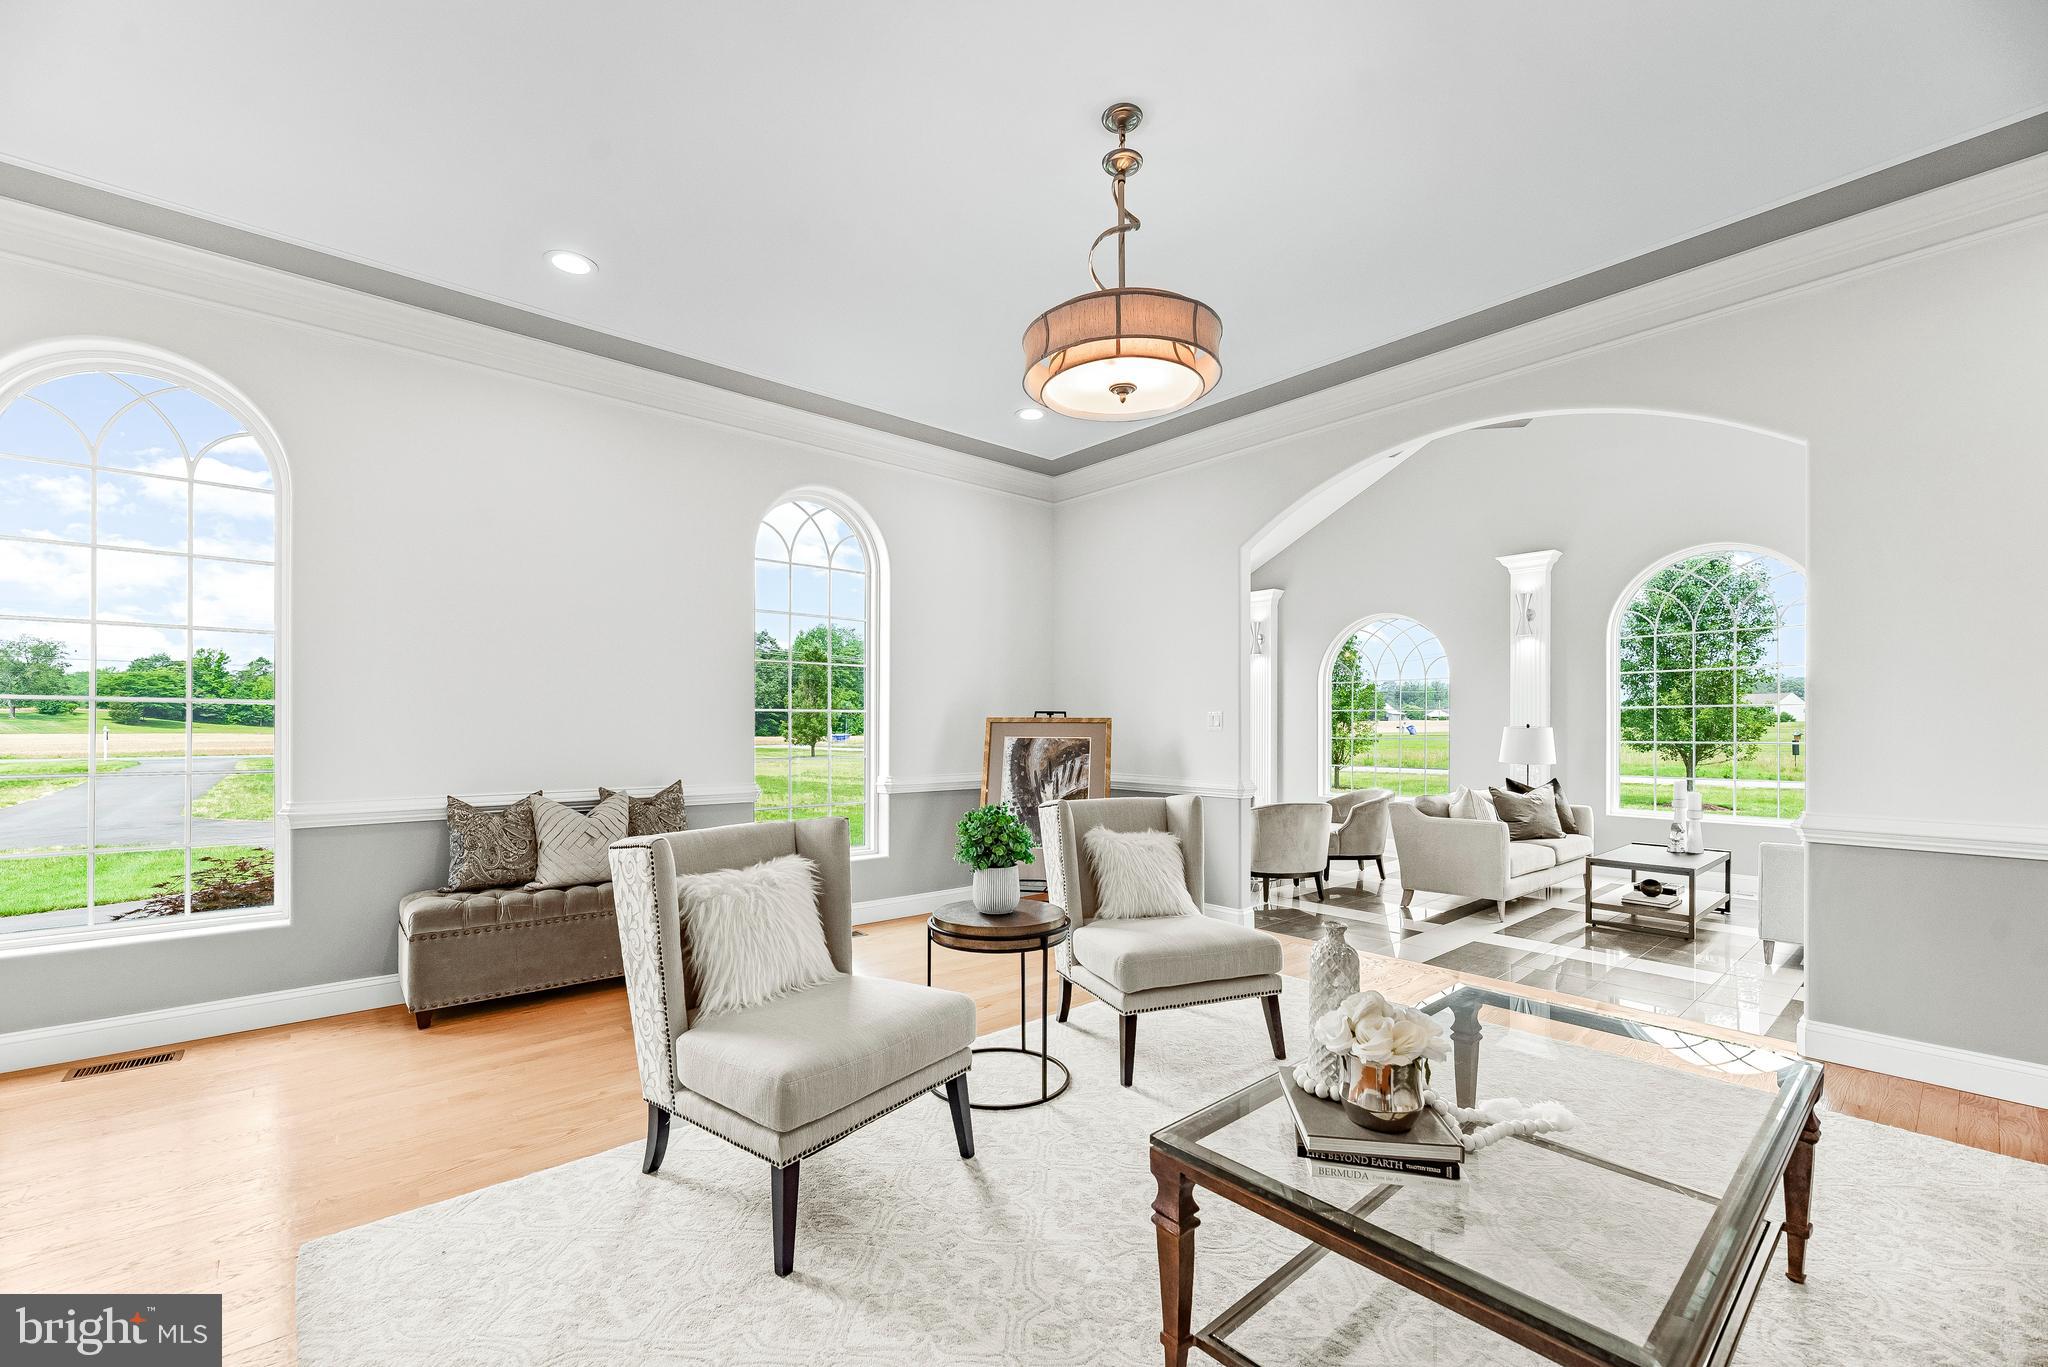
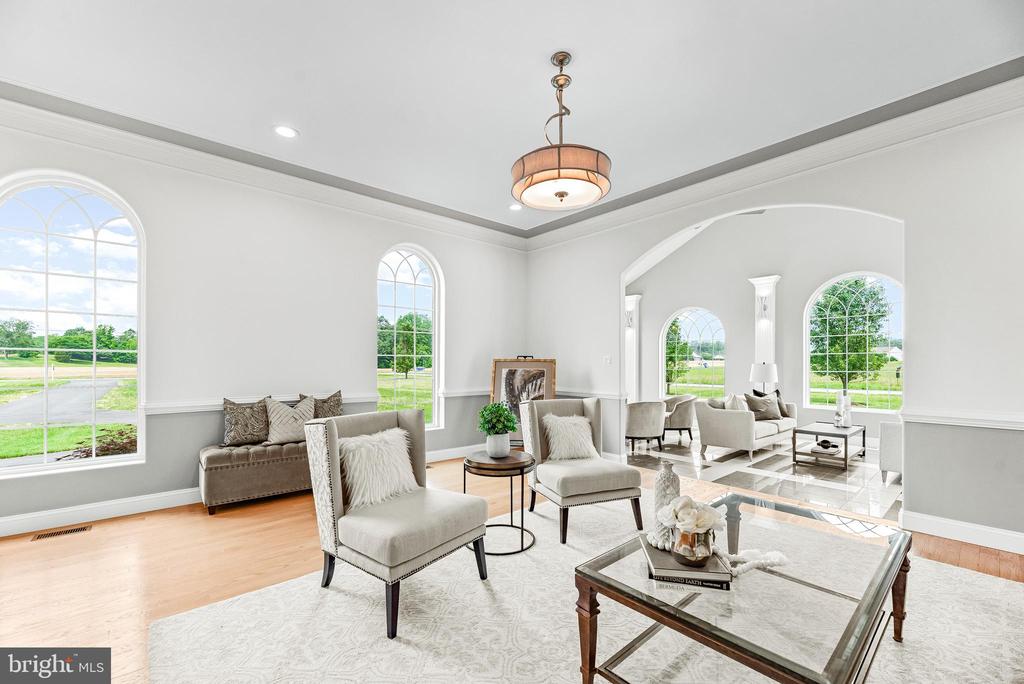
Staged living room with arched windows, two seating areas, and a glass-top coffee table.
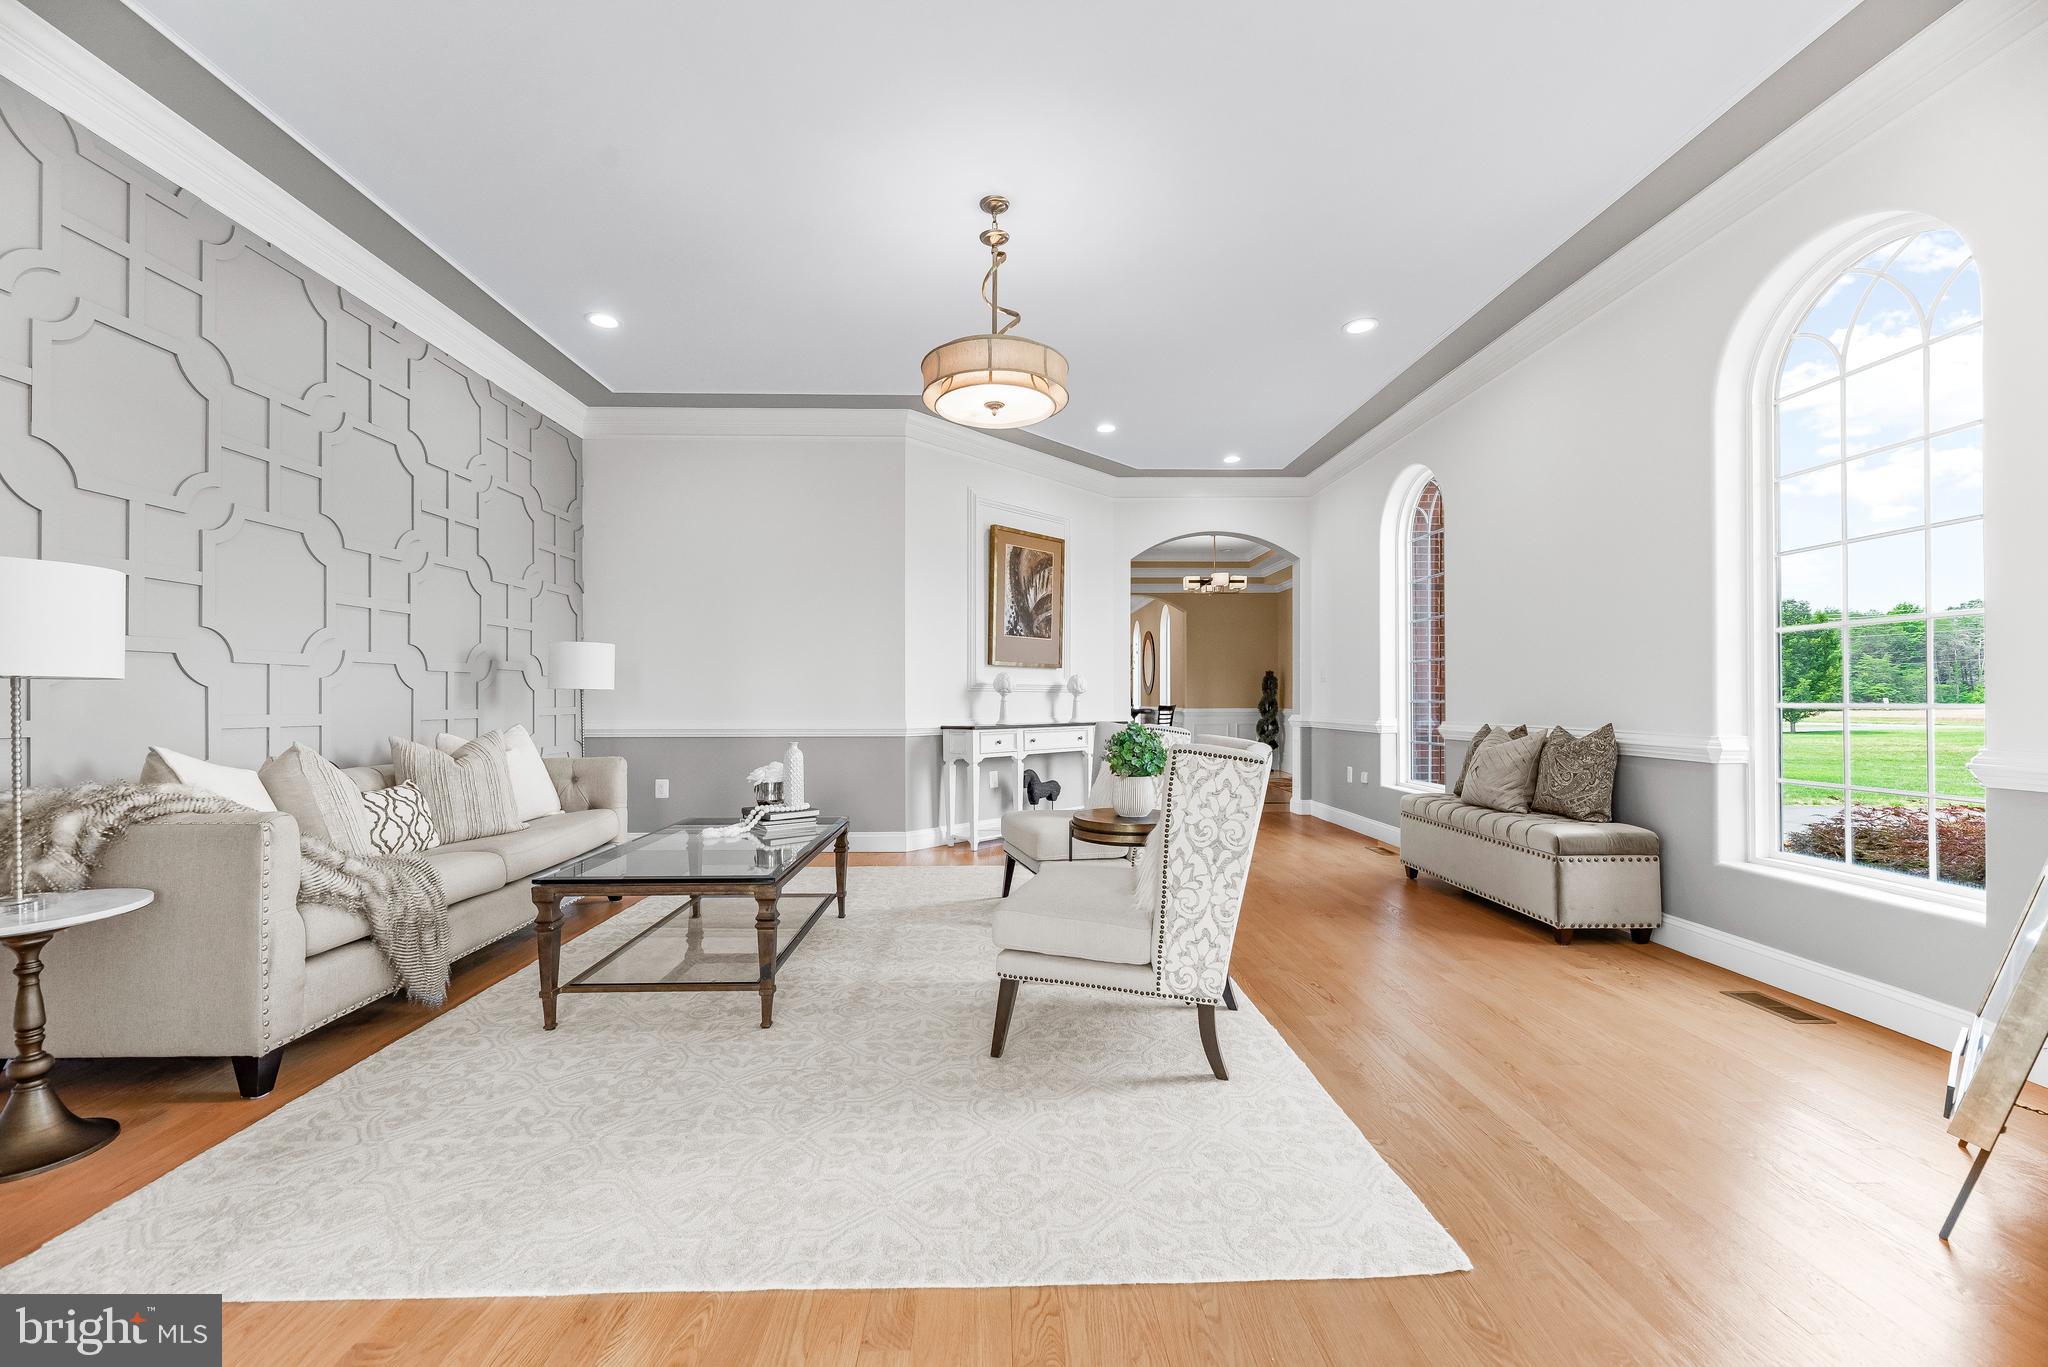
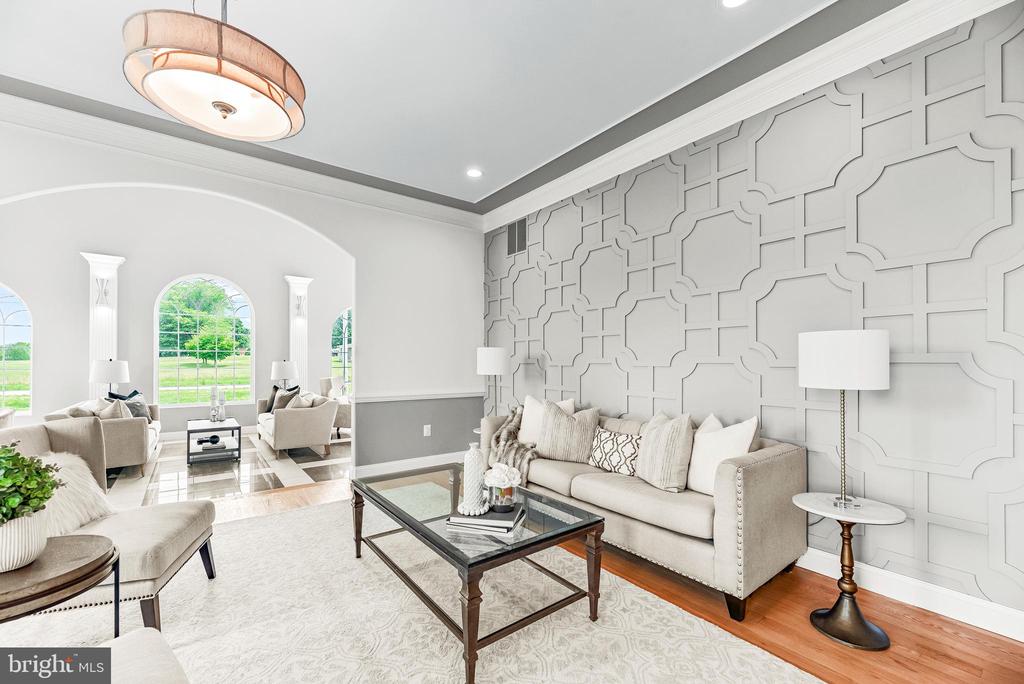
Staged living room with a geometric accent wall, arched windows, and light neutral furnishings.
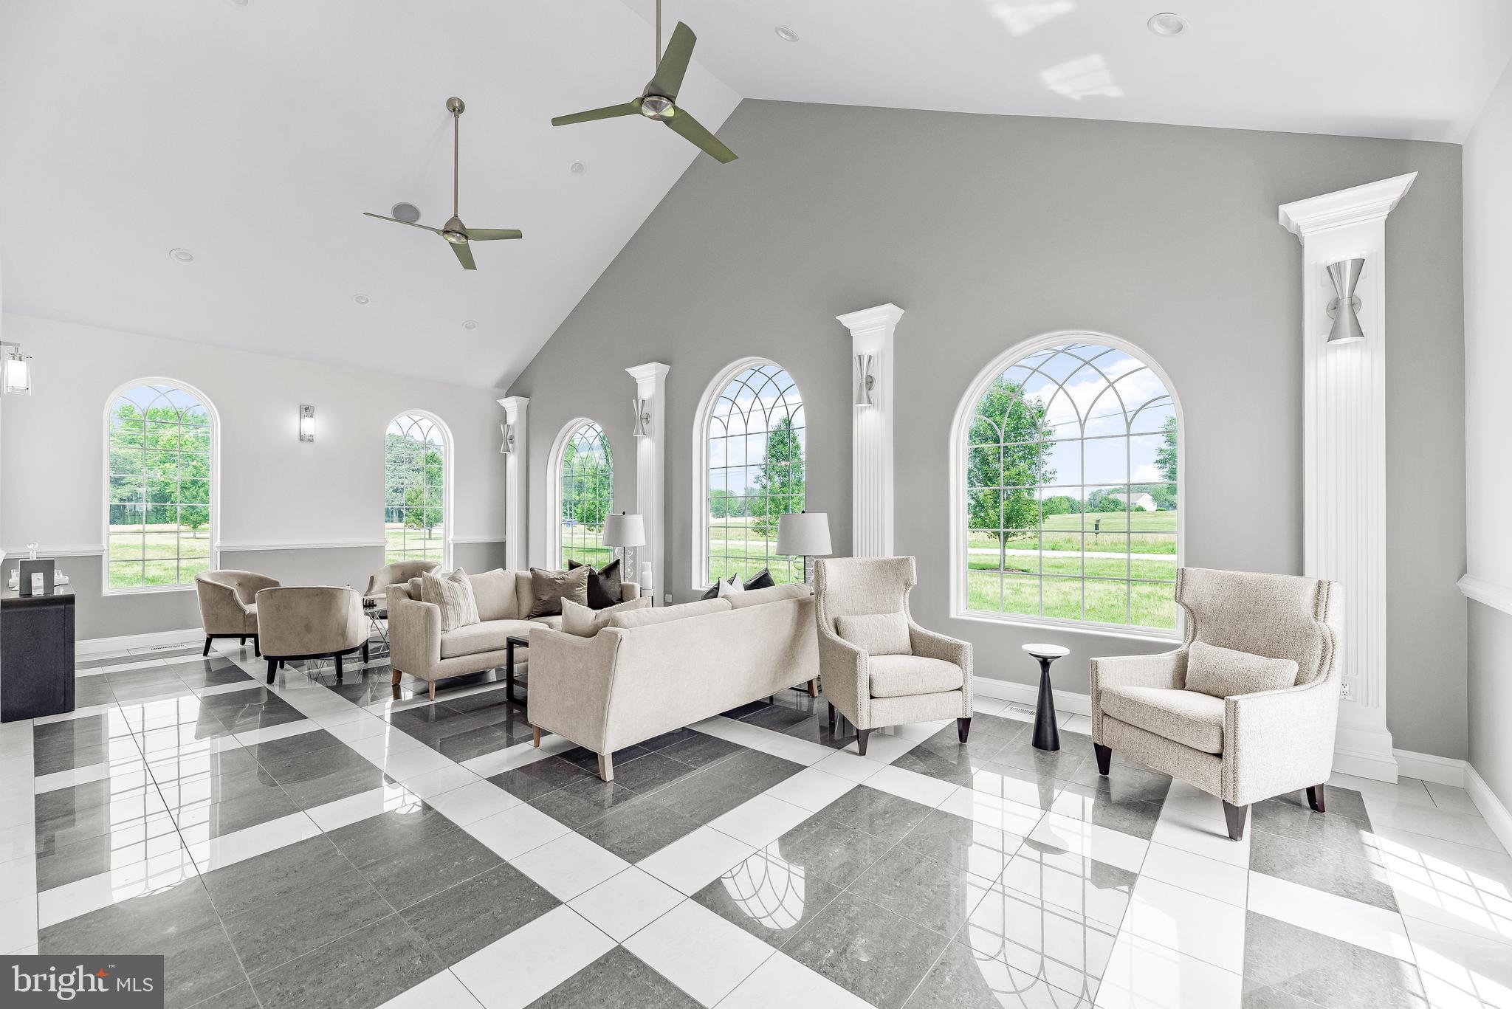
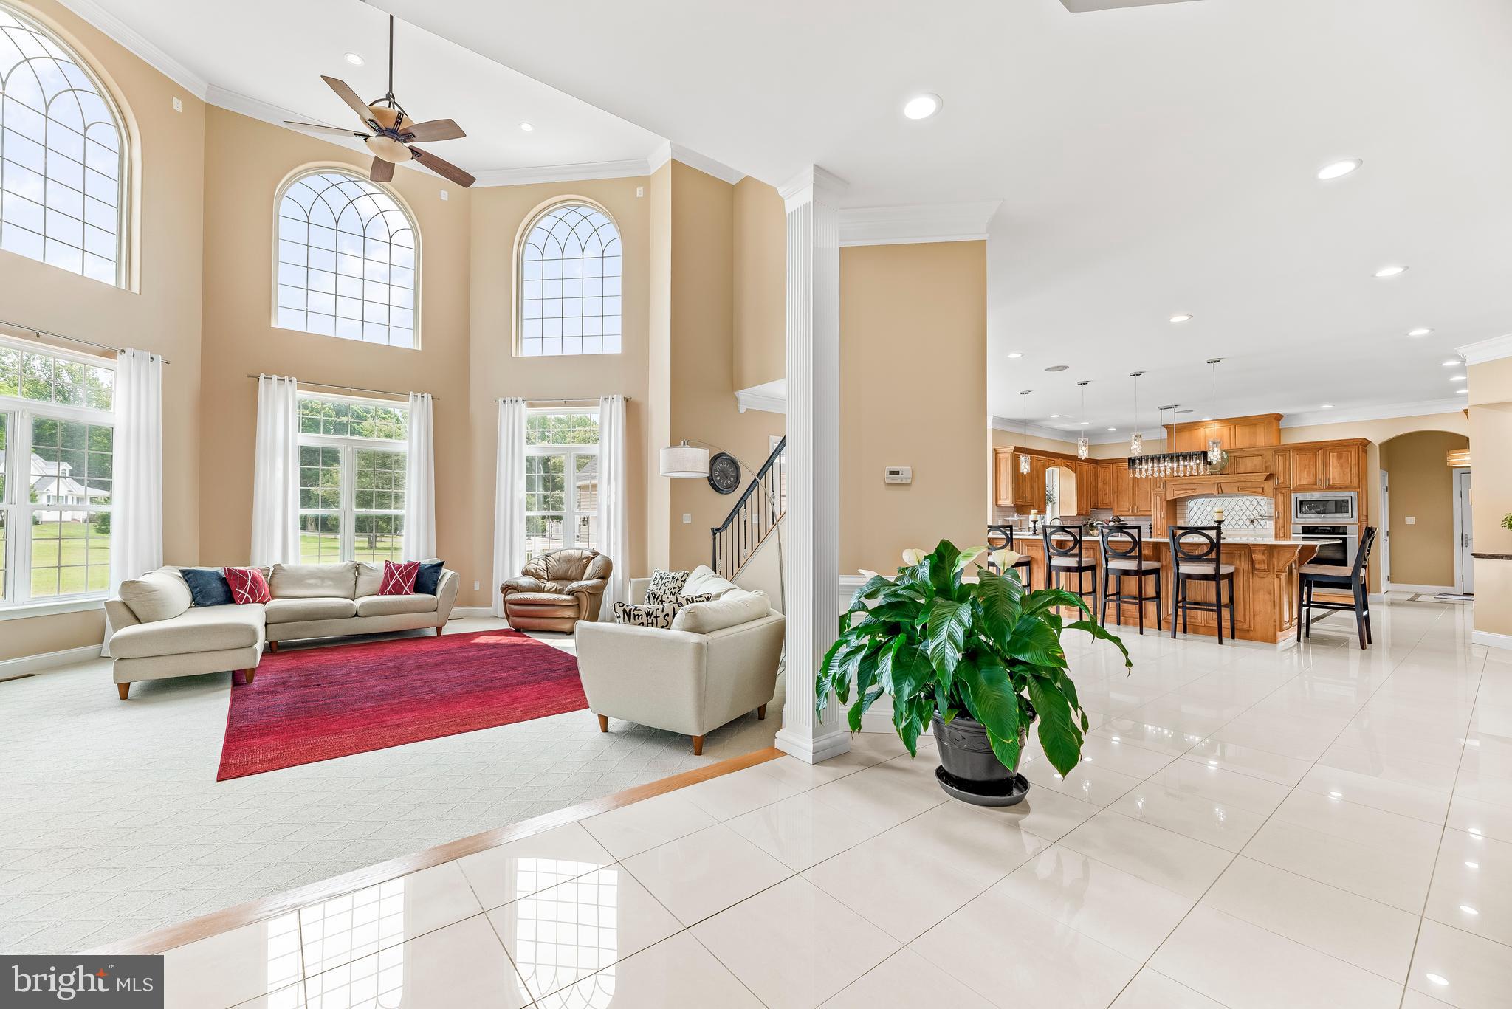
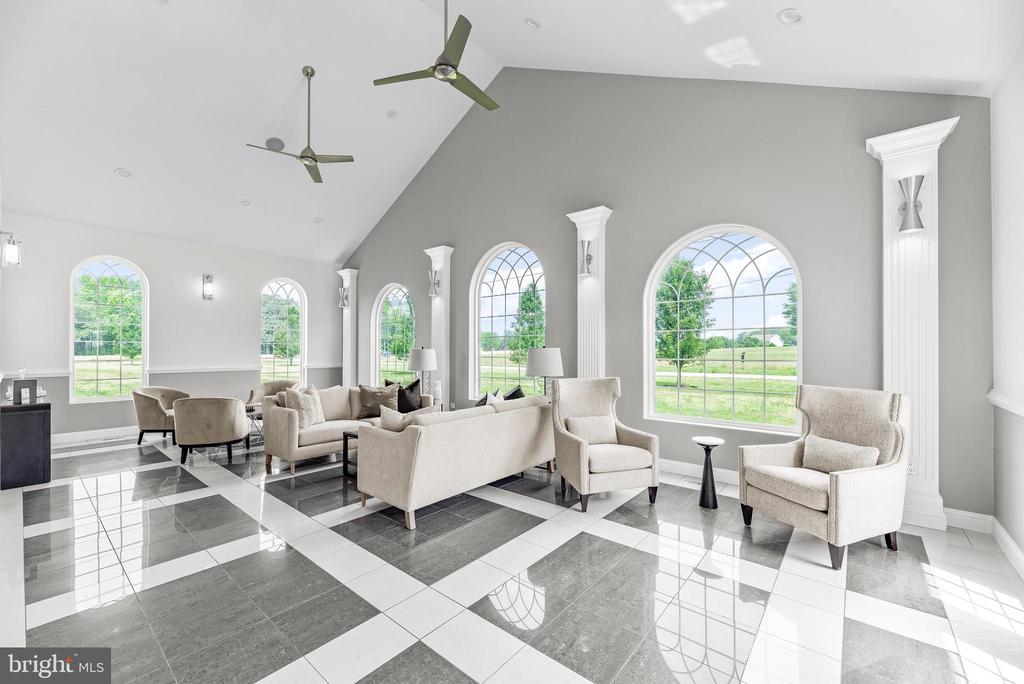
Living room with arched windows, pale upholstered seating, ceiling fans, and a glossy black-and-white tile floor.
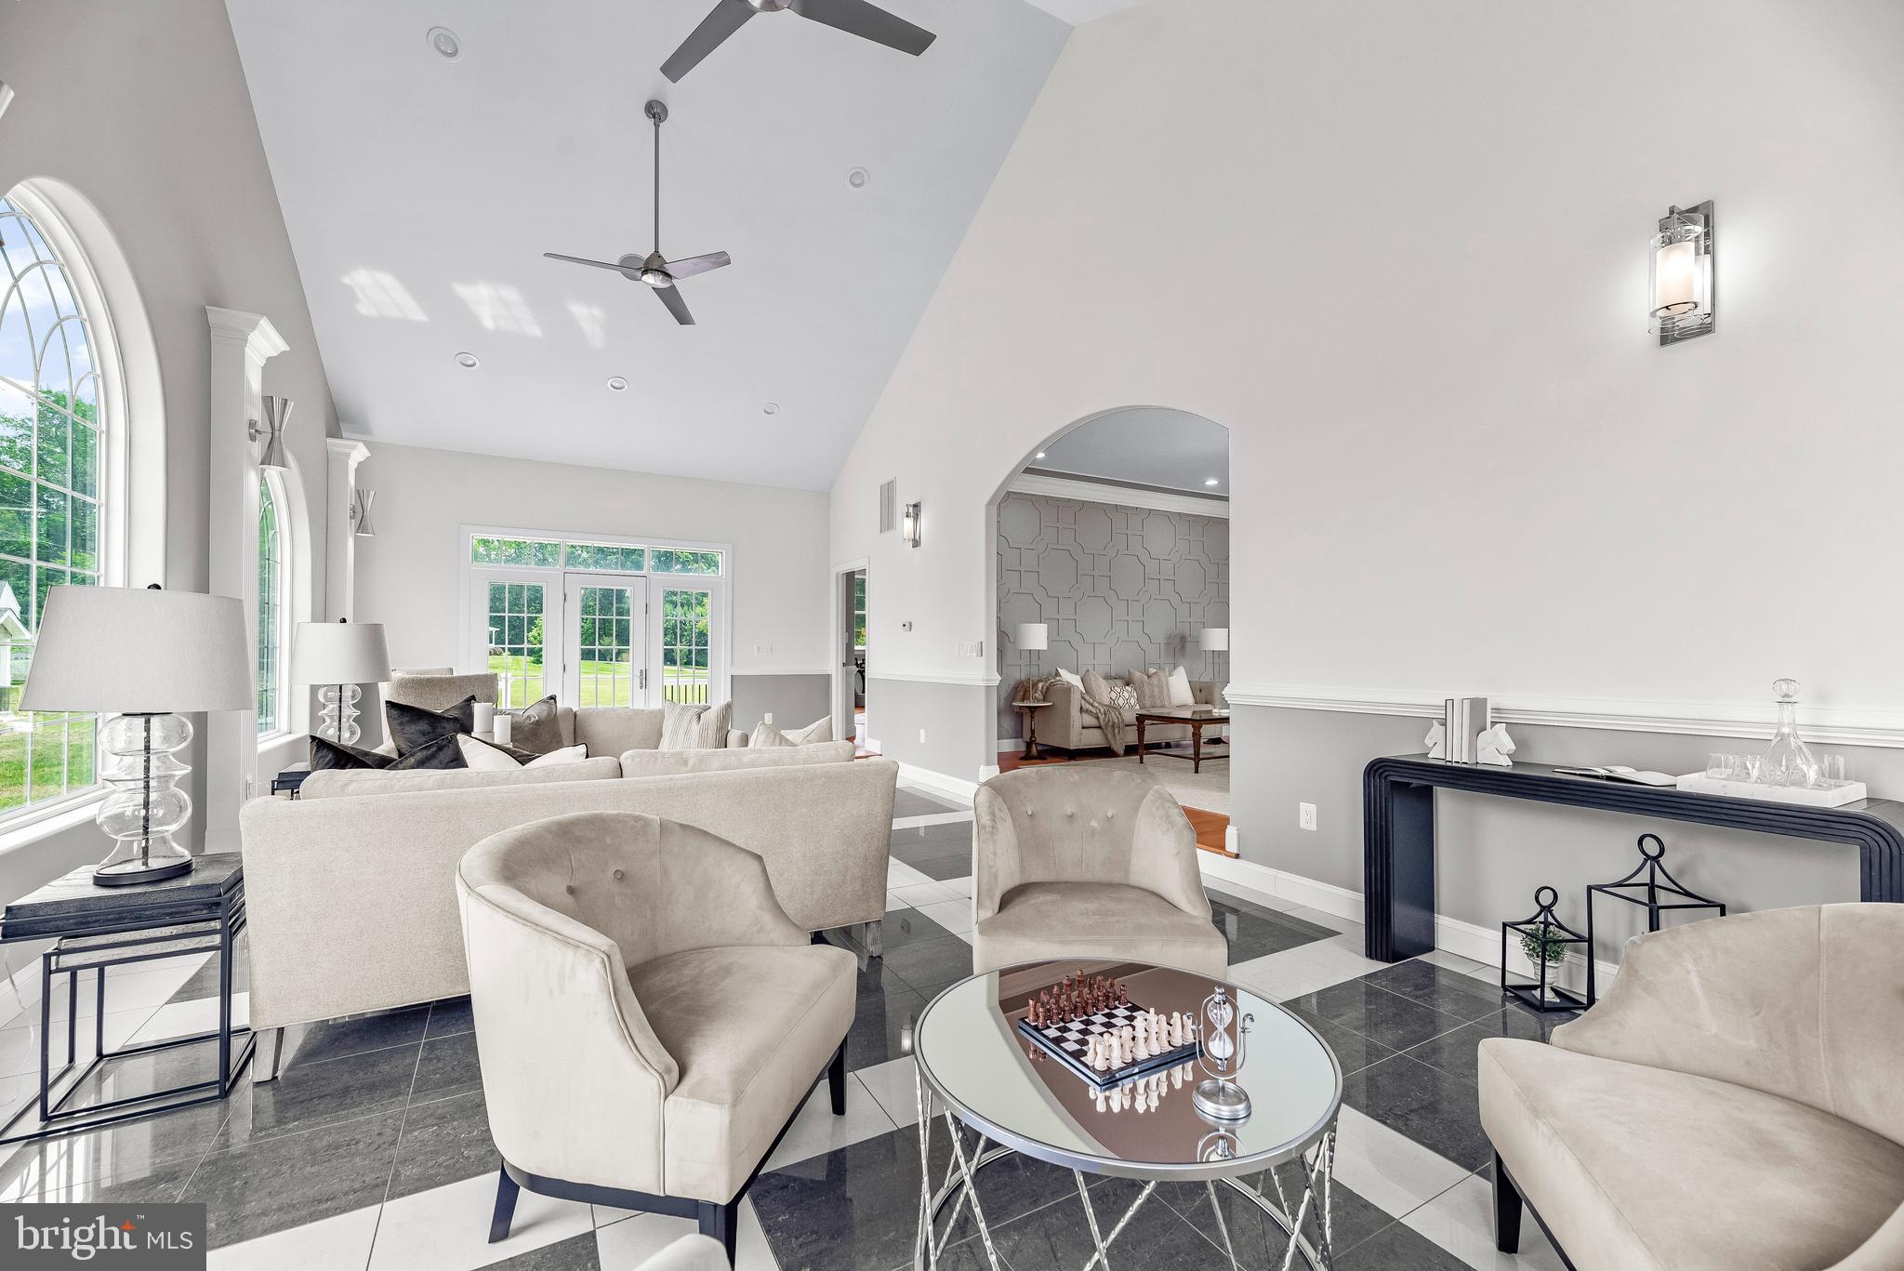
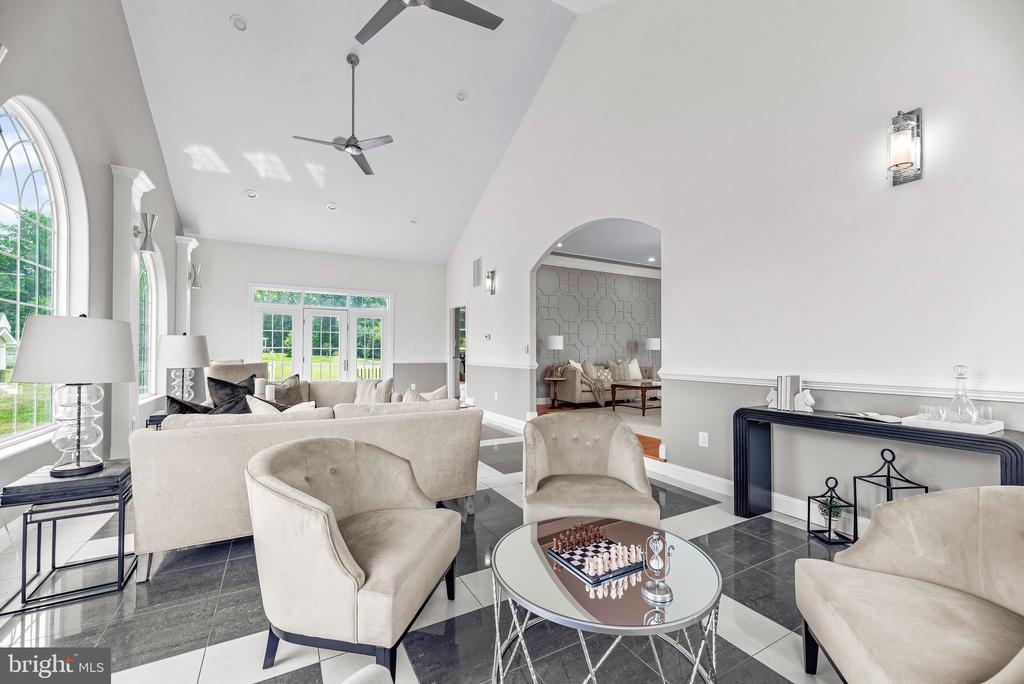
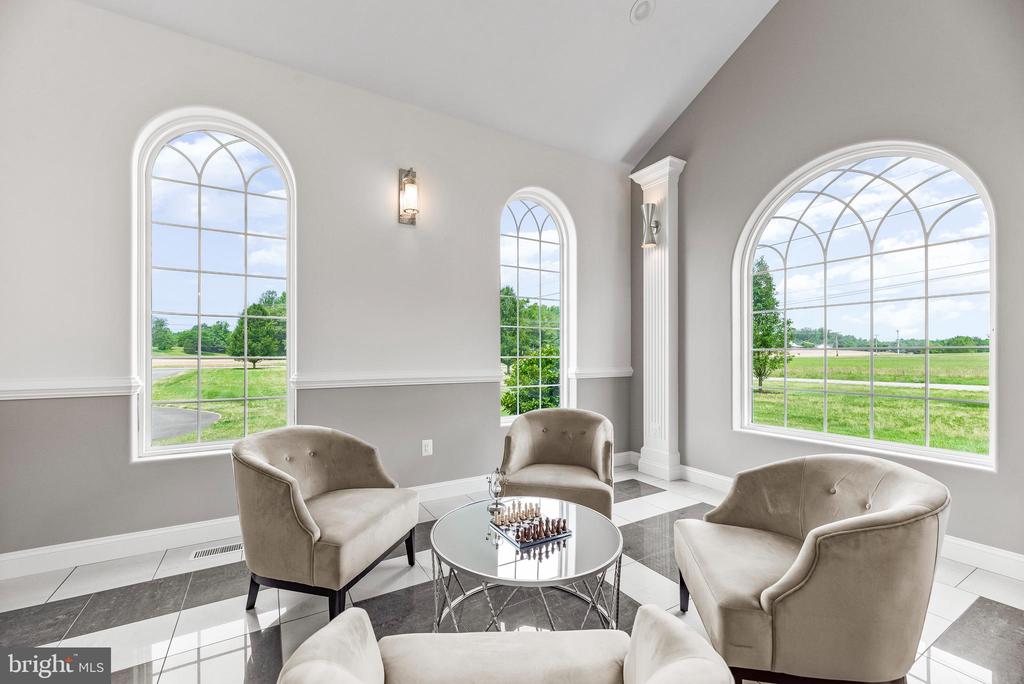
Living room with vaulted ceiling, tall arched windows, pale furnishings, and a chess set on the coffee table.
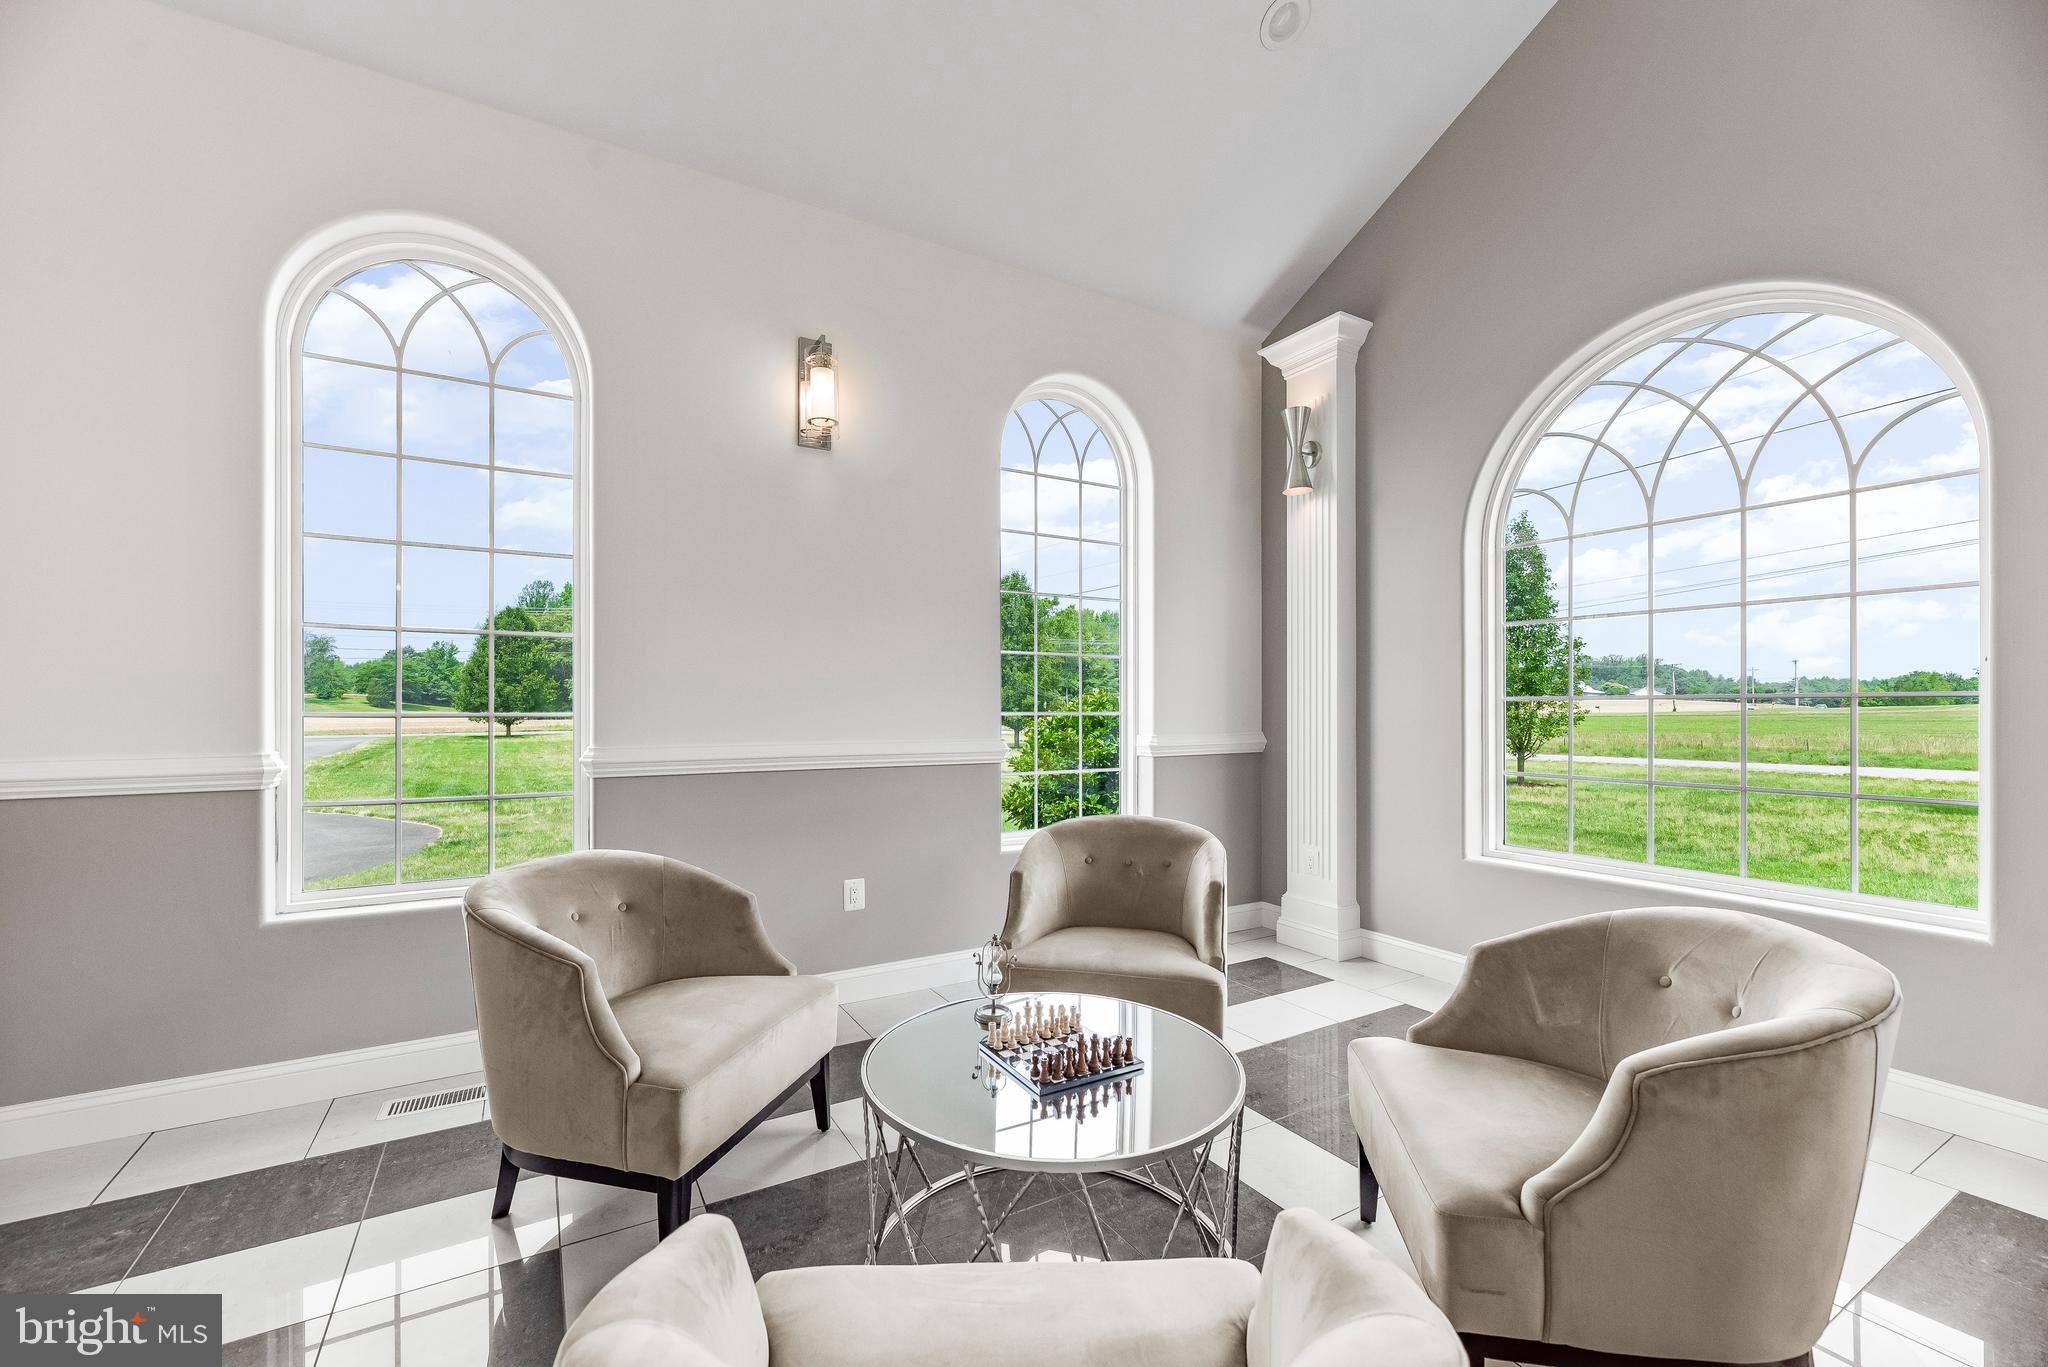
Staged sitting room with three arched windows, cream armchairs, and a round glass chess table.
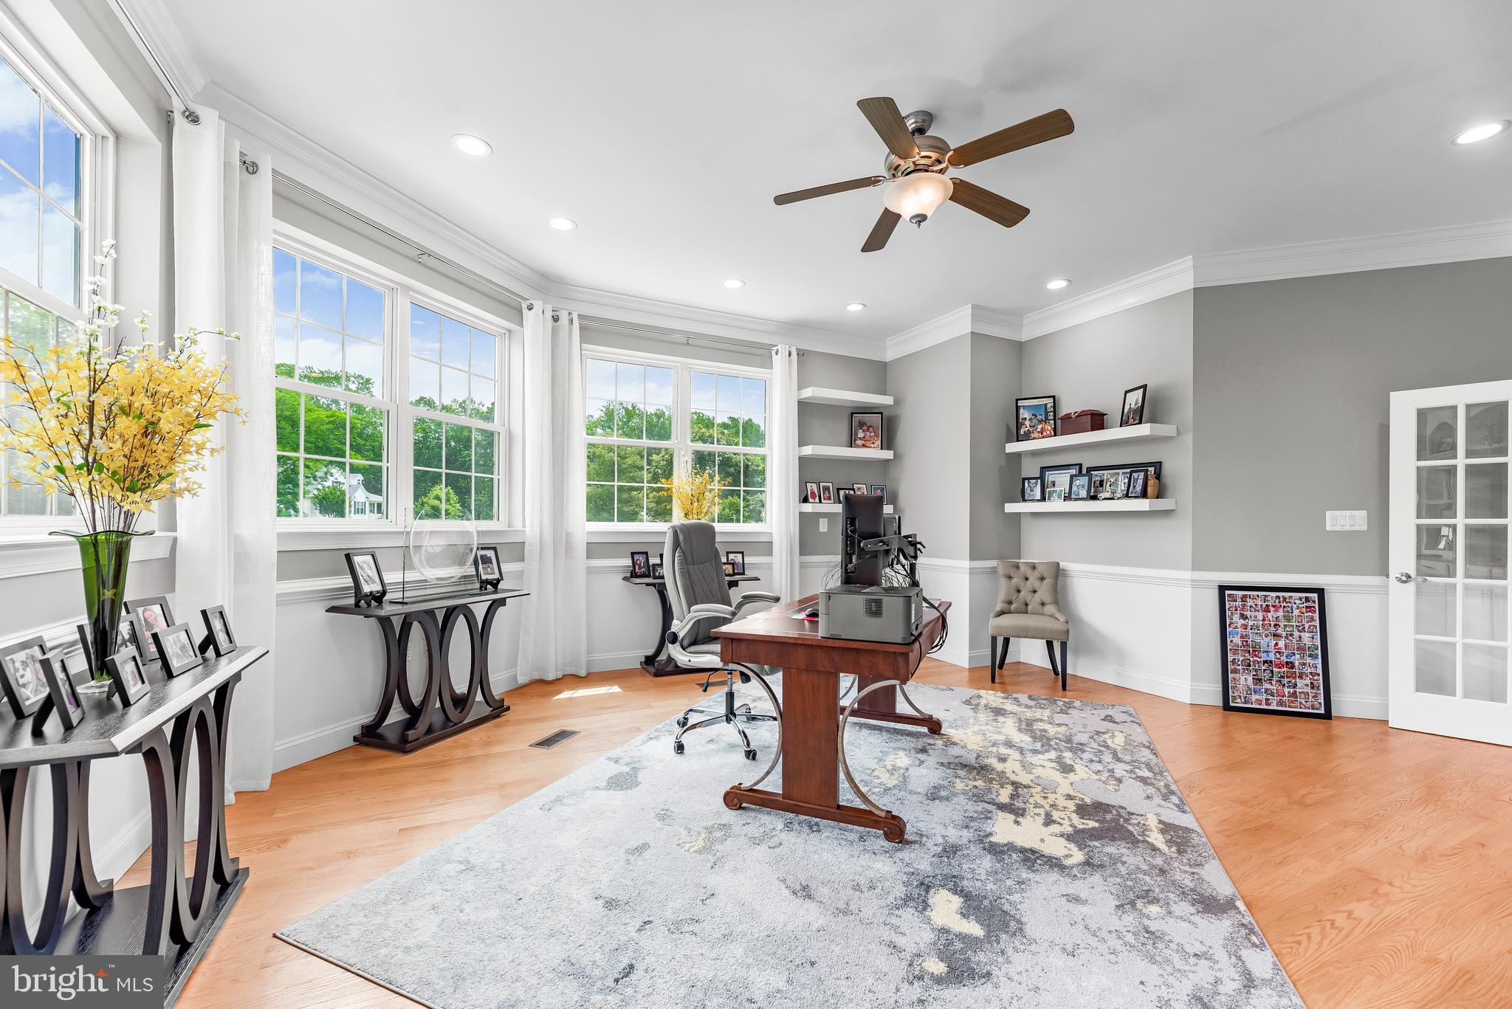
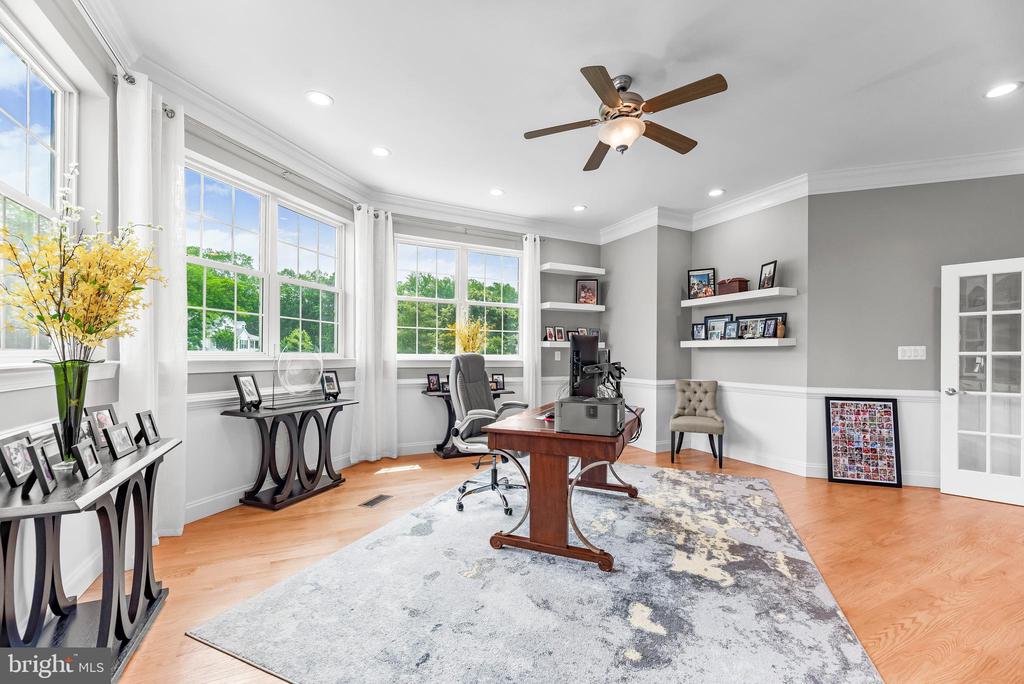
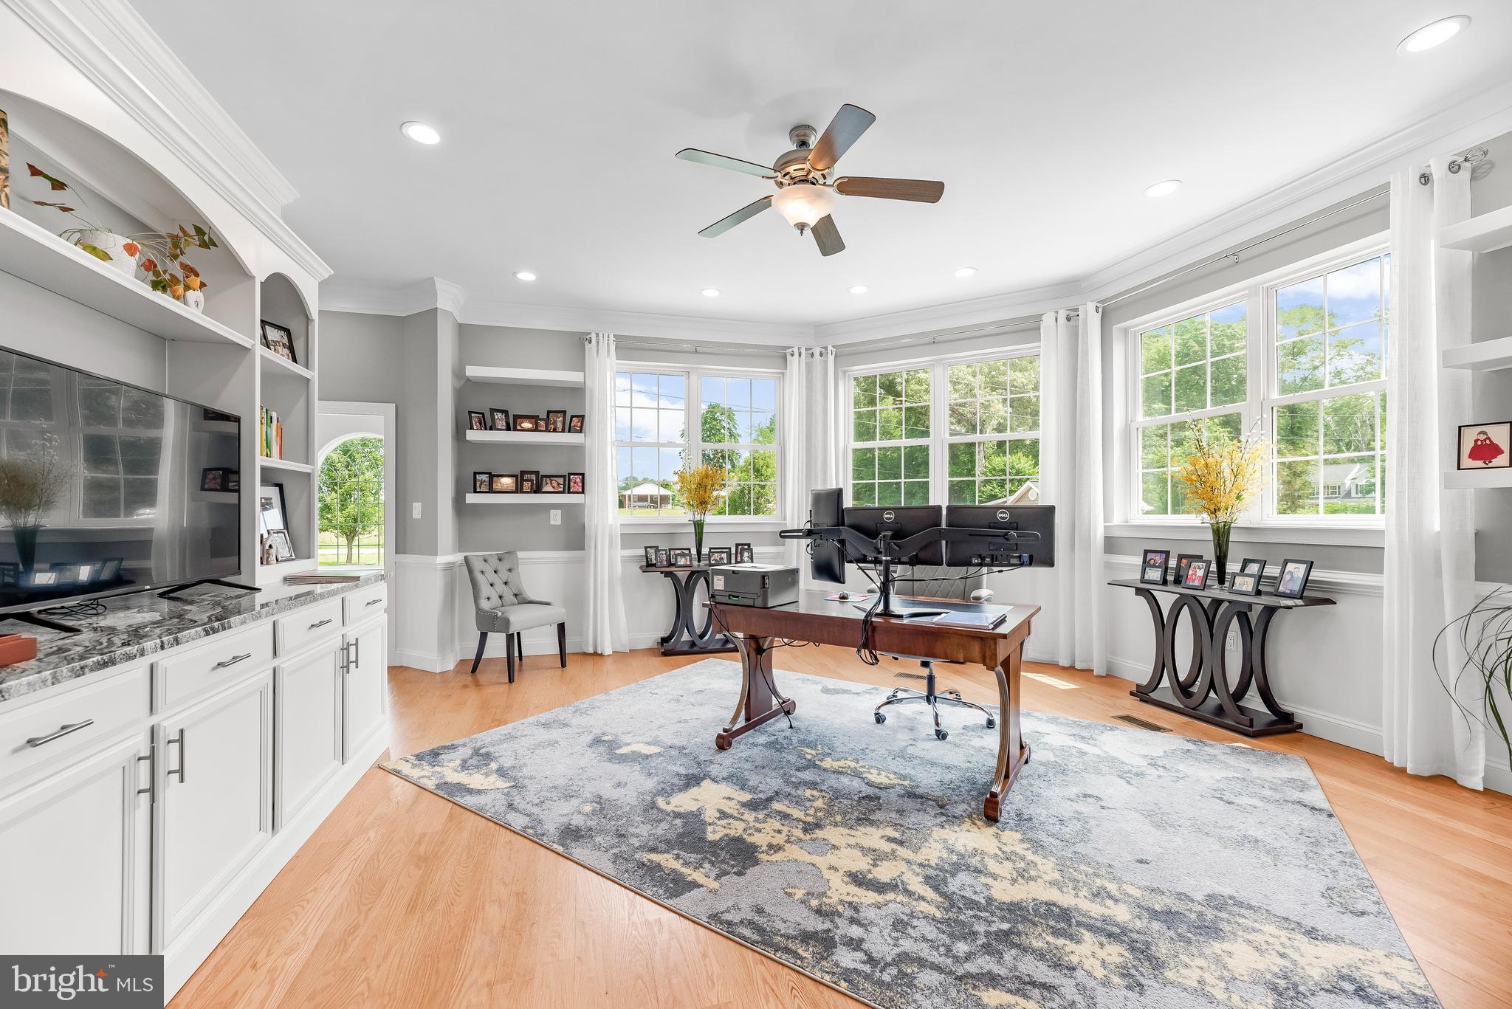
Furnished home office with a wood desk, broad windows, and a ceiling fan.
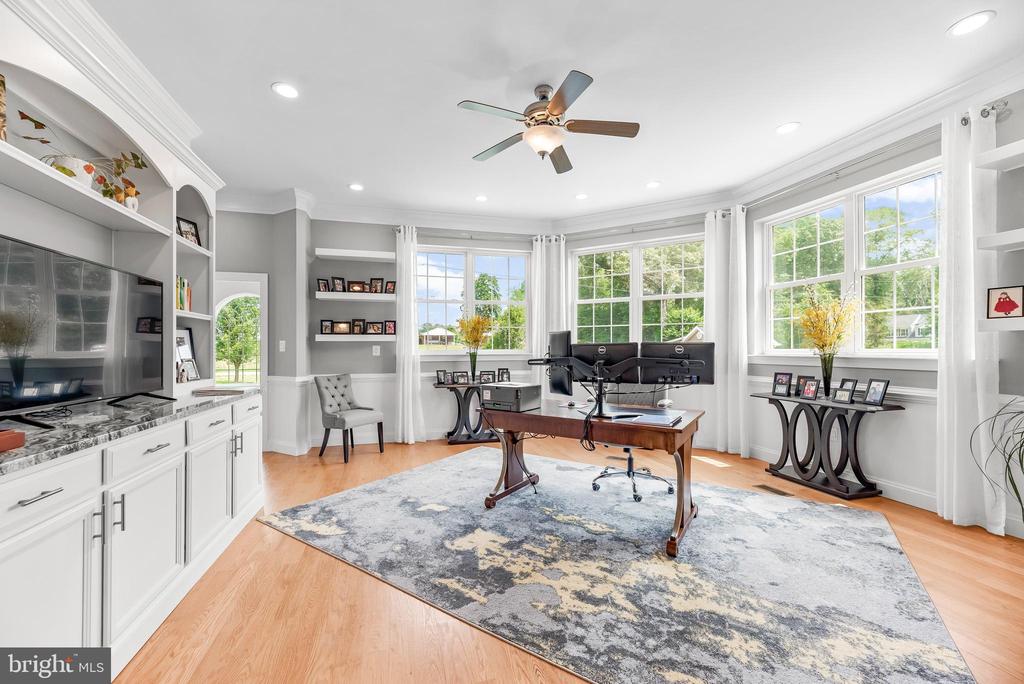
Bright home office with a wood desk, built-in shelving, and large windows overlooking greenery.
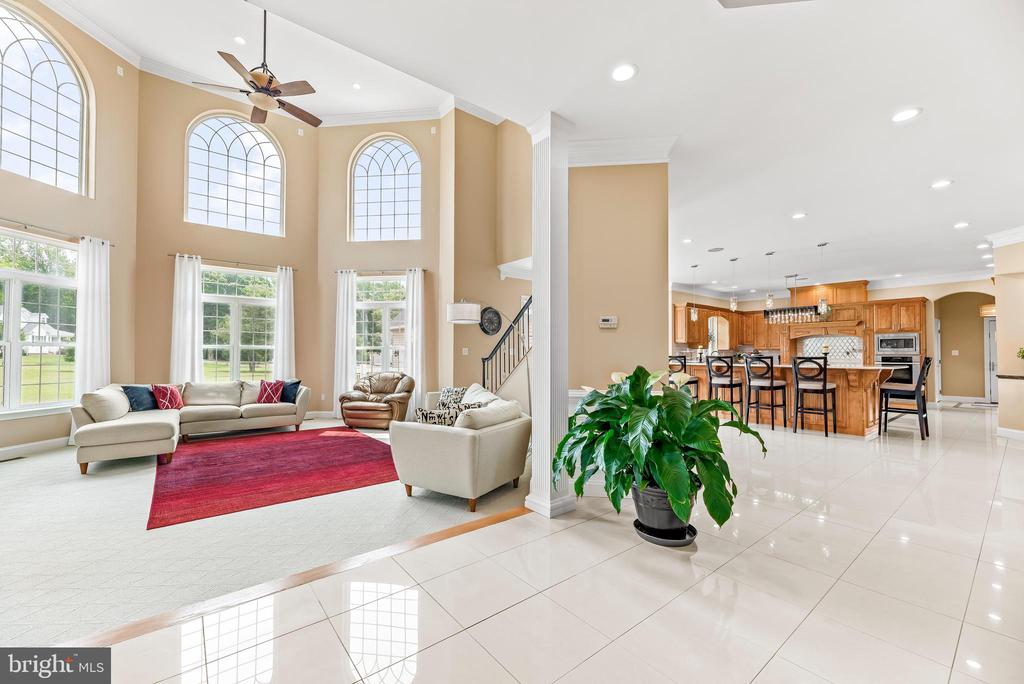
Open living room and kitchen with tall arched windows, a red rug, and a large wood island.
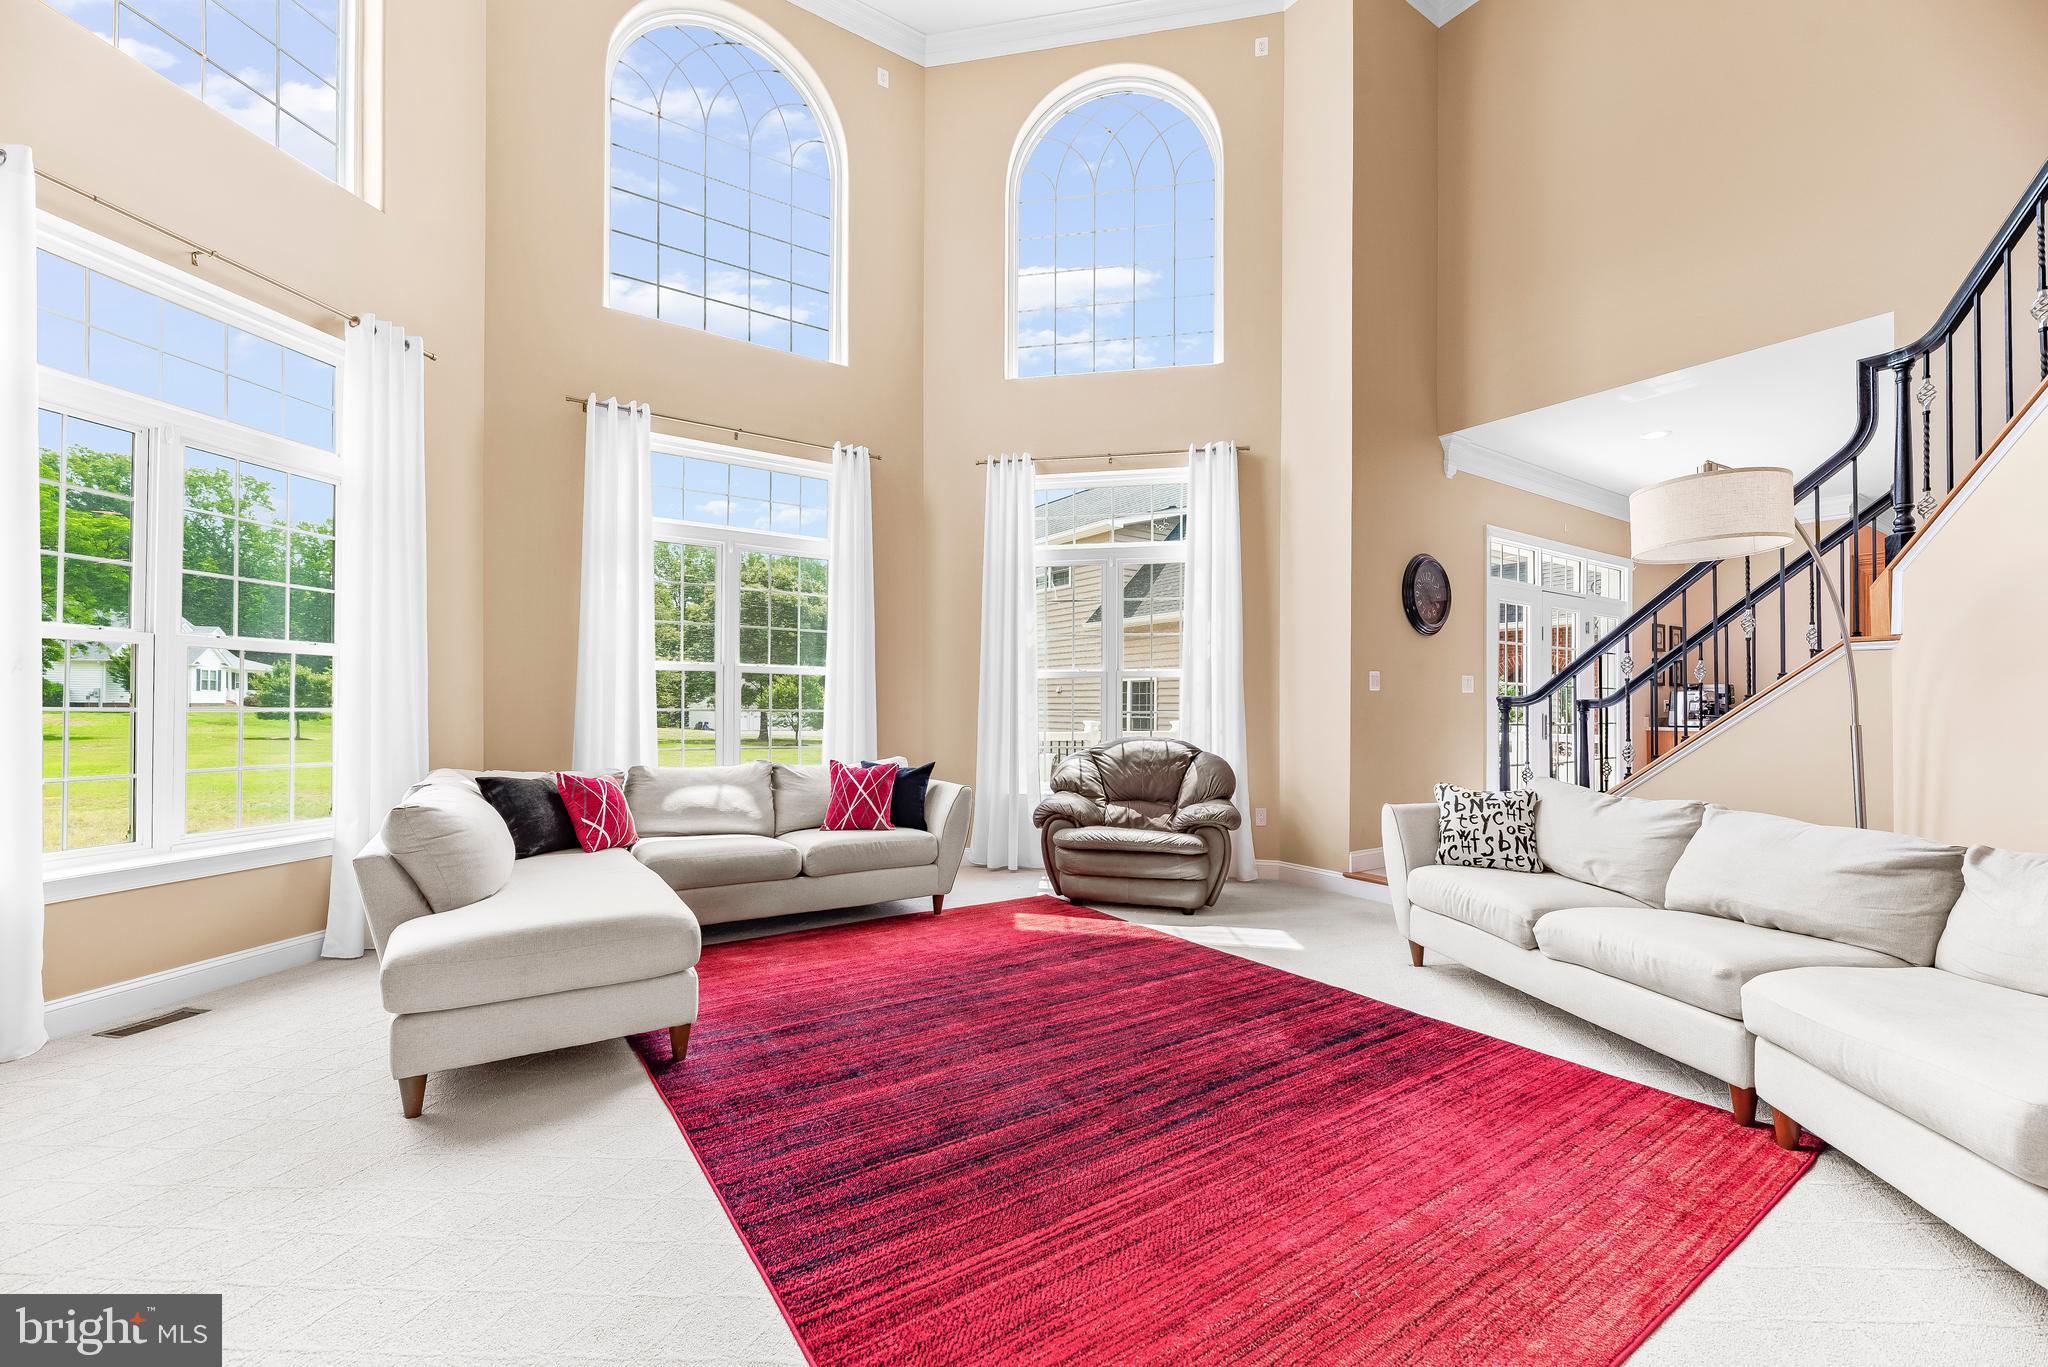
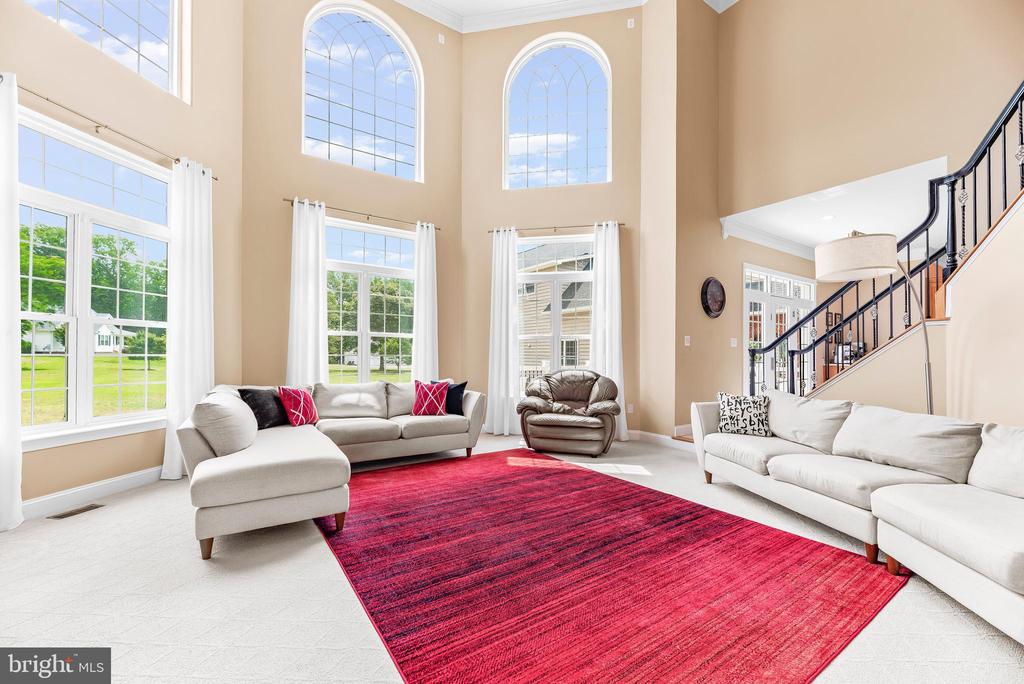
Two-story living room with arched windows, white sofas, a red rug, and a staircase.
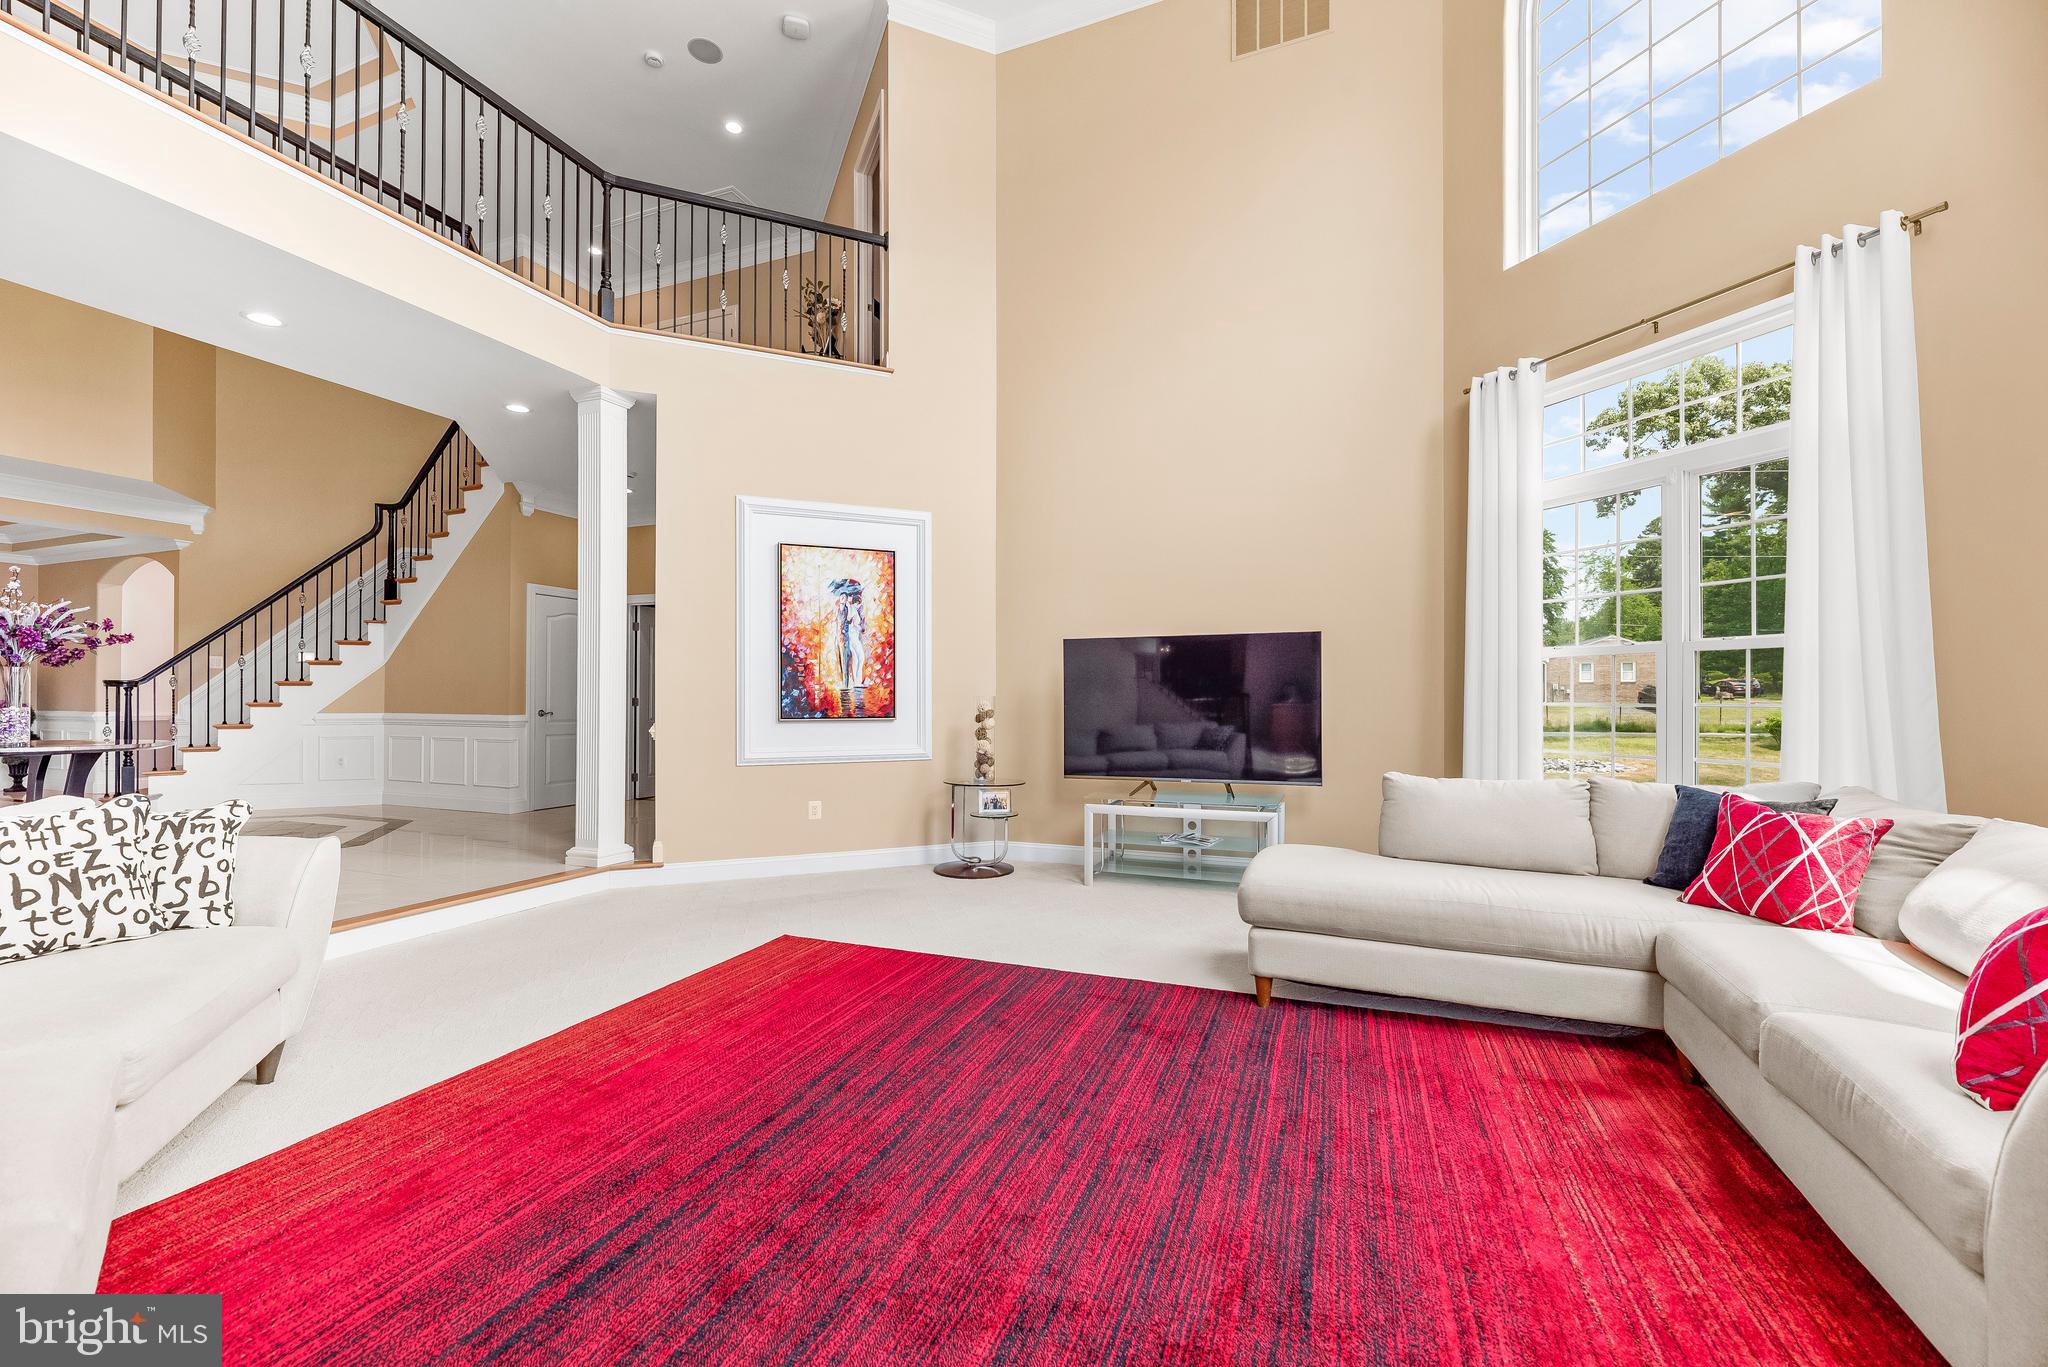
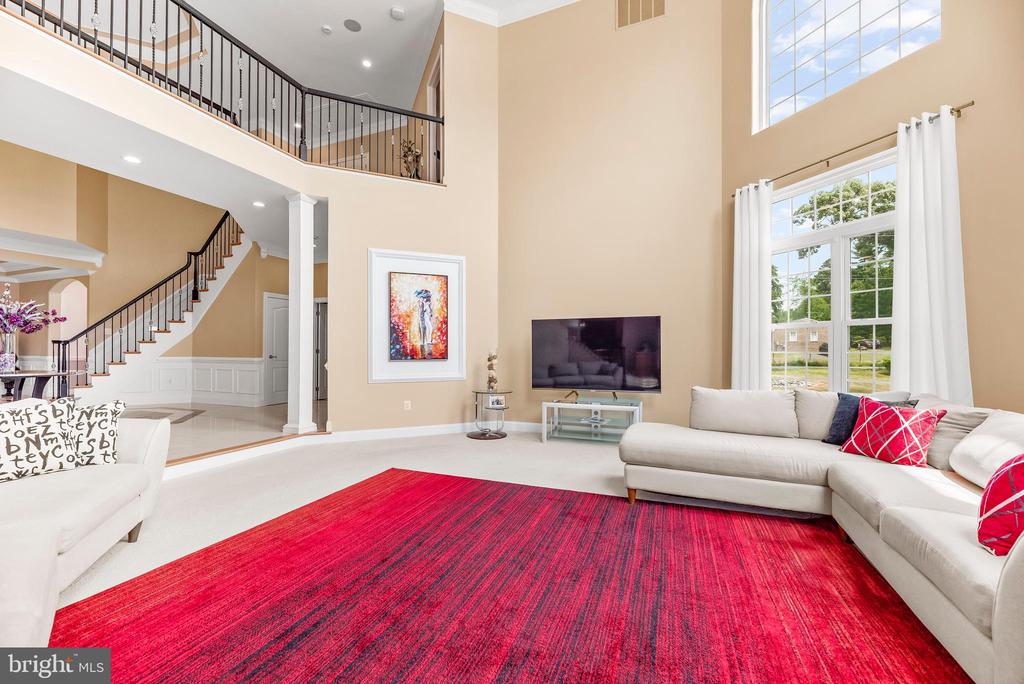
Two-story living room with a curved upstairs railing, staircase, tall windows, and red area rug.
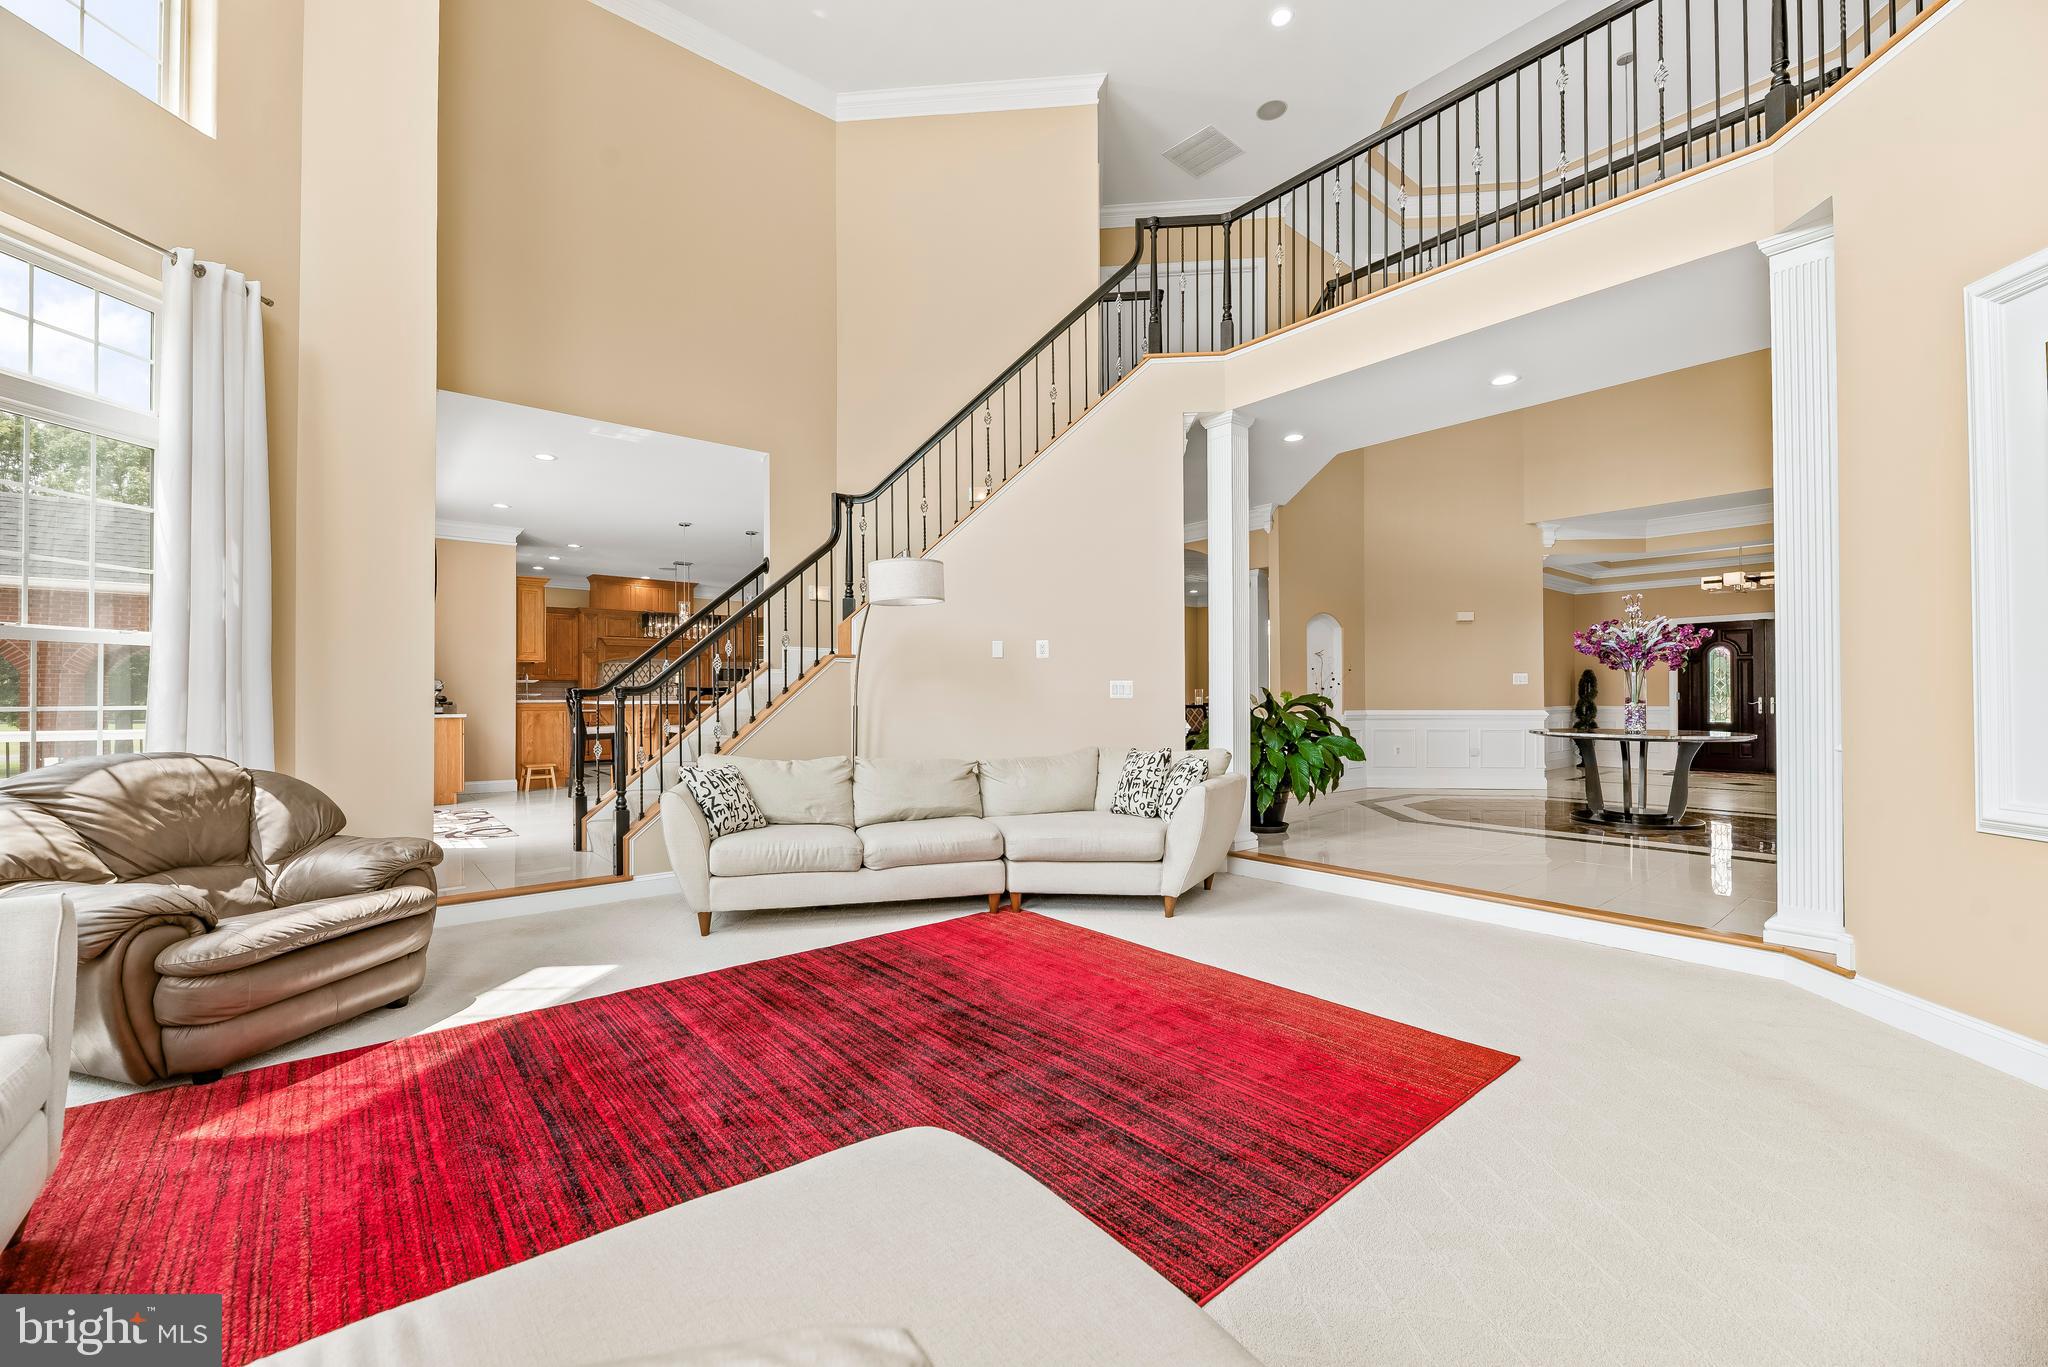
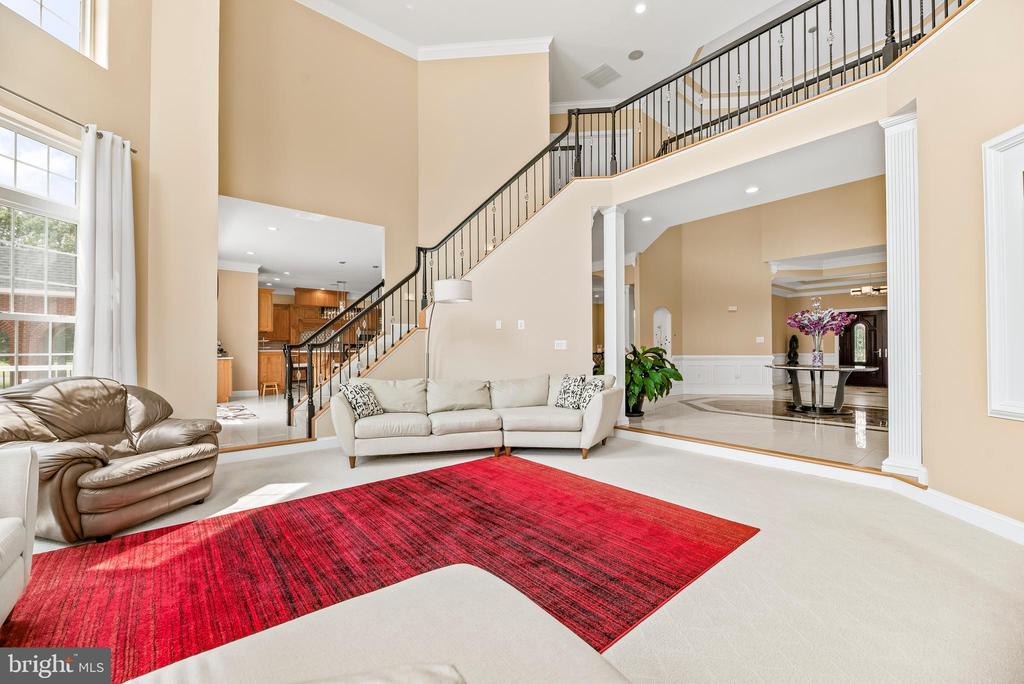
Two-story living room with a sweeping staircase, cream sofa, and large red rug.
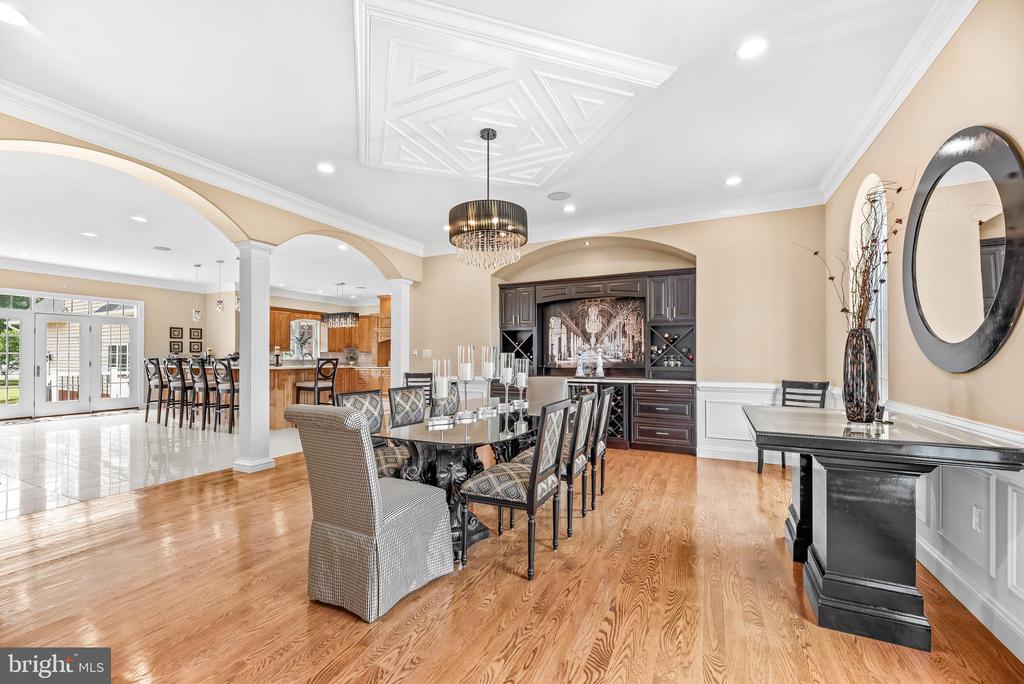
Formal dining room with ornate ceiling, dark built-in cabinetry, and an open view into the kitchen.
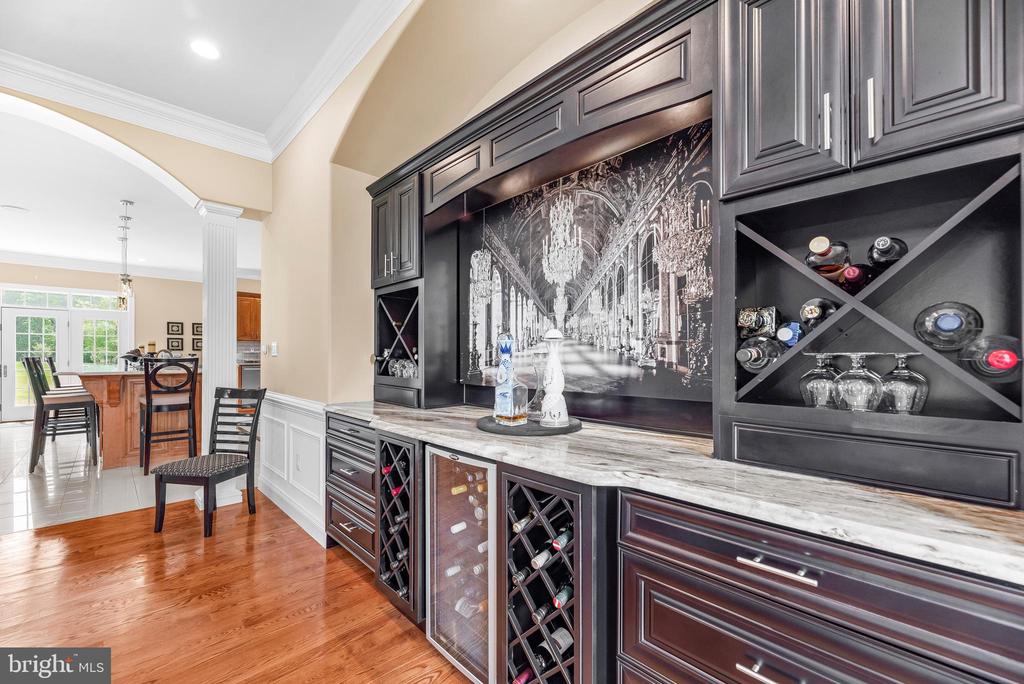
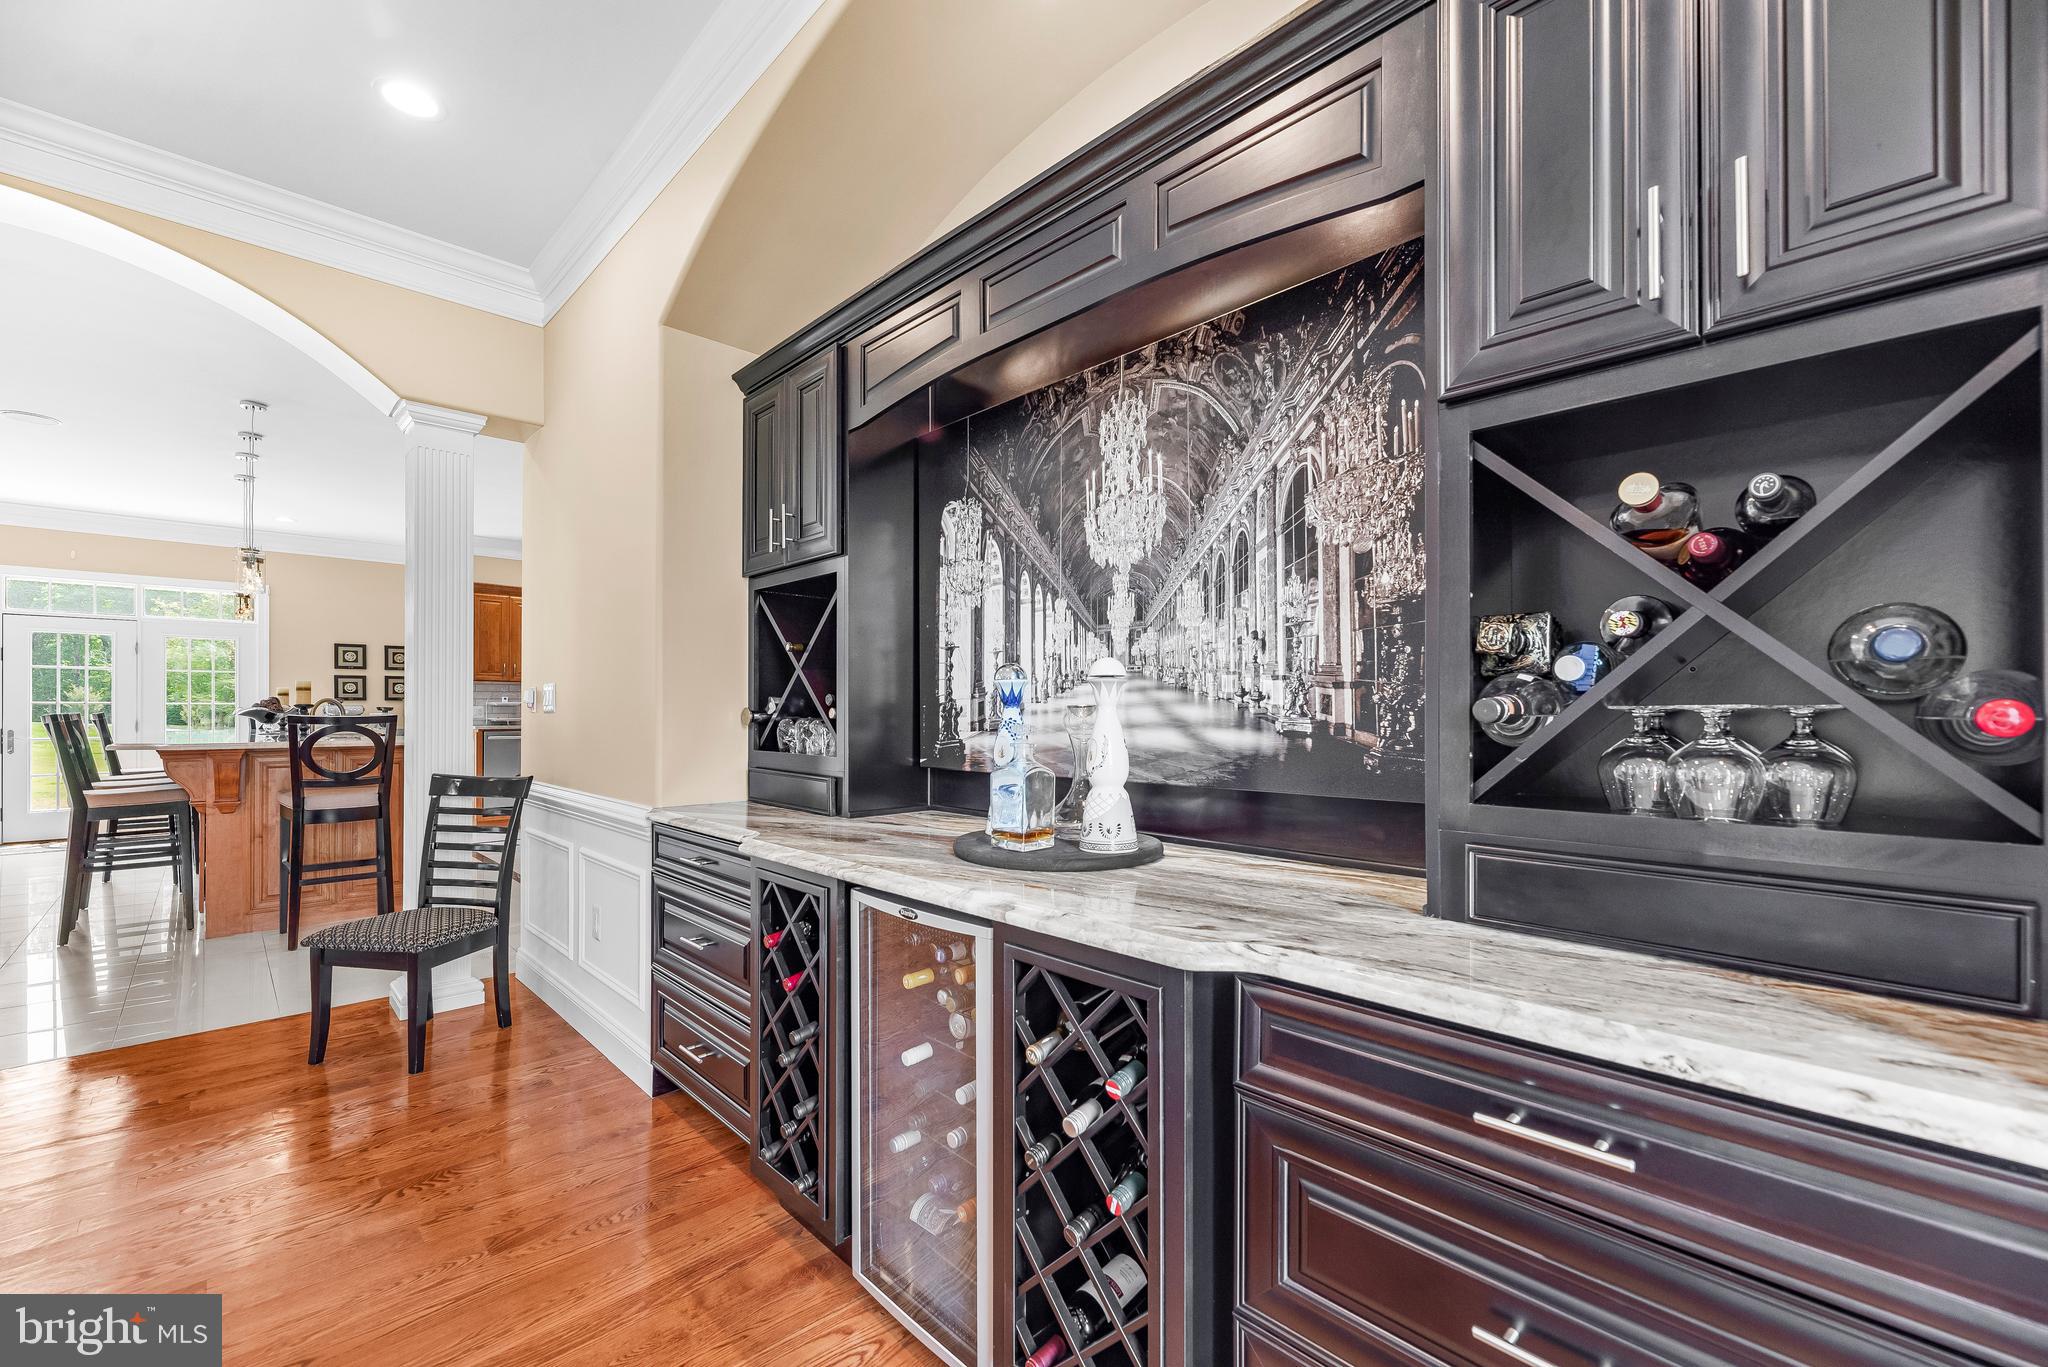
Built-in bar with wine racks and dark cabinetry beside a dining area.
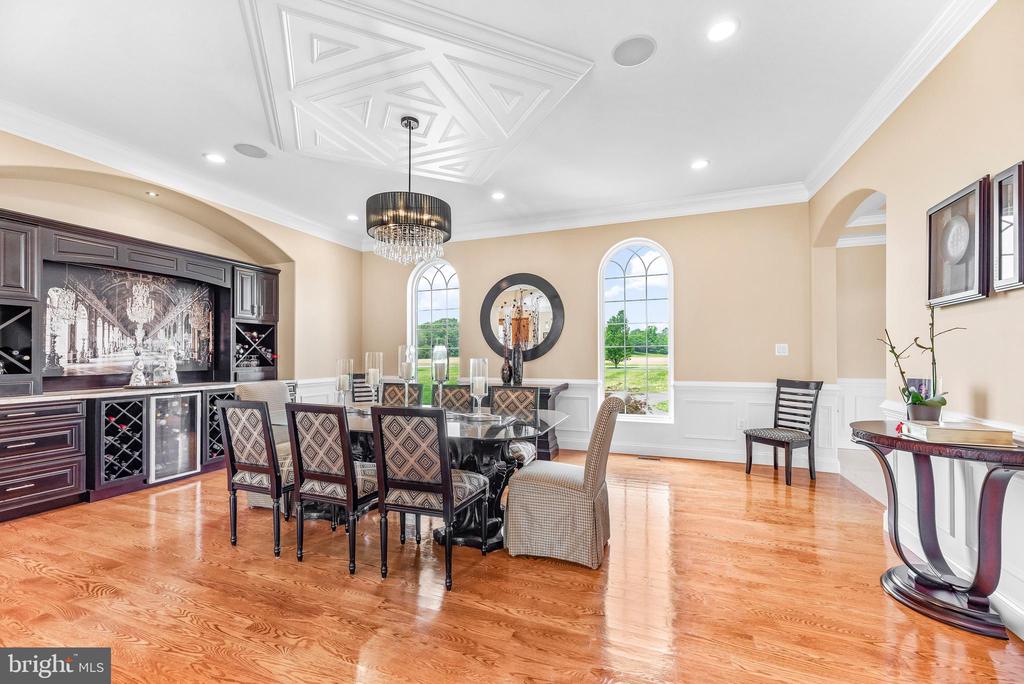
Formal dining room with a glass table, arched windows, hardwood floors, and a geometric tray ceiling.
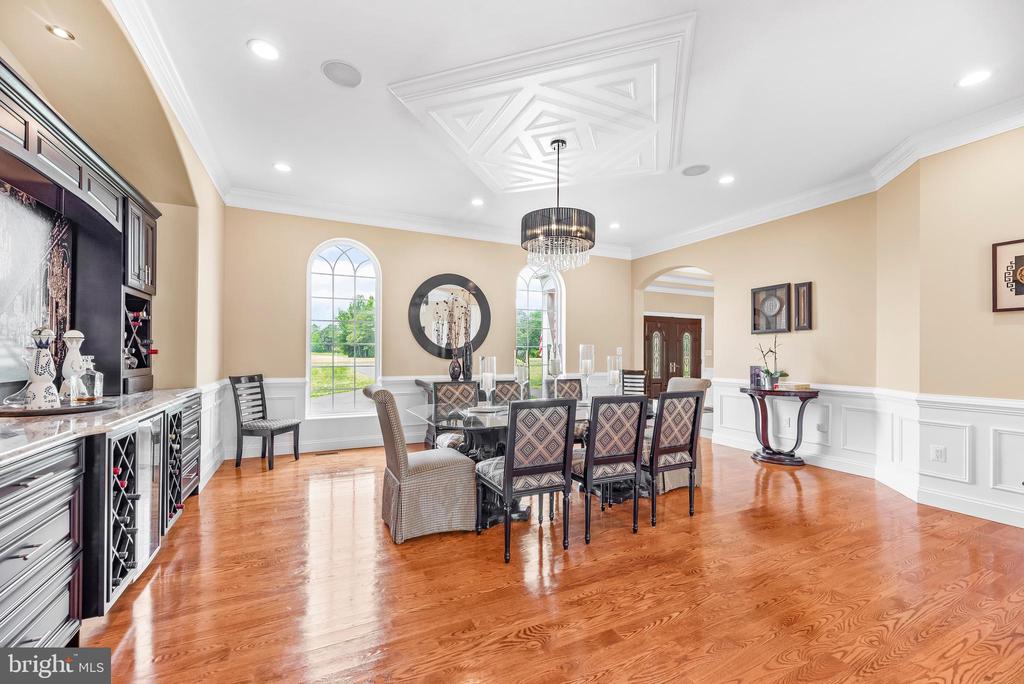
Formal dining room with a dark built-in wine cabinet, arched windows, and a coffered ceiling.
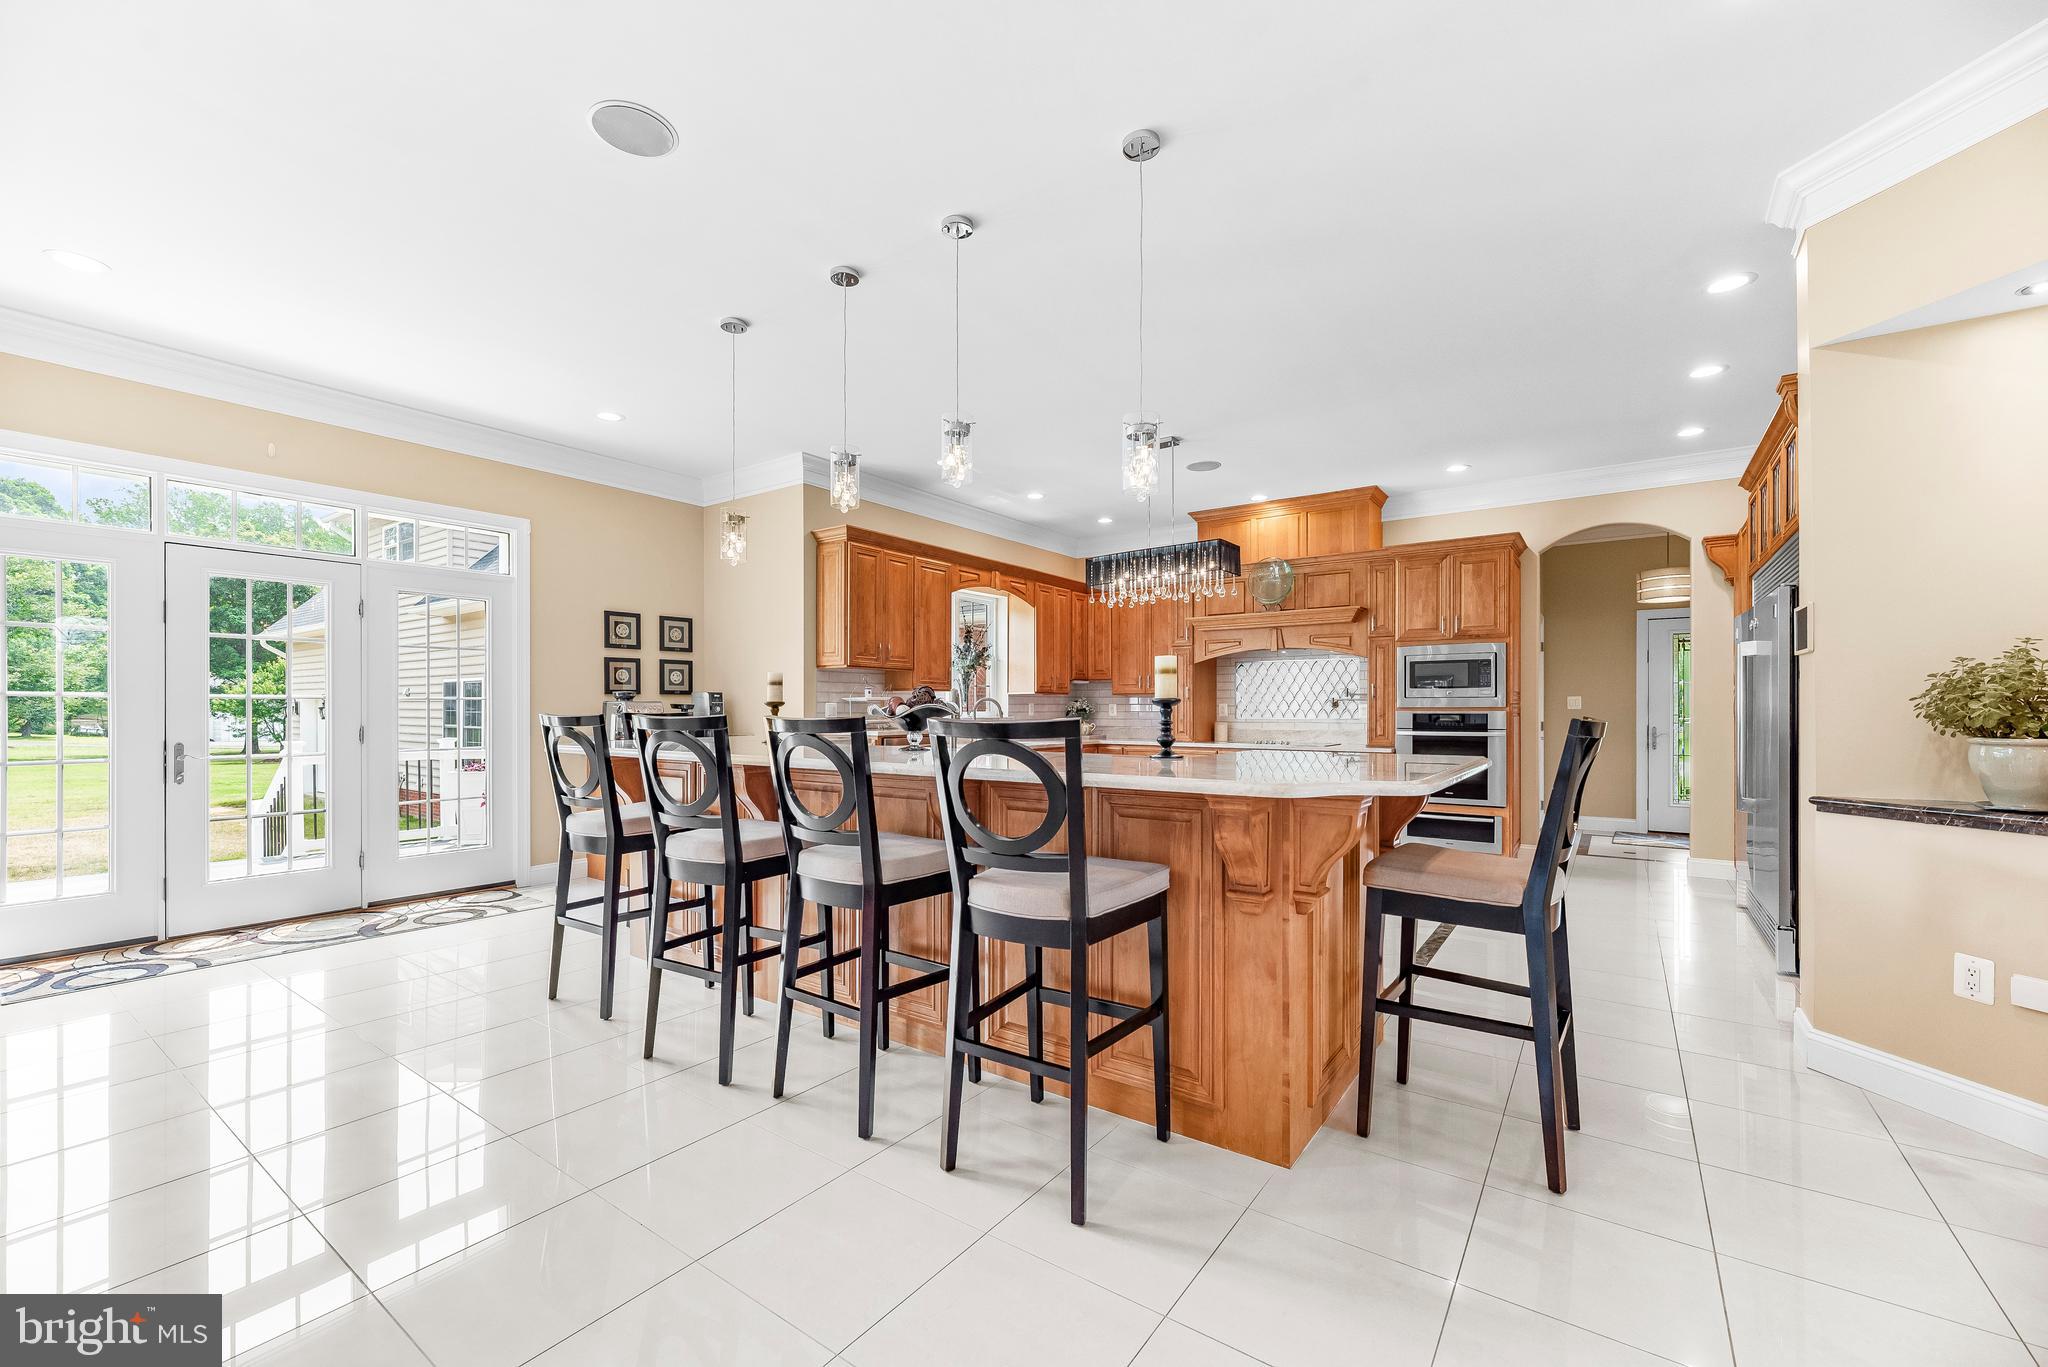
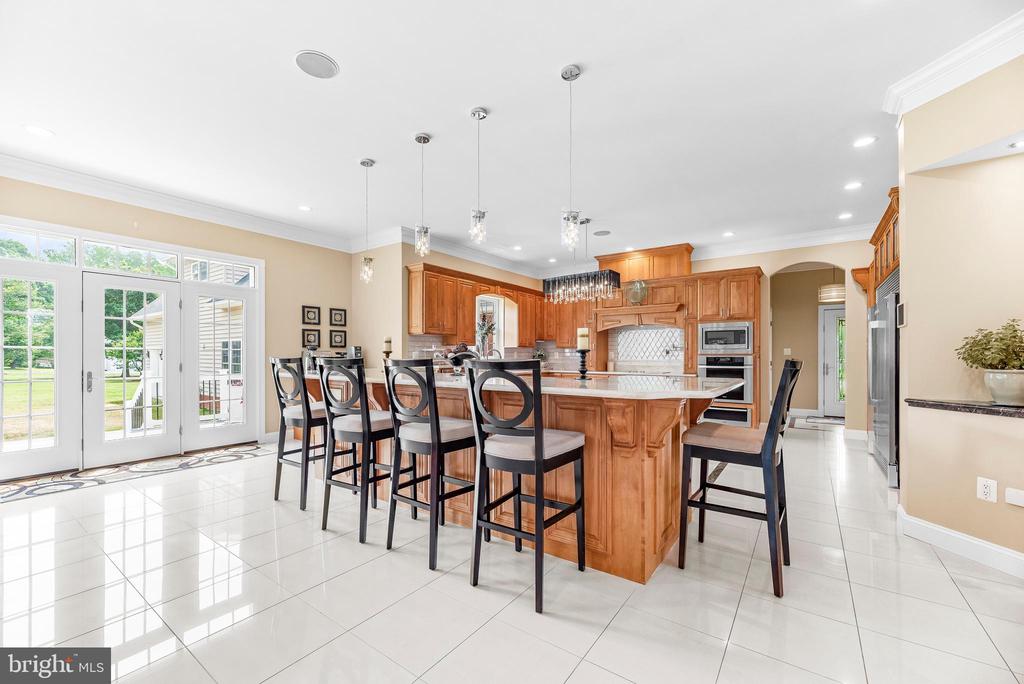
Kitchen with a large wood island, bar seating, stainless appliances, and bright glass doors.
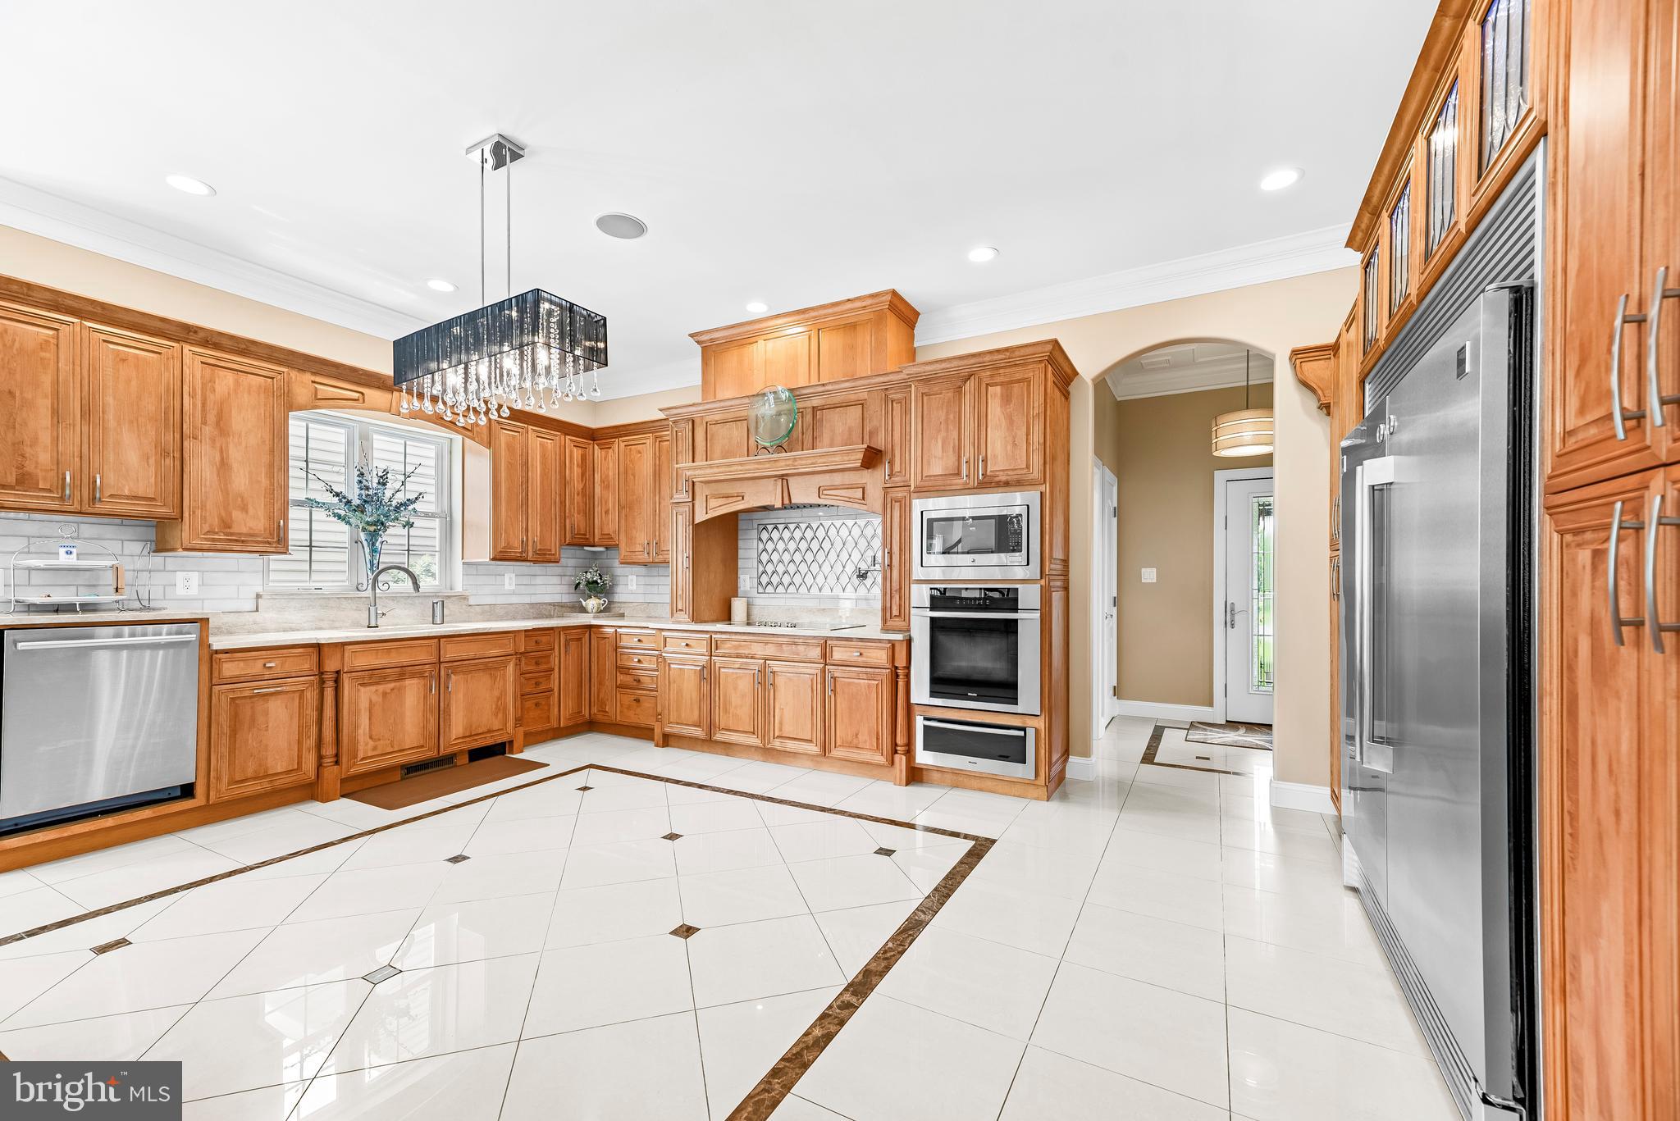
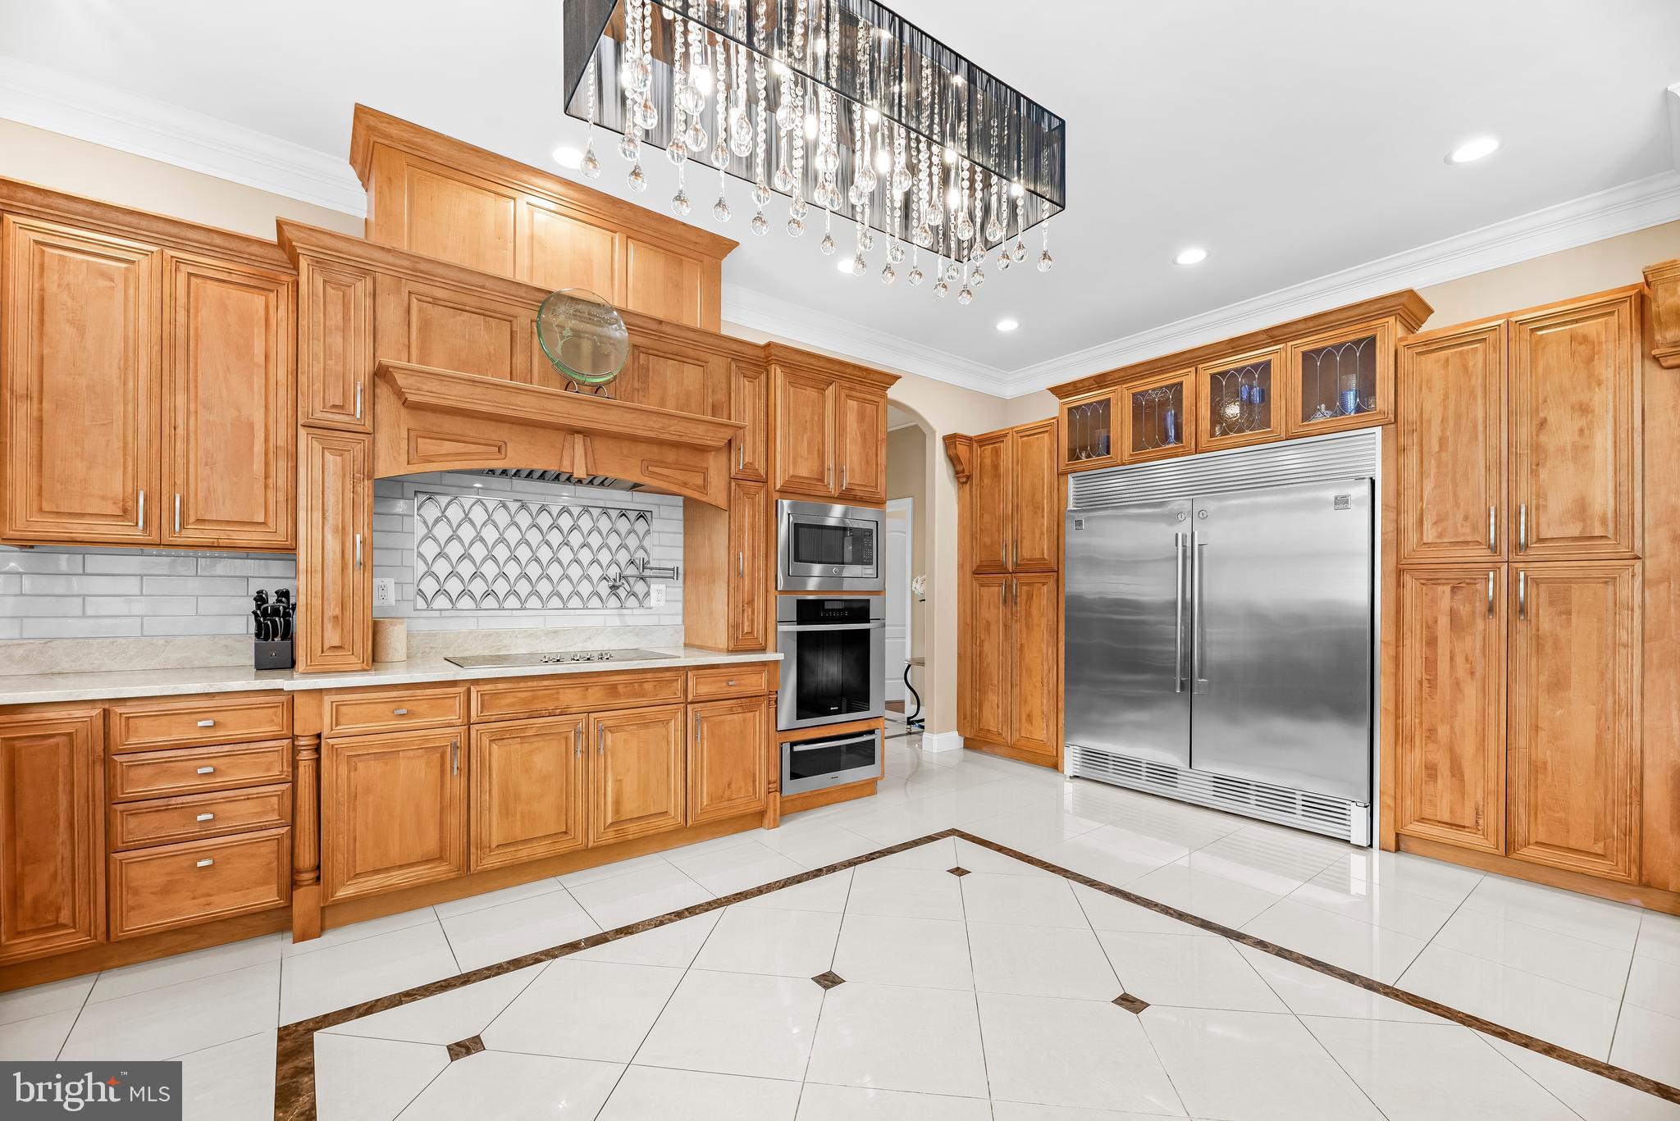
Kitchen with extensive honey-toned cabinetry, stainless steel appliances, and glossy patterned tile flooring.
Kitchen with honey-toned cabinetry, tiled floors, stainless steel appliances, and a decorative pendant light.
Kitchen with extensive warm wood cabinetry, white tile floors, and stainless steel appliances.
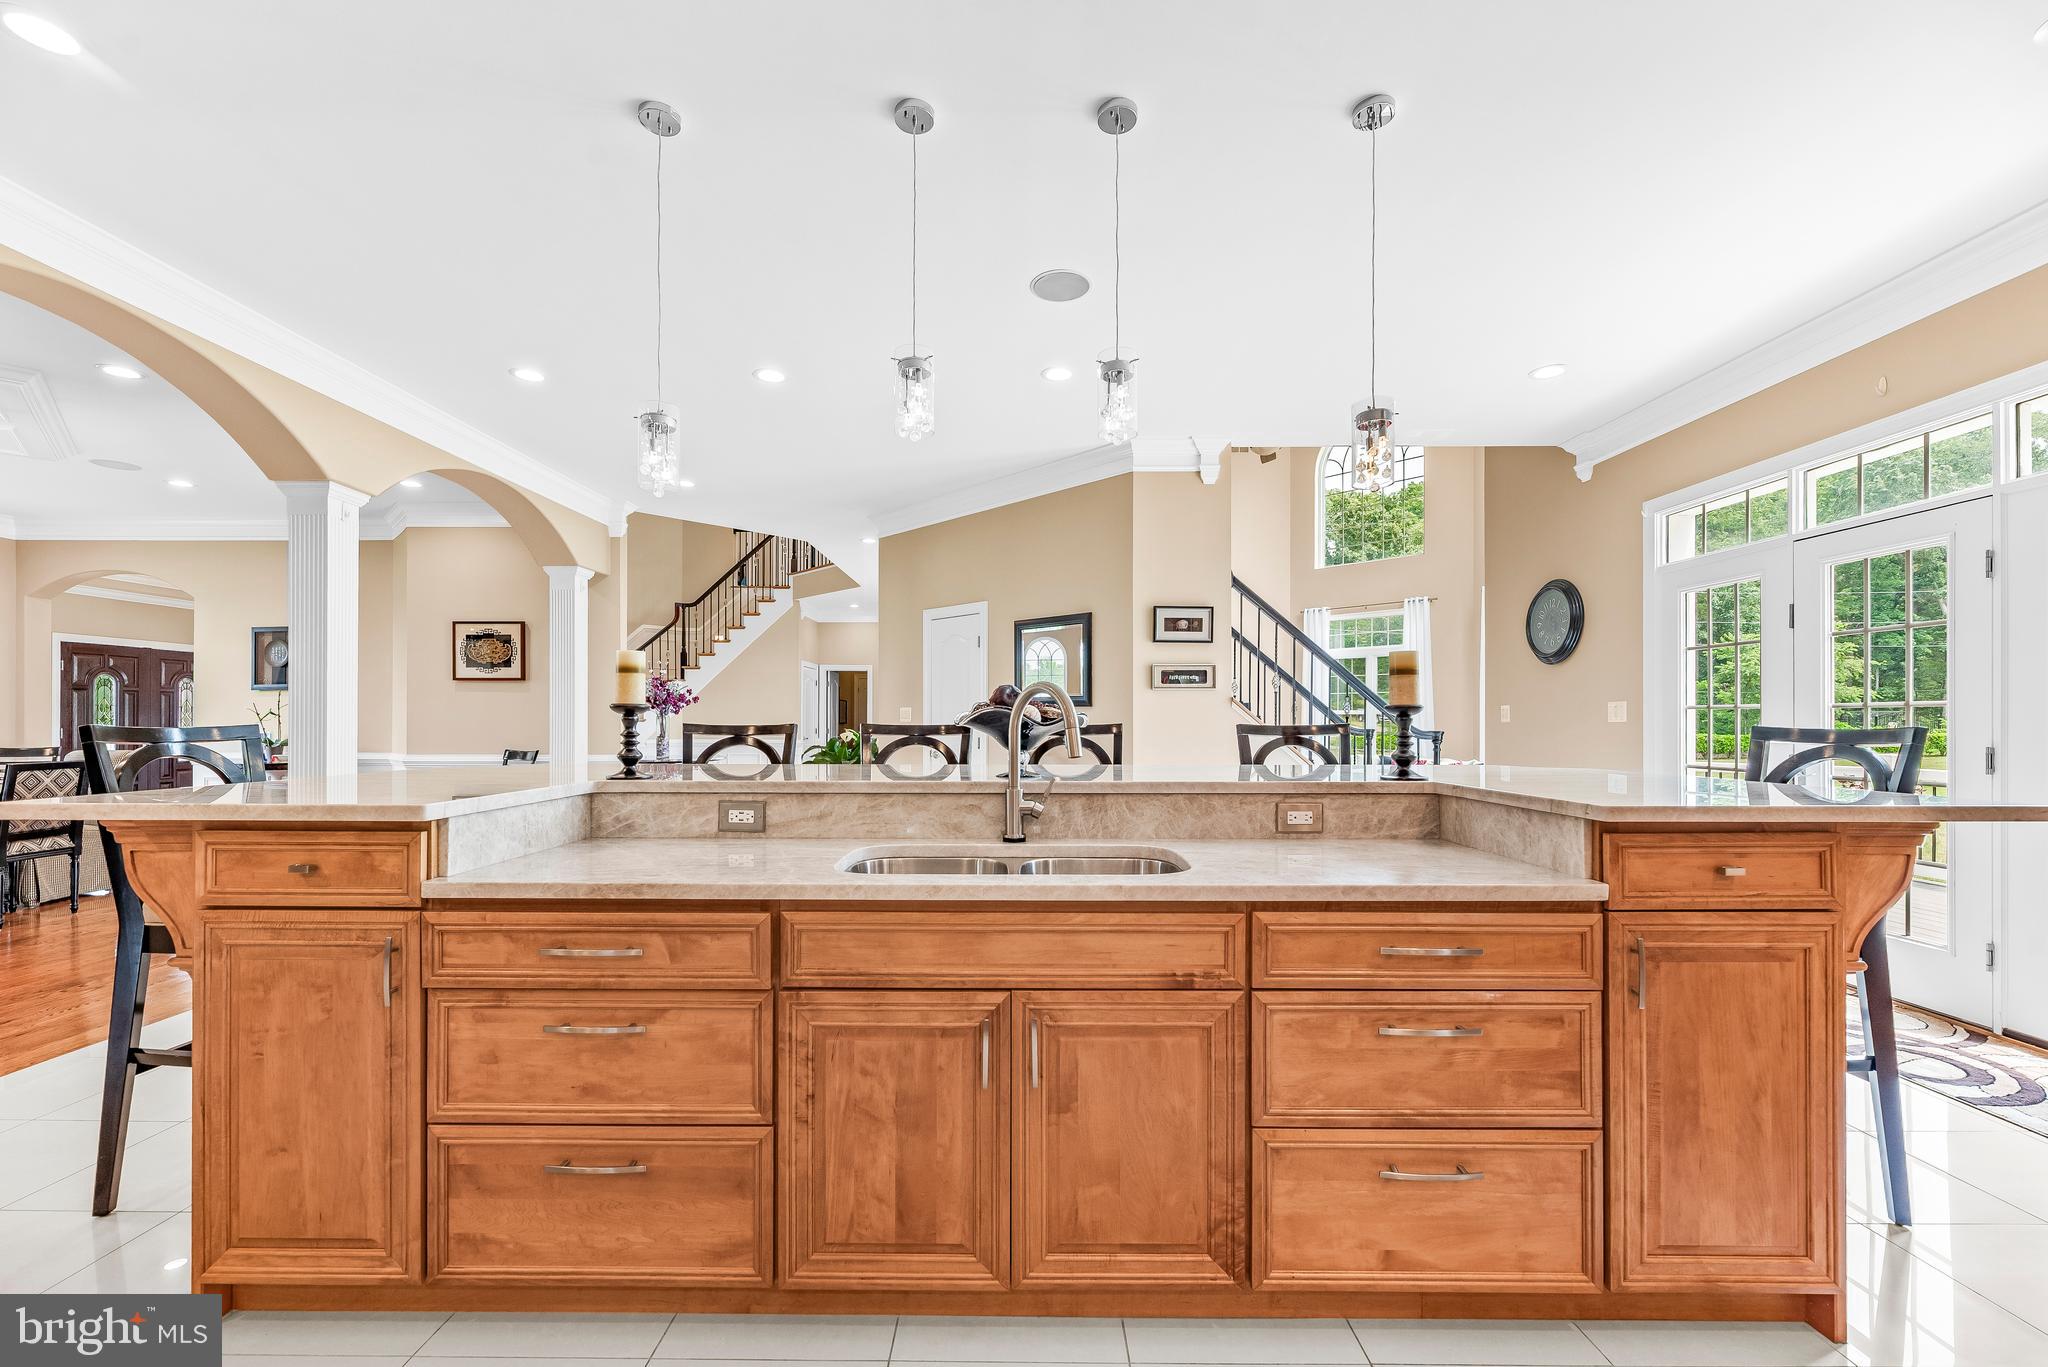
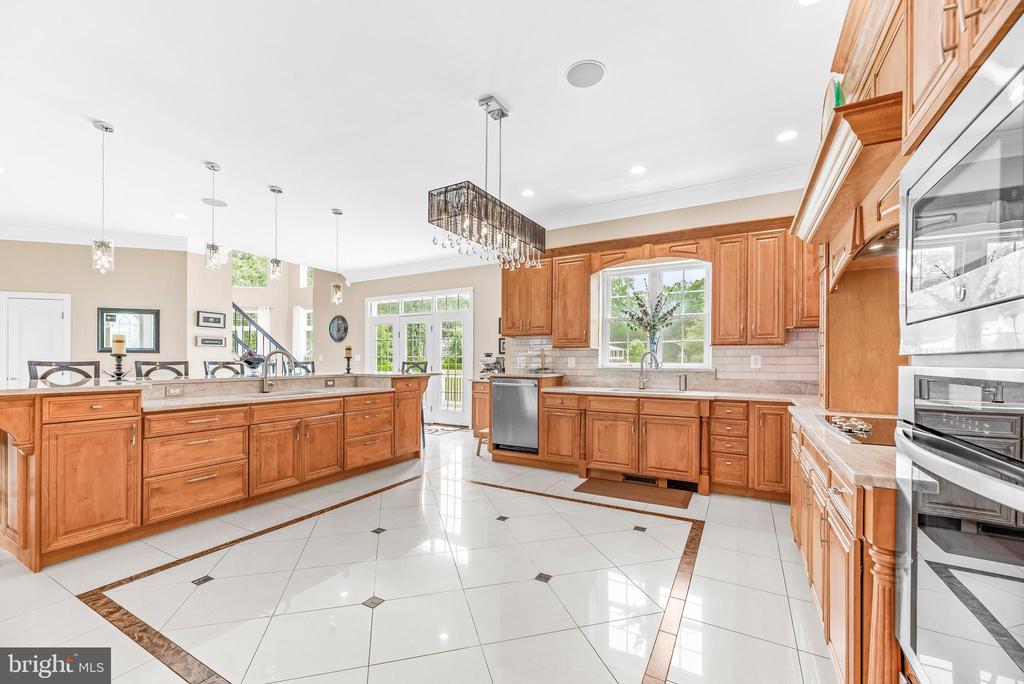
Spacious kitchen with warm wood cabinetry, a large island, tile floors, and stainless steel appliances.
Spacious kitchen with warm wood cabinetry, a large island, and glossy patterned tile flooring.
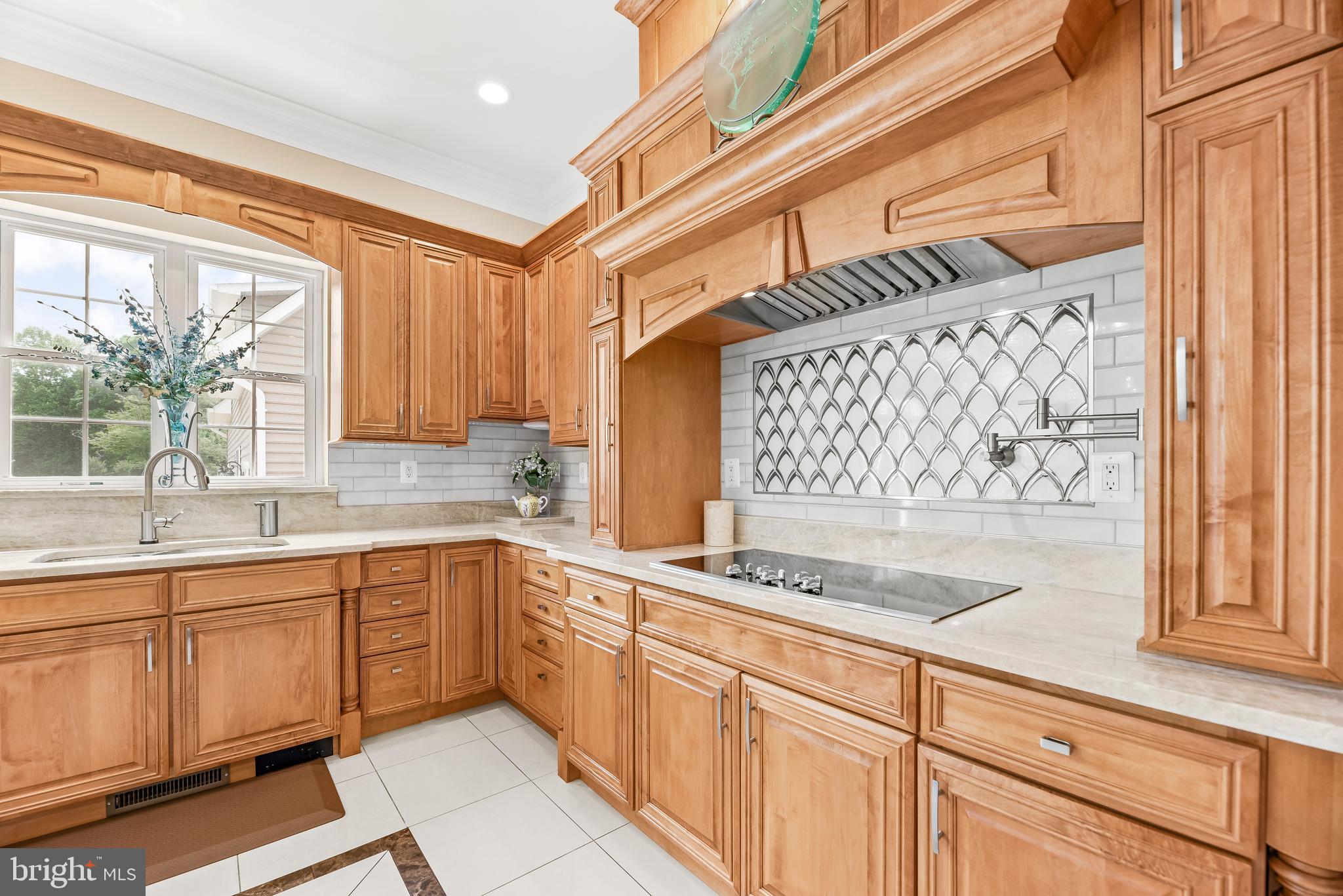
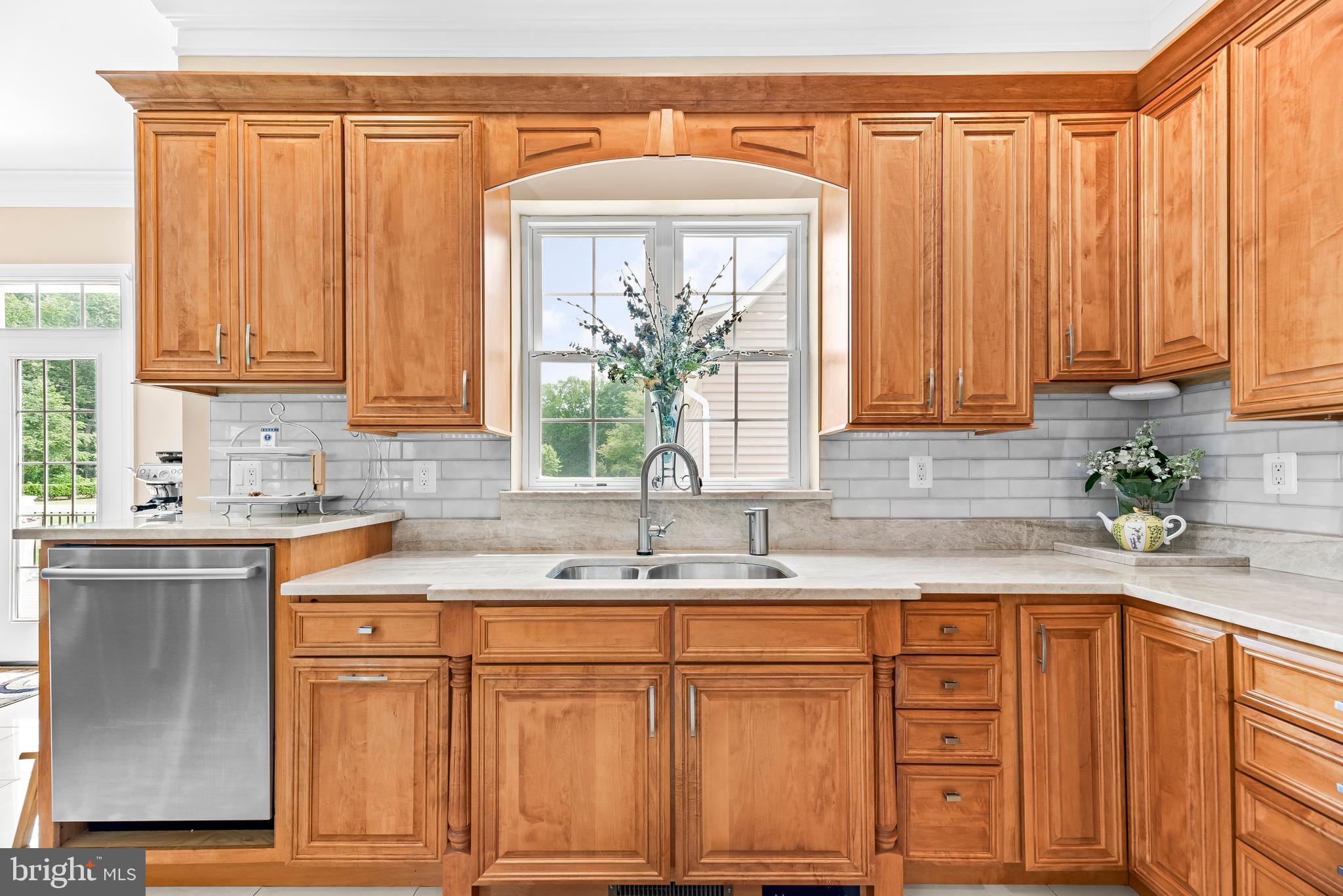
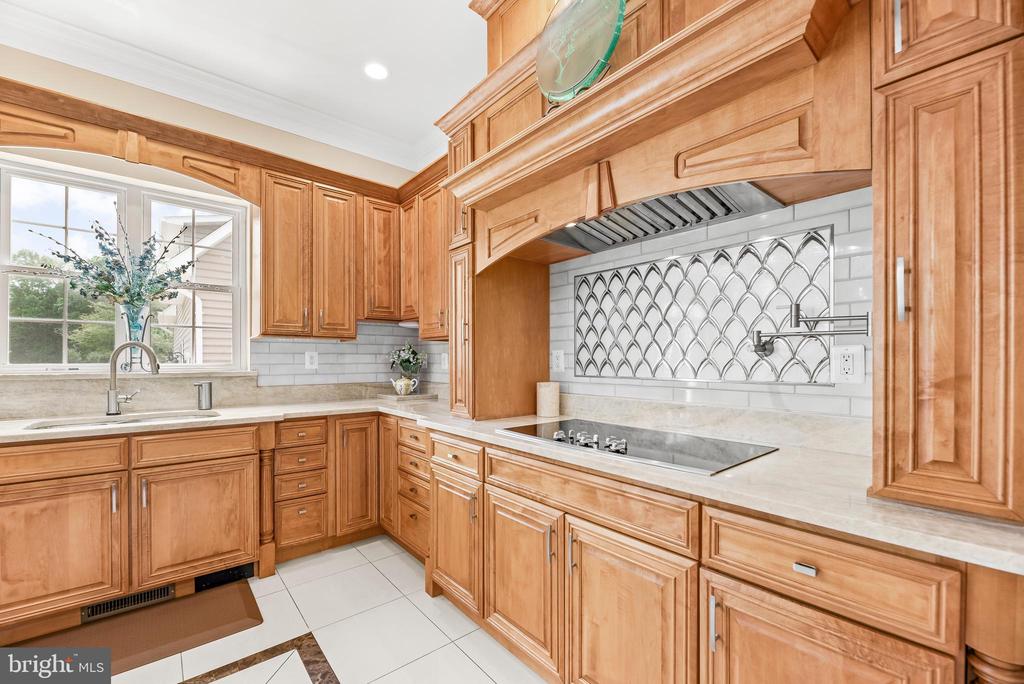
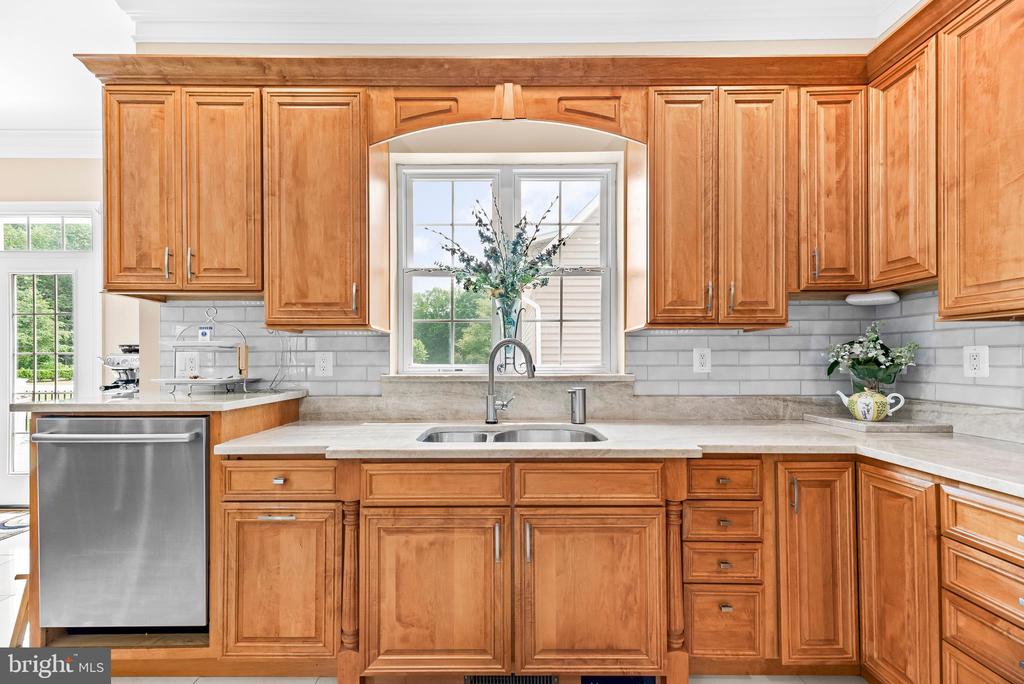
Kitchen with warm wood cabinets, decorative backsplash, and a sink beneath a large window.
Kitchen with honey-toned wood cabinets, pale countertops, and a window above the sink.
Kitchen with extensive honey-toned wood cabinetry, stainless steel appliances, and a crystal chandelier.
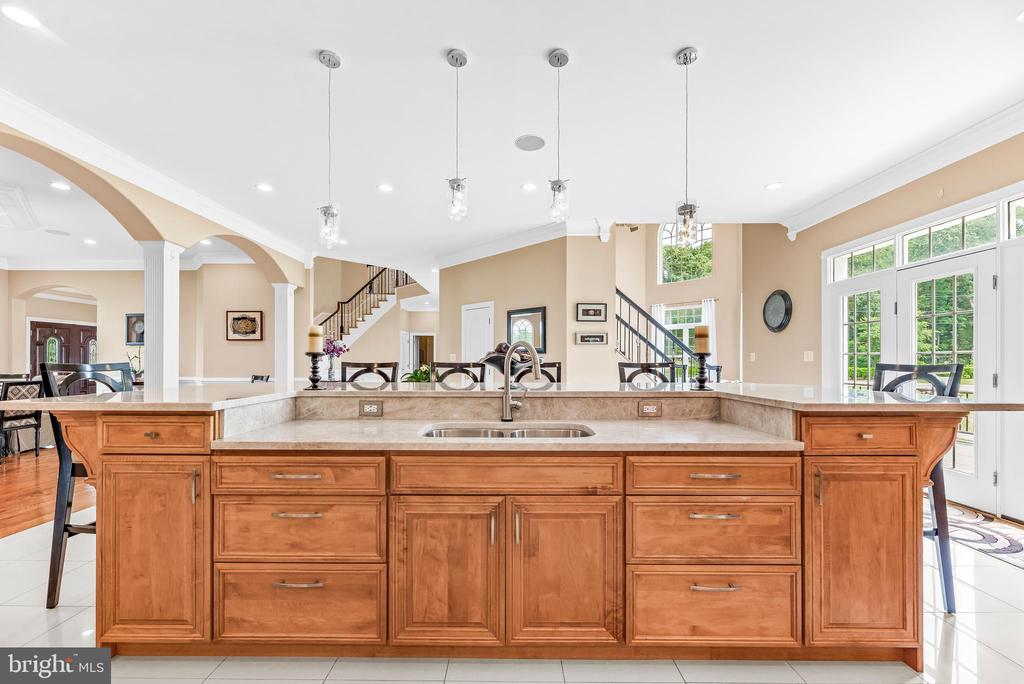
Kitchen with a large wood island, stone countertop, and sink facing an open dining area.
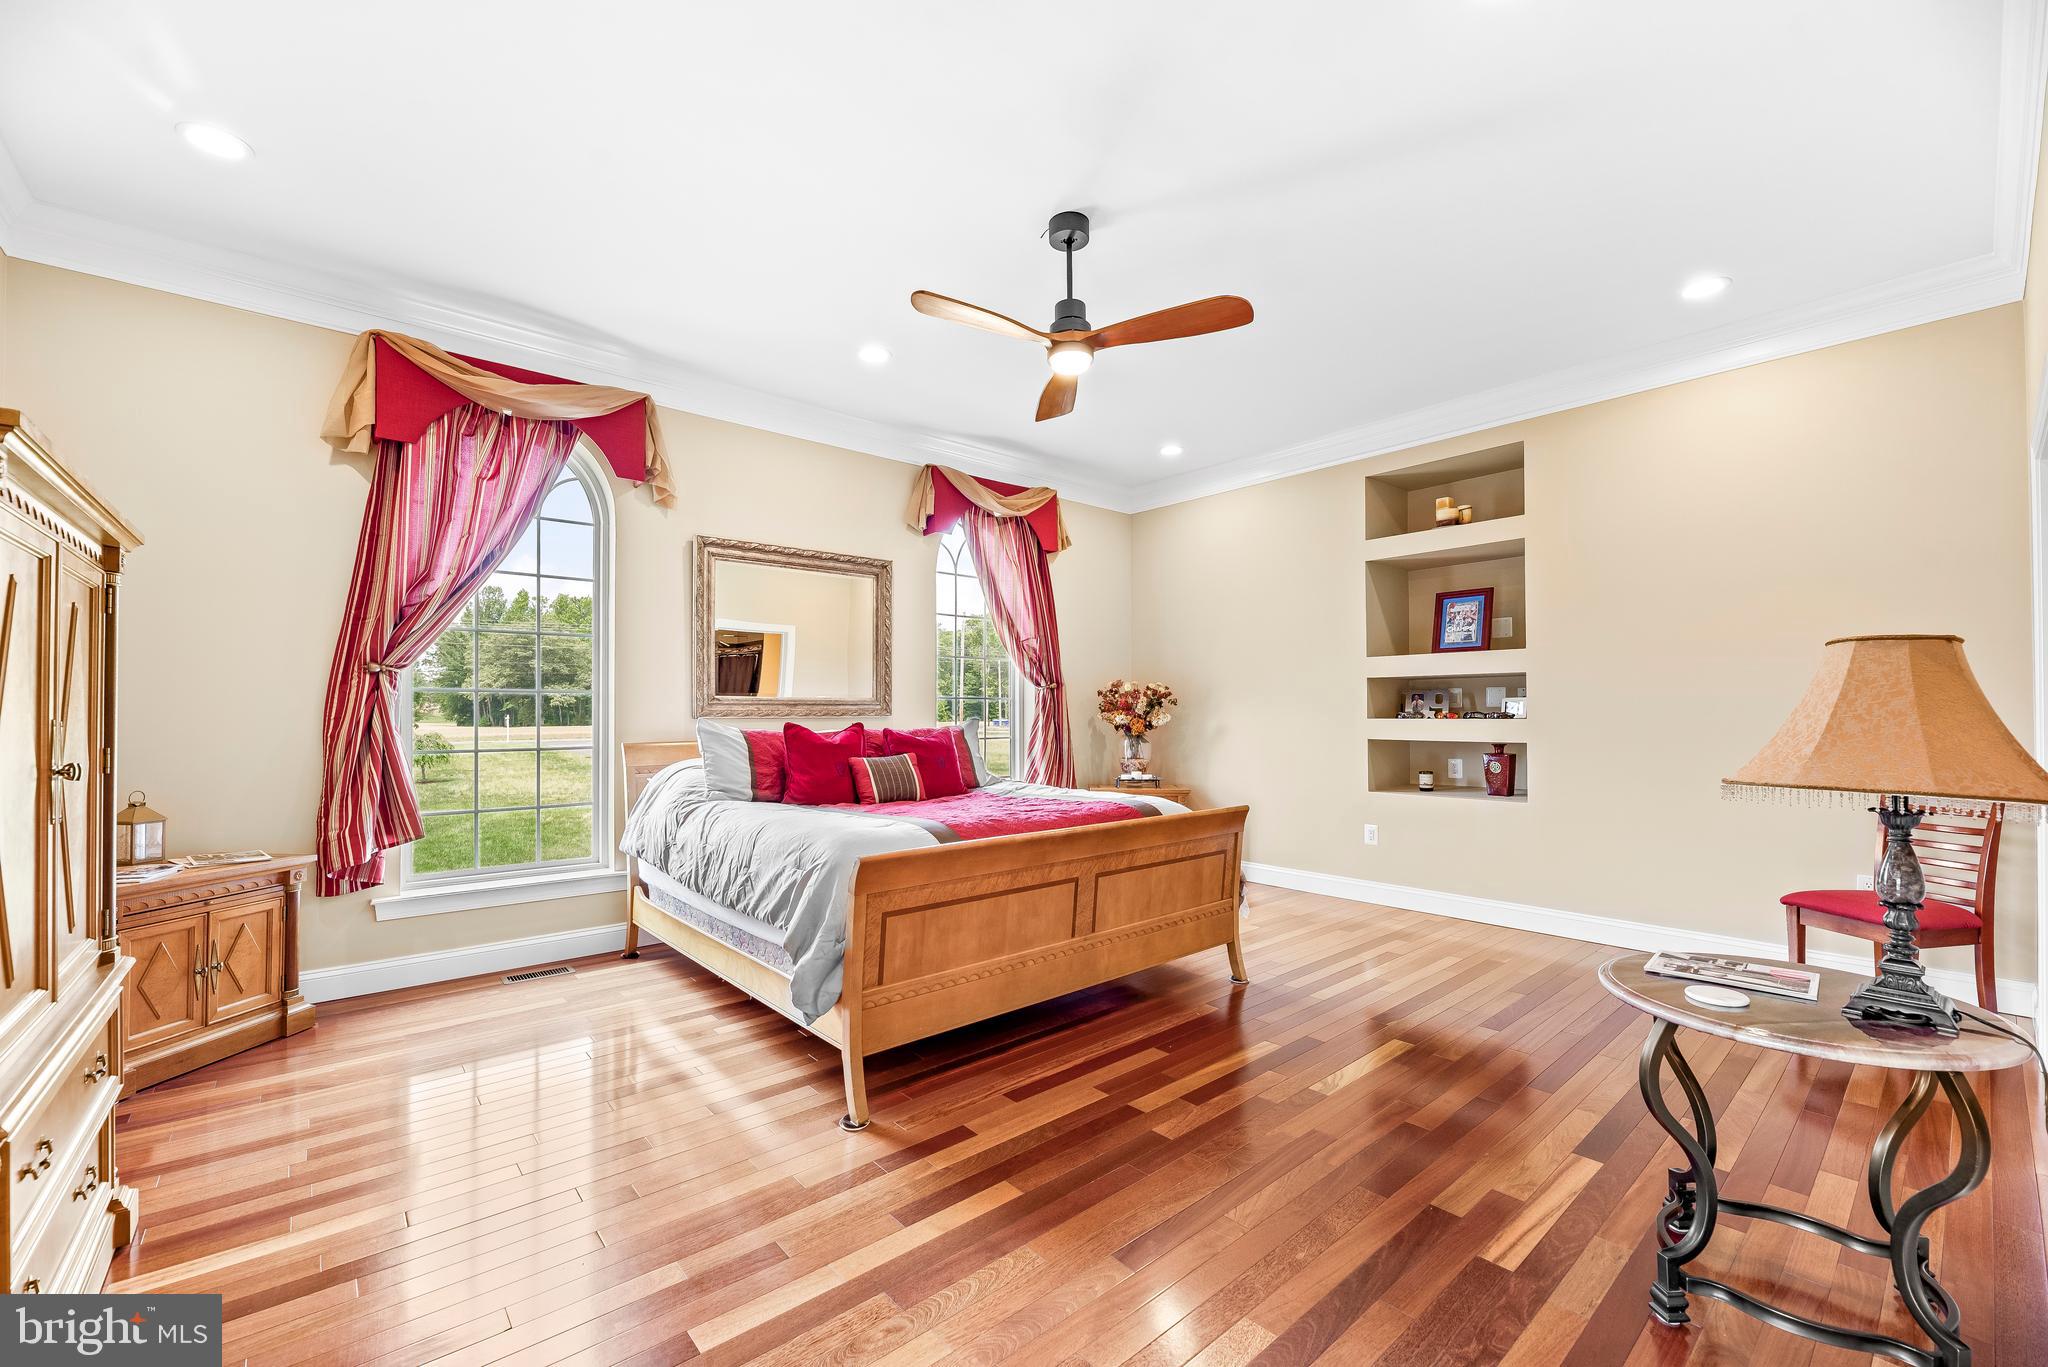
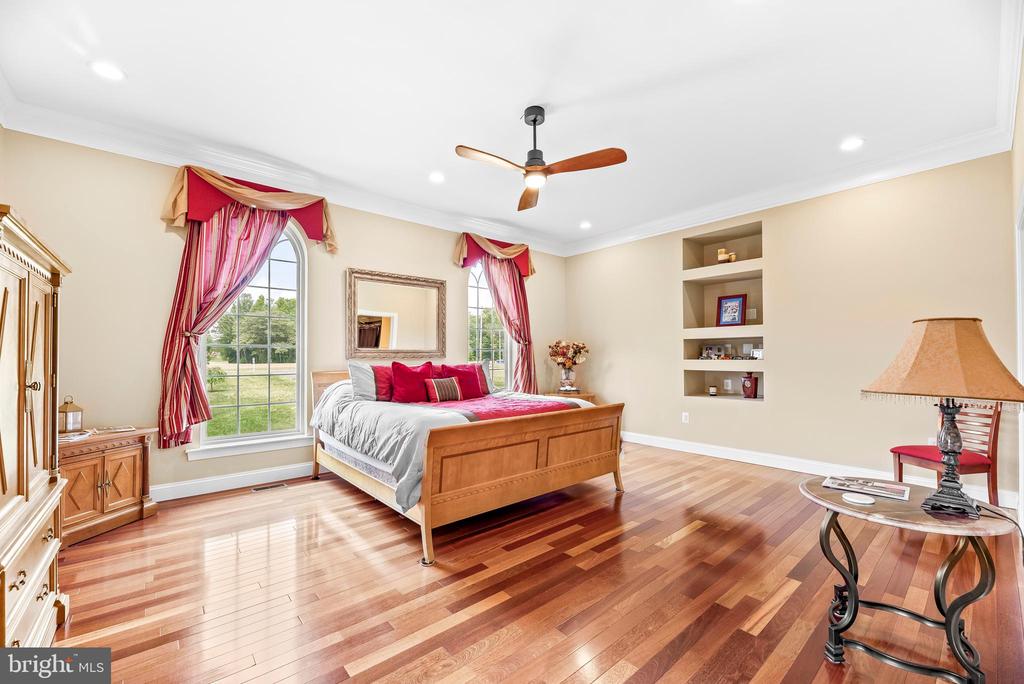
Bedroom with a wooden bed, red curtains, arched windows, and polished hardwood floors.
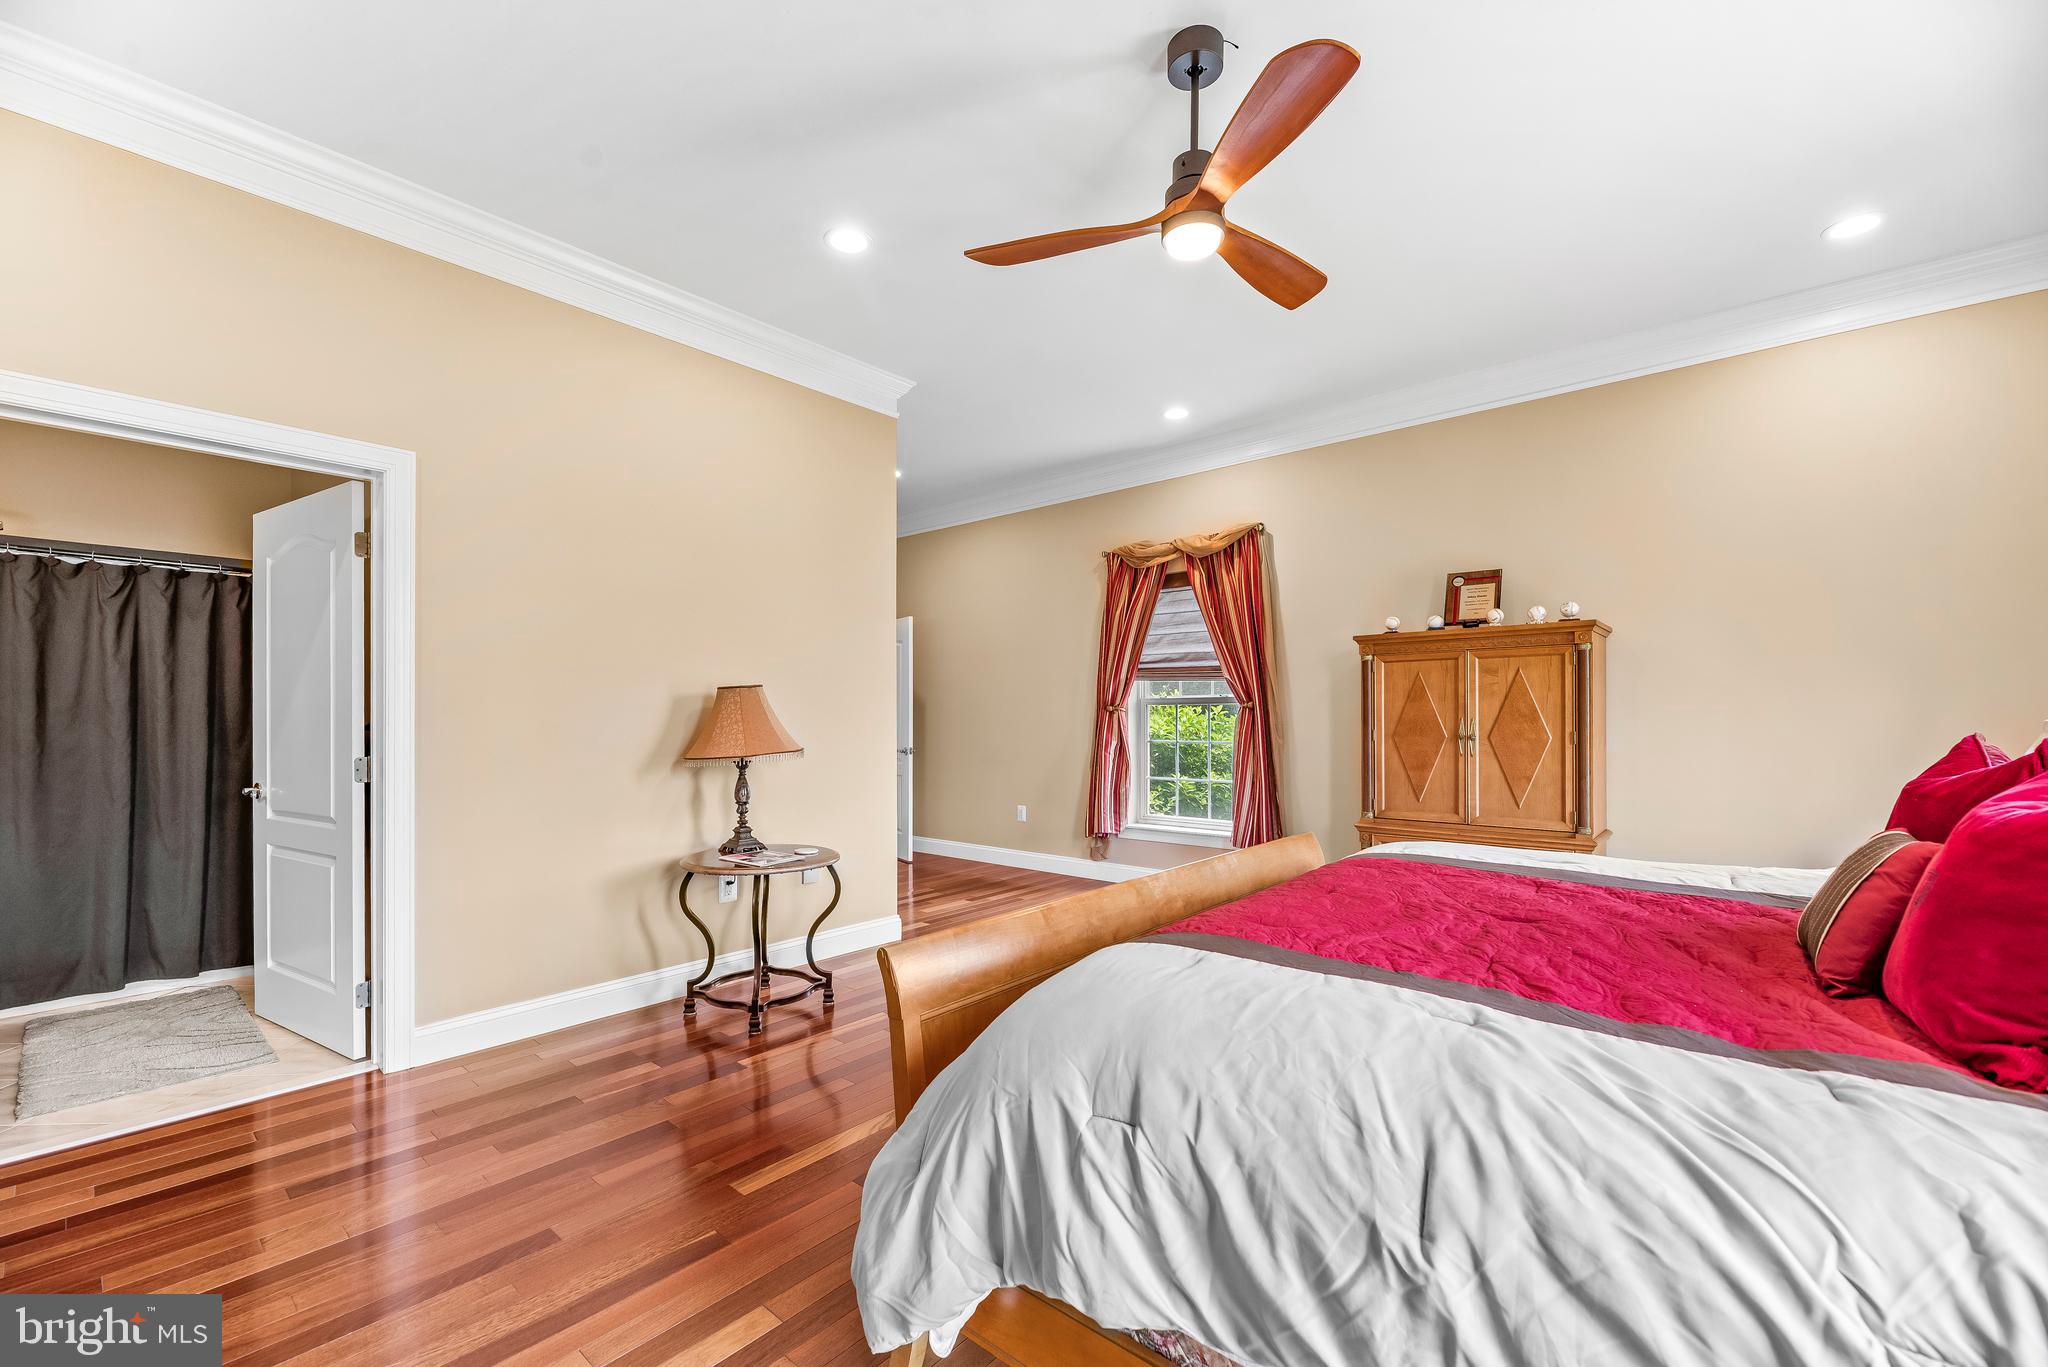
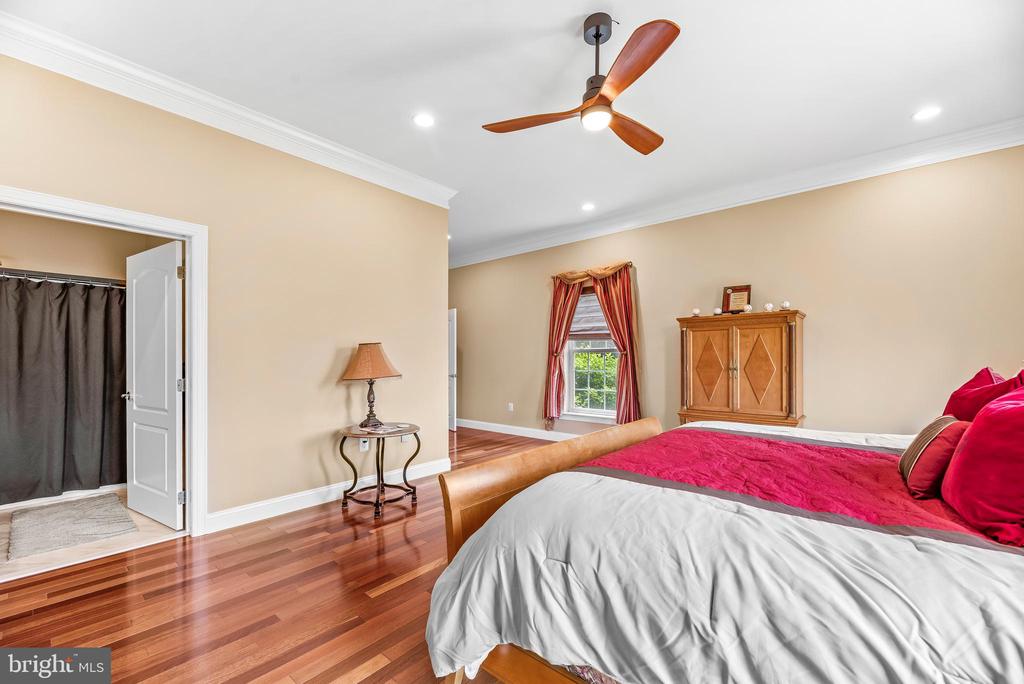
Bedroom with a red-and-white bedspread, hardwood floors, and a ceiling fan.
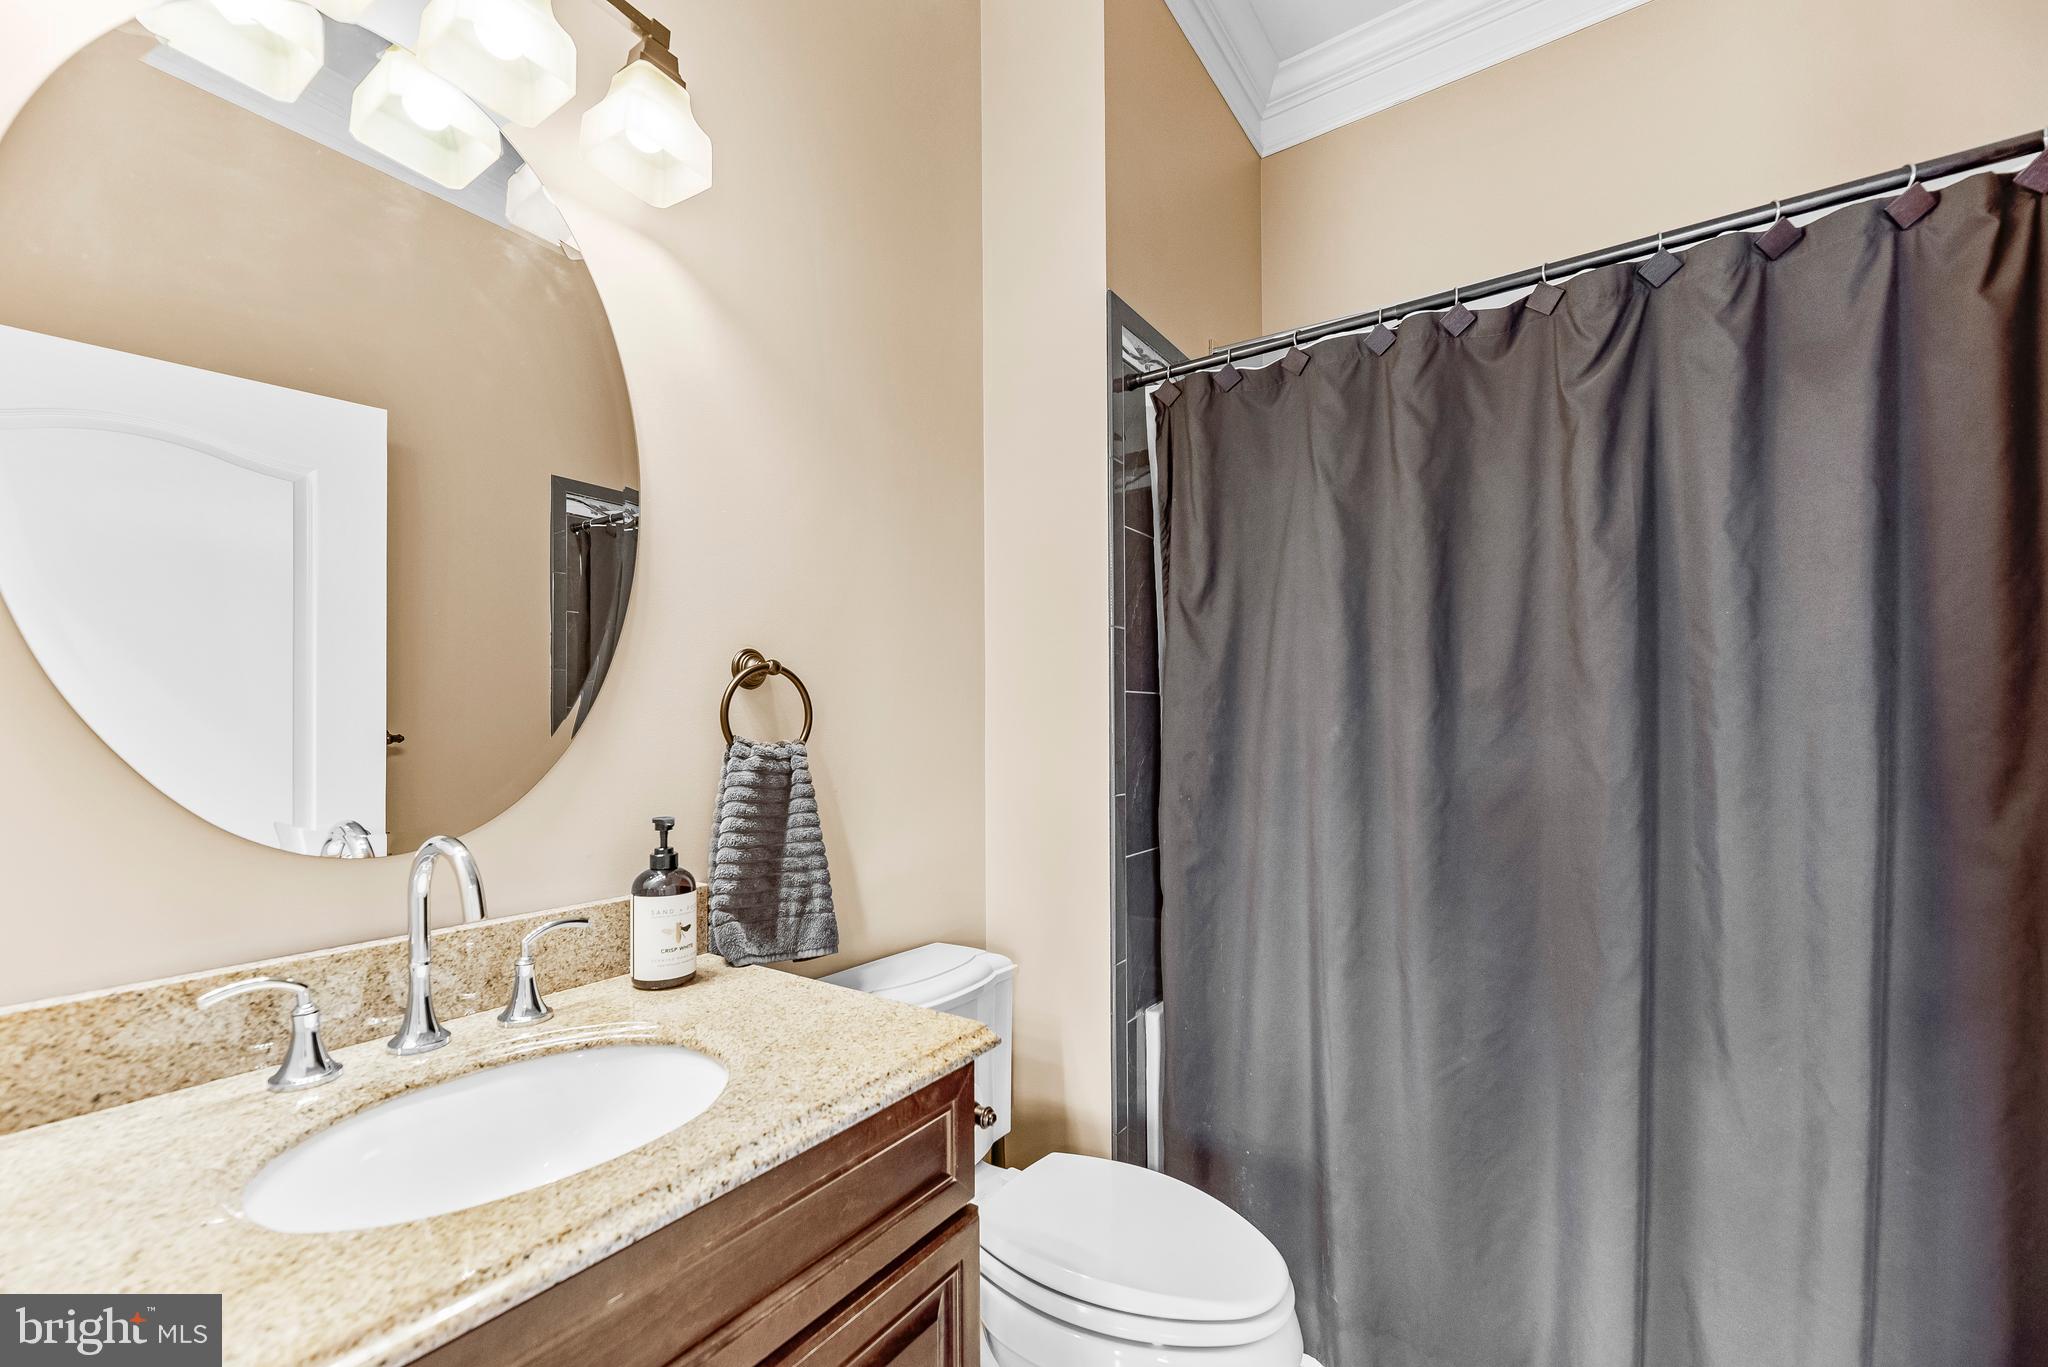
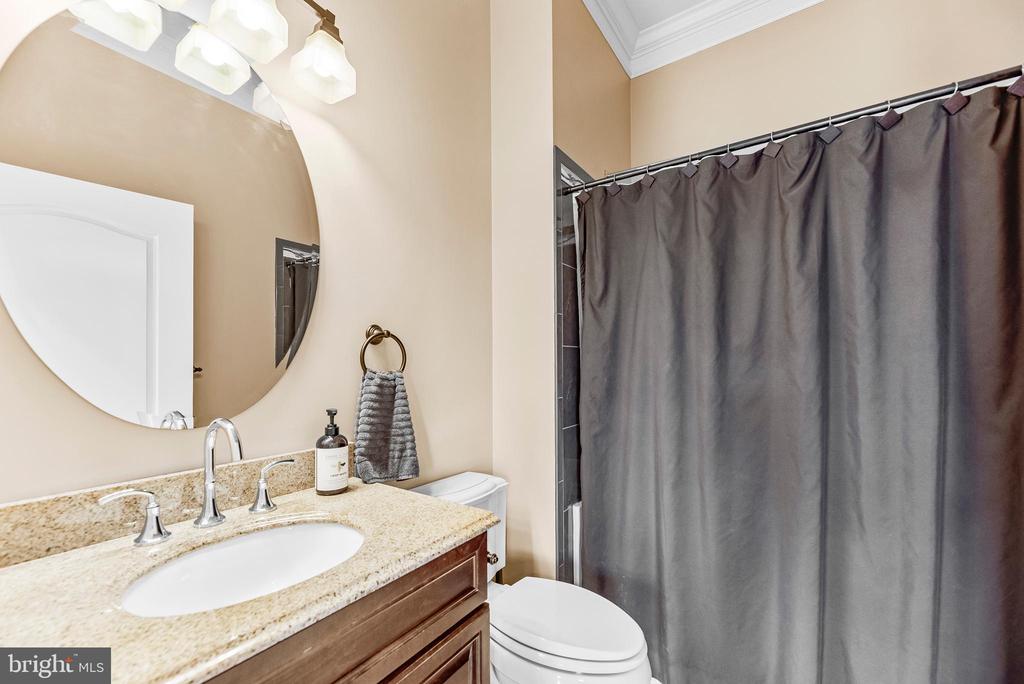
Bathroom with a granite vanity, round mirror, and gray shower curtain.
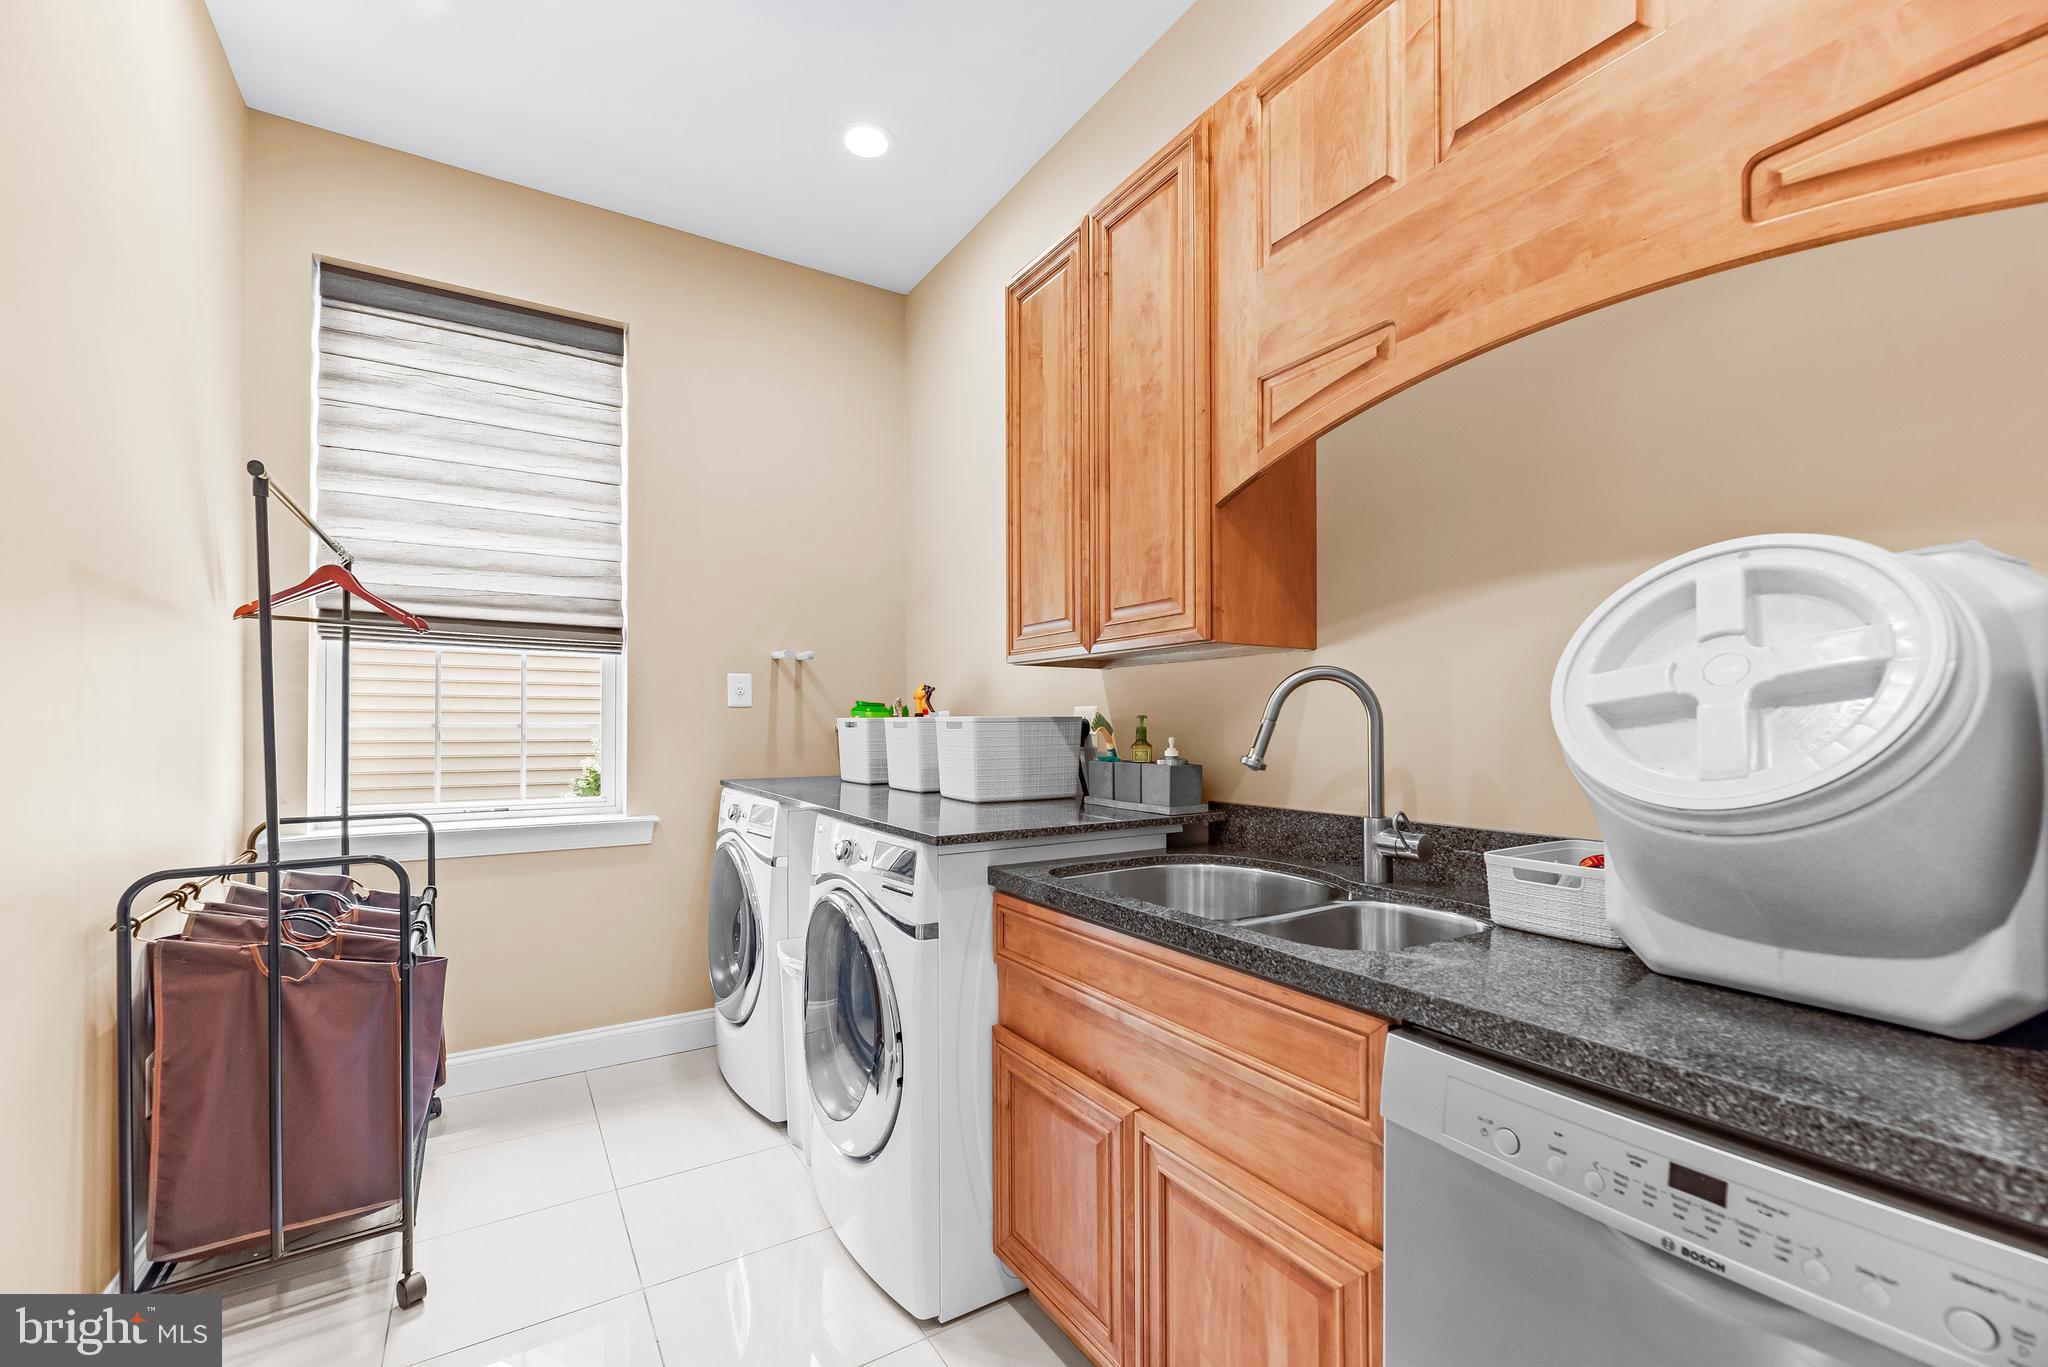
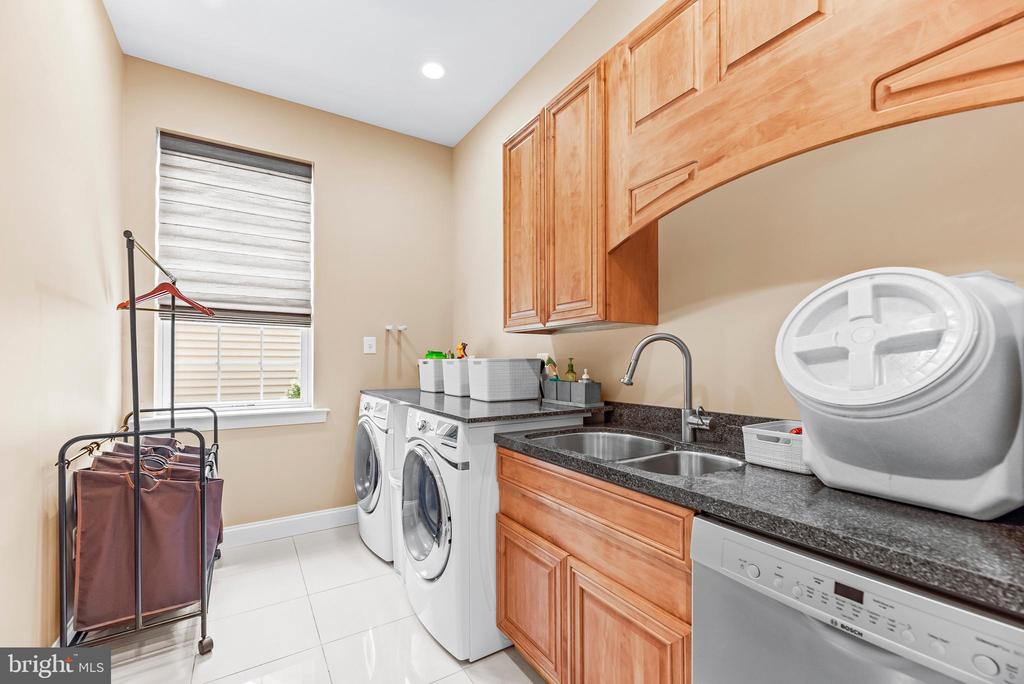
Laundry room with front-loading washer and dryer, wood cabinets, utility sink, and granite counters.
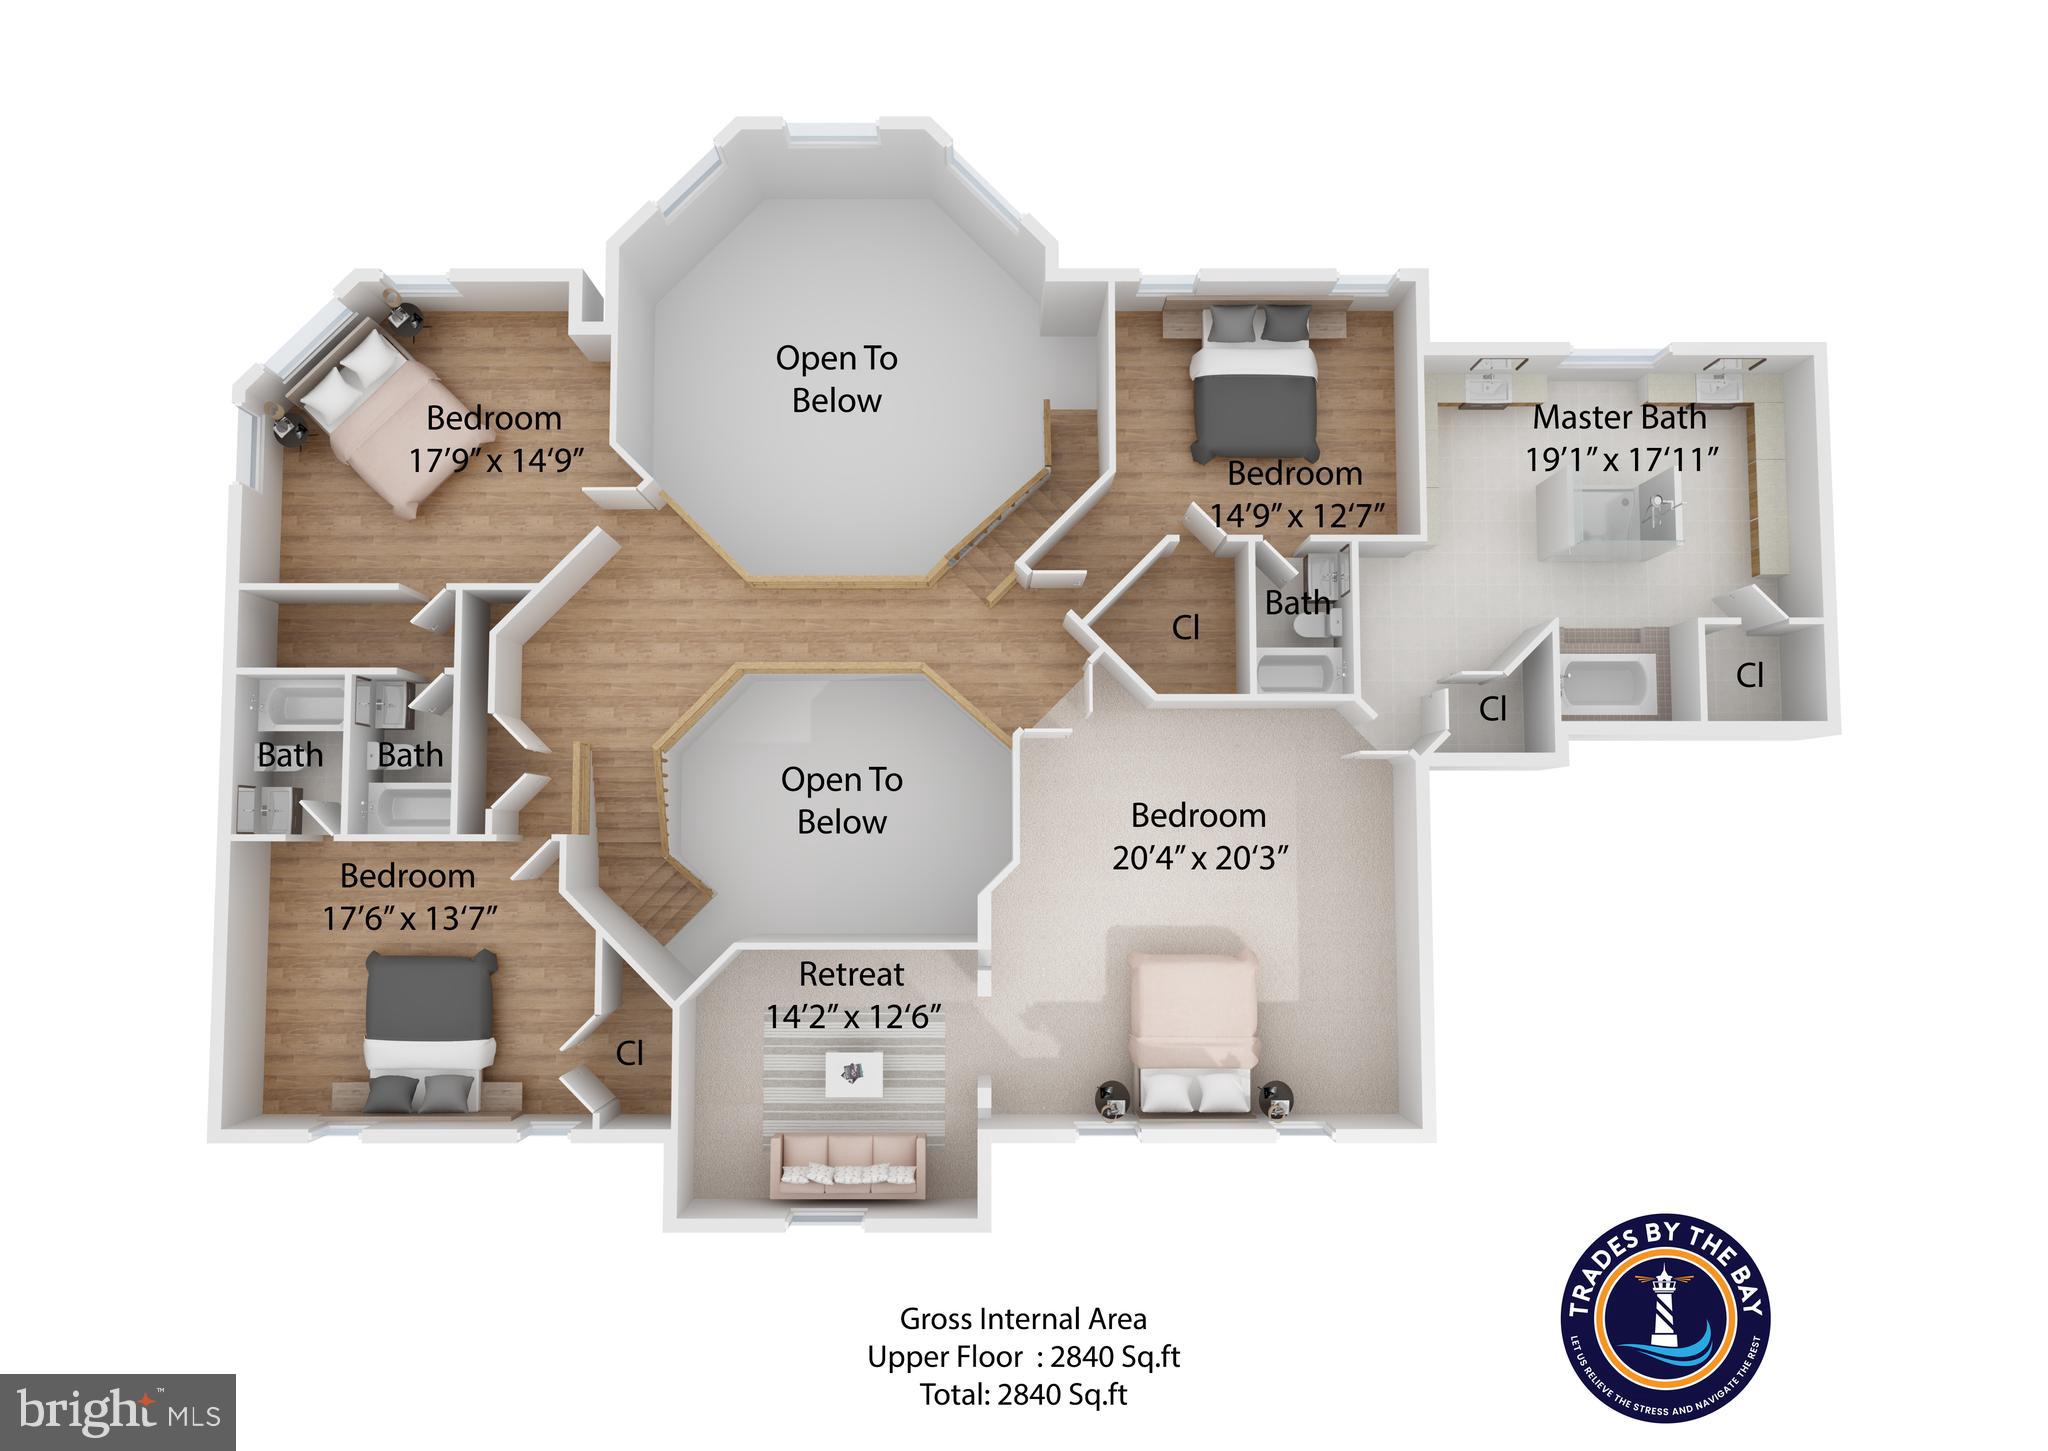
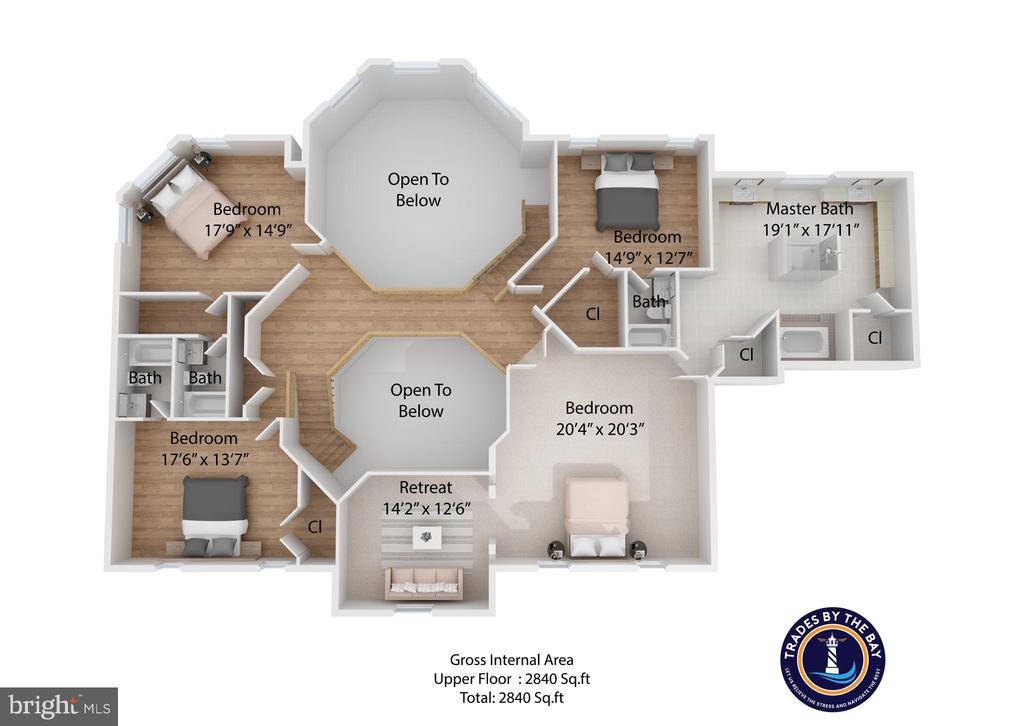
Upper-floor floor plan showing three bedrooms, a master bath, retreat, and two open-to-below areas.
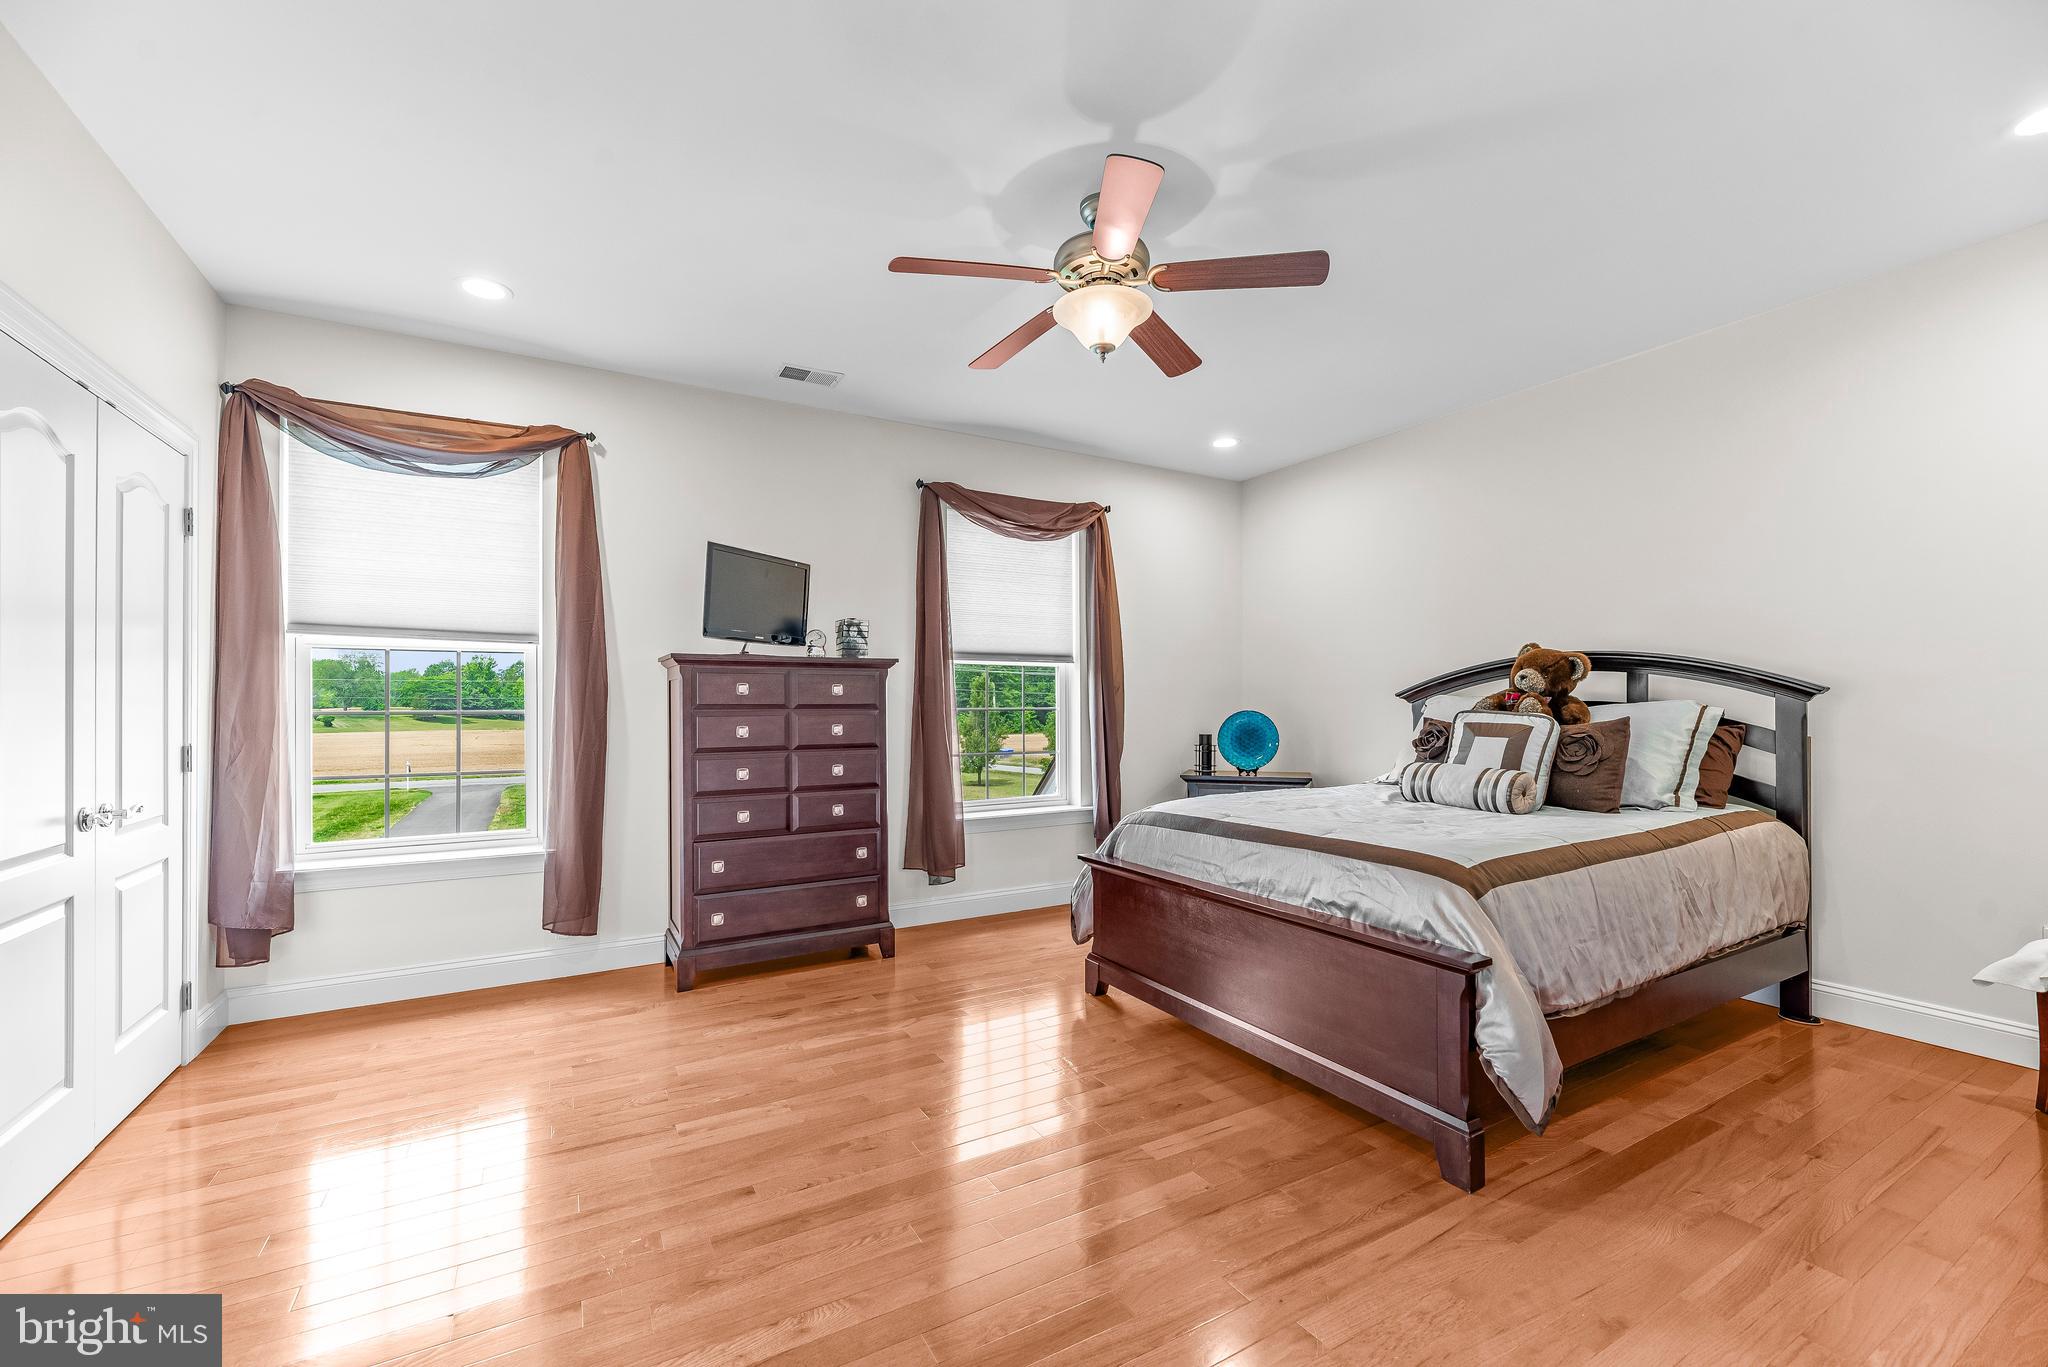
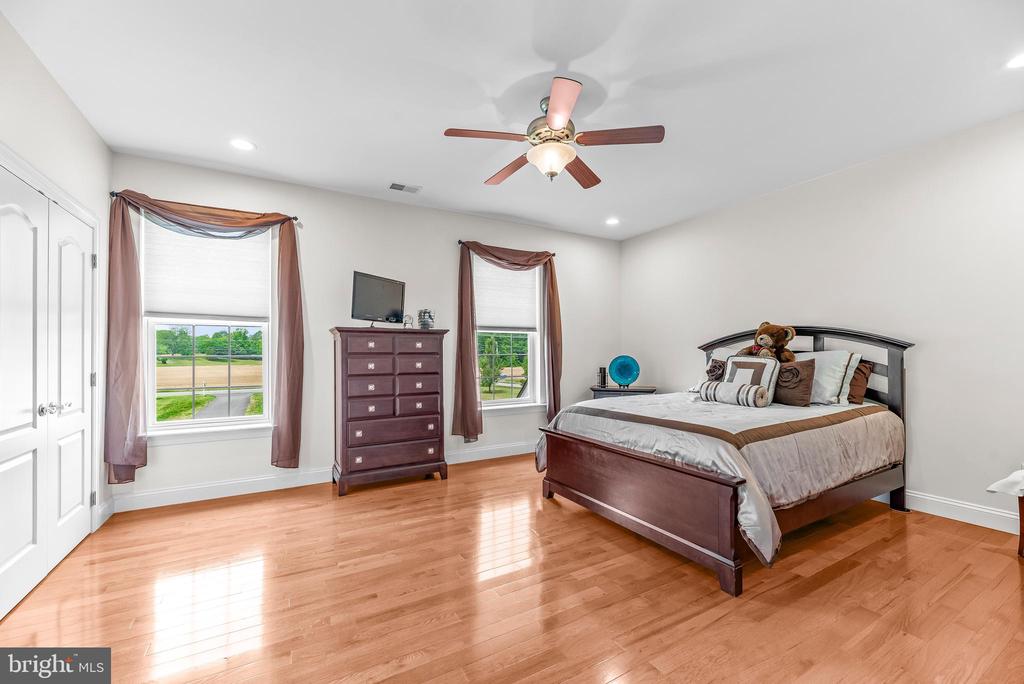
Furnished bedroom with a dark wood bed, matching dresser, and hardwood floors.
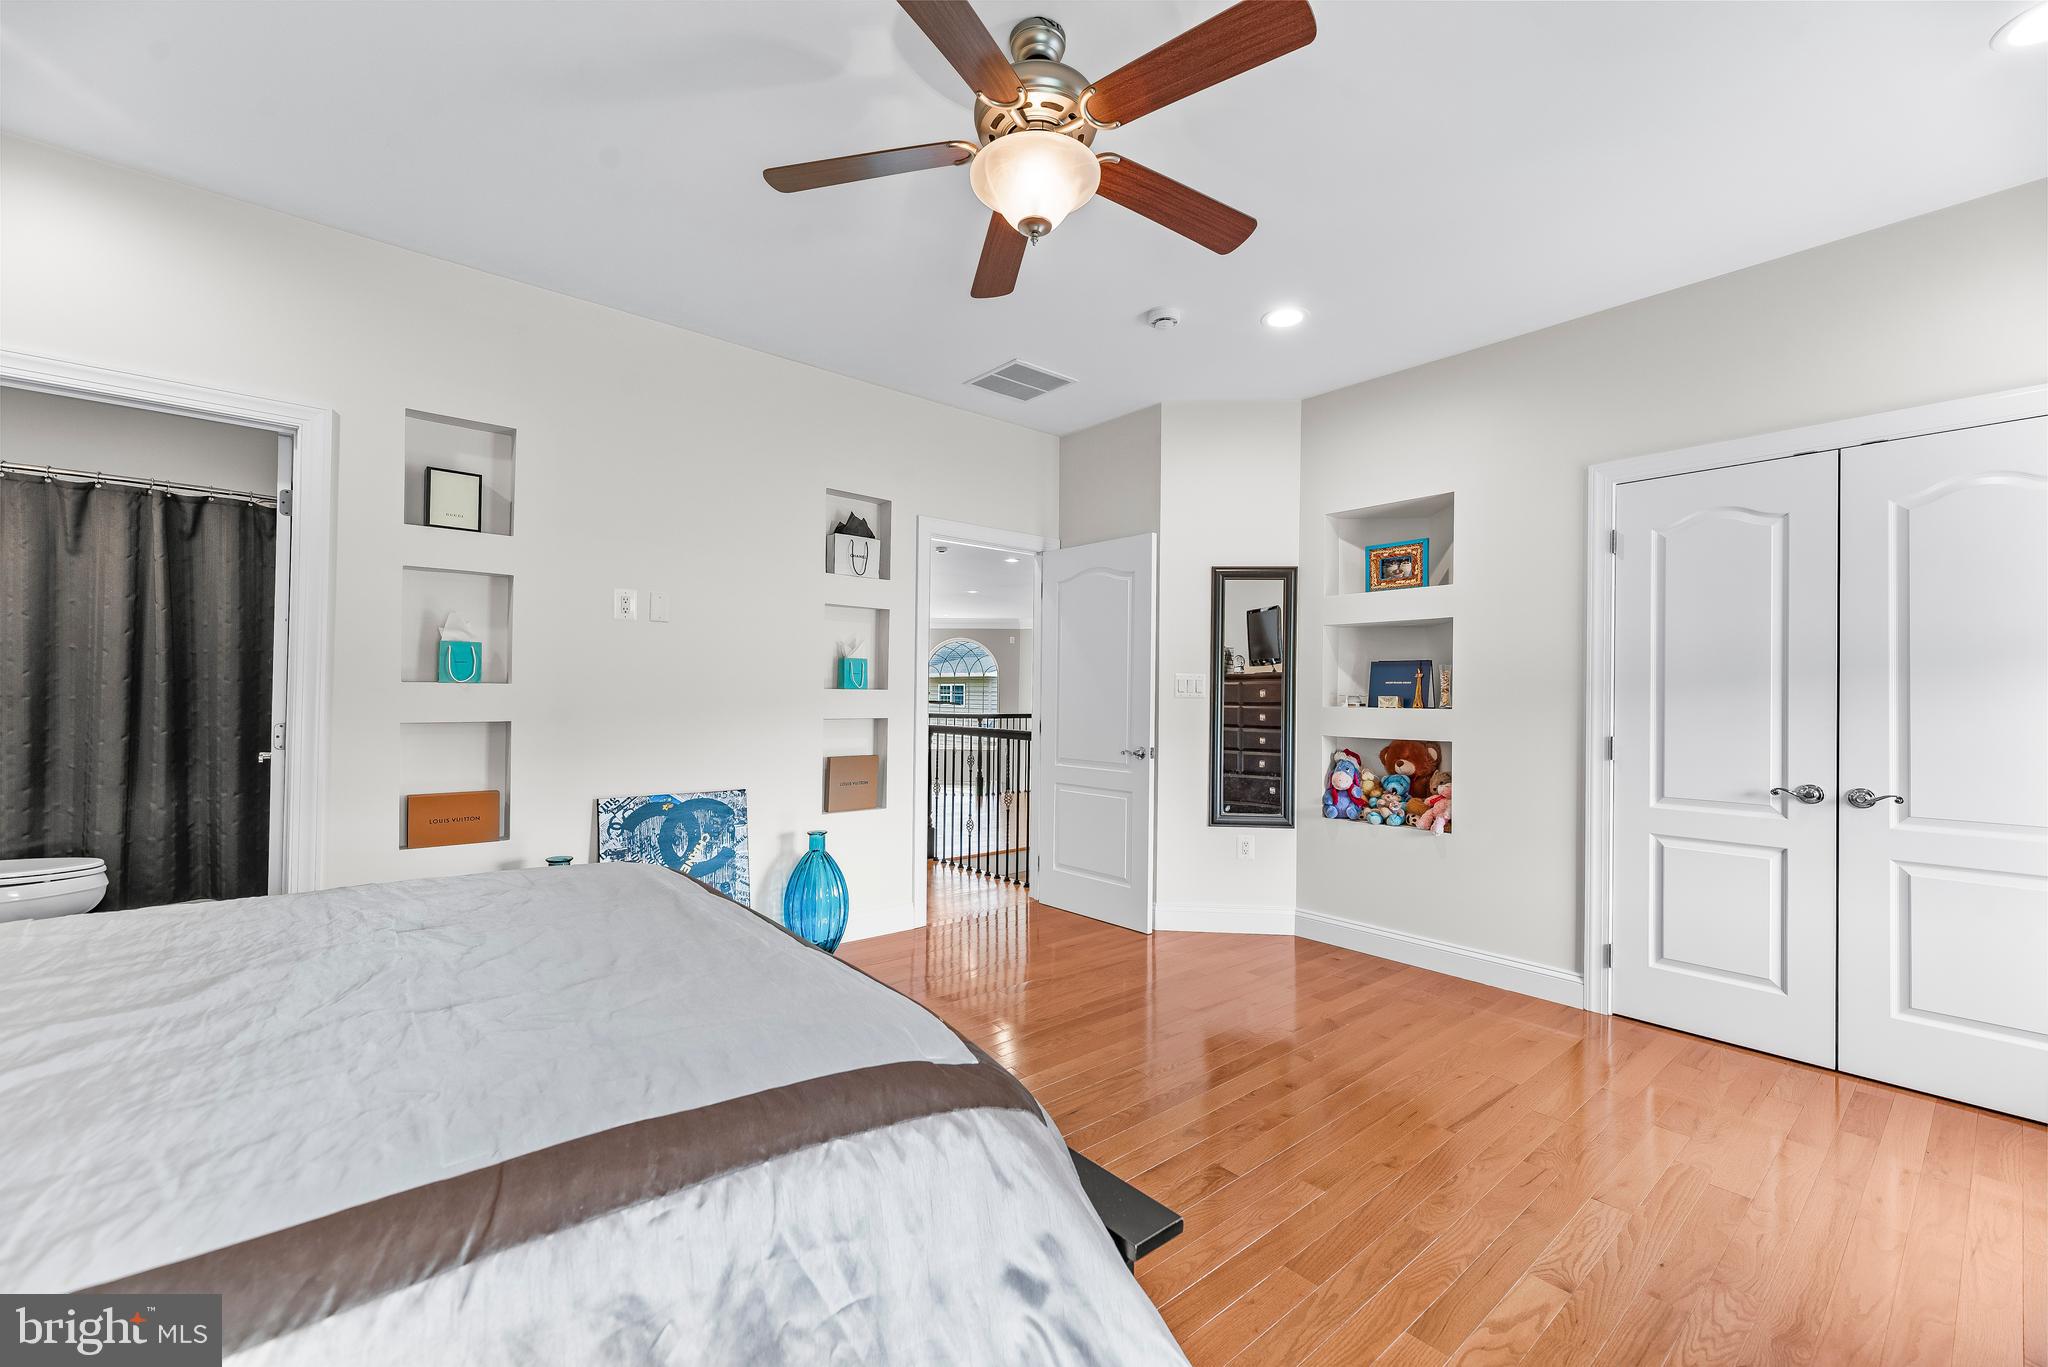
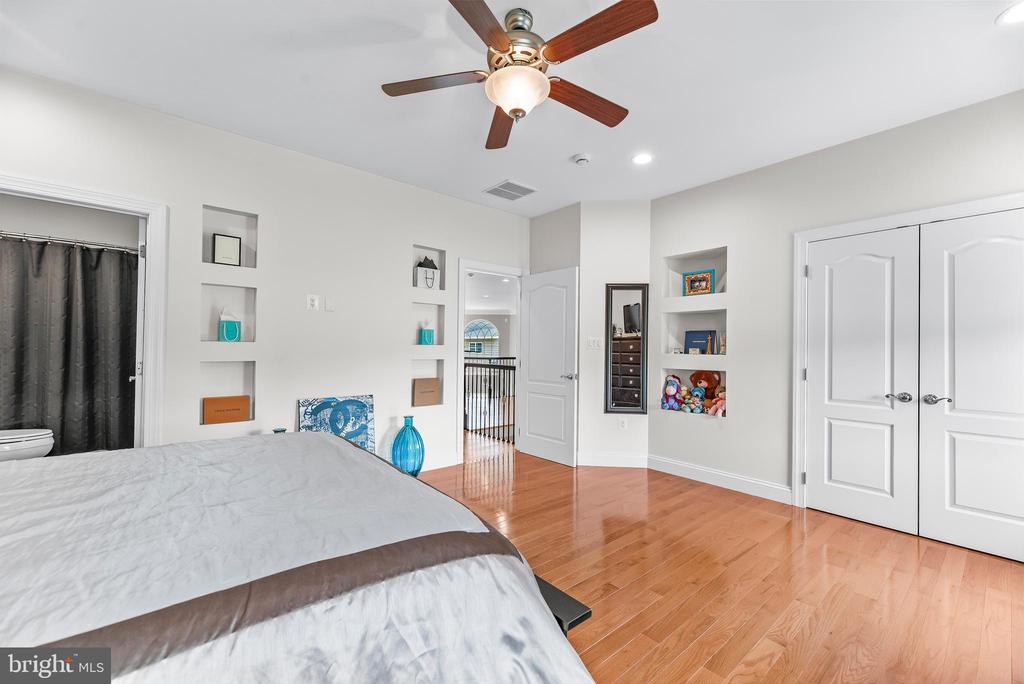
Bedroom with a ceiling fan, built-in display niches, hardwood floors, and white double doors.
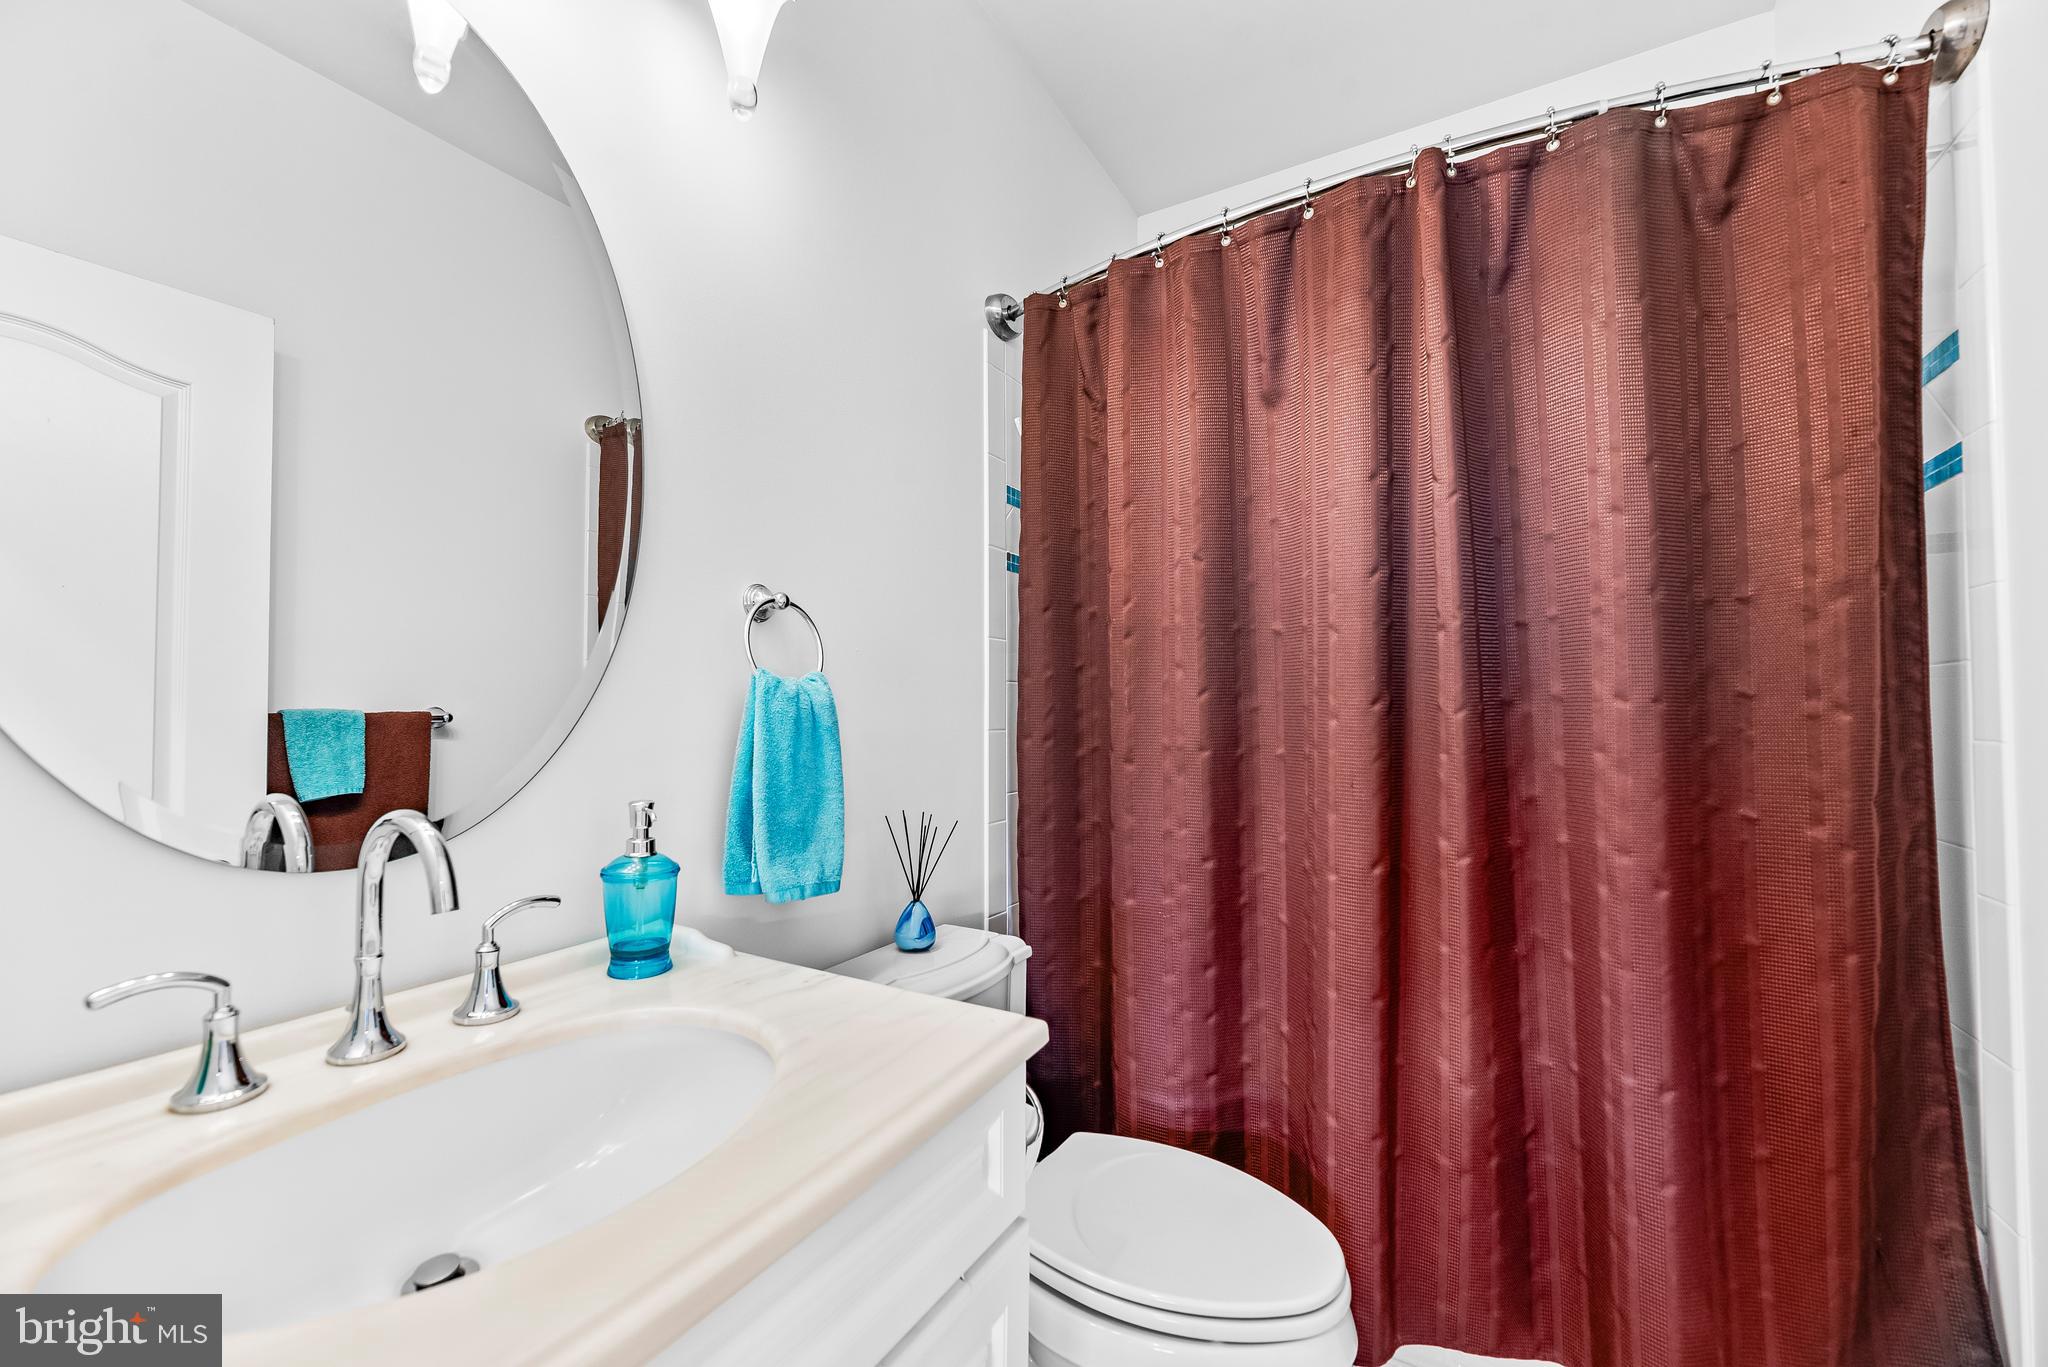
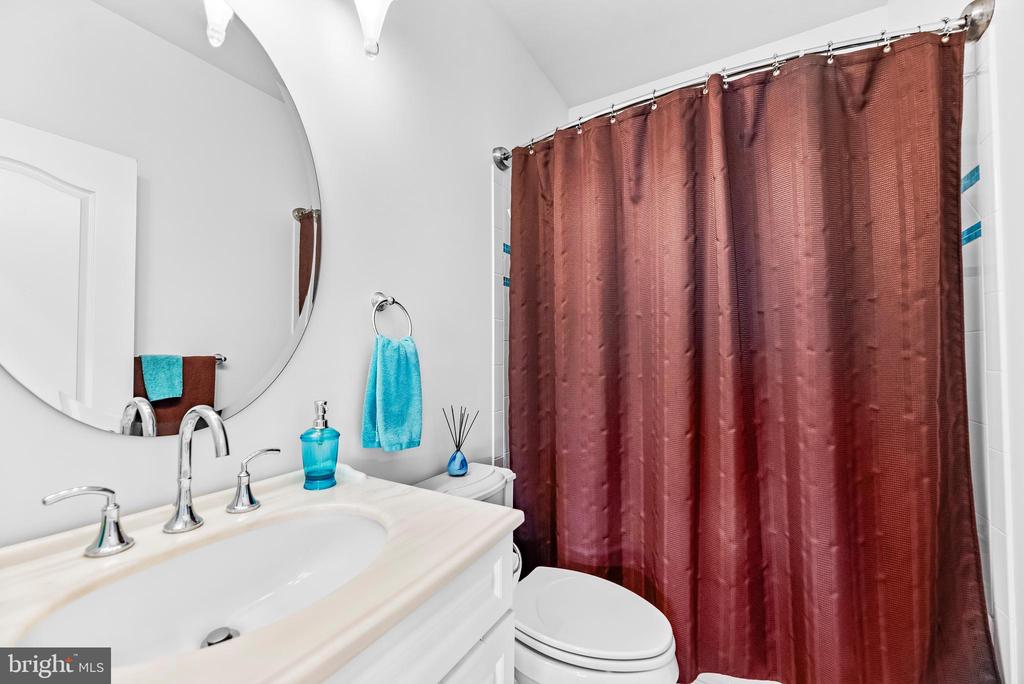
Bathroom vanity with a large round mirror, turquoise towels, and a burgundy shower curtain.
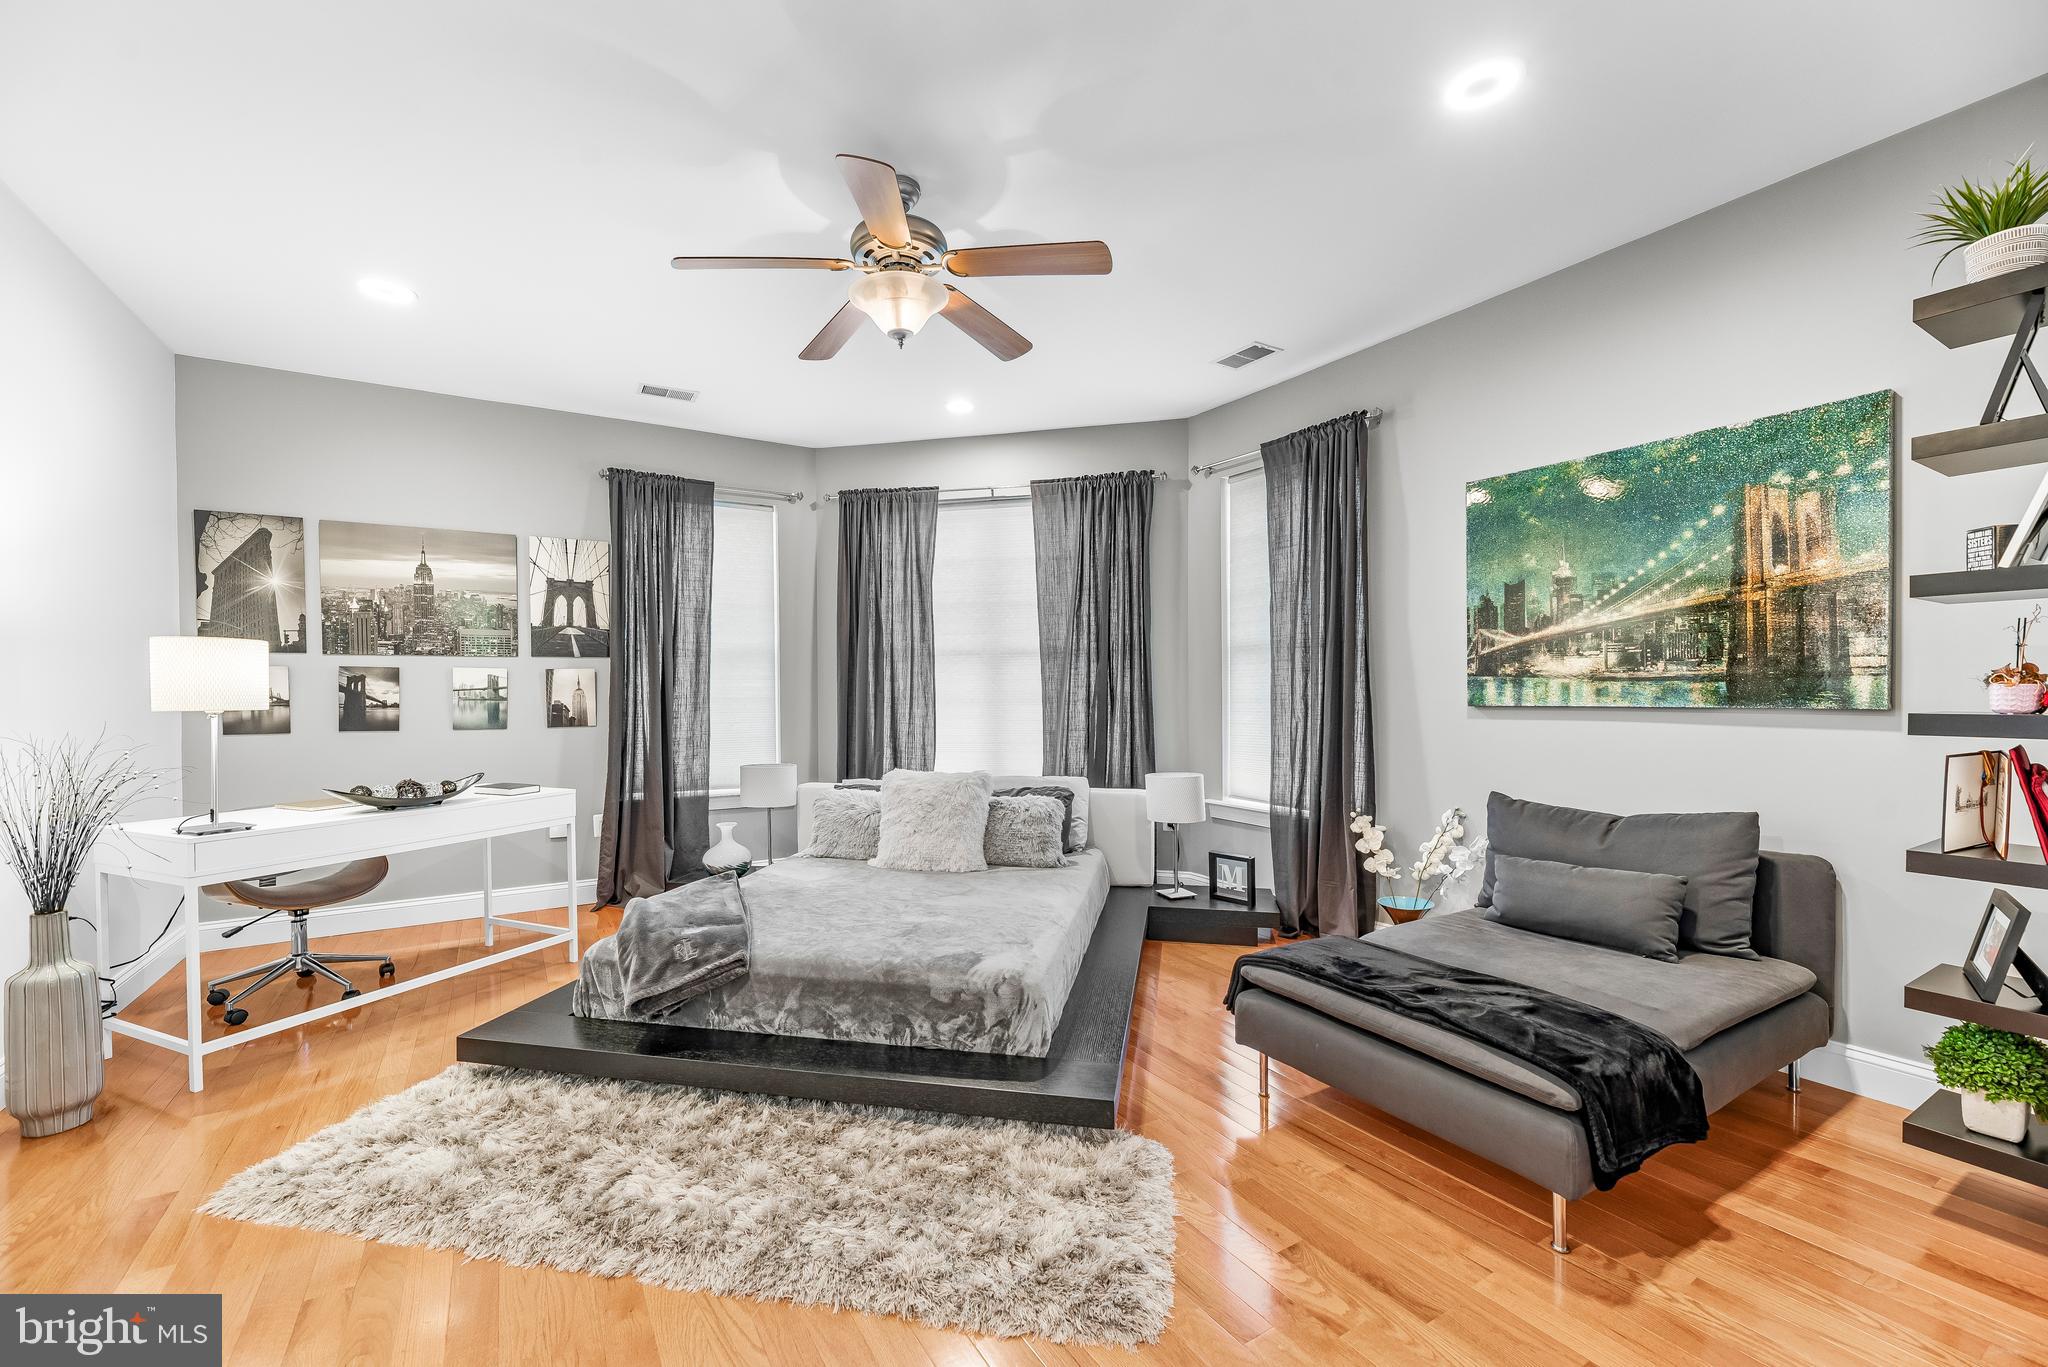
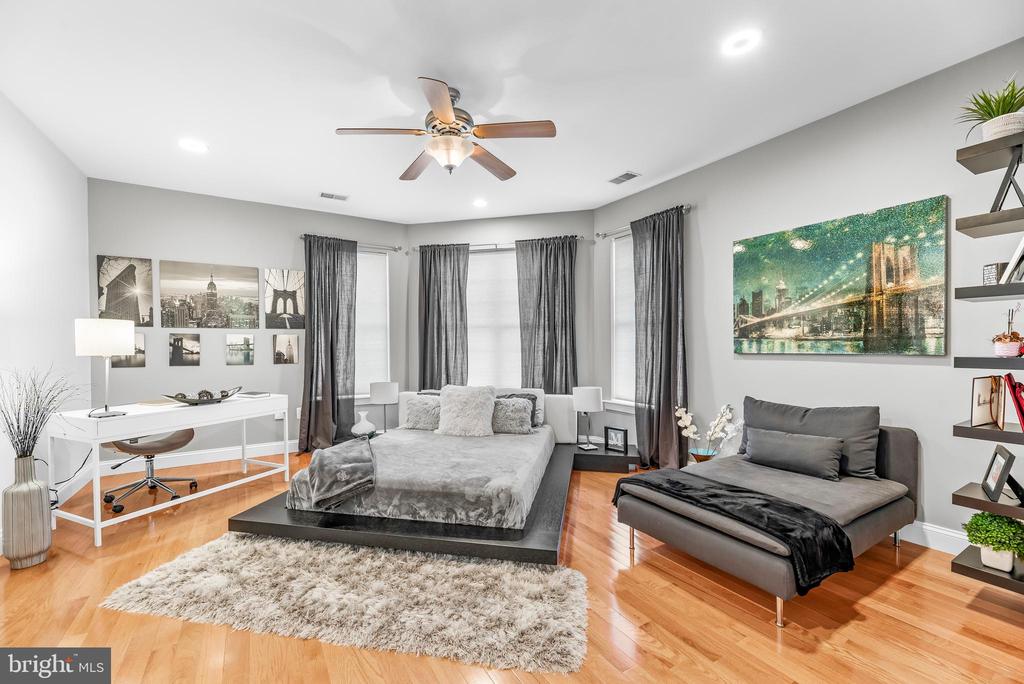
Bedroom with a platform bed, gray chaise lounge, hardwood floors, and cityscape wall art.
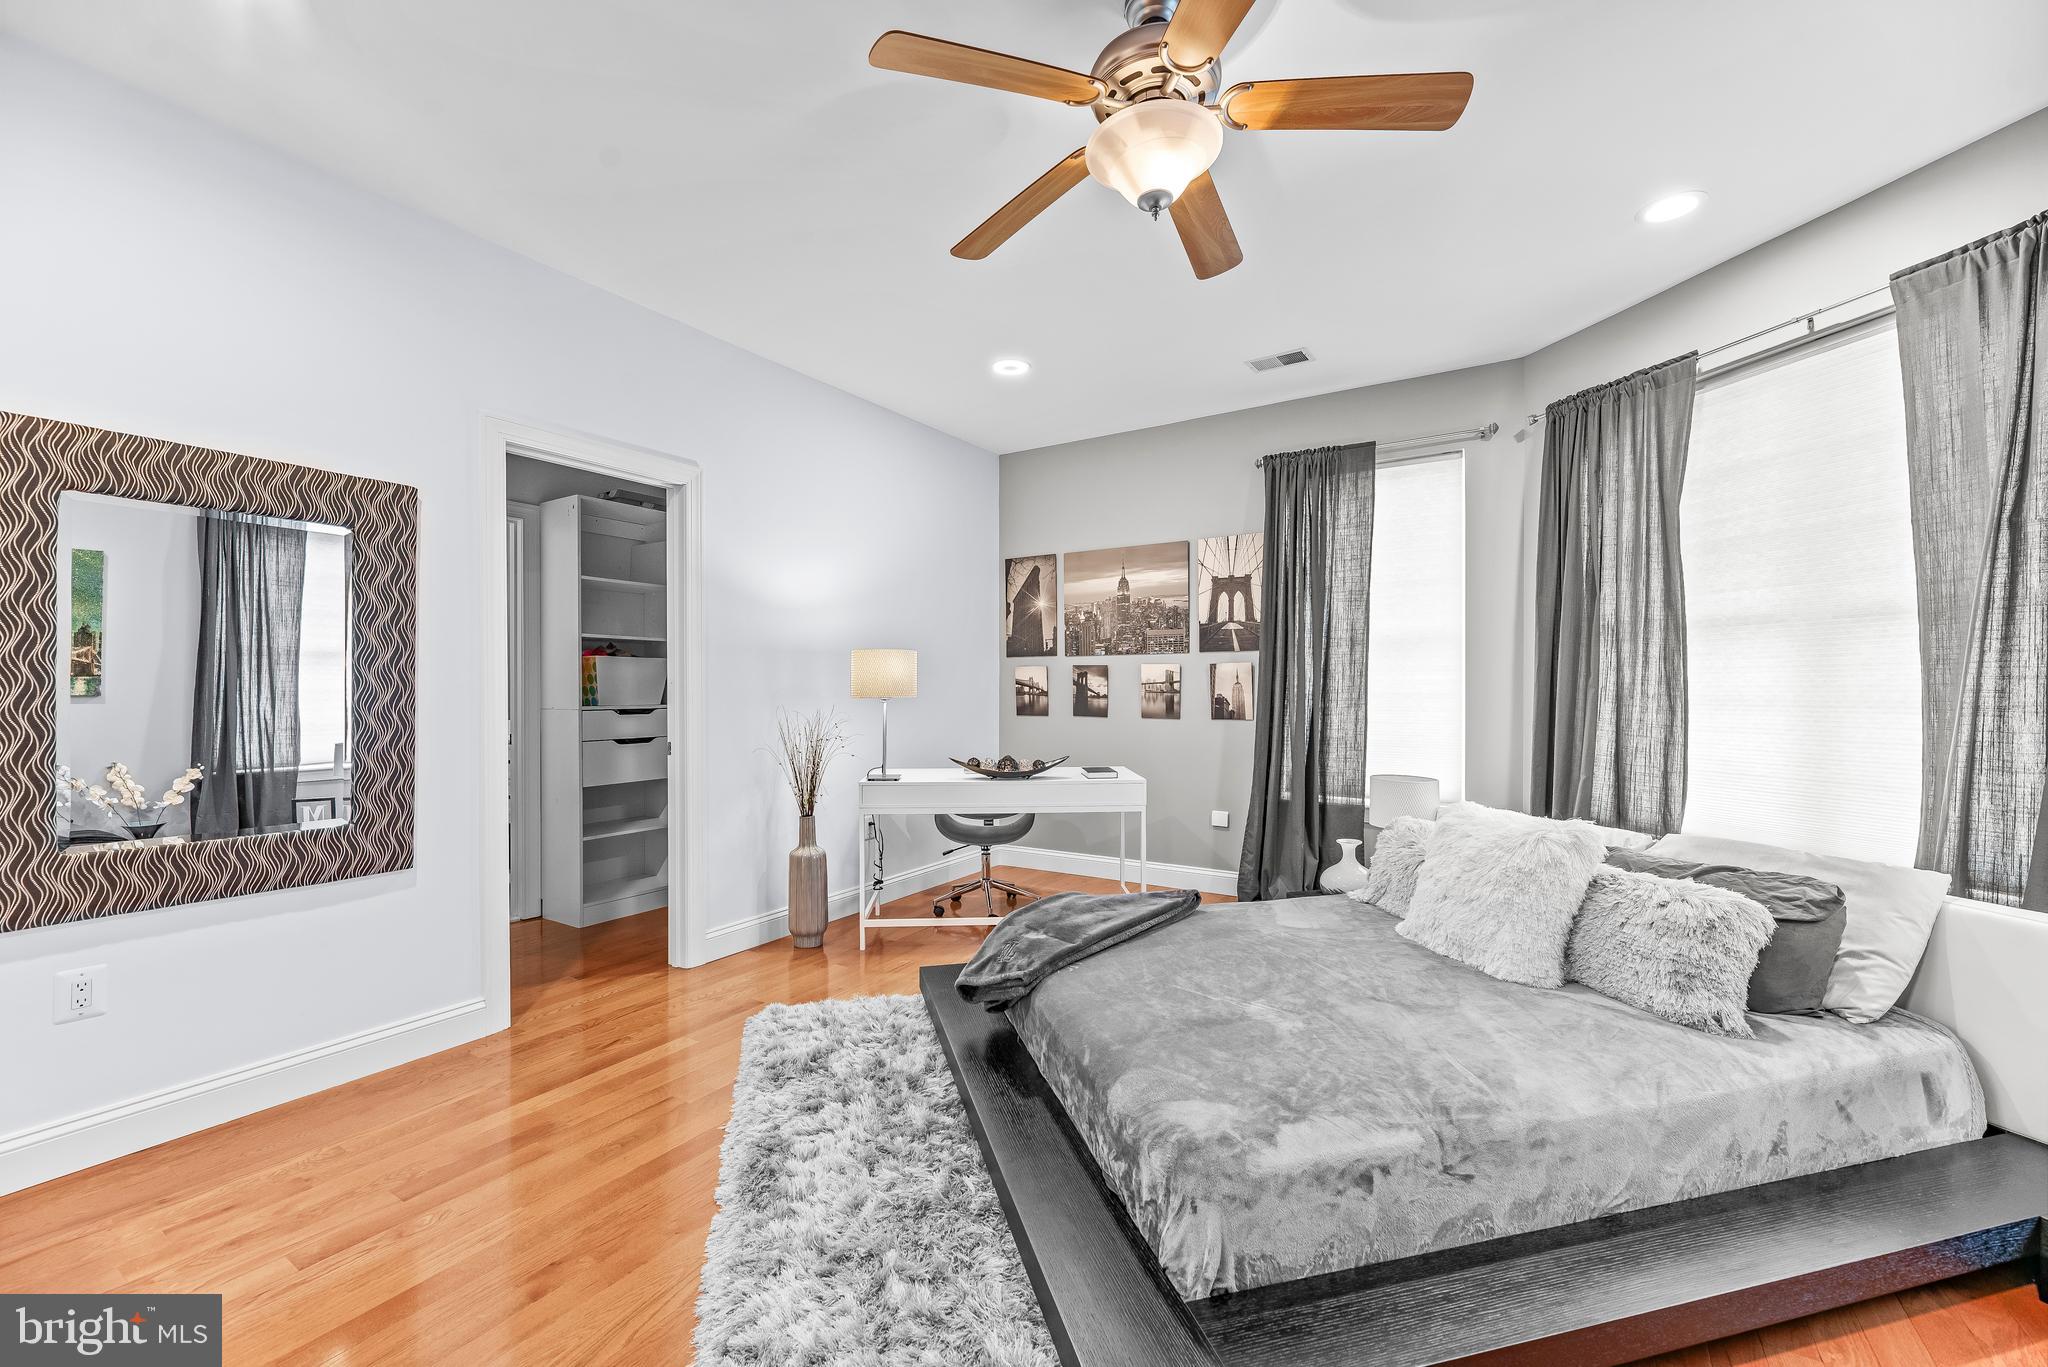
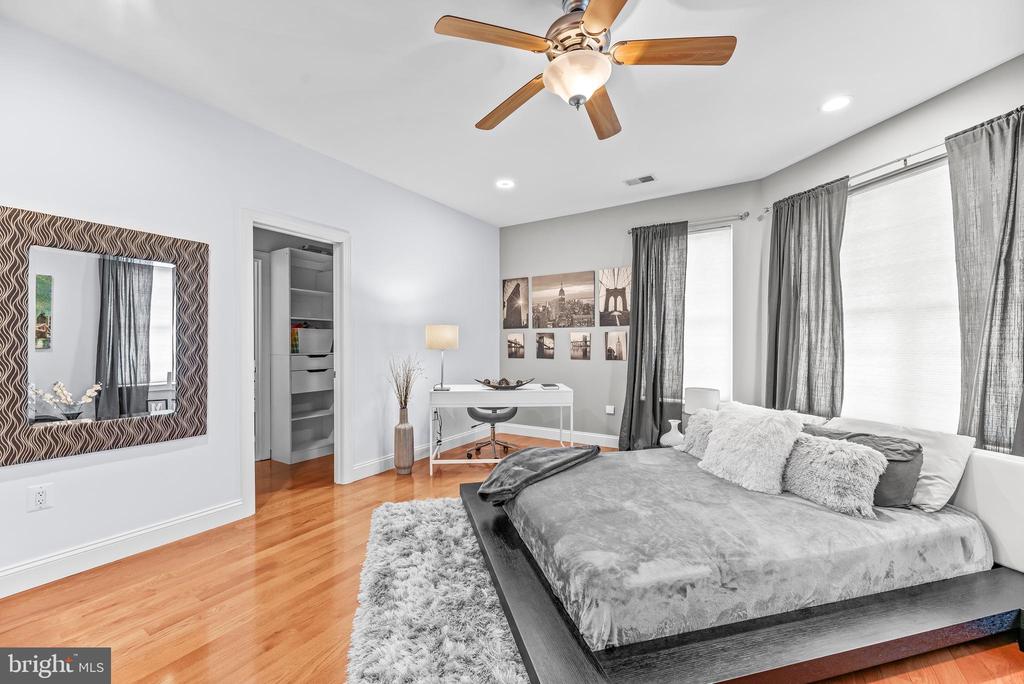
Staged bedroom with a gray bed, hardwood floors, large curtained windows, and an adjoining walk-in closet.
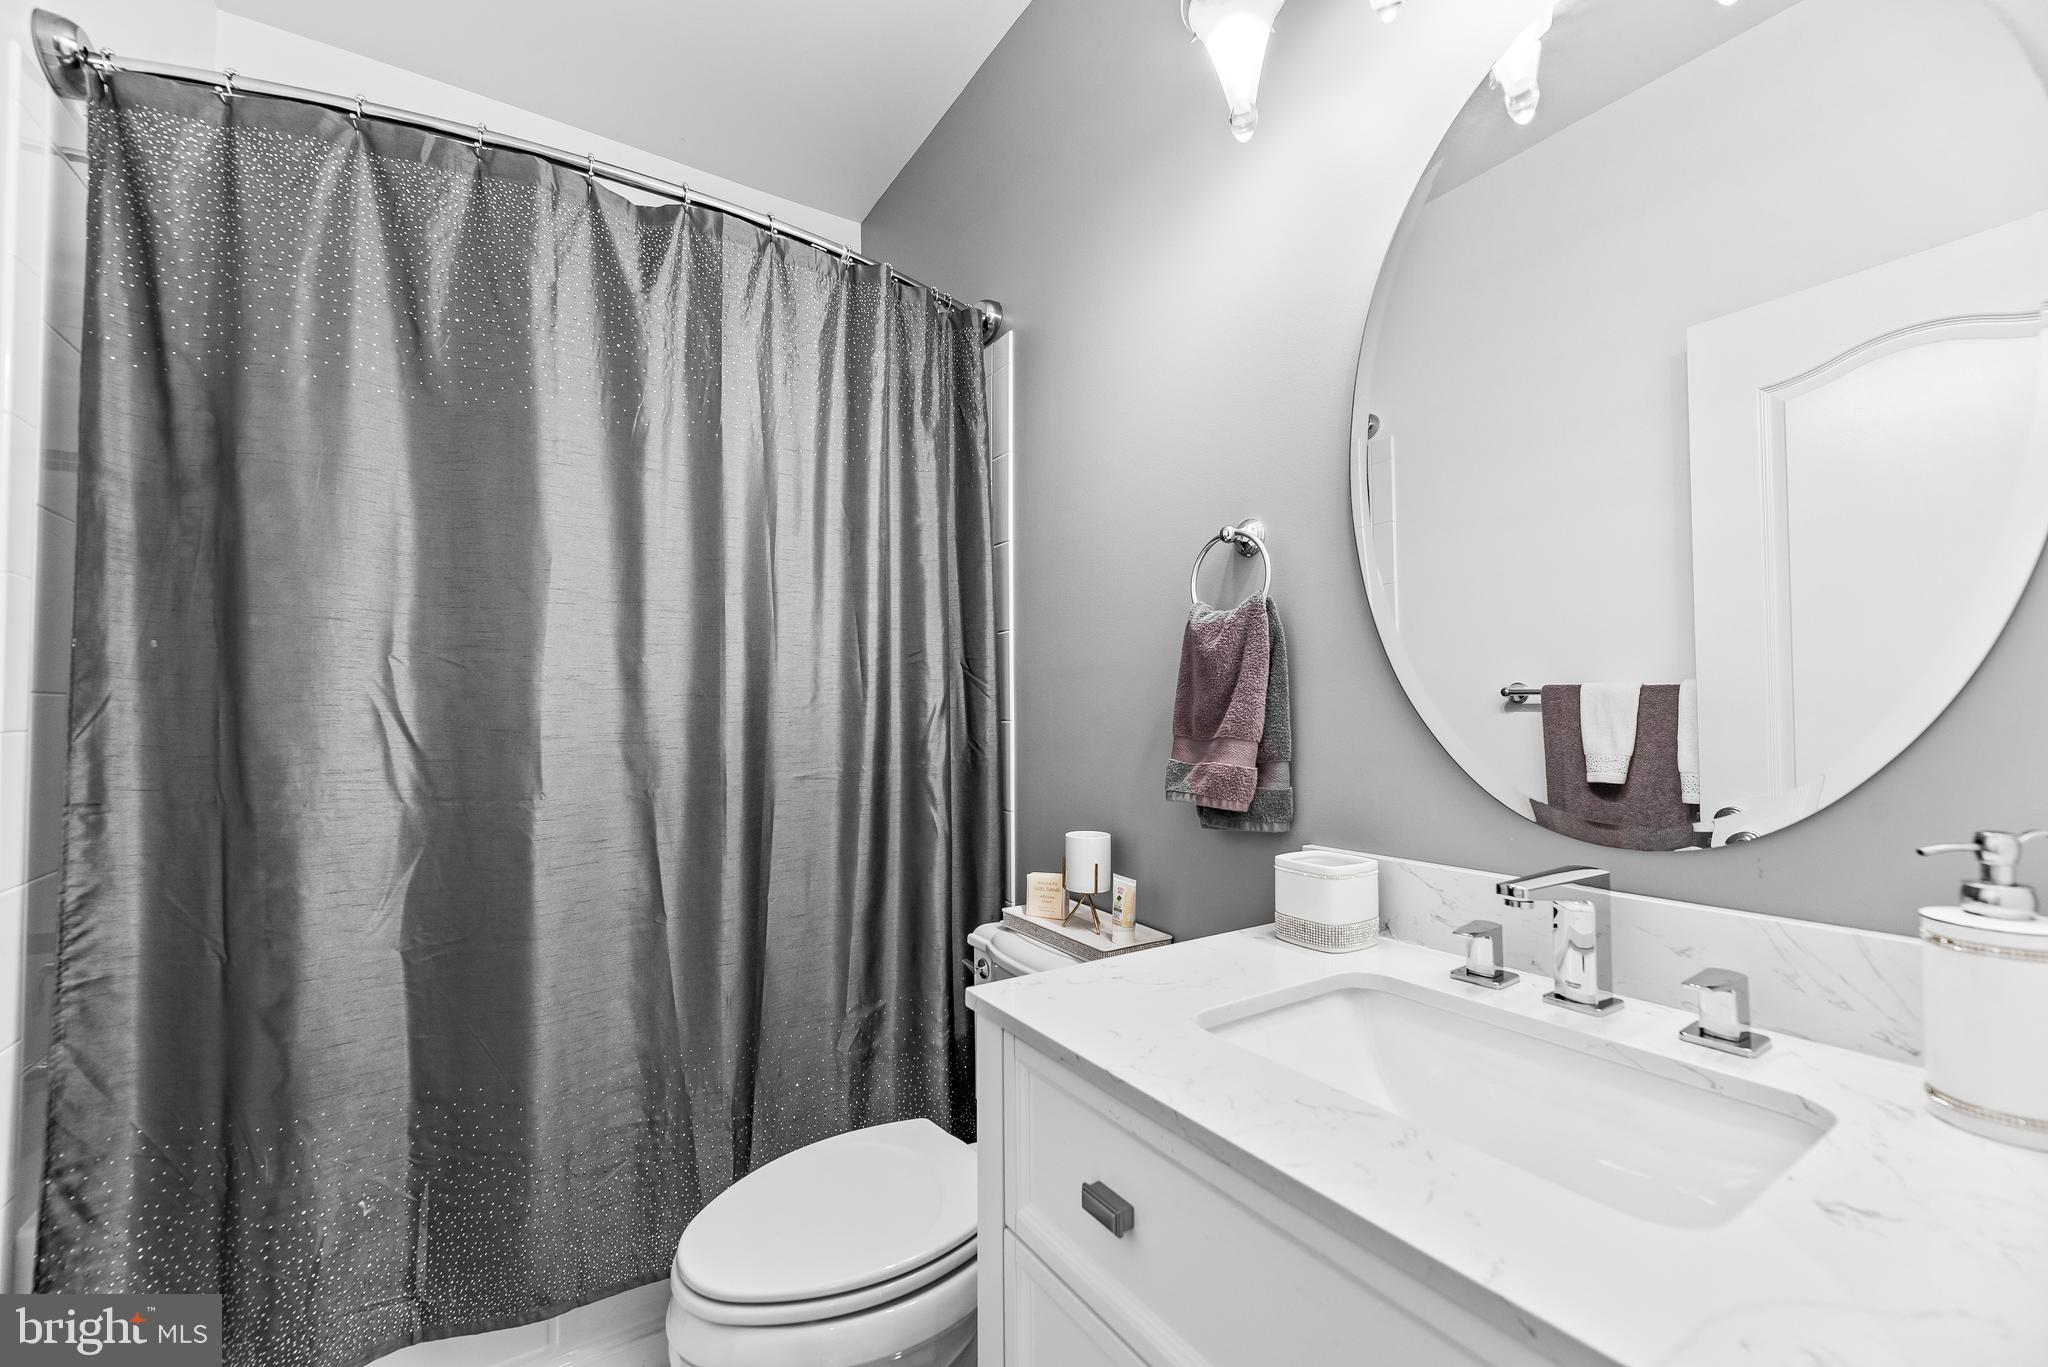
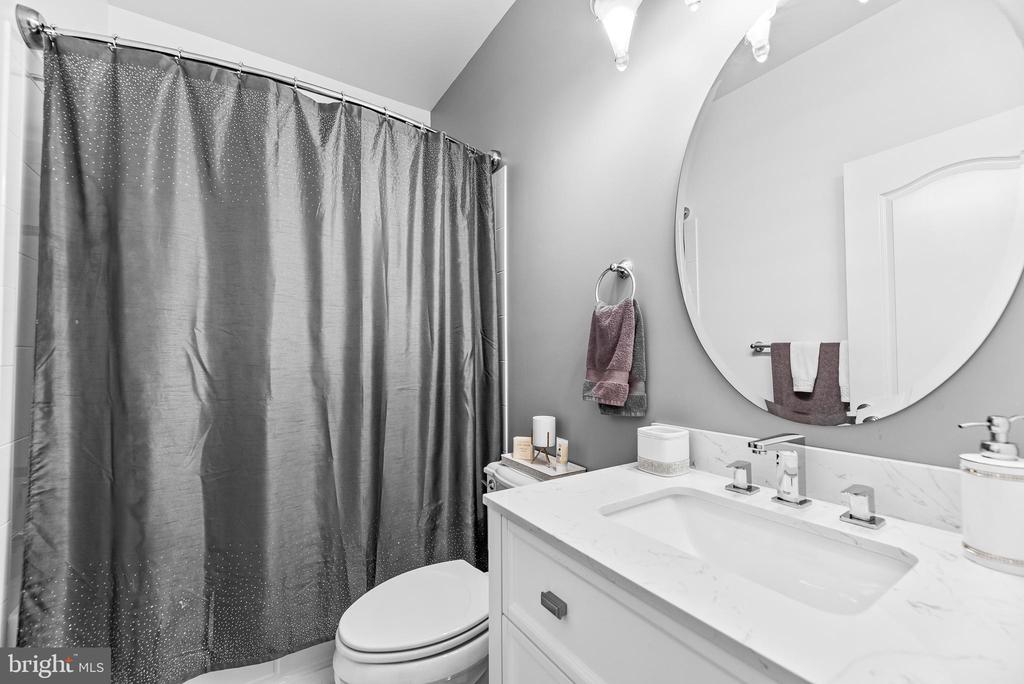
Bathroom with a dark shower curtain, white vanity, and large round mirror.
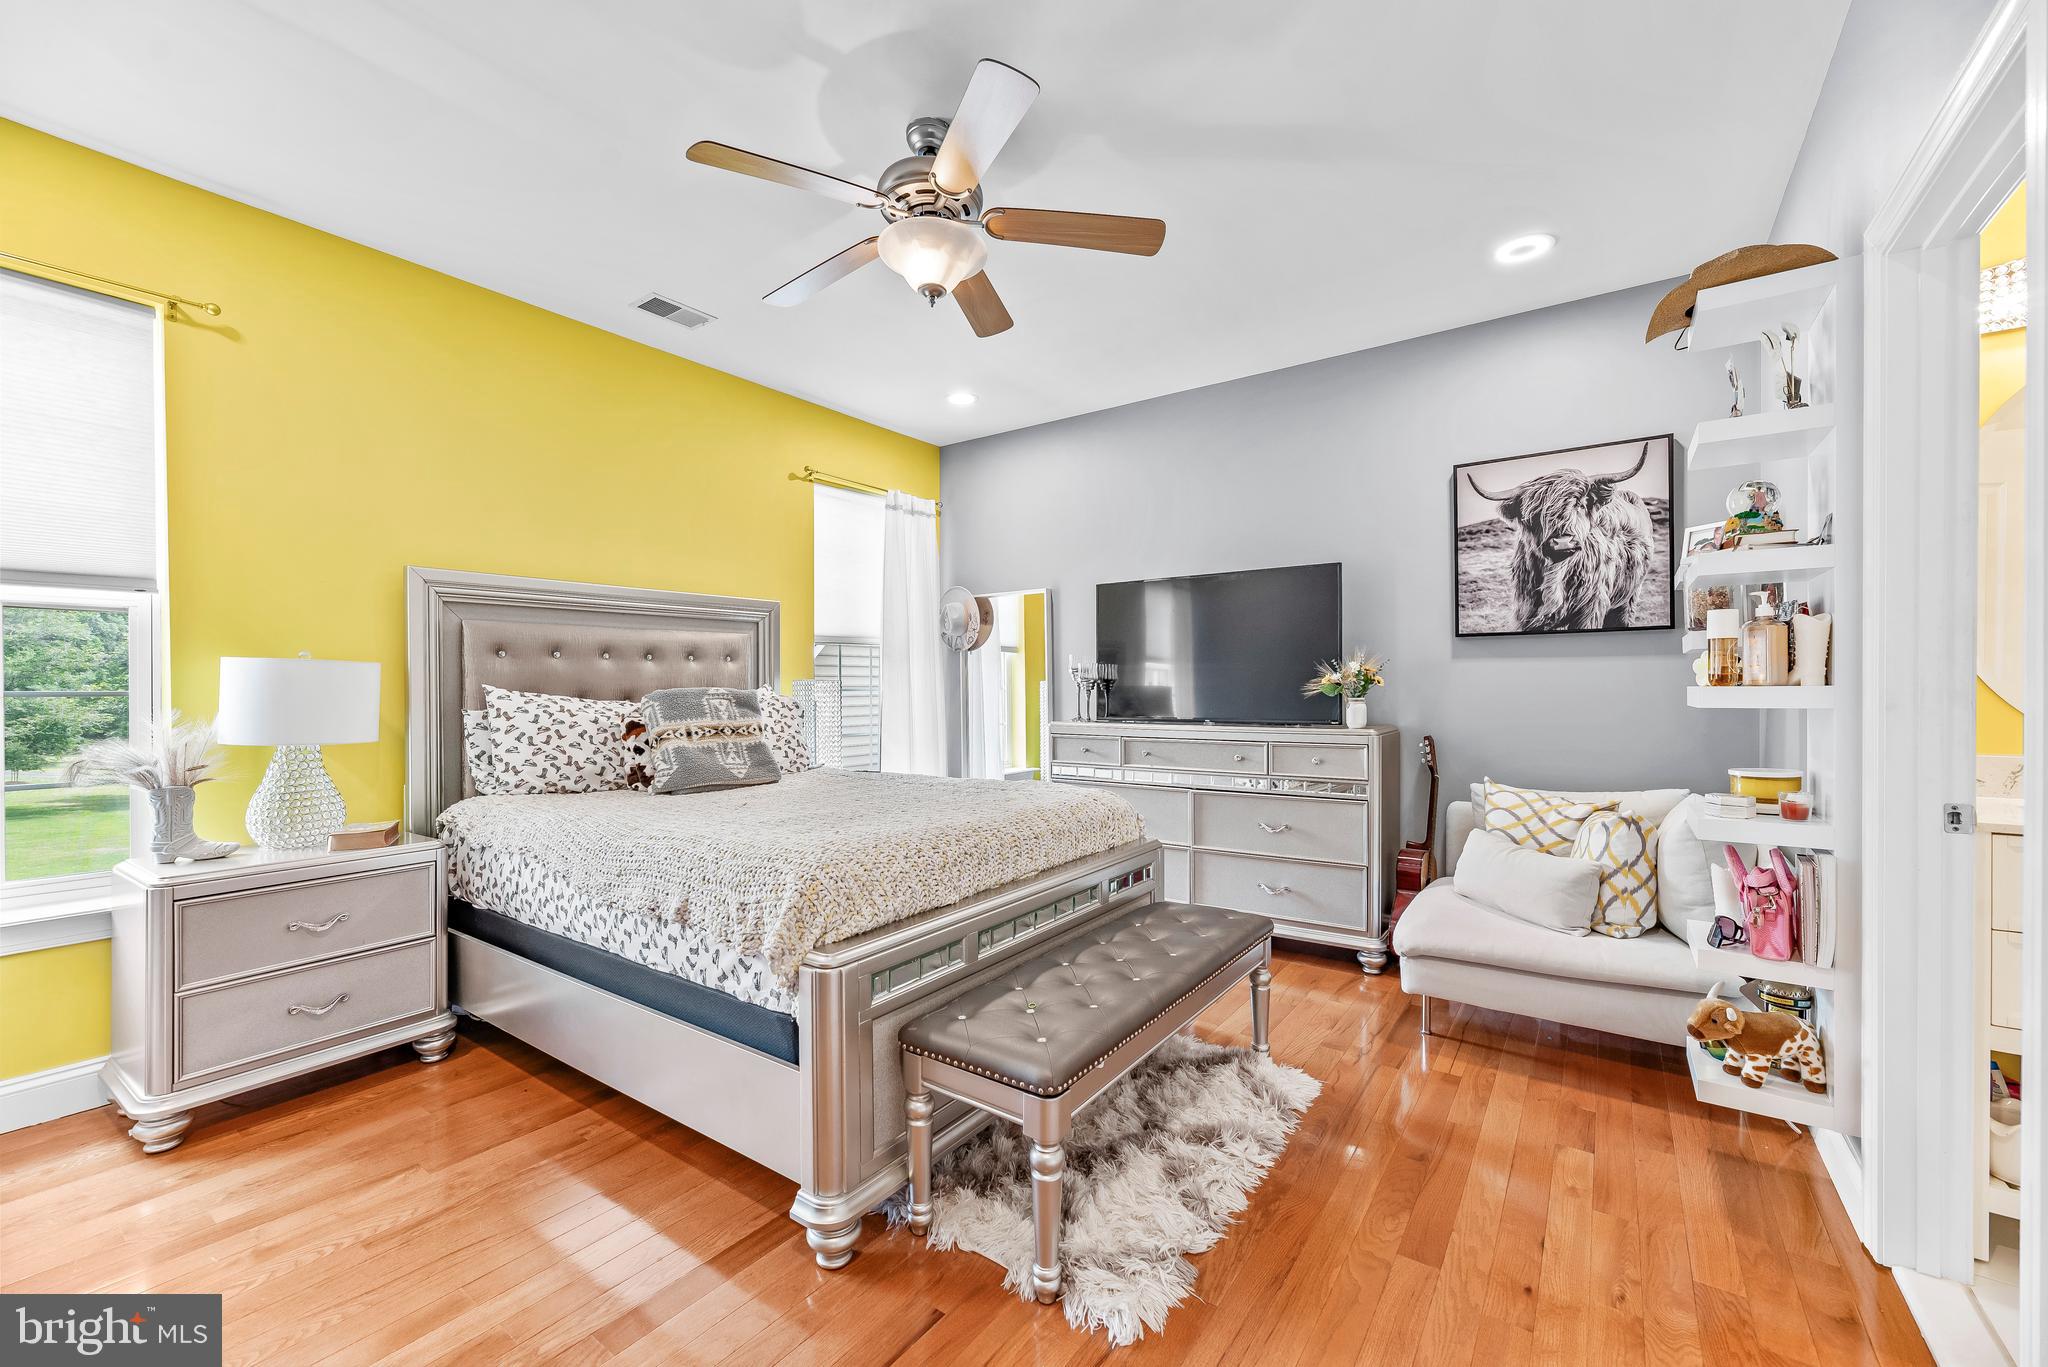
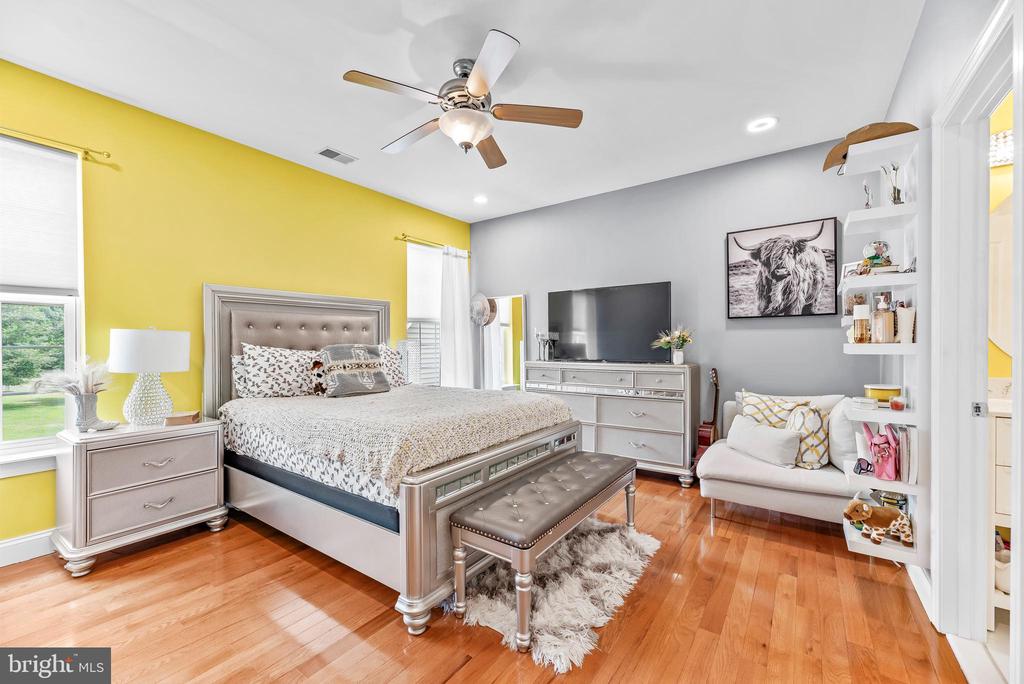
Furnished bedroom with a large bed, yellow accent wall, hardwood floors, and a TV.
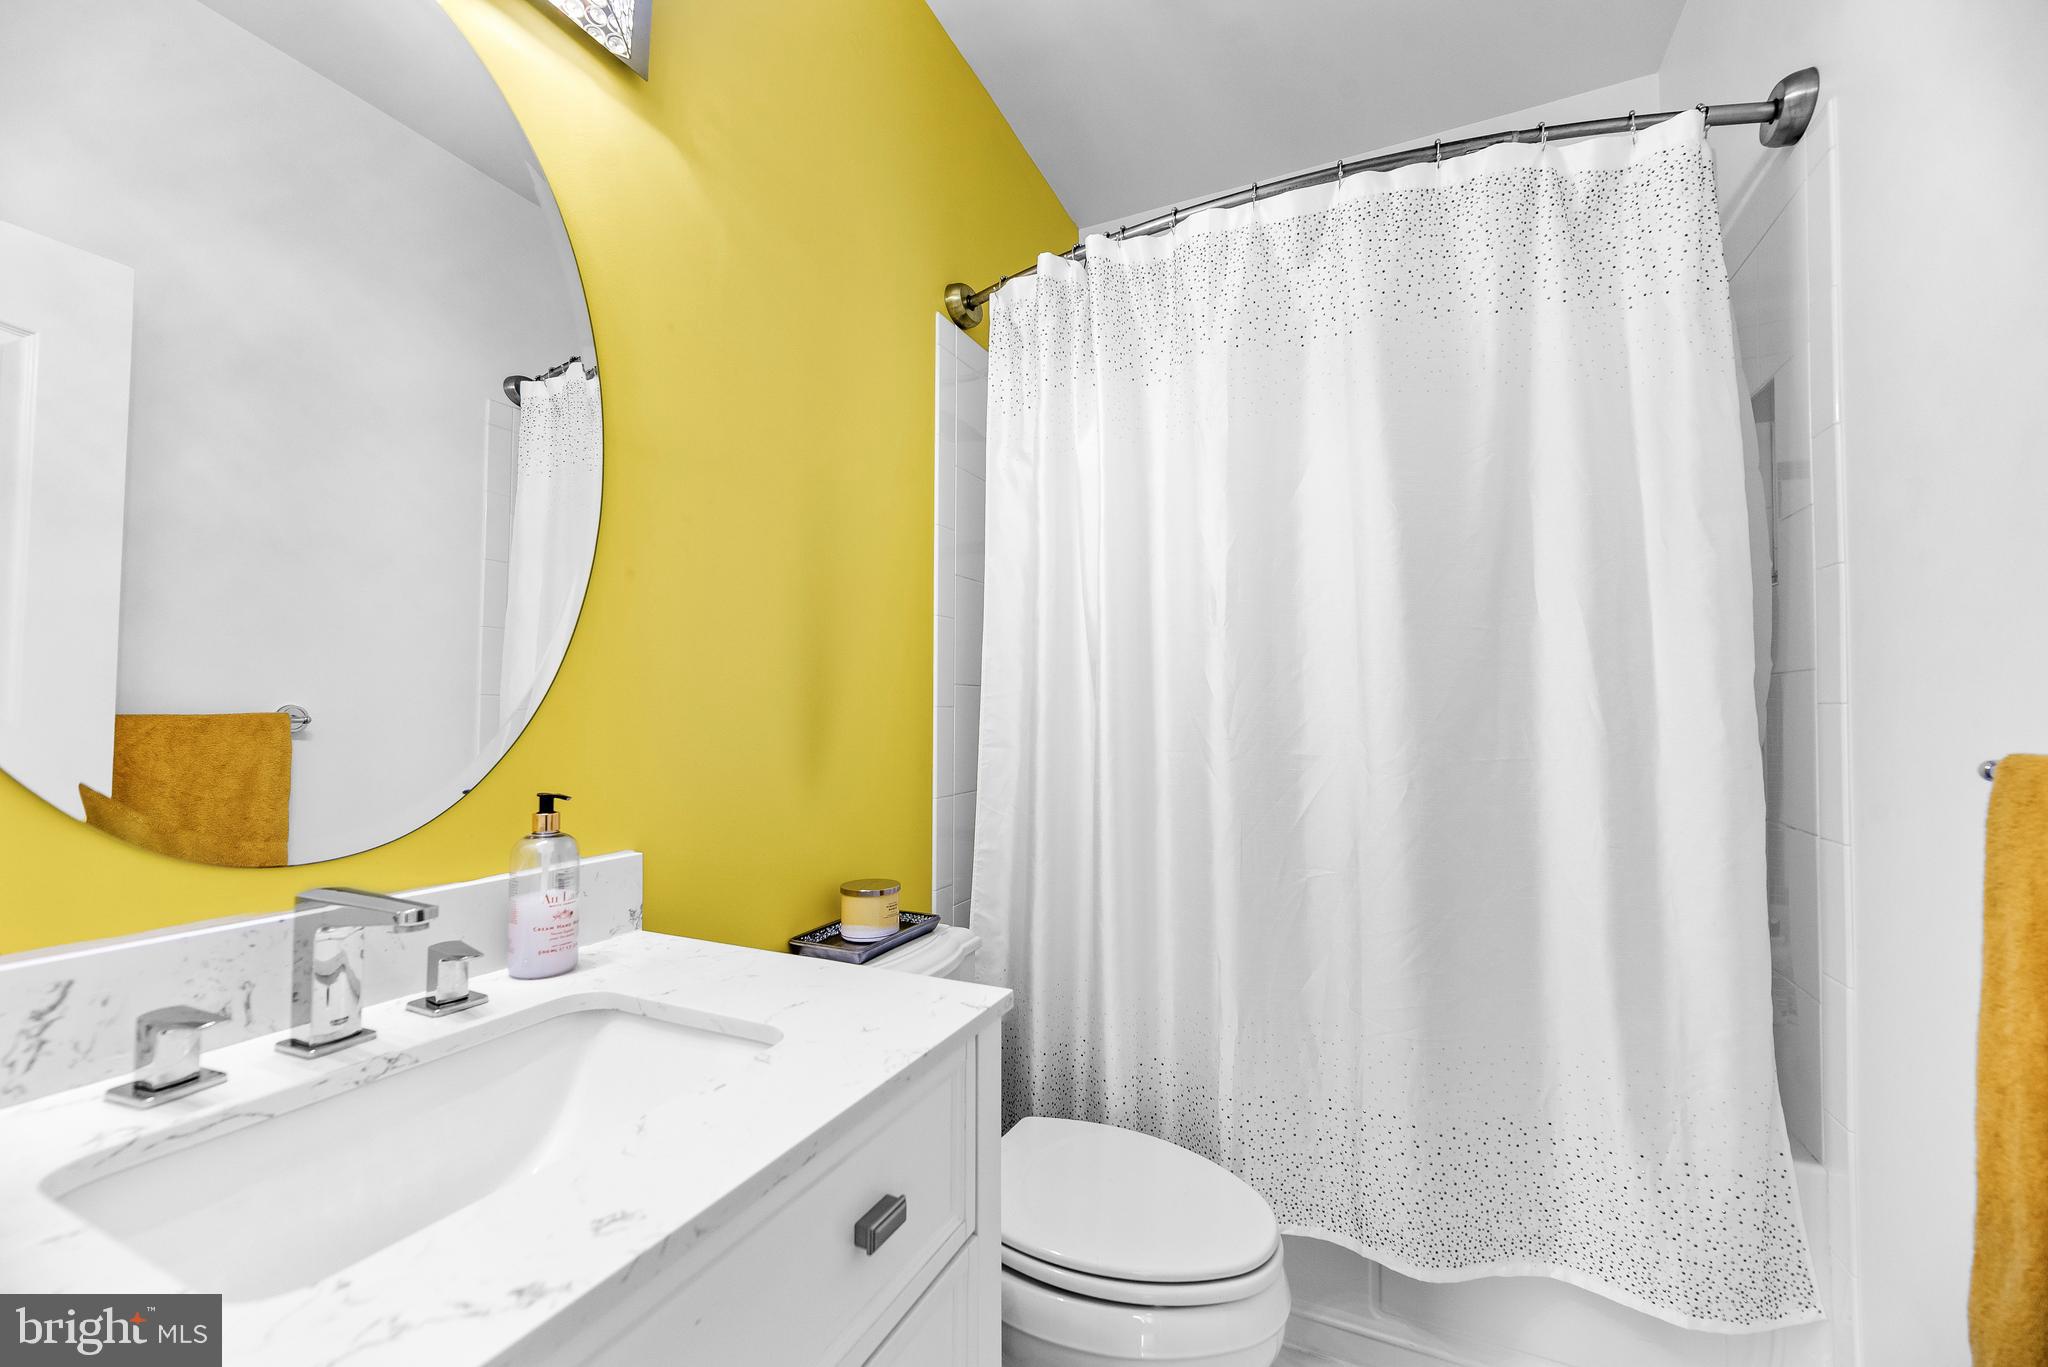
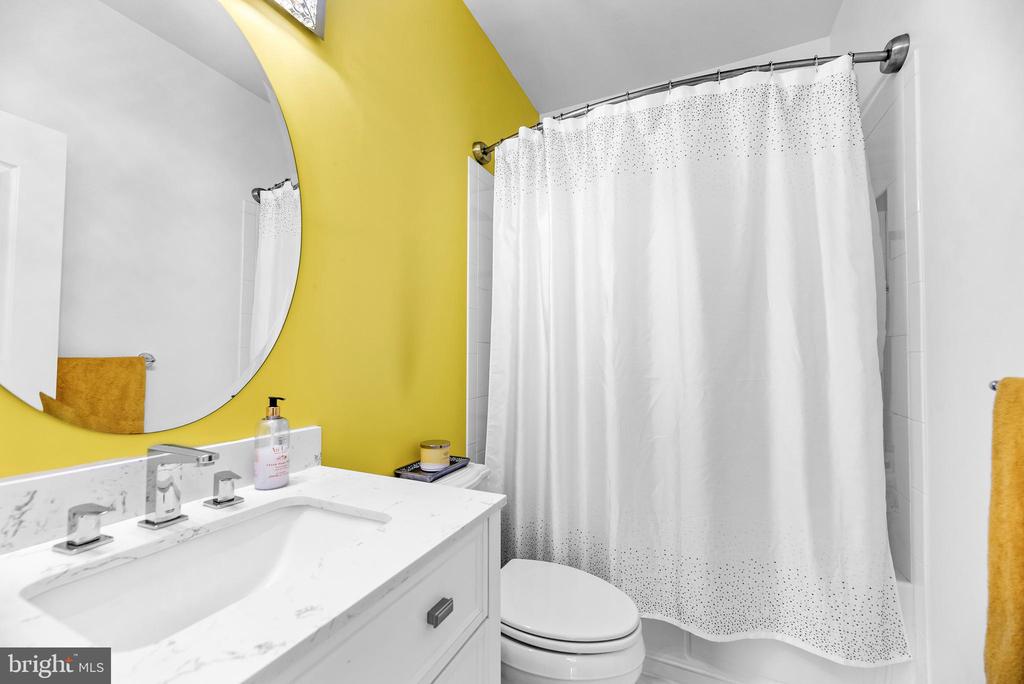
Bathroom with a white vanity, toilet, and shower beside a bold yellow accent wall.
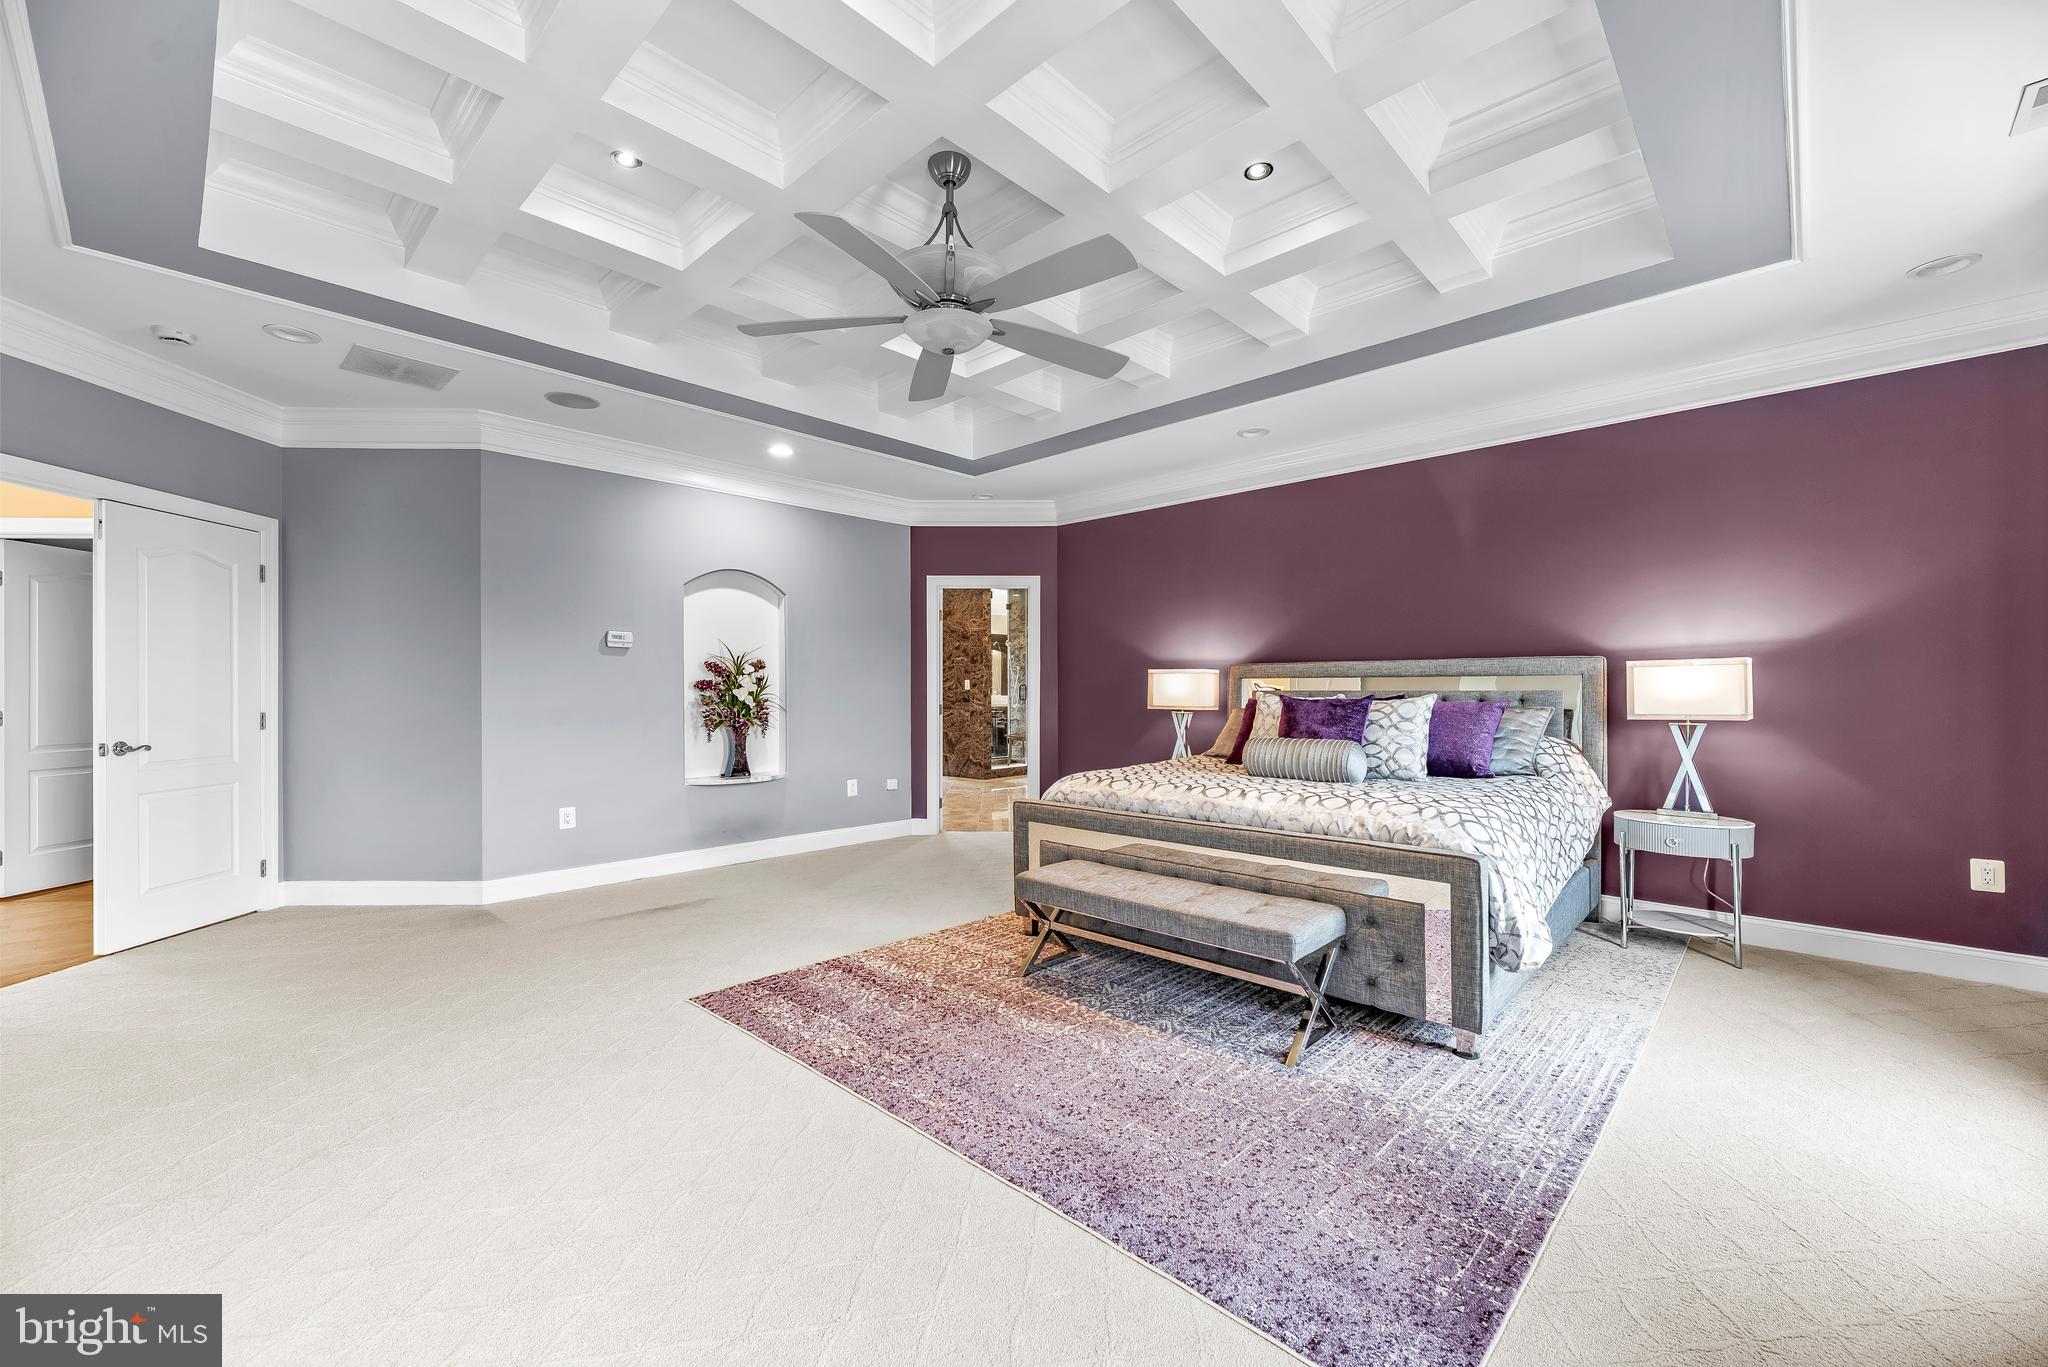
Furnished bedroom with a coffered ceiling, gray-and-plum walls, and a large bed between two windows.
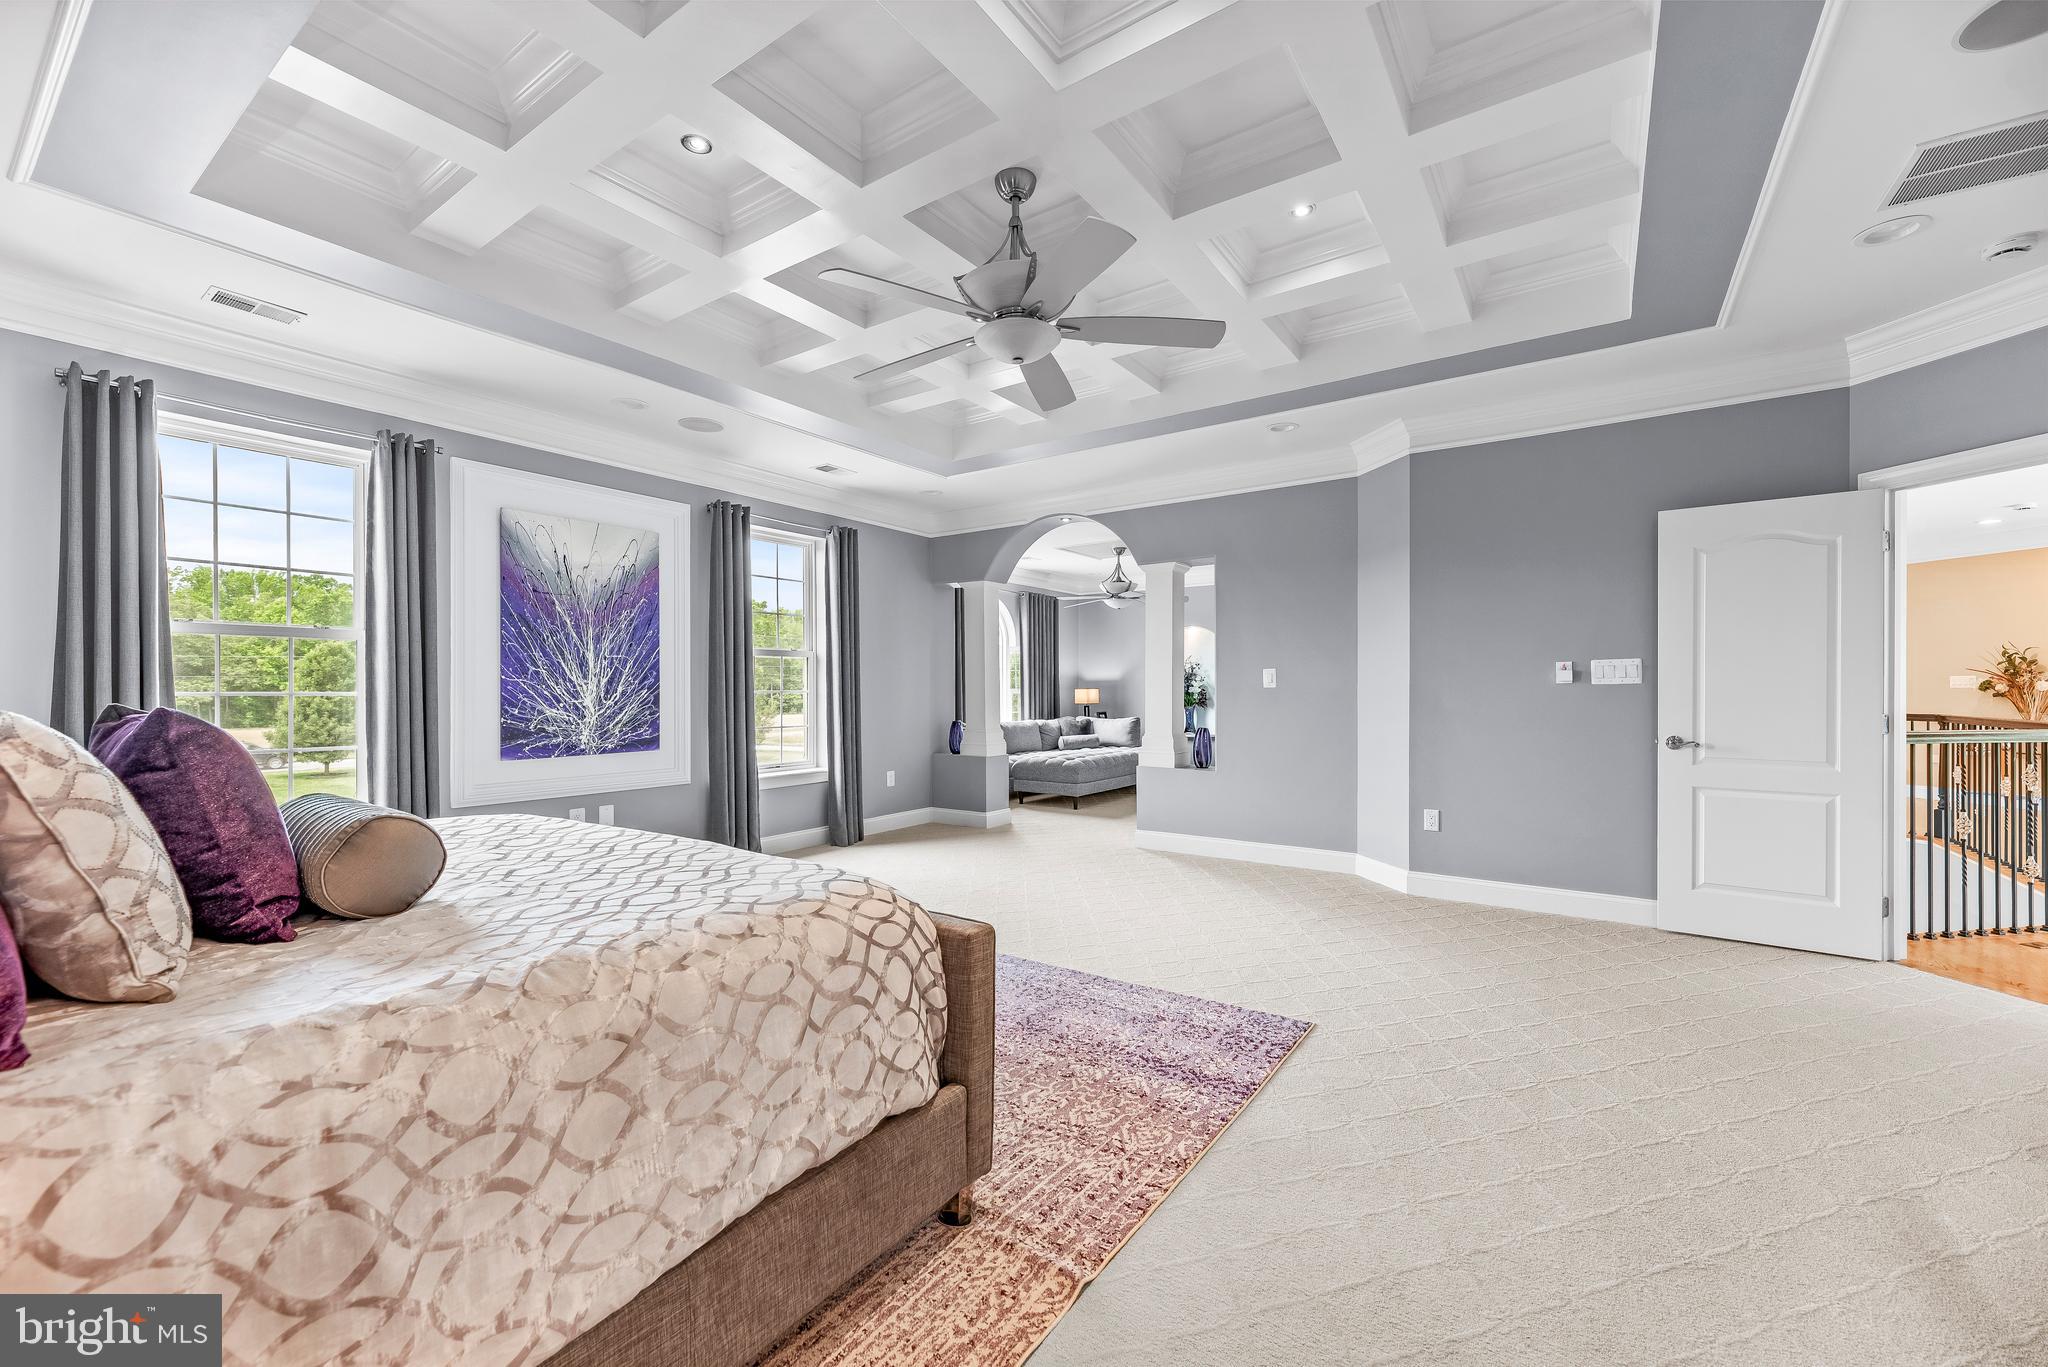
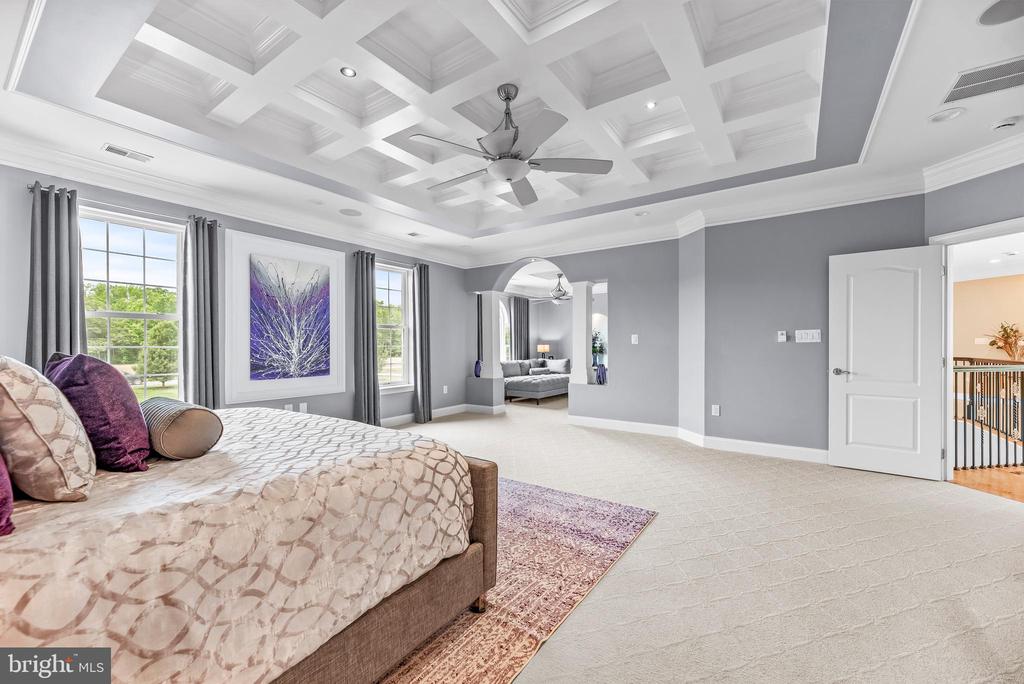
Bedroom with a coffered ceiling, ceiling fan, gray walls, and large curtained windows.
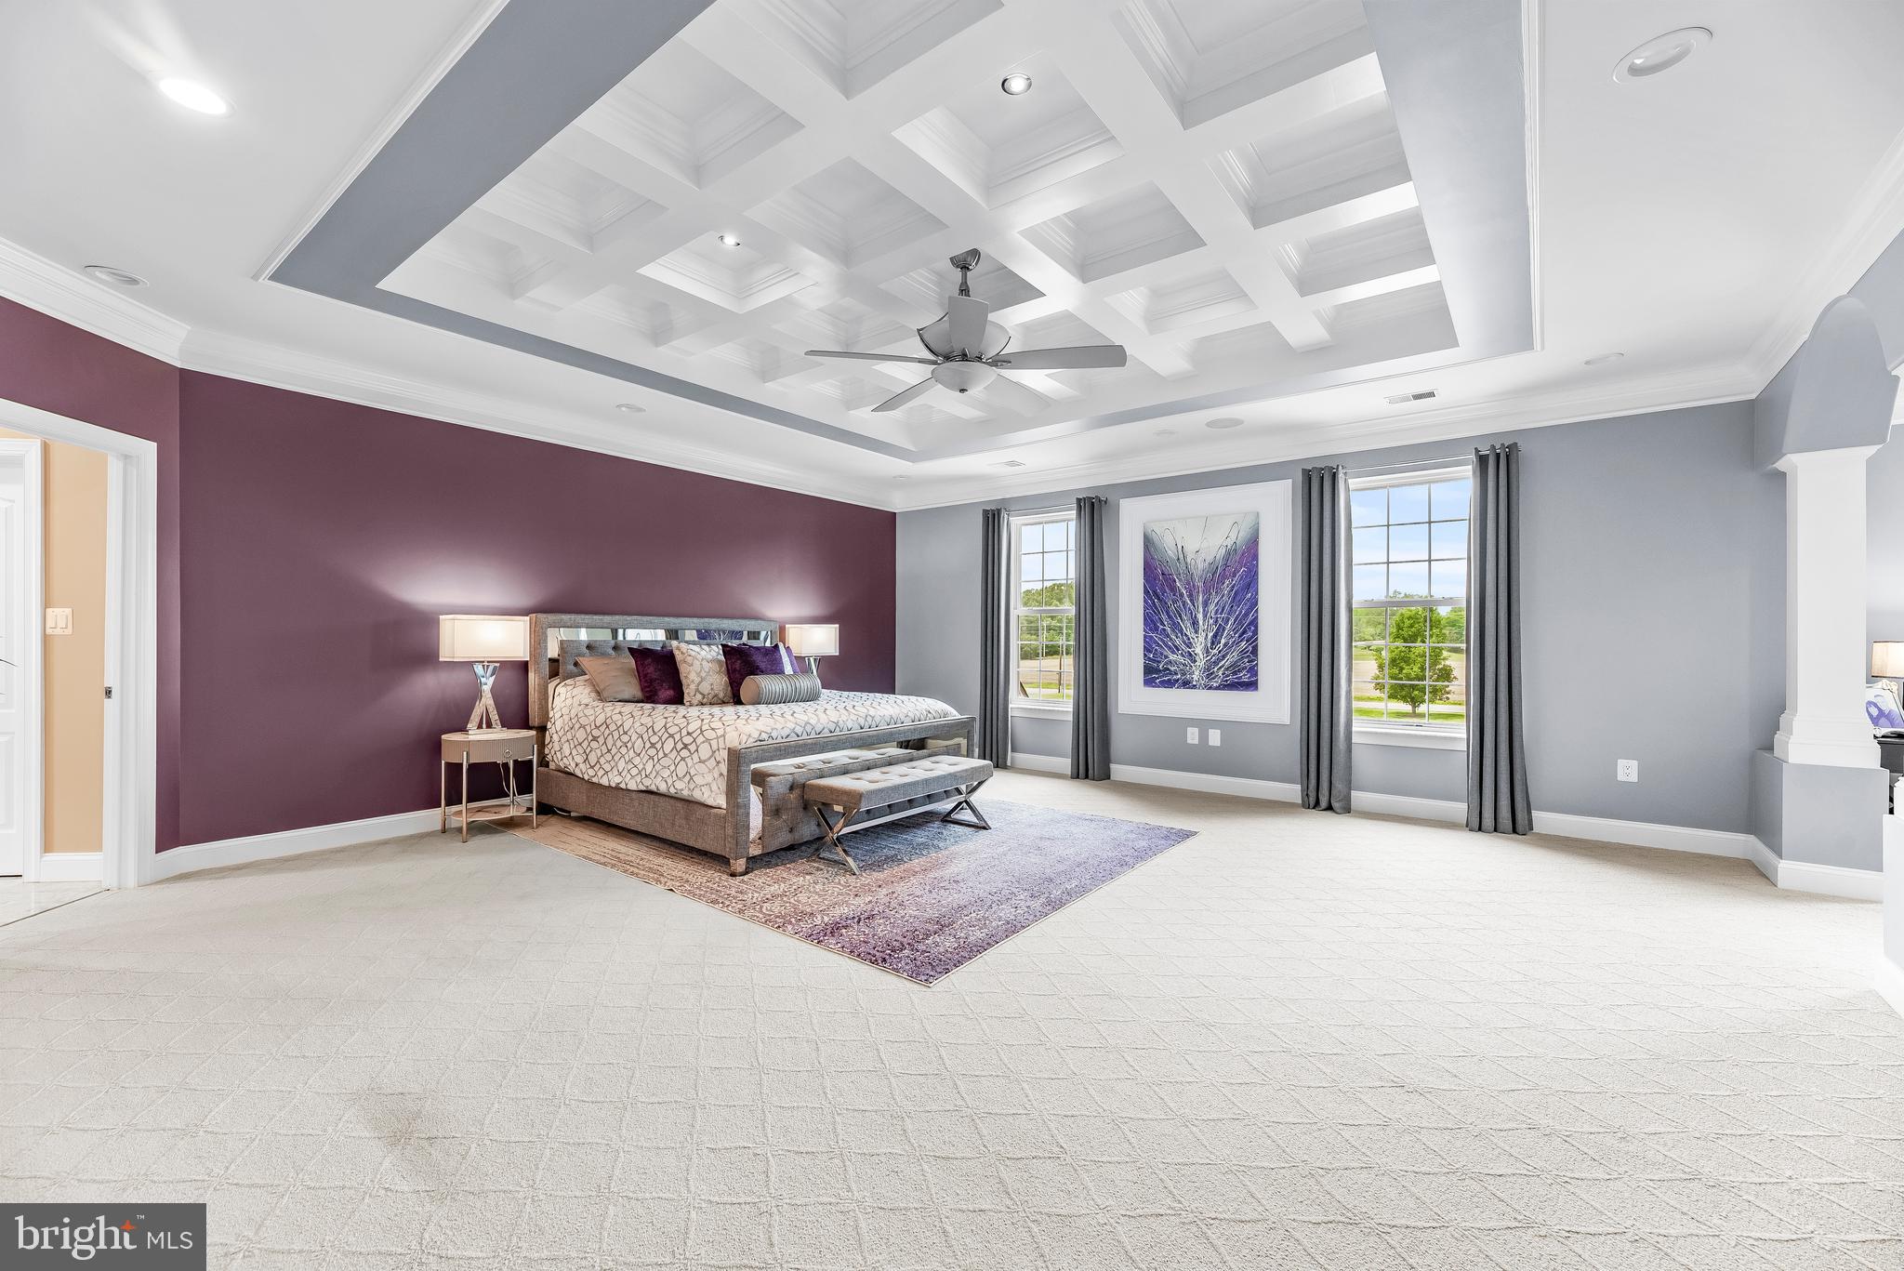
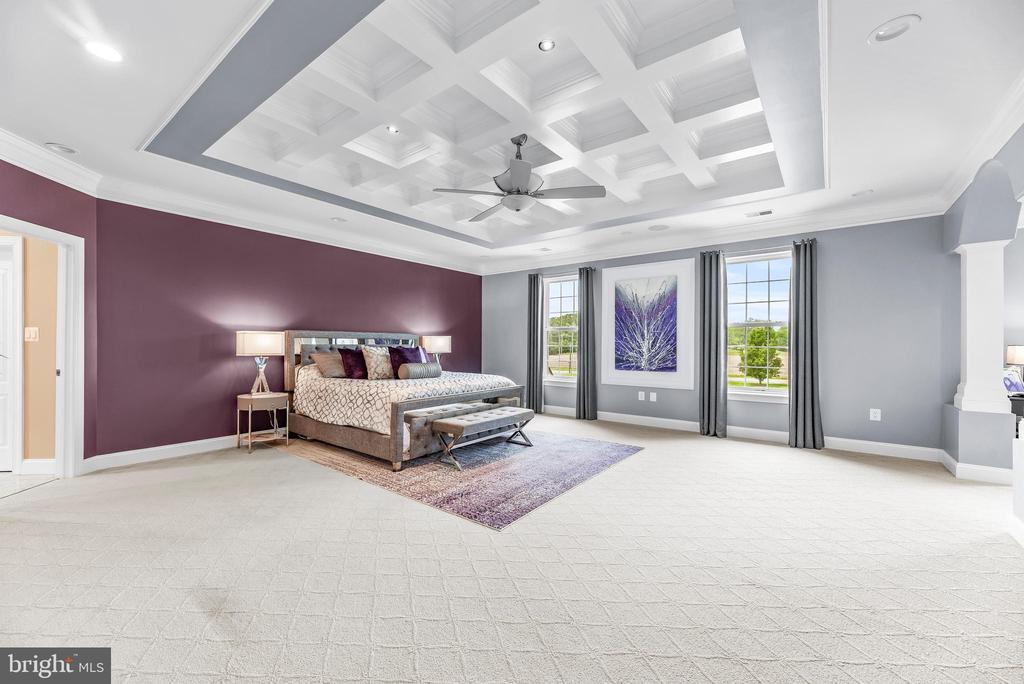
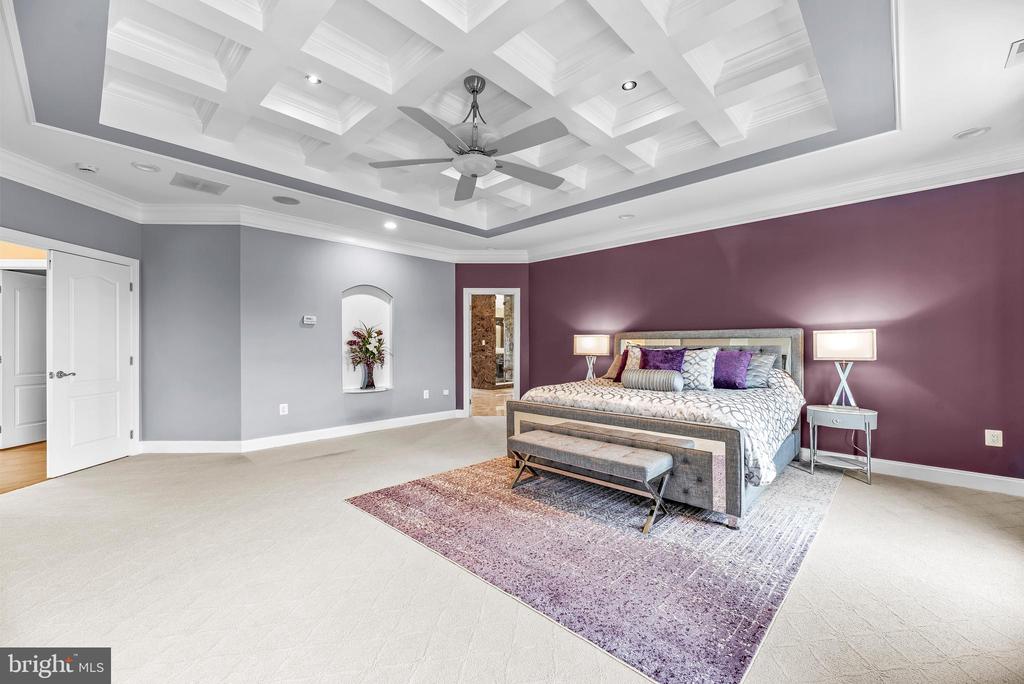
Spacious bedroom with a coffered ceiling, ceiling fan, and purple accent wall behind a king bed.
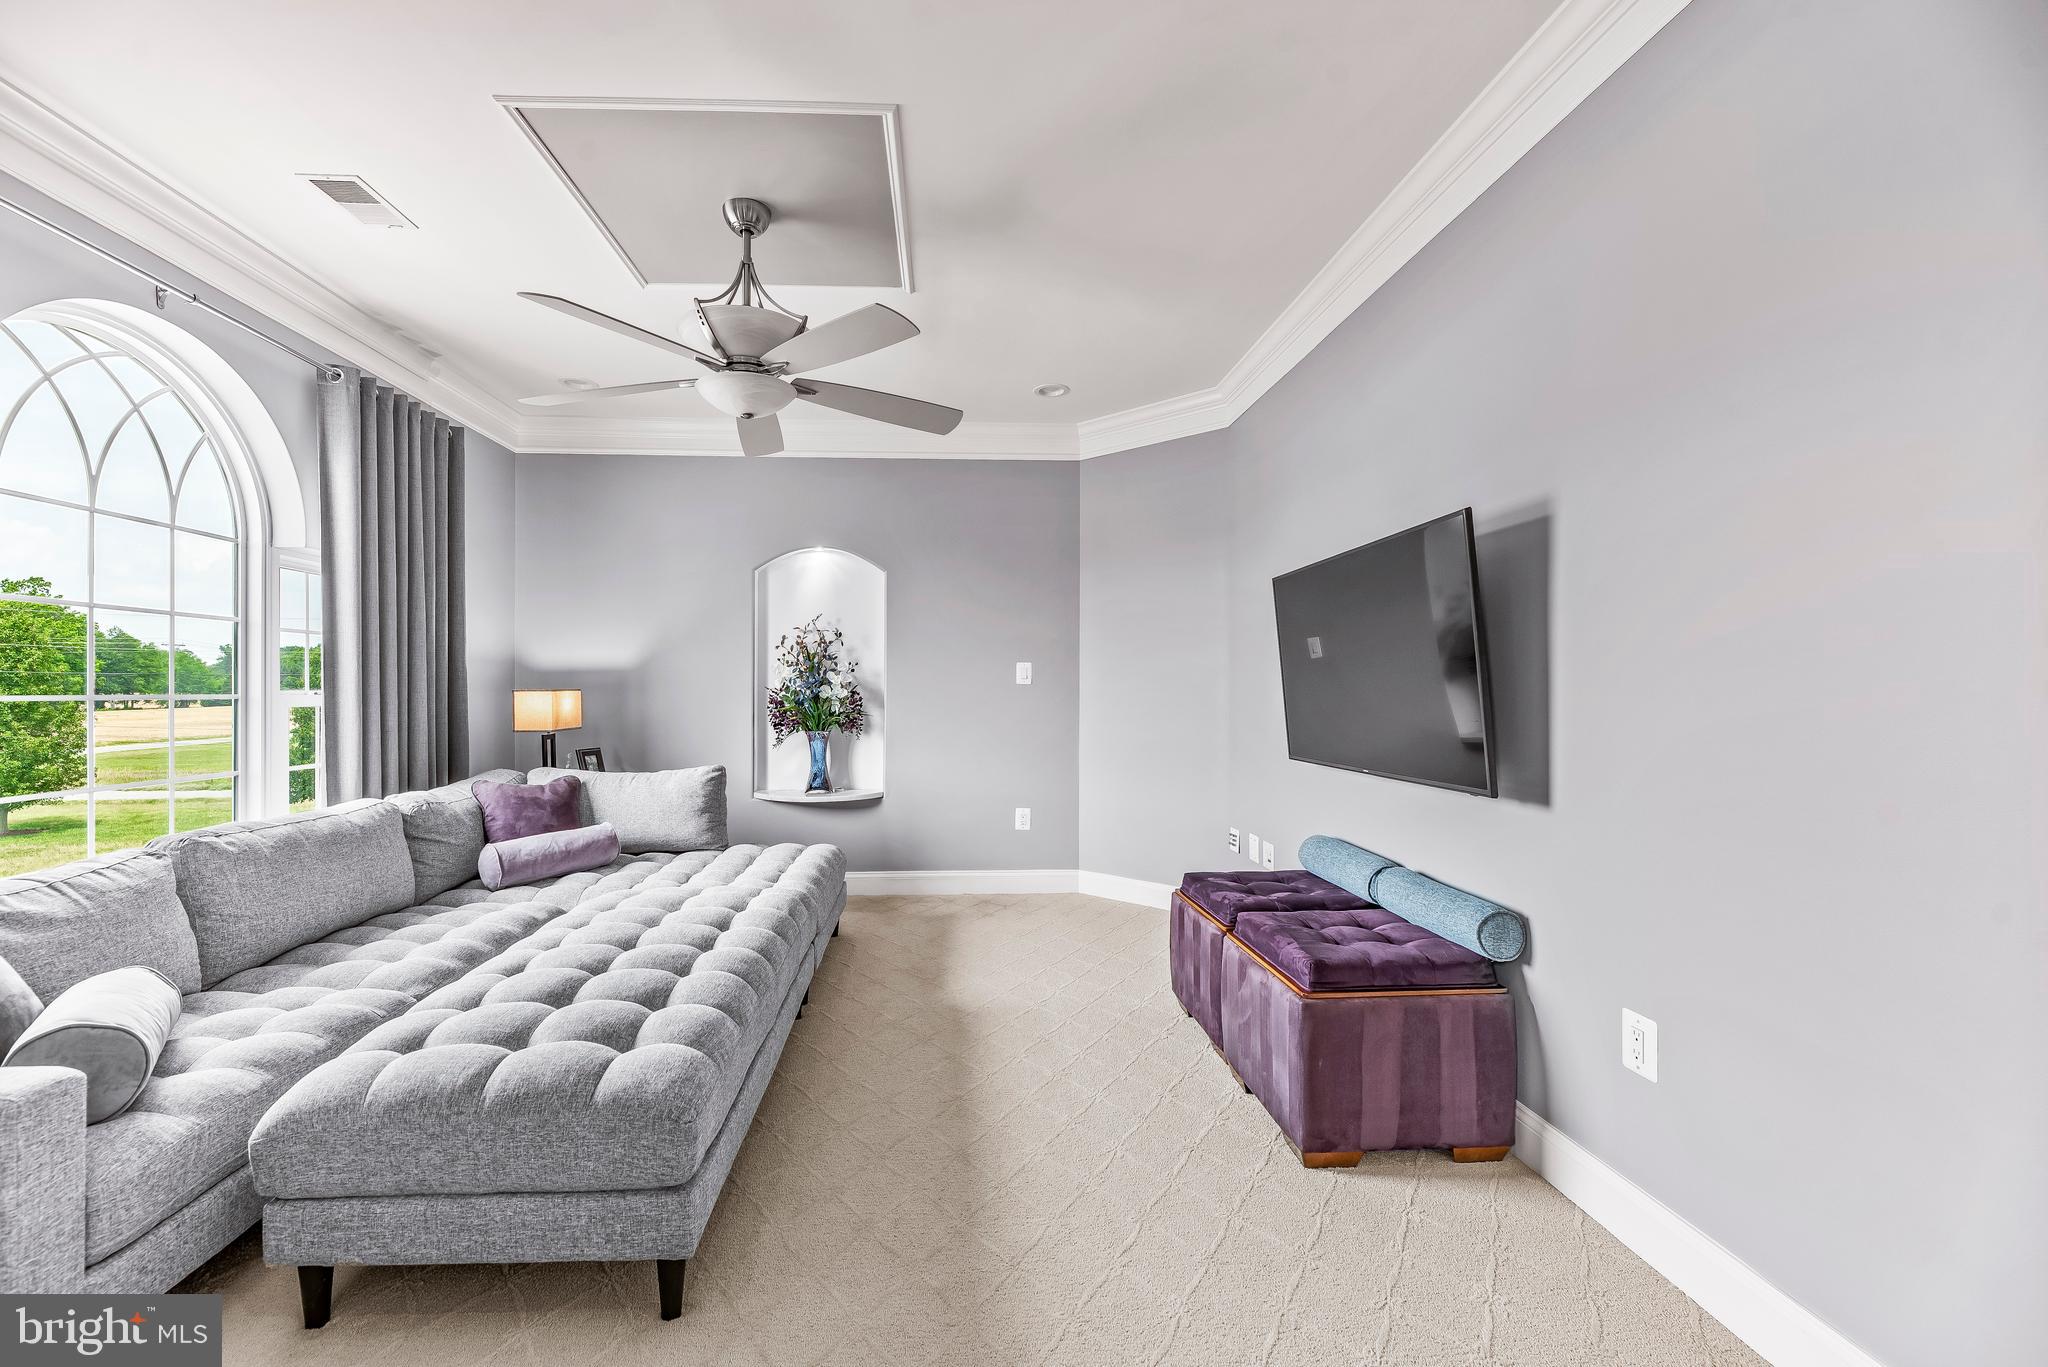
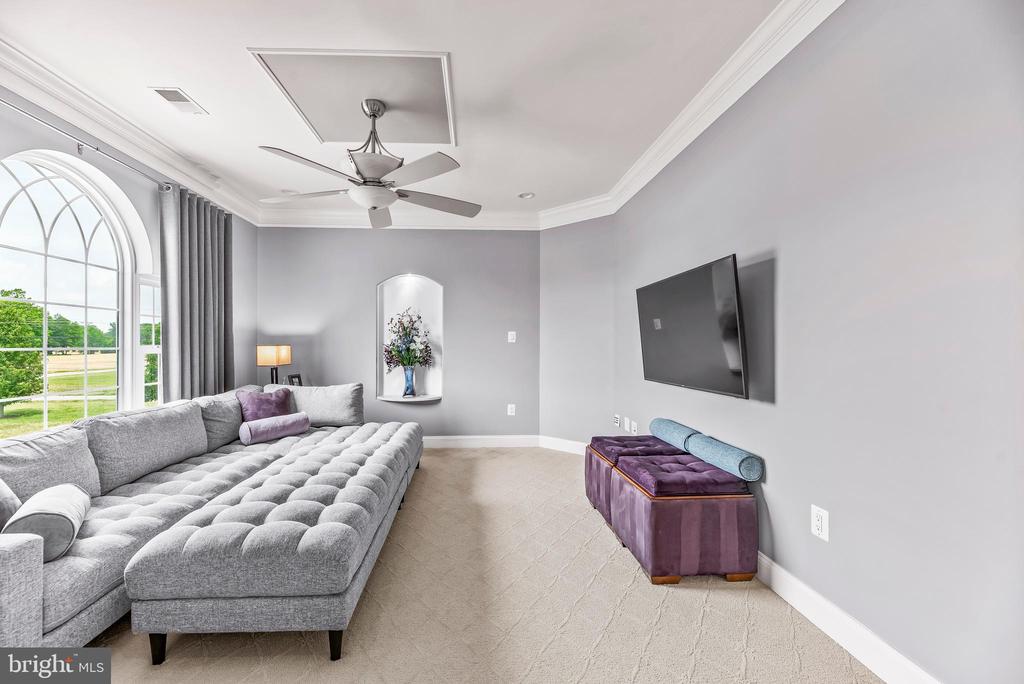
Furnished media room with a gray sectional, arched window, wall-mounted television, and purple ottoman.
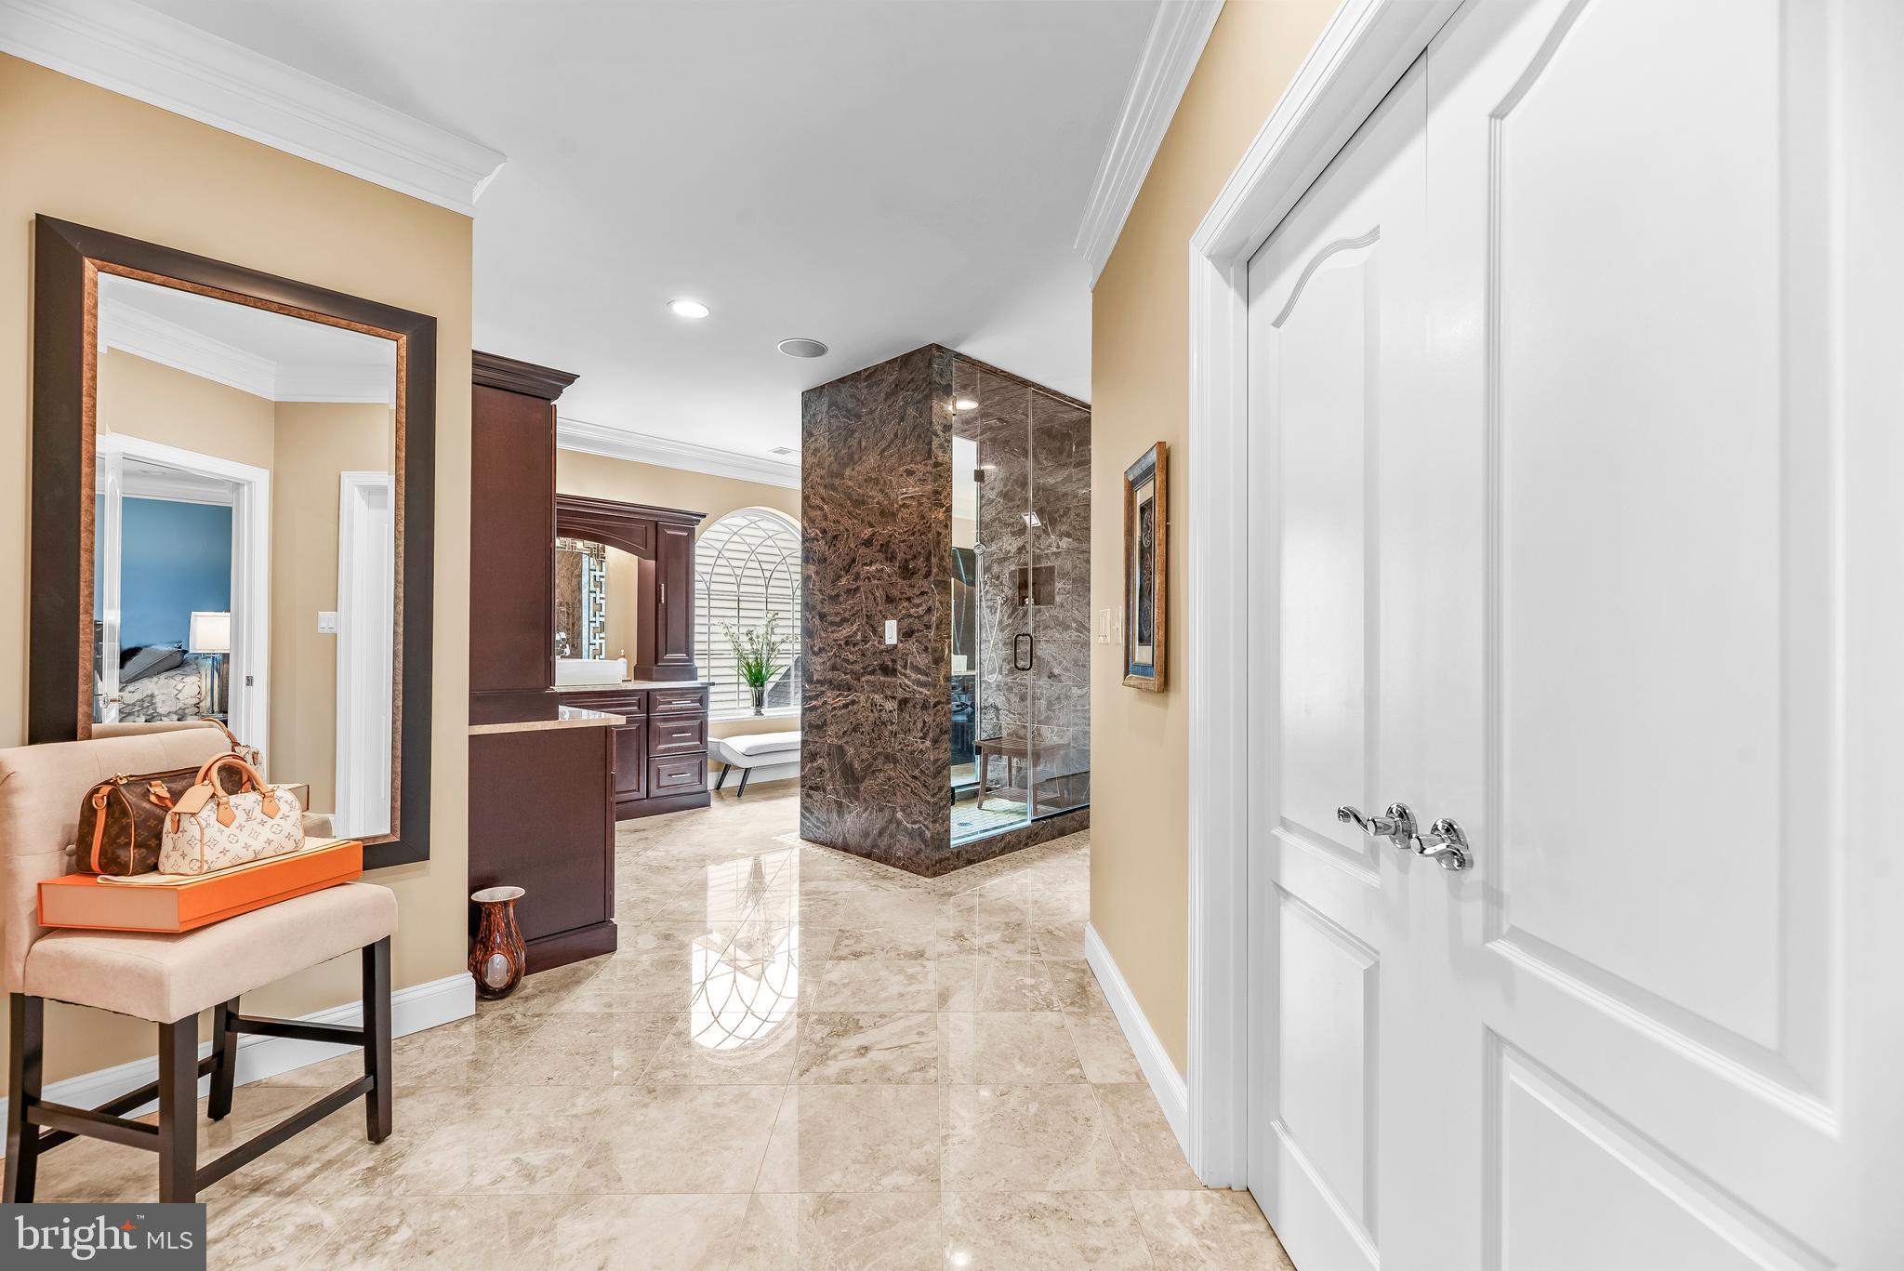
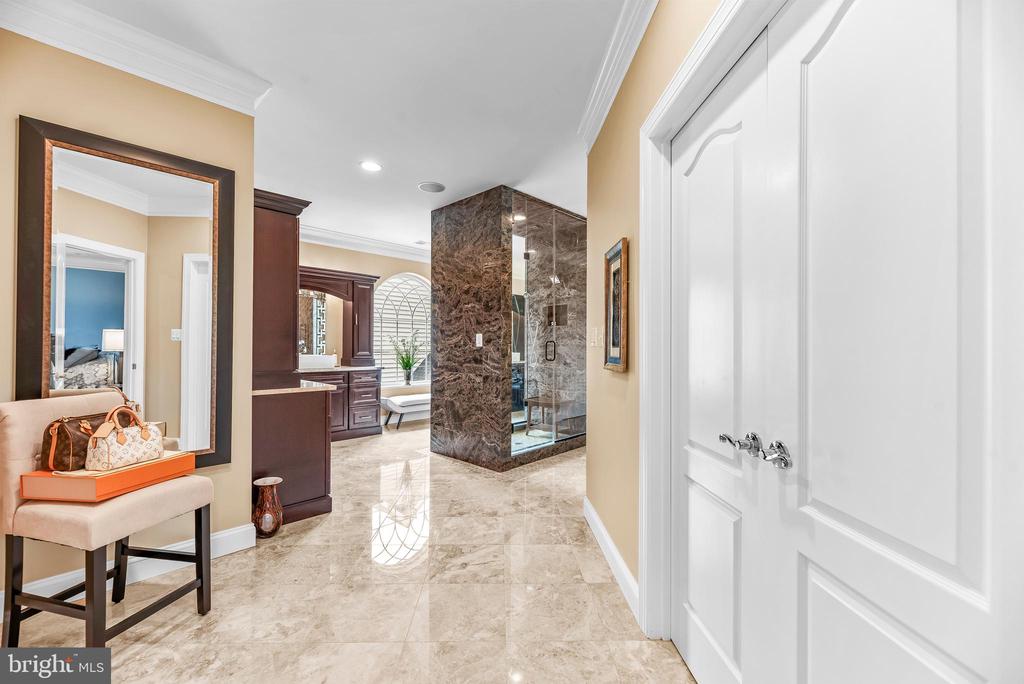
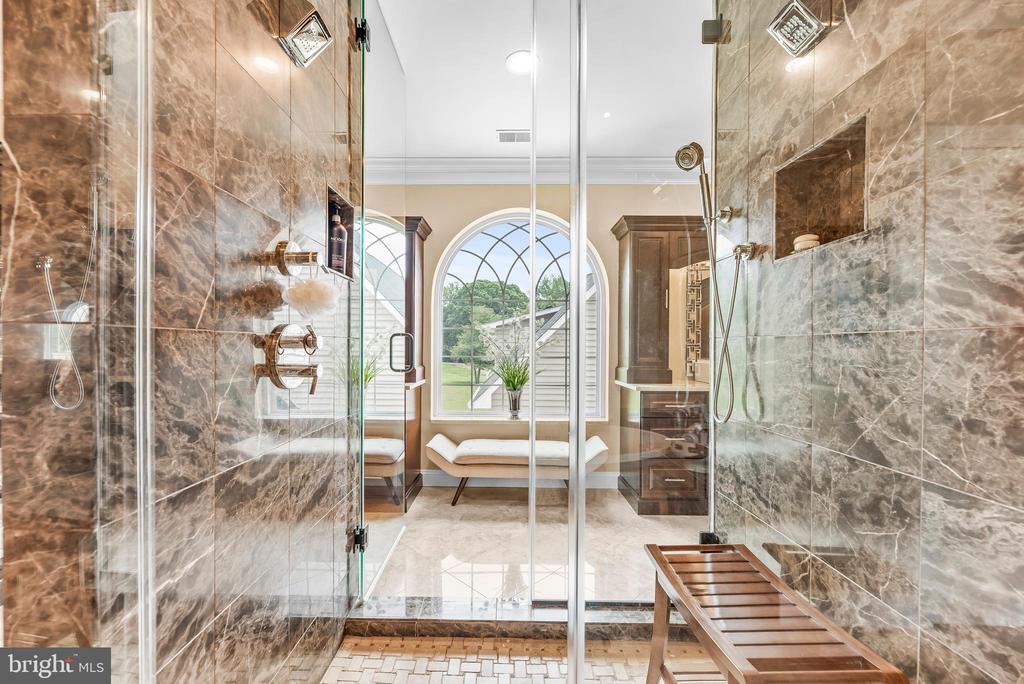
Bathroom with dark wood vanities, a marble-tiled glass shower, and a glossy stone floor.
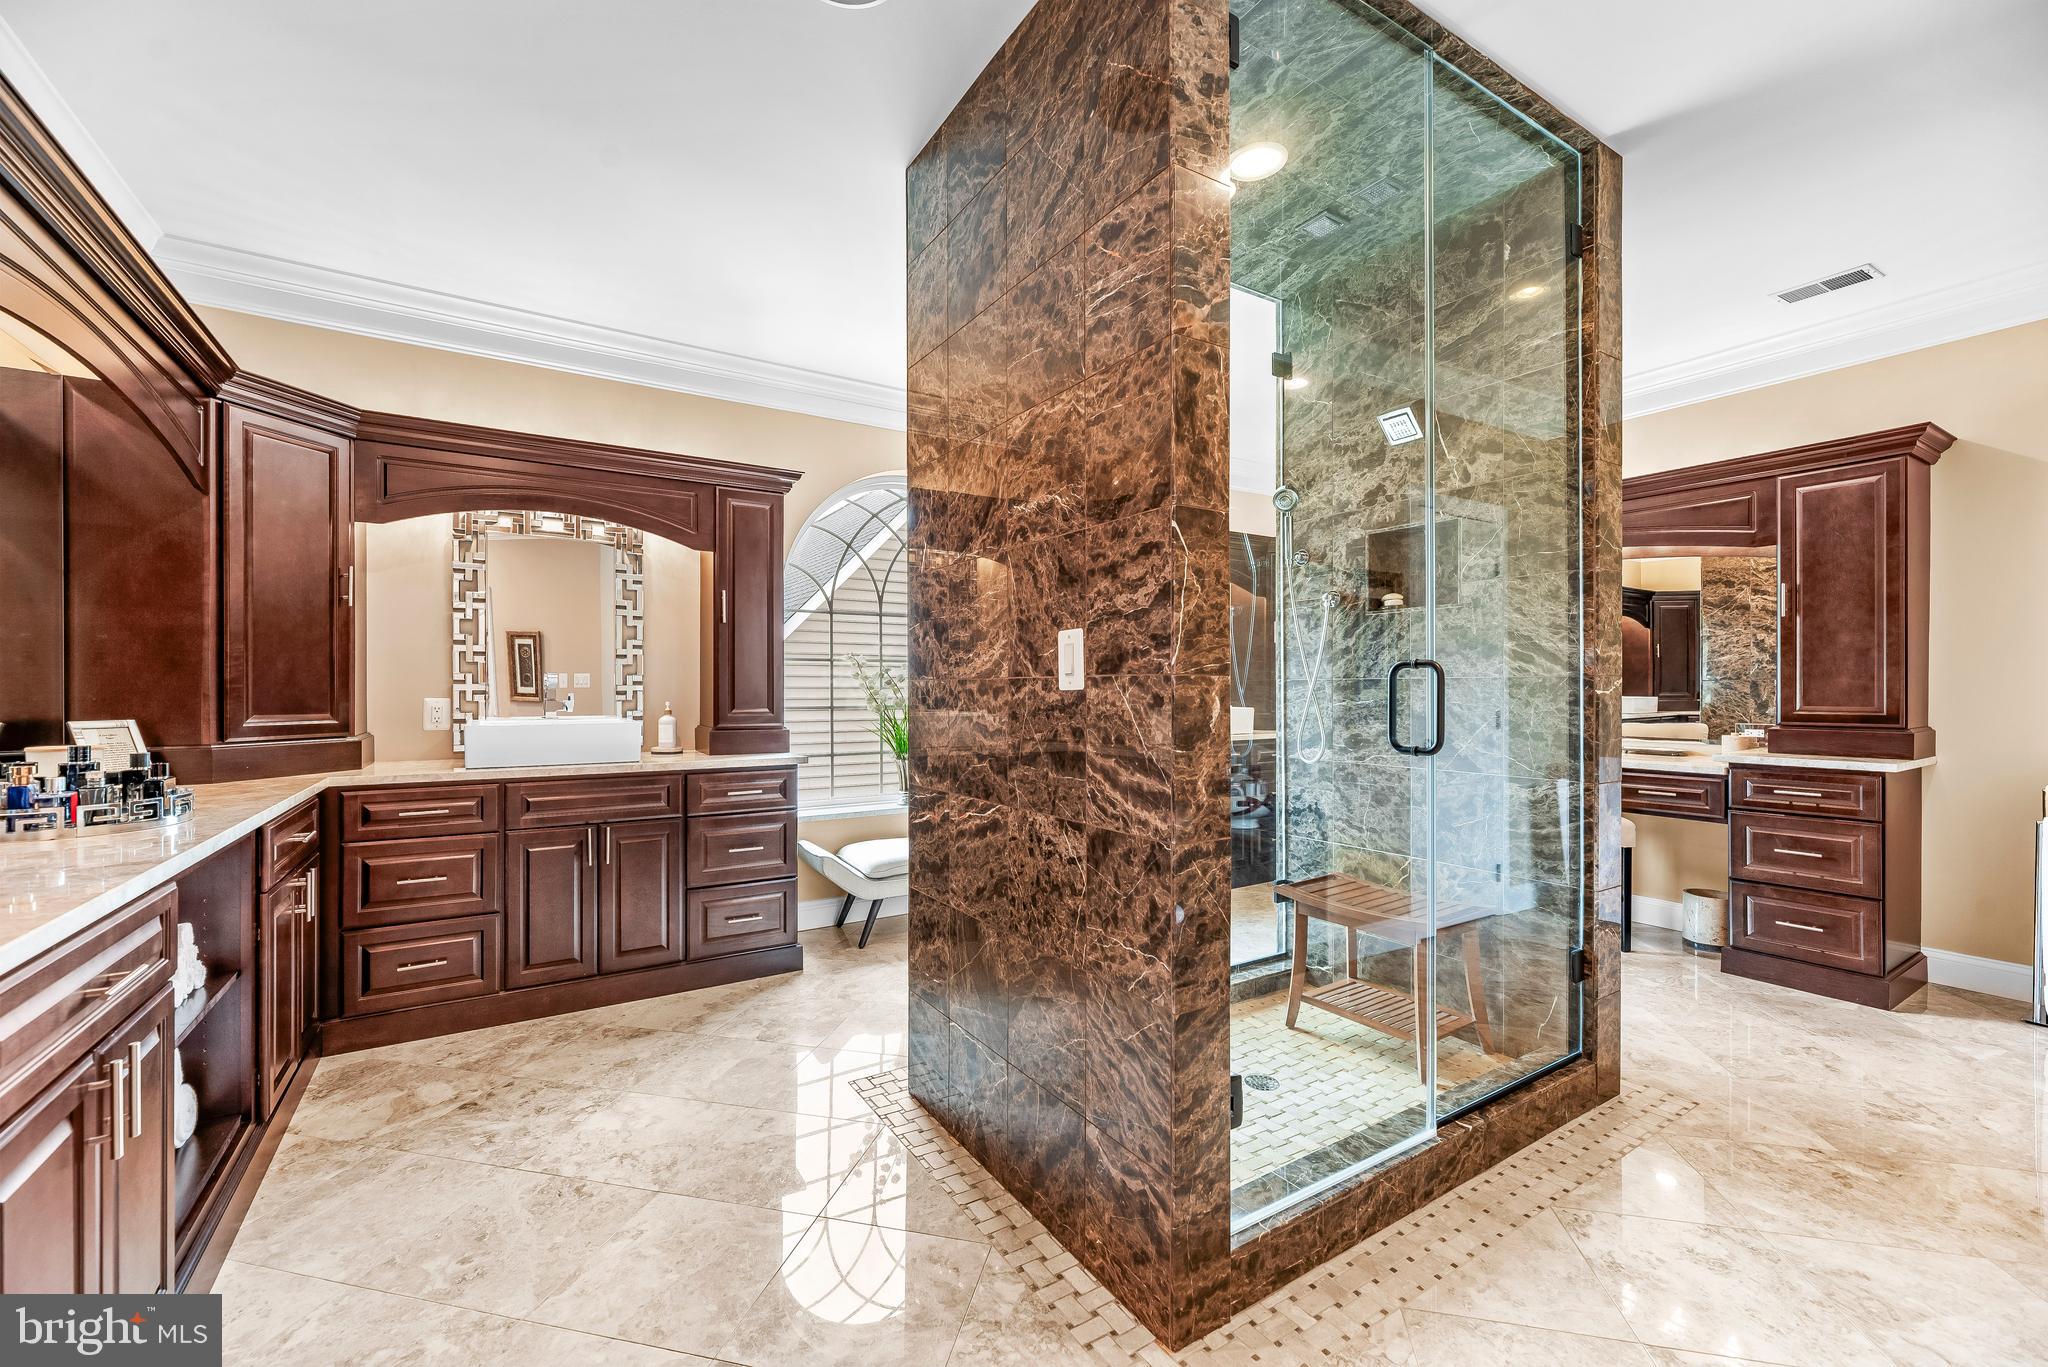
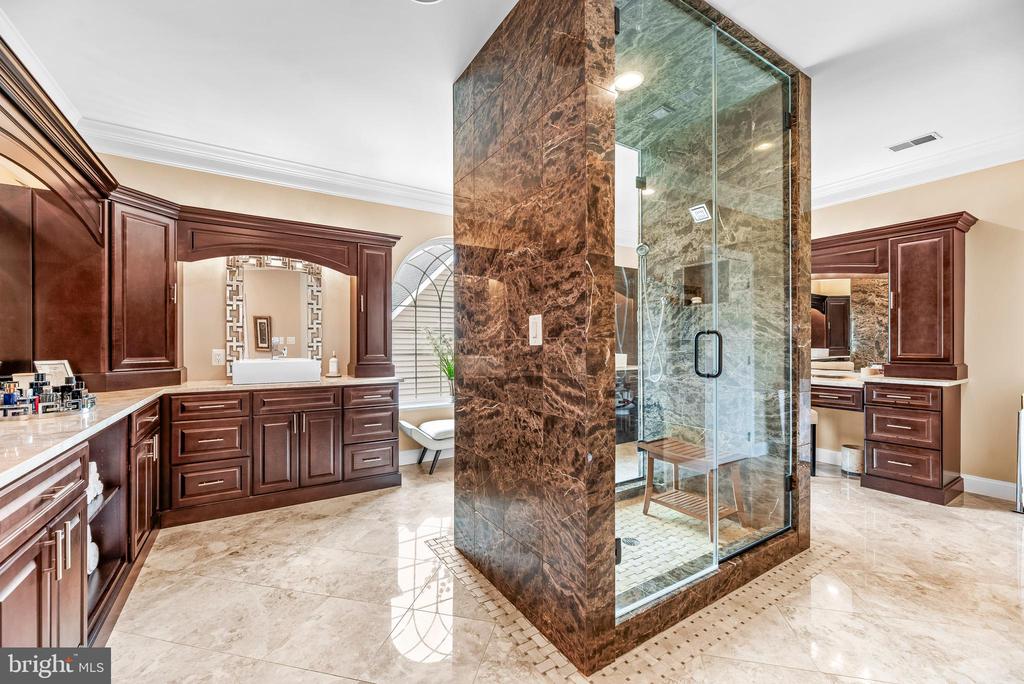
Primary bathroom with dark wood vanities and a marble-clad glass shower.
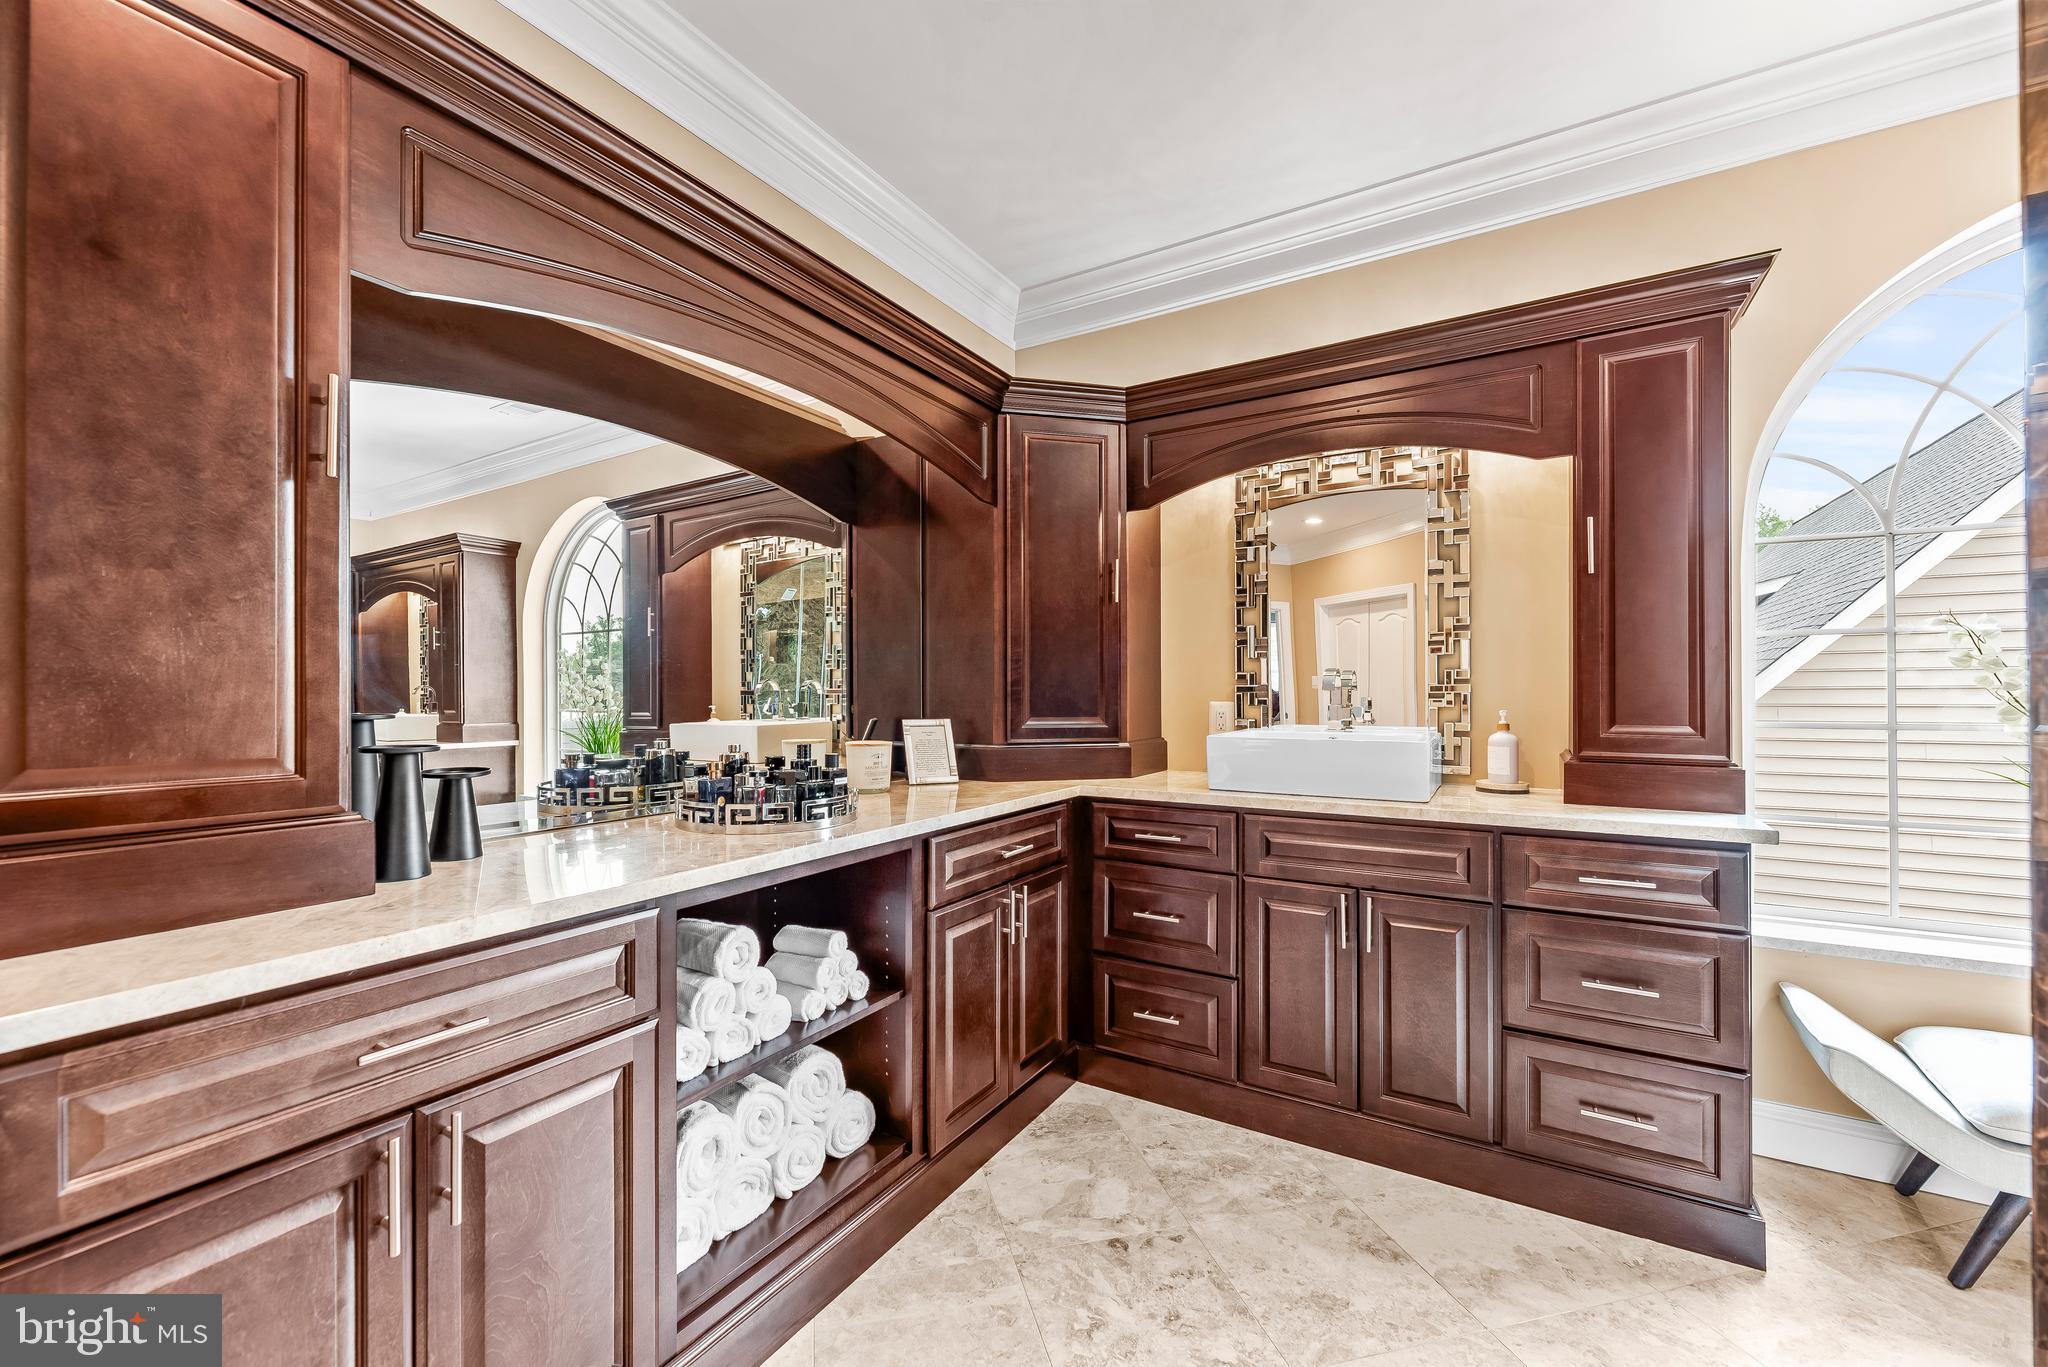
Bathroom vanity with dark wood cabinetry, twin mirrors, and an arched window.
Bathroom with a glass shower, marble-clad wall, dark wood vanity, and soaking tub.
Bathroom with dark wood cabinetry, a marble countertop, and a large framed mirror.
Bathroom vanity with dark wood cabinetry, marble counters, large mirrors, and an arched window.
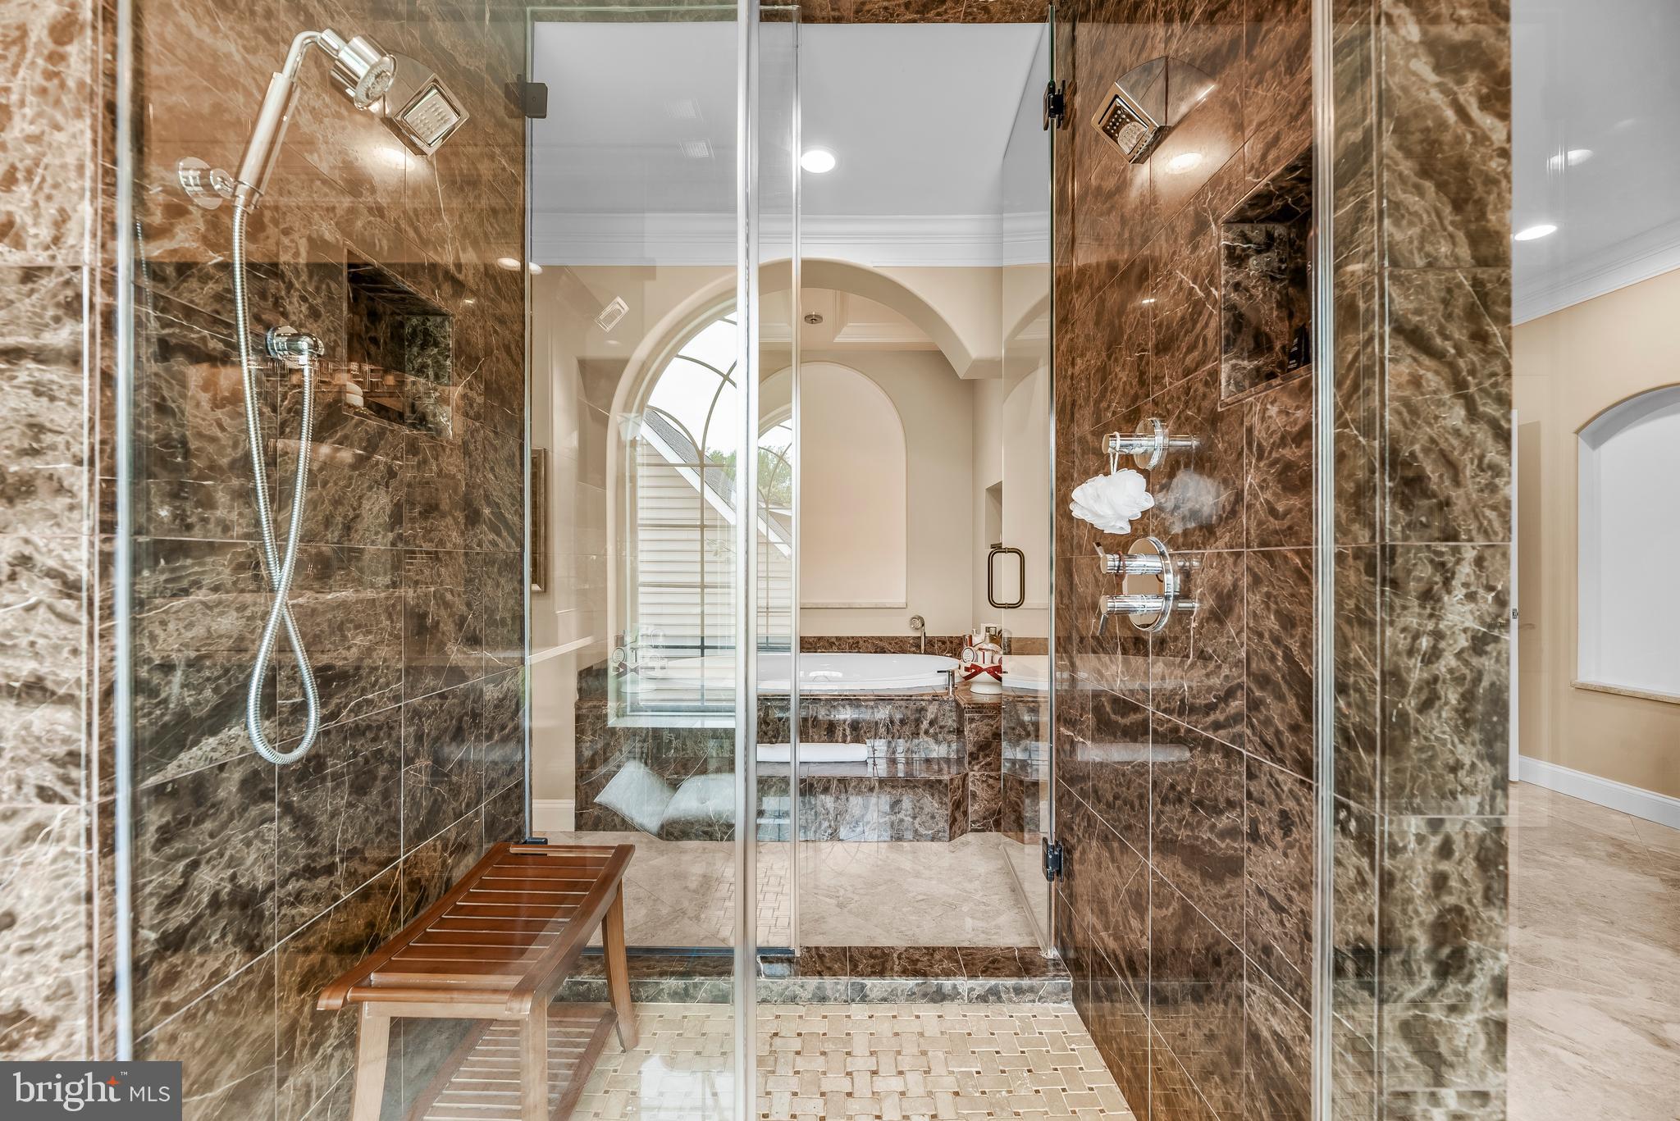
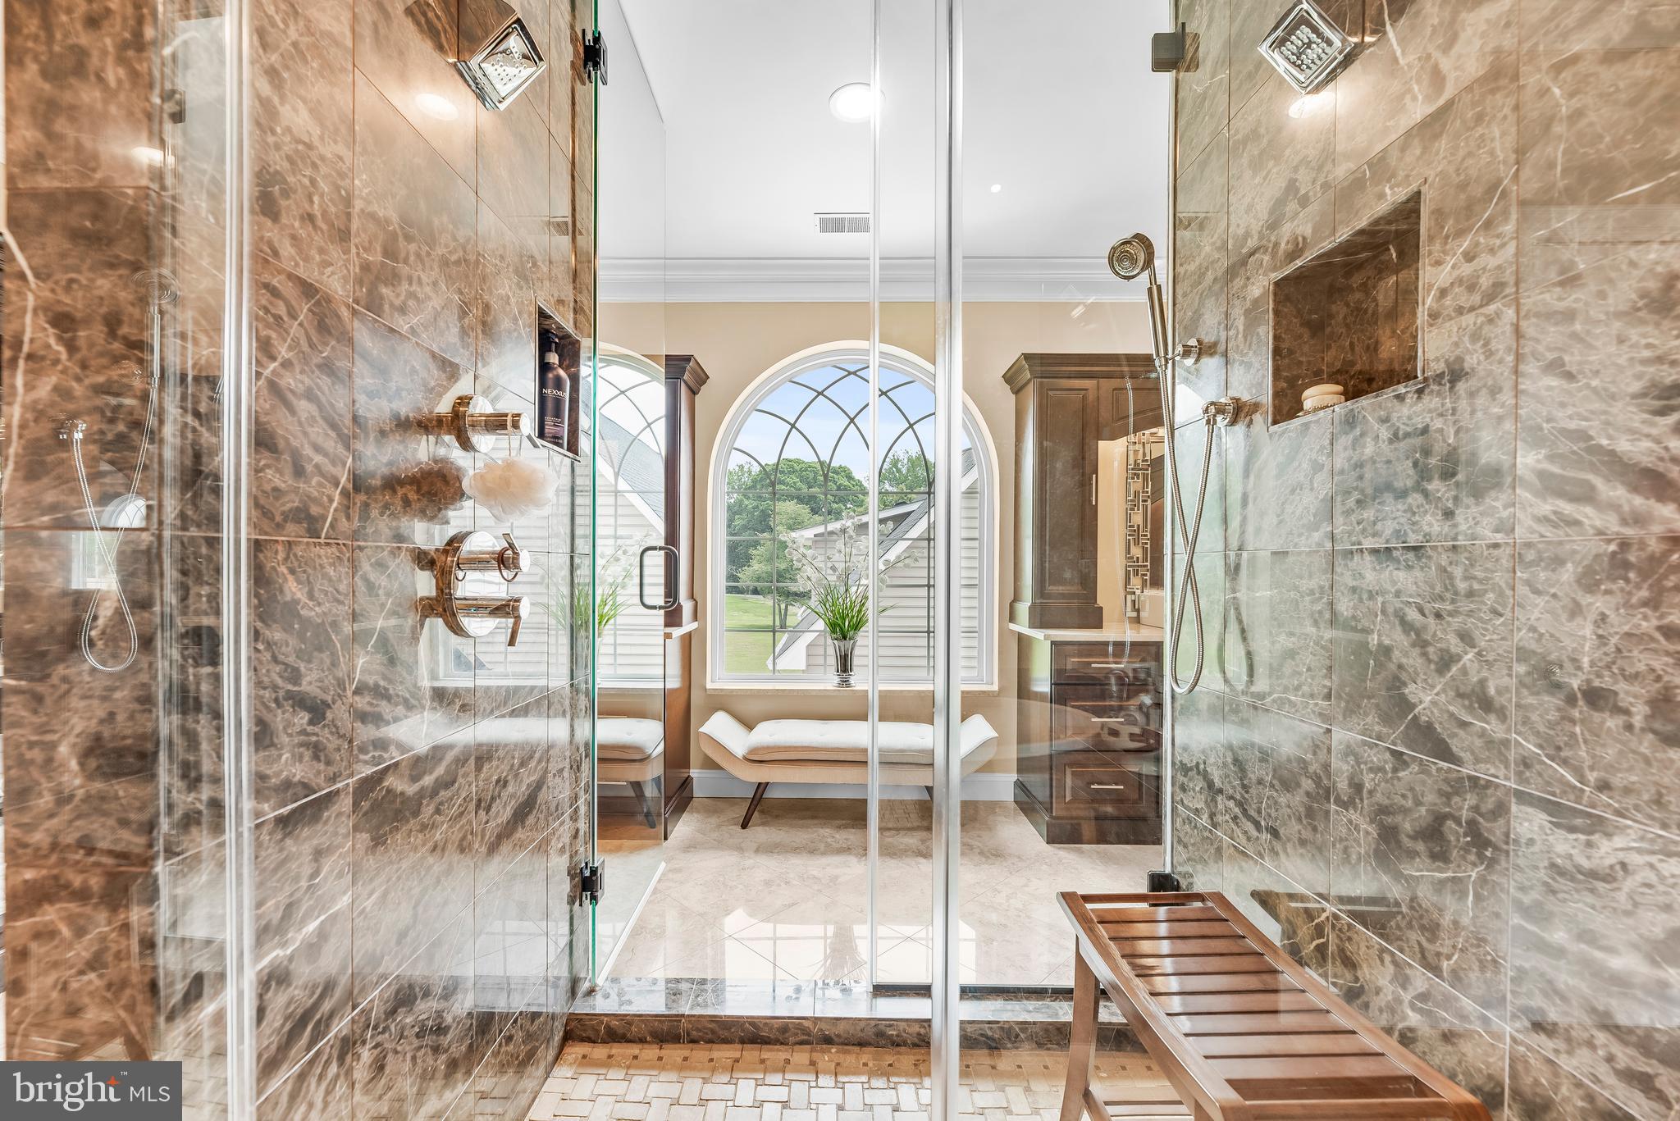
Bathroom with a glass-enclosed shower, dark marble walls, and a wooden bench.
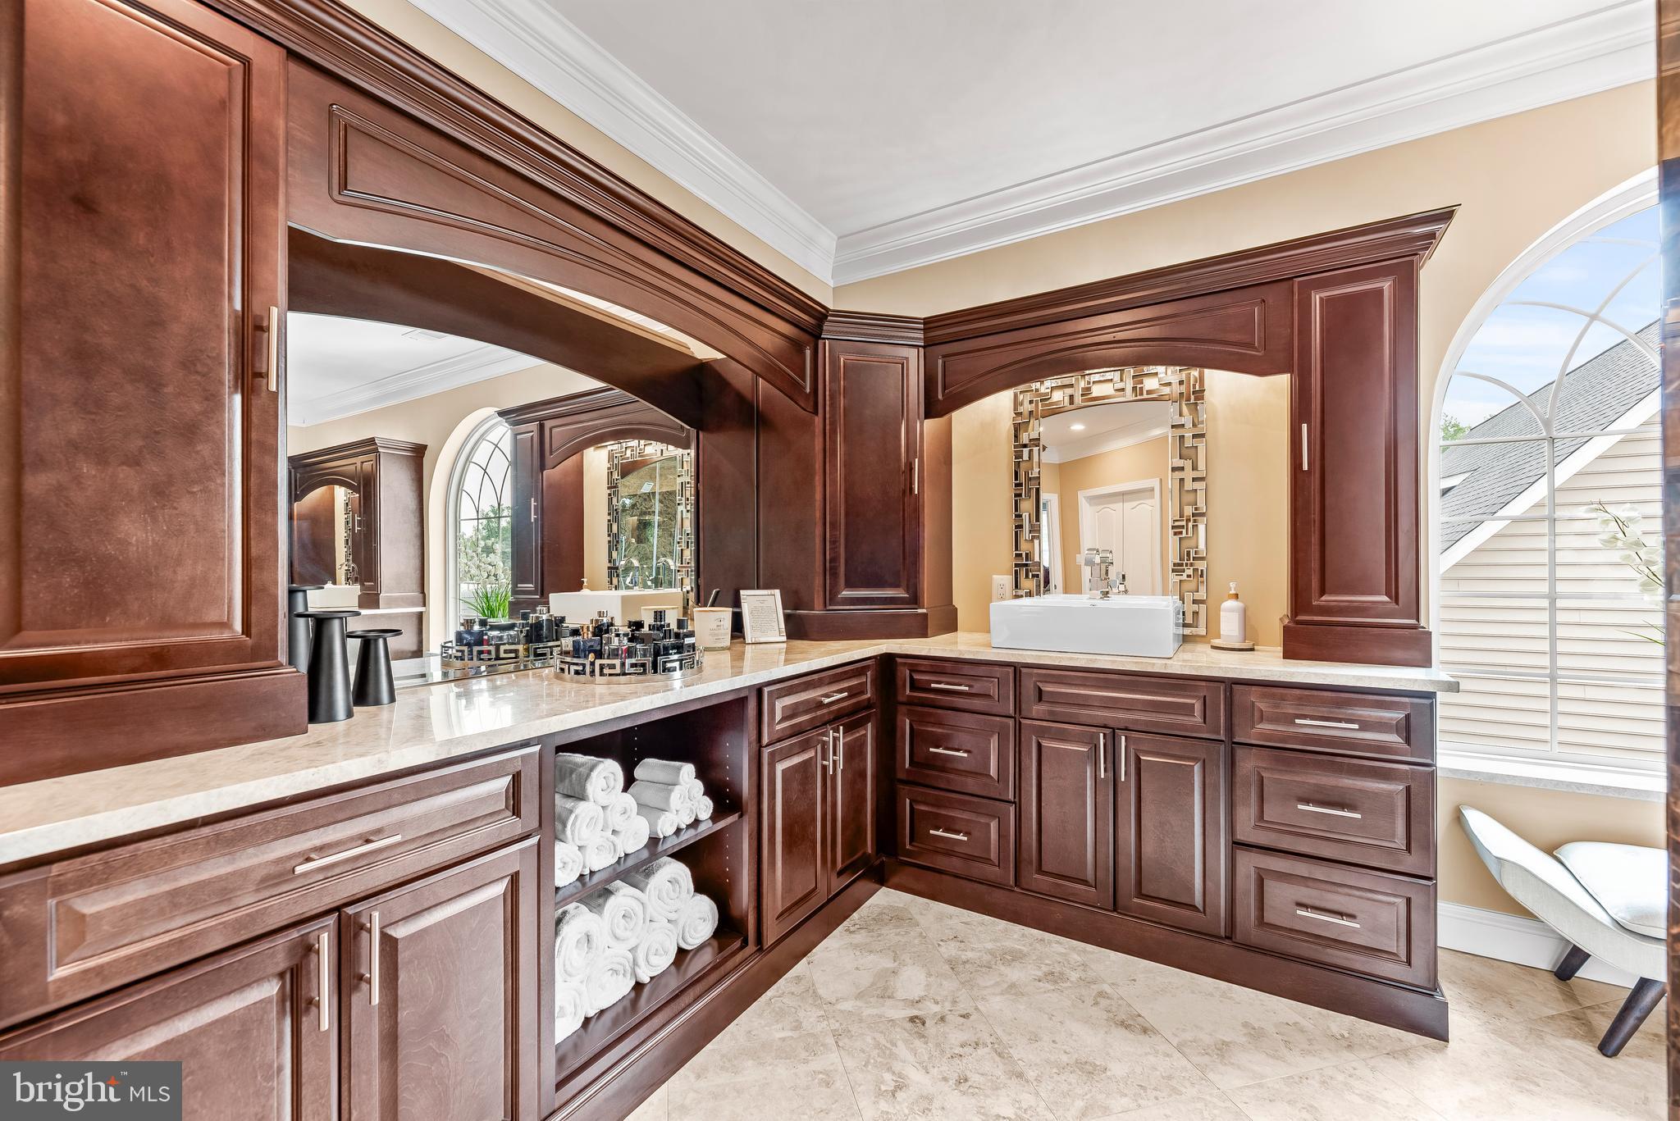
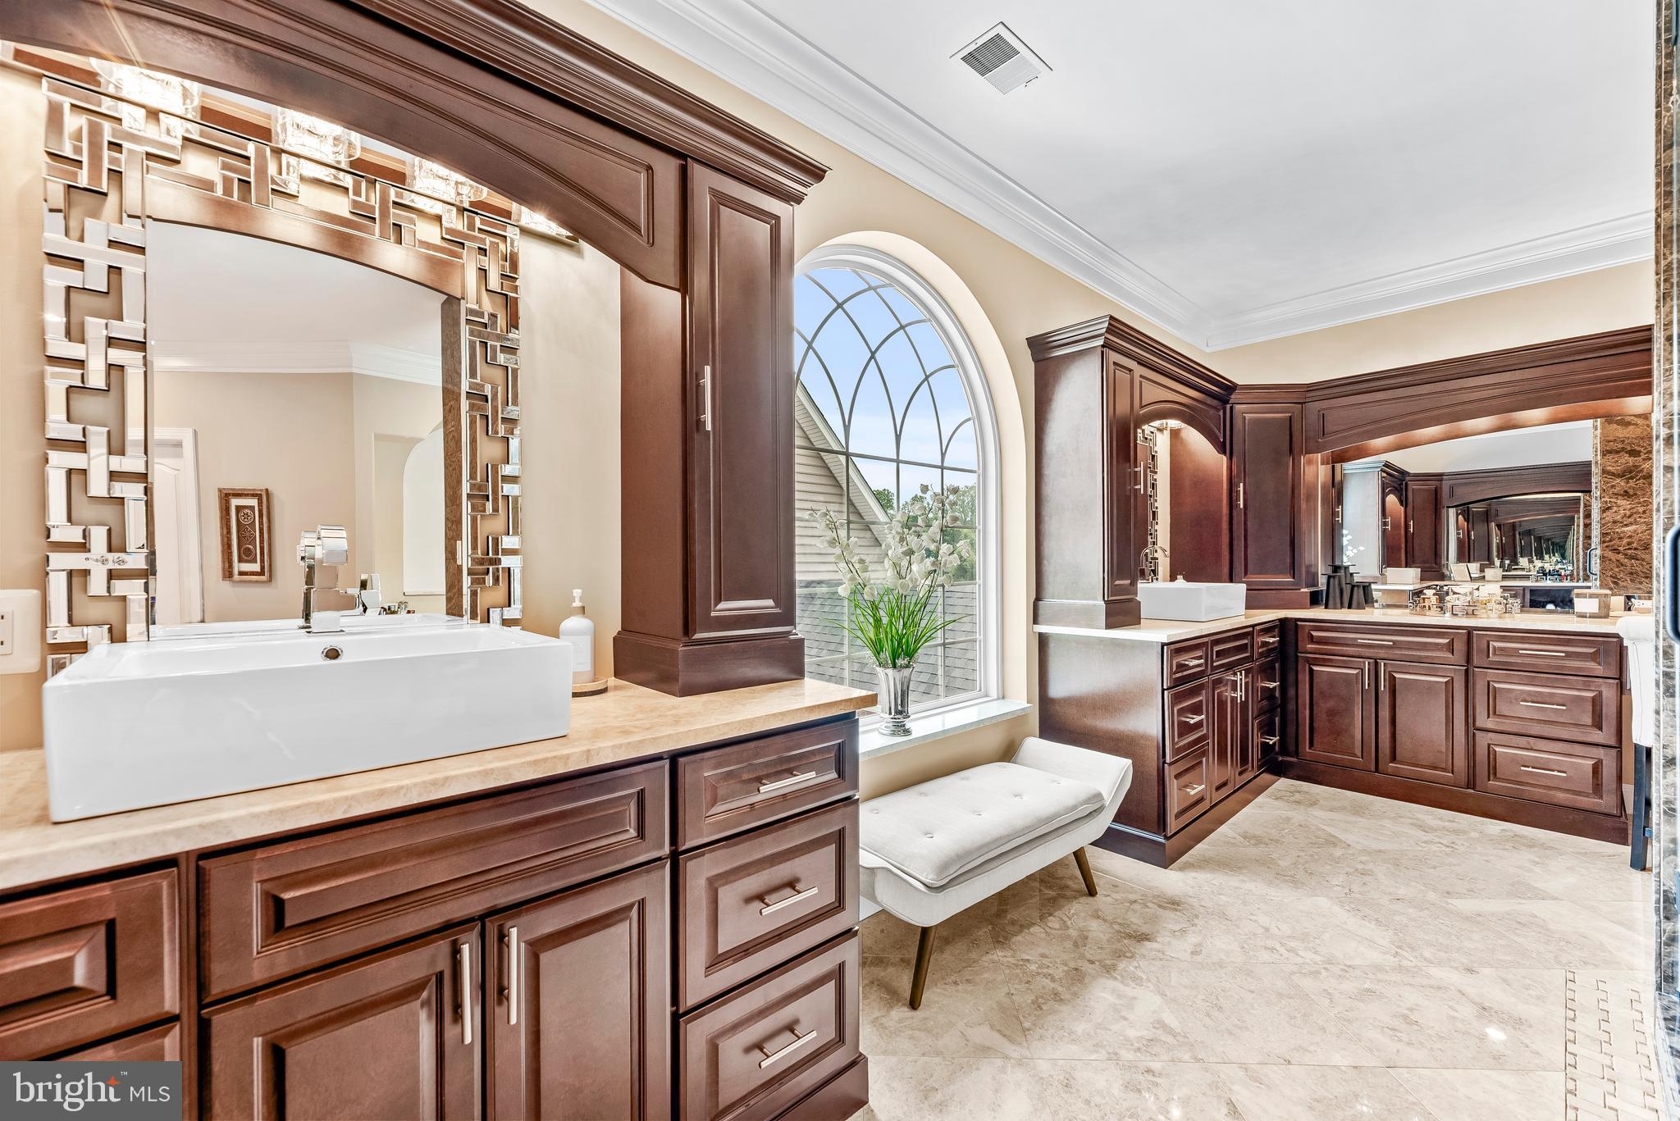
Bathroom vanity with dark wood cabinetry, marble counters, vessel sink, and arched window.
Primary bathroom with dark wood vanities, ornate mirrors, and a large arched window.
Bathroom with a glass-enclosed marble shower, wooden bench, and arched window.
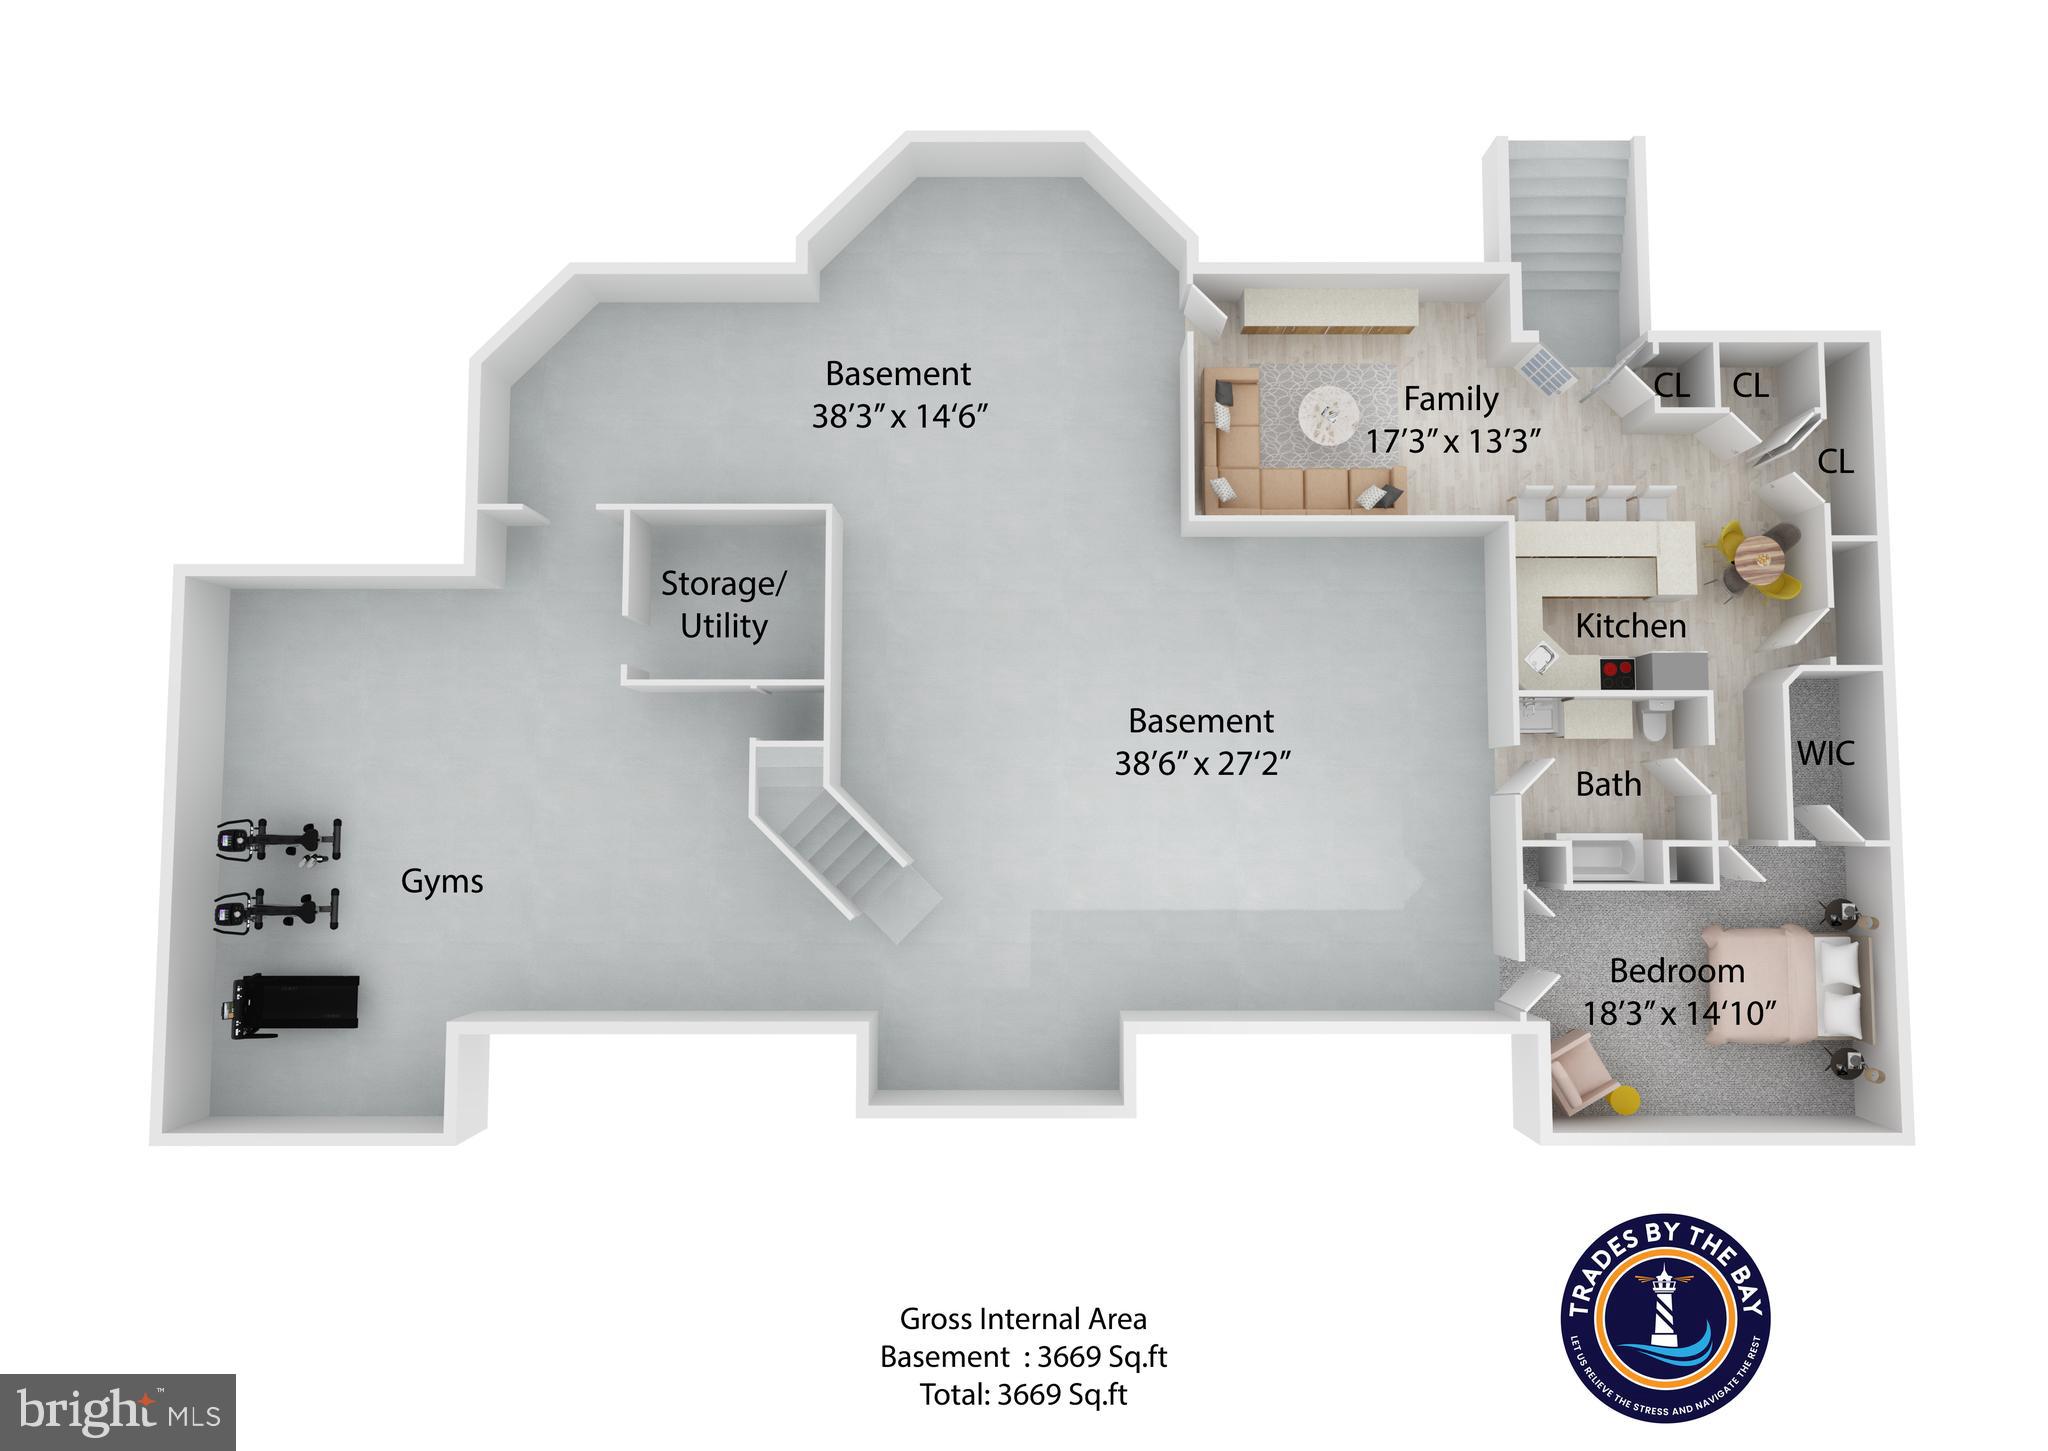
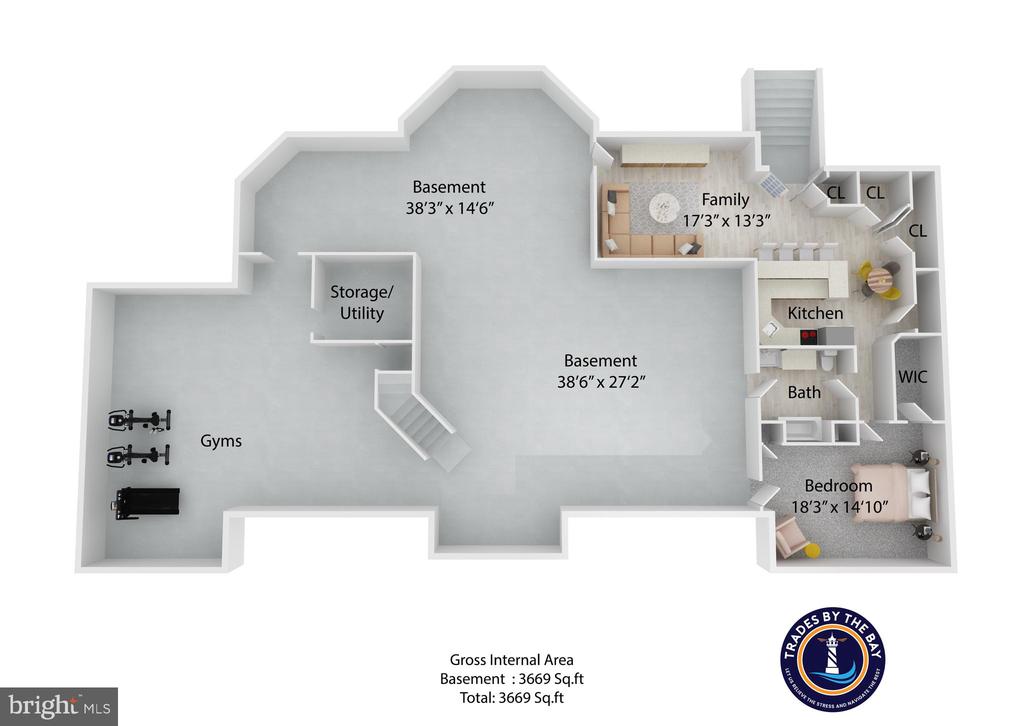
Basement floor plan showing a gym, family room, kitchen, bath, bedroom, and storage.
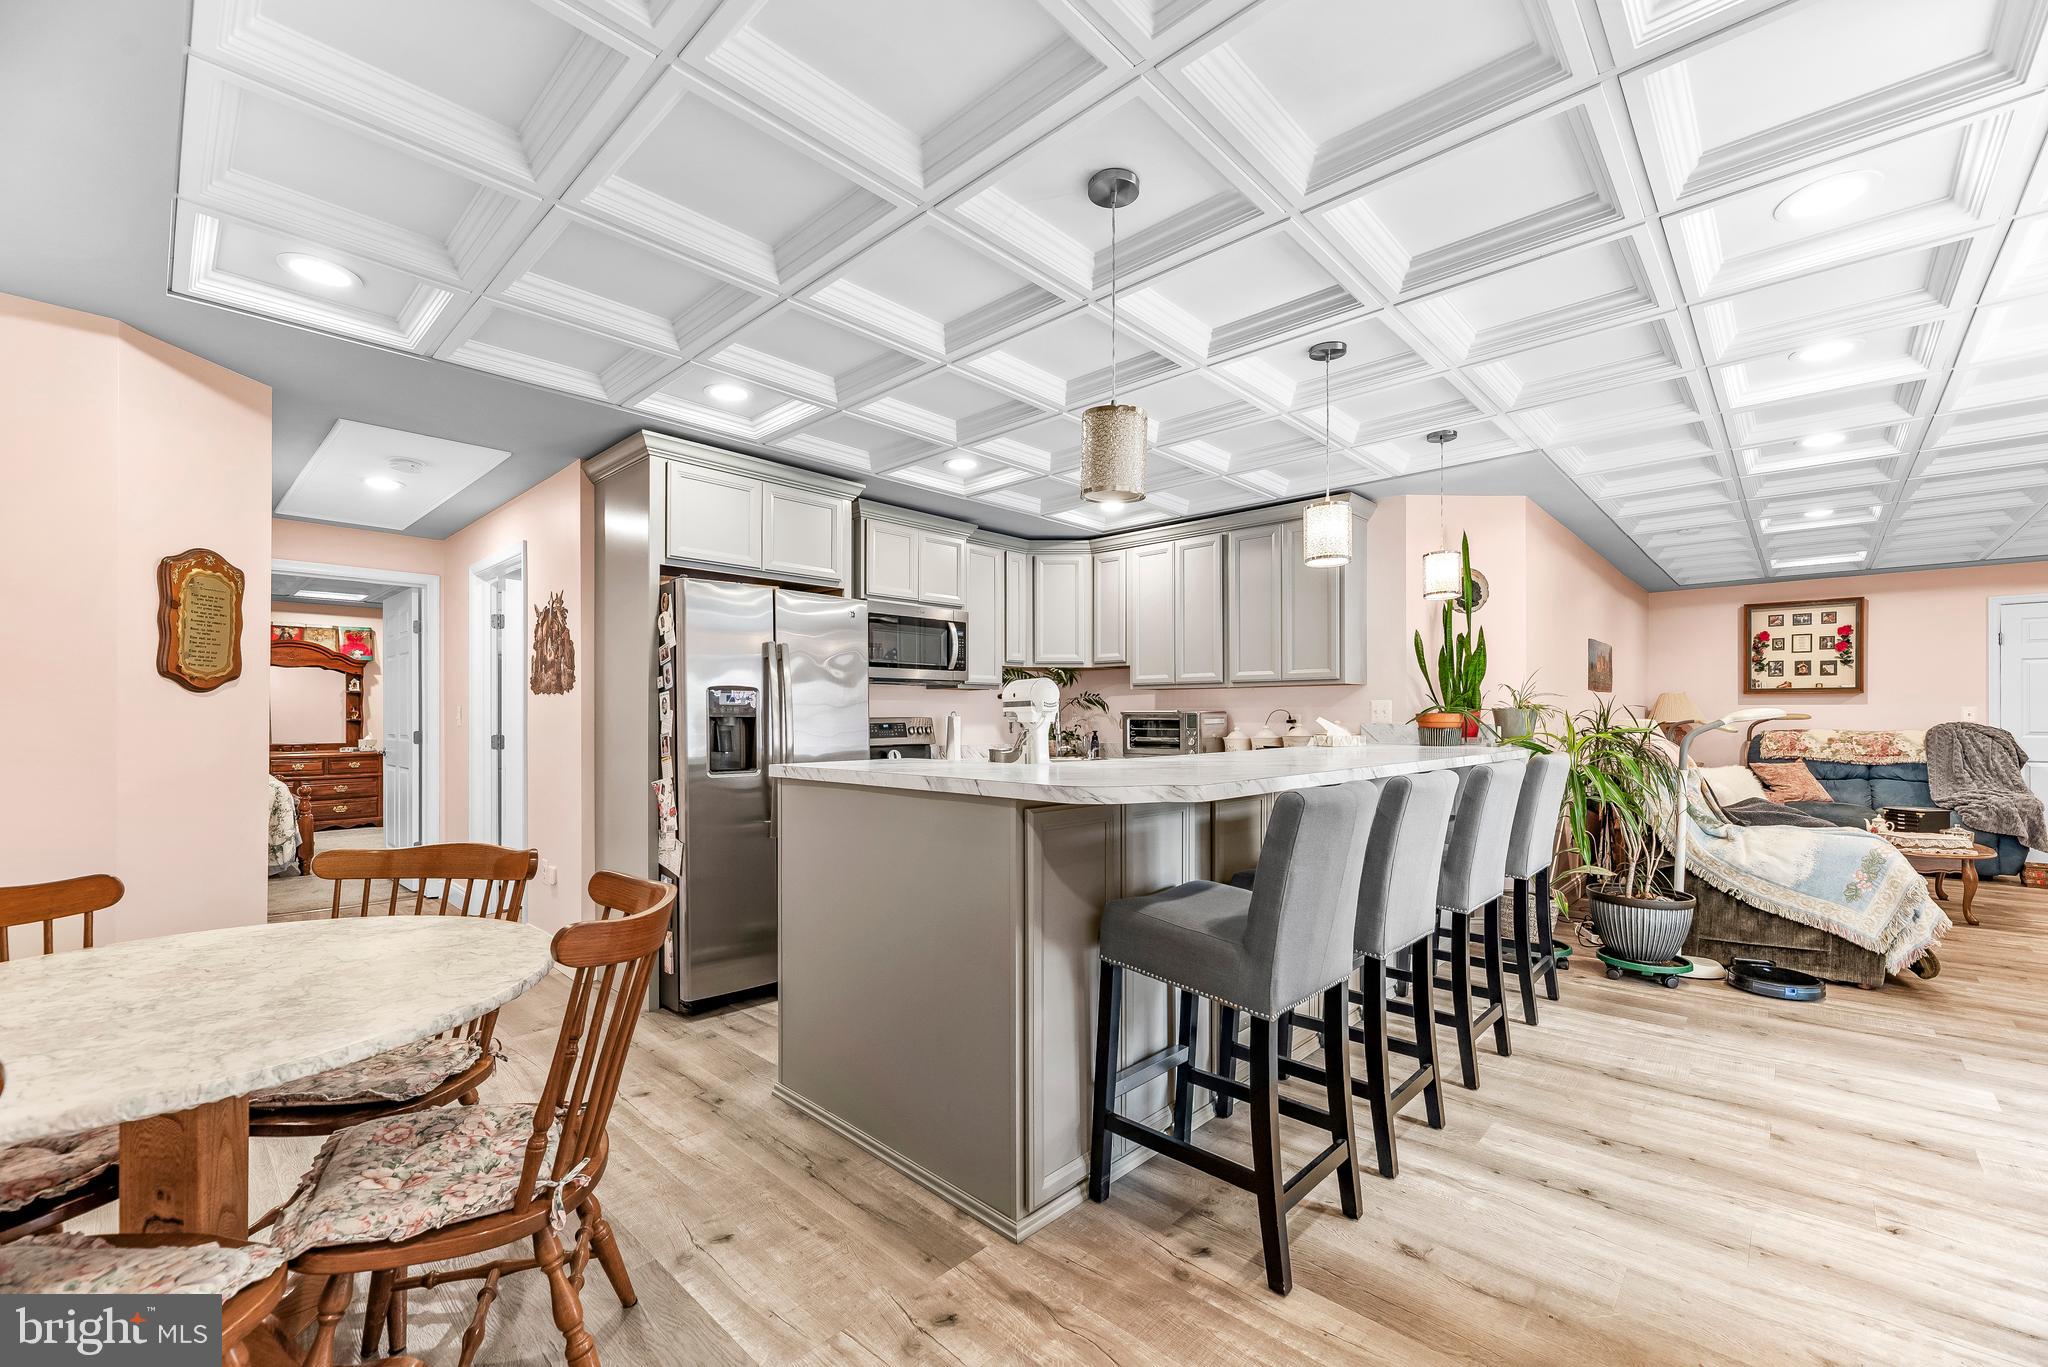
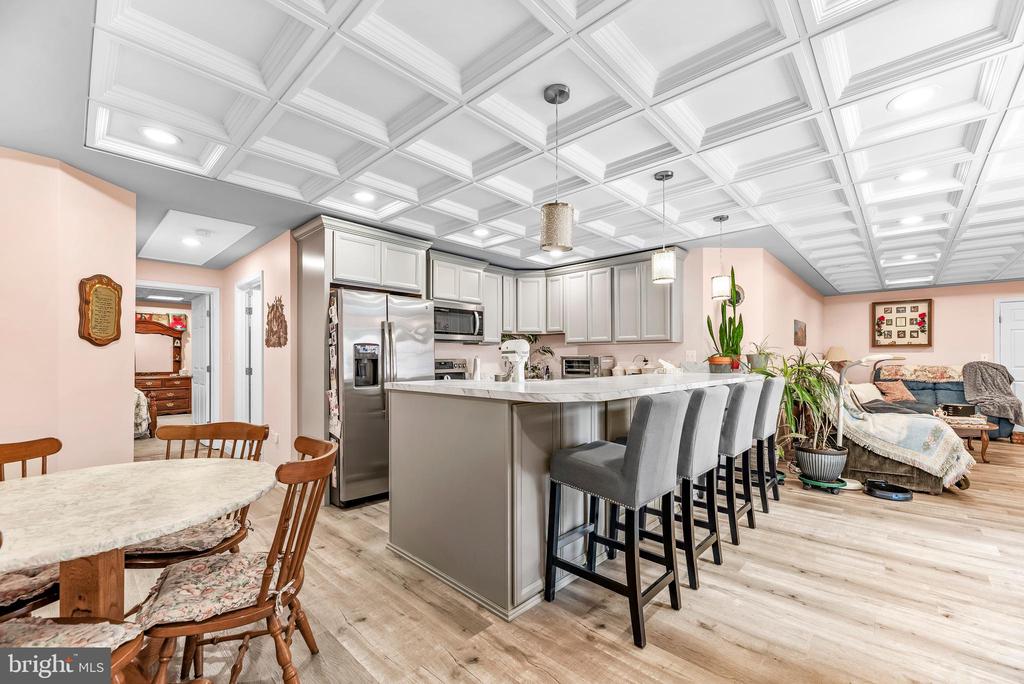
Open kitchen and living area with a large island, gray bar stools, and ornate coffered ceiling.
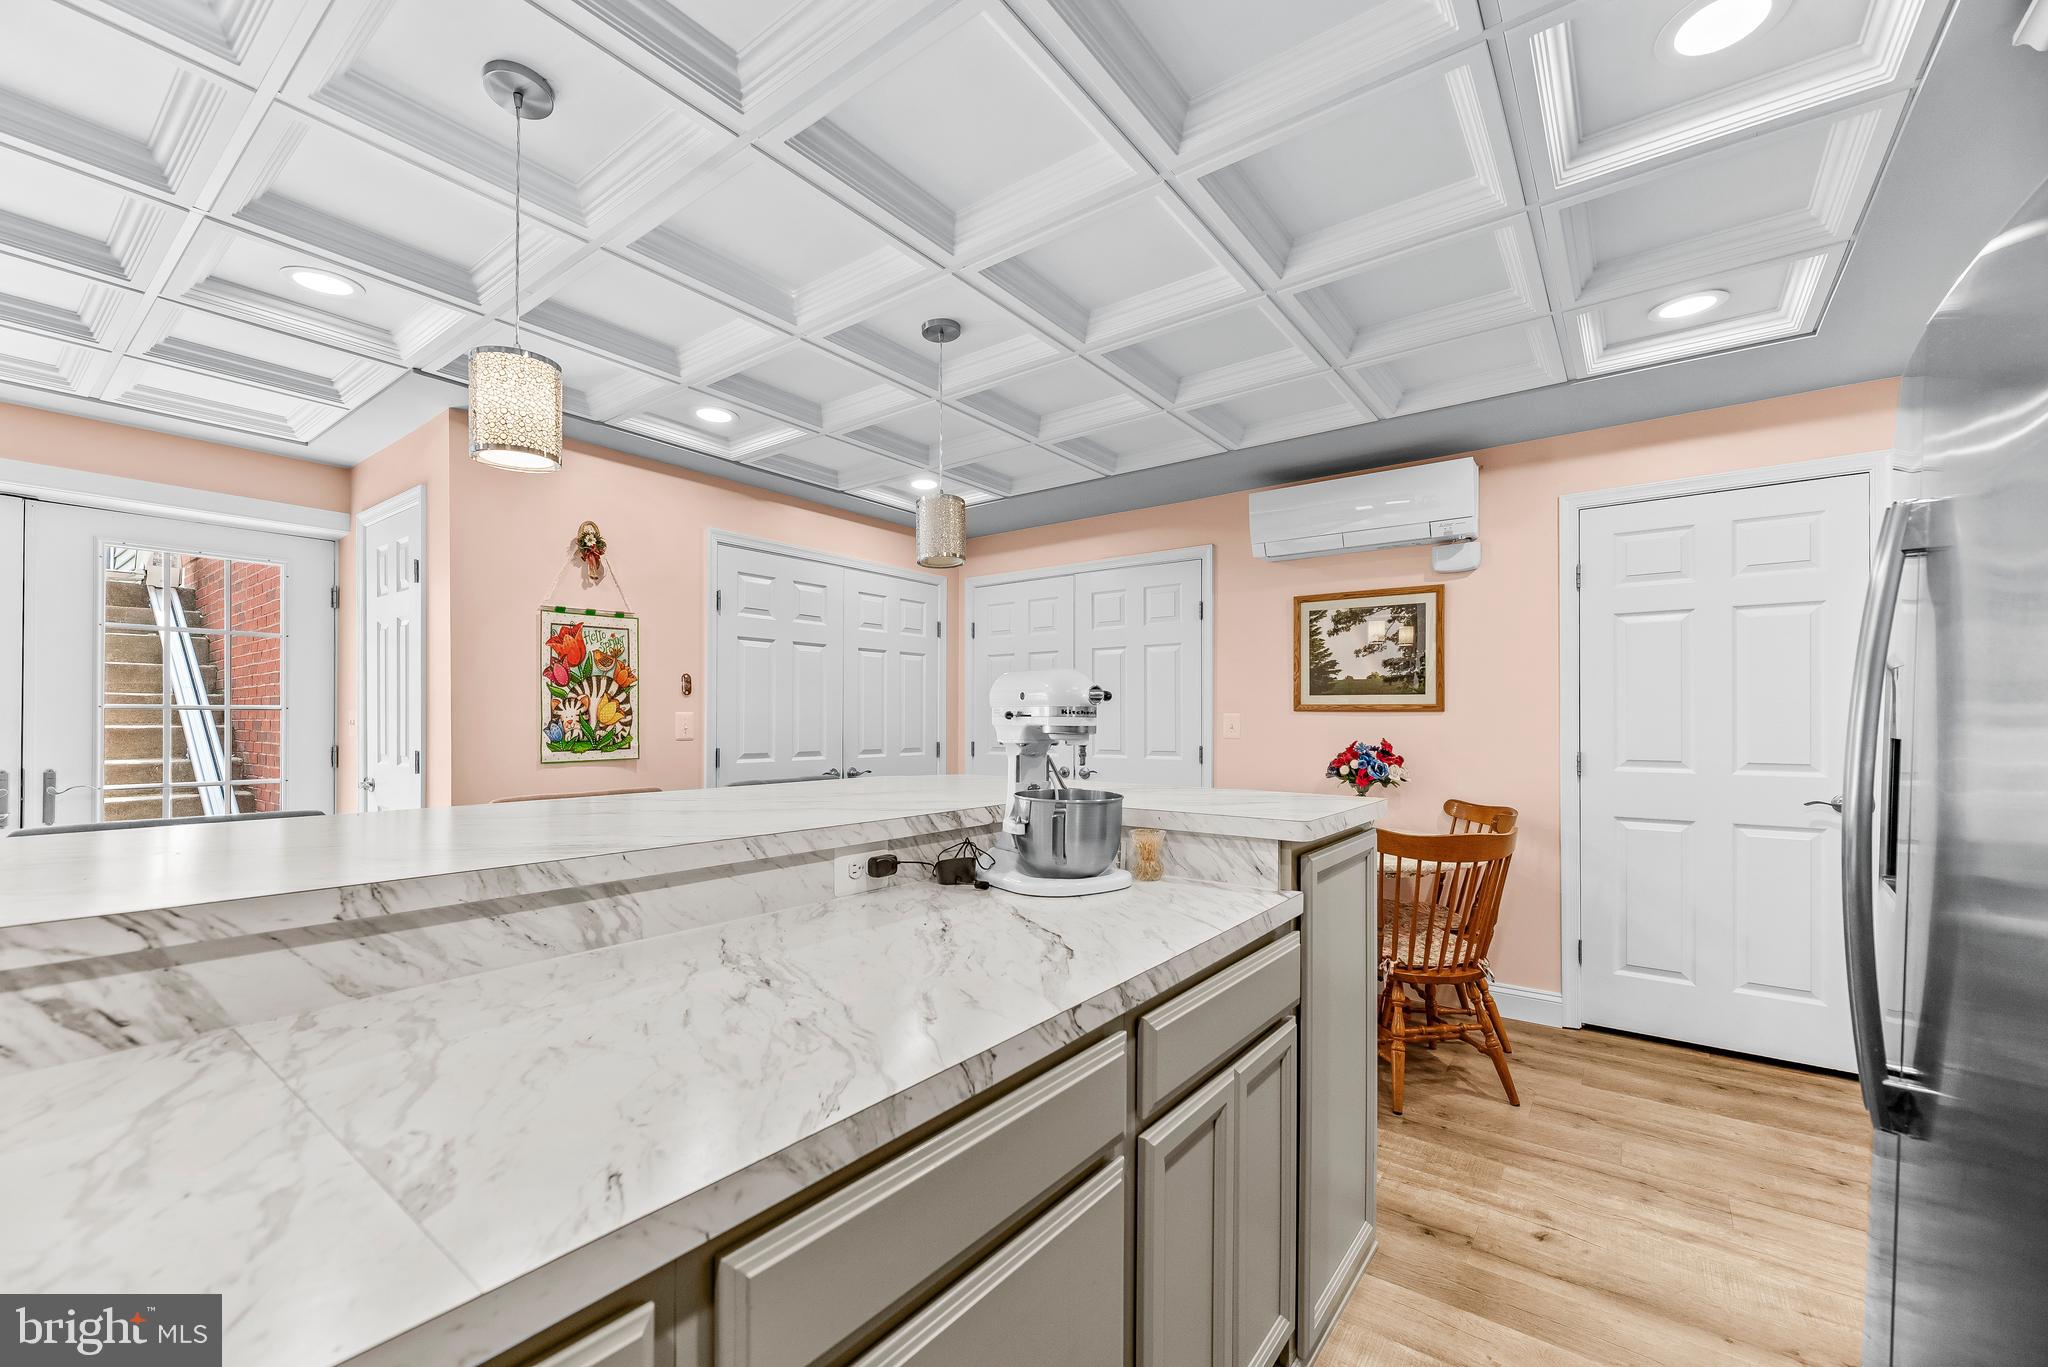
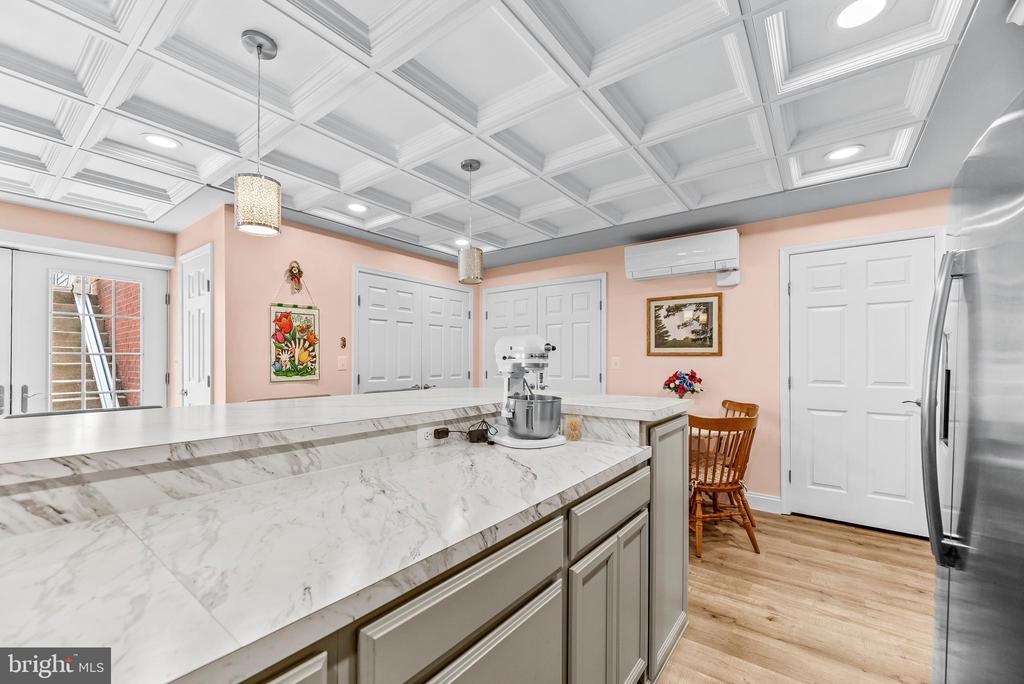
Kitchen with expansive marble-patterned island, coffered ceiling, and pastel pink walls.
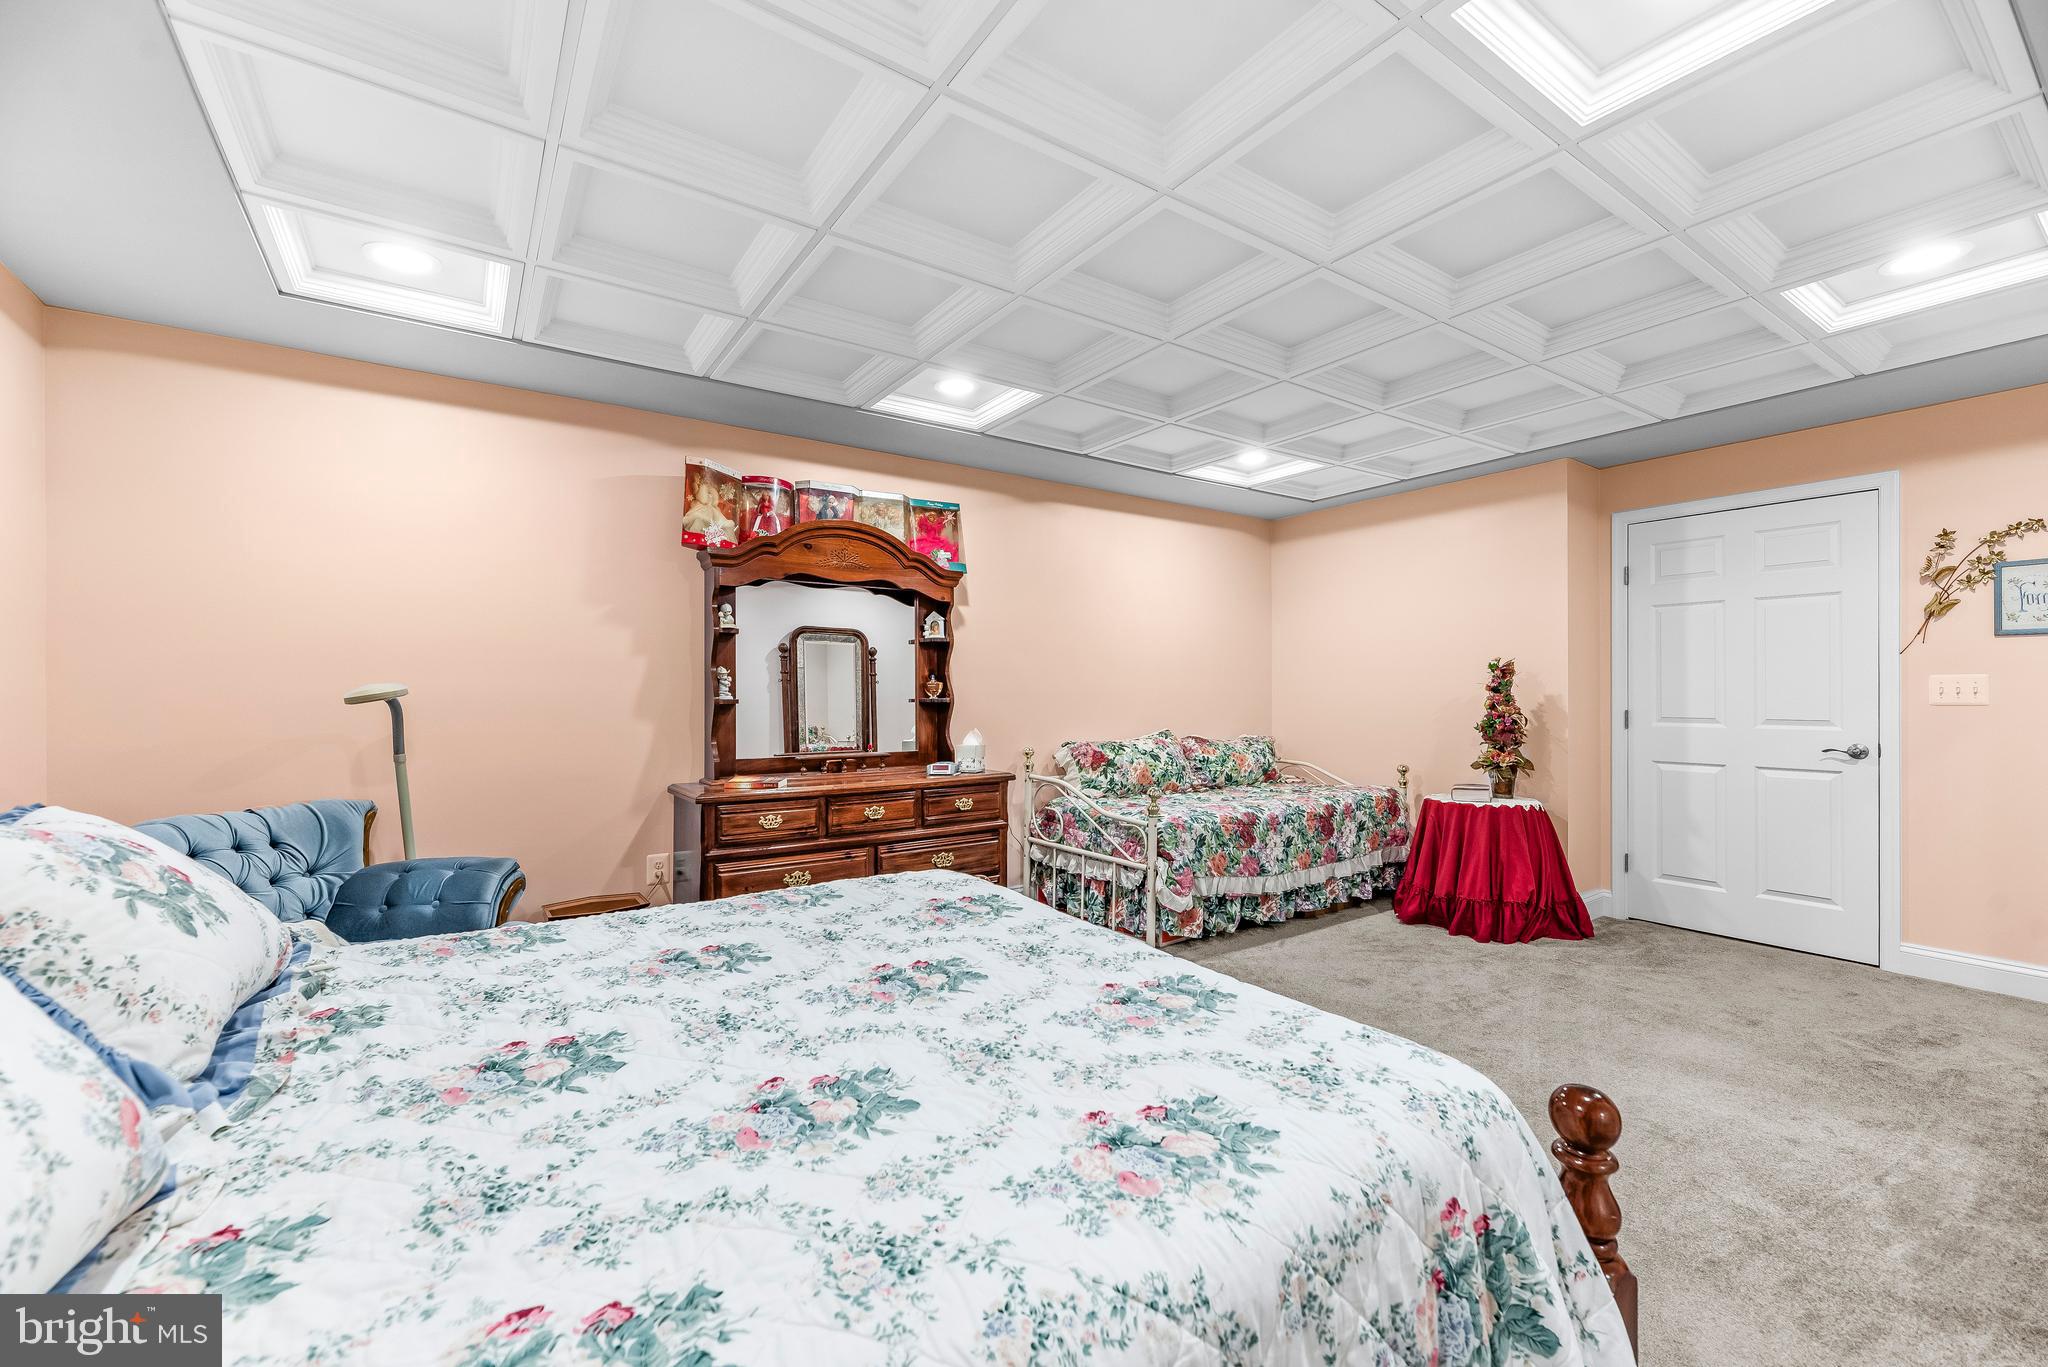
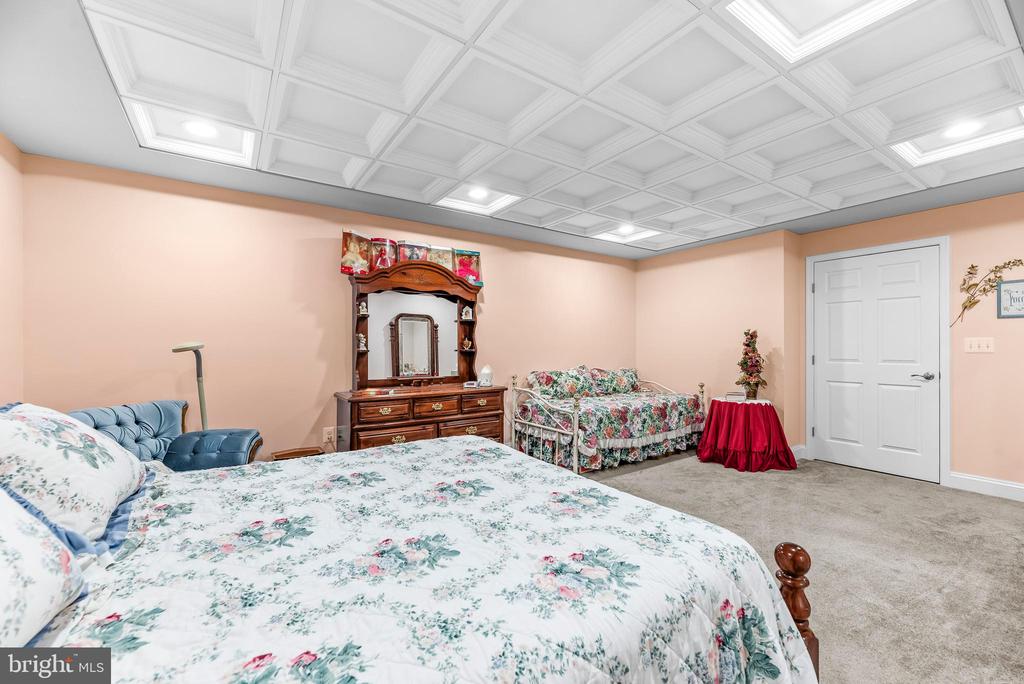
Bedroom with floral bedding, a wooden vanity, and an ornate coffered ceiling.
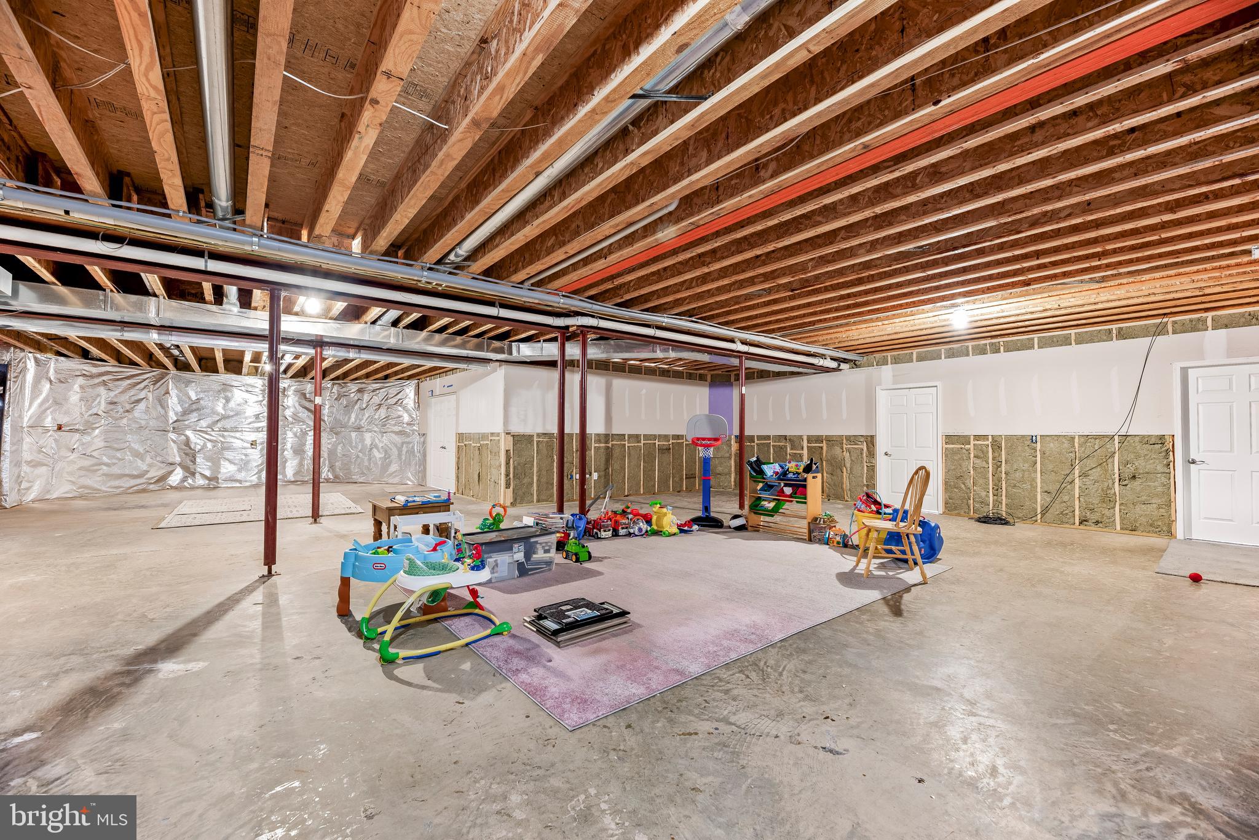
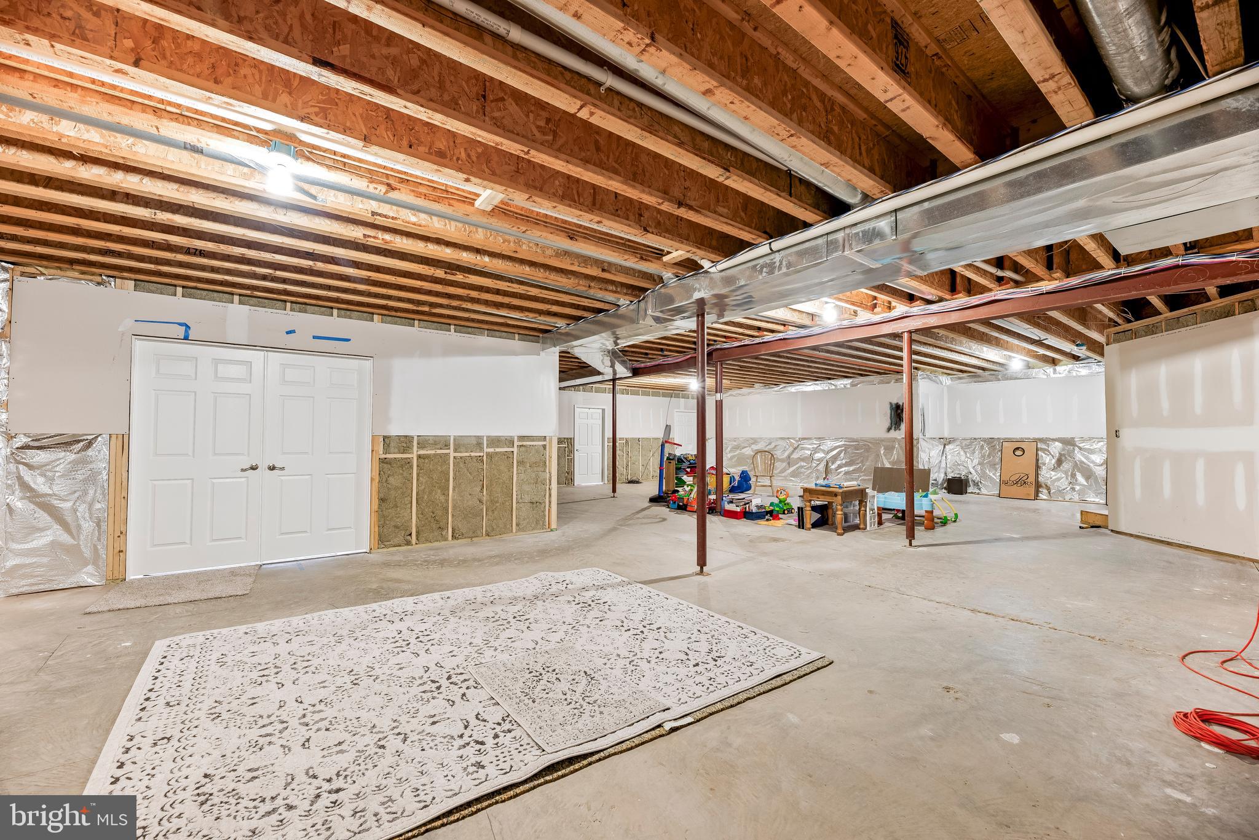
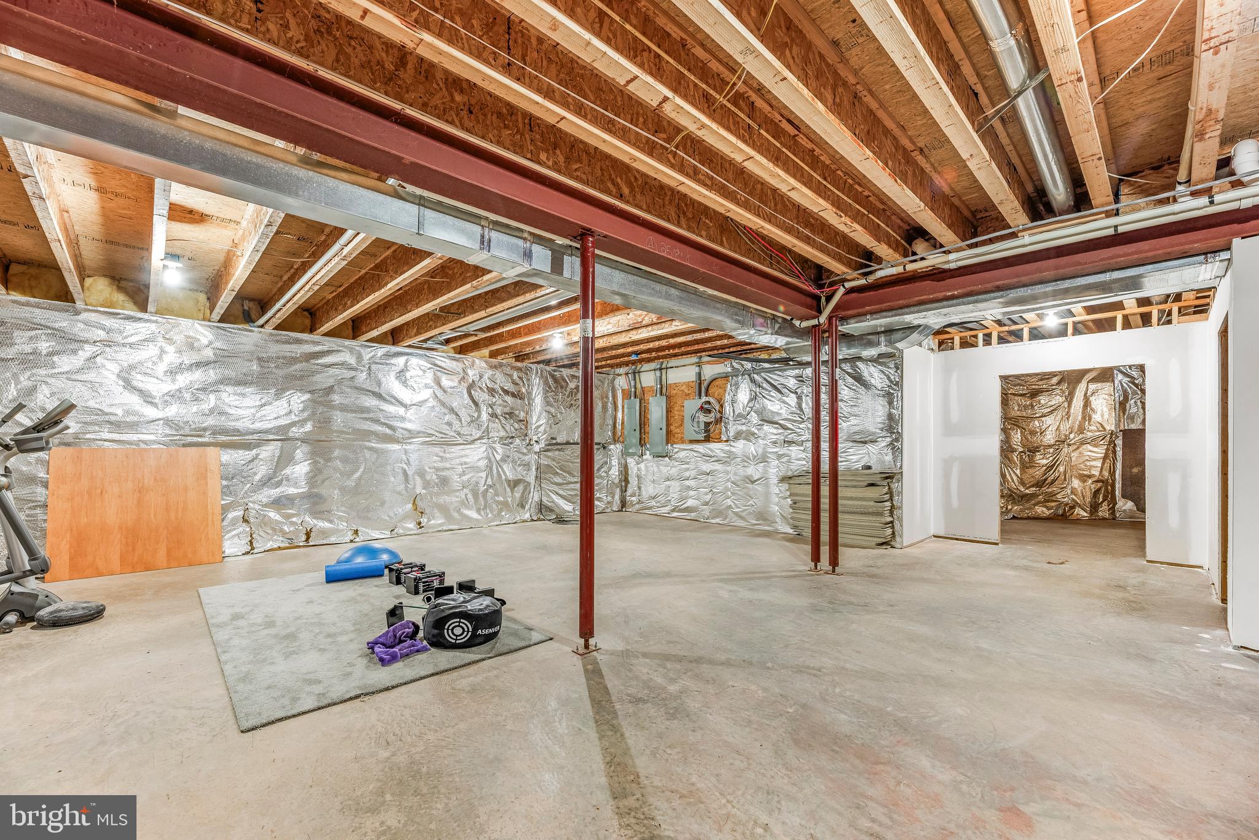
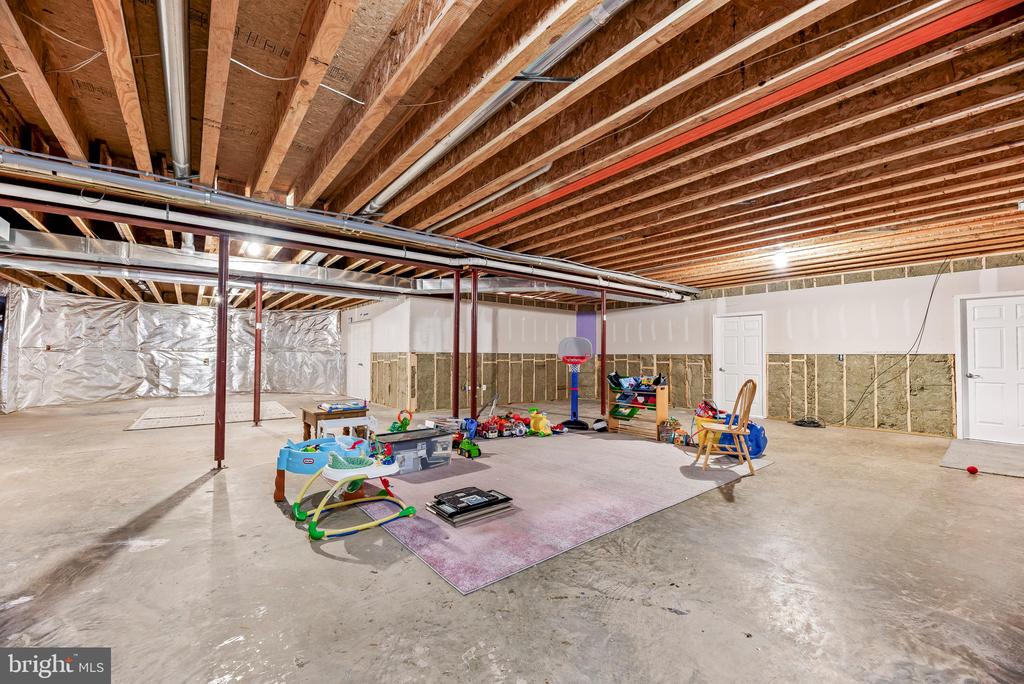
Unfinished basement with exposed ceiling joists, partially insulated walls, and children’s toys on a rug.
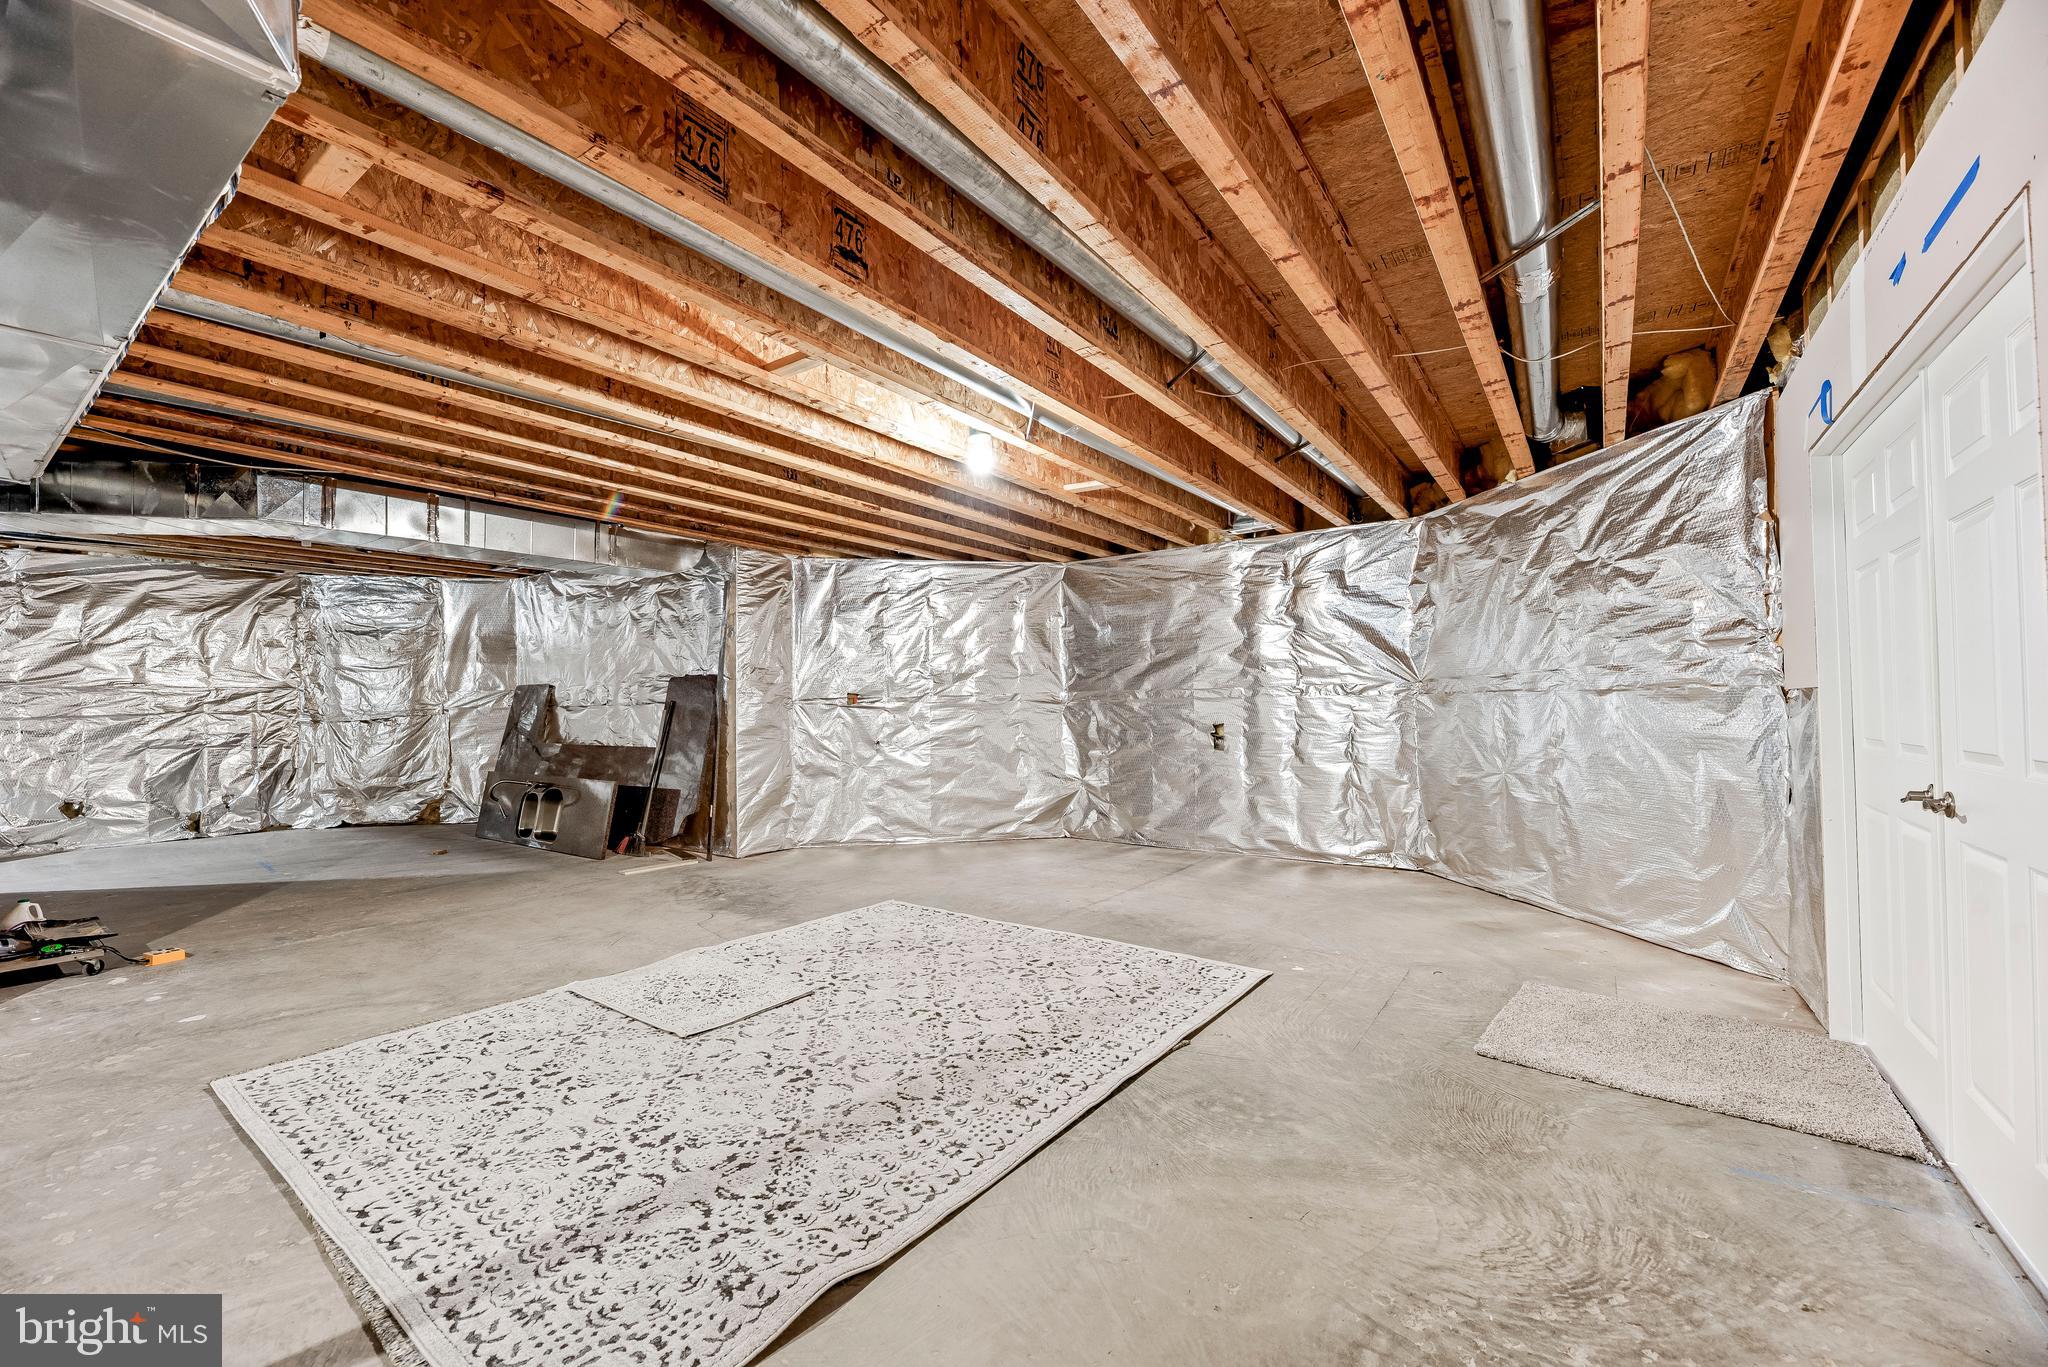
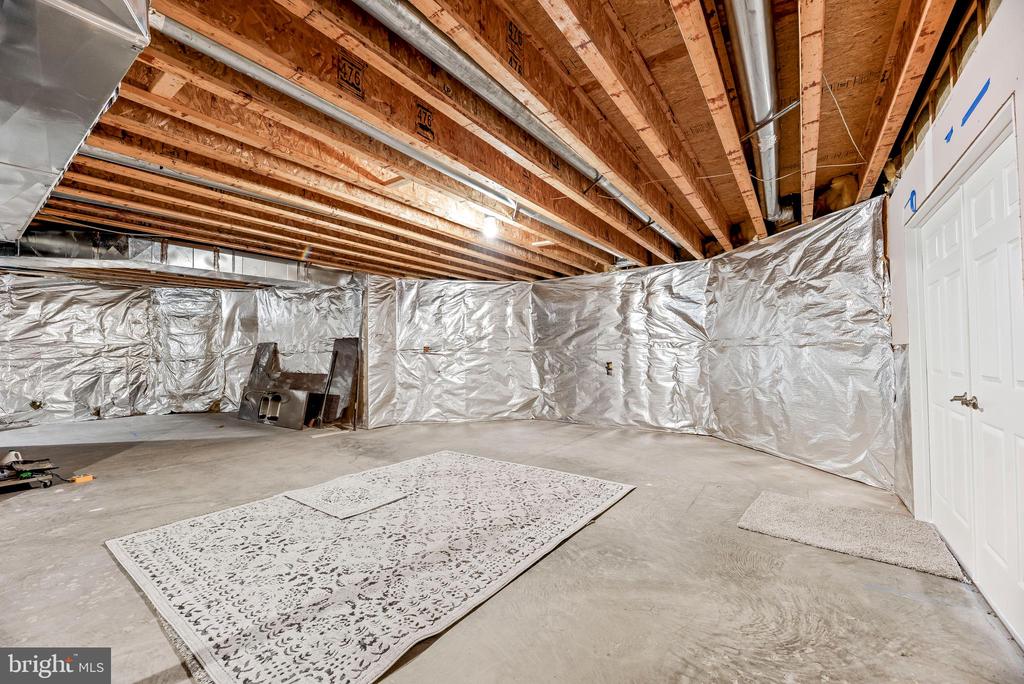
Unfinished basement with exposed ceiling joists, plastic-covered walls, and a concrete floor.
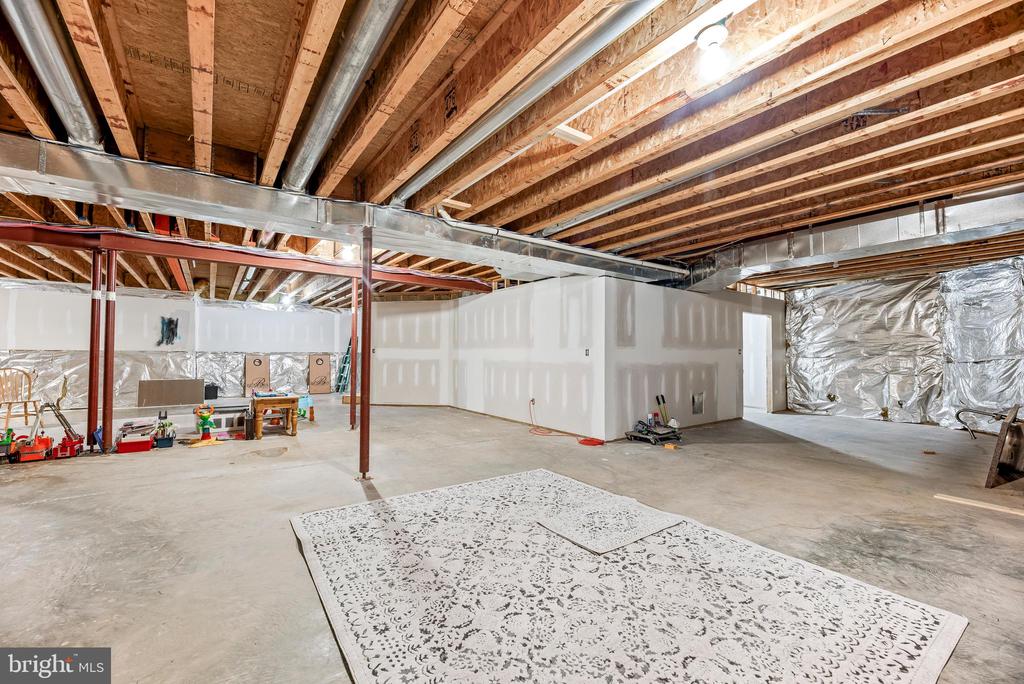
Unfinished basement with exposed ceiling joists, metal ductwork, and a large patterned rug.
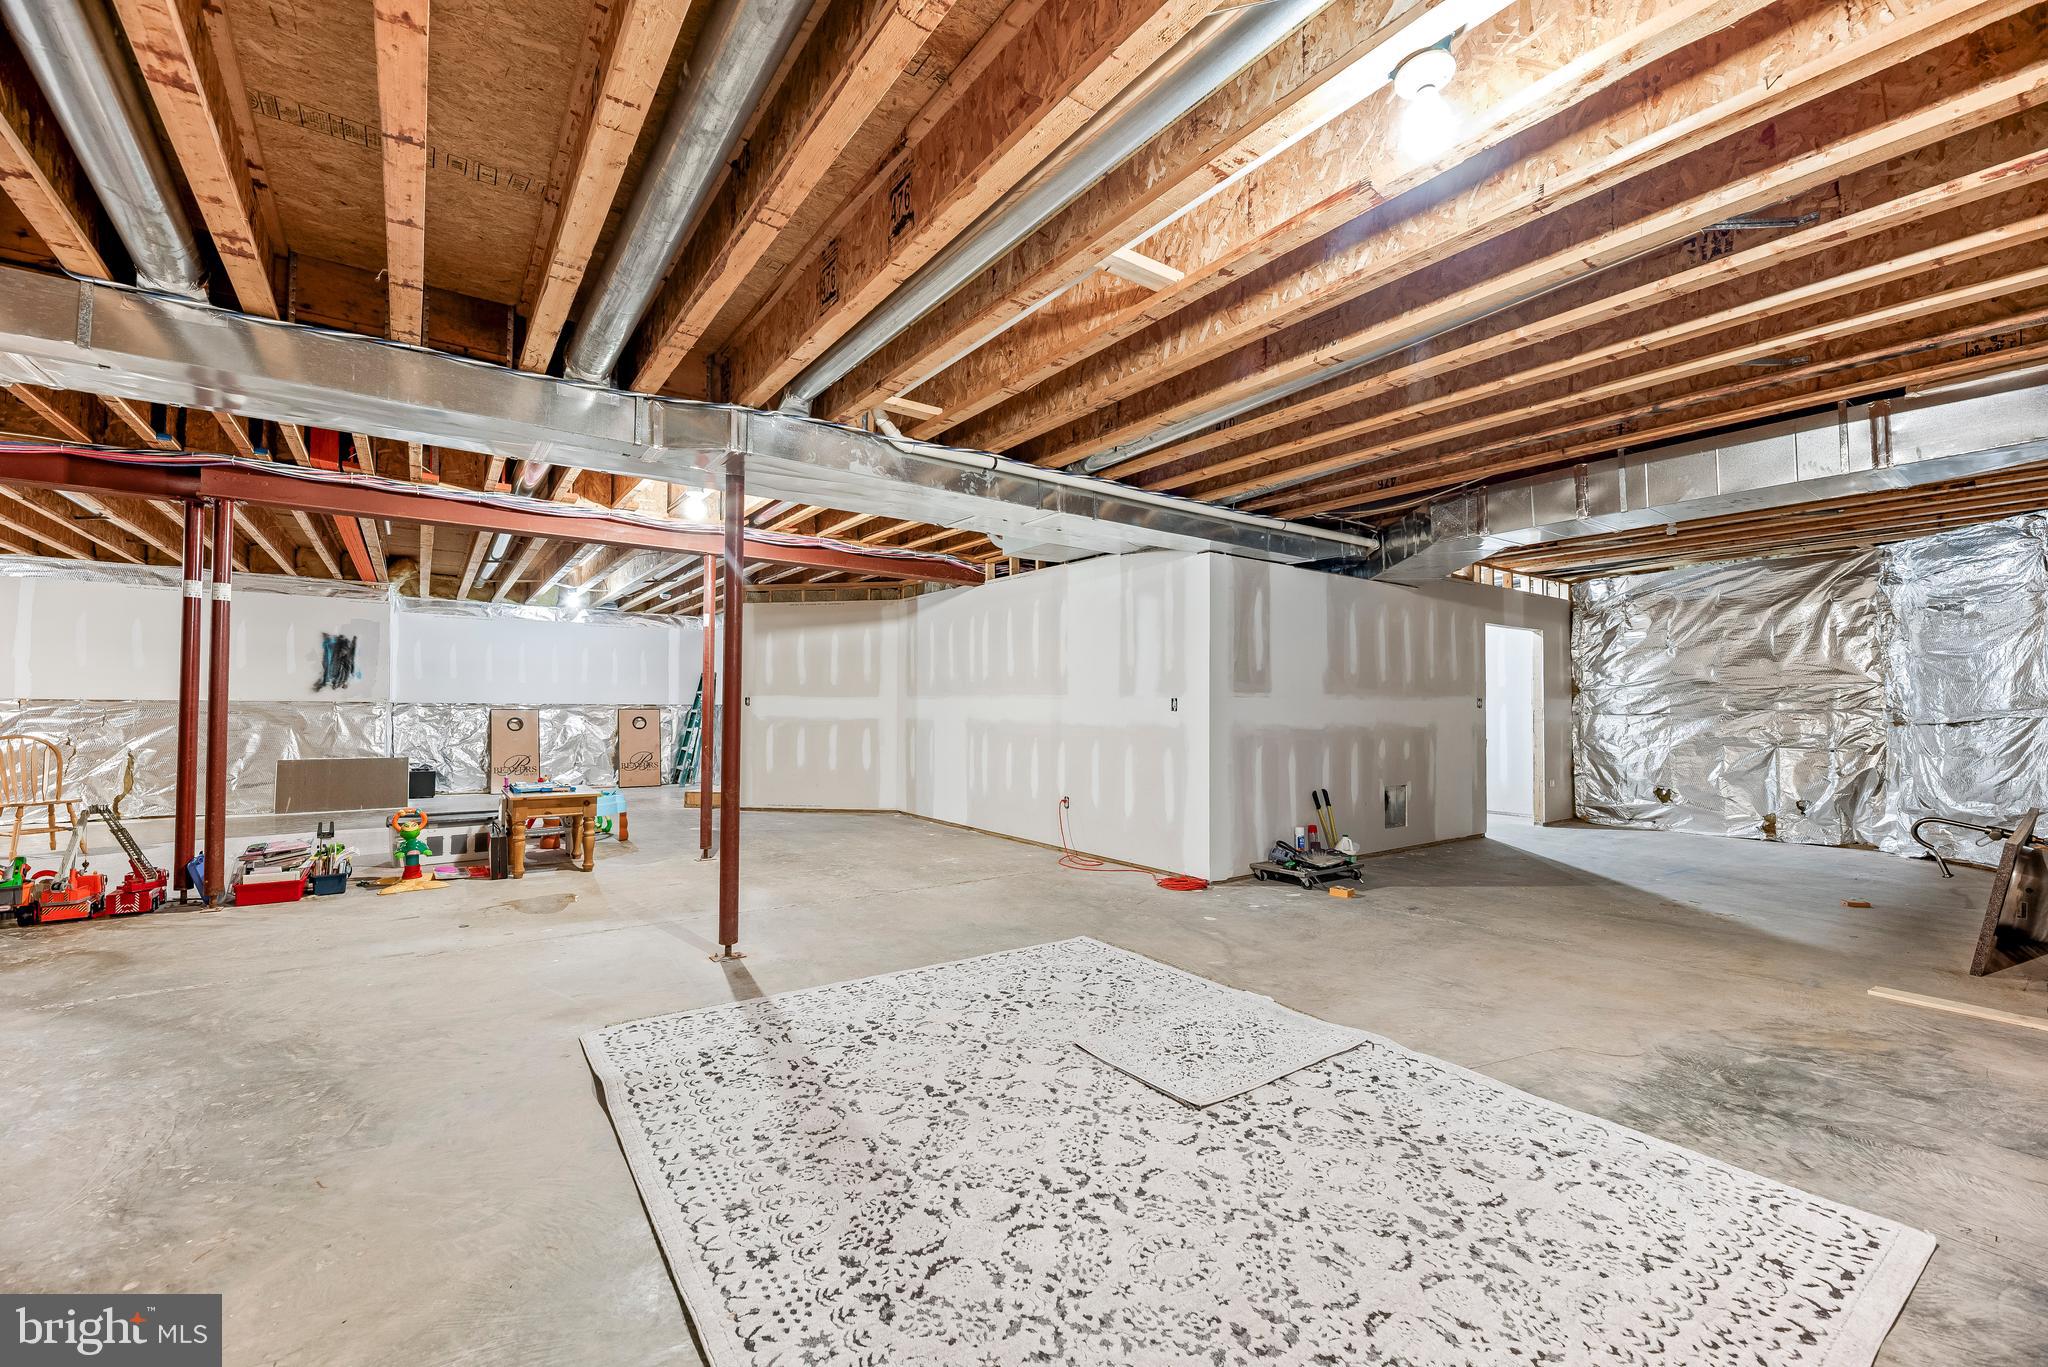
Spacious basement with exposed ceiling joists, support posts, and a small play area.
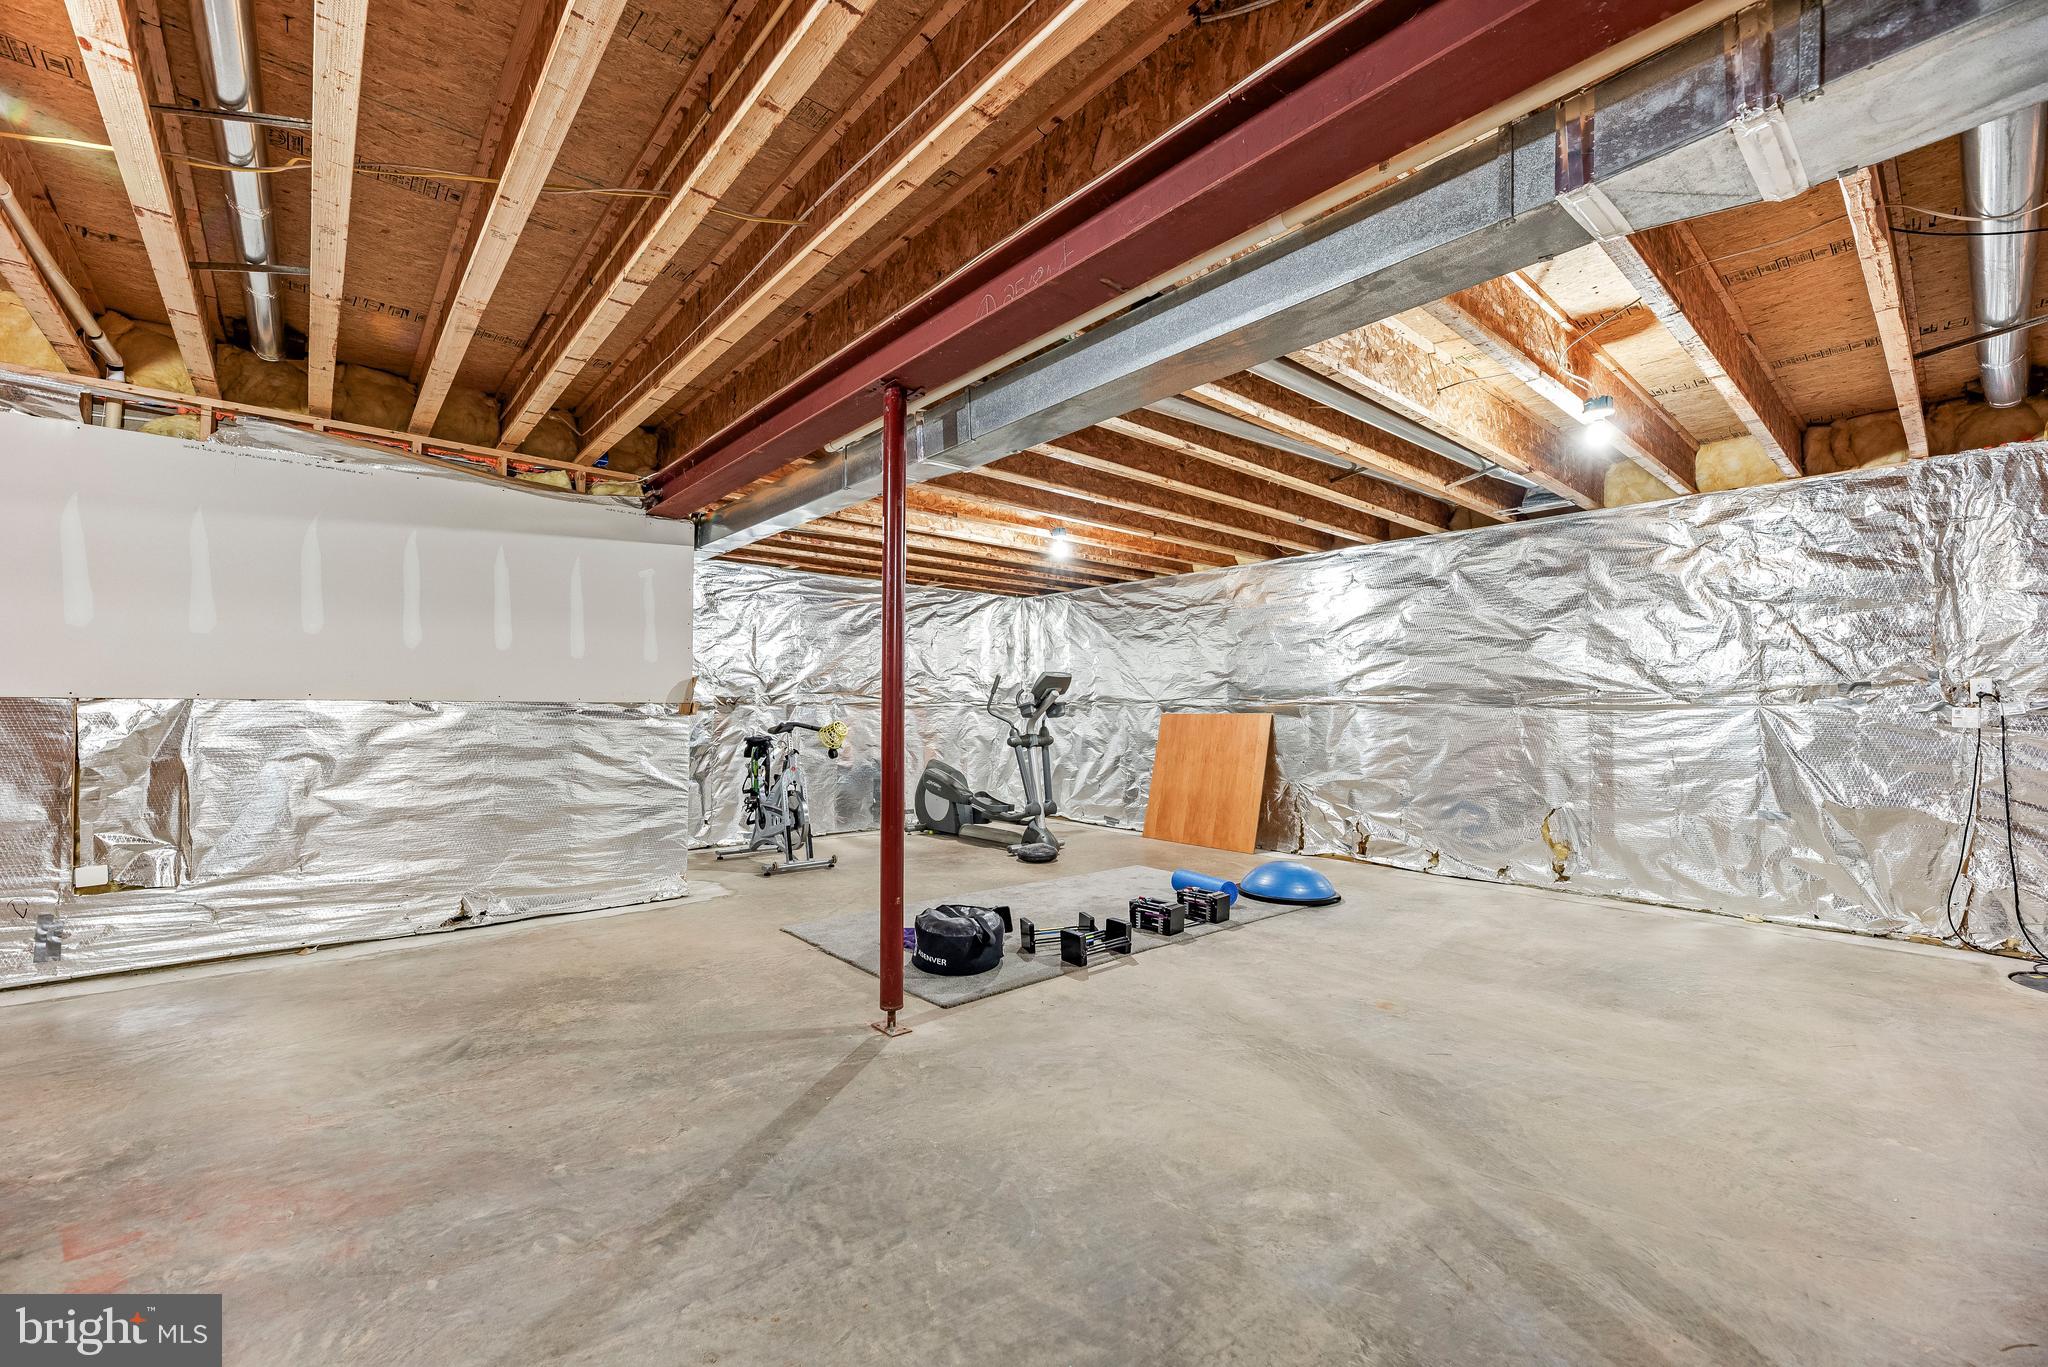
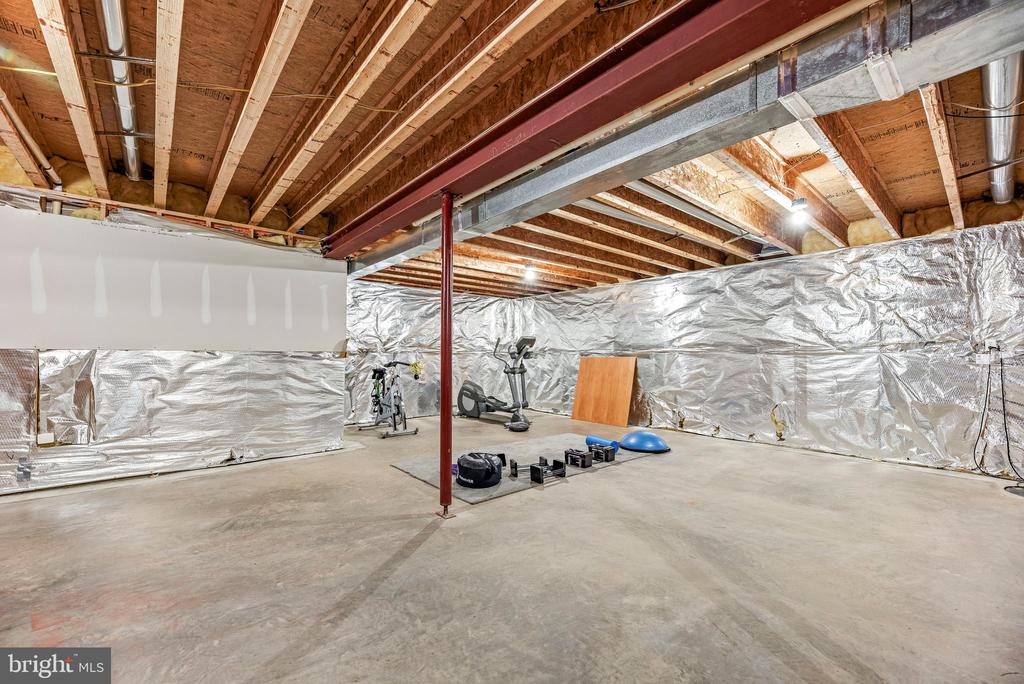
Unfinished basement with exposed beams, a steel support column, and workout equipment.
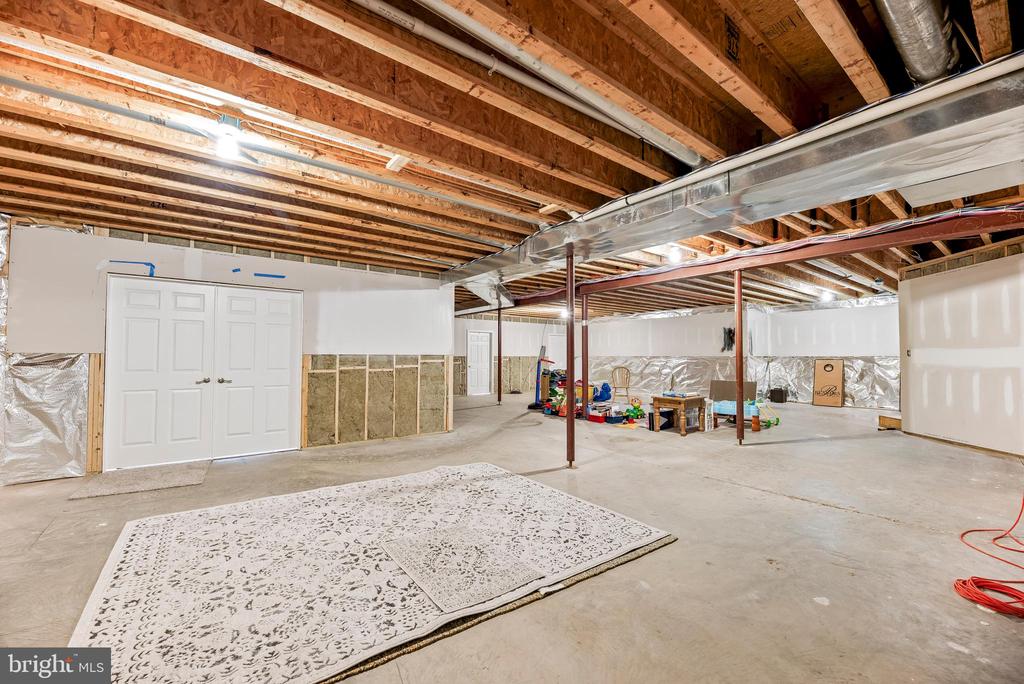
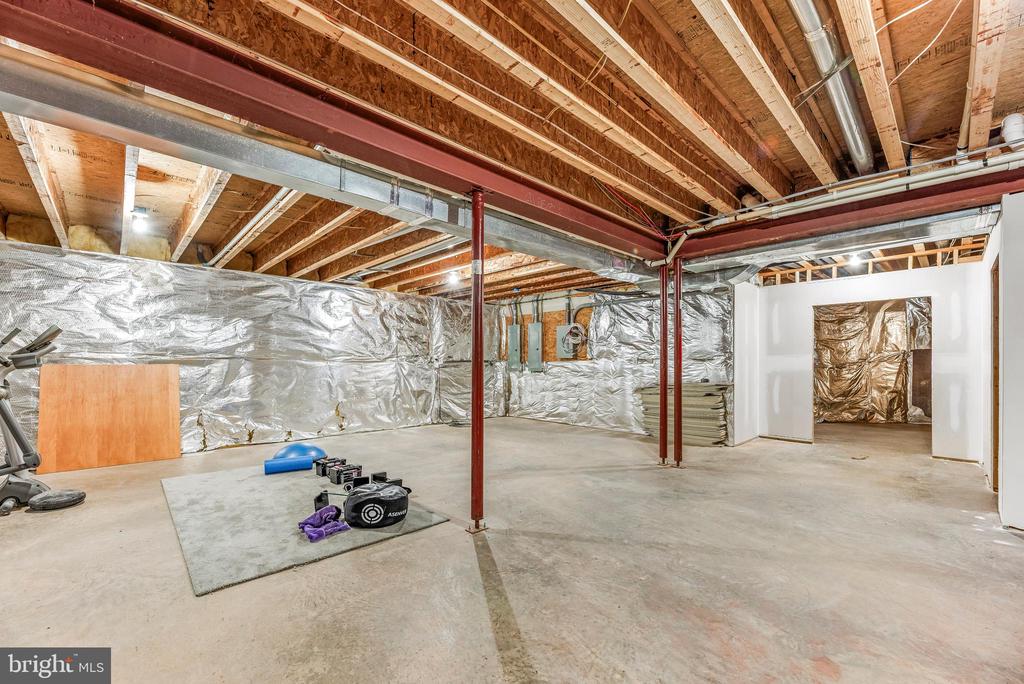
Unfinished basement with exposed joists, red support posts, and foil-wrapped insulation.
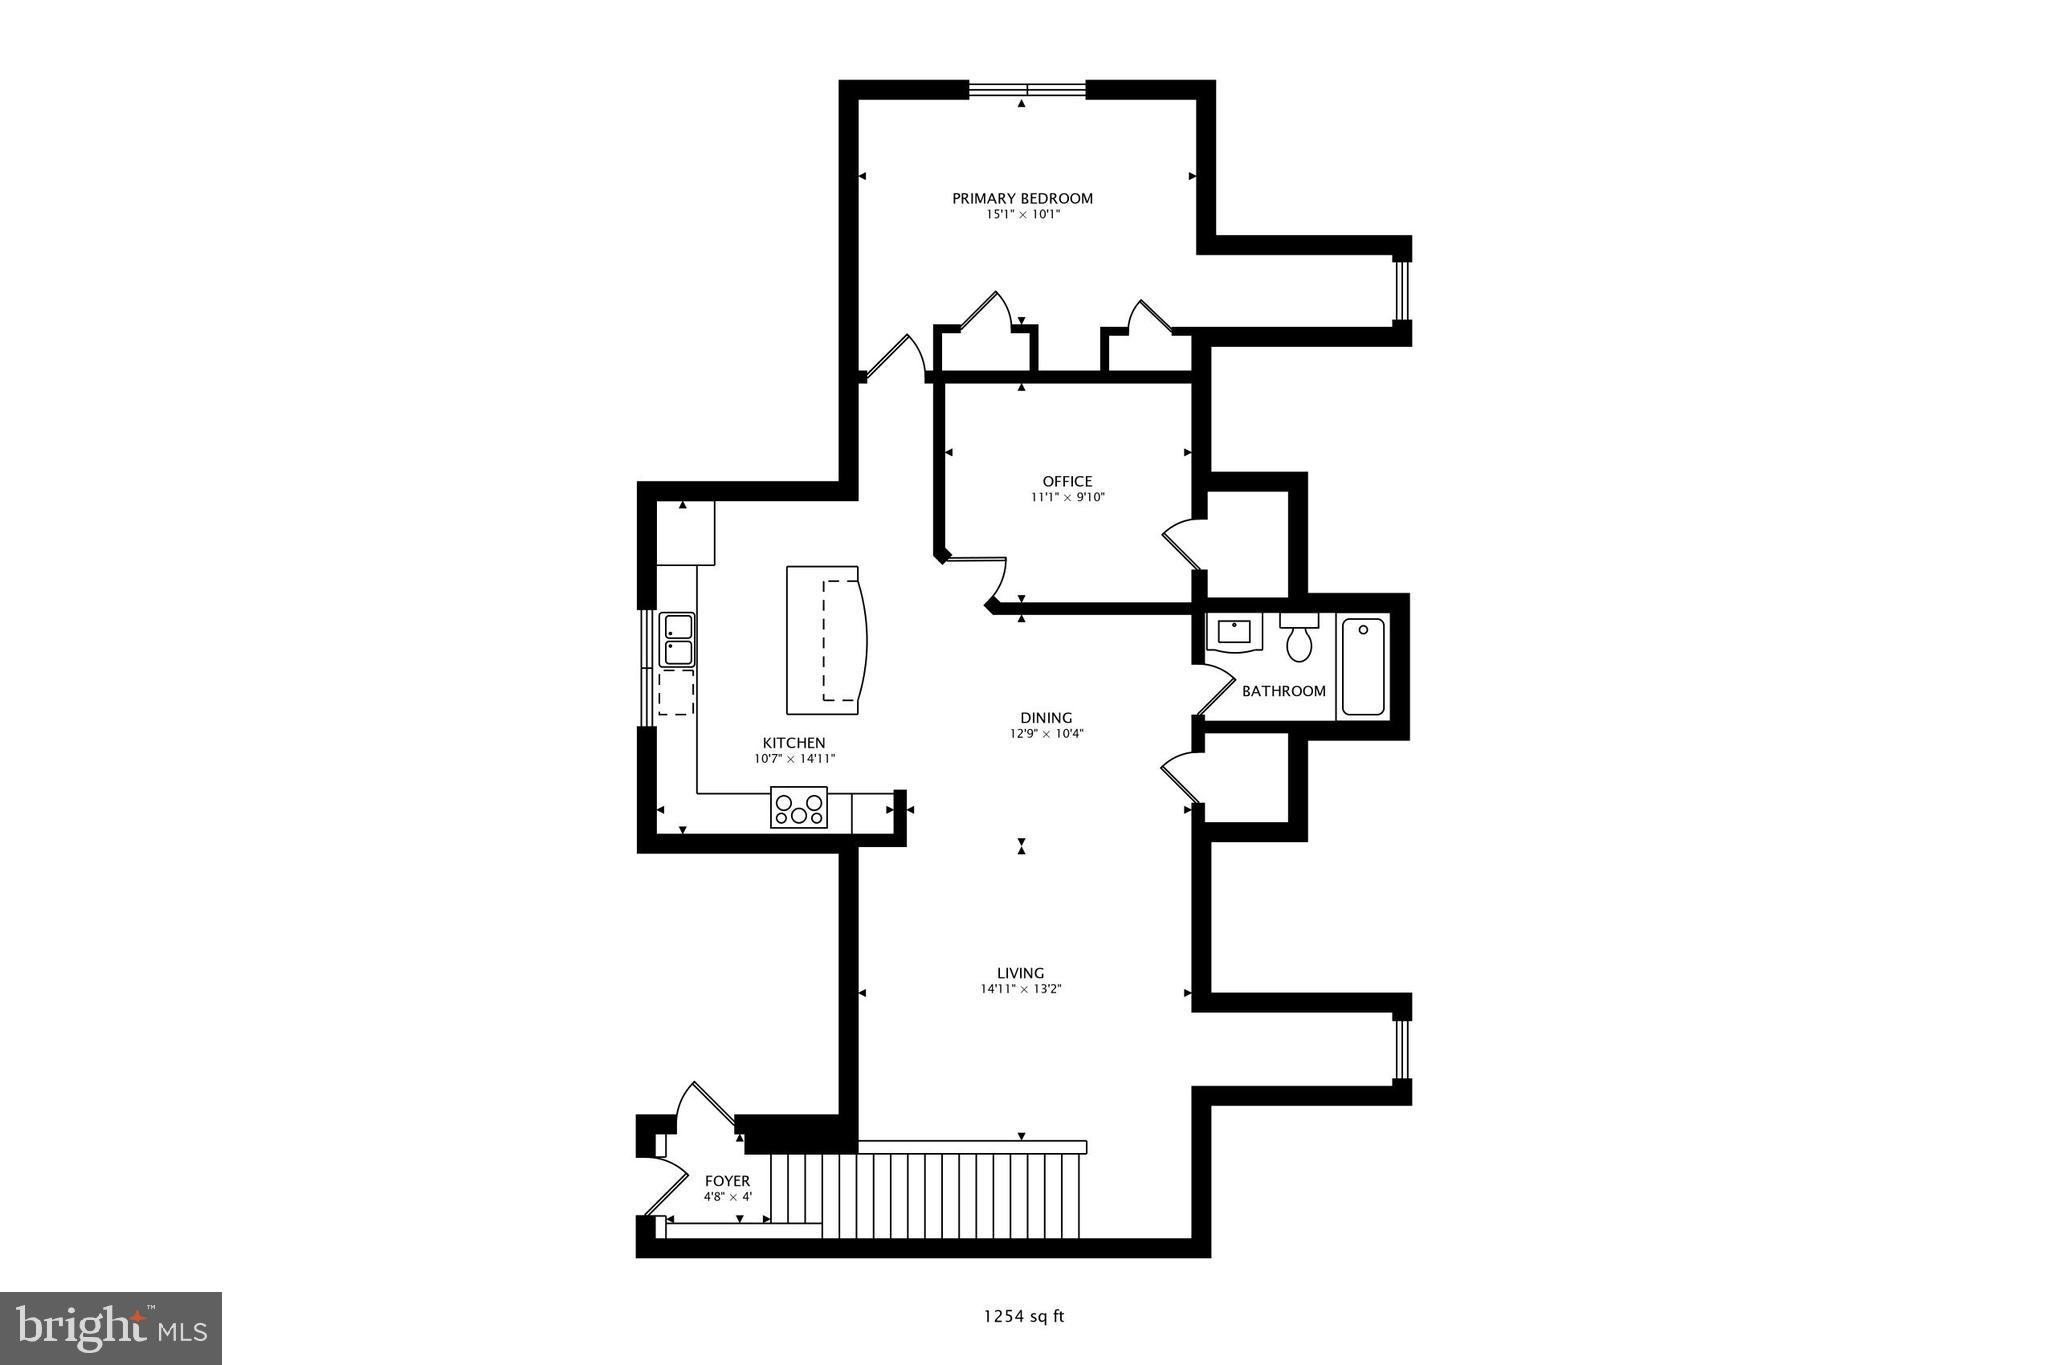
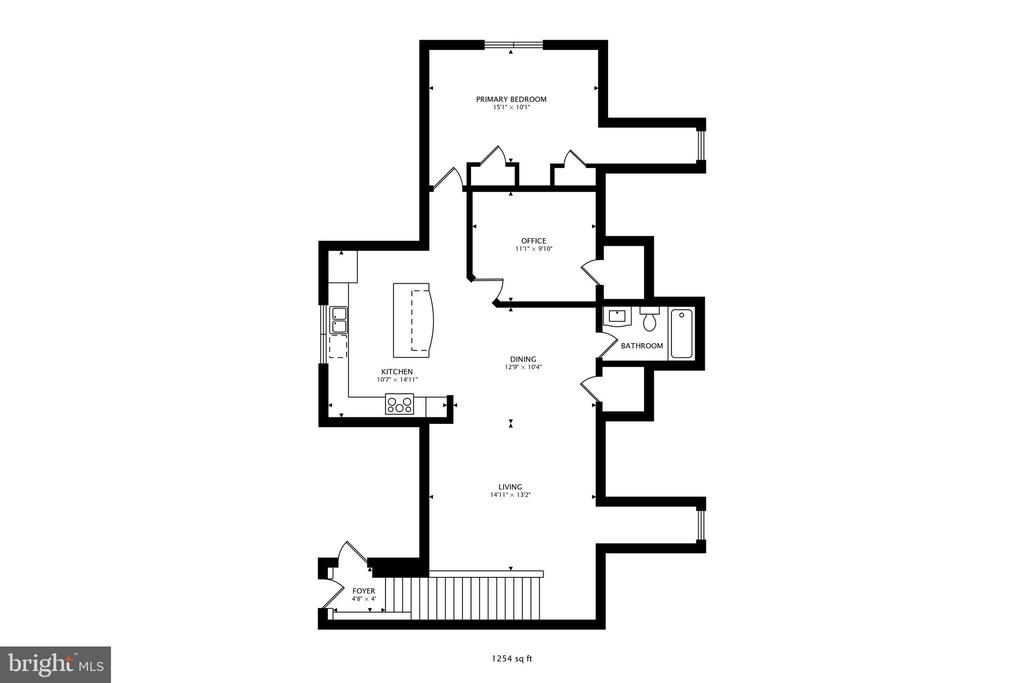
Floor plan showing a primary bedroom, office, kitchen, dining room, living room, bathroom, and foyer.
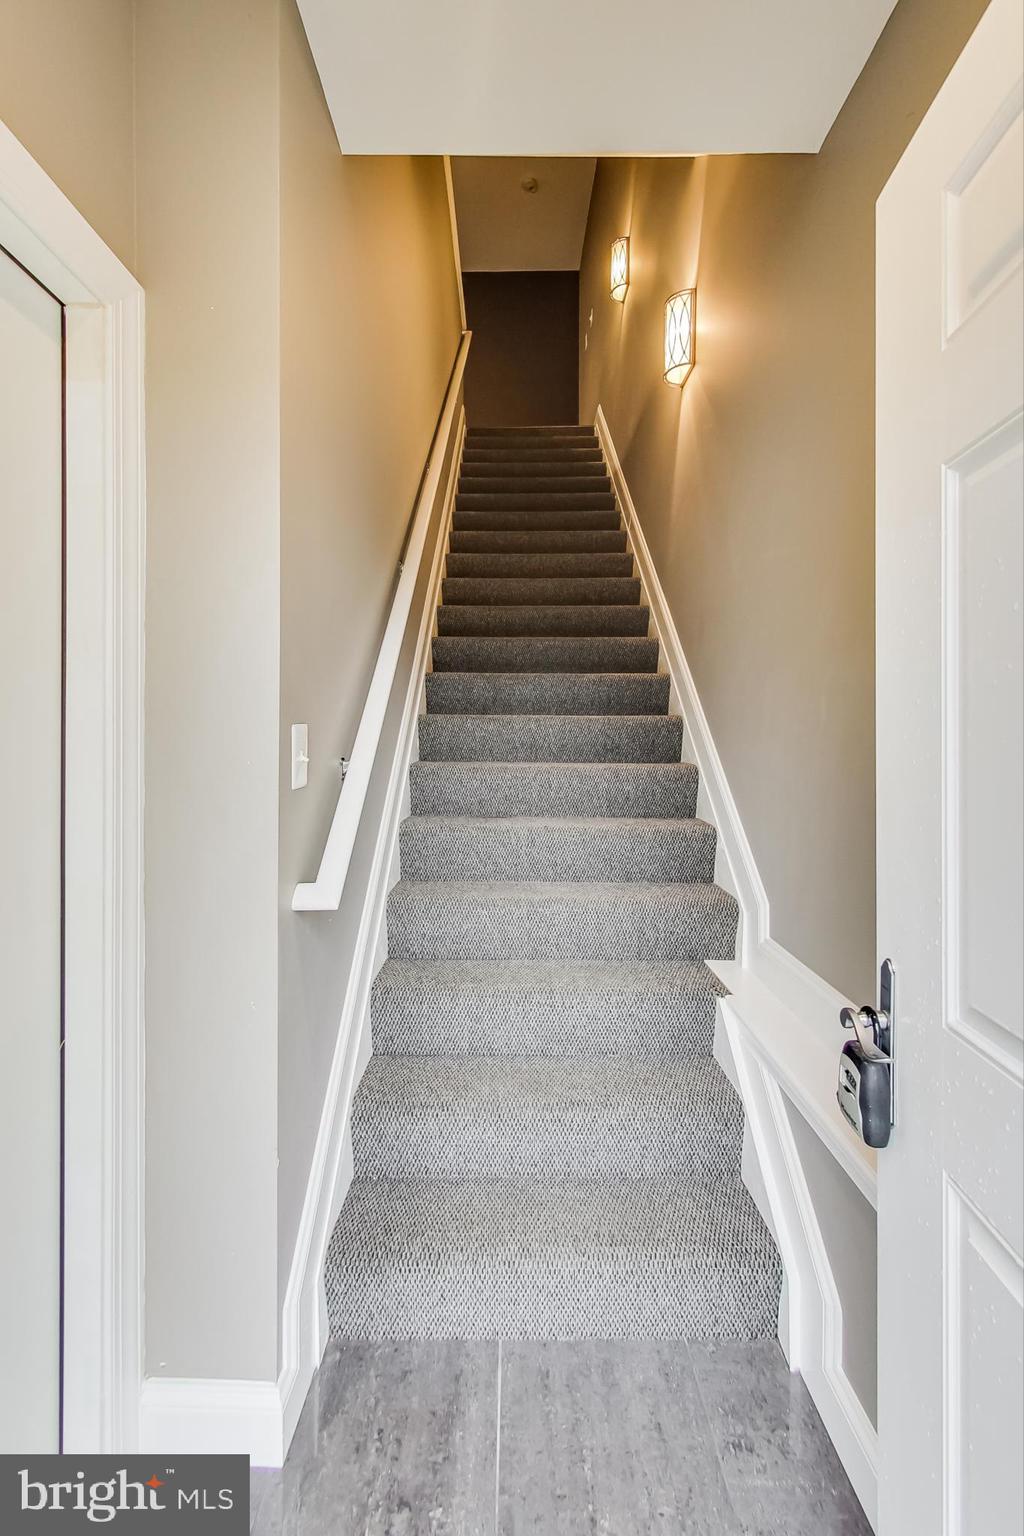
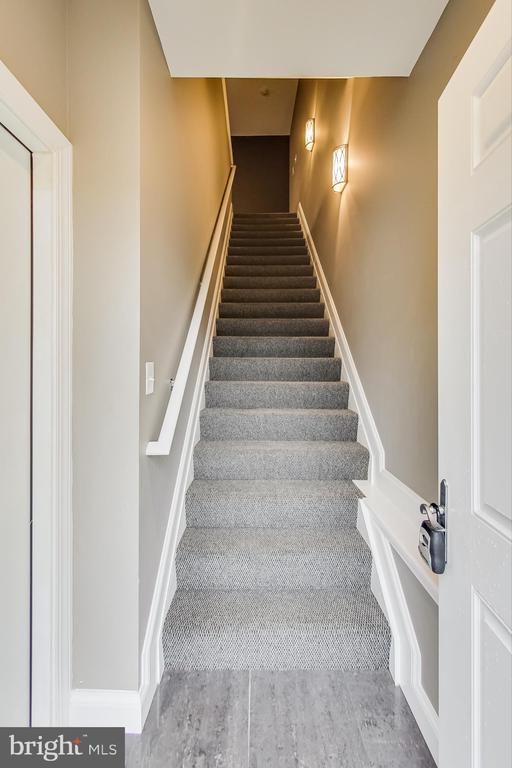
Carpeted staircase with gray tile at the entrance and illuminated wall sconces.
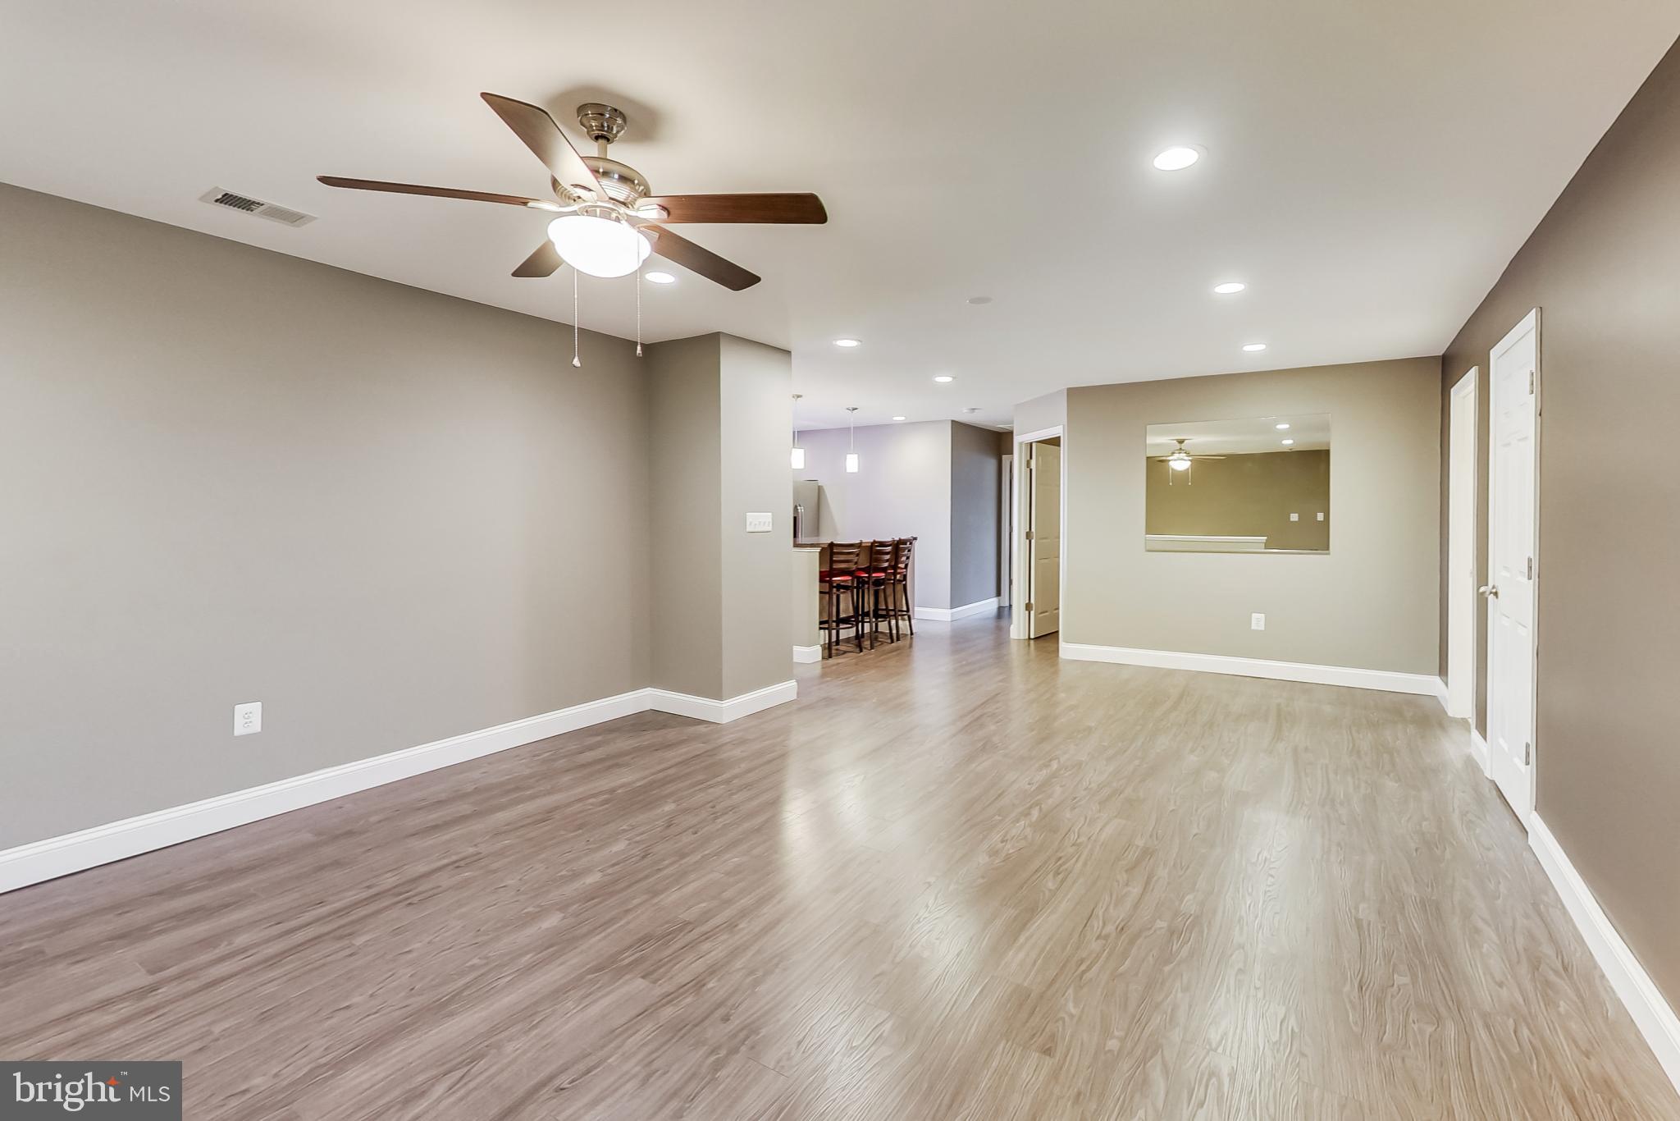
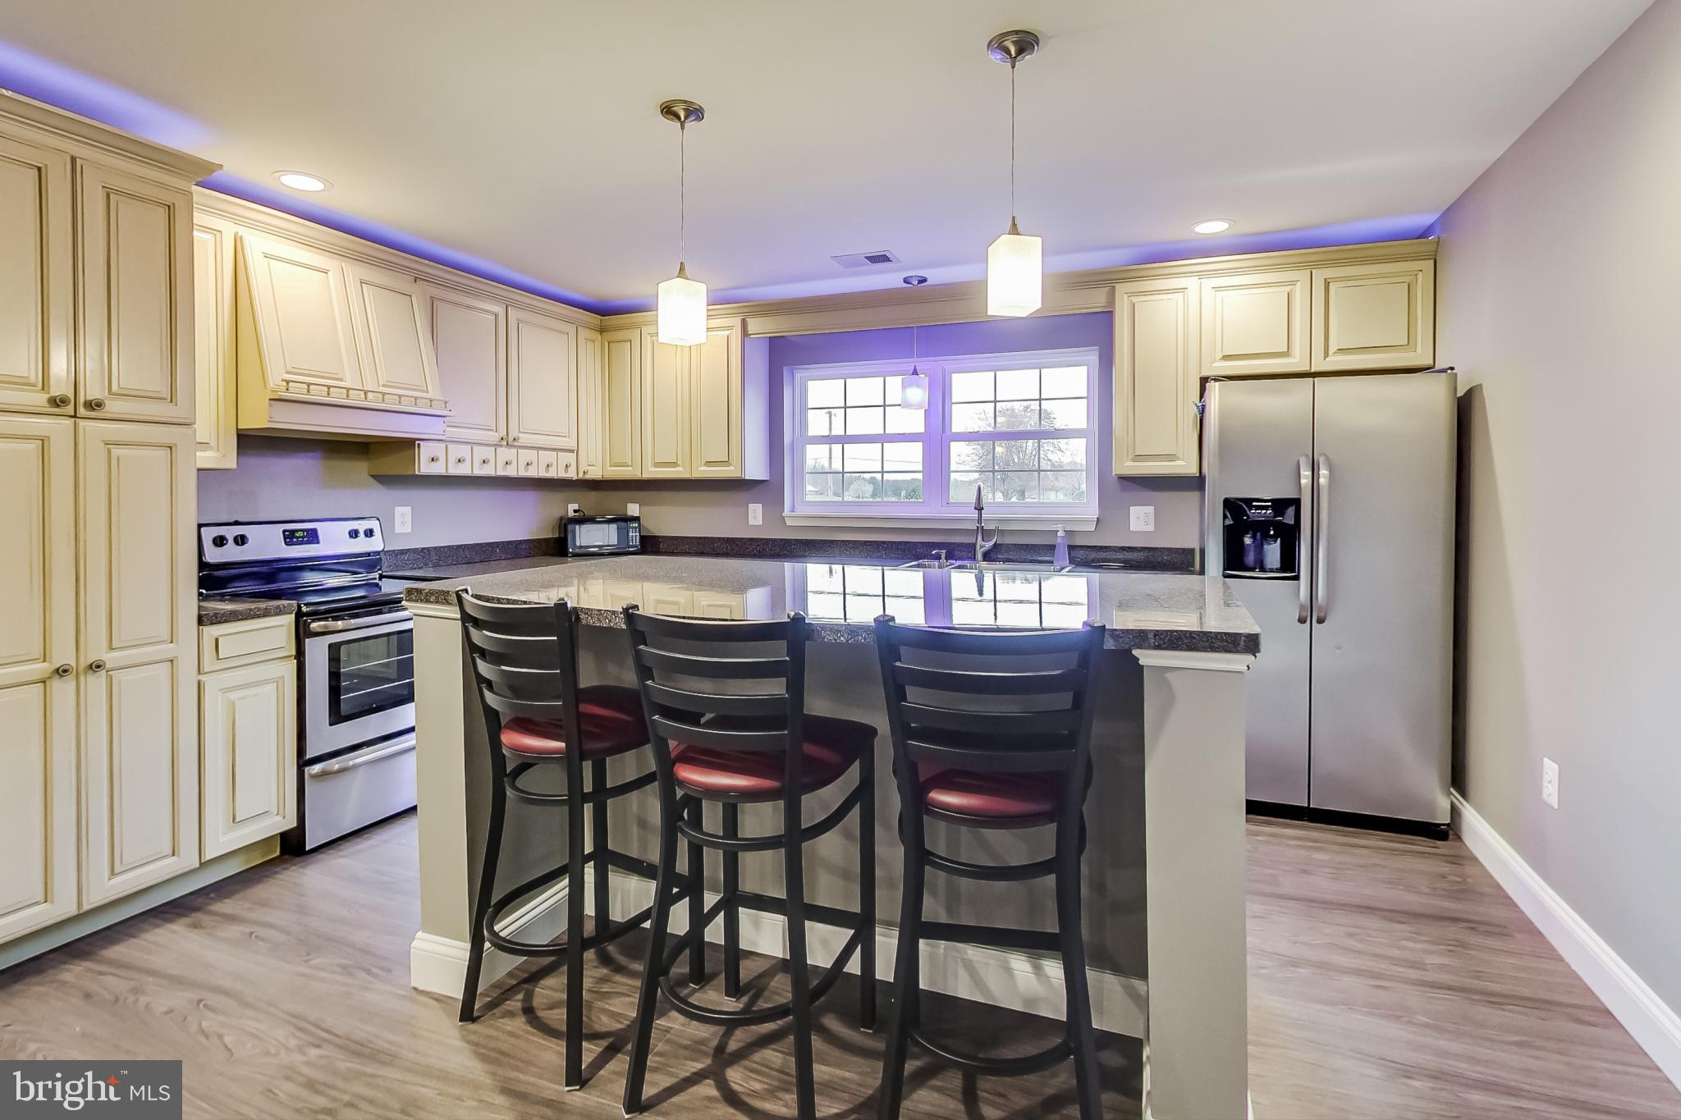
Open living area with wood-look flooring, ceiling fan, and a dining bar with stools.
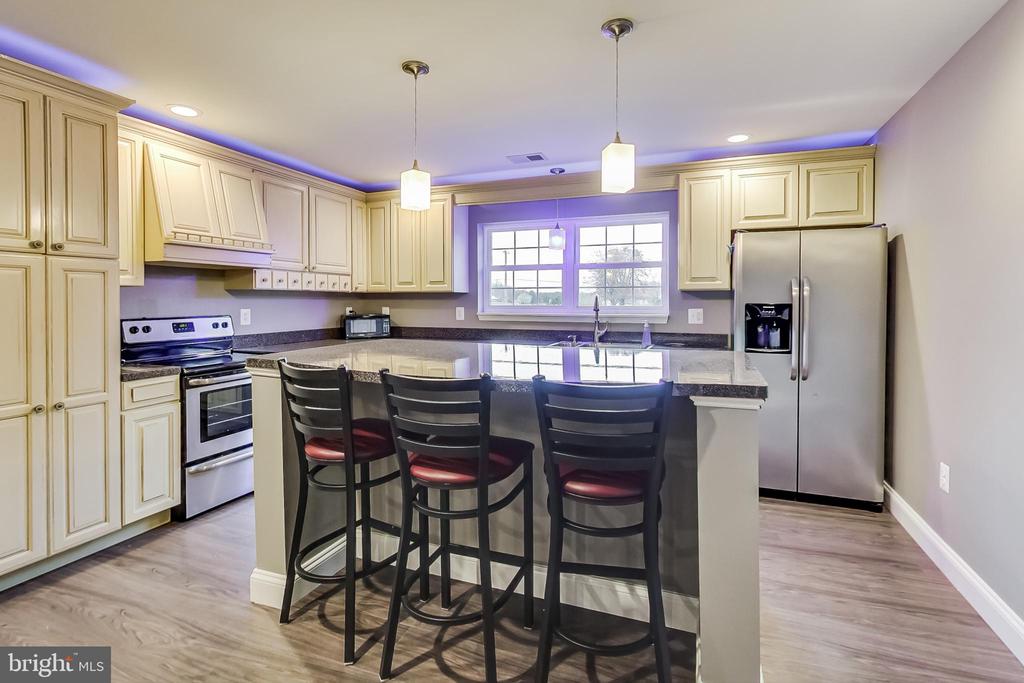
Kitchen with cream cabinetry, a large island with bar seating, and stainless steel appliances.
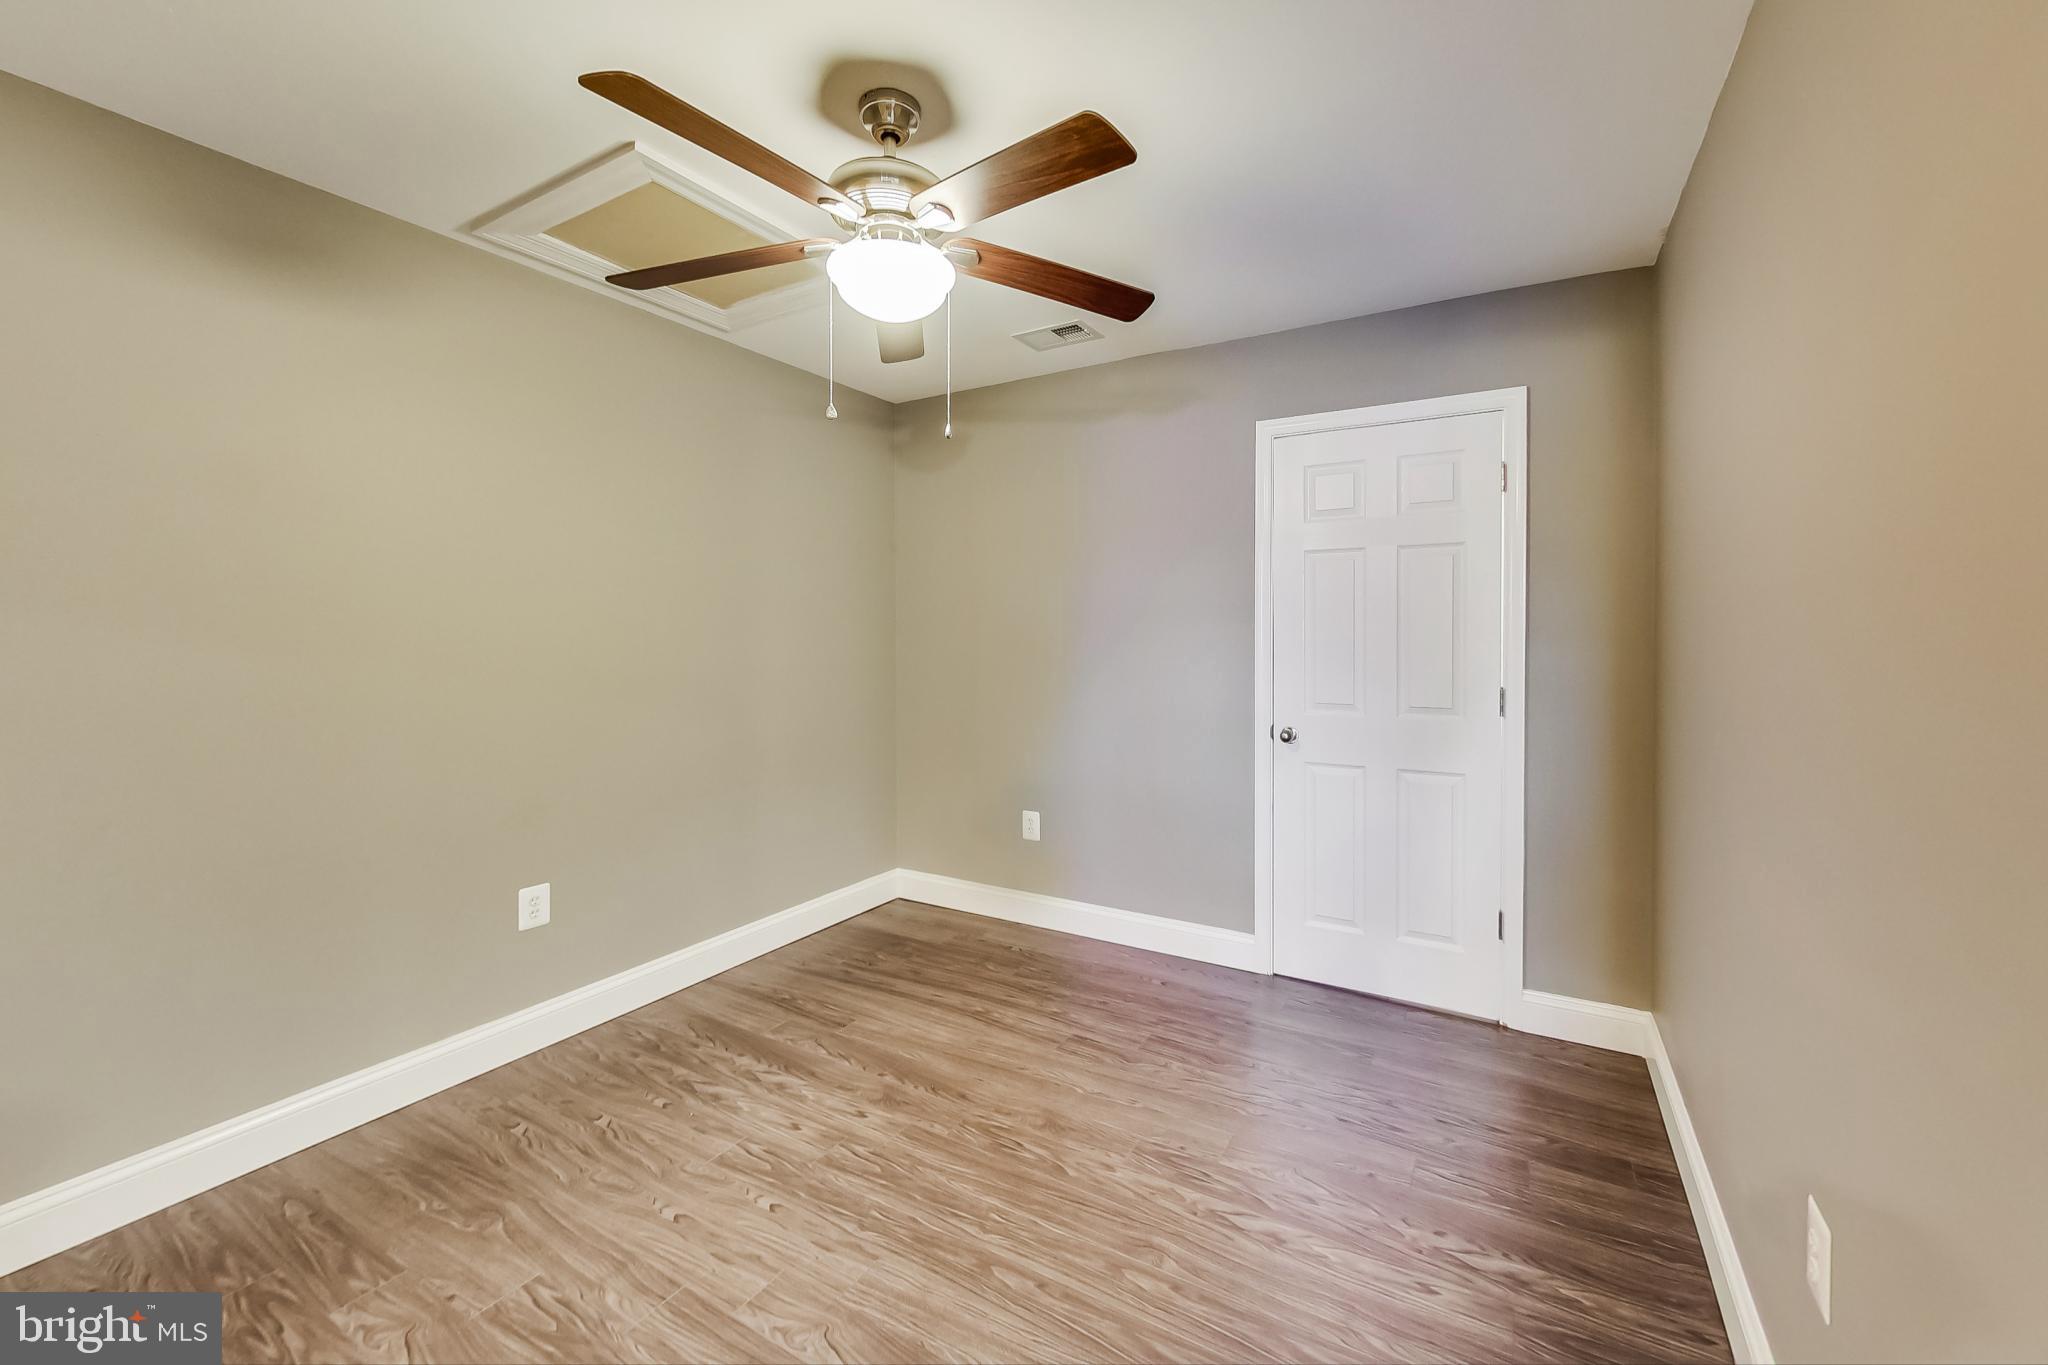
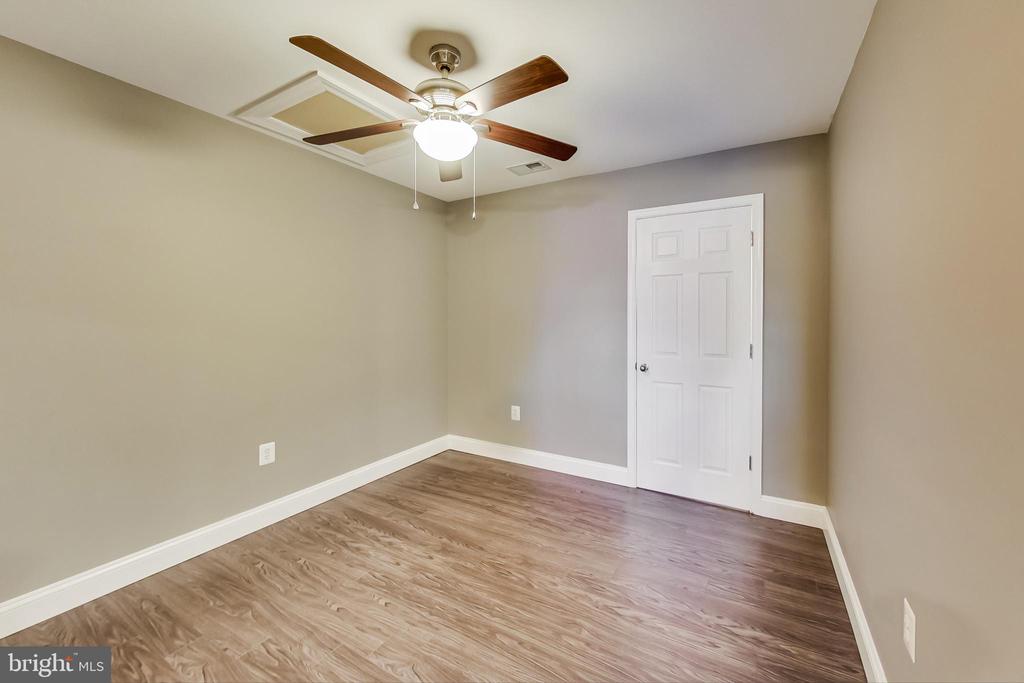
Empty room with wood-look flooring, a ceiling fan, and a white paneled door.
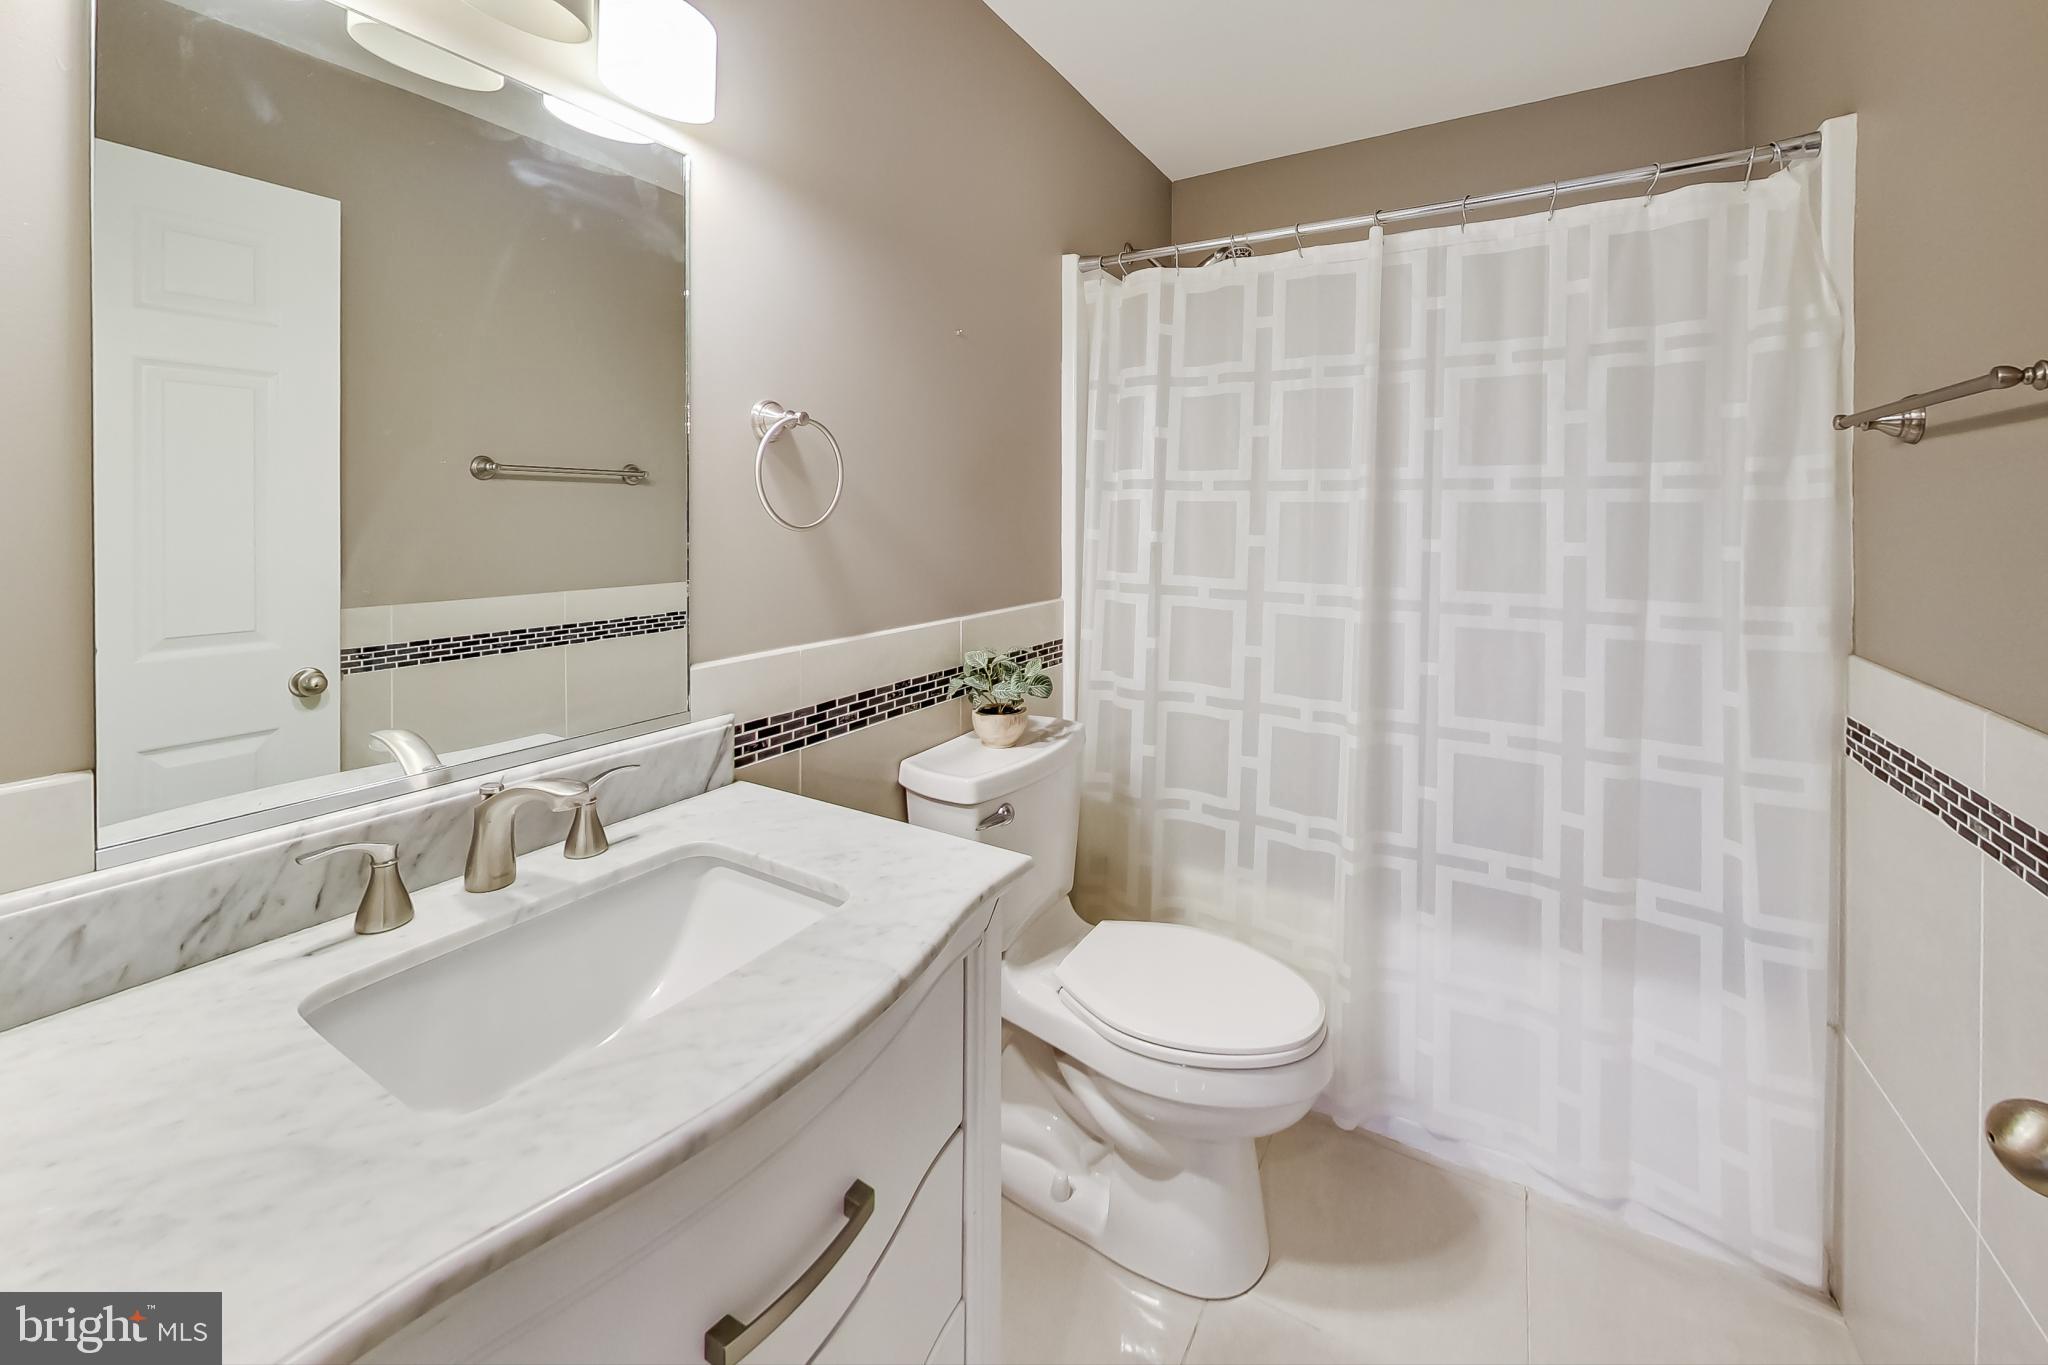
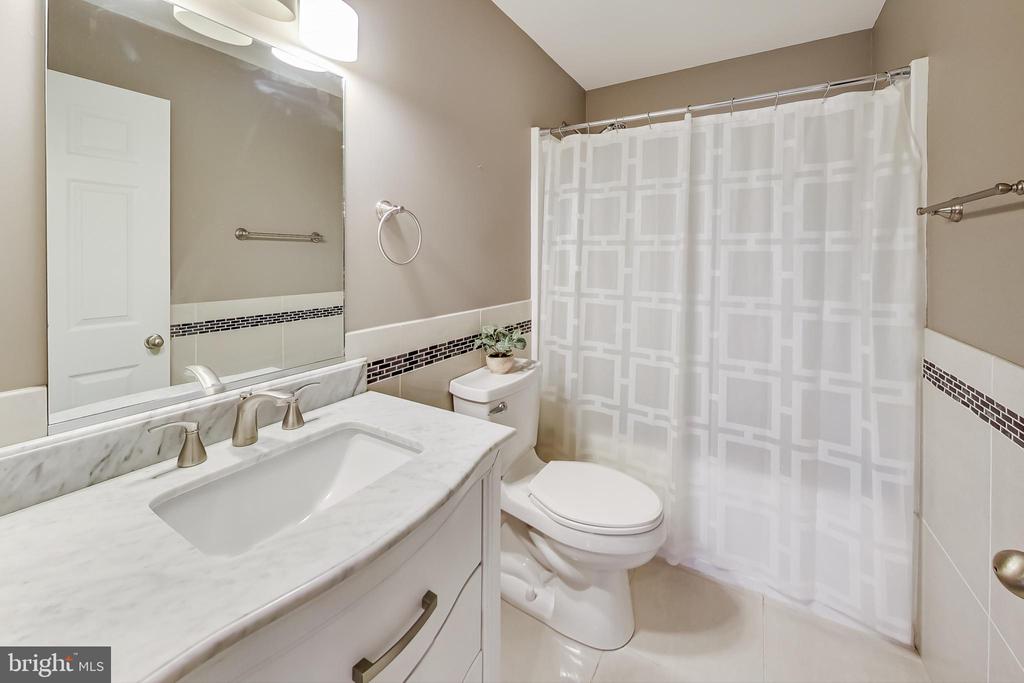
Bathroom with a marble-look vanity, large mirror, and geometric white shower curtain.
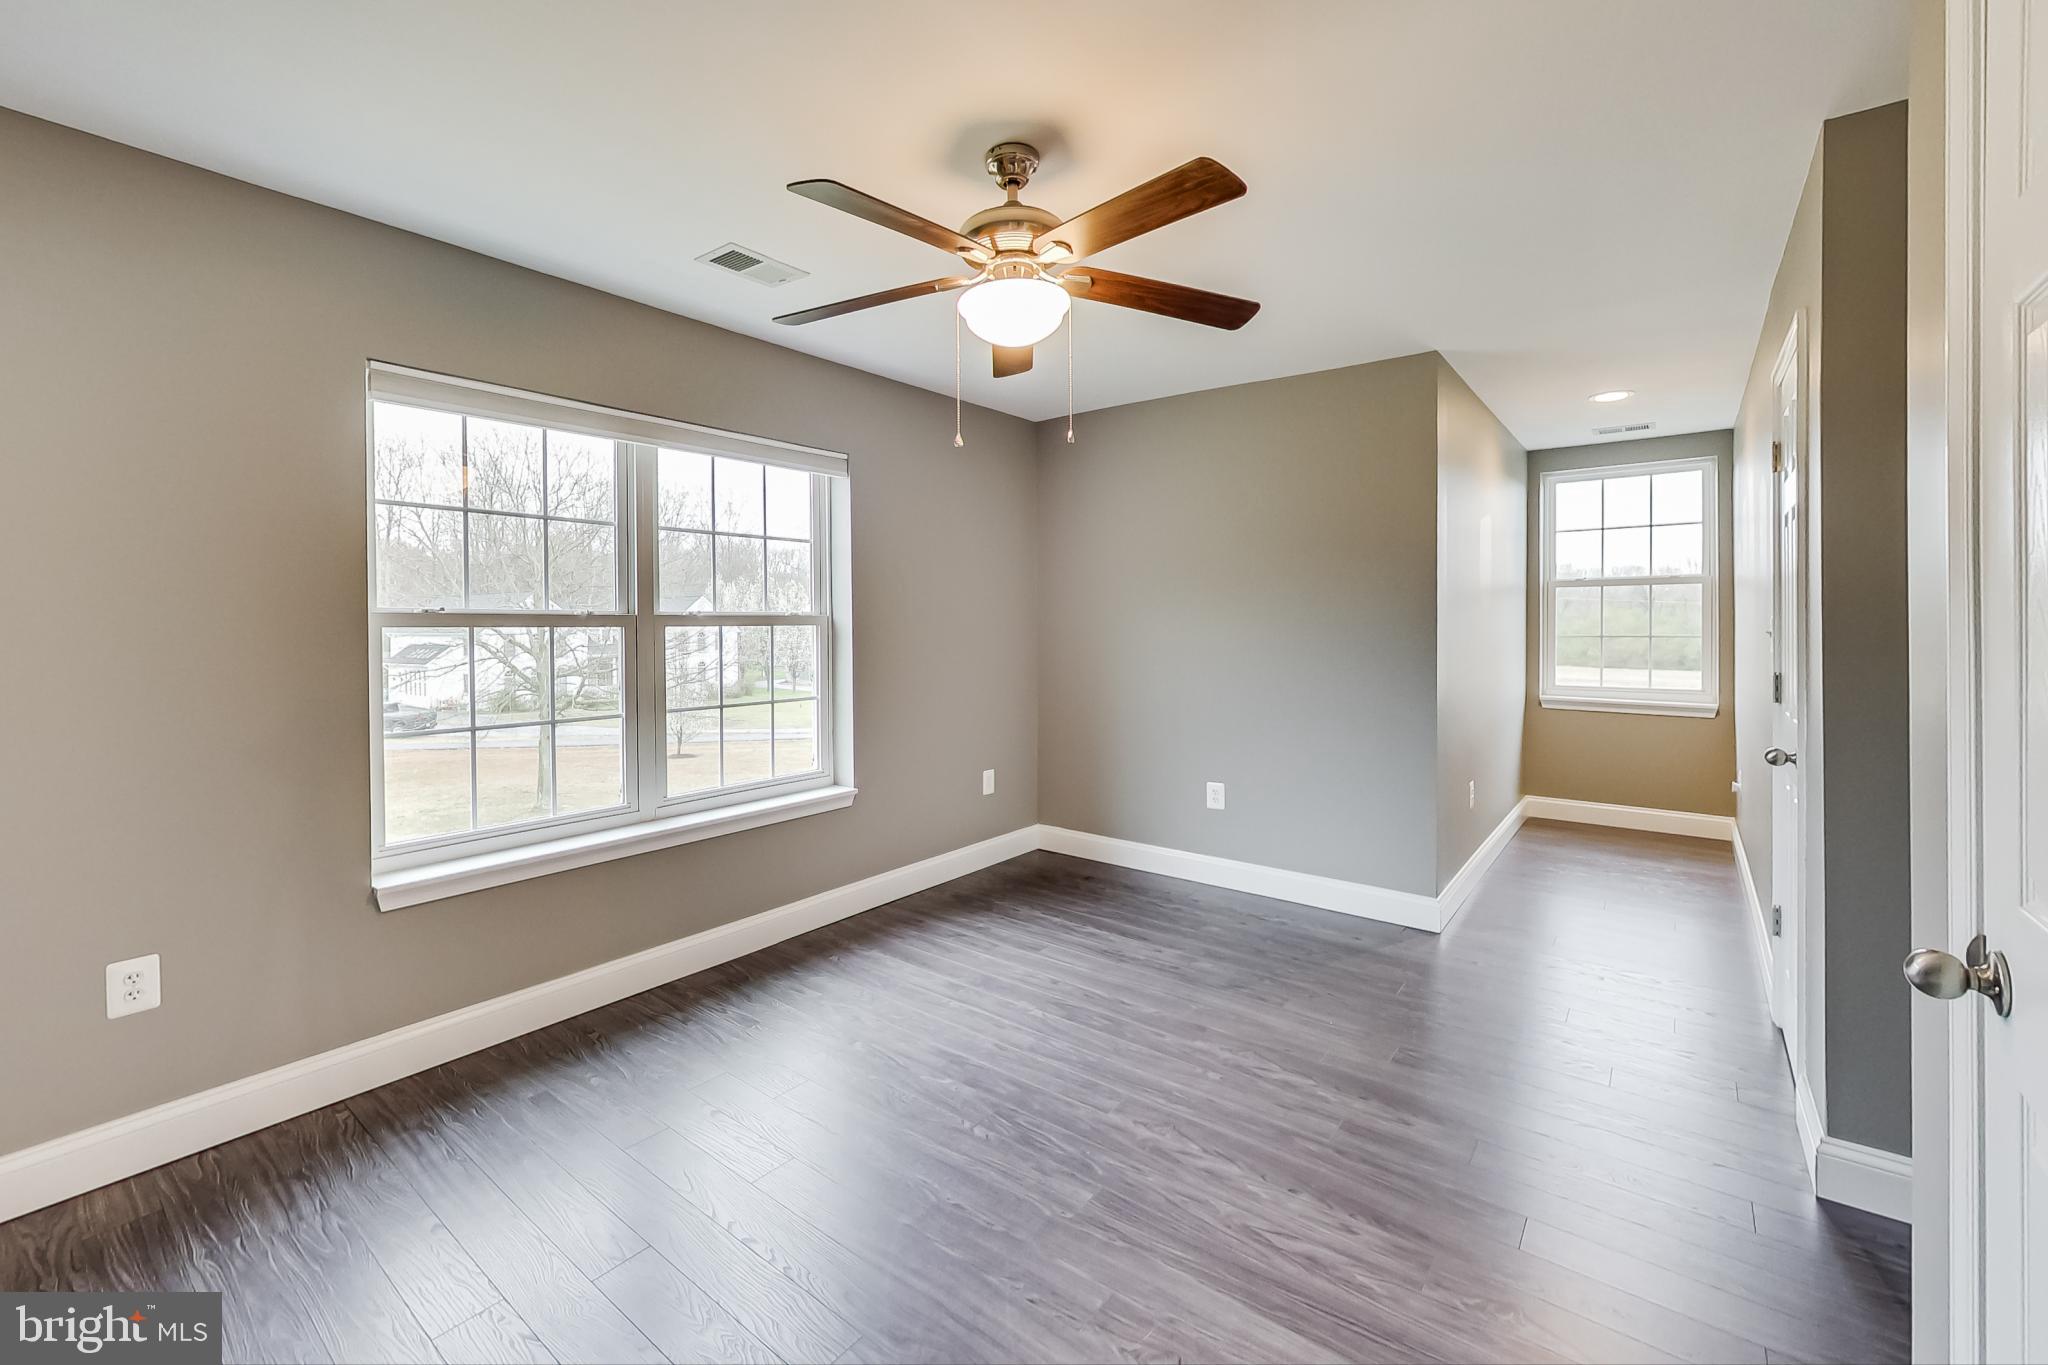
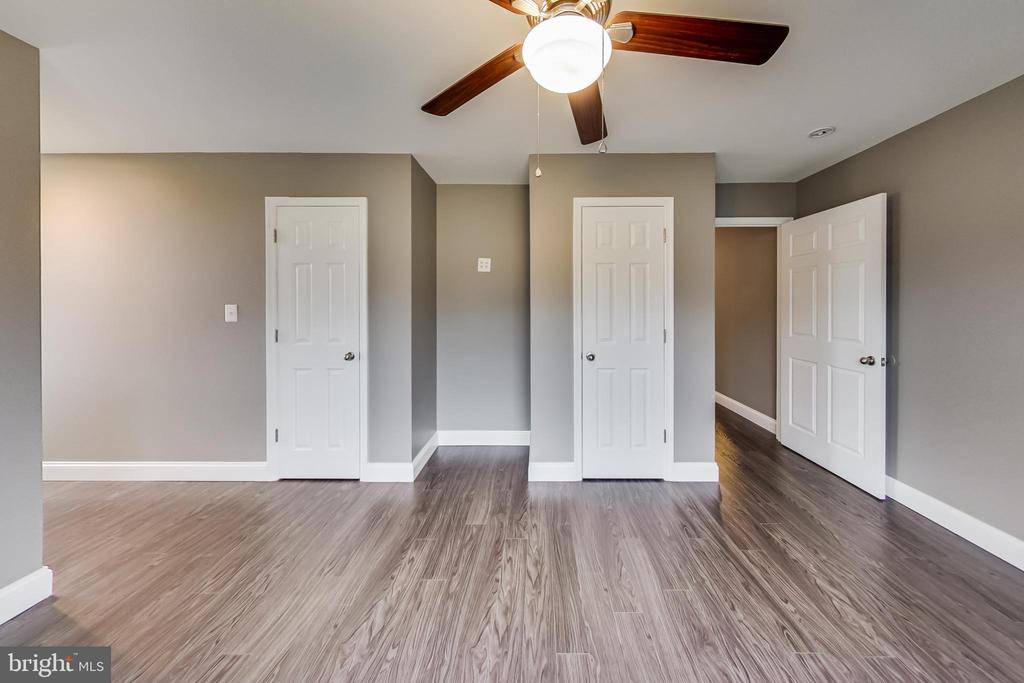
Empty room with gray walls, wood-look flooring, and a ceiling fan with light.
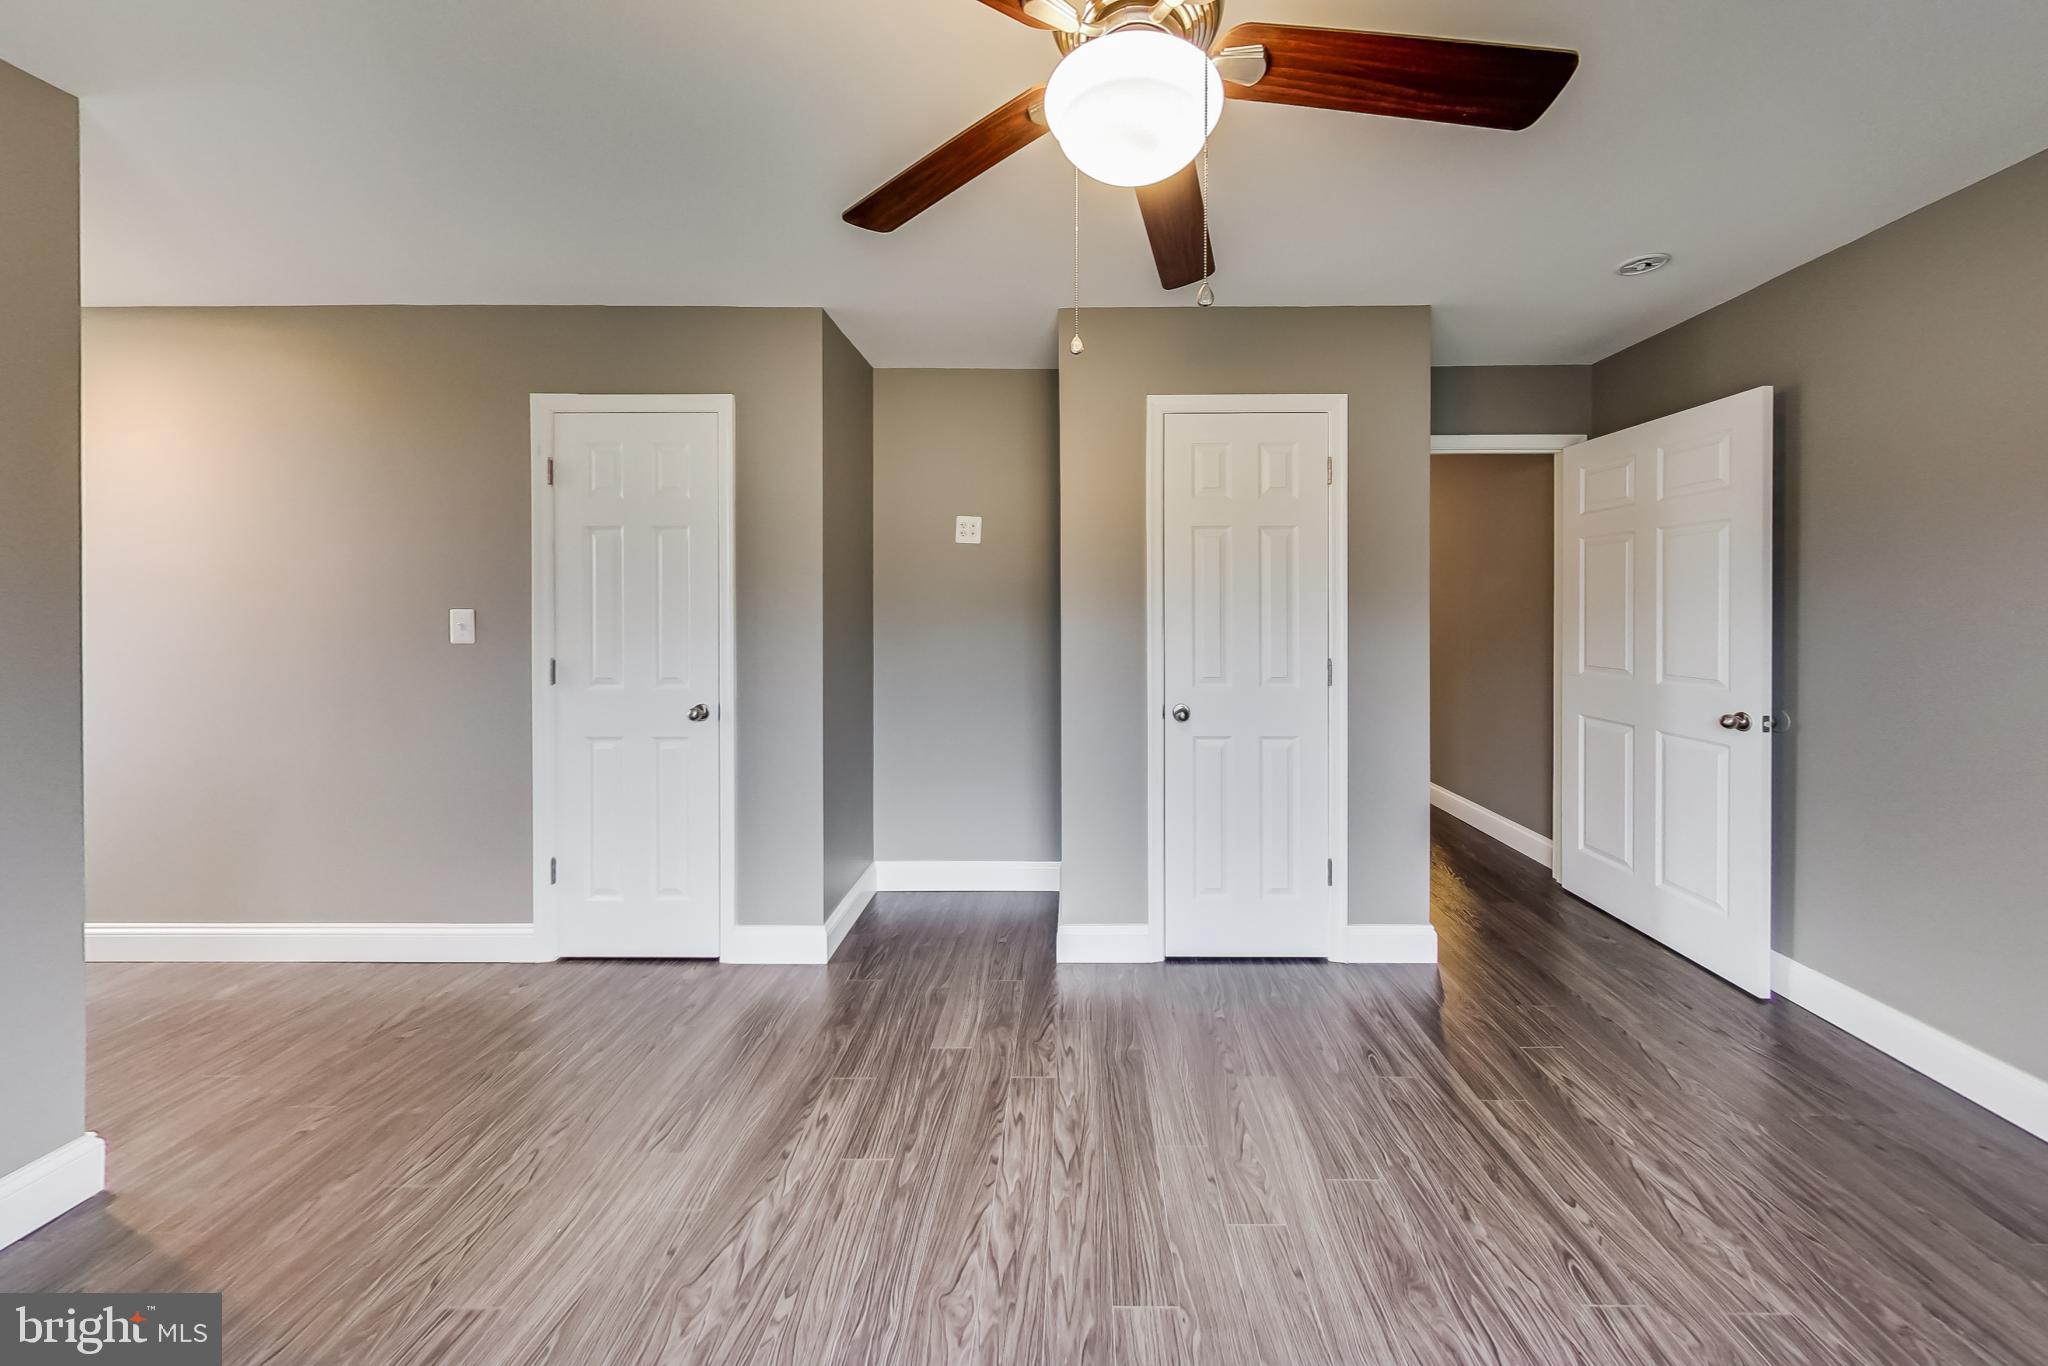
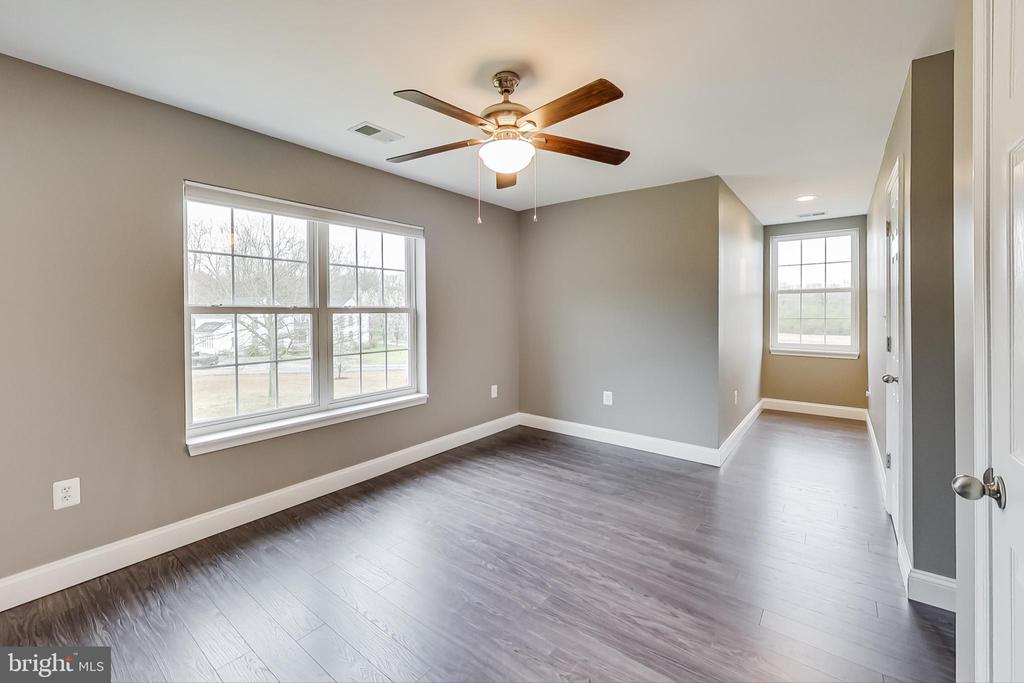
Vacant bedroom with gray plank flooring, two windows, and a ceiling fan.
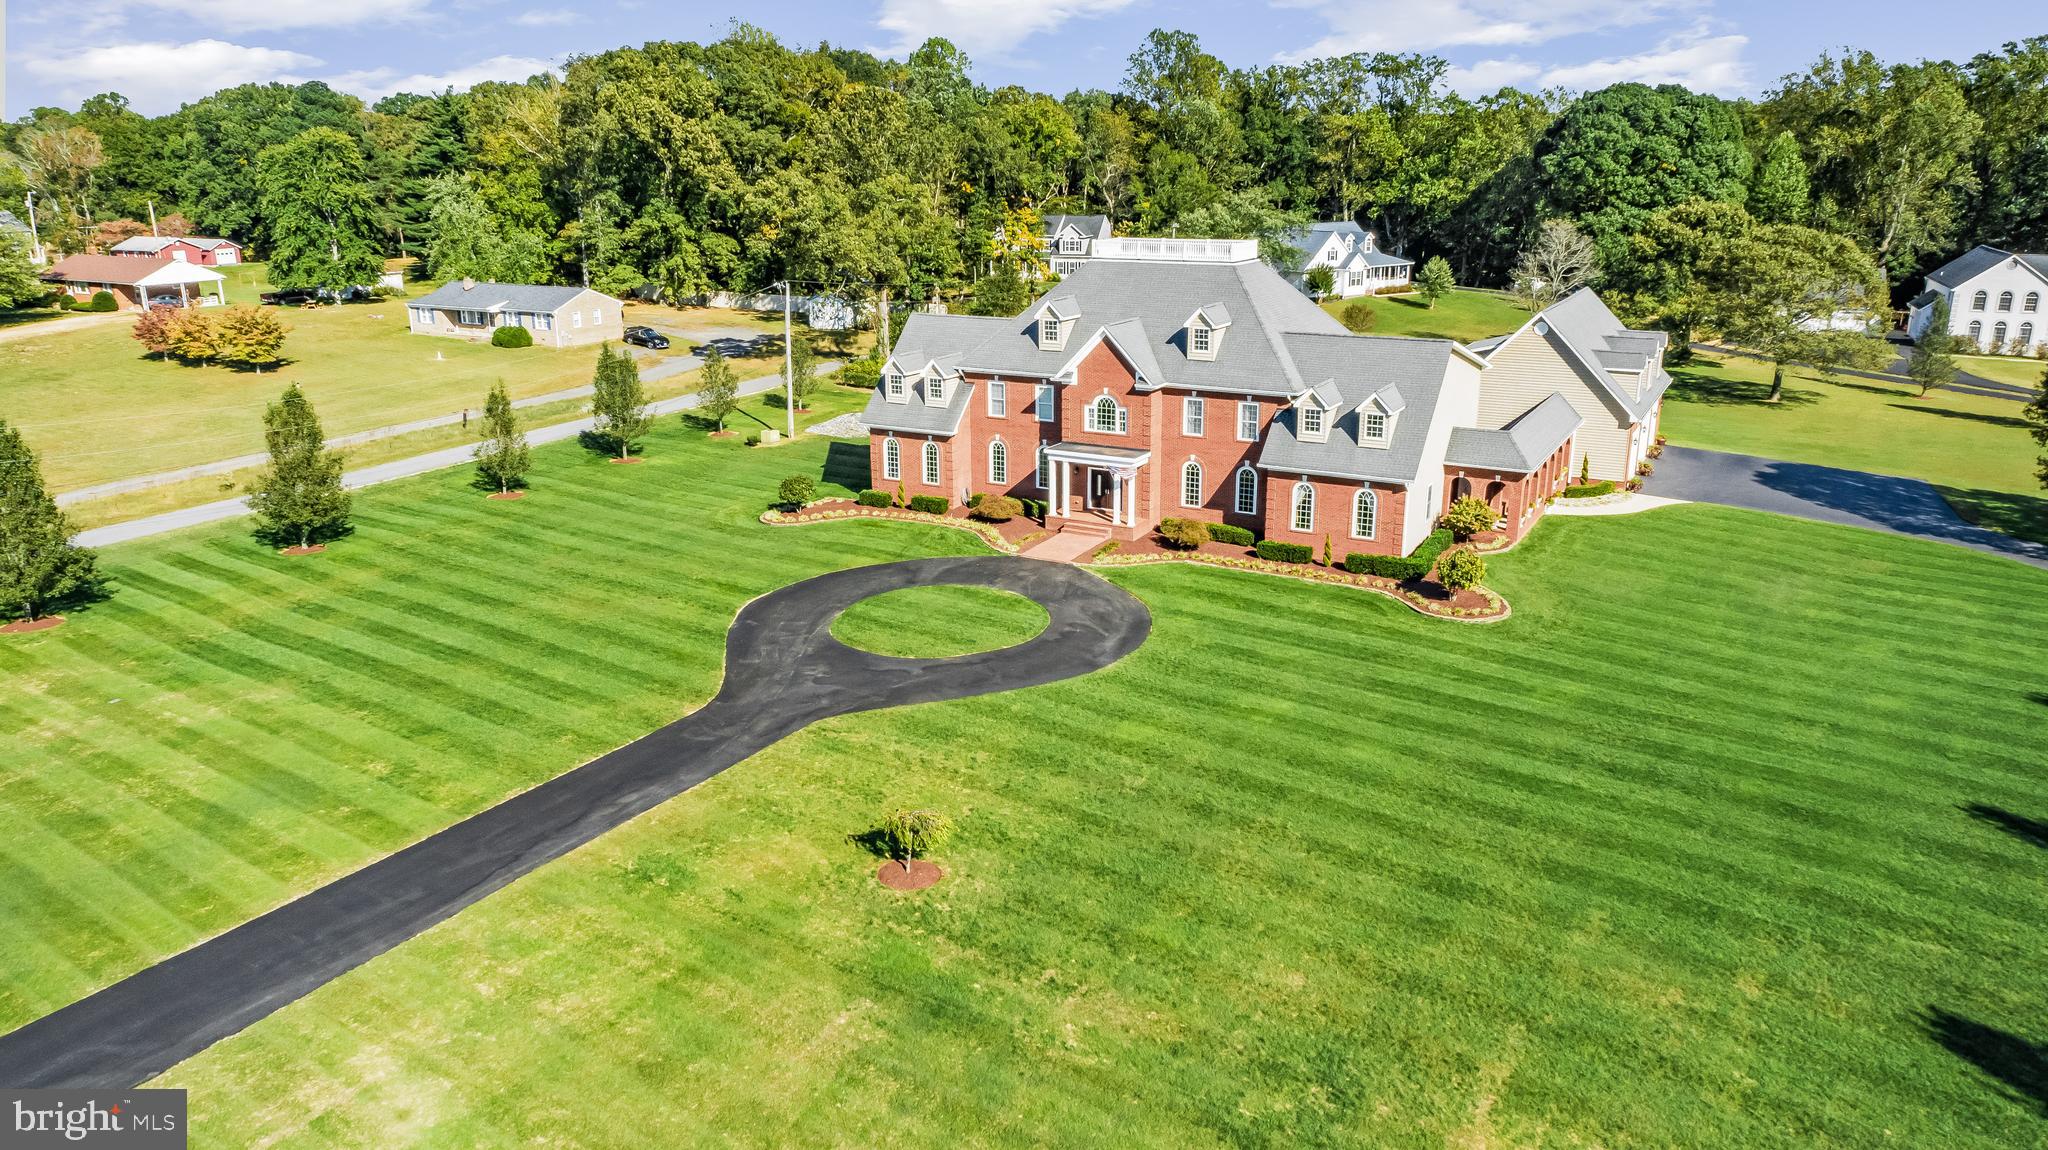
Large brick estate with a circular driveway and manicured lawn, surrounded by trees.
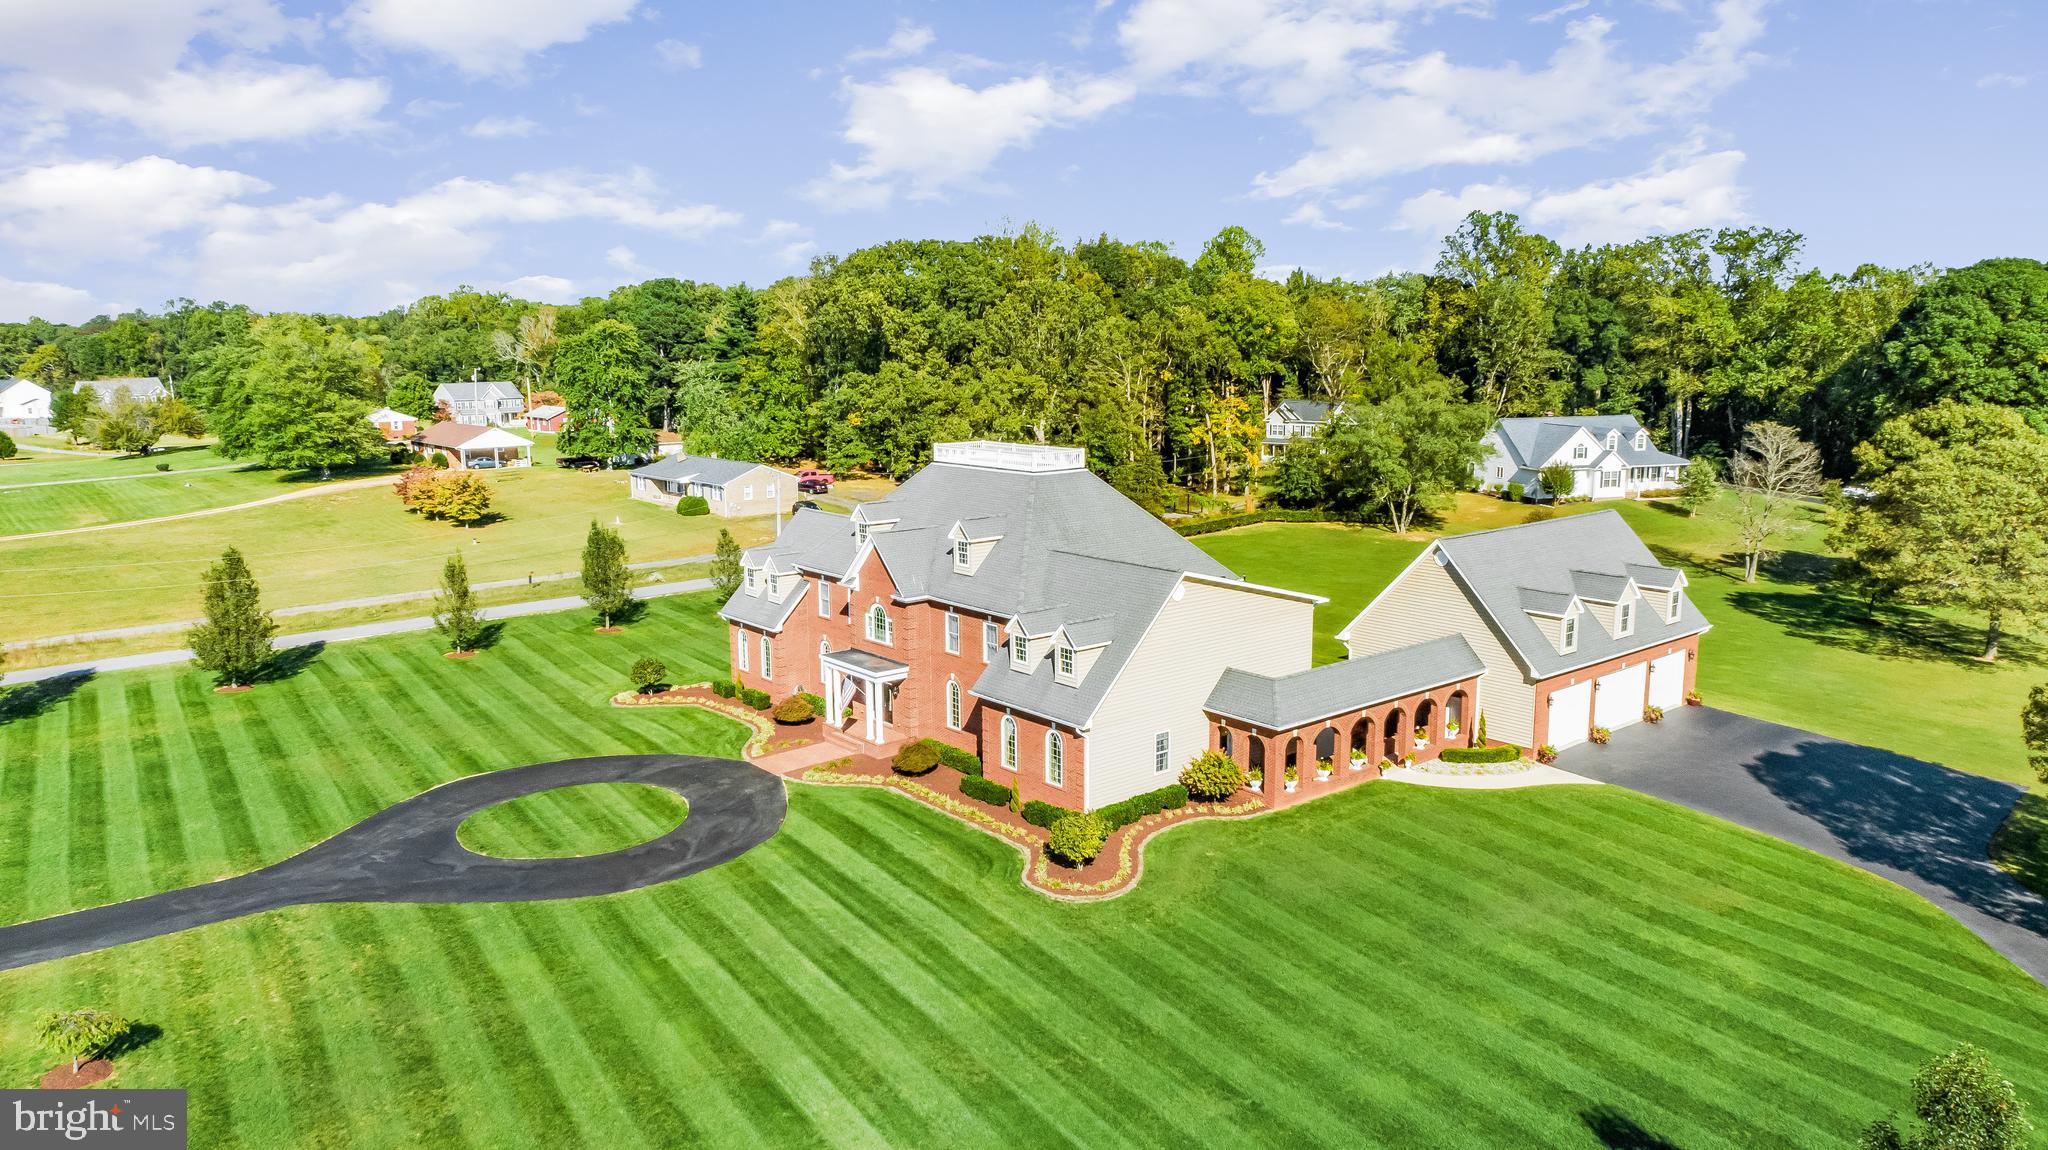
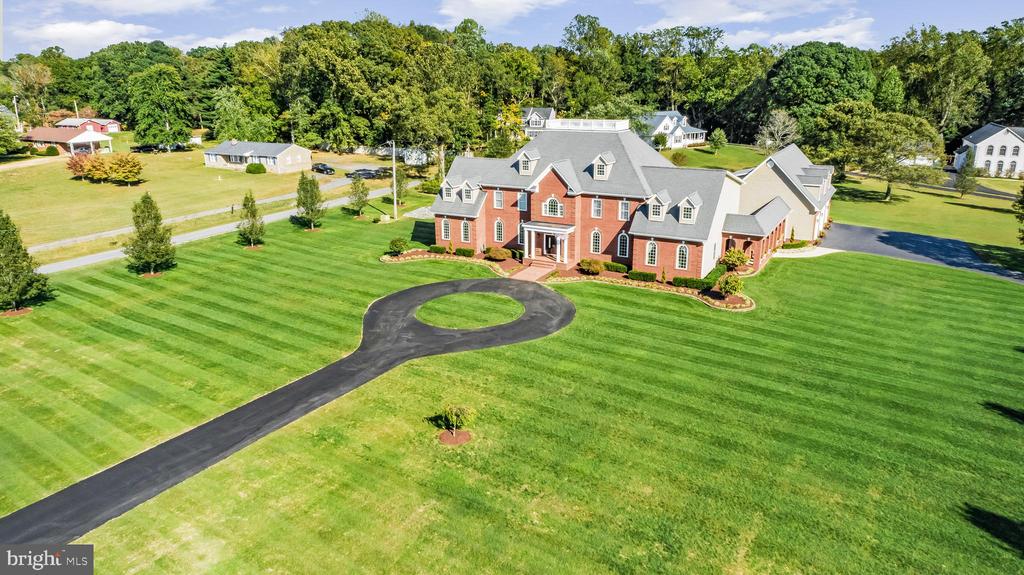
Large red-brick home with a circular driveway and expansive striped lawn, viewed from above.
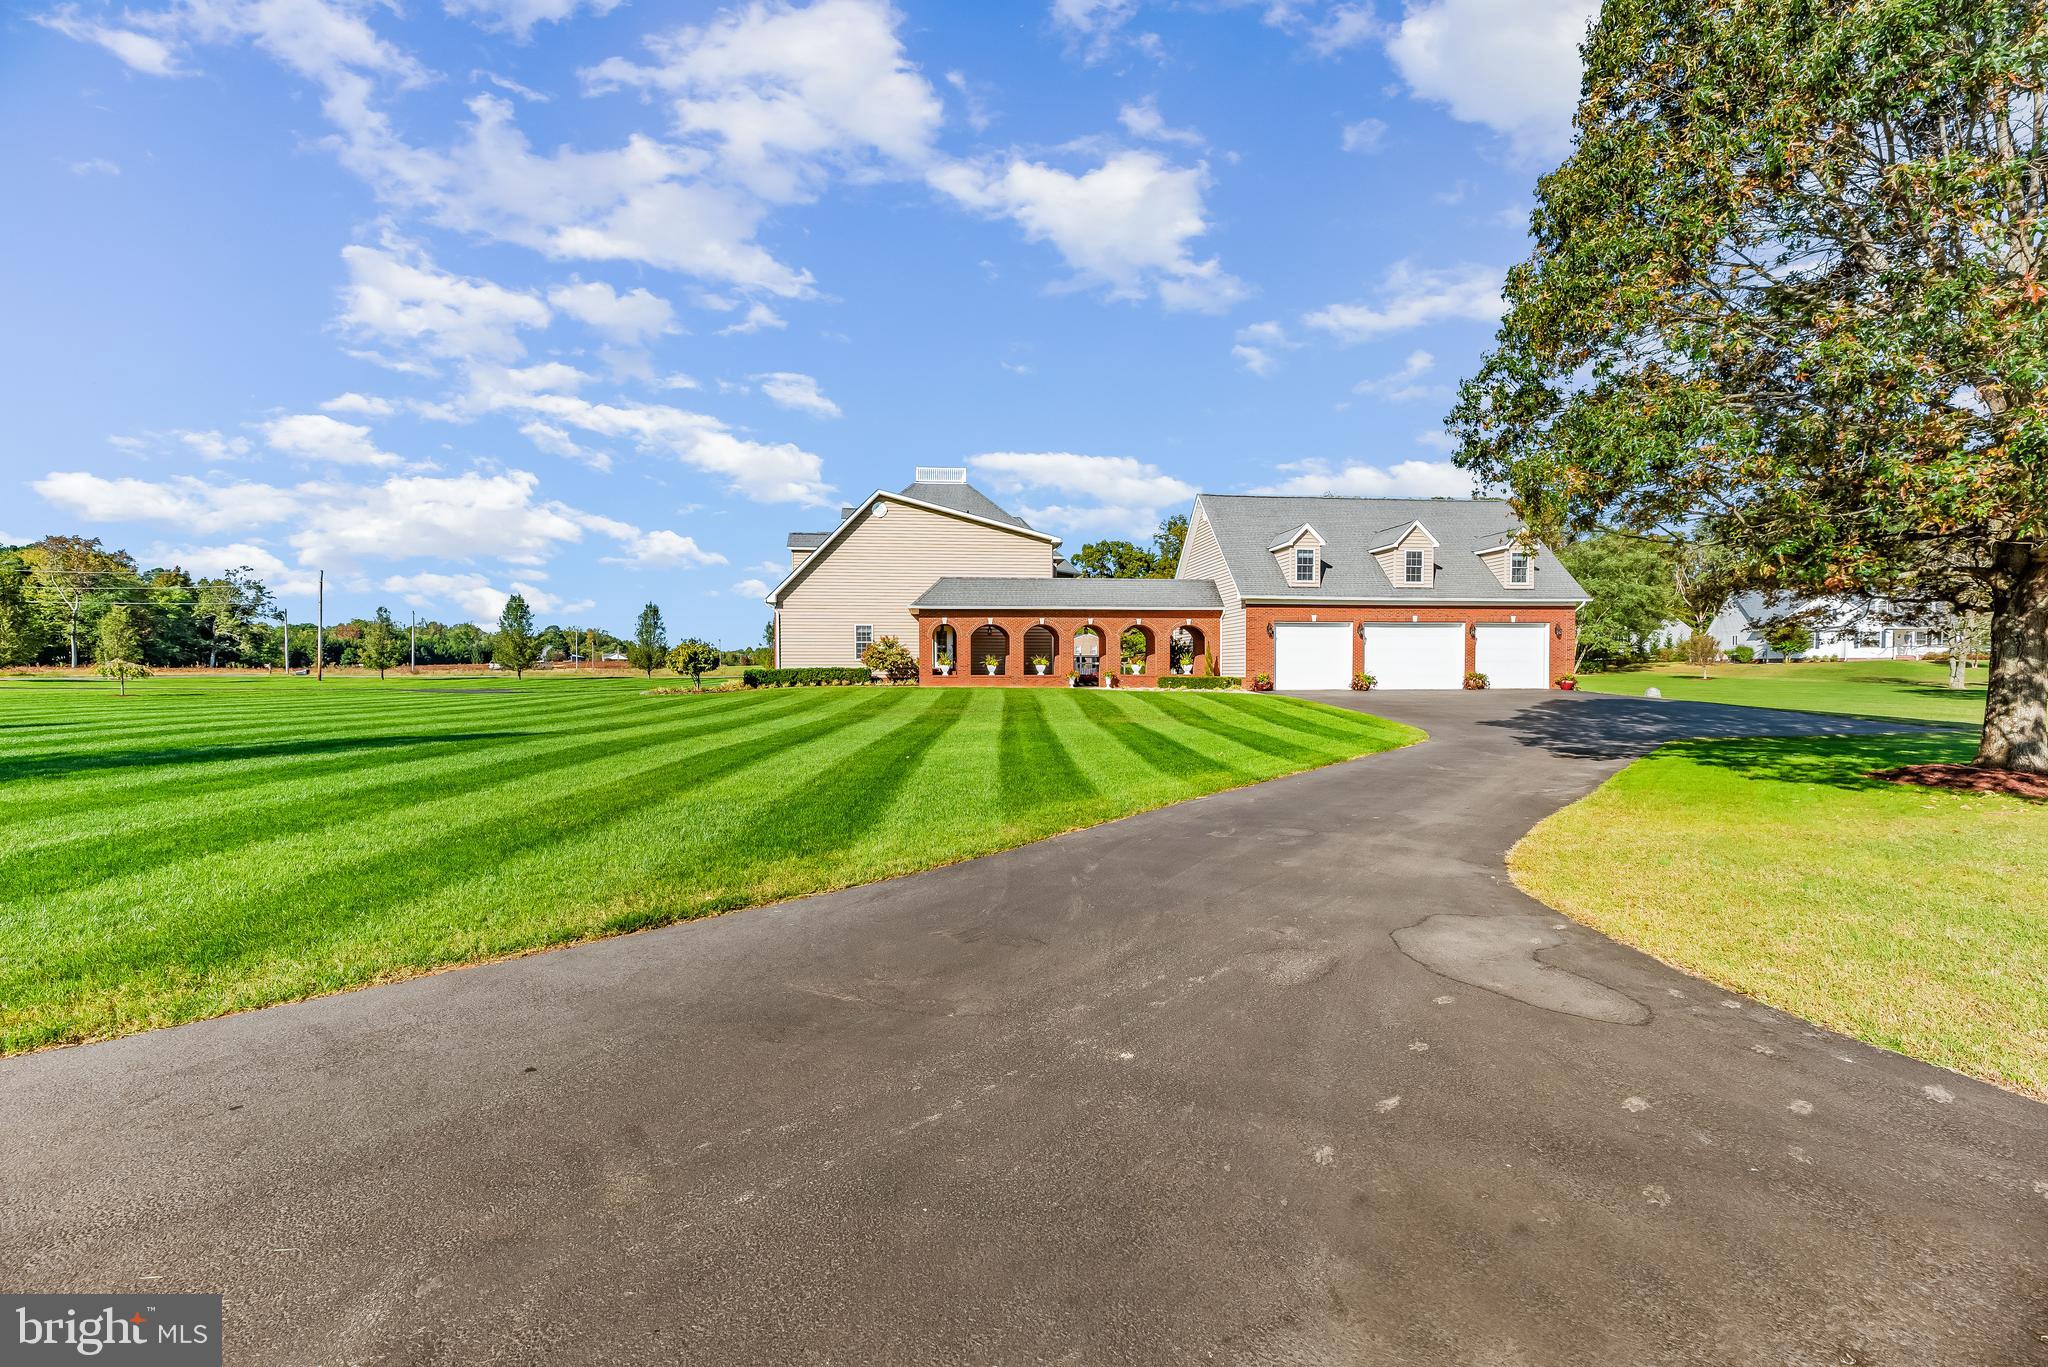
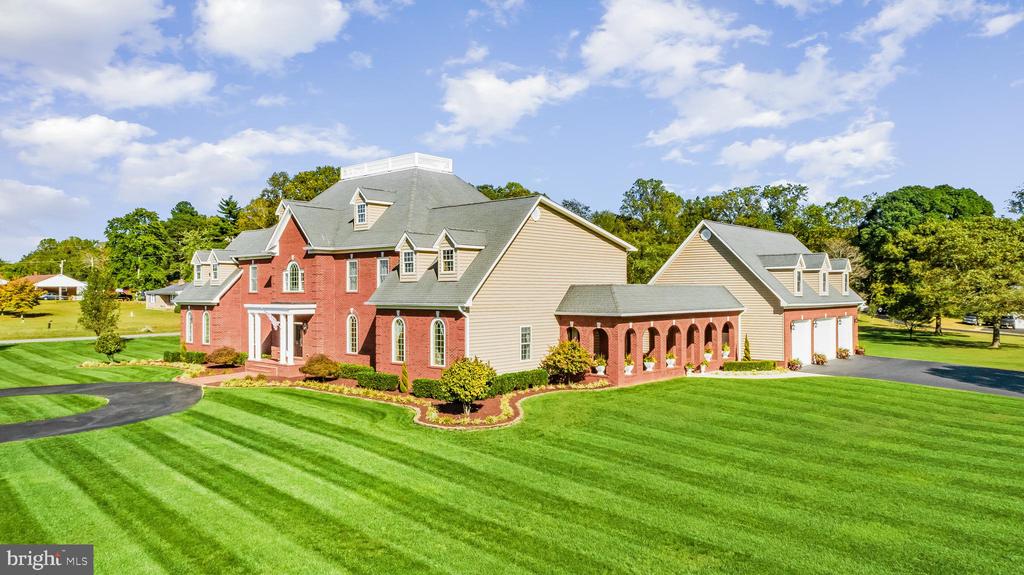
Large brick-and-siding home with three garage doors, arched porch, striped lawn, and curved driveway.
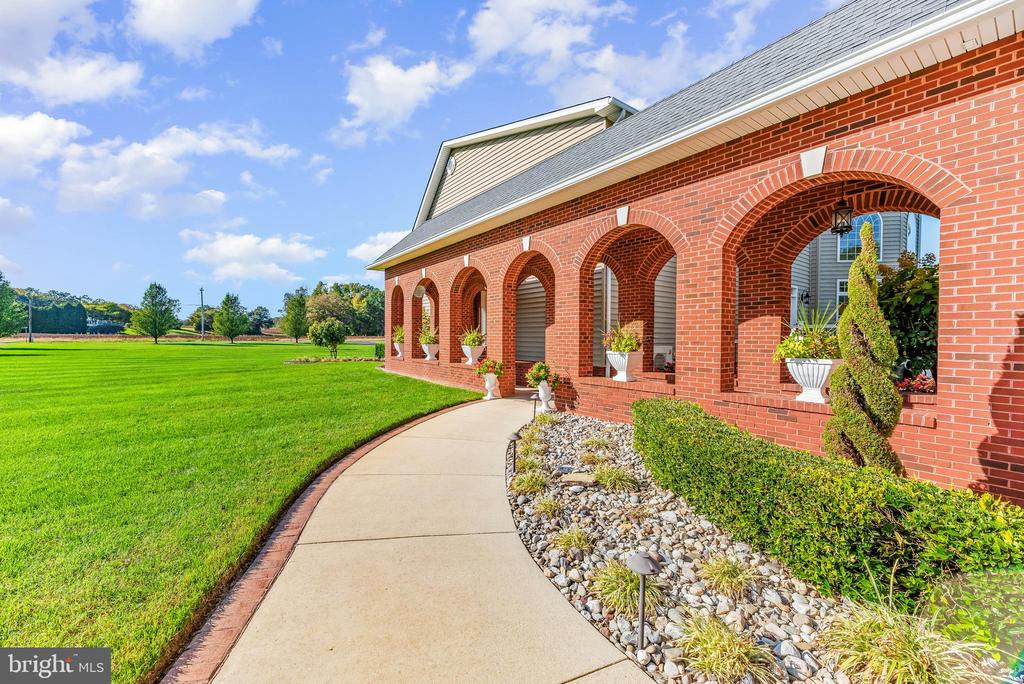
Brick home with arched porch, landscaped beds, and a curved walkway across a broad lawn.
Large brick home with a columned entrance, arched windows, and a broad lawn at night.
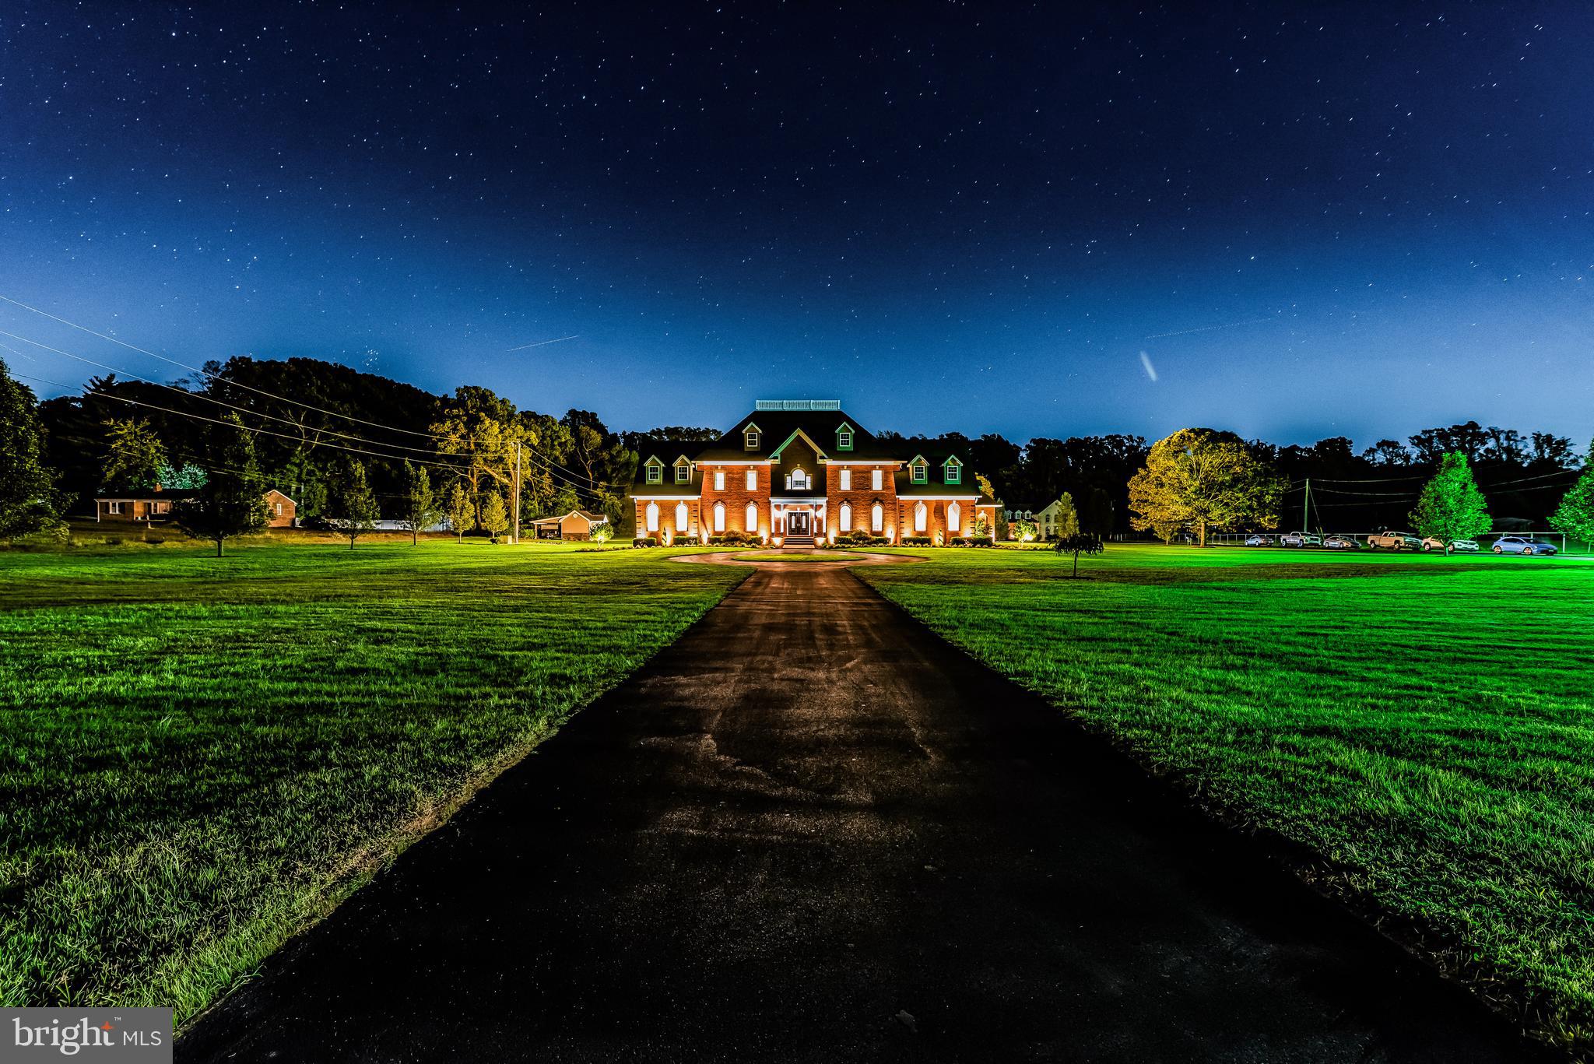
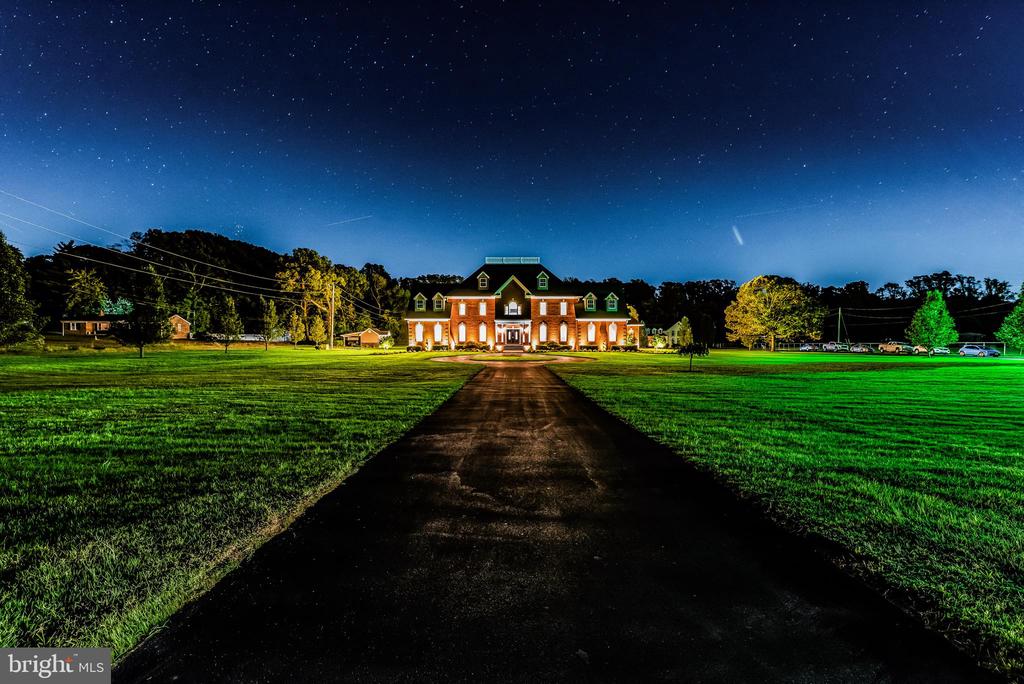
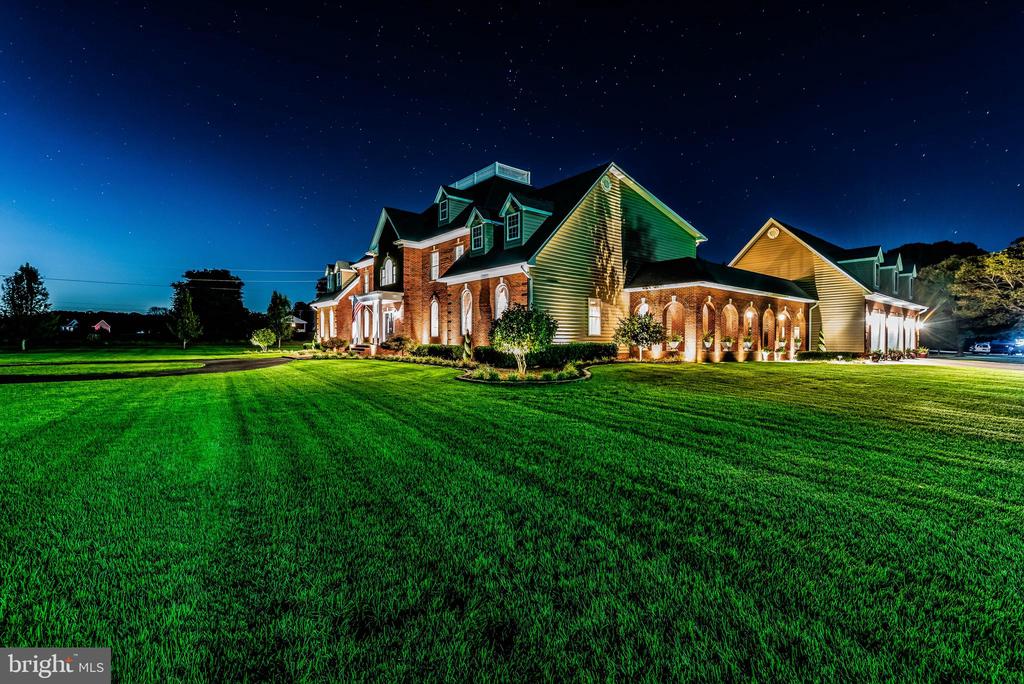
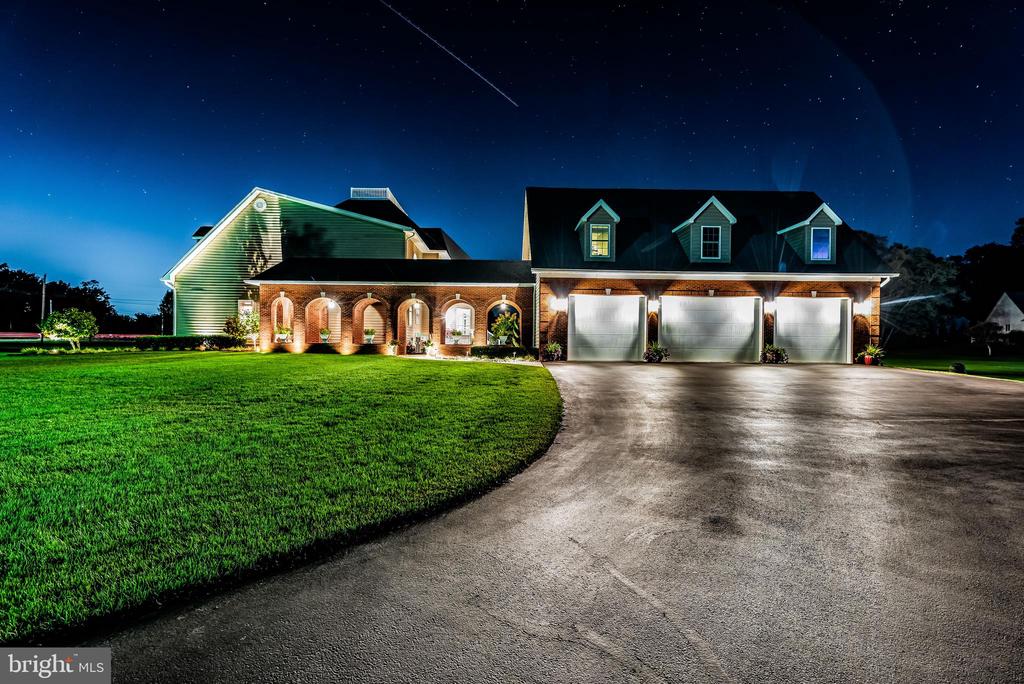
Large brick home illuminated at night, viewed from the driveway across a broad lawn beneath a starry sky.
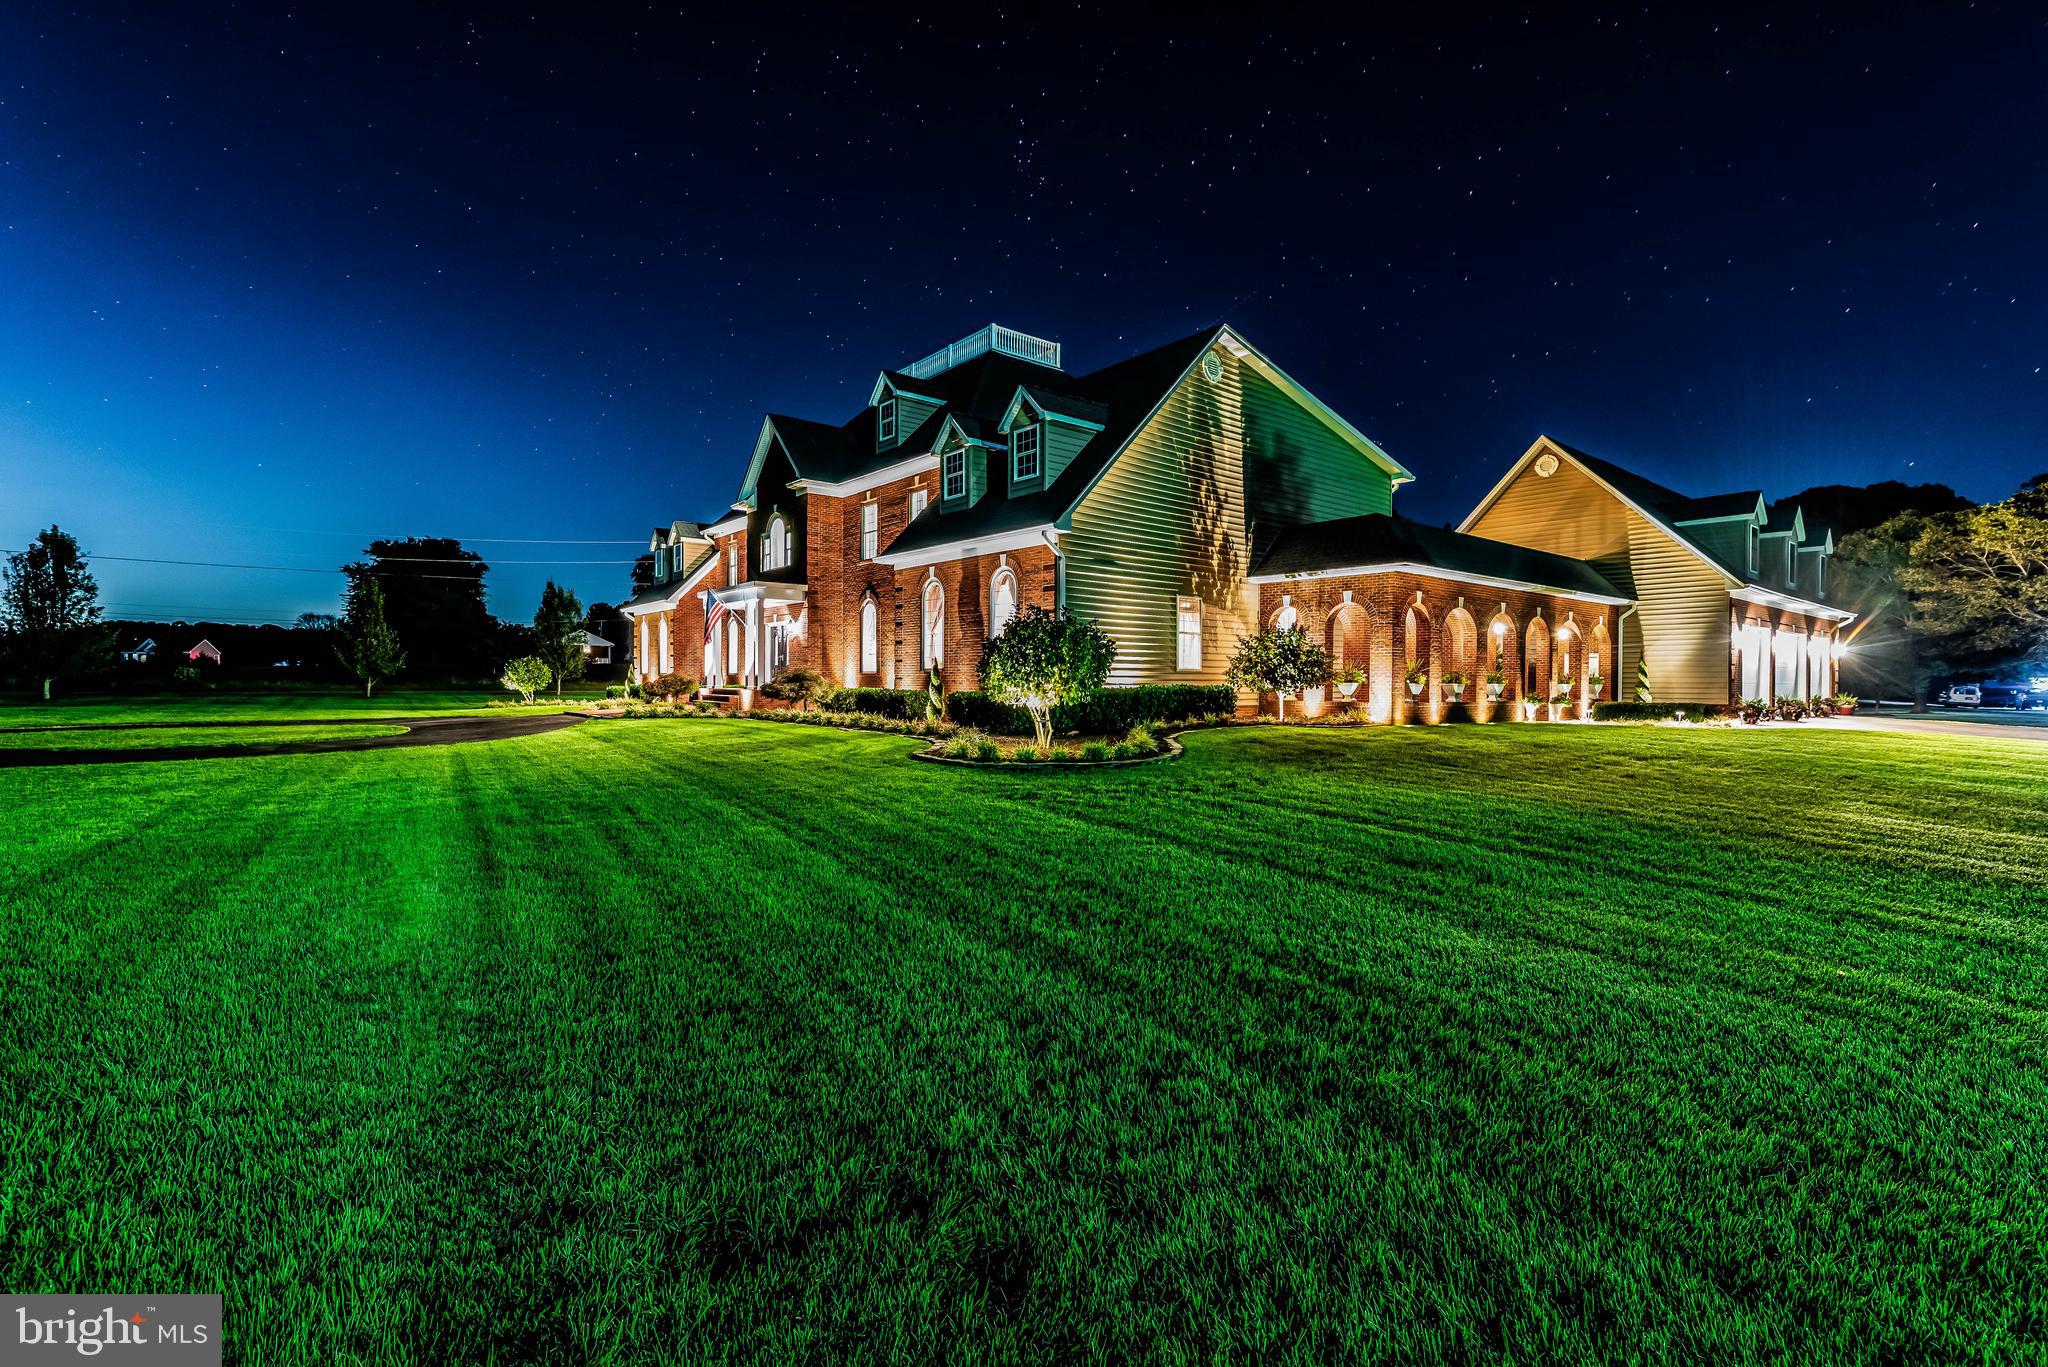
Large brick-and-siding home illuminated at night, with a broad lawn and rooftop deck.
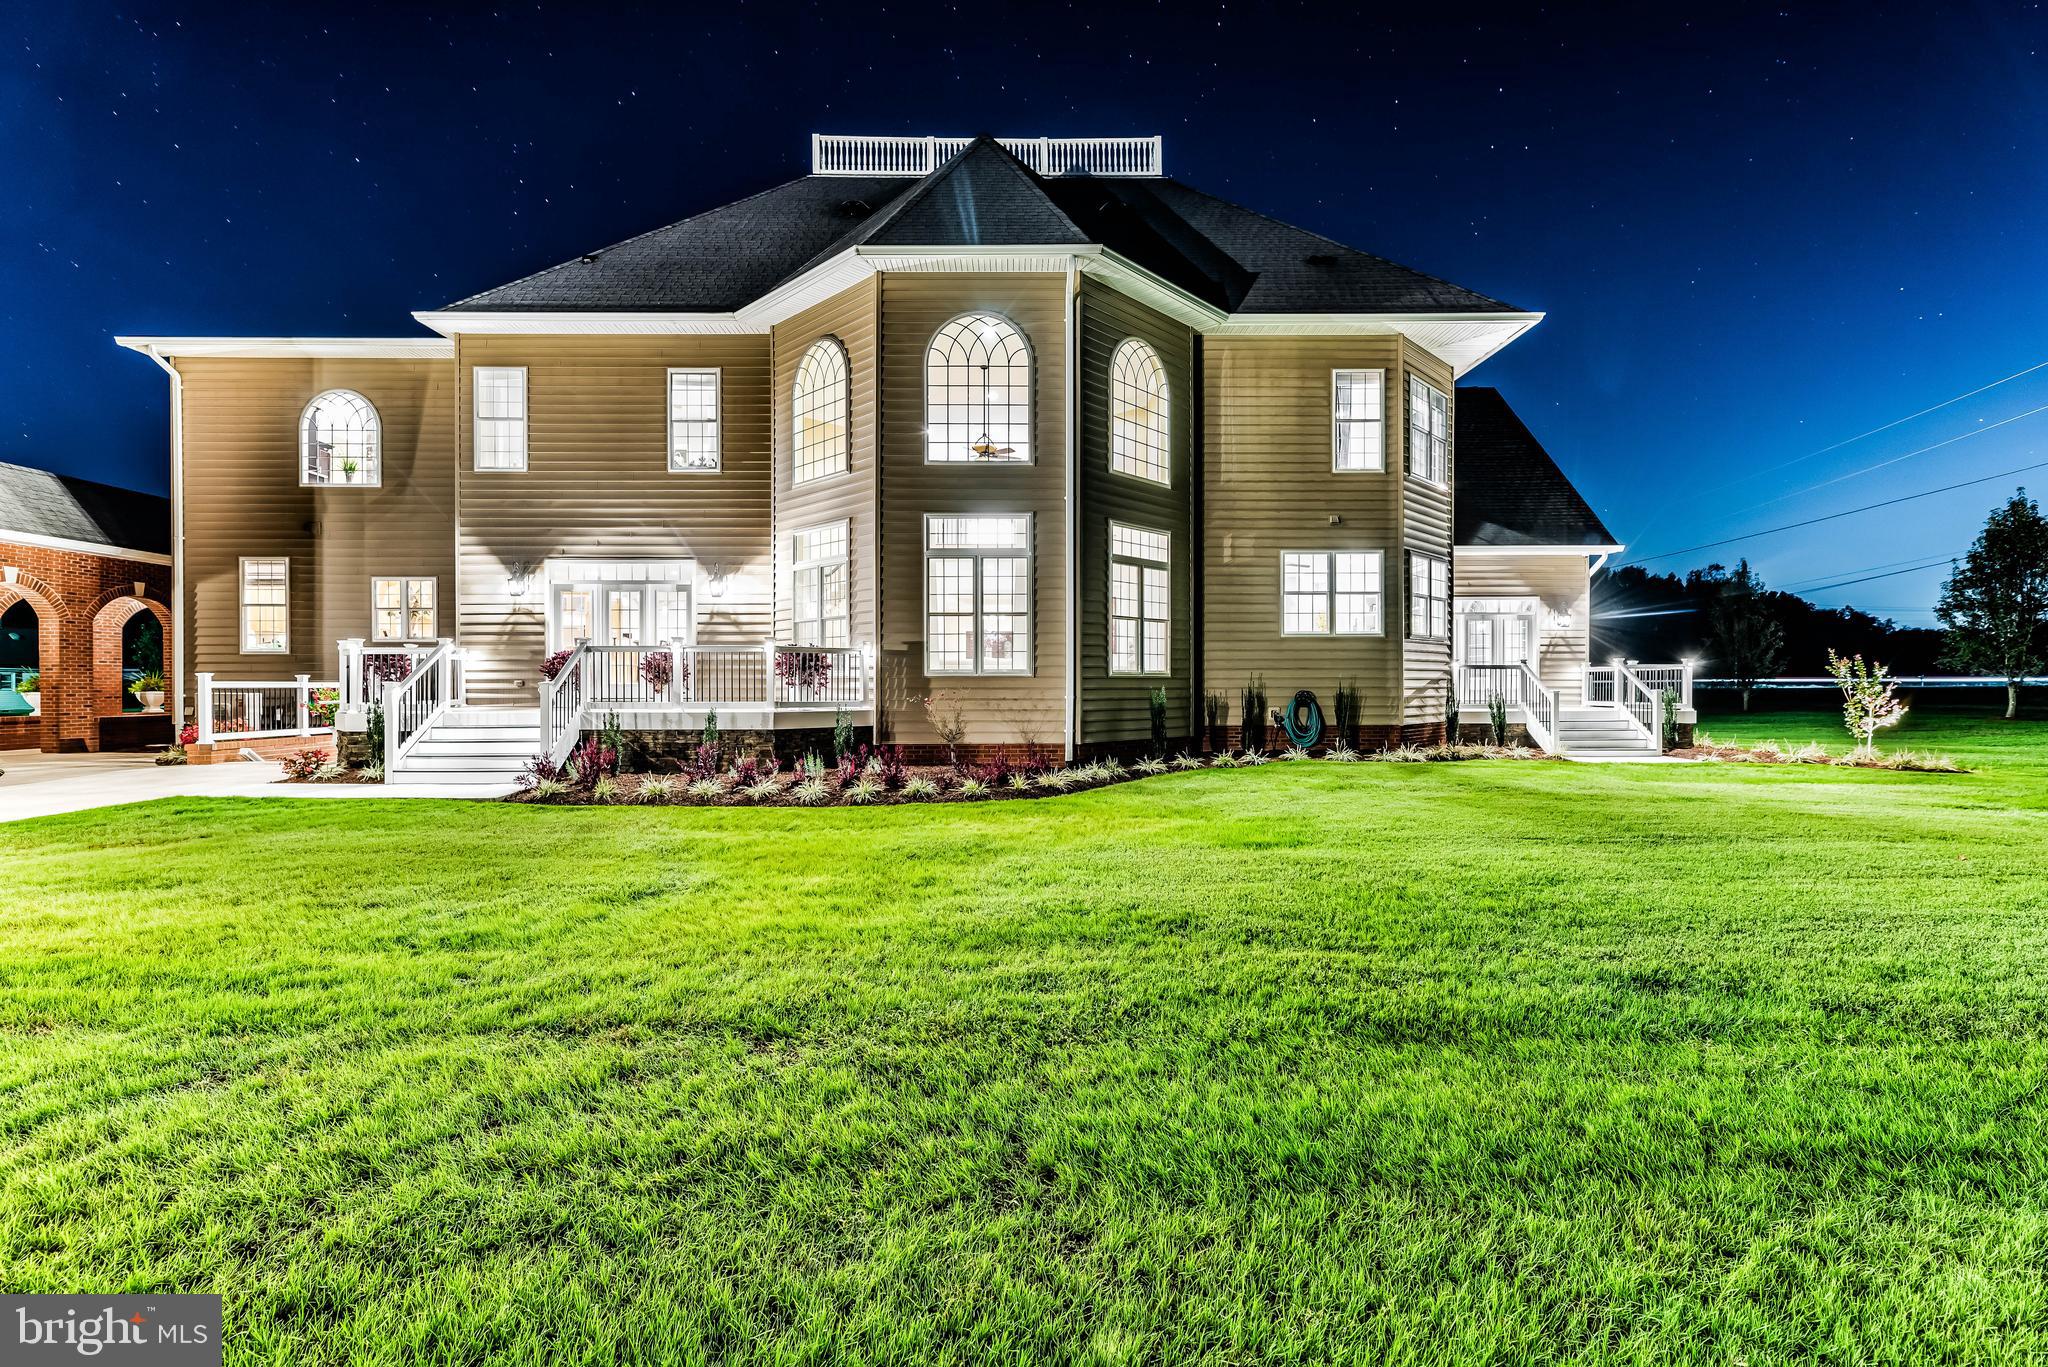
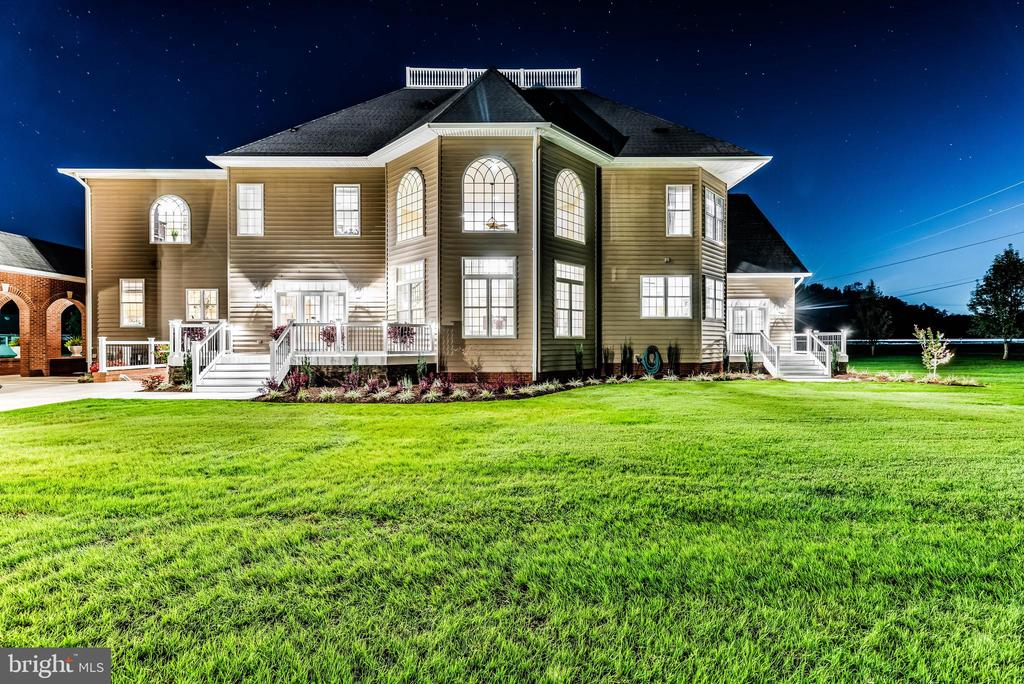
Large two-story home with arched windows, white entry stairs, and a broad lawn under a starry sky.
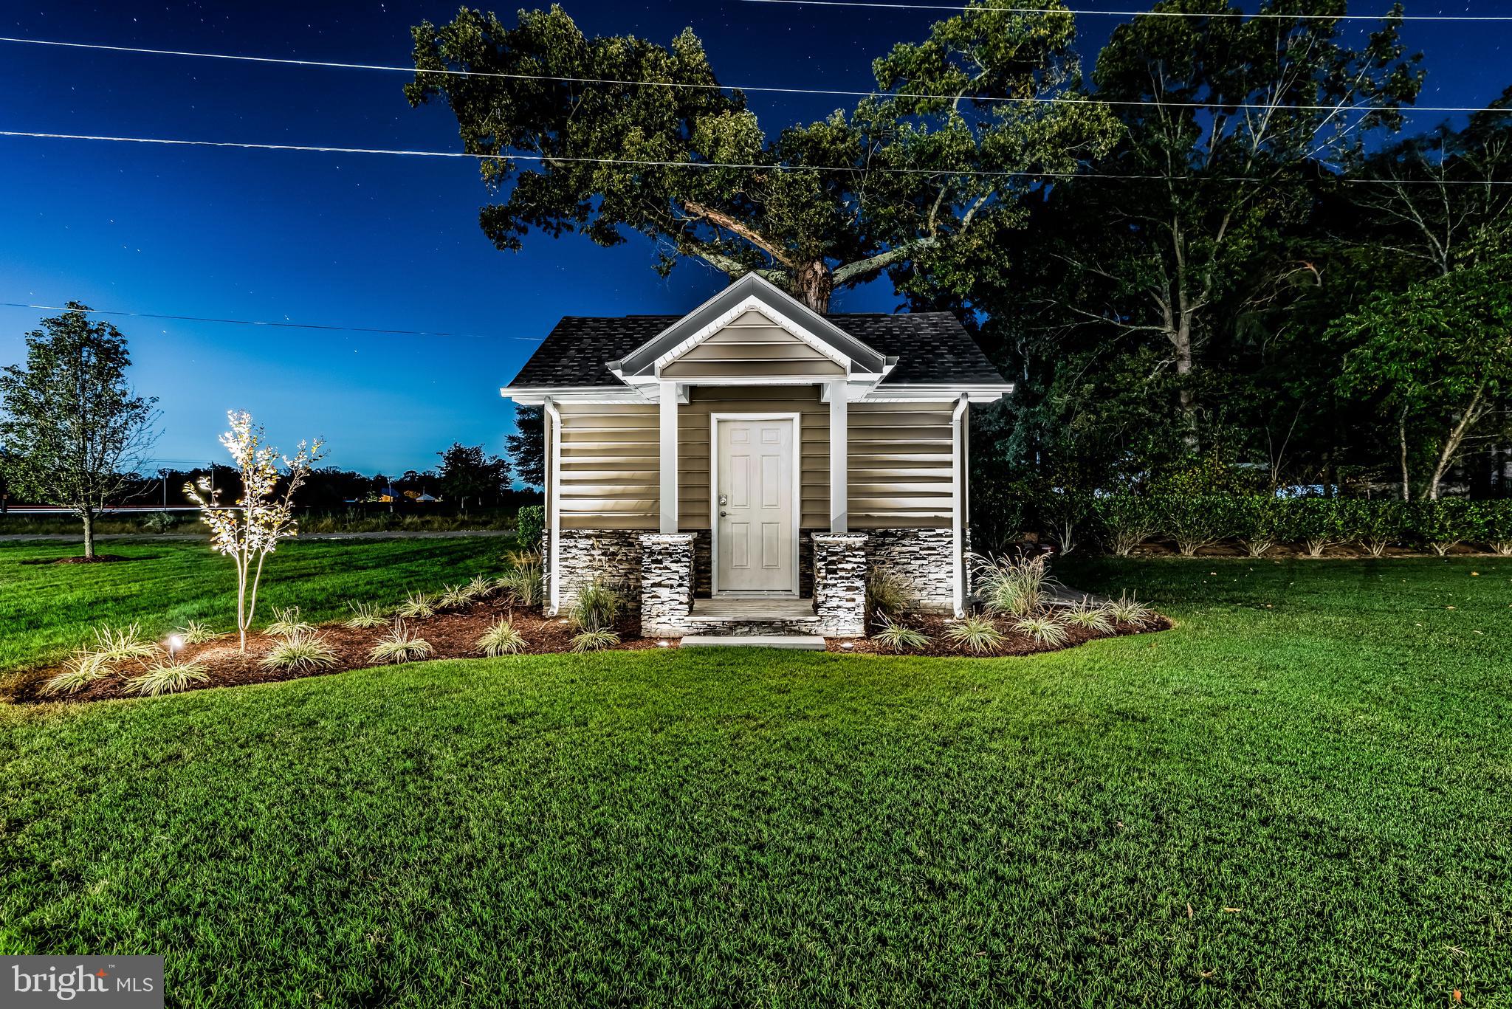
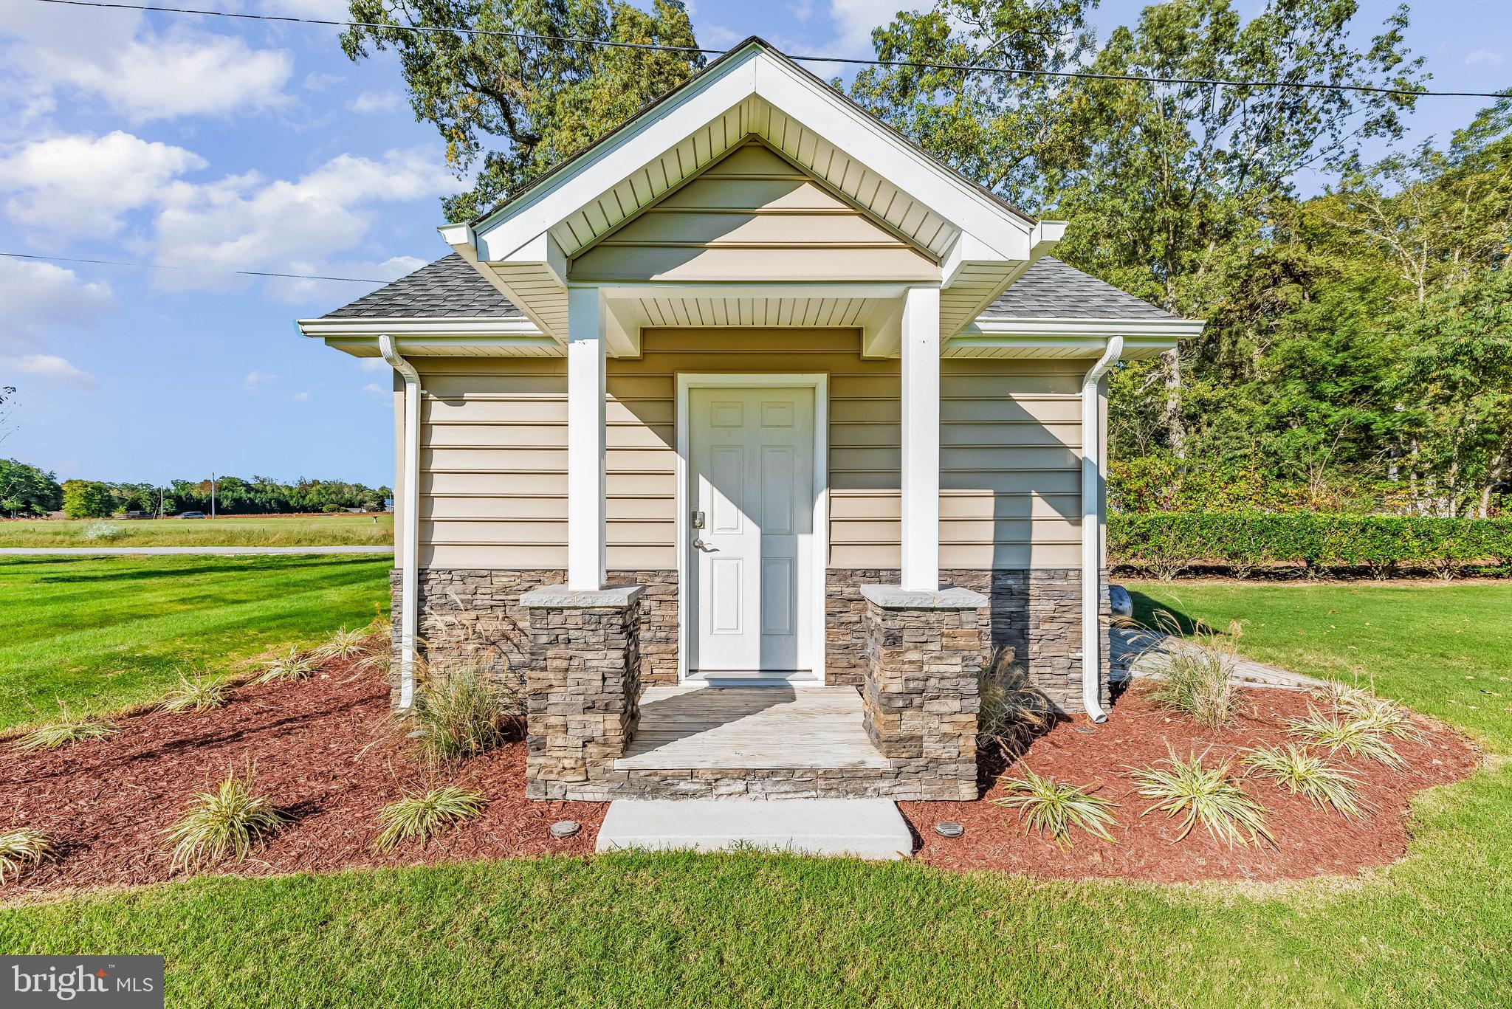
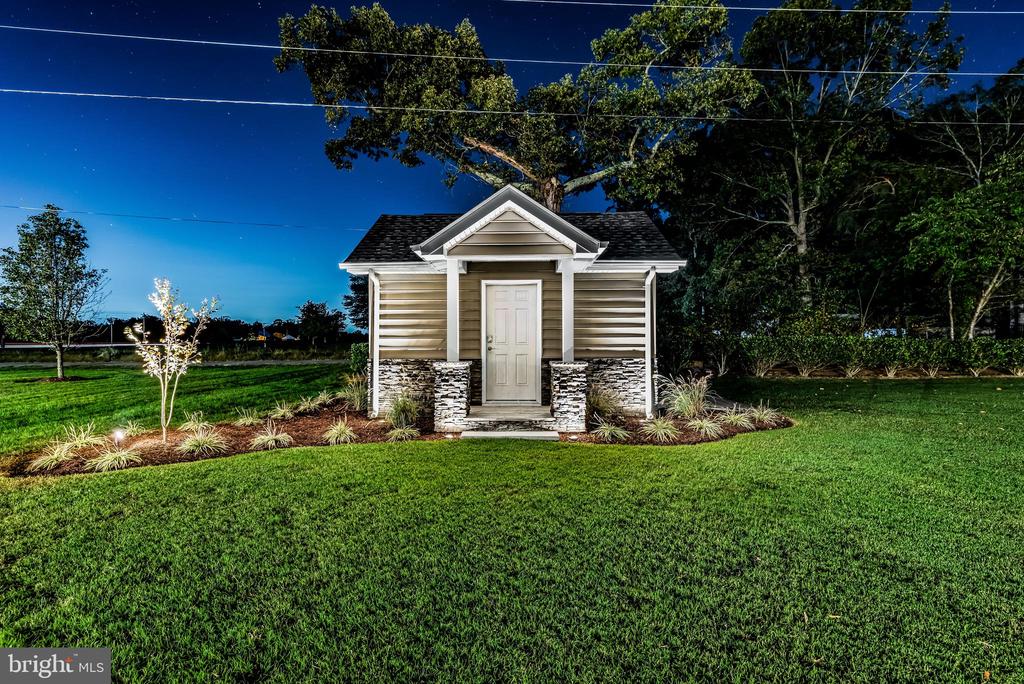
Small gabled structure with stone veneer and landscaped lawn, illuminated at night.
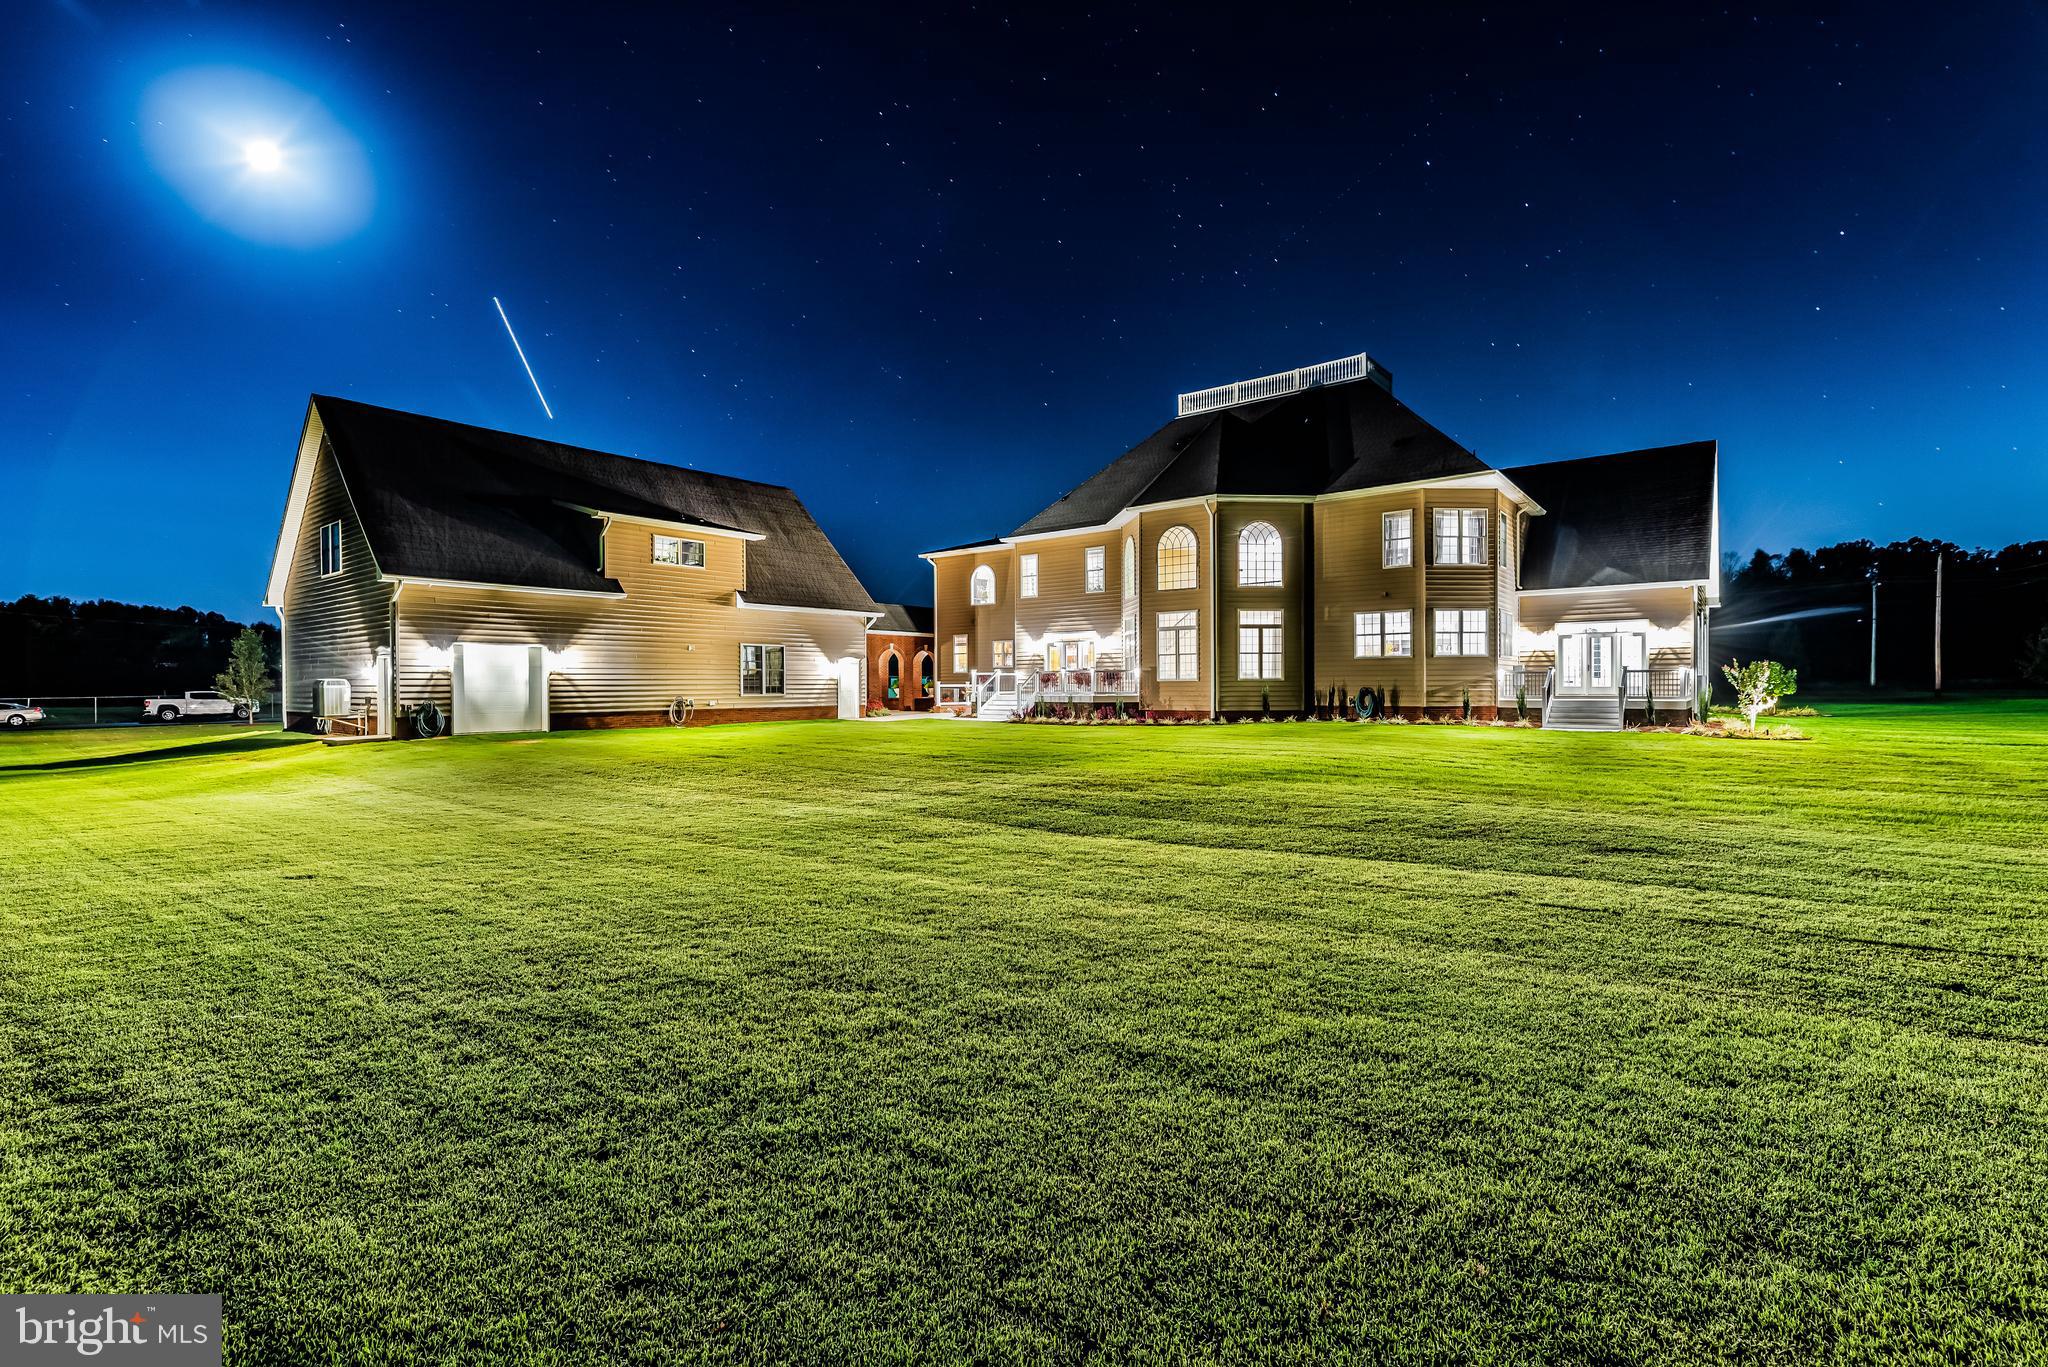
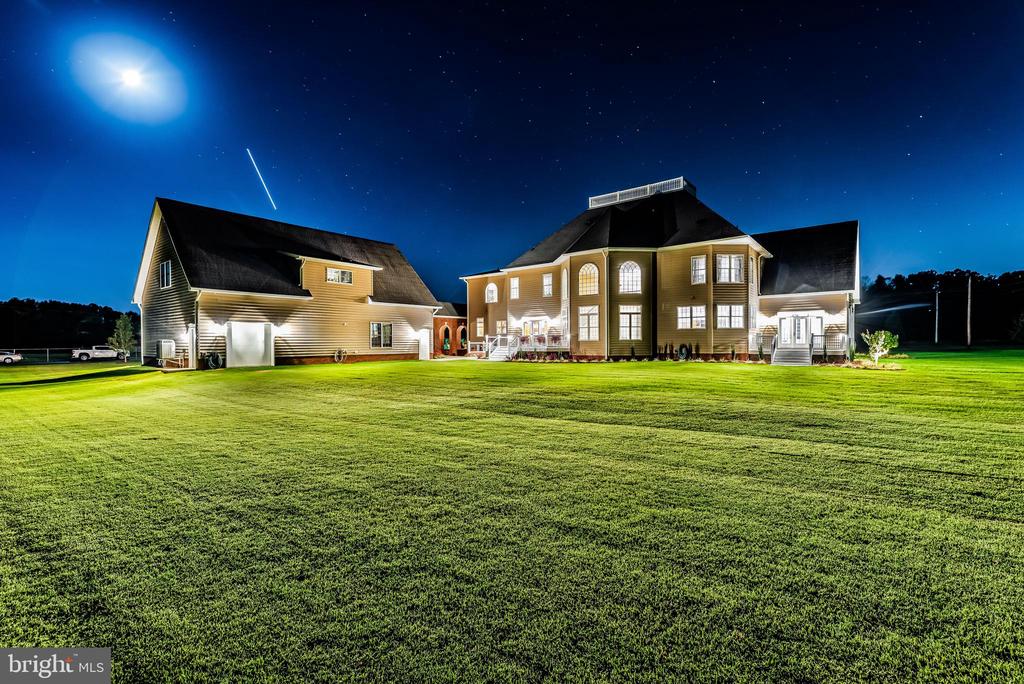
Large illuminated multi-wing house behind an expansive lawn at night.
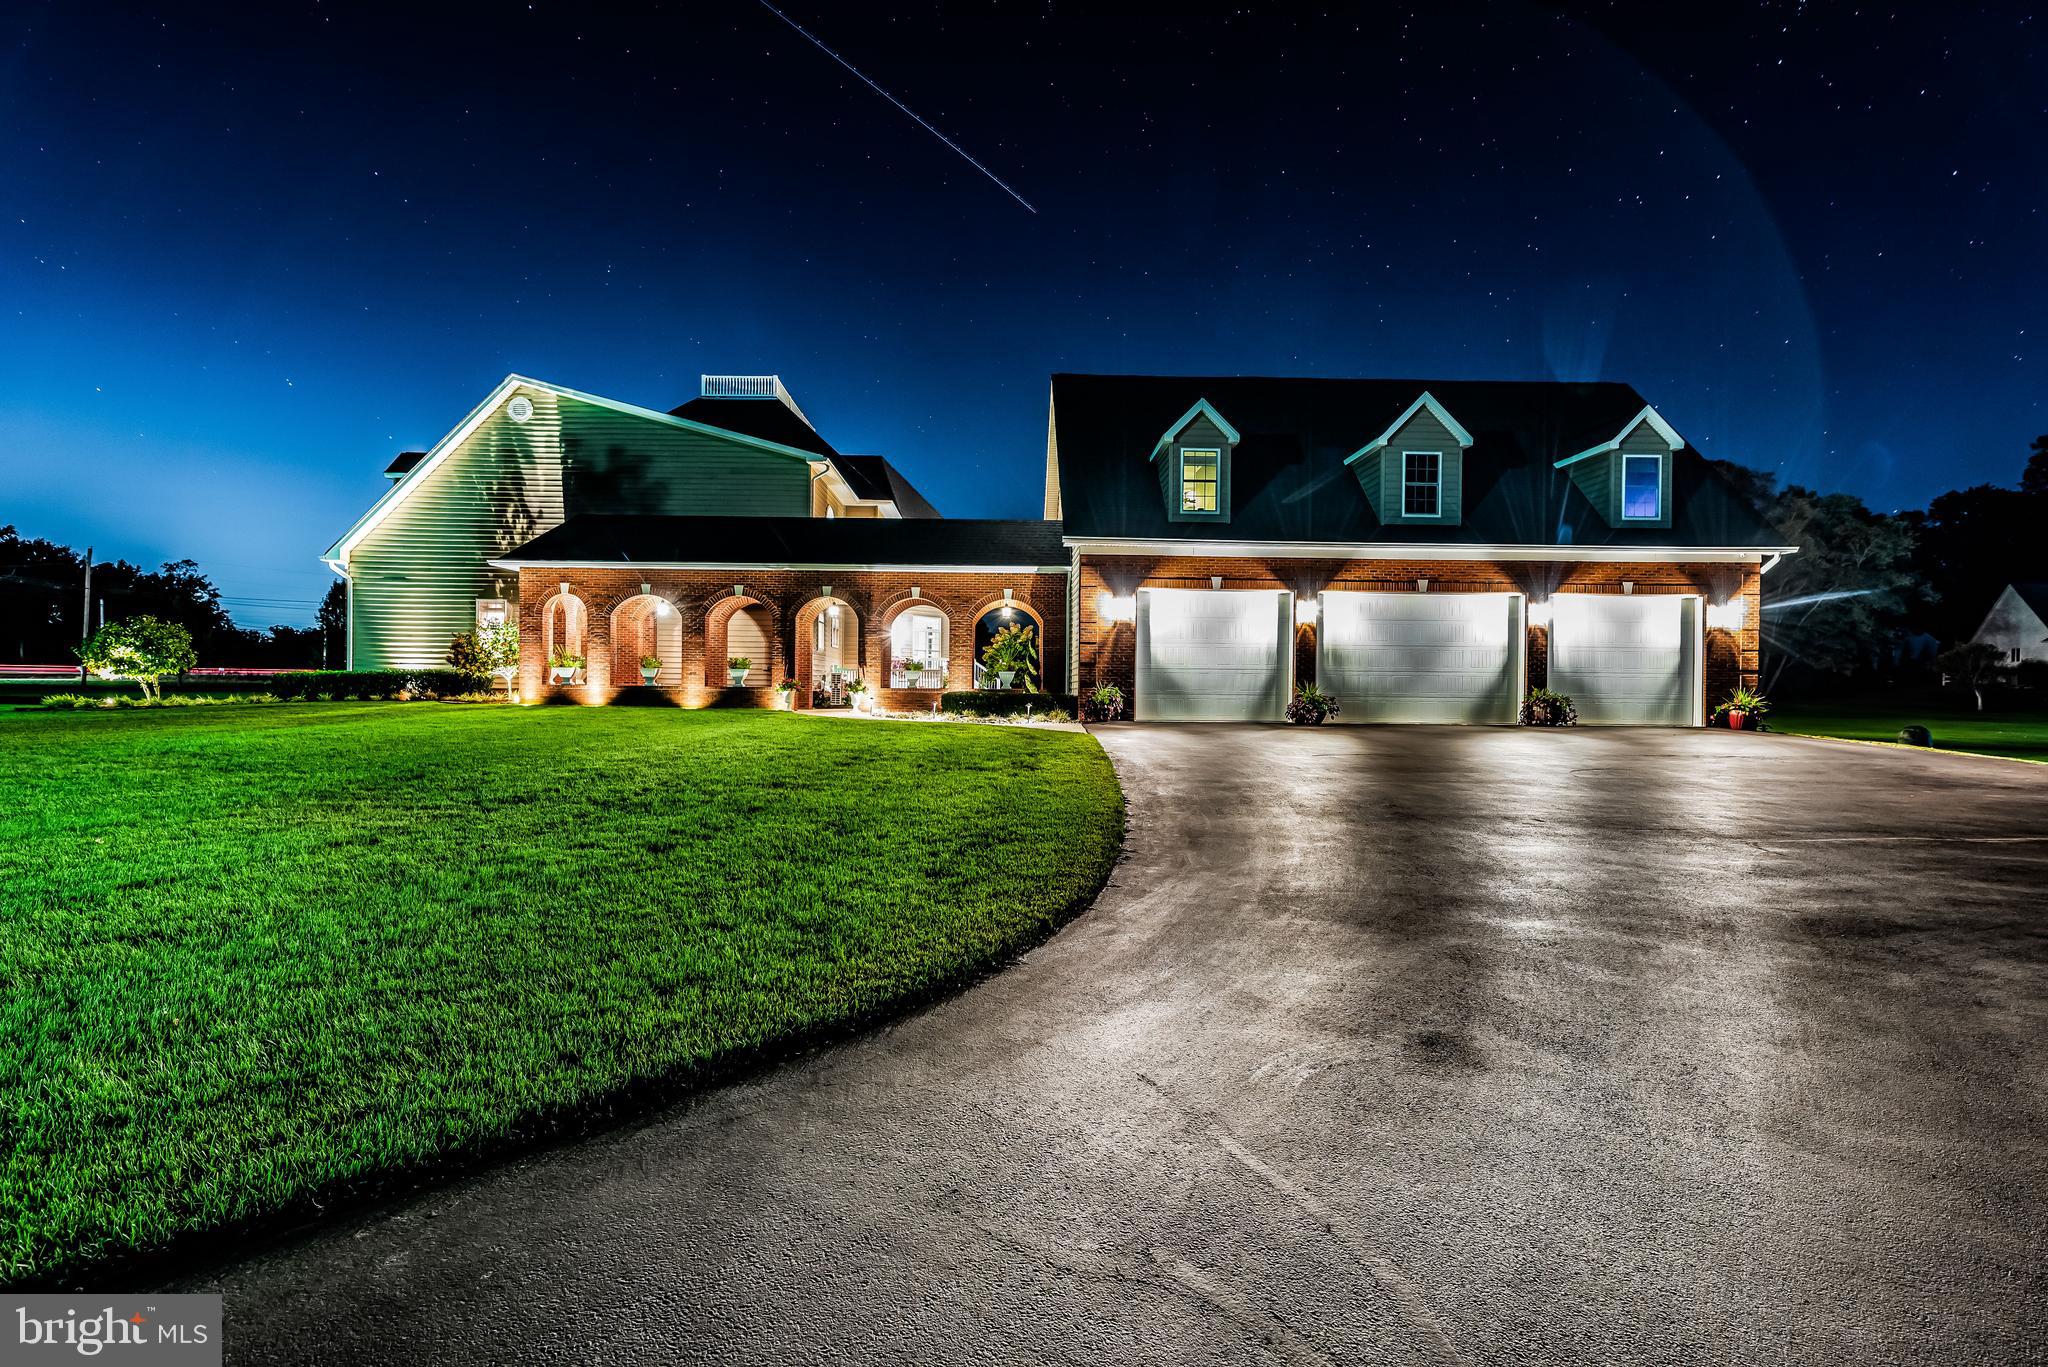
Large brick-and-siding home with three garage bays, lit arched entry, and a curved driveway at night.
Large brick-and-siding home with attached garages and a striped lawn.
Large red-brick and cream-sided home with a gray roof, landscaped grounds, and sweeping lawn.
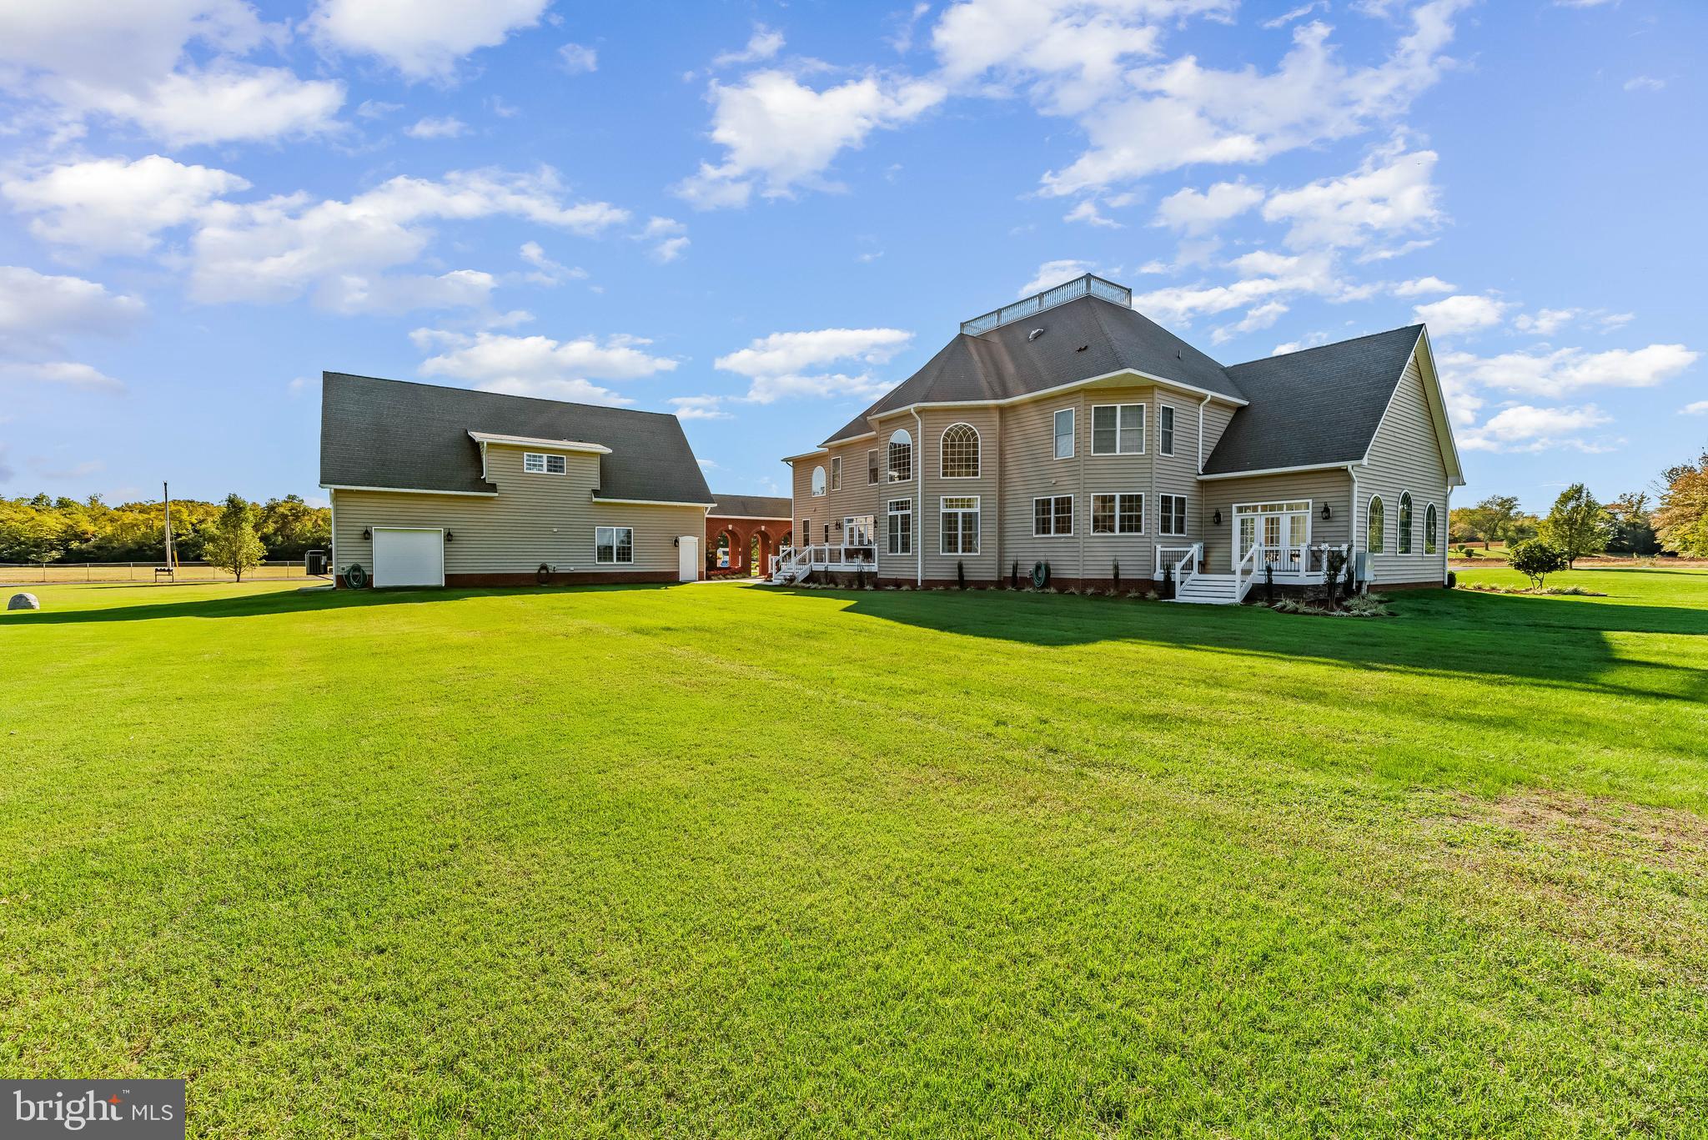
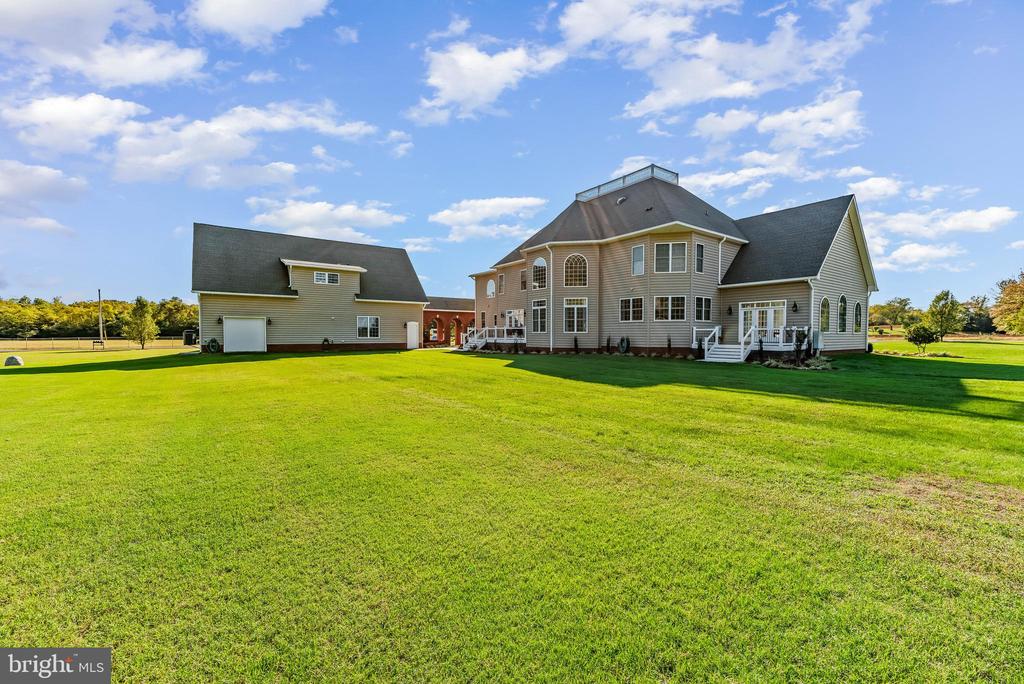
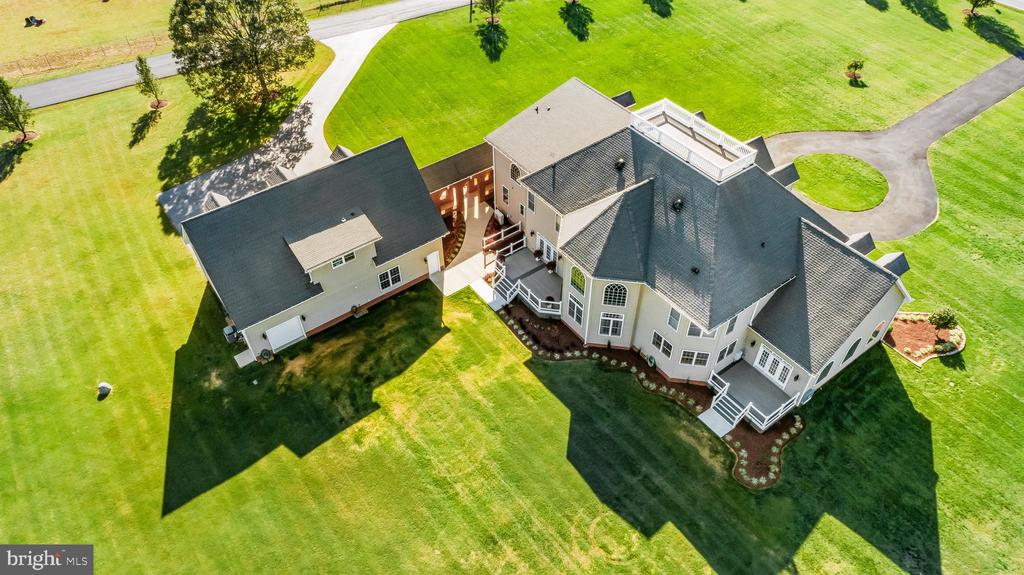
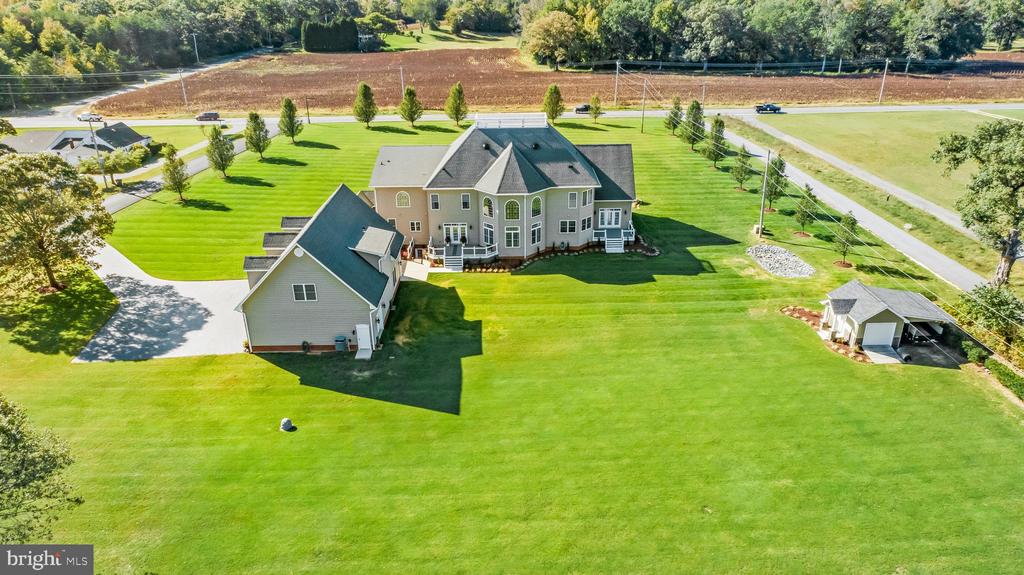
Rear exterior of a large home and attached outbuilding overlooking a broad, neatly mown lawn.
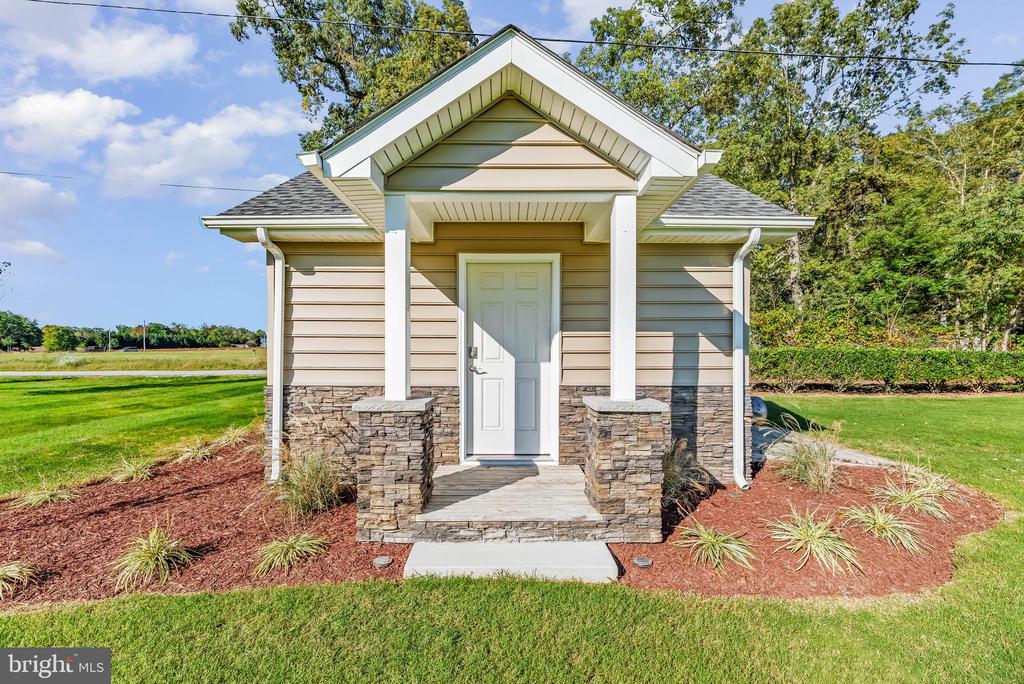
Front entrance with a covered gabled porch, stone columns, and landscaped lawn.
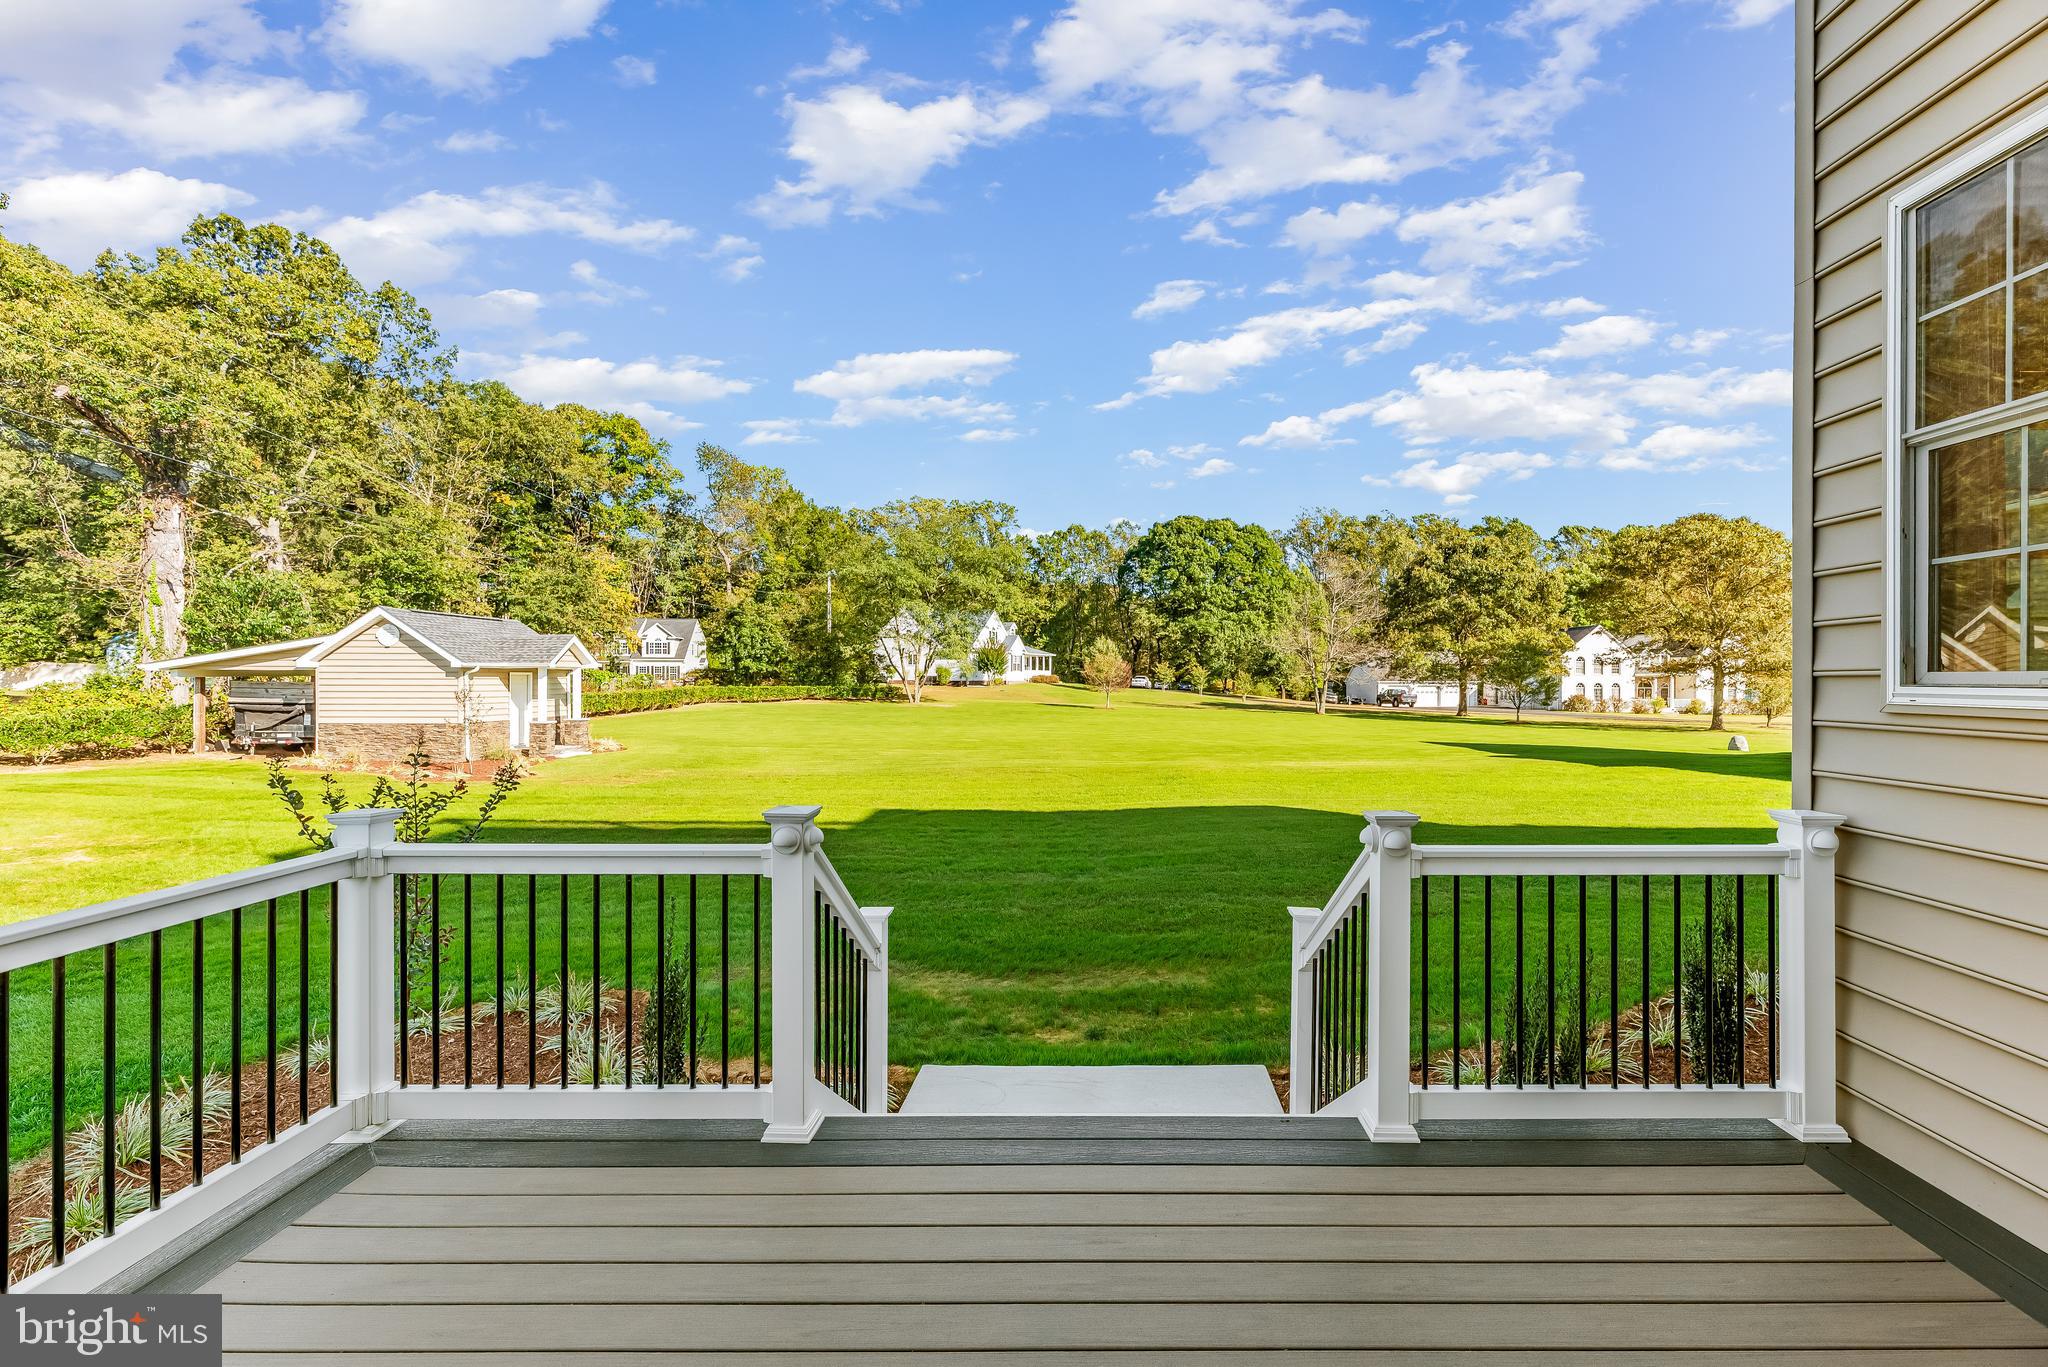
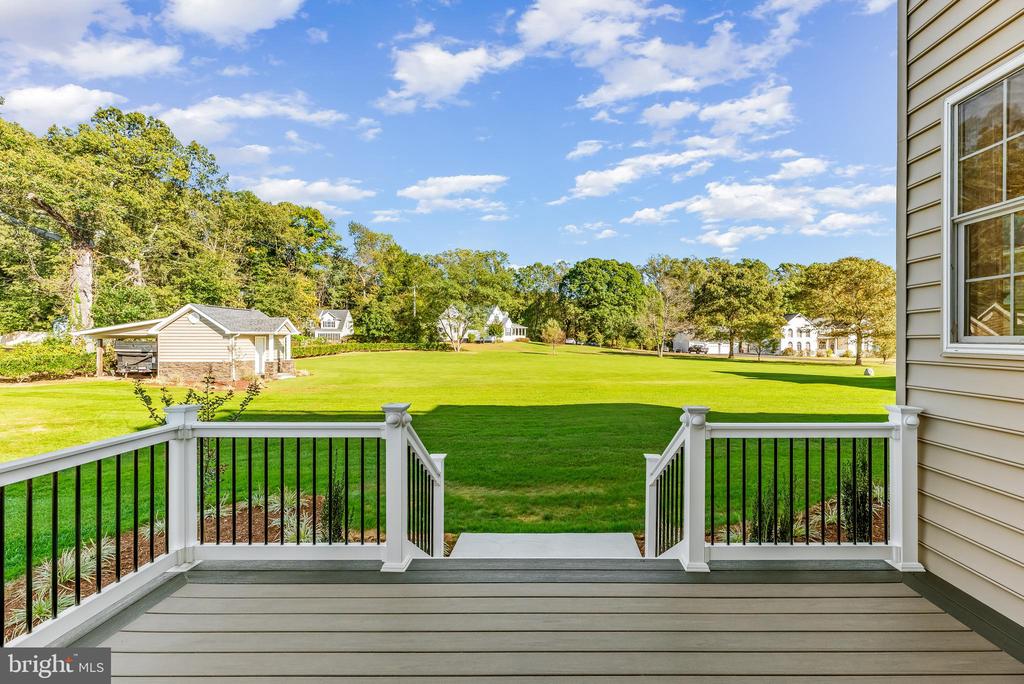
Deck overlooking a broad green lawn, with white railings and mature trees beyond.
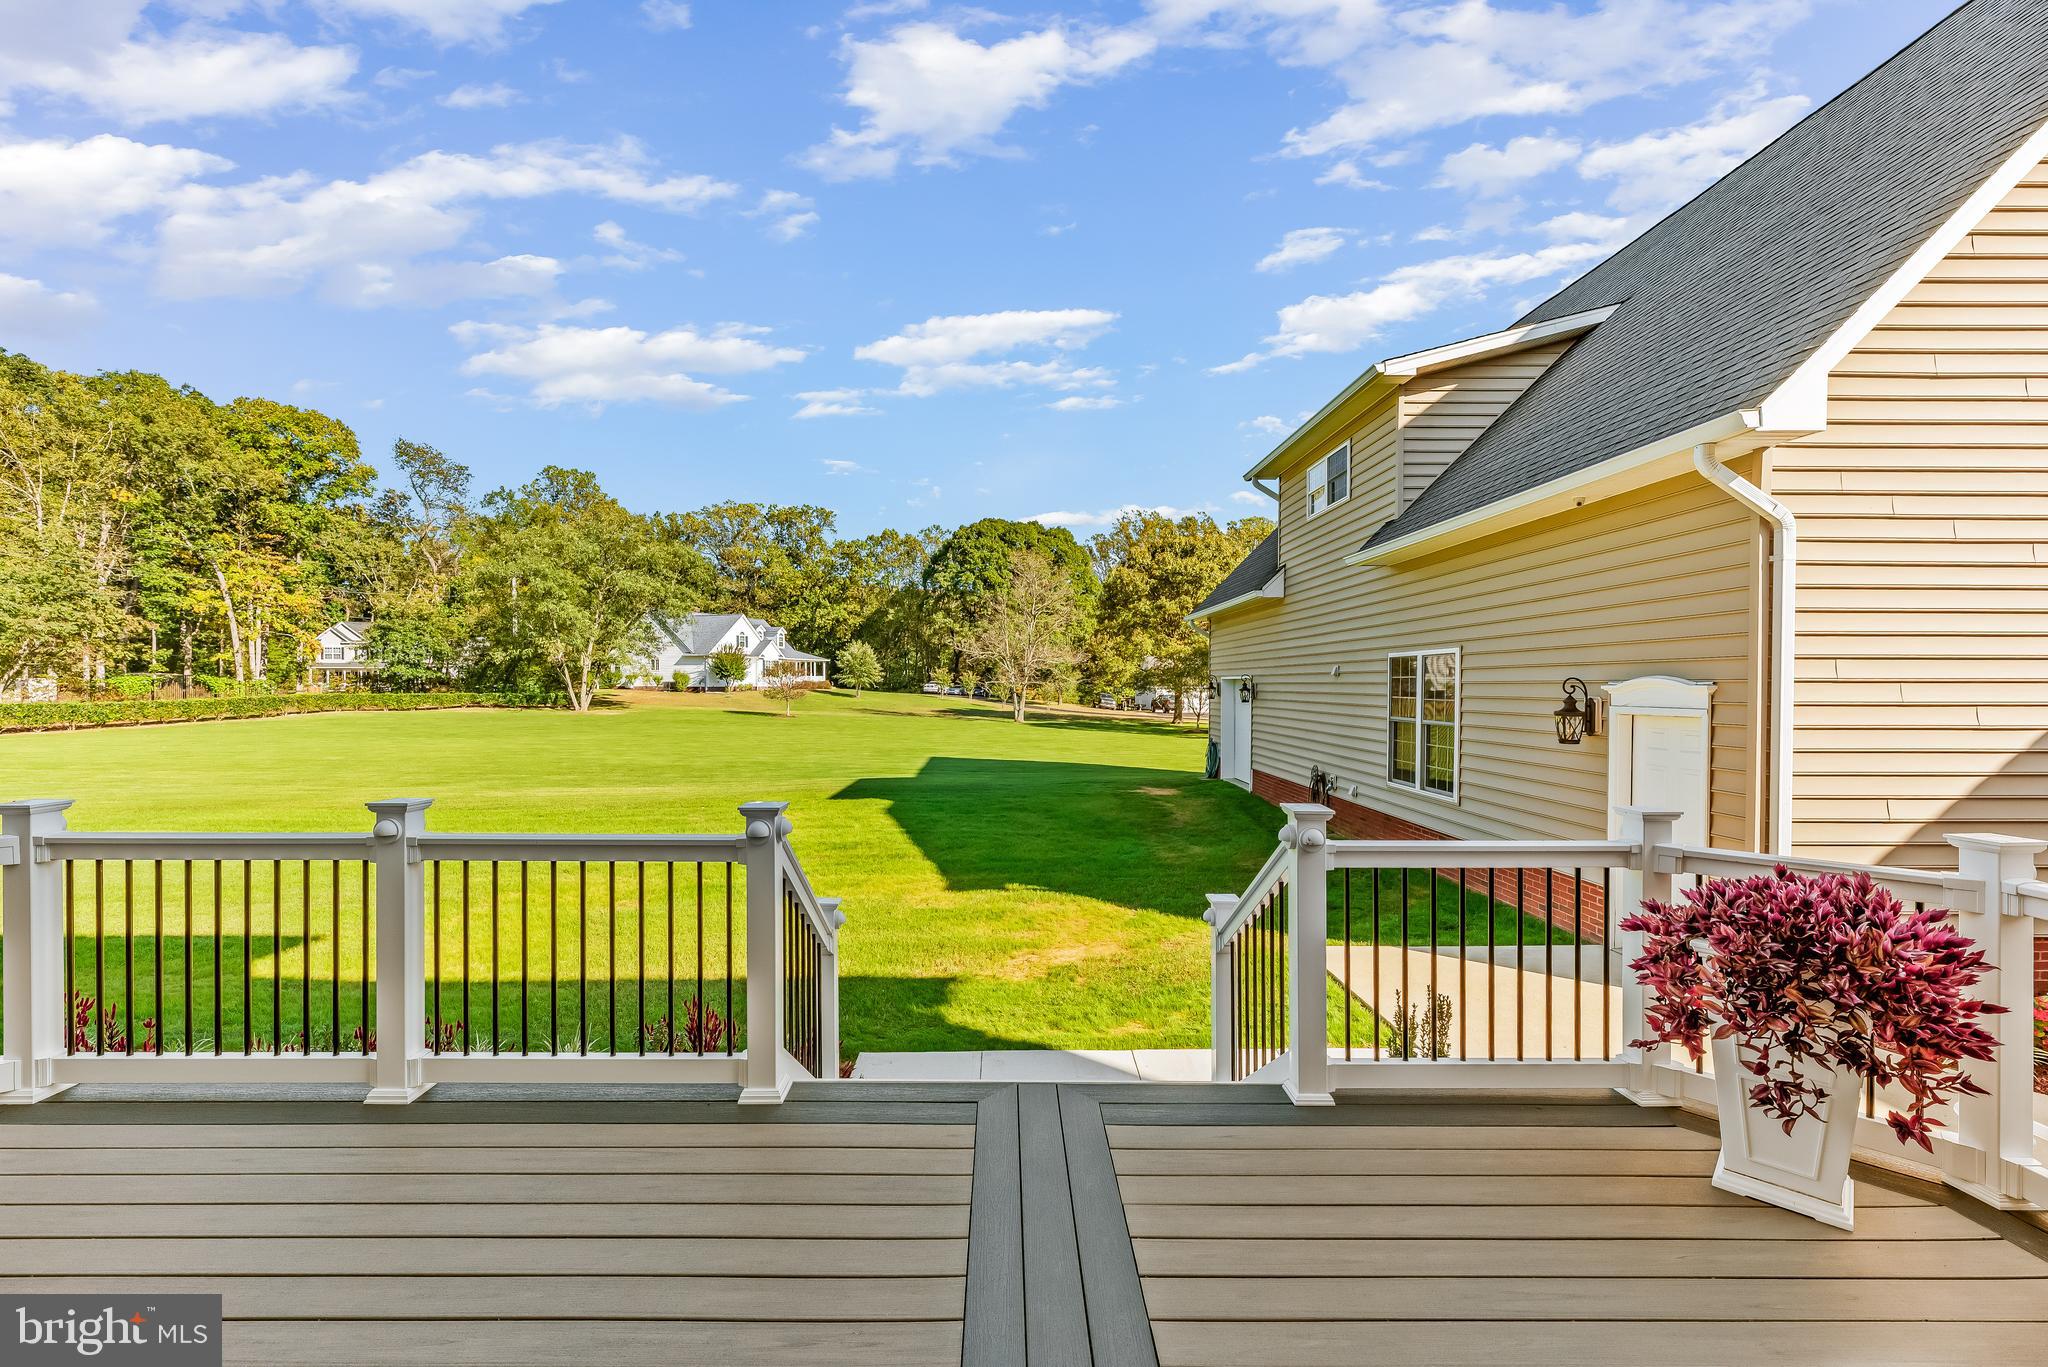
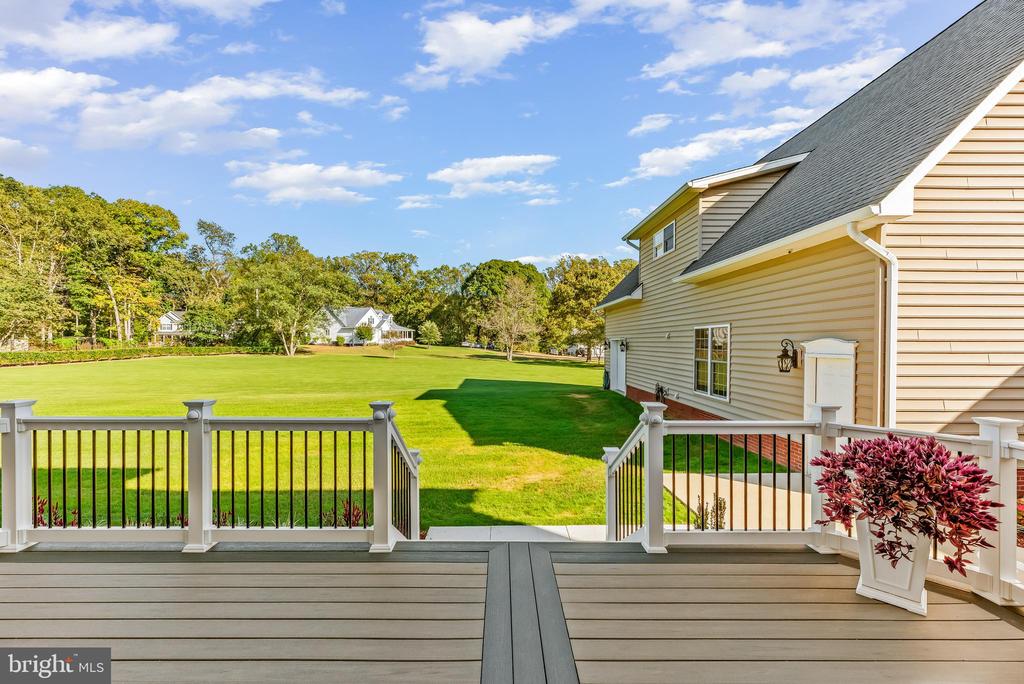
Deck overlooks a broad green lawn, with the home’s beige siding and white railing beside it.
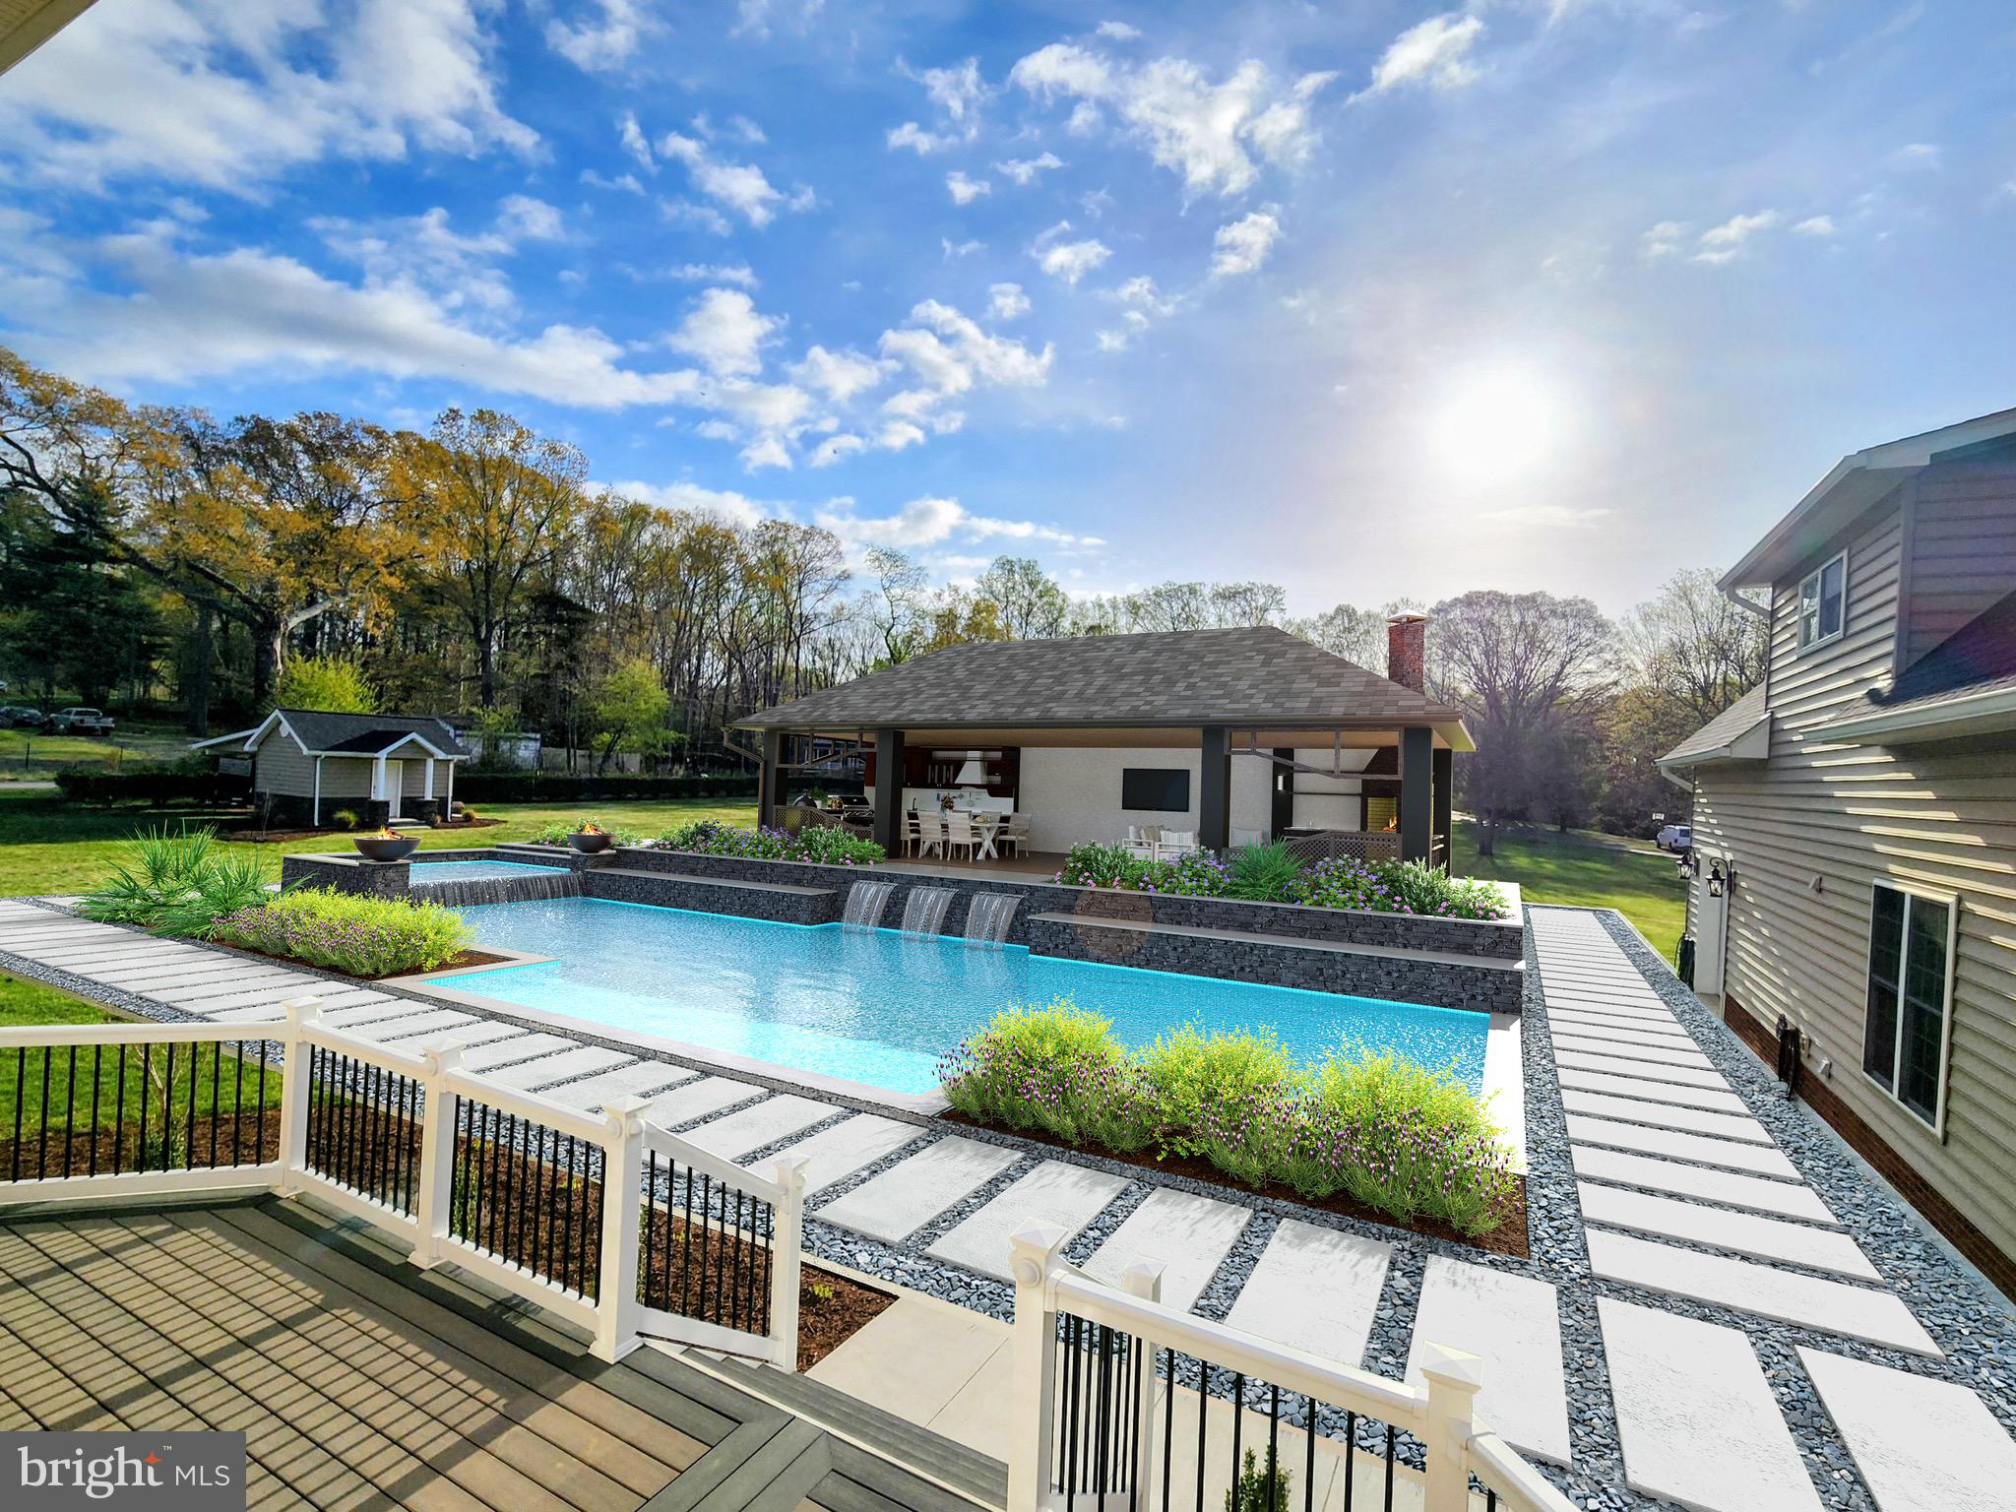
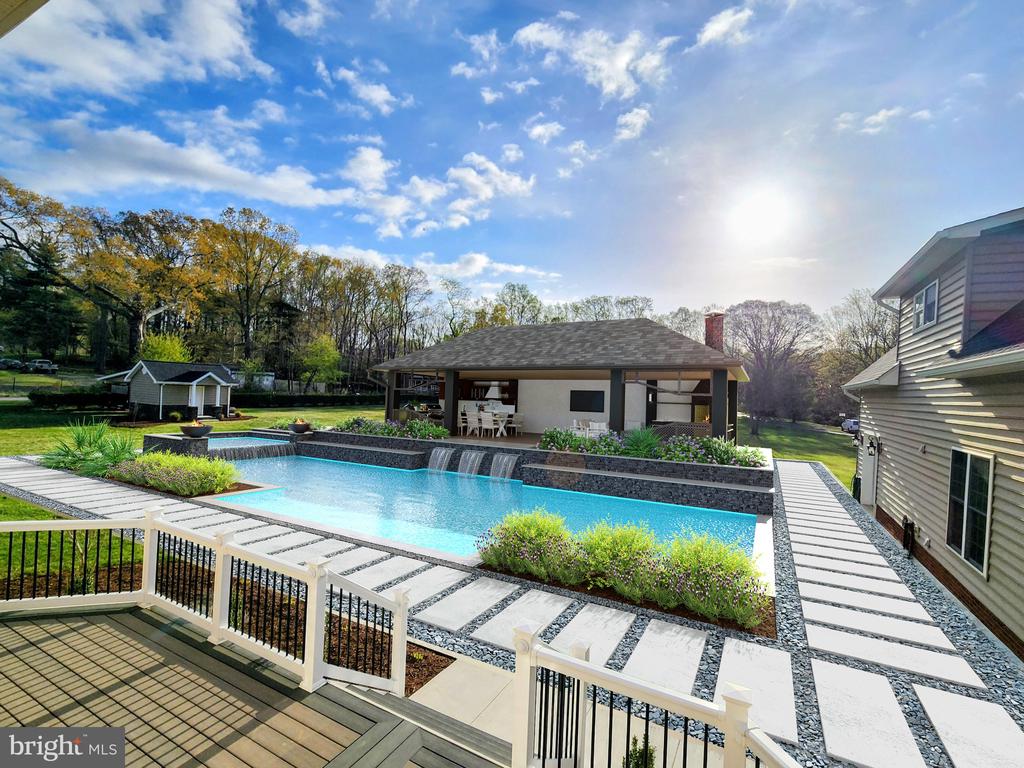
Backyard pool with stone waterfall, landscaped paths, and a covered outdoor dining pavilion.
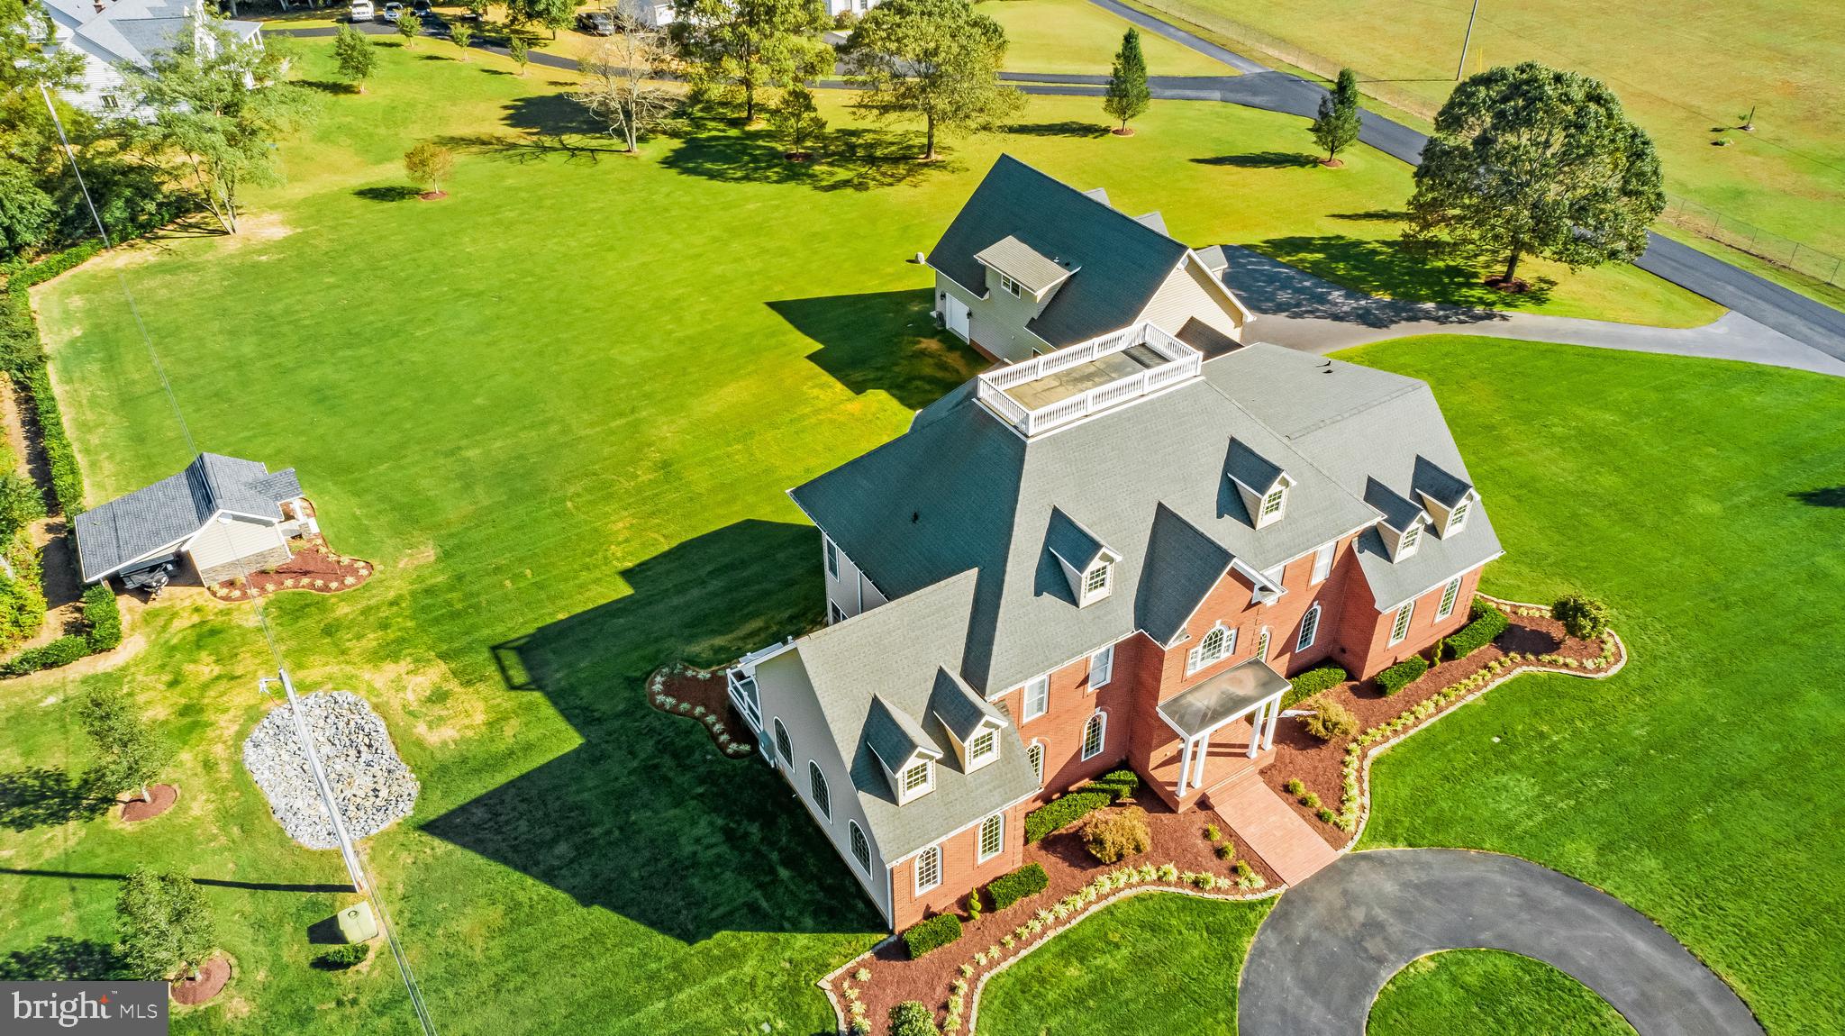
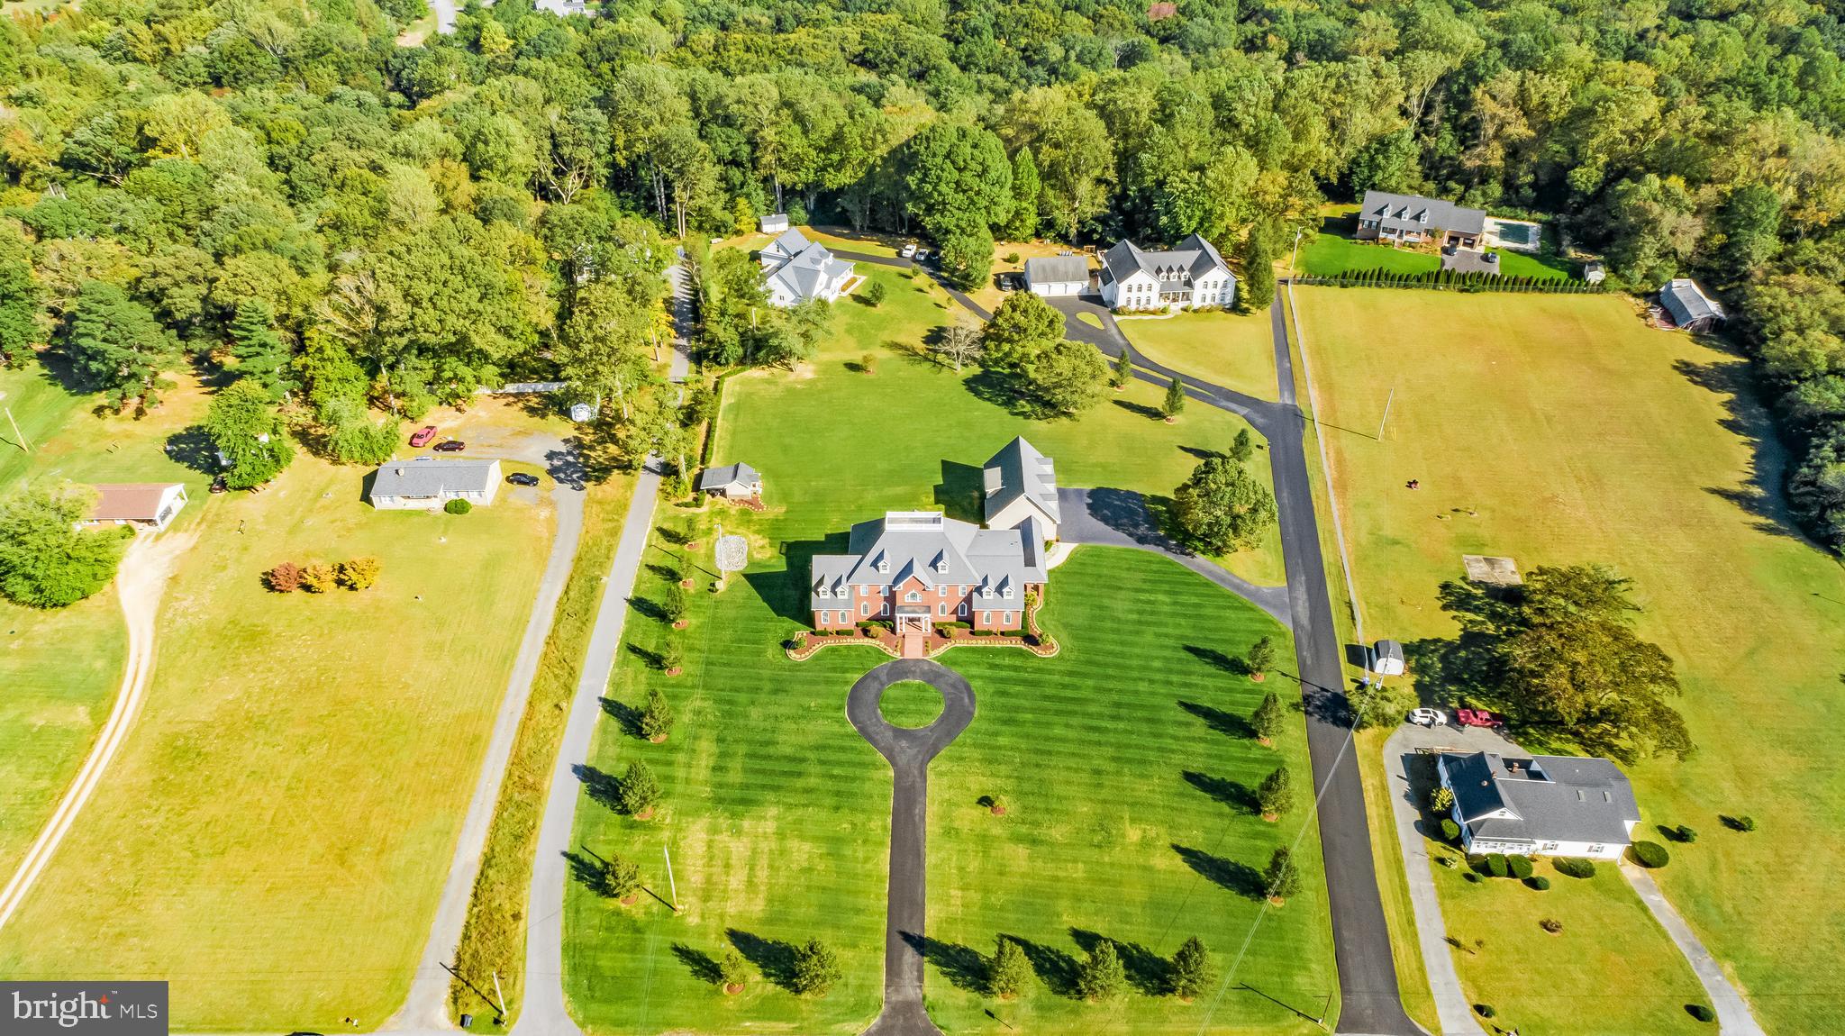
Aerial view of a large brick home with a rooftop deck, broad lawn, and curved driveway.
Aerial view of a large home with multiple wings, white decks, and expansive lawns.
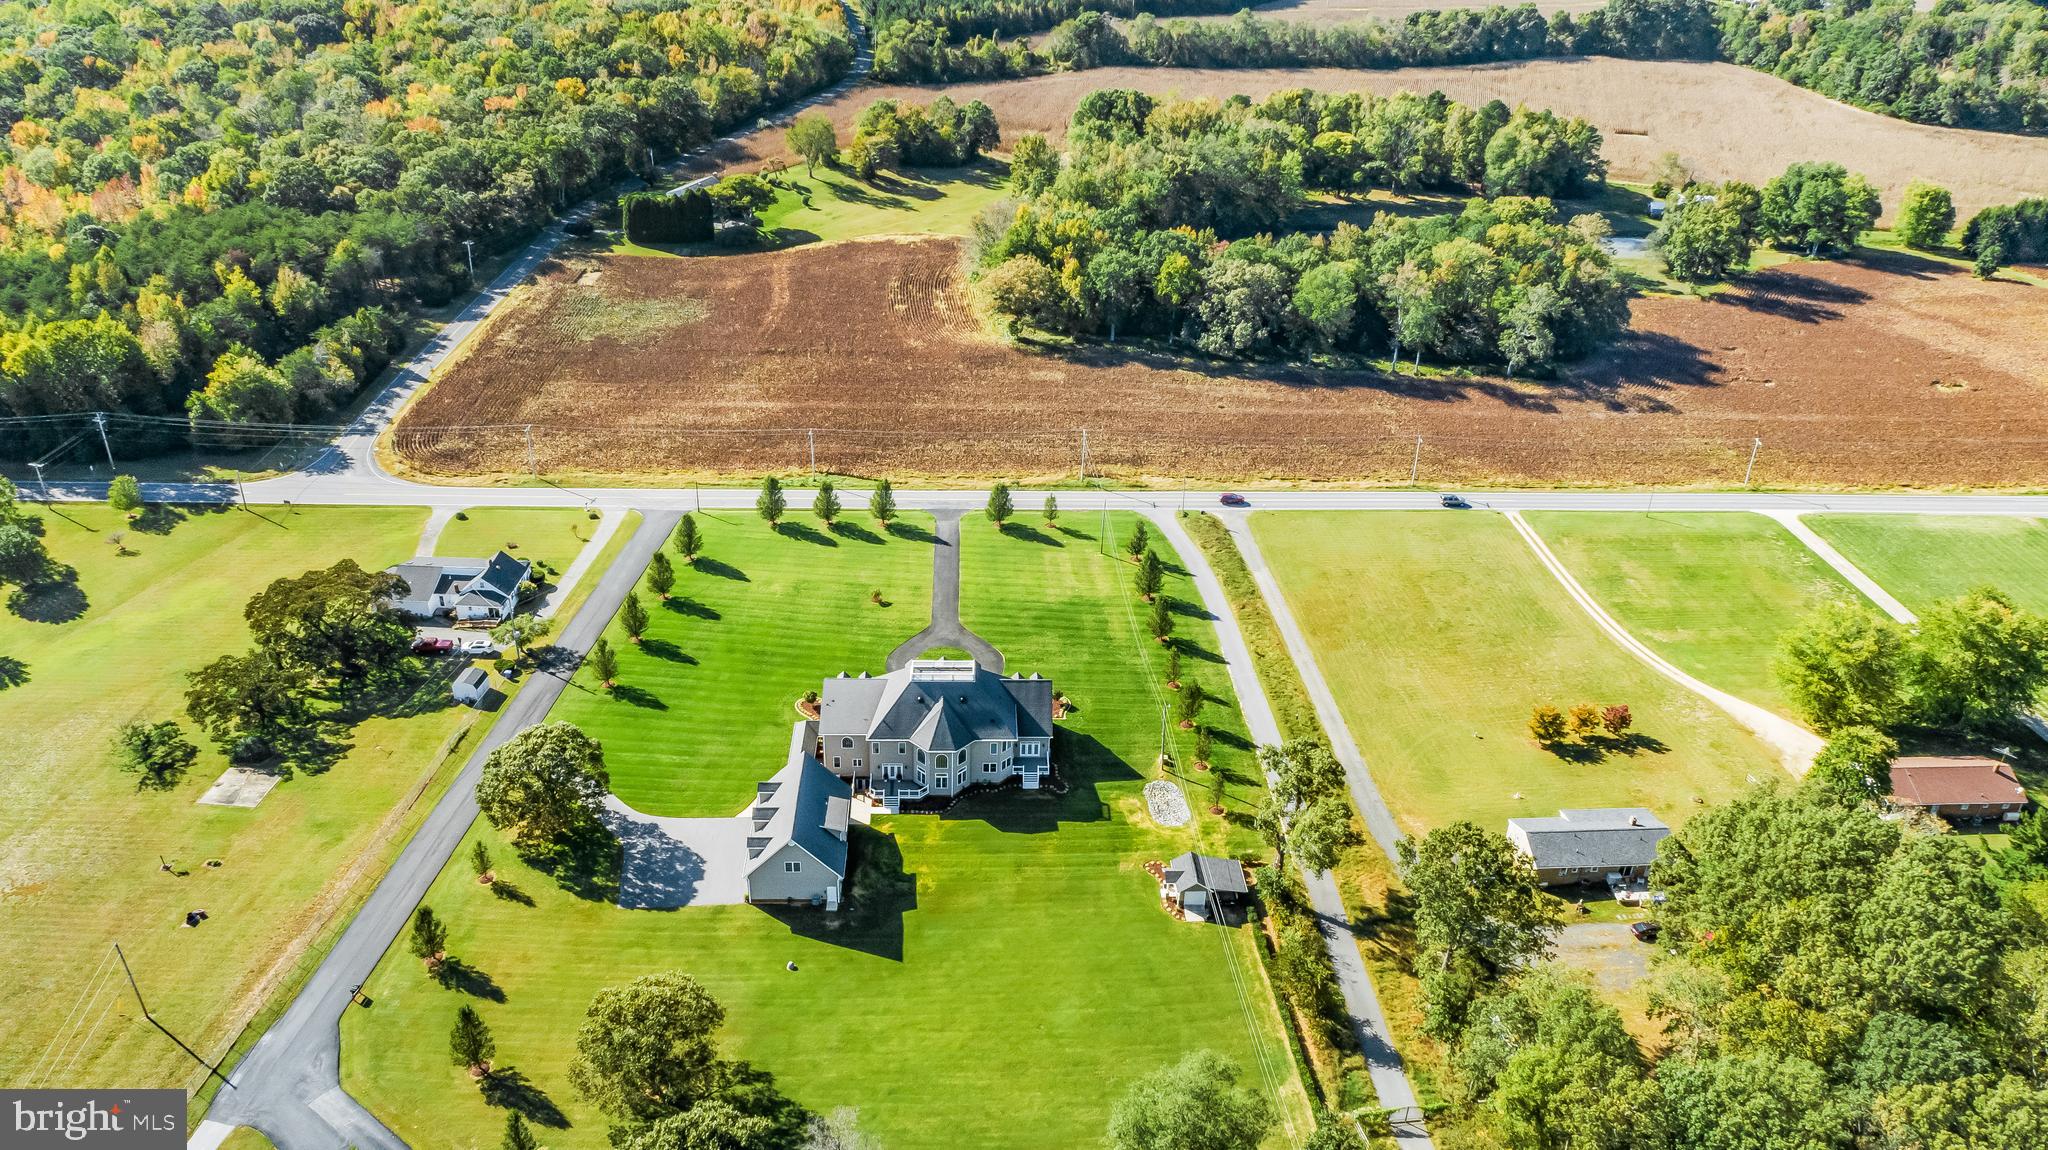
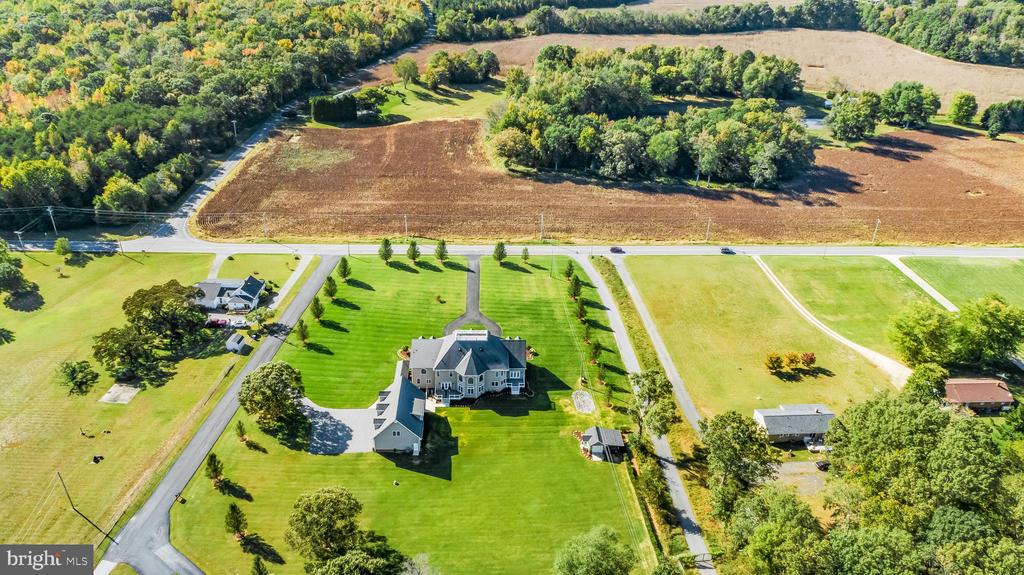
Aerial view of a large home with a manicured lawn beside fields and woodland.
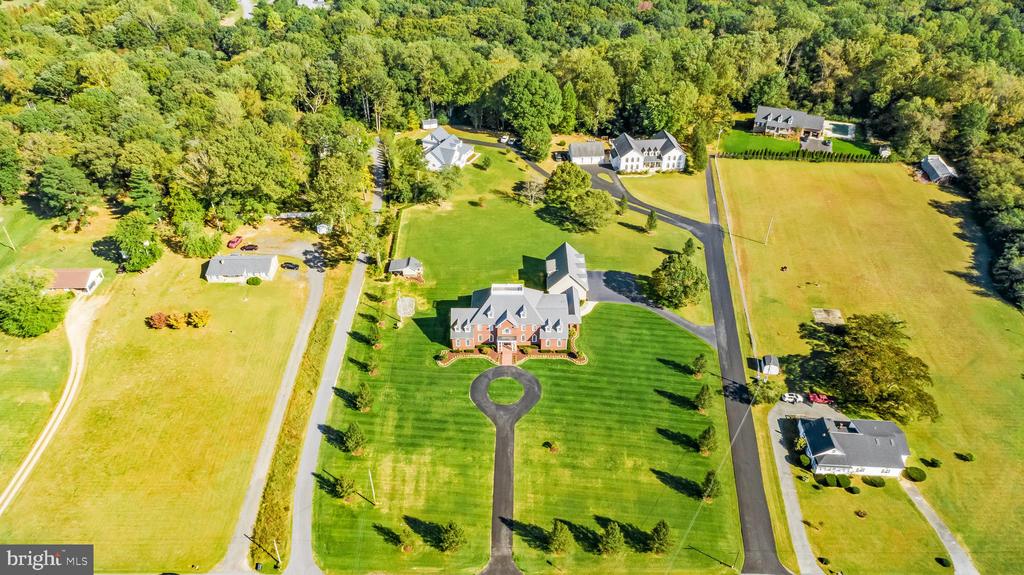
Aerial view of a brick estate with a circular driveway, broad lawns, and surrounding woodland.
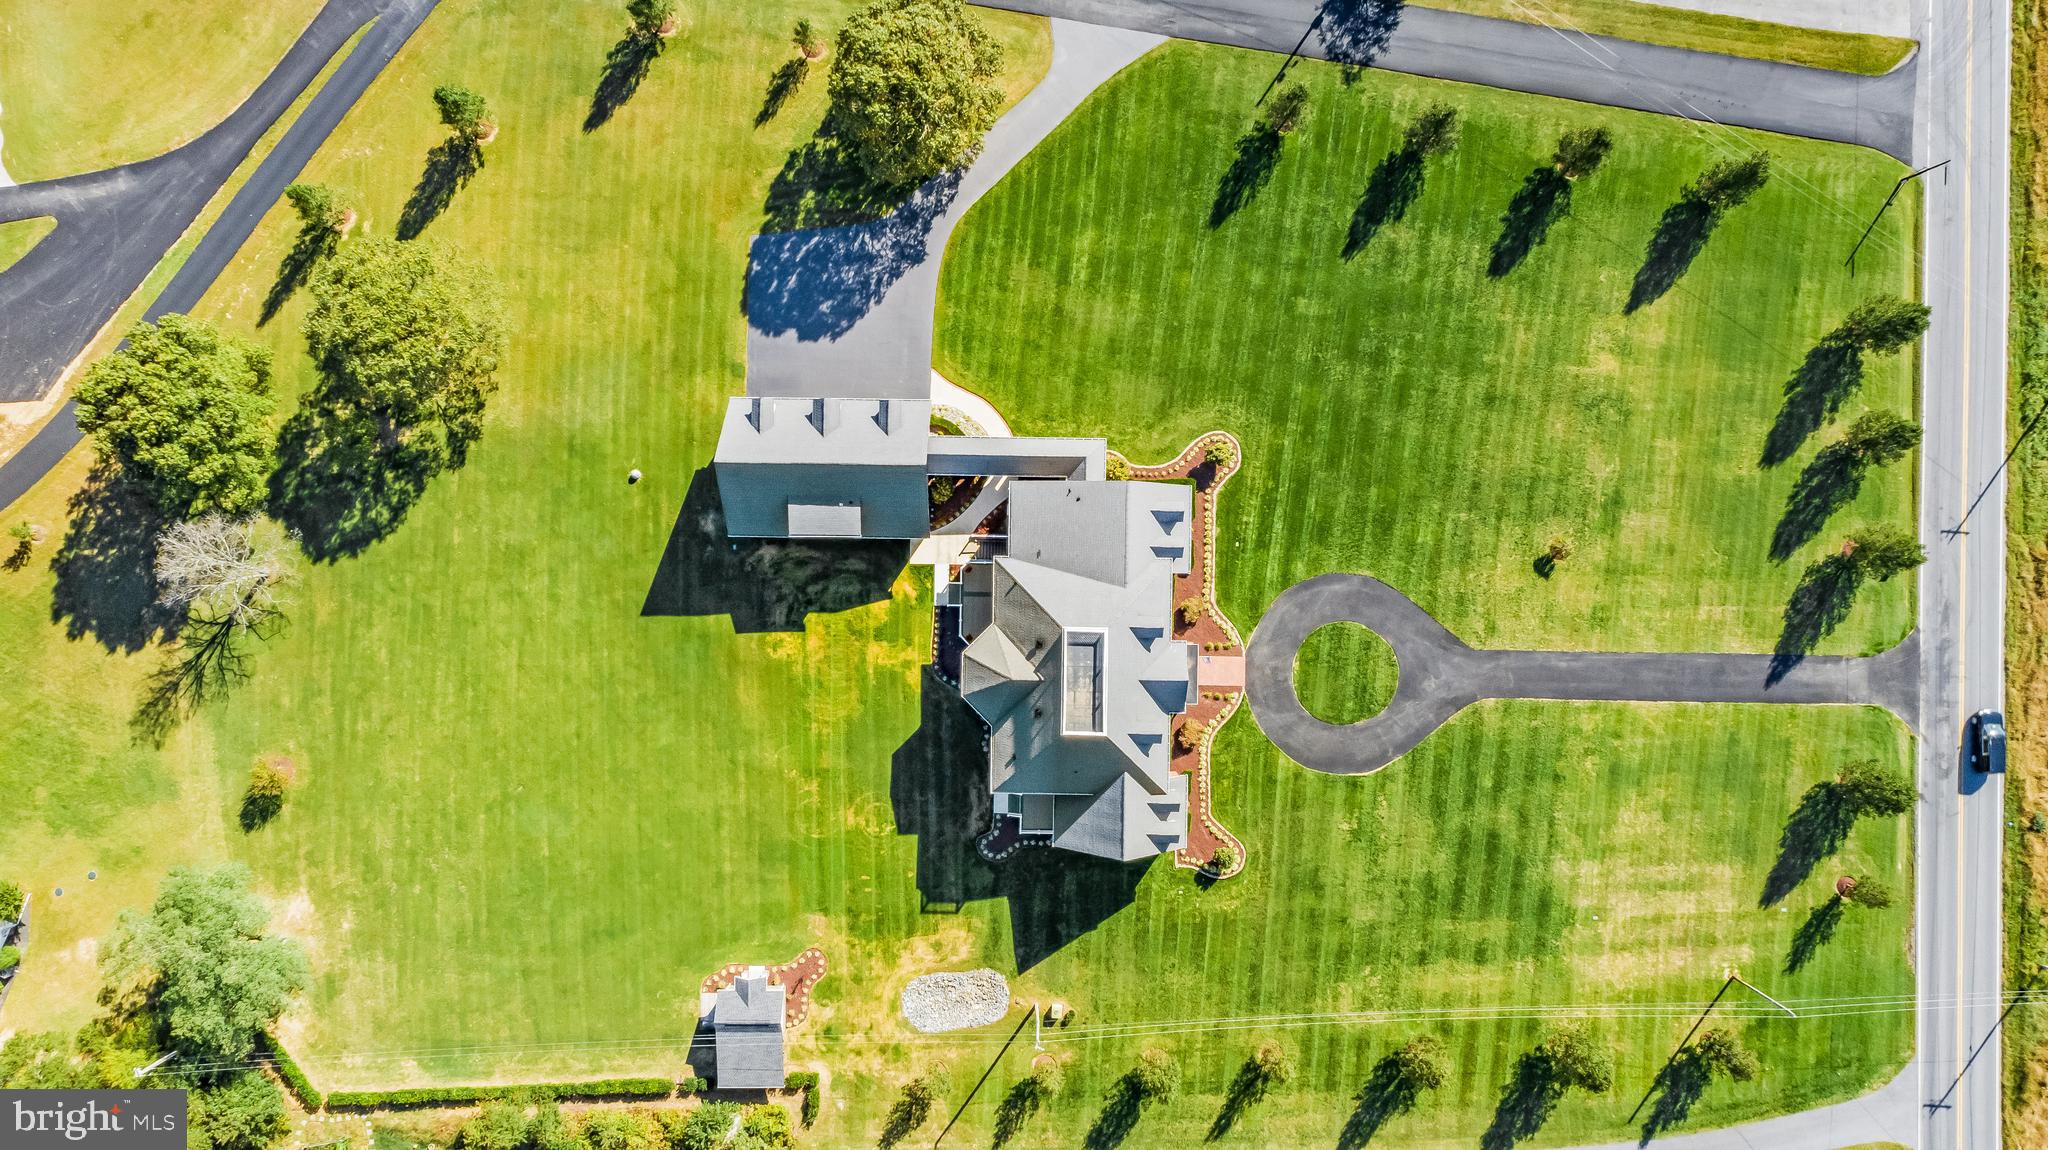
Aerial view of a large home surrounded by expansive lawns, landscaped beds, and a circular driveway.
Aerial view of a large house, detached garage, and expansive landscaped lawn.
SEE ALL PHOTOS
Large red-brick home with a striped lawn, circular driveway, and surrounding woodland, viewed from above.
Large brick-and-siding home with manicured lawn, arched porch, and attached garage.
Large brick home at night, with a symmetrical facade and circular driveway.
Aerial view of a large brick home with a circular driveway and expansive lawn.
Large red-brick home with a columned entrance, arched windows, and a broad front lawn.
Floor plan showing the basement, main floor, upper floor, and garage, with room labels and area totals.
Two-story foyer with a sweeping staircase, upper gallery, chandelier, and marble-patterned tile floor.
Staged living room with arched windows, a glossy tile floor, and twin ceiling fans.
Spacious kitchen with a granite island, cherry cabinetry, and an open dining area with arched windows.
Kitchen with honey-toned wood cabinetry, a stainless steel refrigerator, and a crystal chandelier.
Kitchen with extensive honey-colored cabinetry, a crystal chandelier, and built-in stainless steel appliances.
Formal dining room with a crystal chandelier, arched windows, and a built-in wine cabinet.
Bathroom with a glass shower, dark marble walls, and rich wood cabinetry beside a soaking tub.
Bathroom with dark wood vanities, twin sinks, and a tall arched window.
Brick home with three garage doors, roof dormers, and arched porch openings.
Spacious garage with patterned flooring, extensive metal cabinetry, and overhead garage door tracks.
Spacious garage with patterned flooring, built-in cabinets, and two large garage doors.
Open living area with wood-look floors and a kitchen with a breakfast bar.
Main-floor plan showing labeled rooms, patios, a two-car garage, and area totals.
Two-story foyer with a curved tile floor medallion, round table, and sweeping staircase.
Staged living room with a geometric accent wall, arched windows, and light wood floors.
Staged living room with arched windows, patterned accent wall, and light neutral furnishings.
Staged living room with a geometric paneled accent wall, arched windows, and glass coffee table.
Staged living room with arched windows, two seating areas, and a glass-top coffee table.
Staged living room with a geometric accent wall, arched windows, and light neutral furnishings.
Living room with arched windows, pale upholstered seating, ceiling fans, and a glossy black-and-white tile floor.
Living room with vaulted ceiling, tall arched windows, pale furnishings, and a chess set on the coffee table.
Staged sitting room with three arched windows, cream armchairs, and a round glass chess table.
Furnished home office with a wood desk, broad windows, and a ceiling fan.
Bright home office with a wood desk, built-in shelving, and large windows overlooking greenery.
Open living room and kitchen with tall arched windows, a red rug, and a large wood island.
Two-story living room with arched windows, white sofas, a red rug, and a staircase.
Two-story living room with a curved upstairs railing, staircase, tall windows, and red area rug.
Two-story living room with a sweeping staircase, cream sofa, and large red rug.
Formal dining room with ornate ceiling, dark built-in cabinetry, and an open view into the kitchen.
Built-in bar with wine racks and dark cabinetry beside a dining area.
Formal dining room with a glass table, arched windows, hardwood floors, and a geometric tray ceiling.
Formal dining room with a dark built-in wine cabinet, arched windows, and a coffered ceiling.
Kitchen with a large wood island, bar seating, stainless appliances, and bright glass doors.
Kitchen with extensive honey-toned cabinetry, stainless steel appliances, and glossy patterned tile flooring.
Kitchen with honey-toned cabinetry, tiled floors, stainless steel appliances, and a decorative pendant light.
Kitchen with extensive warm wood cabinetry, white tile floors, and stainless steel appliances.
Spacious kitchen with warm wood cabinetry, a large island, tile floors, and stainless steel appliances.
Spacious kitchen with warm wood cabinetry, a large island, and glossy patterned tile flooring.
Kitchen with warm wood cabinets, decorative backsplash, and a sink beneath a large window.
Kitchen with honey-toned wood cabinets, pale countertops, and a window above the sink.
Kitchen with extensive honey-toned wood cabinetry, stainless steel appliances, and a crystal chandelier.
Kitchen with a large wood island, stone countertop, and sink facing an open dining area.
Bedroom with a wooden bed, red curtains, arched windows, and polished hardwood floors.
Bedroom with a red-and-white bedspread, hardwood floors, and a ceiling fan.
Bathroom with a granite vanity, round mirror, and gray shower curtain.
Laundry room with front-loading washer and dryer, wood cabinets, utility sink, and granite counters.
Upper-floor floor plan showing three bedrooms, a master bath, retreat, and two open-to-below areas.
Furnished bedroom with a dark wood bed, matching dresser, and hardwood floors.
Bedroom with a ceiling fan, built-in display niches, hardwood floors, and white double doors.
Bathroom vanity with a large round mirror, turquoise towels, and a burgundy shower curtain.
Bedroom with a platform bed, gray chaise lounge, hardwood floors, and cityscape wall art.
Staged bedroom with a gray bed, hardwood floors, large curtained windows, and an adjoining walk-in closet.
Bathroom with a dark shower curtain, white vanity, and large round mirror.
Furnished bedroom with a large bed, yellow accent wall, hardwood floors, and a TV.
Bathroom with a white vanity, toilet, and shower beside a bold yellow accent wall.
Furnished bedroom with a coffered ceiling, gray-and-plum walls, and a large bed between two windows.
Bedroom with a coffered ceiling, ceiling fan, gray walls, and large curtained windows.
Spacious bedroom with a coffered ceiling, ceiling fan, and purple accent wall behind a king bed.
Furnished media room with a gray sectional, arched window, wall-mounted television, and purple ottoman.
Bathroom with dark wood vanities, a marble-tiled glass shower, and a glossy stone floor.
Primary bathroom with dark wood vanities and a marble-clad glass shower.
Bathroom vanity with dark wood cabinetry, twin mirrors, and an arched window.
Bathroom with a glass shower, marble-clad wall, dark wood vanity, and soaking tub.
Bathroom with dark wood cabinetry, a marble countertop, and a large framed mirror.
Bathroom vanity with dark wood cabinetry, marble counters, large mirrors, and an arched window.
Bathroom with a glass-enclosed shower, dark marble walls, and a wooden bench.
Bathroom vanity with dark wood cabinetry, marble counters, vessel sink, and arched window.
Primary bathroom with dark wood vanities, ornate mirrors, and a large arched window.
Bathroom with a glass-enclosed marble shower, wooden bench, and arched window.
Basement floor plan showing a gym, family room, kitchen, bath, bedroom, and storage.
Open kitchen and living area with a large island, gray bar stools, and ornate coffered ceiling.
Kitchen with expansive marble-patterned island, coffered ceiling, and pastel pink walls.
Bedroom with floral bedding, a wooden vanity, and an ornate coffered ceiling.
Unfinished basement with exposed ceiling joists, partially insulated walls, and children’s toys on a rug.
Unfinished basement with exposed ceiling joists, plastic-covered walls, and a concrete floor.
Unfinished basement with exposed ceiling joists, metal ductwork, and a large patterned rug.
Spacious basement with exposed ceiling joists, support posts, and a small play area.
Unfinished basement with exposed beams, a steel support column, and workout equipment.
Unfinished basement with exposed joists, red support posts, and foil-wrapped insulation.
Floor plan showing a primary bedroom, office, kitchen, dining room, living room, bathroom, and foyer.
Carpeted staircase with gray tile at the entrance and illuminated wall sconces.
Open living area with wood-look flooring, ceiling fan, and a dining bar with stools.
Kitchen with cream cabinetry, a large island with bar seating, and stainless steel appliances.
Empty room with wood-look flooring, a ceiling fan, and a white paneled door.
Bathroom with a marble-look vanity, large mirror, and geometric white shower curtain.
Empty room with gray walls, wood-look flooring, and a ceiling fan with light.
Vacant bedroom with gray plank flooring, two windows, and a ceiling fan.
Large brick estate with a circular driveway and manicured lawn, surrounded by trees.
Large red-brick home with a circular driveway and expansive striped lawn, viewed from above.
Large brick-and-siding home with three garage doors, arched porch, striped lawn, and curved driveway.
Brick home with arched porch, landscaped beds, and a curved walkway across a broad lawn.
Large brick home with a columned entrance, arched windows, and a broad lawn at night.
Large brick home illuminated at night, viewed from the driveway across a broad lawn beneath a starry sky.
Large brick-and-siding home illuminated at night, with a broad lawn and rooftop deck.
Large two-story home with arched windows, white entry stairs, and a broad lawn under a starry sky.
Small gabled structure with stone veneer and landscaped lawn, illuminated at night.
Large illuminated multi-wing house behind an expansive lawn at night.
Large brick-and-siding home with three garage bays, lit arched entry, and a curved driveway at night.
Large brick-and-siding home with attached garages and a striped lawn.
Large red-brick and cream-sided home with a gray roof, landscaped grounds, and sweeping lawn.
Rear exterior of a large home and attached outbuilding overlooking a broad, neatly mown lawn.
Front entrance with a covered gabled porch, stone columns, and landscaped lawn.
Deck overlooking a broad green lawn, with white railings and mature trees beyond.
Deck overlooks a broad green lawn, with the home’s beige siding and white railing beside it.
Backyard pool with stone waterfall, landscaped paths, and a covered outdoor dining pavilion.
Aerial view of a large brick home with a rooftop deck, broad lawn, and curved driveway.
Aerial view of a large home with multiple wings, white decks, and expansive lawns.
Aerial view of a large home with a manicured lawn beside fields and woodland.
Aerial view of a brick estate with a circular driveway, broad lawns, and surrounding woodland.
Aerial view of a large home surrounded by expansive lawns, landscaped beds, and a circular driveway.
Aerial view of a large house, detached garage, and expansive landscaped lawn.
For Sale

13550 BILL LYON PLACE

13550 BILL LYON PLACE, BRYANTOWN, MD 20617

$1,695,000
There are no words that can fully describe the level of detail and care in this property. Intentional elegance, tasteful opulence, thoughtfully efficient are just the surface of what this property has to offer and what it can be for you and or your family. This home has almost everything you can ask for in an estate. The property features a total of 10,800 finished sq feet across 7 bedrooms and 6.5 bathrooms. There is 1,294 sq feet of this footprint in an apartment that is above the garage. The tax record is incorrect as the basement and main level are approximately 5300 sq ft each. The total square feet is adjusted and reflected in the coming 3D laser scan. This puts the main home at 12,442 sq feet and total structure is 13,736 sq feet plus the remaining sq footage of the garage itself. The apartment is currently used as an income generating apartment, but could easily be the guest home or private living space for an older dependent. Please review the Features & Information sheet in the disclosures for additional information on the property. Note the photos are of true night, exterior and drone to get a full scope of the lot and property. The shingled roof was replaced in 2025 with a new black shingle and has a transferable warranty.

7
beds

8
baths

8,642 Sq.Ft. LIVING AREA

3.15 Acres lot

James Dick

James Dick

Features & Amenities

Interior

  • total bedrooms7
  • Total bathrooms8
  • full bathrooms7
  • half bathroom1
  • Laundry room Main Floor, Lower Floor
  • Flooring Carpet, Hardwood, Marble, Luxury Vinyl Plank, Other
  • other interior Features Additional Stairway, Bathroom - Walk-In Shower, Built-Ins, Ceiling Fan(s), Central Vacuum, Curved Staircase, Dining Area, Entry Level Bedroom, Family Room Off Kitchen, Floor Plan - Open, Kitchen - Gourmet, Kitchen - Island, Recessed Lighting, Sound System, Sprinkler System, Store/Office, Upgraded Countertops, Walk-in Closet(s), Wine Storage, Wood Floors

Area & Lot

  • Status For Sale
  • Living Area8,642 Sq.Ft.
  • Total Area11,137 Sq.Ft.
  • Lot Area3.15 Acres
  • MLS® IDMDCH2051152
  • TypeResidential
  • YEAR BUILT2007
  • Architecture StylesColonial
  • Elementary SchoolT. C. MARTIN
  • Middle SchoolMILTON M. SOMERS
  • School DistrictCHARLES COUNTY PUBLIC SCHOOLS

Exterior

  • STORIES2
  • Garage Space5.0
  • water SourceWell
  • PoolNo Pool
  • roofArchitectural Shingle, Flat
  • lot featuresFront Yard, Landscaping, Level, Rear Yard, Rural
  • parkingDriveway, Detached Garage
  • HEAT TYPEHeat Pump(s), Zoned
  • AIR CONDITIONINGCentral A/C, Ceiling Fan(s)
  • sewerOn Site Septic, Private Septic Tank
  • SubstructureSlab
  • Disability FeaturesChairlift
  • security FeaturesExterior Cameras
  • other exterior FeaturesLawn Sprinkler

Financial

  • Sales Price$1,695,000
  • Real Estate Tax $13,934/yr
  • Zoning R
View Virtual Tour
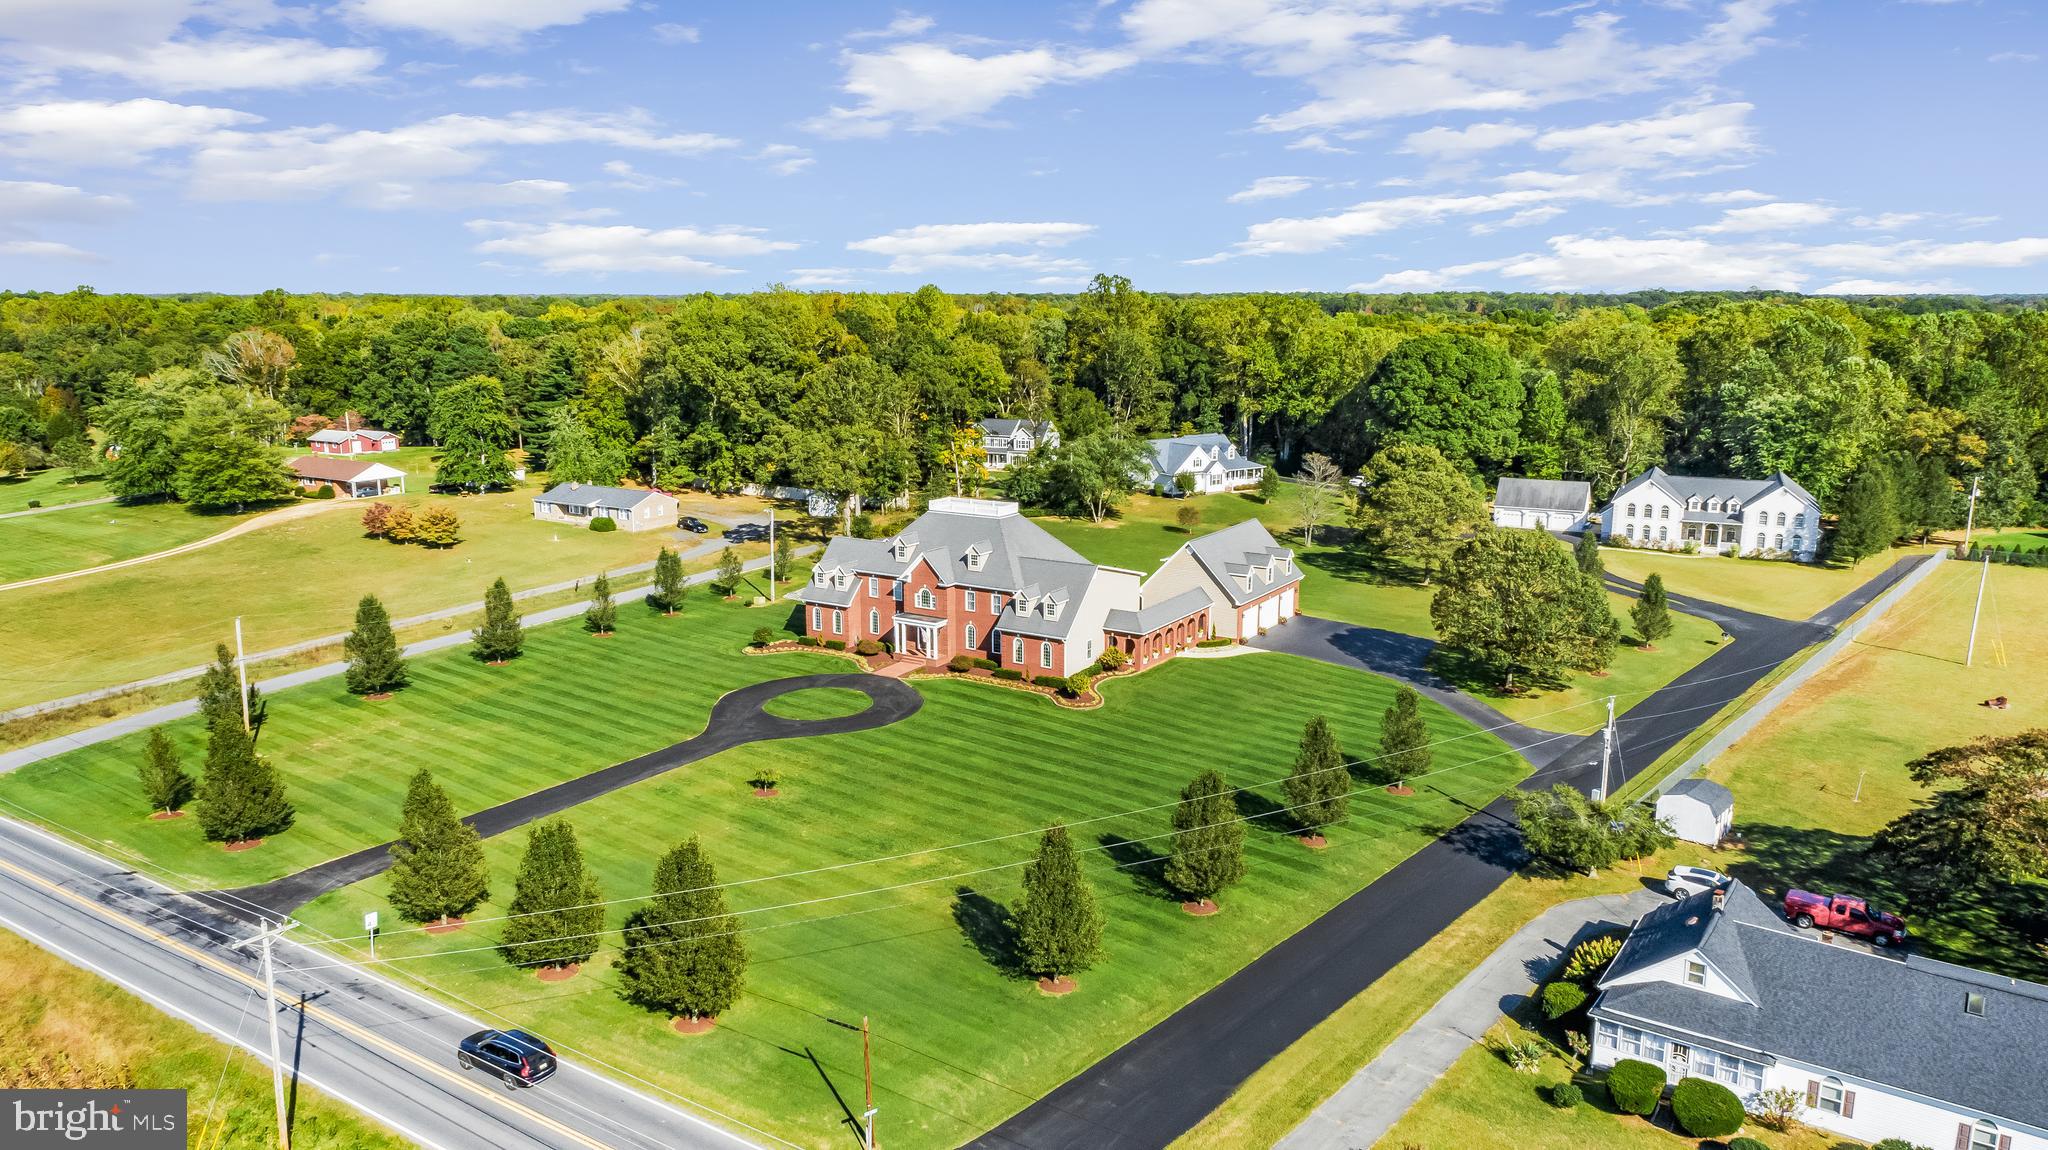
Large brick-and-siding home with manicured lawn, arched porch, and attached garage.

Schedule a Showing

I would love to show you this beautiful property. Please select your preferred date and time below. I will be in touch shortly to confirm your appointment.

Schedule a Showing

I would love to show you this beautiful property. Please select your preferred date and time below. I will be in touch shortly to confirm your appointment.

Thank you for your interest in 13550 BILL LYON PLACE, BRYANTOWN, MD 20617. We are reviewing your request and will be in touch shortly!

Mortgage Calculator

Estimate your monthly mortgage payment, including the principal and interest, property taxes, and HOA. Adjust the values to generate a more accurate rate.

All estimates are provided for informational purposes only. Actual amounts may vary.
$0,000 Your Payment 20 15 65
$0,000 Your Payment
Work With James

Whether working with buyers or sellers, James provides outstanding professionalism into making his client’s real estate dreams a reality.

Follow Me on Instagram